
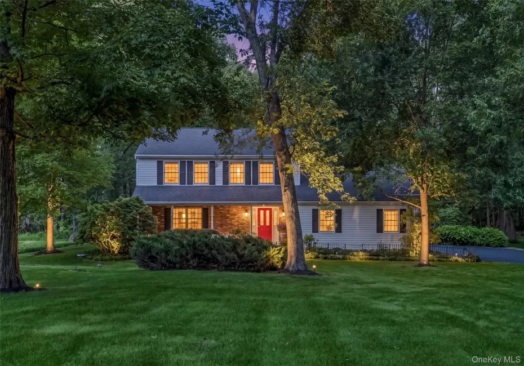

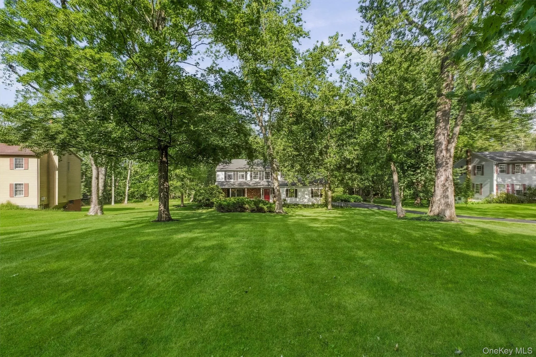
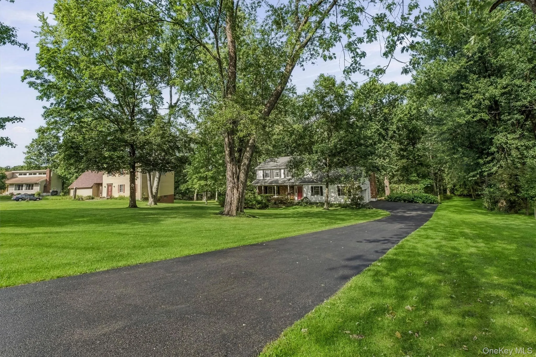
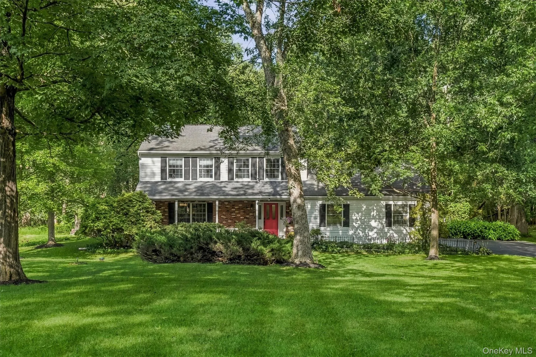
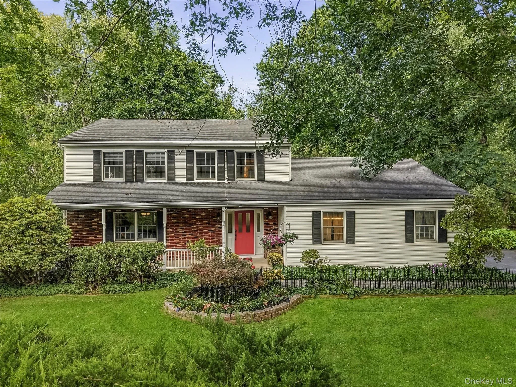
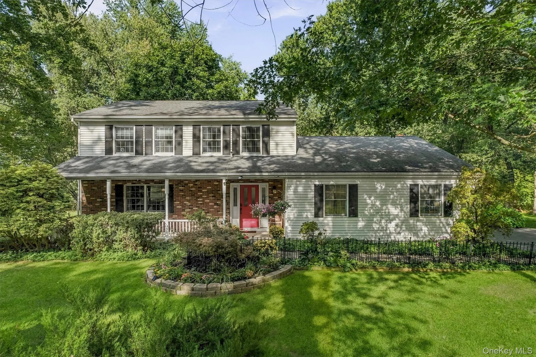
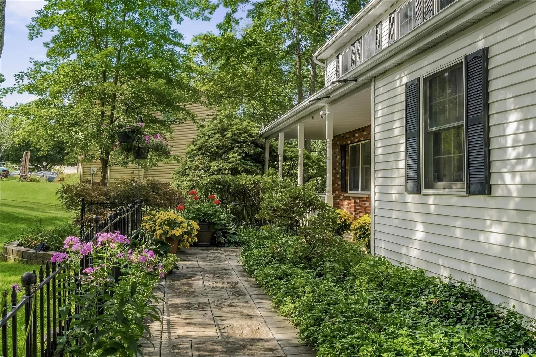
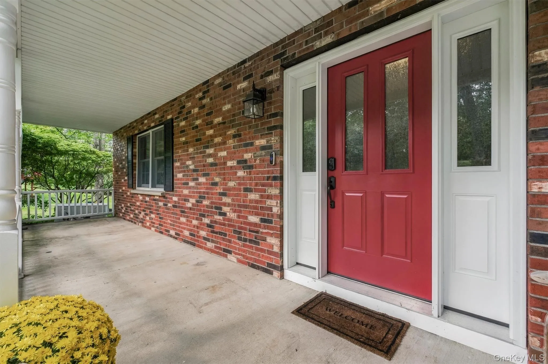
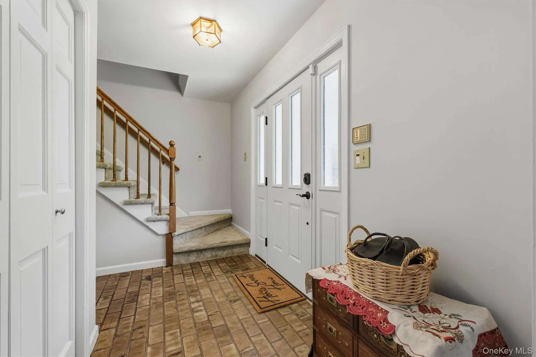
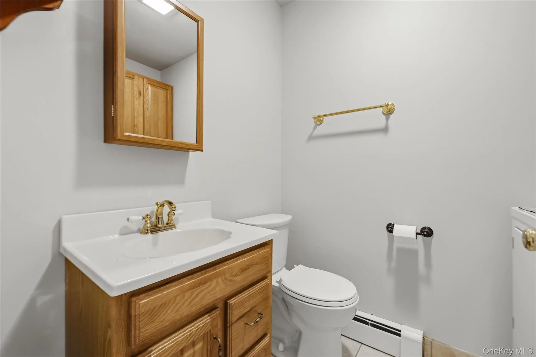
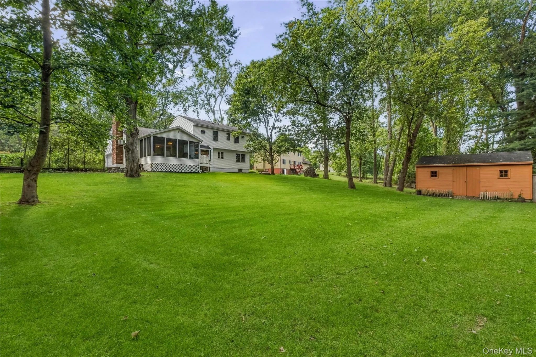
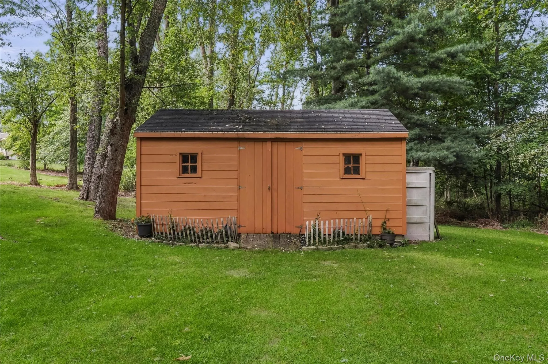
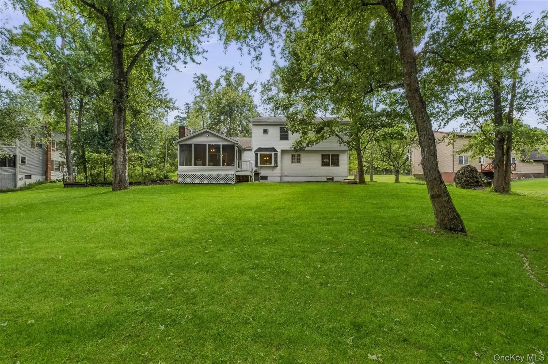
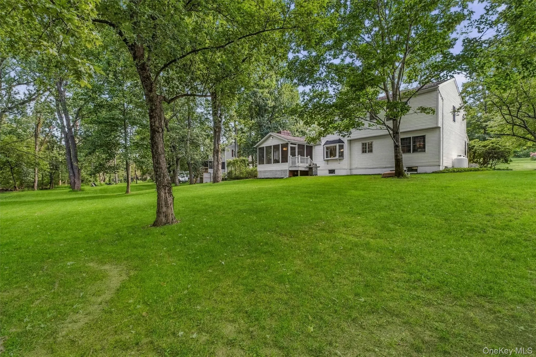
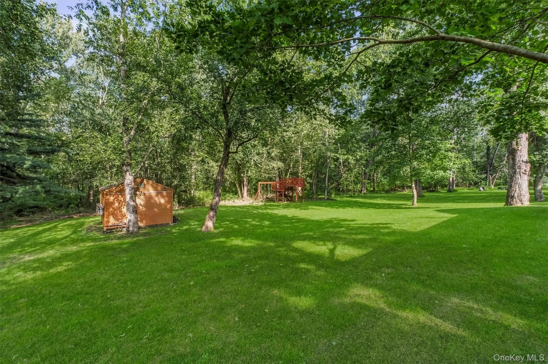
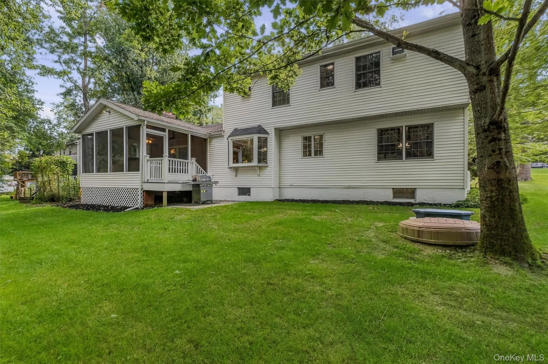
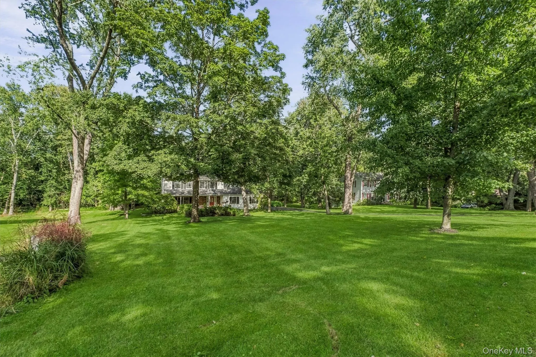
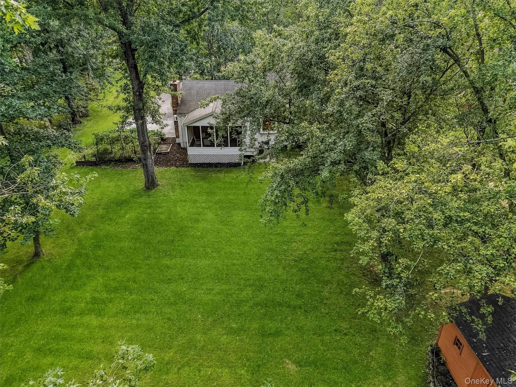
Truly Home Sweet Home! Welcome to this classic Country Colonial, privately set on 1.2 beautifully landscaped acres in a sought-after Hopewell Junction community. This well-maintained 4-bedroom, 2.5-bath home offers a peaceful setting, plenty of space, and a warm, inviting feel from the moment you step inside.
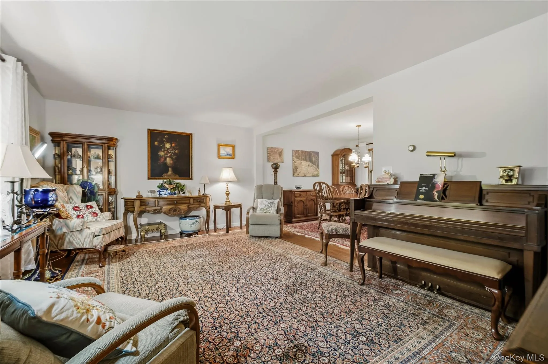
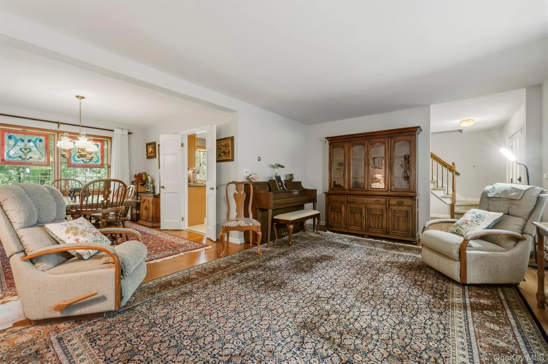
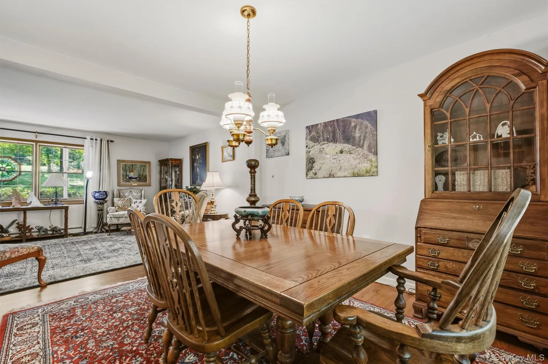
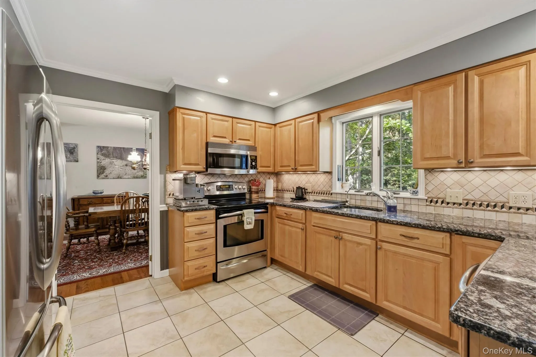
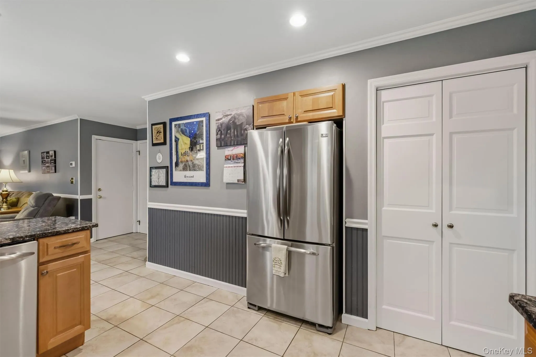
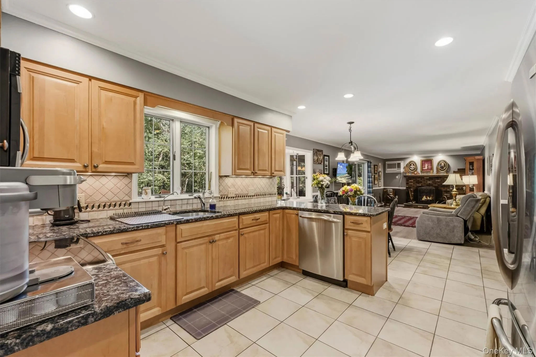
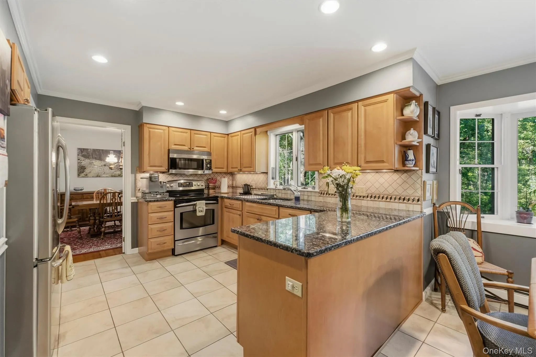
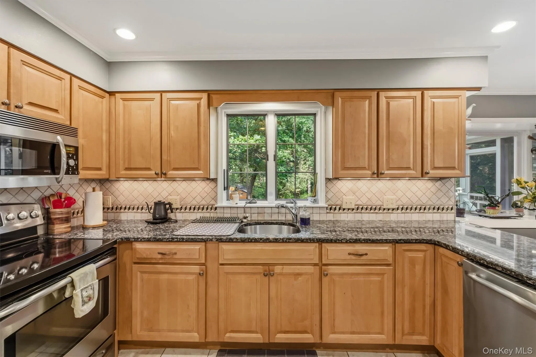
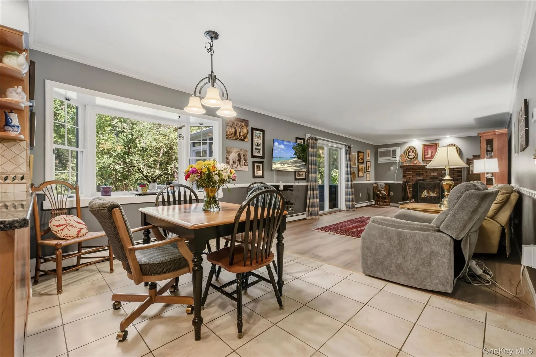
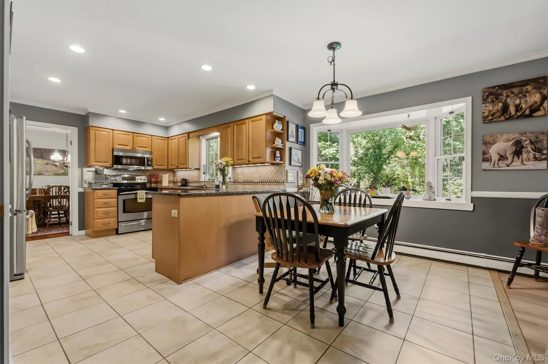
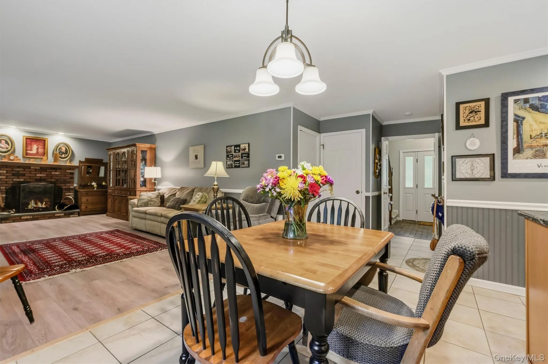
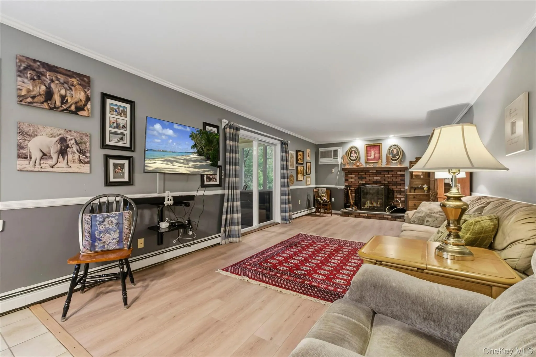
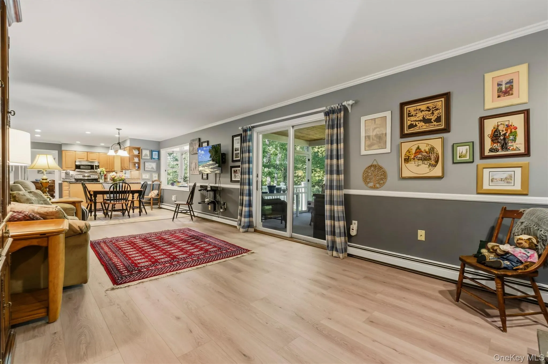
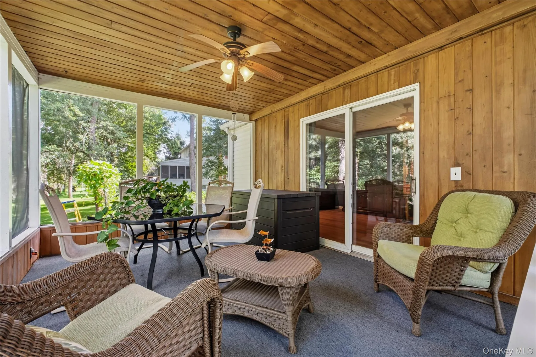
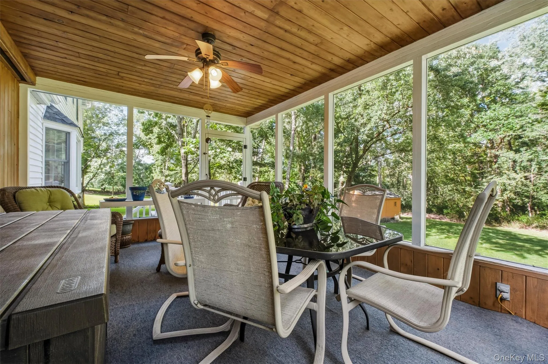
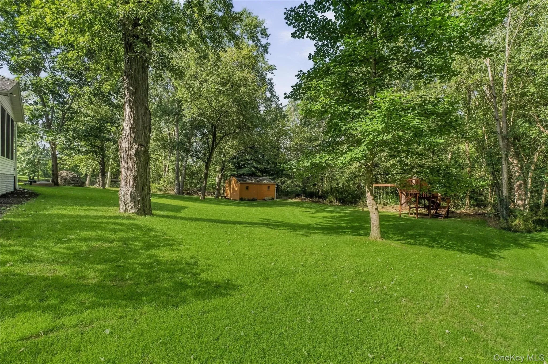
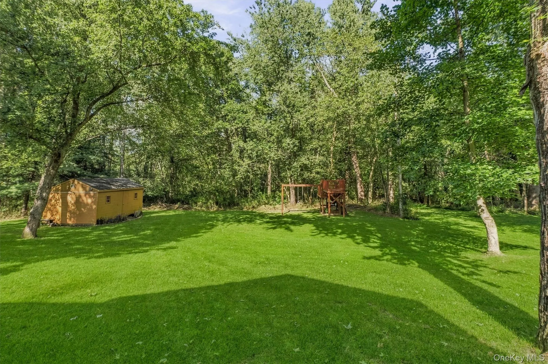
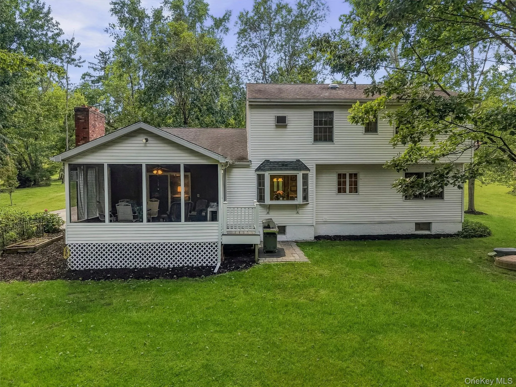
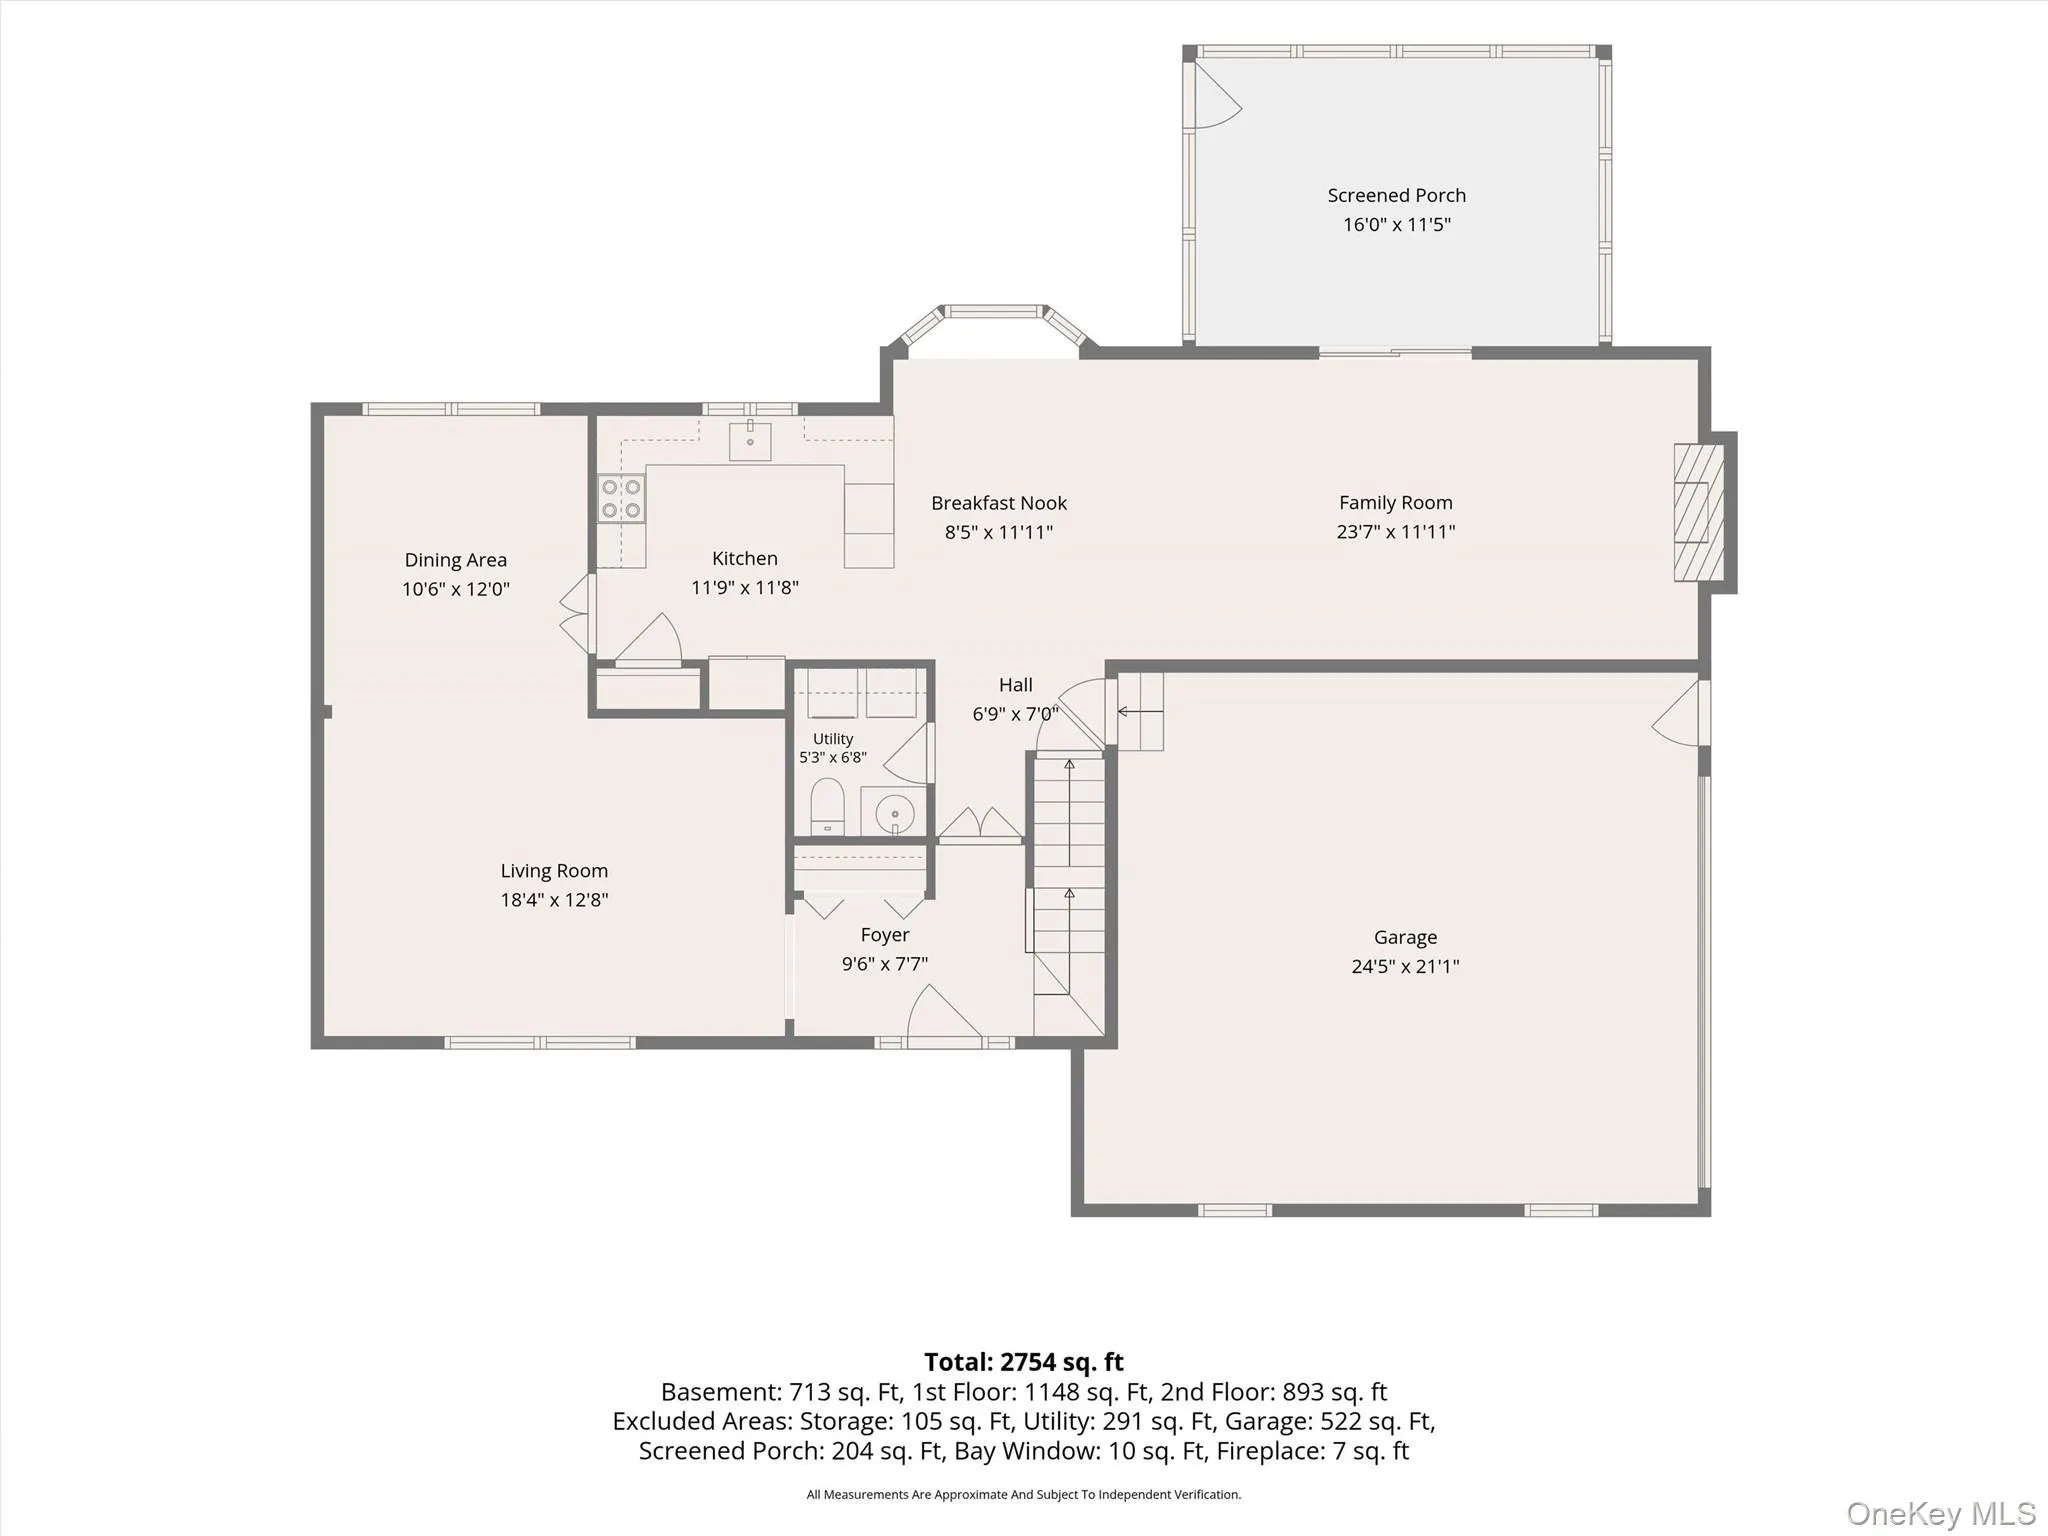
The entry foyer opens to the formal living and dining rooms with beautiful hardwood floors and a convenient half bath. Continue into the bright, sunny kitchen with stainless steel appliances and a breakfast nook that flows into the spacious family room, where a brick fireplace creates the perfect spot to cozy up, relax and gather. Just off the family room, step out to the 16 x 11 screened-in porch overlooking the large, level backyard backed by woods – a peaceful spot to simply relax and enjoy the privacy.
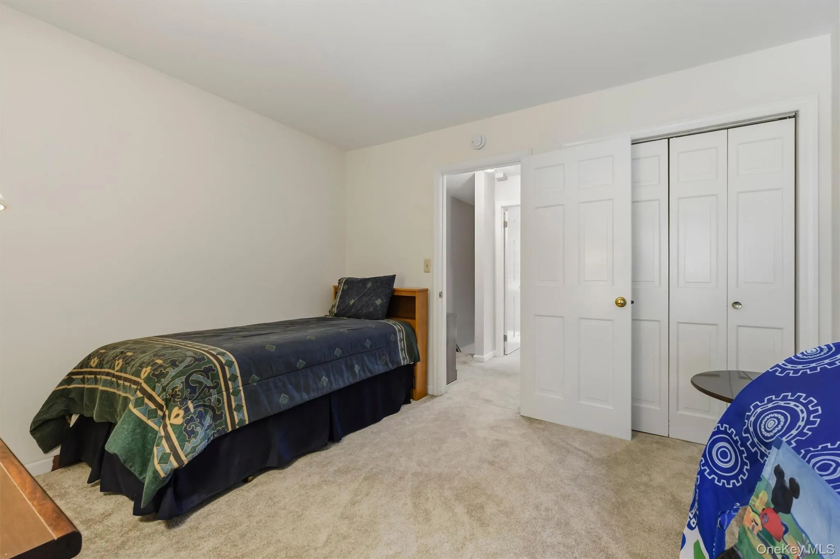
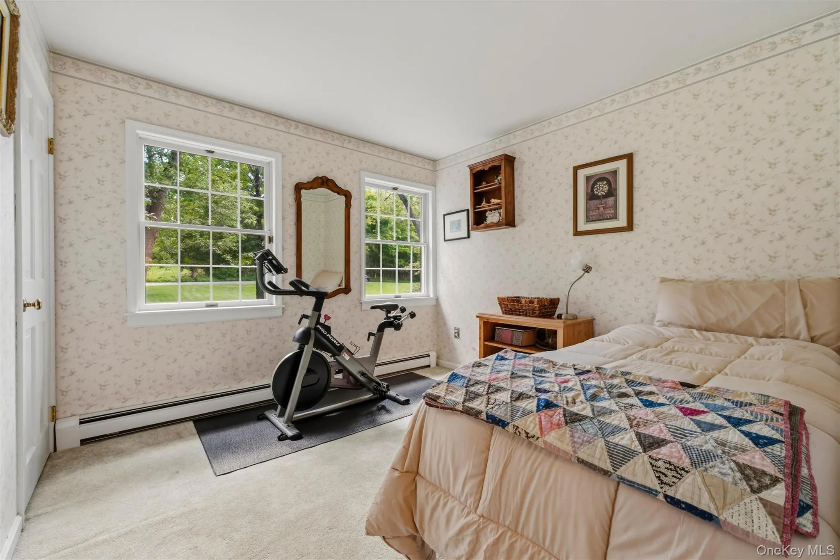
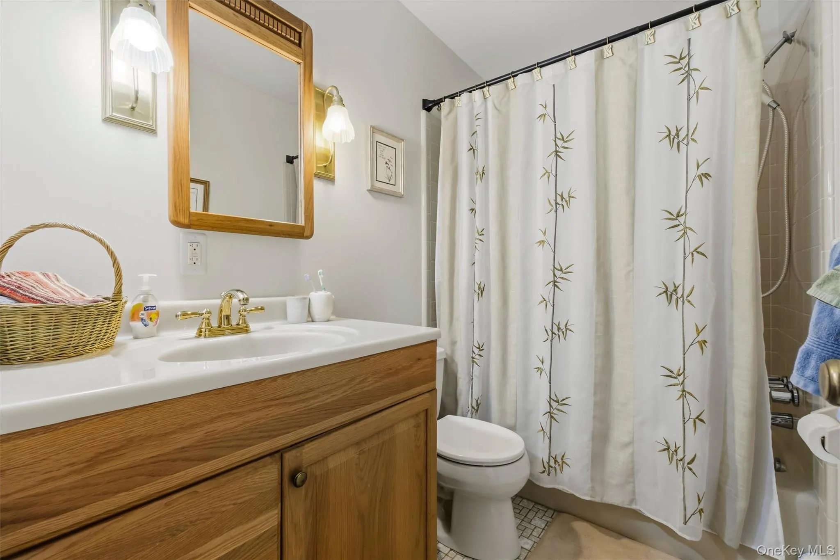
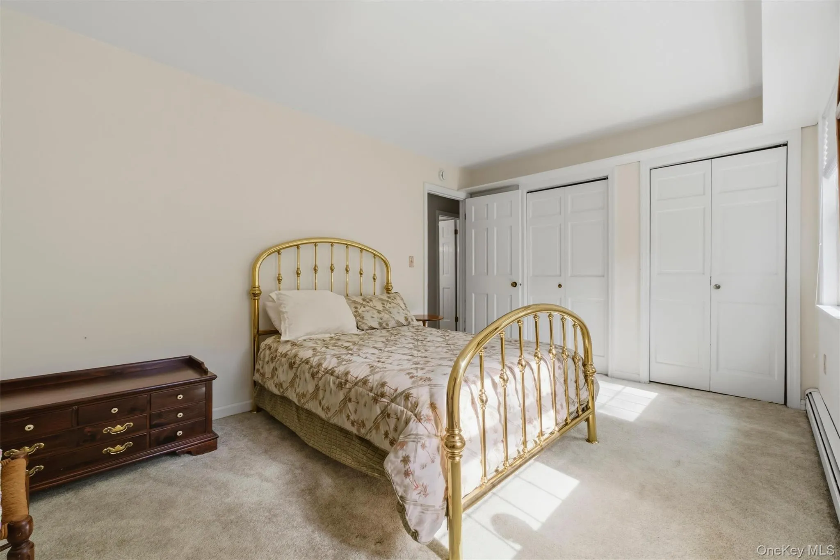
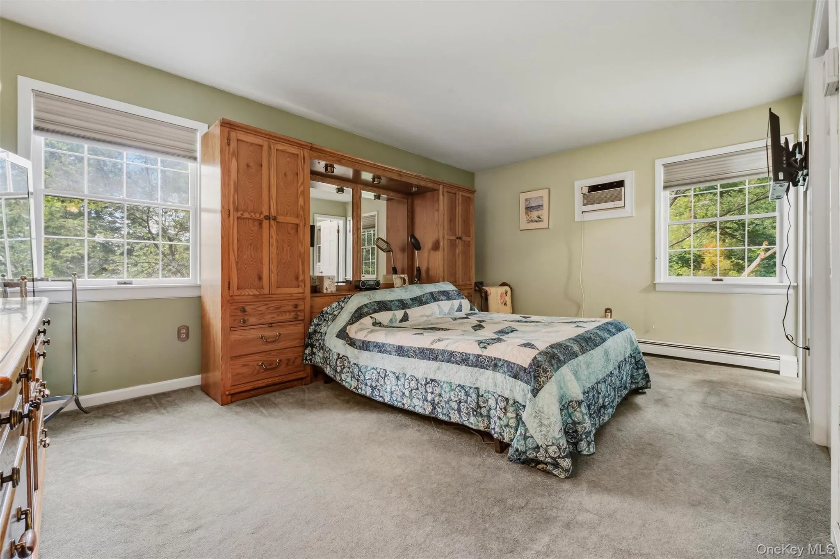
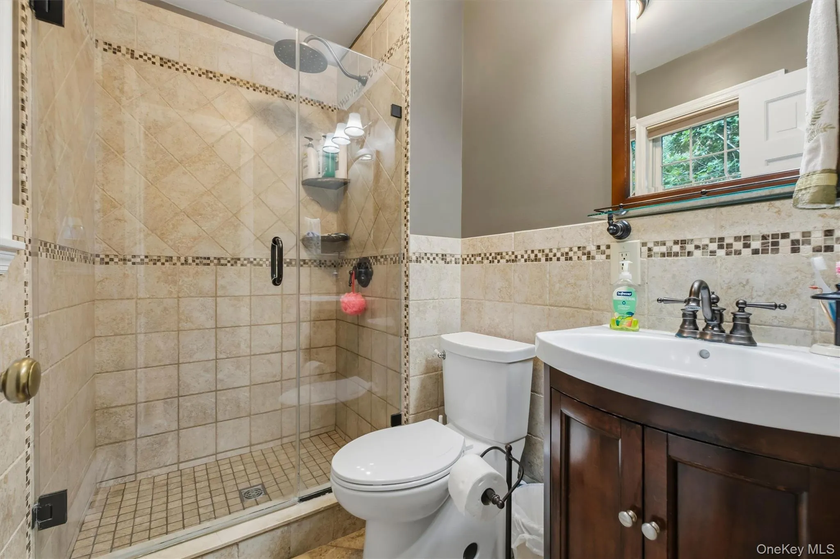
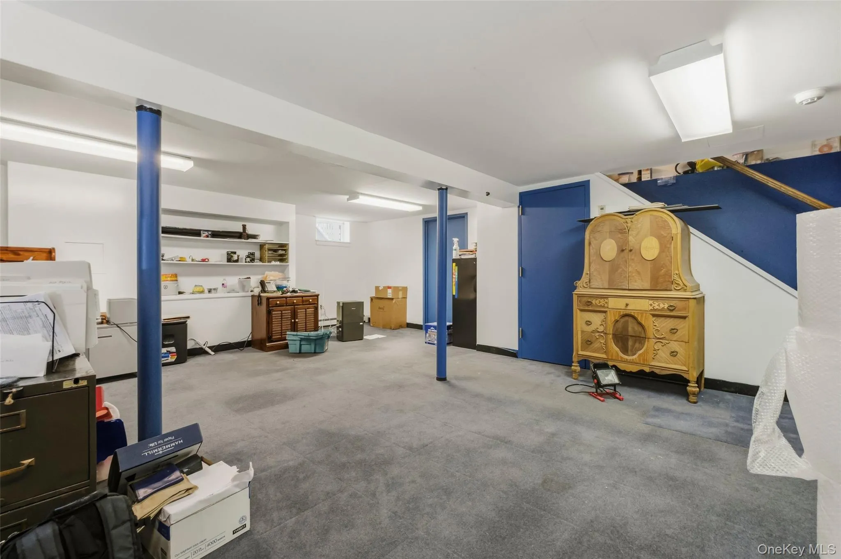
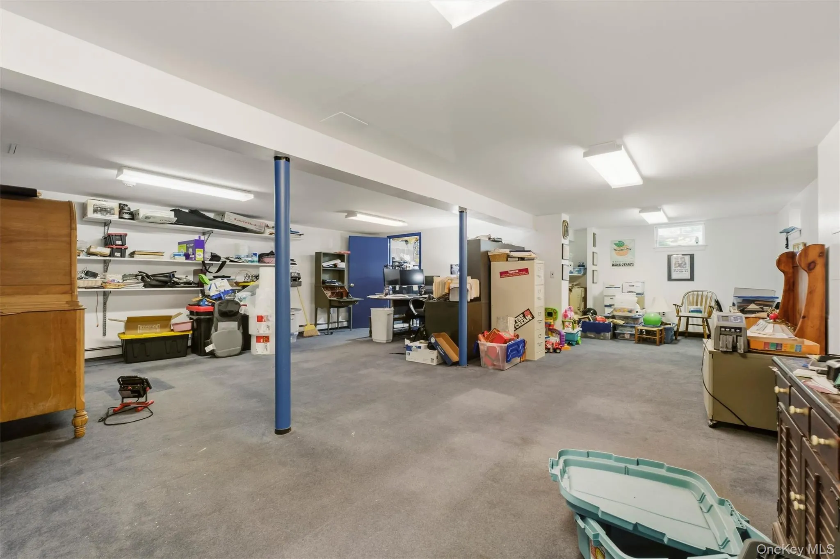
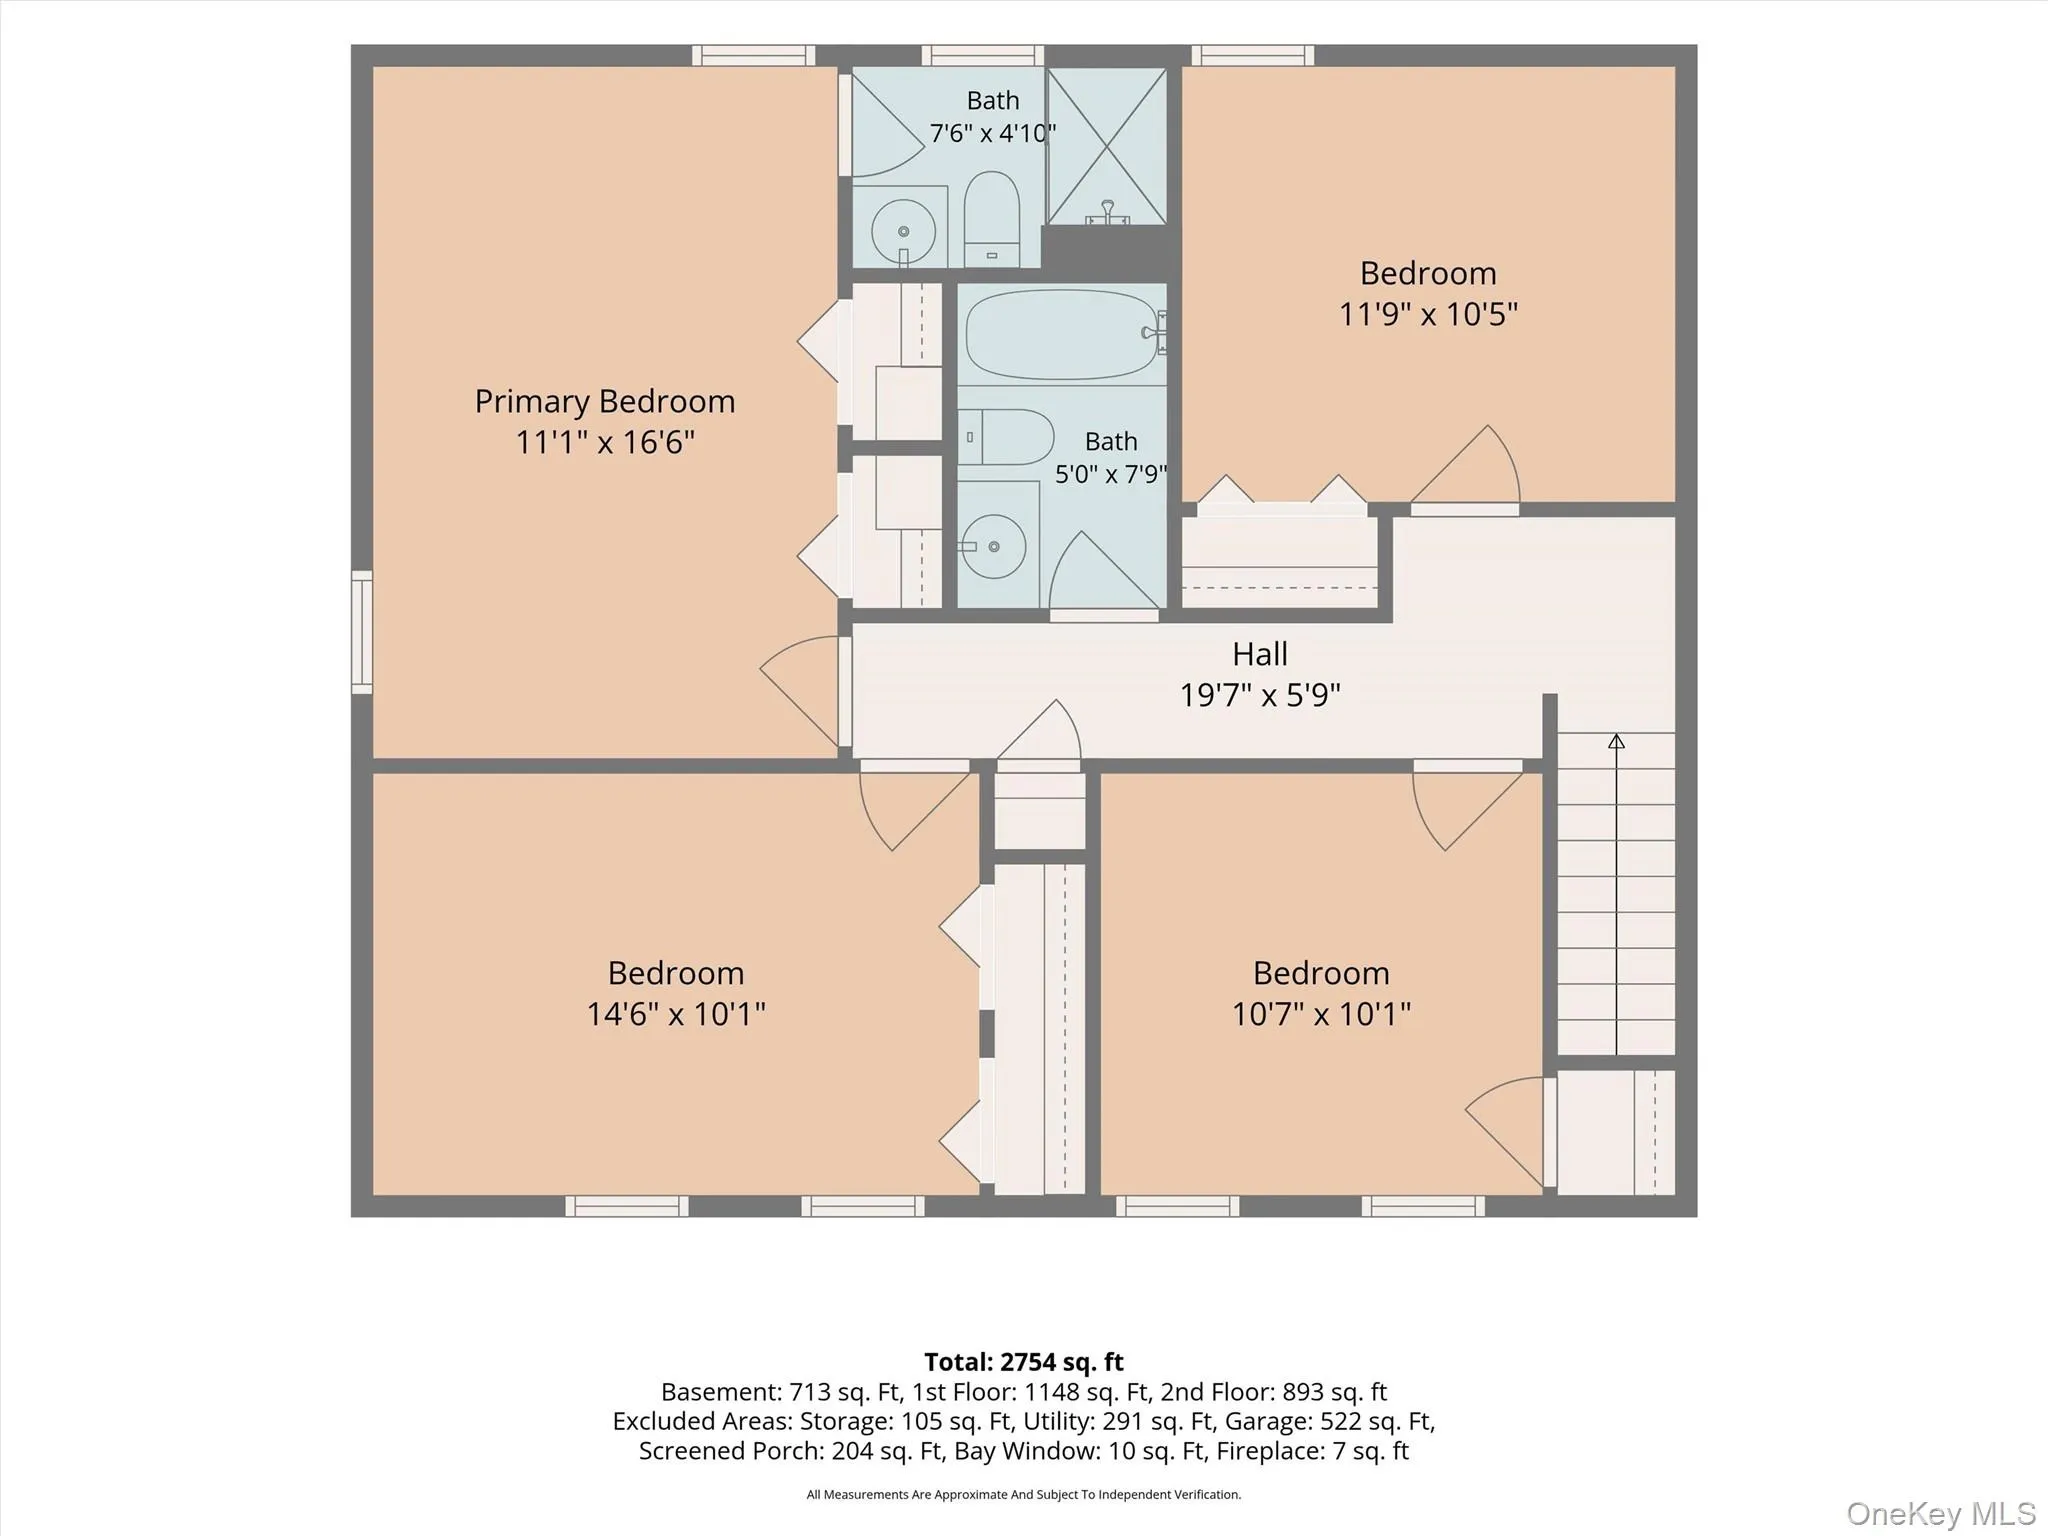
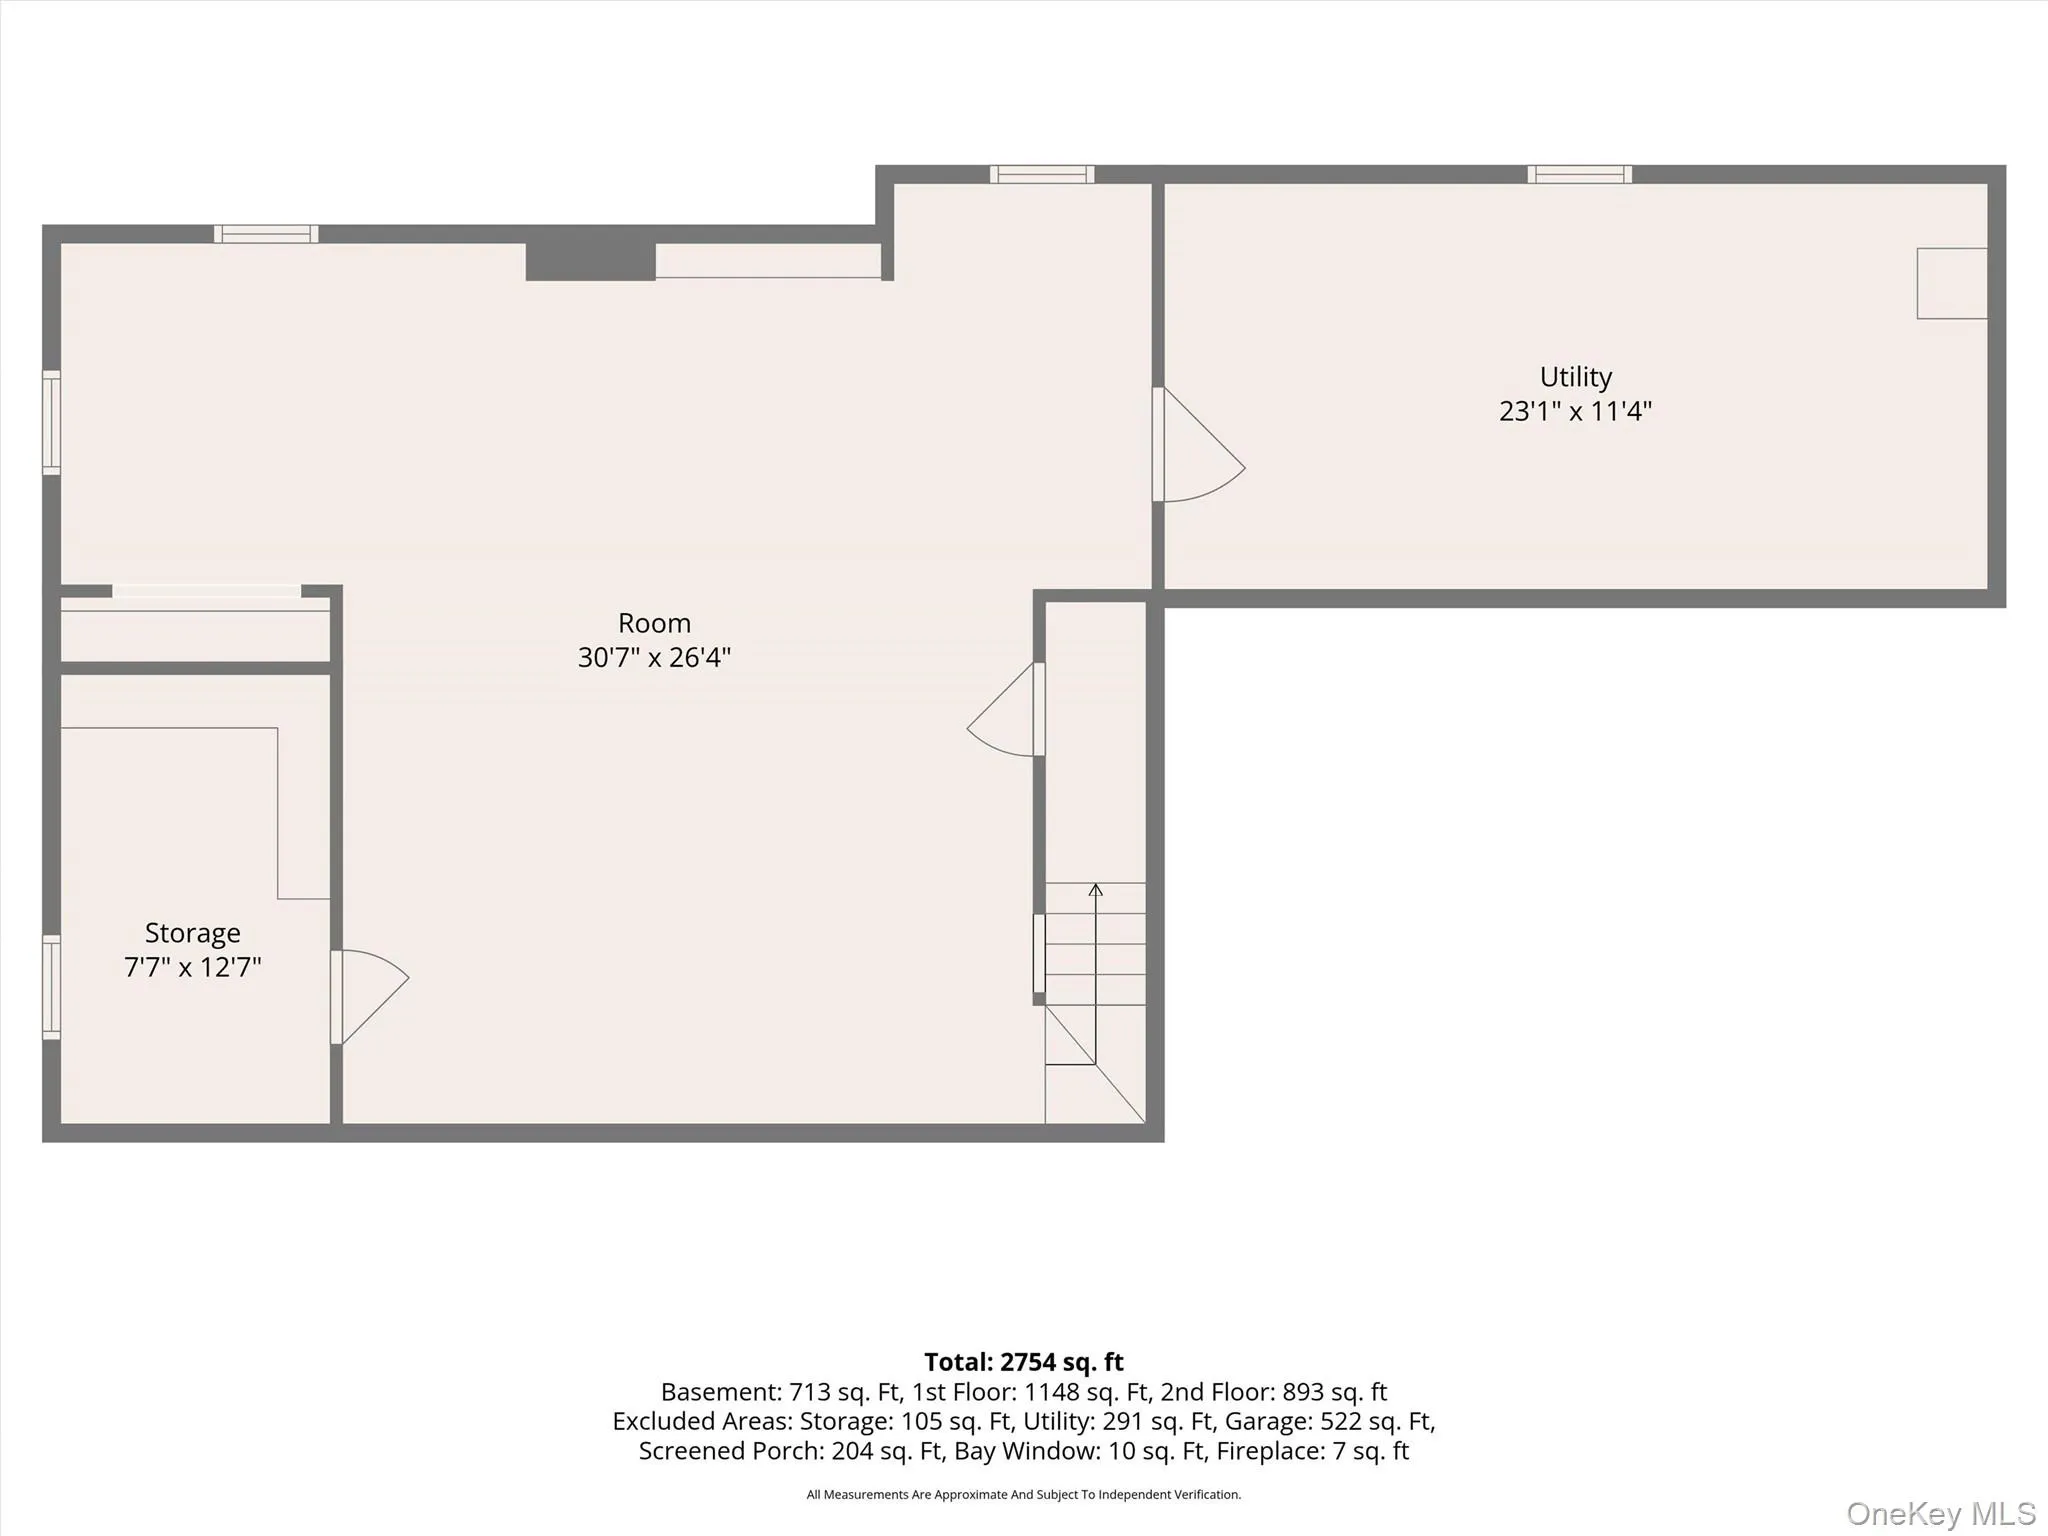
Upstairs, you’ll find four bedrooms, including a spacious primary suite w/private bath. Three additional generously sized bedrooms share a full hall bath. The lower level offers plenty of storage and over 700 sq. ft. of potential living space. An automatic whole-house generator is also included, providing added peace of mind when needed.
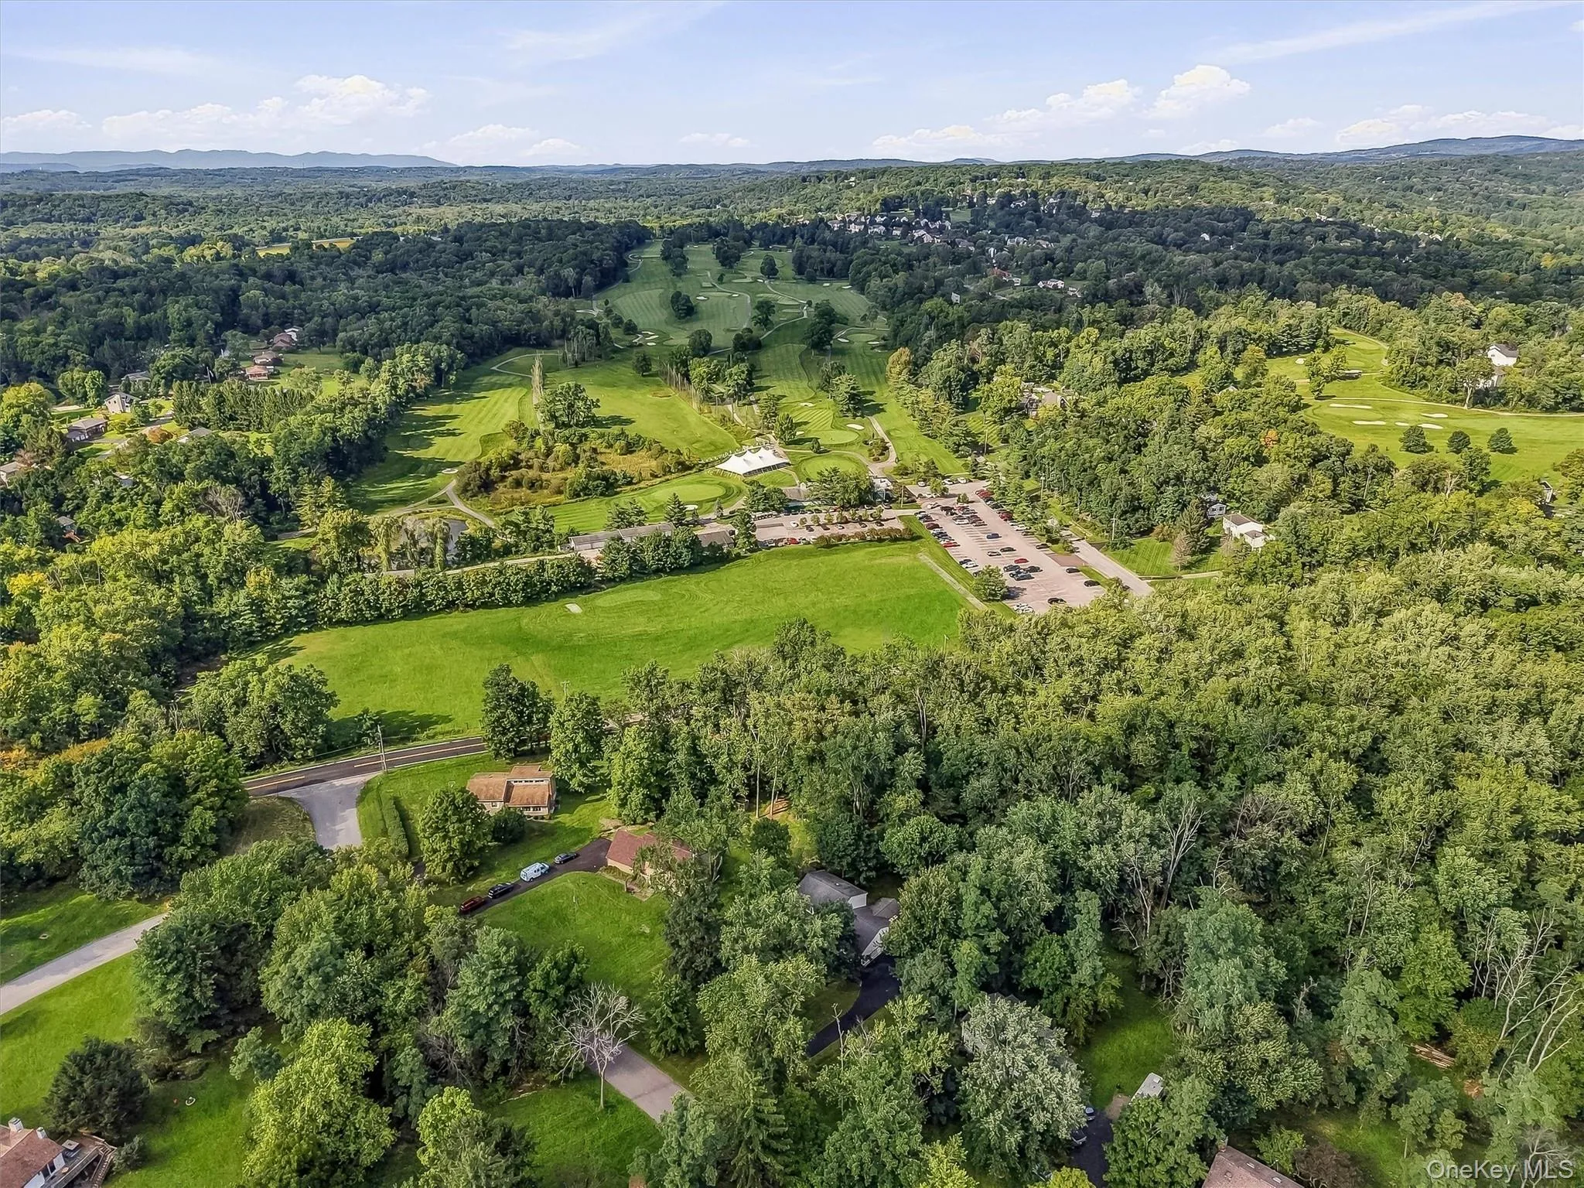
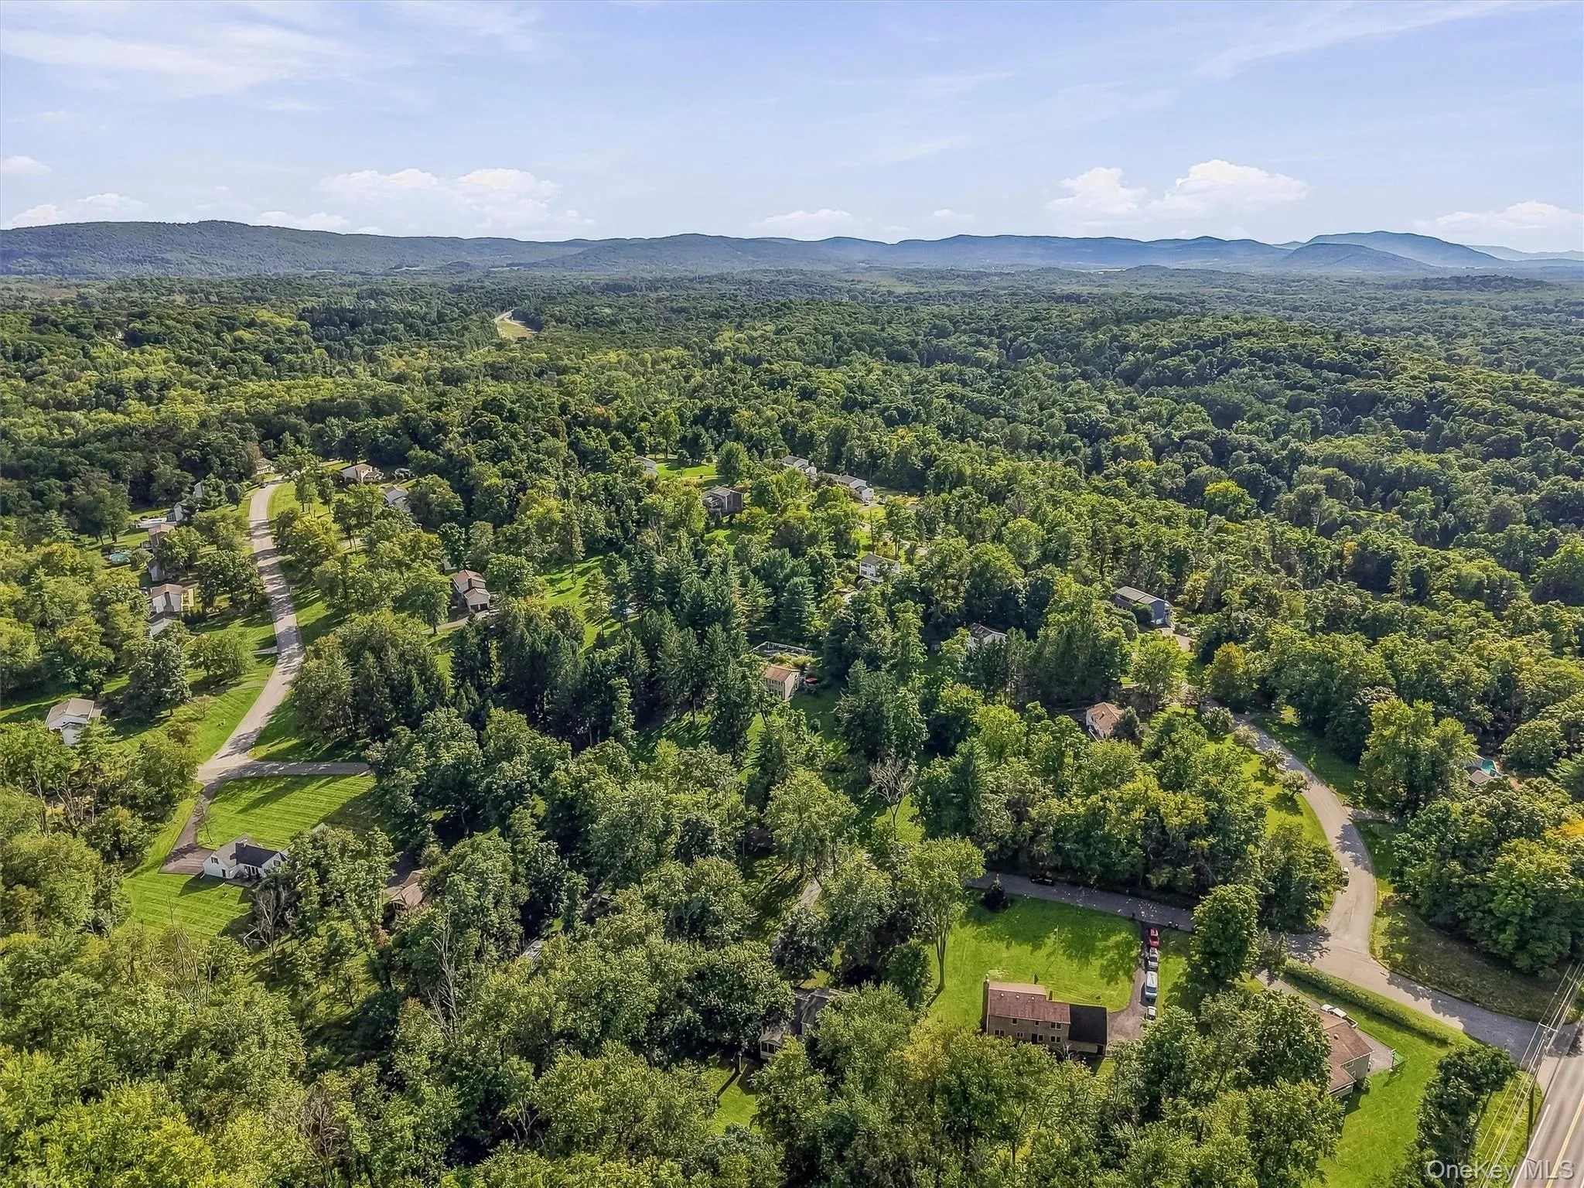
Come enjoy a stroll along the lovely tree-lined street, or head over to nearby Beekman Golf Course for a round of golf. Conveniently located just minutes from the Taconic State Parkway for an easy commute, with local favorites including the Dutchess Rail Trail, Fishkill Farms, recreation parks, dining and everyday conveniences all nearby. Located in the Wappingers Central School District, including John Jay High School and Gayhead Elementary.
Call today for a private tour and enjoy all the Hudson Valley has to offer!
- Heating System:
- Oil
- Cooling System:
- Wall/window Unit(s)
- Basement:
- Full, See Remarks
- Patio:
- Patio, Porch, Screened, Covered
- Appliances:
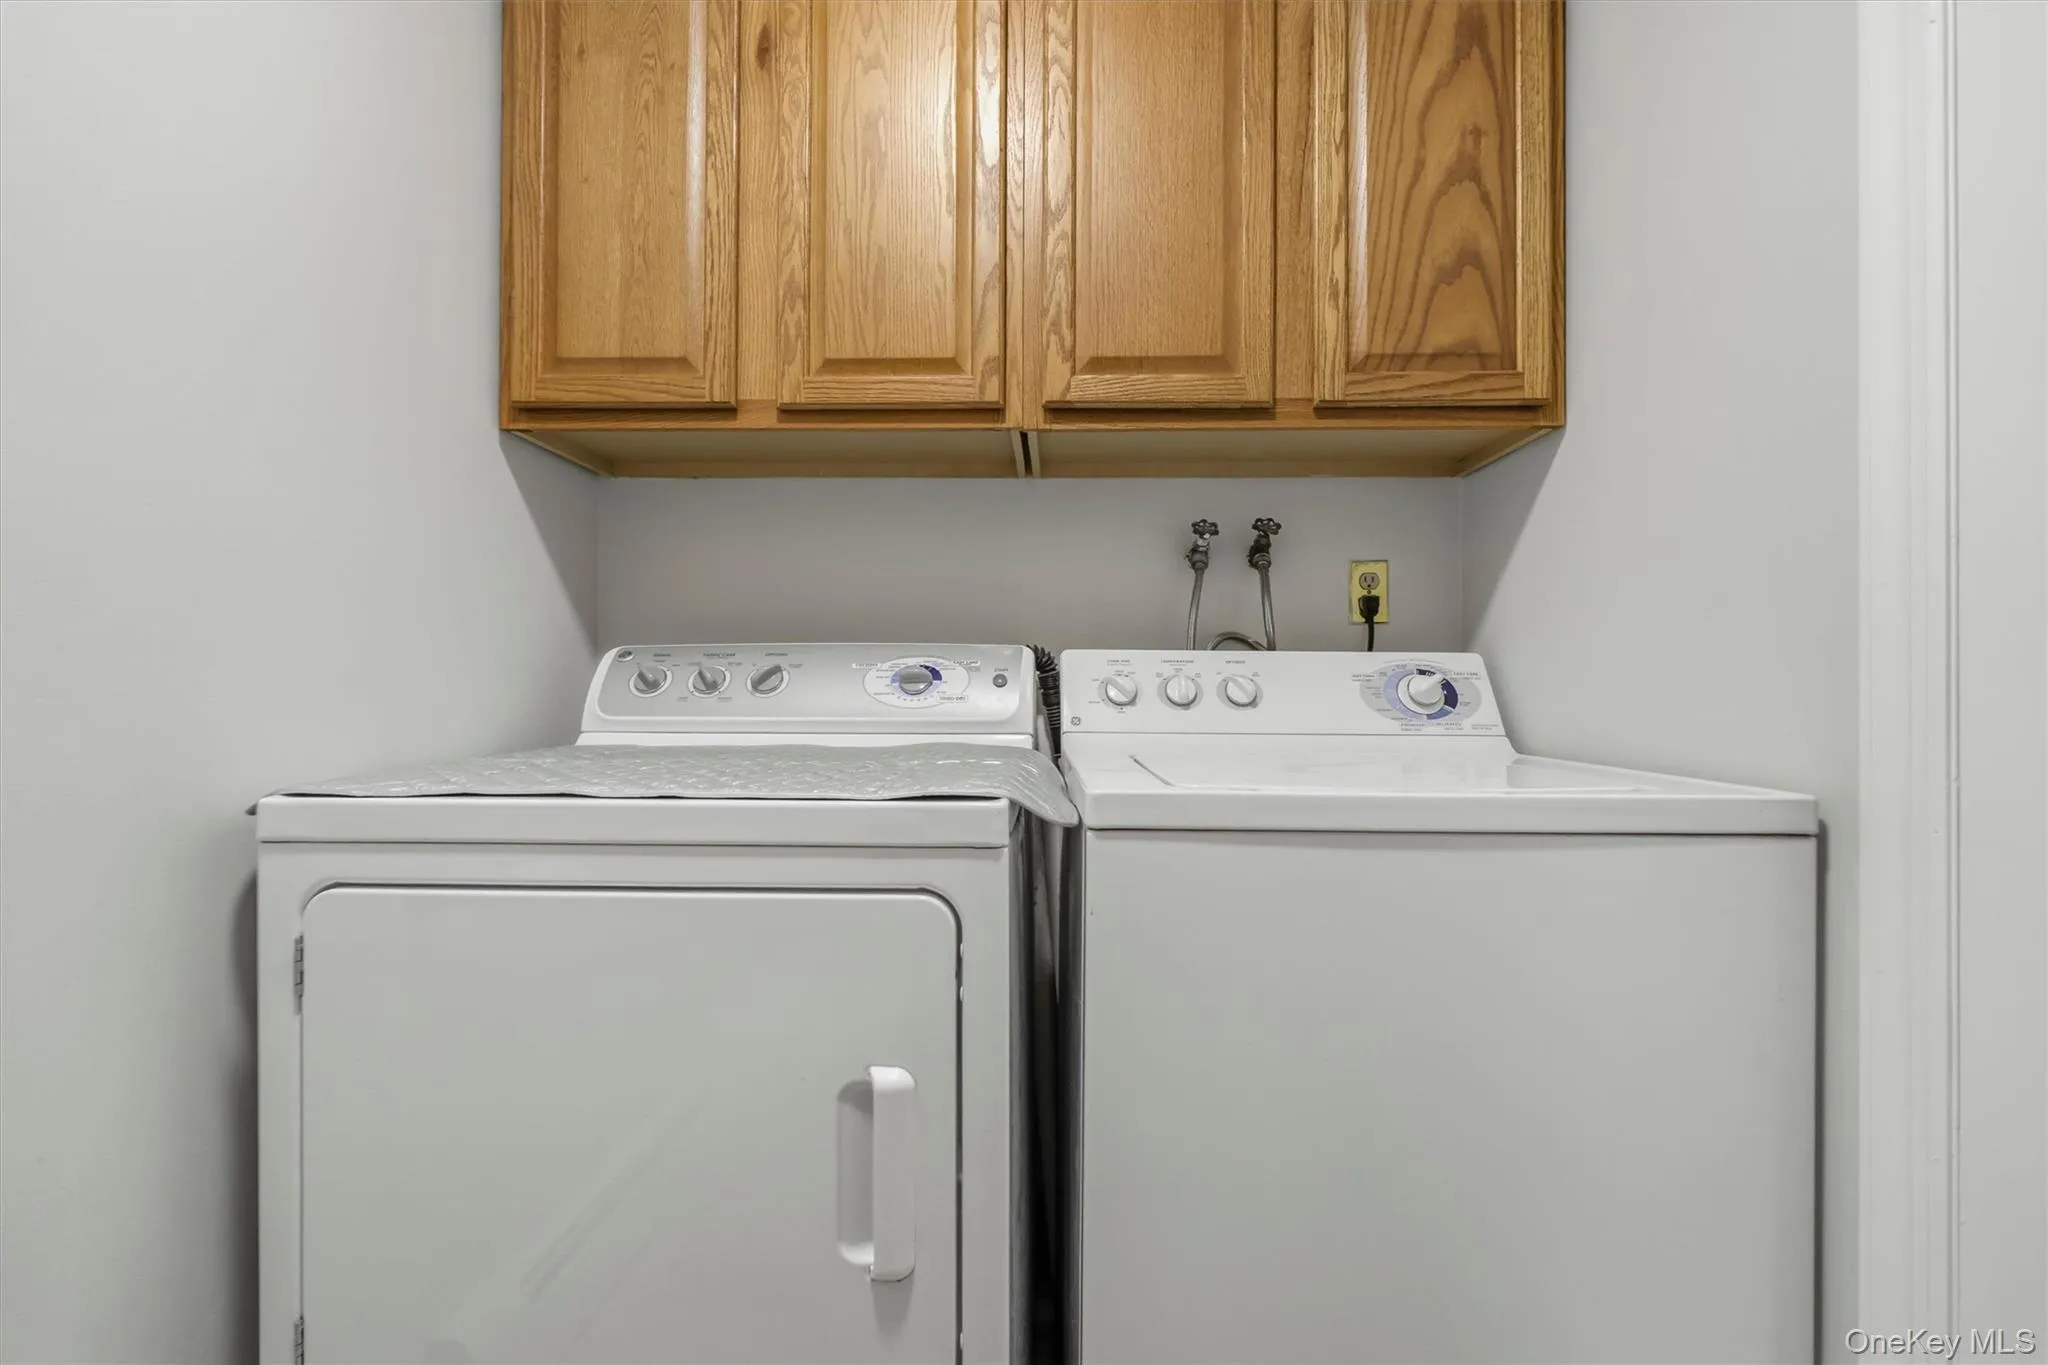
- Dishwasher, Oven, Refrigerator, Microwave, Stainless Steel Appliance(s), Dryer, Washer, Oil Water Heater, Electric Range
- Exterior Features:
- Mailbox, Lighting
- Fireplace Features:
- Family Room, Wood Burning
- Fireplaces Total:
- 1
- Flooring:
- Hardwood, Carpet, Ceramic Tile
- Garage Spaces:
- 2
- Interior Features:
- Entrance Foyer, Walk Through Kitchen, Washer/dryer Hookup, Formal Dining, Primary Bathroom, Ceiling Fan(s), Chandelier
- Lot Features:
- Private, Level, Part Wooded, Back Yard, Landscaped, Front Yard, Near Golf Course
- Parking Features:
- Garage, Attached
- Sewer:
- Septic Tank
- Utilities:
- Cable Available, Trash Collection Private, Electricity Connected, Phone Connected
- City:
- East Fishkill
- State:
- NY
- Street:
- Stormville
- Street Number:
- 5
- Street Suffix:
- Road
- Postal Code:
- 12533
- Floor Number:
- 0
- Longitude:
- W74° 14' 23.8''
- Latitude:
- N41° 34' 43.4''
- PostalCity:
- Hopewell Junction
- Architectural Style:
- Colonial
- Construction Materials:
- Brick, Frame, Vinyl Siding
- Elementary School:
- Gayhead
- High School:
- John Jay Senior High School
- Agent MlsId:
- 18949
- MiddleOrJunior School:
- Van Wyck Junior High School
- PhotosCount:
- 50
- Special Listing Conditions:
- No
- Tax Annual Amount:
- $10,592
- VirtualTour URL:
- https://tours.hometourvision.com/x3363647
- Water Source:
- Well
- Office MlsId:
- PRUSER
Residential - MLS# 1044286
5 Stormville Road, East Fishkill, NY
- Property Type :
- Residential
- Property SubType :
- Single Family Residence
- Listing Type :
- For Rent
- Listing ID :
- 1044286
- Price :
- $649,000
- Rooms :
- 9
- Bedrooms :
- 4
- Bathrooms :
- 2
- Half Bathrooms :
- 1
- Bathrooms Total :
- 3
- Square Footage :
- 2,245 Sqft
- Lot Area :
- 1.20 Acre
- Year Built :
- 1983
- Status :
- Active
- Listing Agent :
- Susan Stevens
- Listing Office :
- BHHS Hudson Valley Properties




