
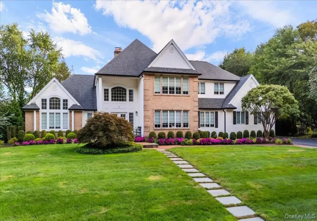
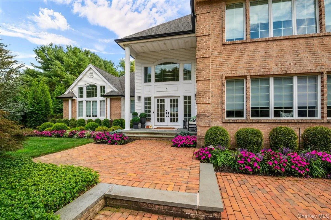
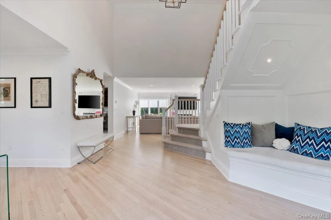
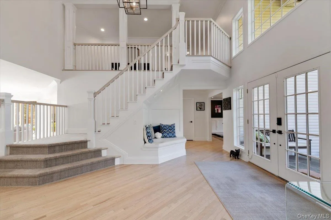
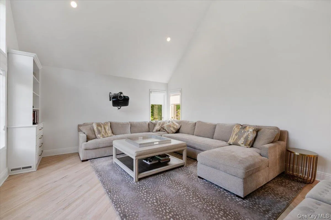
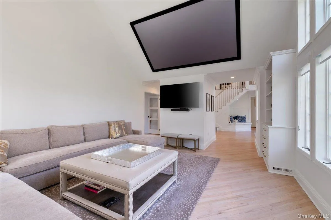
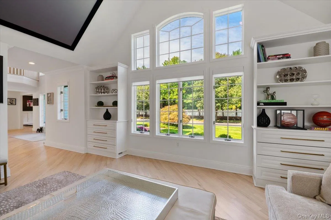
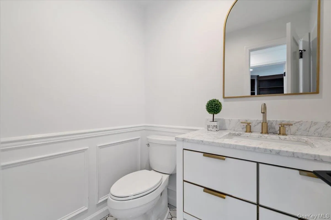
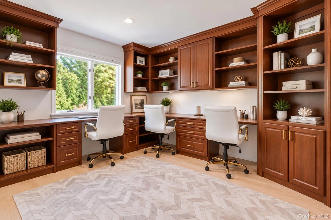
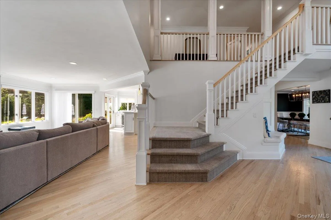
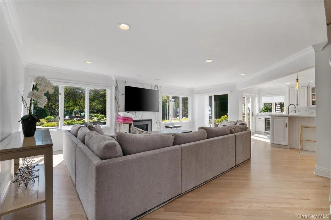
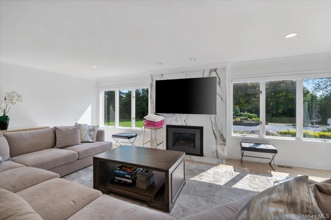
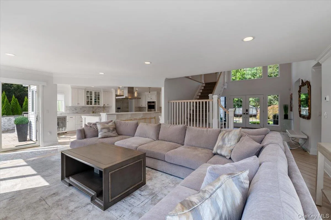
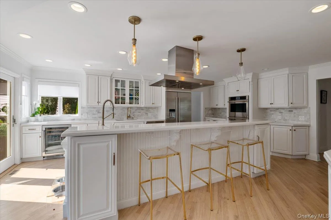
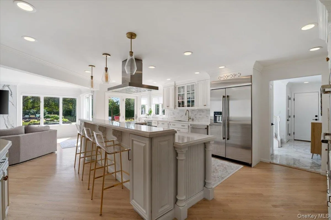
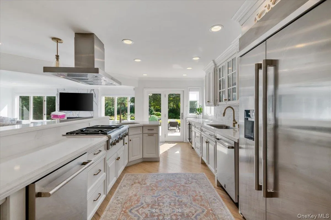
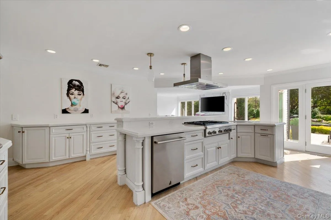
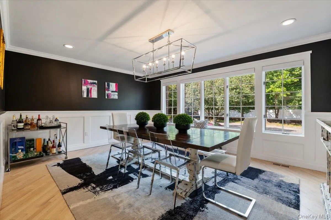
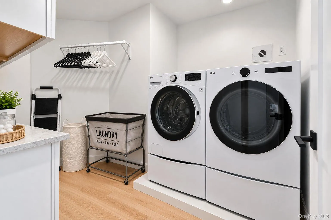
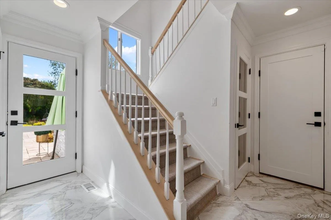
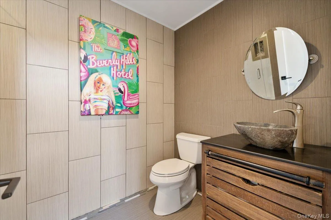
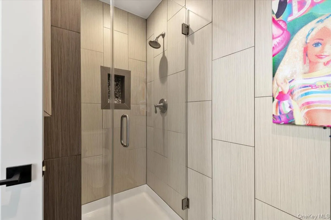
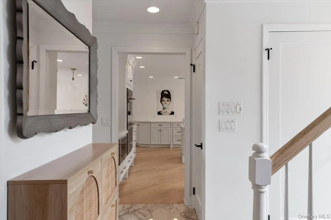
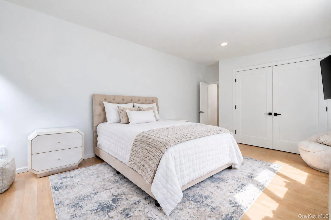
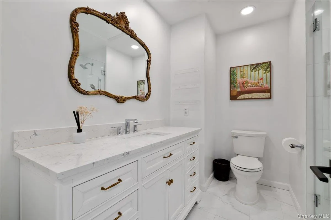
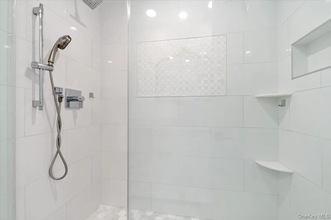
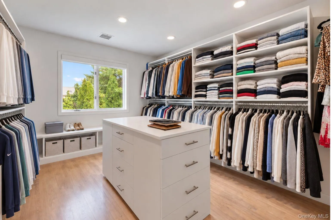
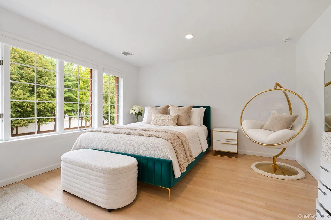
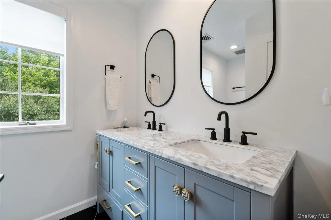
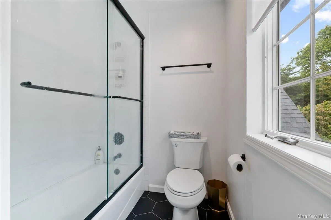
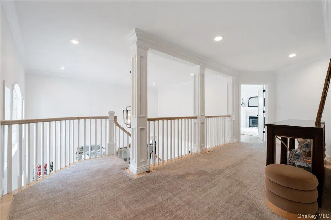
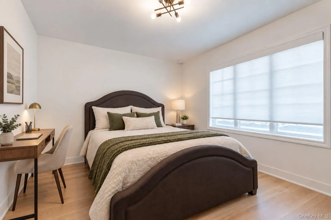
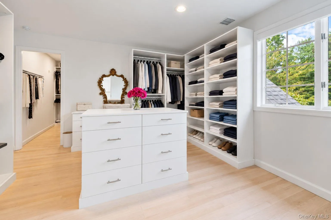
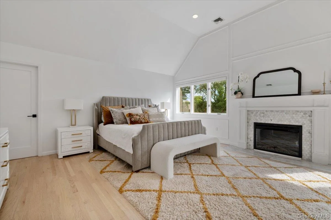
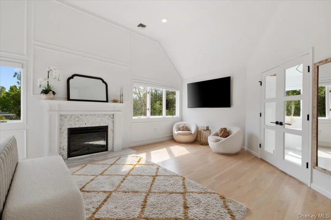
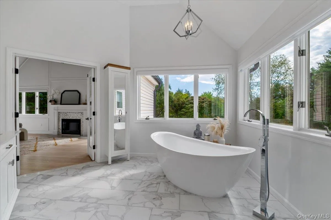
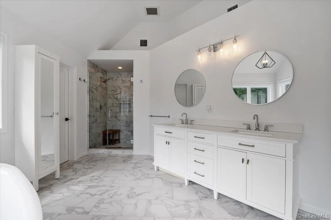
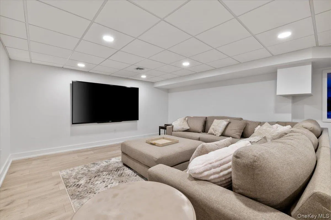
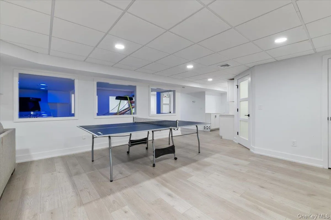
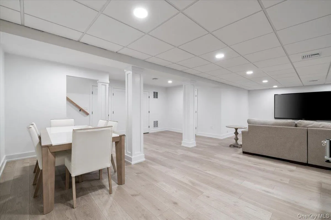
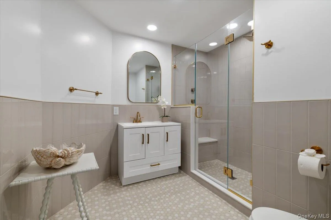
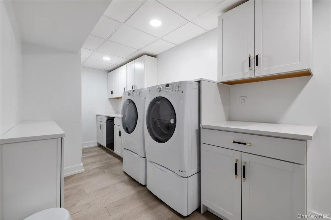
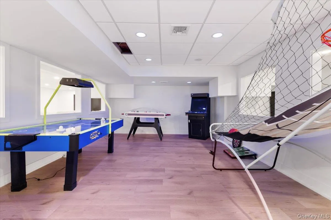
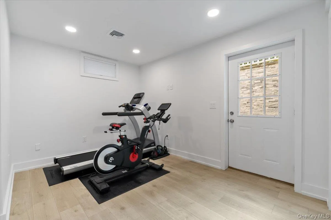
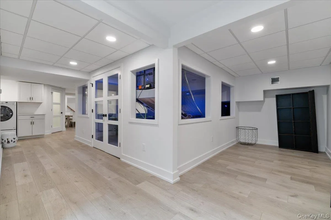
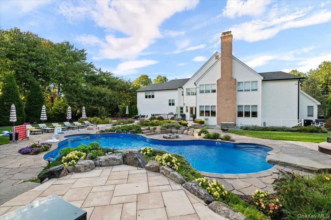
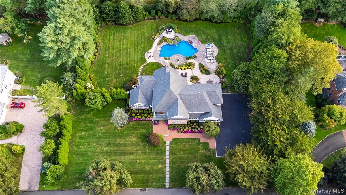
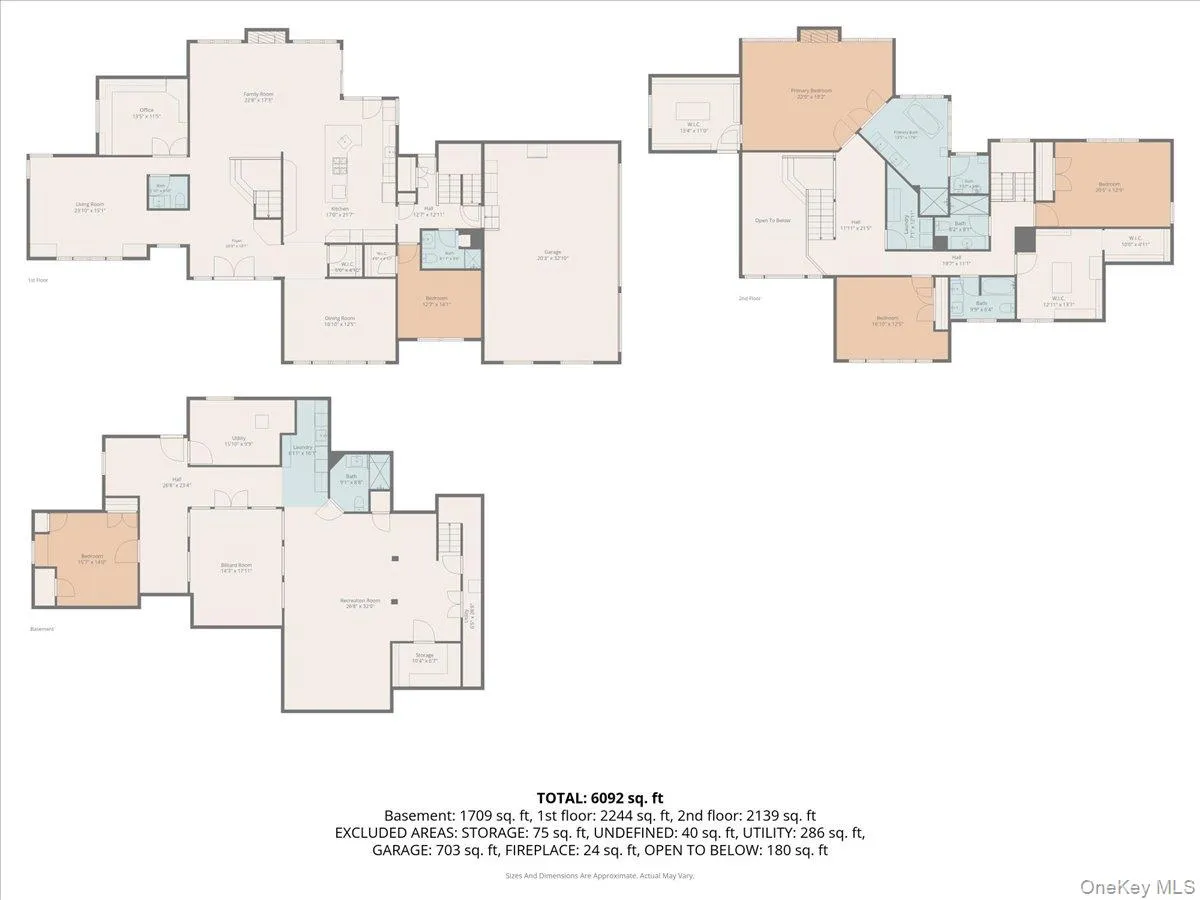
Tucked at the end of a quiet dead-end street in Vanderbilt Manors West, this 5-bedroom, 5.5-bath brick and clapboard Colonial has been thoughtfully renovated for the way families actually live. A soaring two-story foyer with a curved staircase opens to a light-filled family room with vaulted ceilings, a marble-clad gas fireplace and a wall of windows overlooking the backyard. The chef’s kitchen features custom soft-close cabinetry, stone counters, a professional gas range with vent hood, two convection/air-fryer ovens, two dishwashers and a beverage fridge, and flows directly to the patio. A dramatic dining room with wainscoting, a private office with floor-to-ceiling cherry built-ins, a home theater, a guest powder room, and a fifth bedroom with a full bath across the hall complete the main level. Upstairs, the primary suite is a true retreat: vaulted ceilings, electric fireplace, sitting area, a spa bath with freestanding soaking tub and marble shower, and a fitted dressing room with island. Three additional bedrooms, two updated baths and a full laundry room round out the second floor. An expansive walk-out lower level with full bath and second laundry offers flexible bonus space. Outside, nearly an acre of level, fully fenced grounds delivers a resort experience: a gas-heated salt-water pool with natural rock waterfall, expansive paver patio, and a stone outdoor kitchen with built-in grill and refrigerator. Practical upgrades include a roof replaced approx. 5 years ago, new pool liner (2026), 4-zone heat and central air, 200-amp electric, tankless water heater, central vacuum on every level, wired security and an EV charger in the 3-car garage. Half Hollow Hills schools, minutes to the LIE and Northern State.
- Heating System:
- Natural Gas, Forced Air
- Cooling System:
- Central Air
- Basement:
- Full, Walk-out Access
- Fence:
- Back Yard
- Patio:
- Patio
- Swimming Pool:
- In Ground
- Appliances:
- Dishwasher, Refrigerator, Microwave, Stainless Steel Appliance(s), Dryer, Washer, Tankless Water Heater, Gas Cooktop, Gas Oven
- Exterior Features:
- Gas Grill
- Fireplaces Total:
- 2
- Flooring:
- Hardwood
- Garage Spaces:
- 3
- Interior Features:
- Eat-in Kitchen, Entrance Foyer, Granite Counters, Cathedral Ceiling(s), Pantry, Walk-in Closet(s), Formal Dining, First Floor Bedroom, Marble Counters, Primary Bathroom, Central Vacuum, Built-in Features, Crown Molding
- Laundry Features:
- In Basement, Laundry Room
- Lot Features:
- Wooded, Private, Level
- Parking Features:
- Driveway, Attached, Private
- Sewer:
- Public Sewer
- Utilities:
- Trash Collection Public
- City:
- Huntington
- State:
- NY
- Street:
- Landing
- Street Number:
- 5
- Street Suffix:
- Court
- Postal Code:
- 11746
- Floor Number:
- 0
- Longitude:
- W74° 37' 34.8''
- Latitude:
- N40° 48' 27.6''
- Directions:
- Google Maps
- PostalCity:
- Dix Hills
- Architectural Style:
- Colonial
- Construction Materials:
- Brick, Frame, Vinyl Siding
- Elementary School:
- Signal Hill Elementary School
- High School:
- Half Hollow Hills High School East
- Agent MlsId:
- 139088
- MiddleOrJunior School:
- West Hollow Middle School
- PhotosCount:
- 48
- Special Listing Conditions:
- No
- Tax Annual Amount:
- $32,991
- Water Source:
- Public
- Office MlsId:
- KEWG03
Residential - MLS# 1050631
5 Landing Court, Huntington, NY
- Property Type :
- Residential
- Property SubType :
- Single Family Residence
- Listing Type :
- For Rent
- Listing ID :
- 1050631
- Price :
- $2,875,000
- Rooms :
- 15
- Bedrooms :
- 5
- Bathrooms :
- 5
- Half Bathrooms :
- 1
- Bathrooms Total :
- 6
- Square Footage :
- 4,383 Sqft
- Building Area :
- 6,092 Sqft
- Lot Area :
- 0.93 Acre
- Year Built :
- 1998
- Status :
- Active
- Listing Agent :
- Barry J. Paley CBR
- Listing Office :
- Keller Williams Points North




