
The Home You’ve Been Dreaming Of!
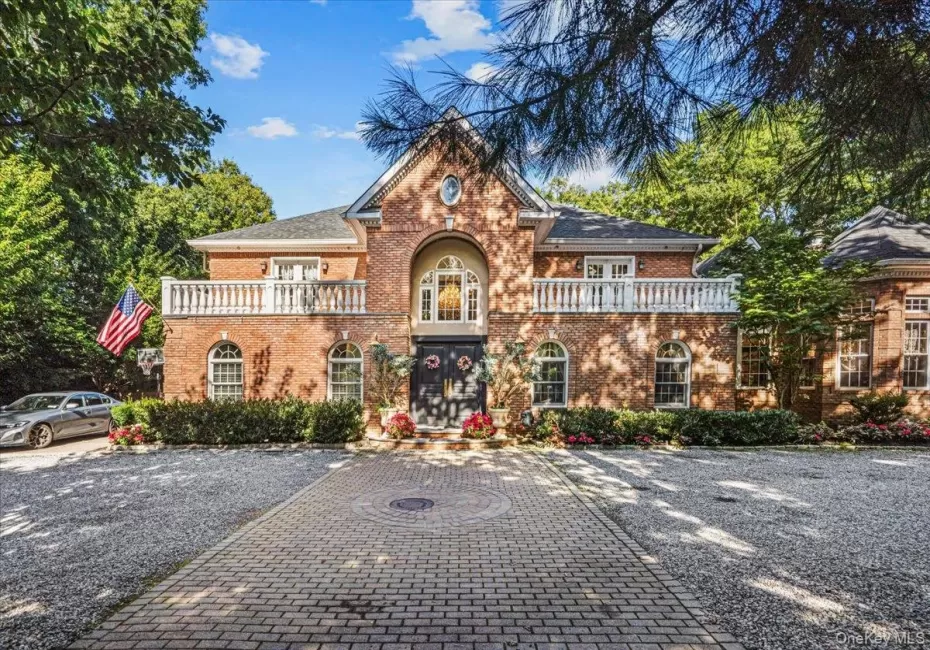
Custom-Rebuilt with an uncompromising commitment to QUALITY, this STATELY DIX HILLS residence seamlessly blends timeless ELEGANCE with today’s most sought-after DESIGN. Every detail has been thoughtfully curated with exceptional craftsmanship and no expense spared, creating a home that is as inviting as it is impressive.
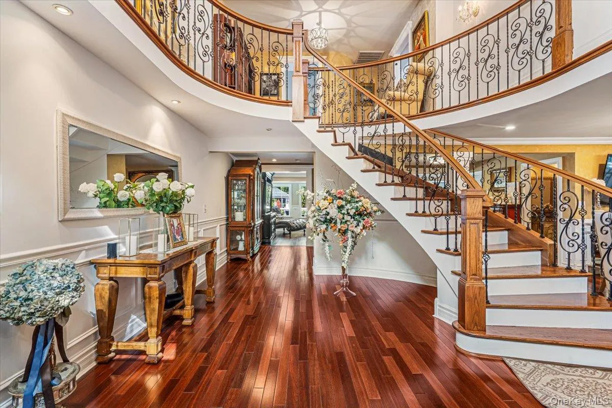
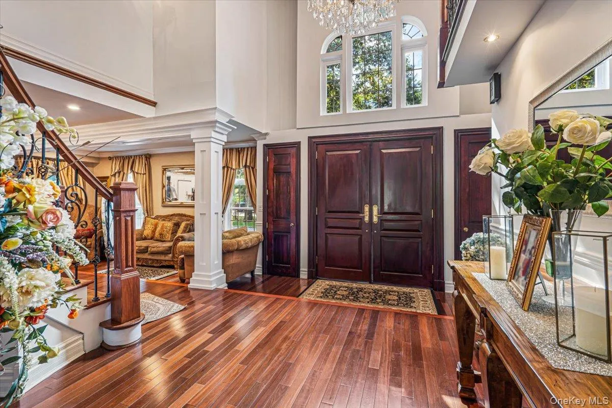
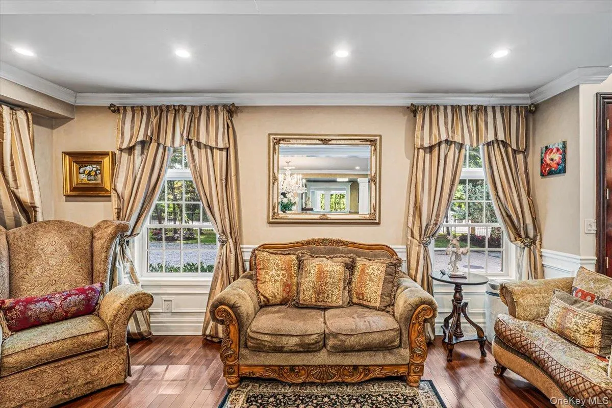
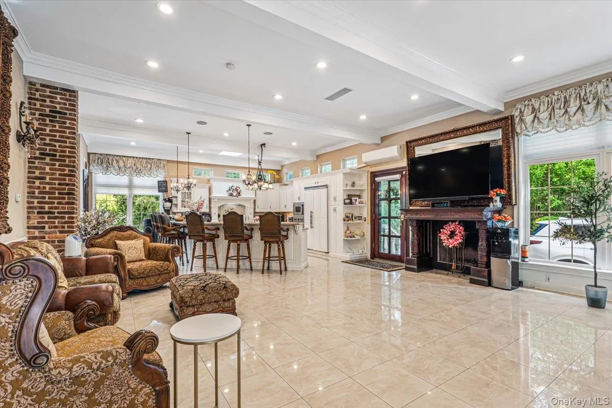
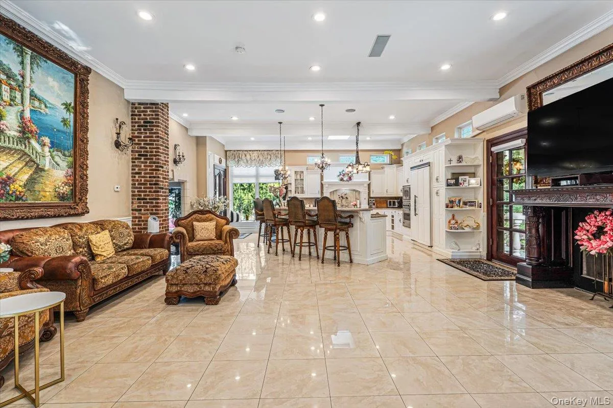
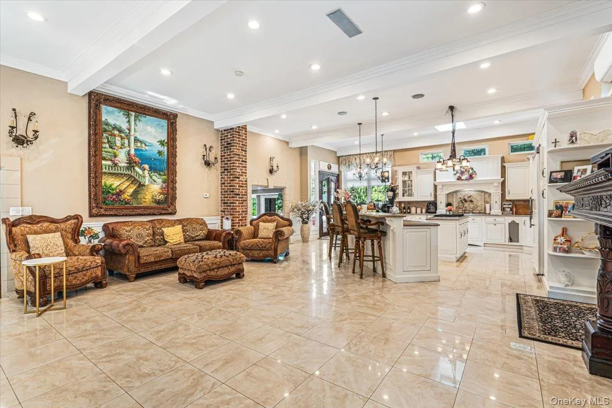
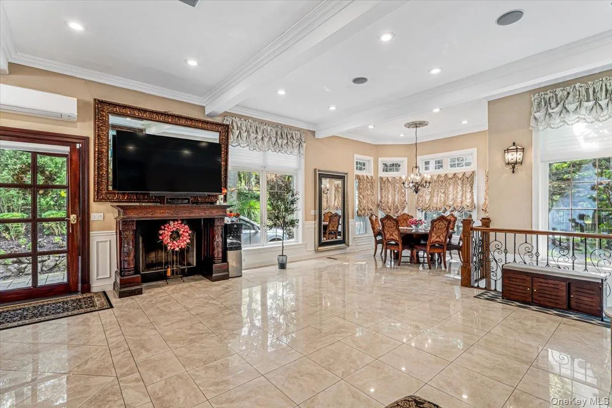
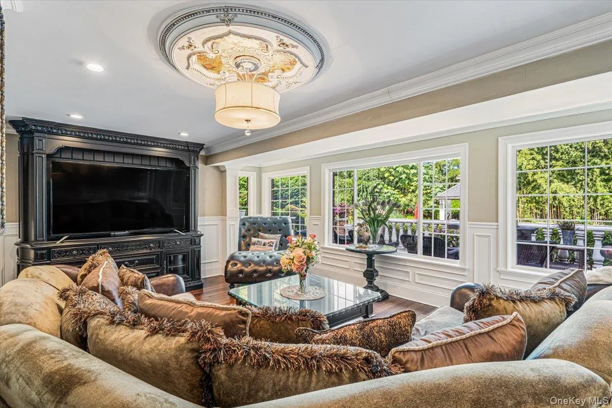
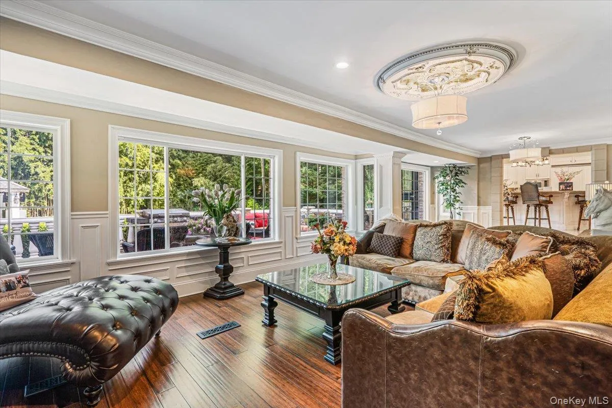
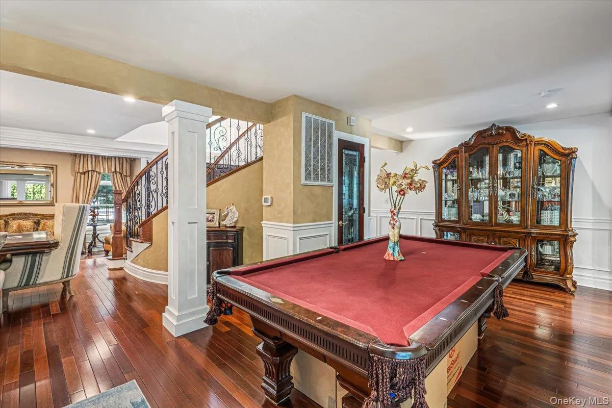
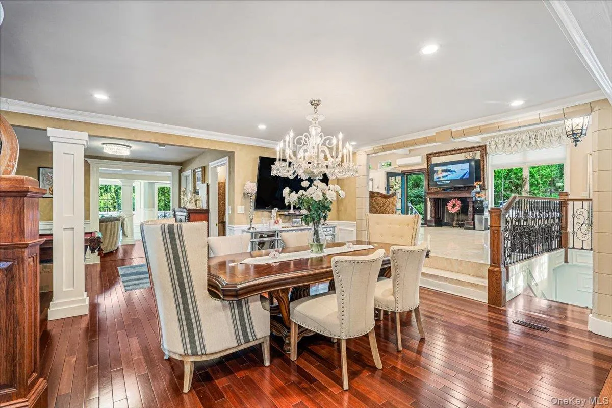
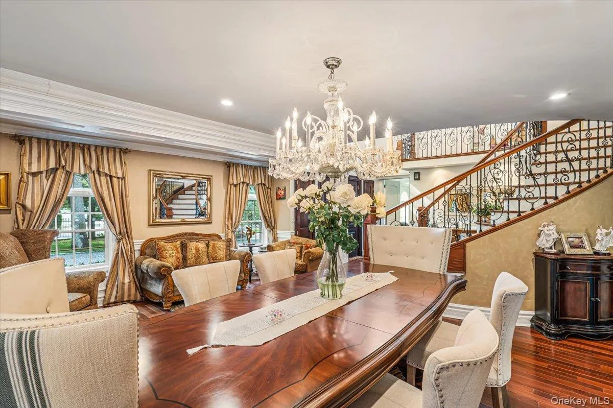
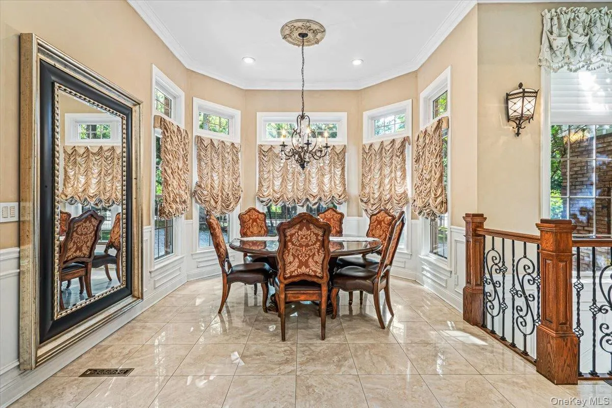
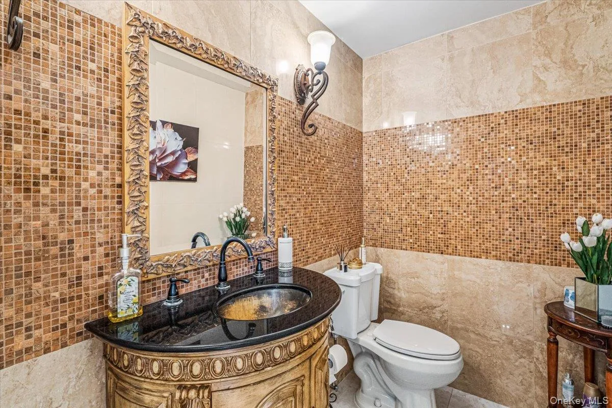
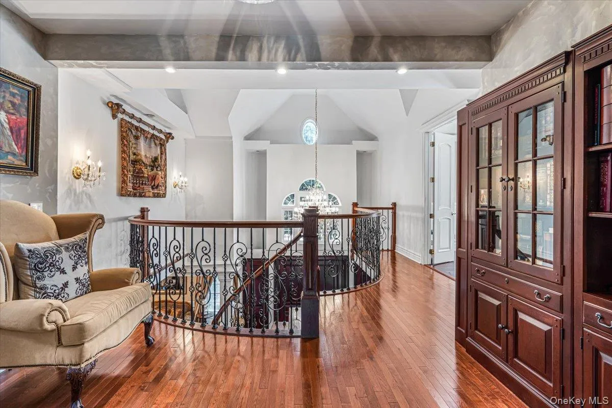
A dramatic two-story entry welcomes you into soaring ceilings, sun-filled spaces, exquisite millwork and an elegant, open-flowing floor plan designed equally for comfortable everyday living and sophisticated entertaining. Luxurious finishes and impeccable craftsmanship are showcased throughout.
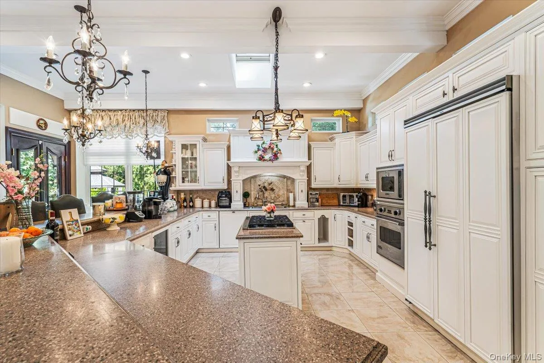
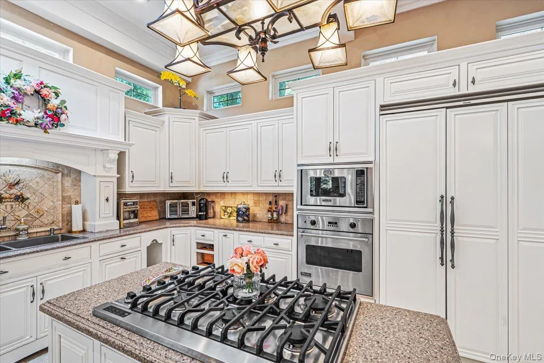
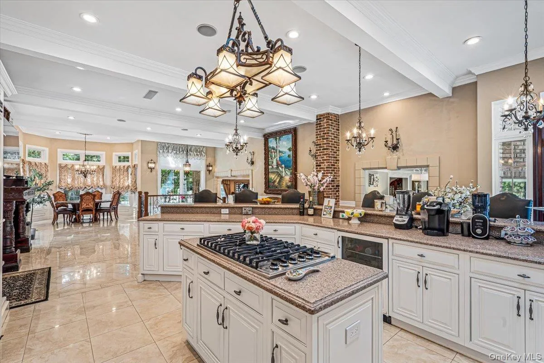
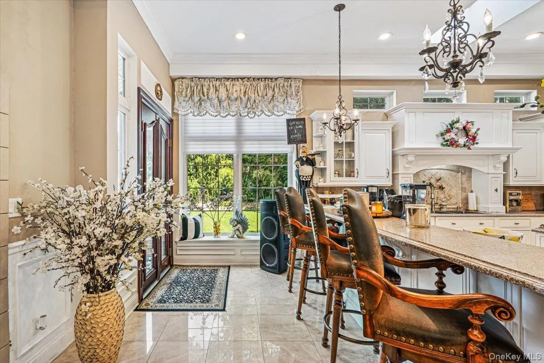
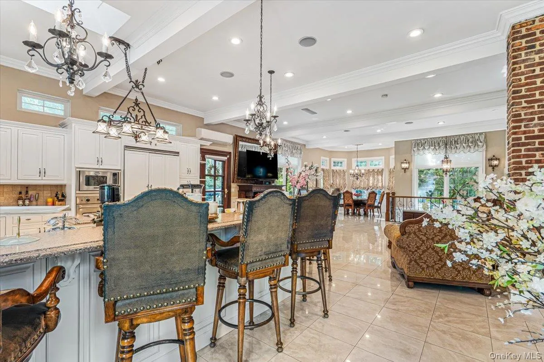
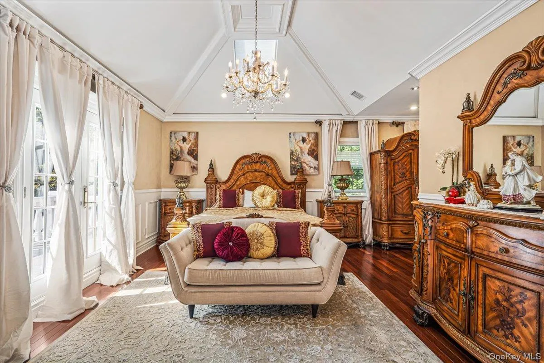
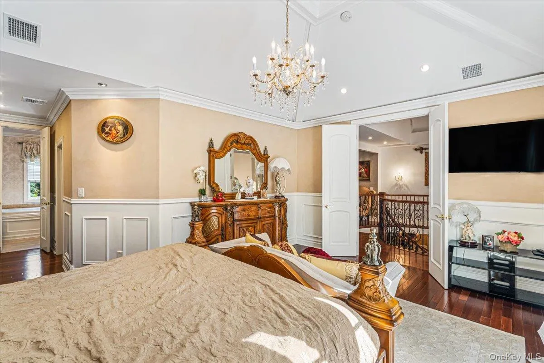
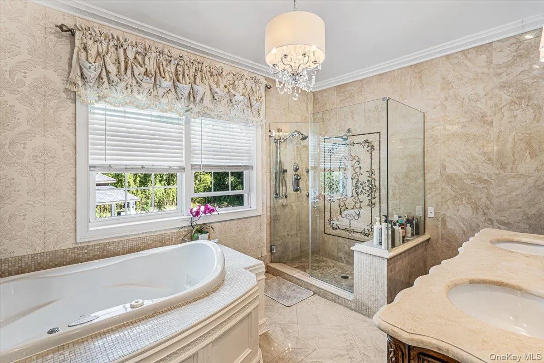
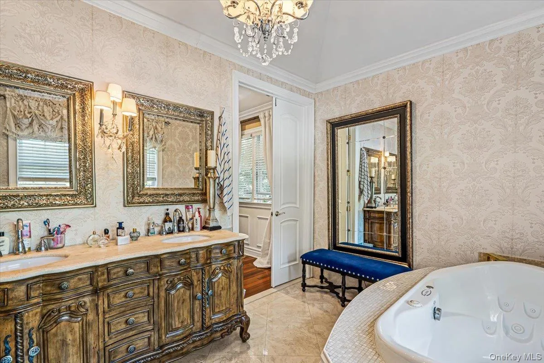
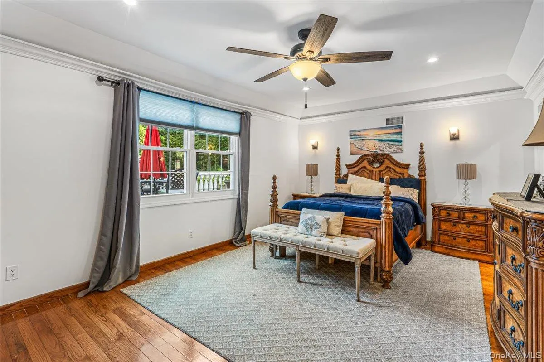
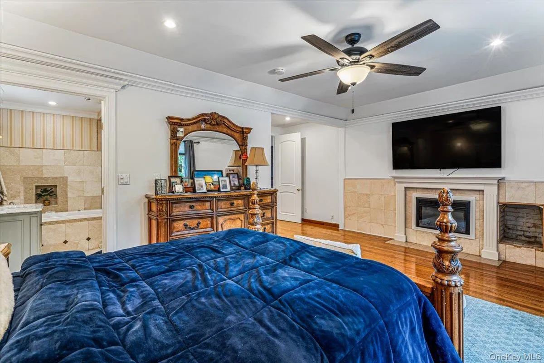
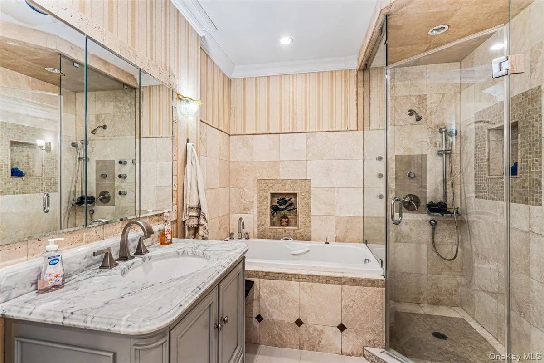
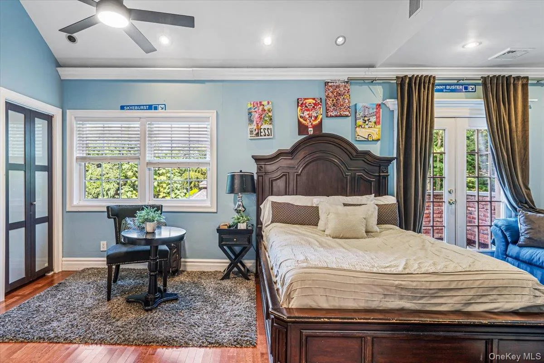
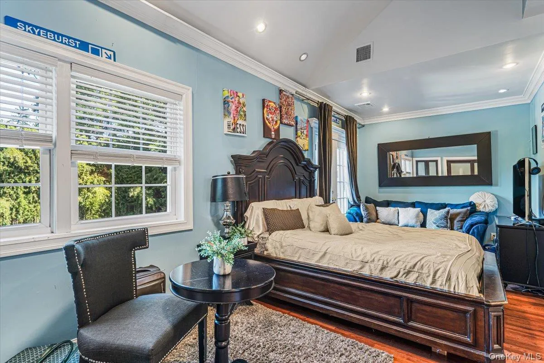
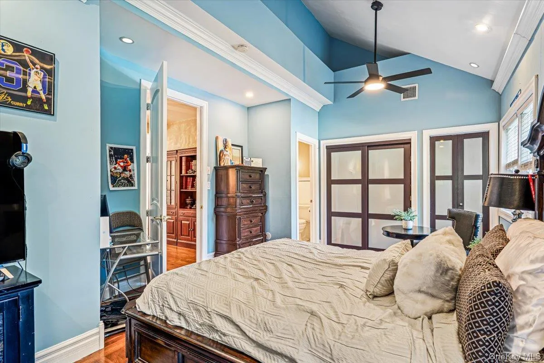
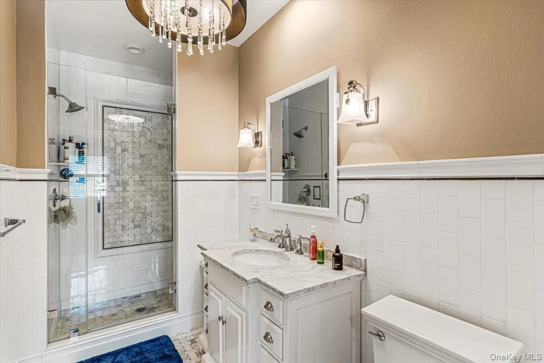
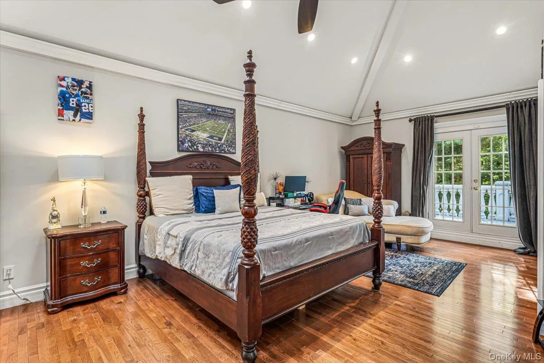
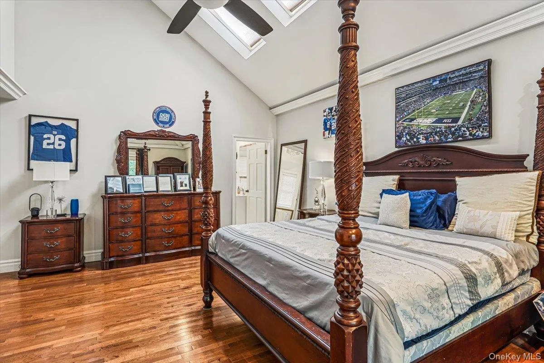
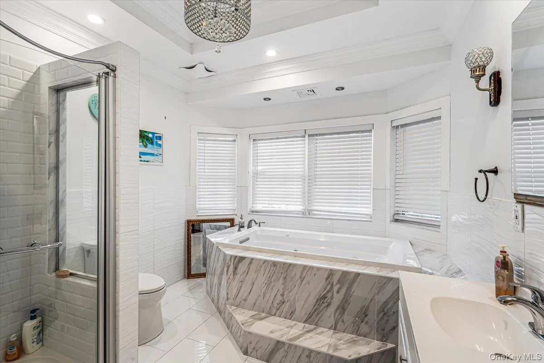
The main level features an IMPRESSIVE CHEFS’ KITCHEN, expansive living and entertaining spaces, and a private guest suite. Upstairs, are comfortable and spacious generously sized bedrooms, including ONE ON-SUITE BEDROOM and two additional bedrooms, each with its their private bath. The luxurious primary retreat offers custom walk-in closets and private balconies, creating a serene private sanctuary.
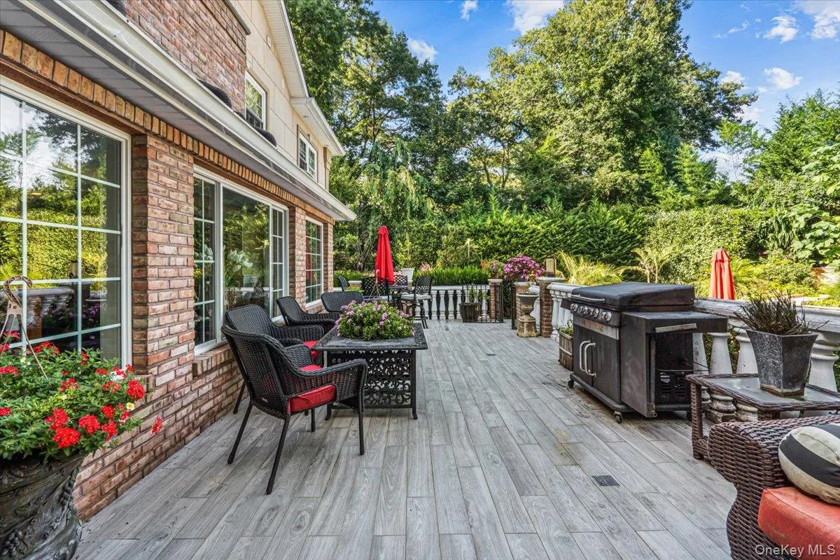
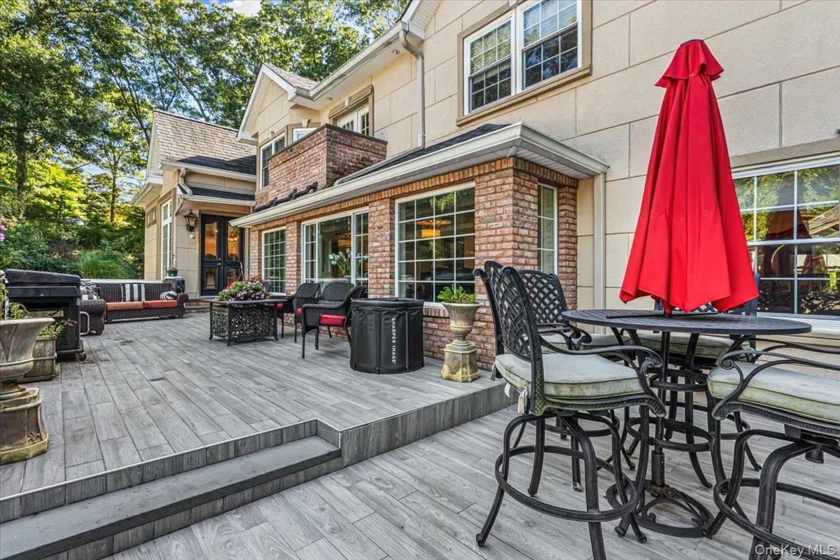
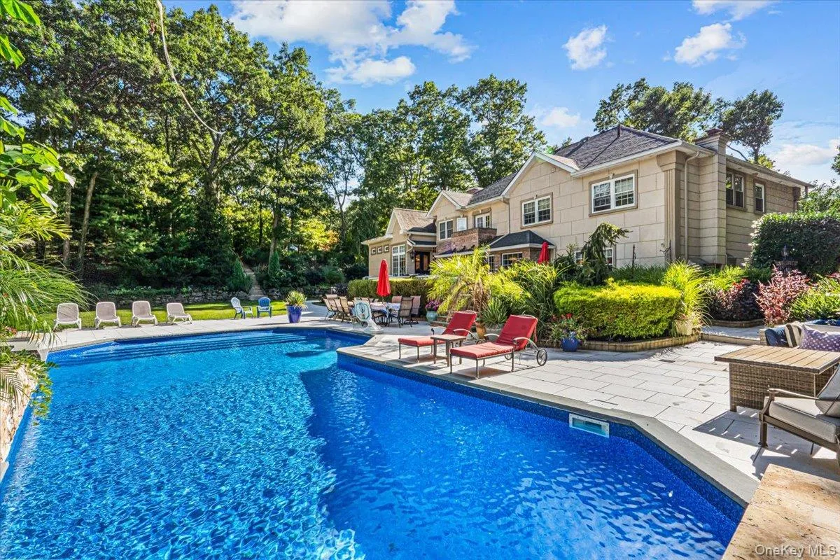
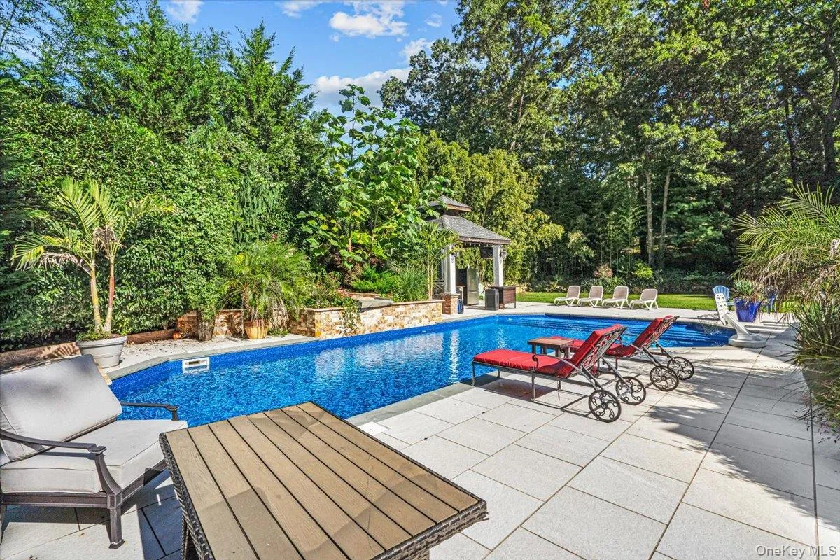
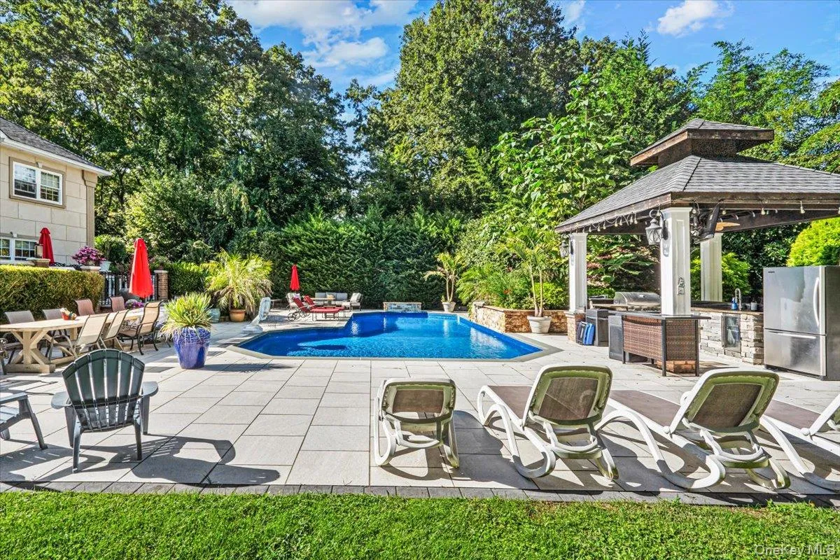
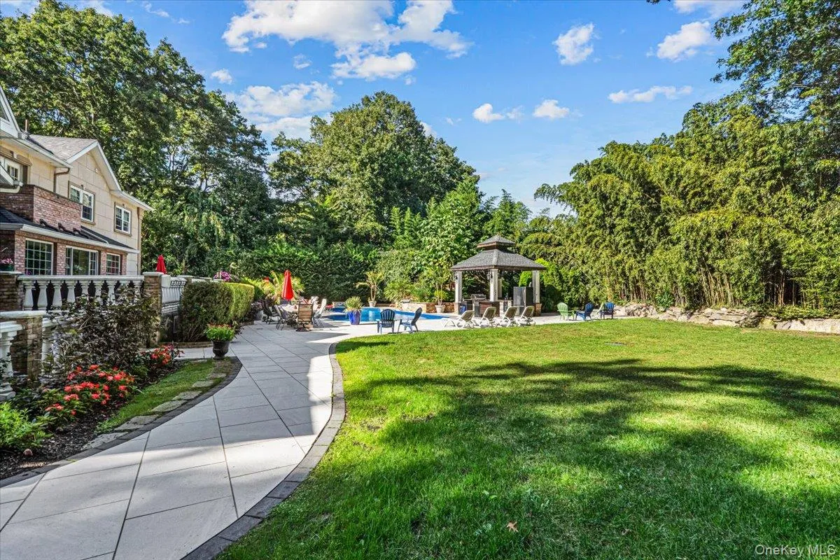
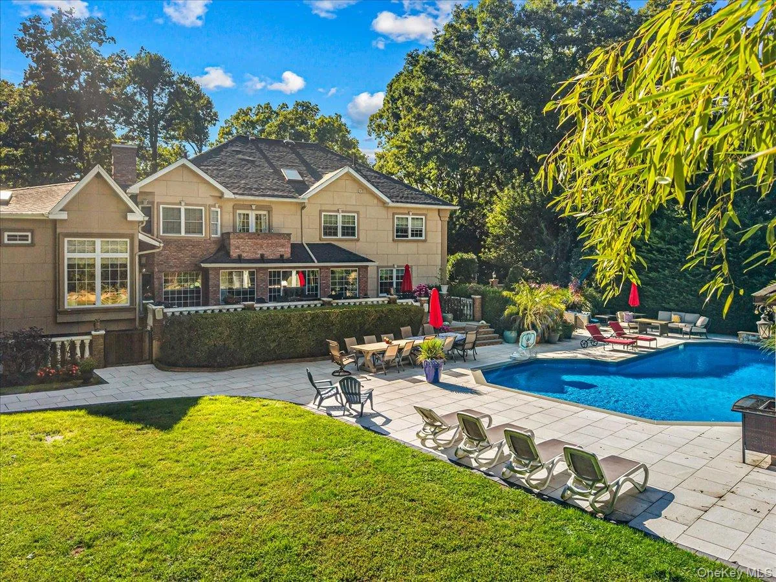
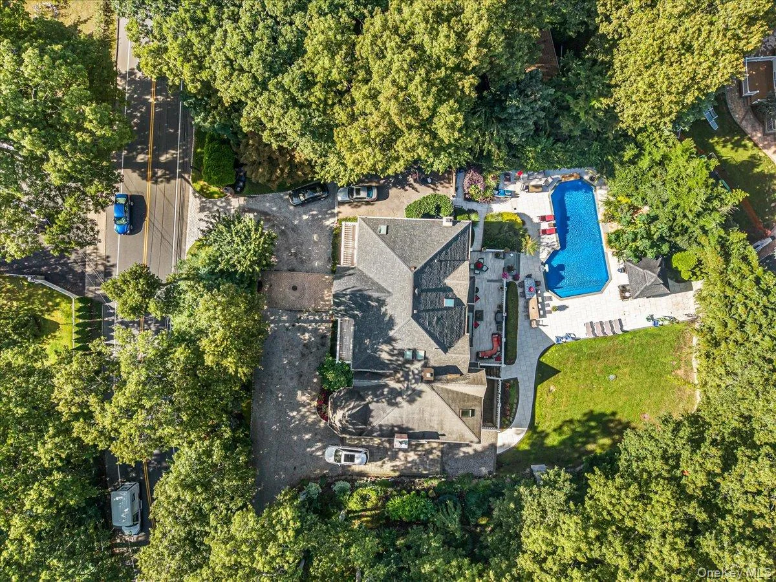
Step outside and discover your own SPECTACULAR RESORT-STYLE RETREAT. The beautifully landscaped grounds feature a sparkling in-ground pool, fully equipped pool house, outdoor kitchen, expansive entertaining areas and plenty of room to relax and play. A private terrace overlooks this exceptional setting, creating the perfect backdrop for summer entertaining or peaceful evenings at home. Every day feels like a VACATION.
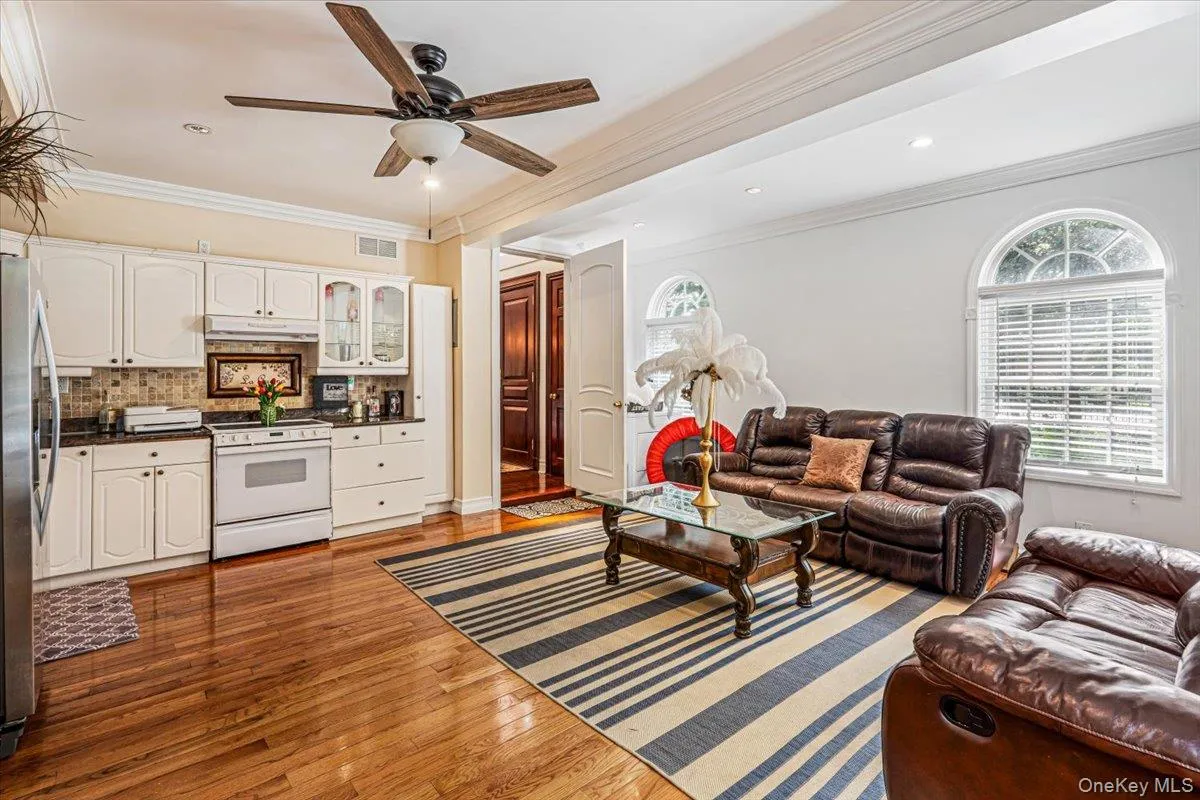
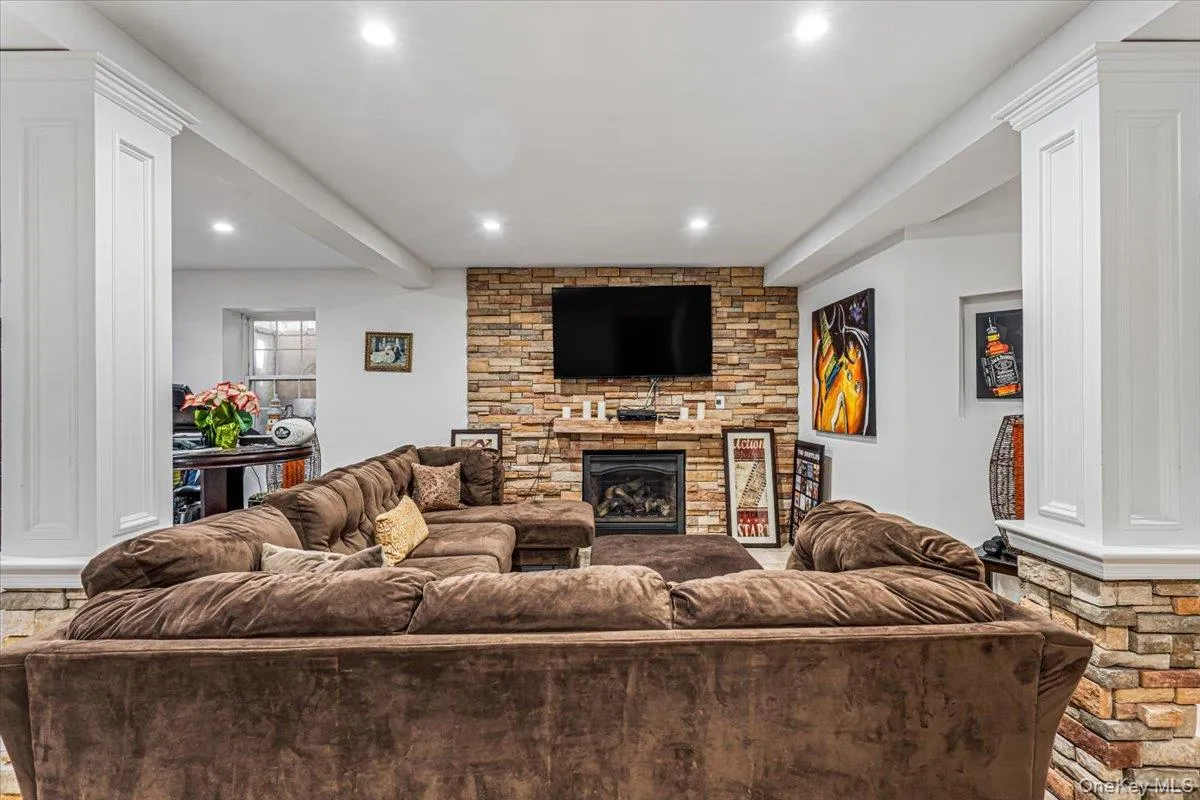
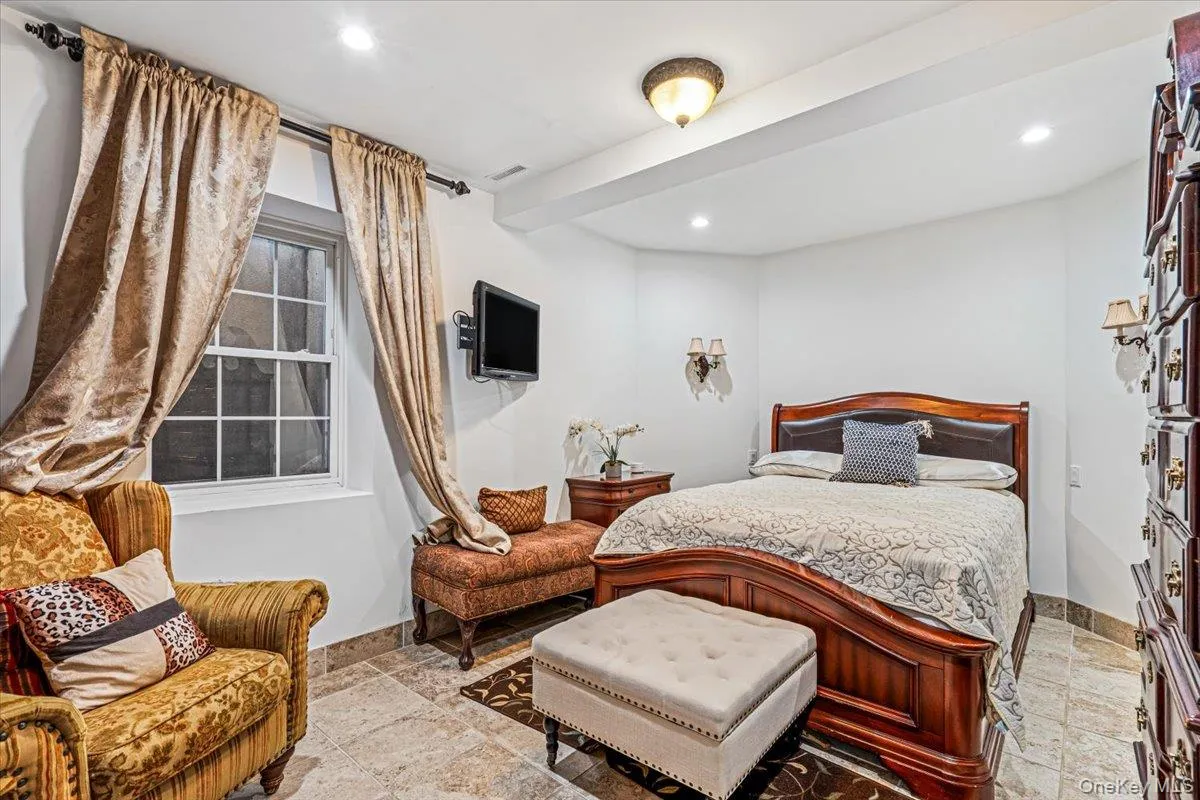
The expansive finished basement provides additional living and recreation space, while the legal mother-daughter apartment offers a private kitchen, living room, bedroom and full bath—an ideal arrangement for multigenerational living, extended family or guests.
Located in beautiful Dix Hills, this exceptional residence offers privacy, luxury and versatility in one extraordinary property. Natural gas and sewers complete the package.
Your dream home awaits.
- Heating System:
- Radiant, Natural Gas, Radiant Floor
- Cooling System:
- Central Air
- Basement:
- Full
- Swimming Pool:
- In Ground, Salt Water
- Appliances:
- Dishwasher, Oven, Refrigerator, Microwave, Stainless Steel Appliance(s), Dryer, Washer, Cooktop, Convection Oven, Gas Water Heater, Gas Cooktop, Gas Oven
- Fireplace Features:
- Gas, Bedroom, Family Room, Wood Burning, Living Room, Electric, Basement
- Fireplaces Total:
- 3
- Interior Features:
- Eat-in Kitchen, Entrance Foyer, Open Kitchen, Open Floorplan, High Ceilings, Cathedral Ceiling(s), Pantry, Storage, Walk-in Closet(s), Chefs Kitchen, Double Vanity, Walk Through Kitchen, Washer/dryer Hookup, Formal Dining, First Floor Bedroom, Marble Counters, Primary Bathroom, Speakers, Central Vacuum, Chandelier, First Floor Full Bath, Built-in Features, Breakfast Bar, Recessed Lighting, Crown Molding, Beamed Ceilings, Natural Woodwork, Dry Bar
- Laundry Features:
- Gas Dryer Hookup, Electric Dryer Hookup
- Parking Features:
- Driveway
- Sewer:
- Public Sewer
- Spa Features:
- Bath
- Utilities:
- Electricity Available, Trash Collection Public, Natural Gas Connected, Cable Connected
- City:
- Huntington
- State:
- NY
- Street:
- Carman
- Street Number:
- 6
- Street Suffix:
- Road
- Postal Code:
- 11746
- Floor Number:
- 0
- Longitude:
- W74° 37' 13.3''
- Latitude:
- N40° 47' 55.9''
- PostalCity:
- Dix Hills
- Architectural Style:
- Contemporary
- Construction Materials:
- Brick
- Elementary School:
- Signal Hill Elementary School
- High School:
- Half Hollow Hills High School East
- Levels:
- Three Or More
- Agent MlsId:
- 202369
- MiddleOrJunior School:
- West Hollow Middle School
- PhotosCount:
- 46
- Special Listing Conditions:
- No
- Tax Annual Amount:
- $28,641
- VirtualTour URL:
- https://iframe.videodelivery.net/58d0e1927086aaf938e8a3f257b06b7d
- Water Source:
- Public
- Office MlsId:
- KEWL01
Residential - MLS# 1054964
6 Carman Road, Huntington, NY
- Property Type :
- Residential
- Property SubType :
- Single Family Residence
- Listing Type :
- For Rent
- Listing ID :
- 1054964
- Price :
- $2,788,000
- Rooms :
- 12
- Bedrooms :
- 4
- Bathrooms :
- 5
- Half Bathrooms :
- 1
- Bathrooms Total :
- 6
- Square Footage :
- 6,715 Sqft
- Lot Area :
- 1 Acre
- Year Built :
- 1970
- Status :
- Active
- Listing Agent :
- Virginia Pulisic
- Listing Office :
- Keller Williams Rlty Landmark




