
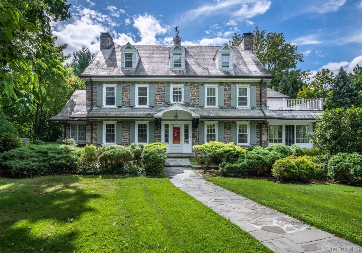

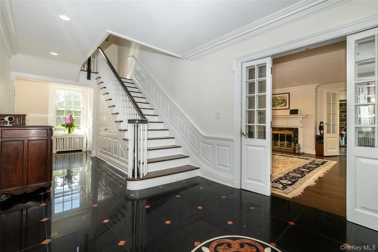
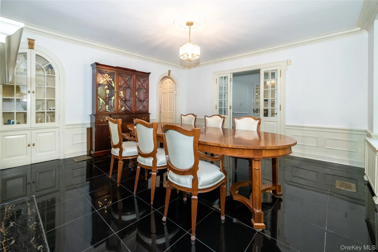
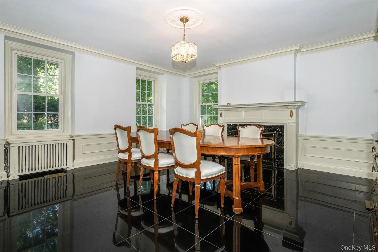
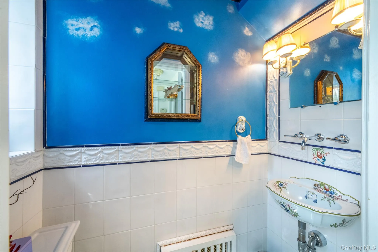
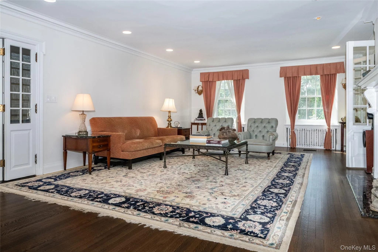
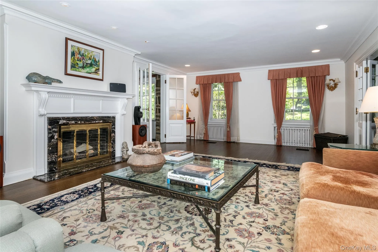
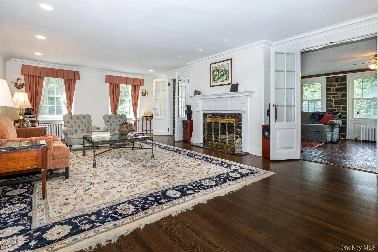
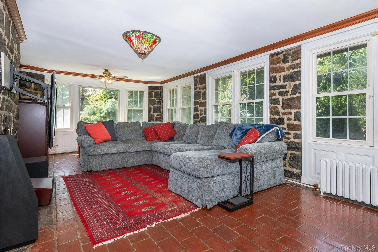
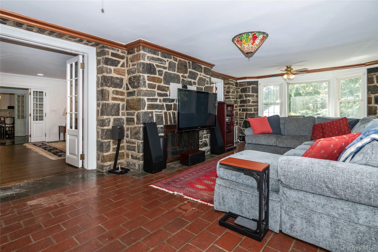
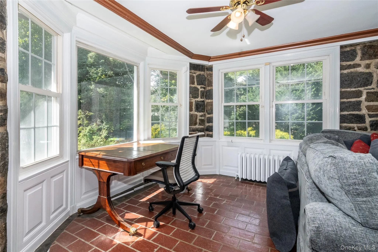
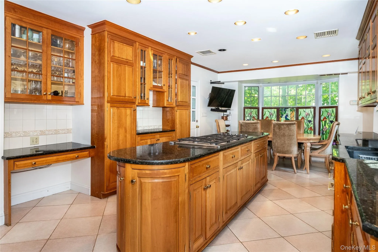
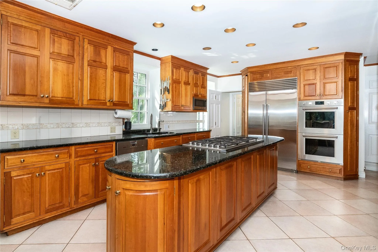
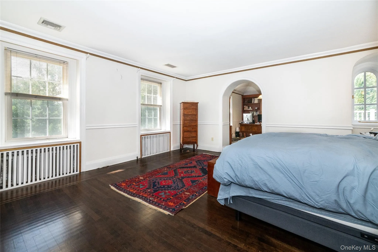
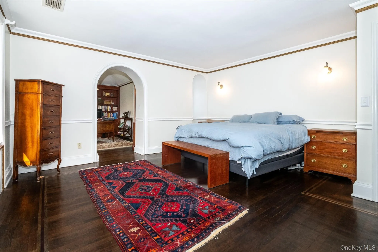
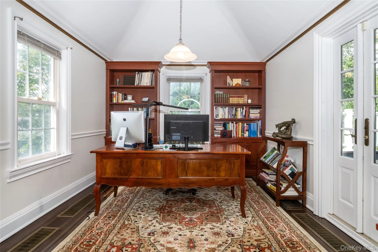
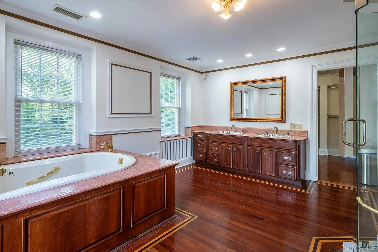
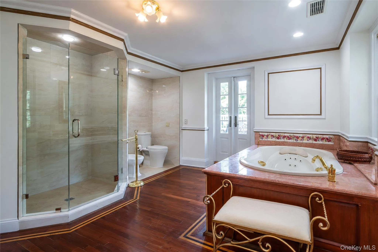
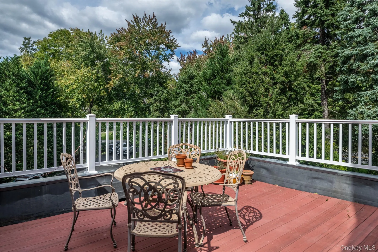
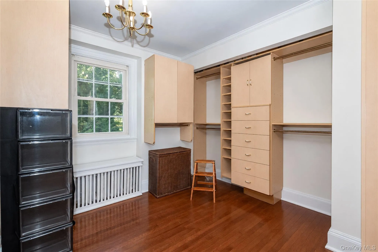
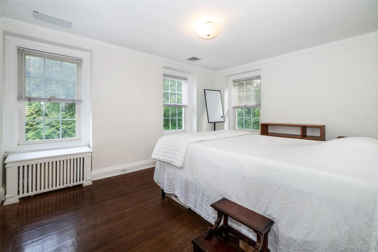
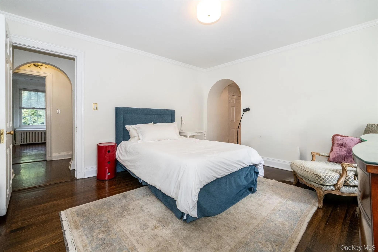
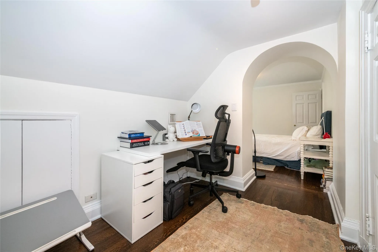
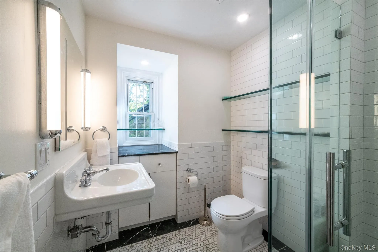
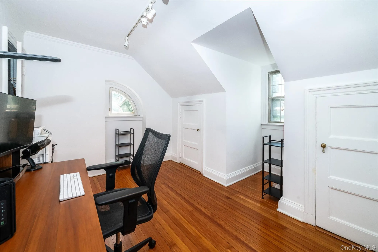
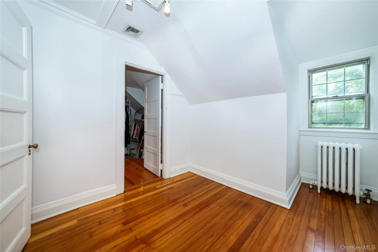
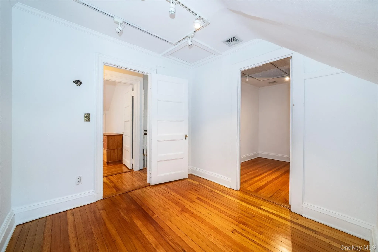
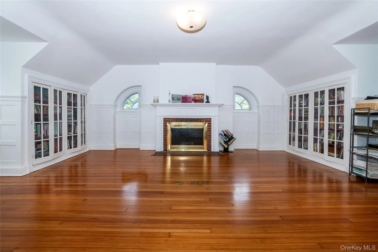
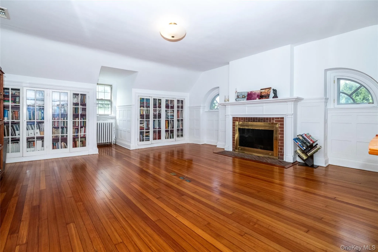
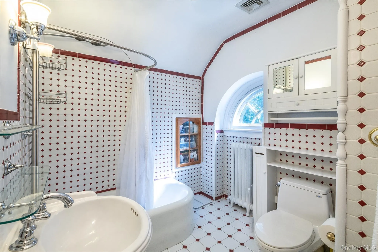
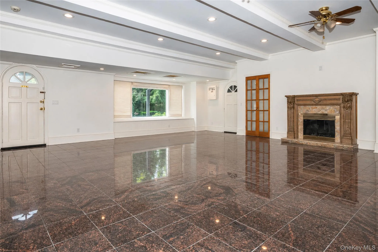
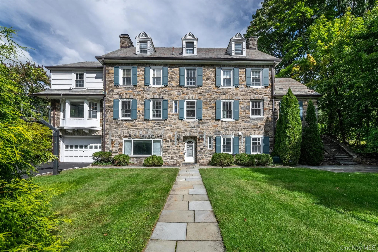
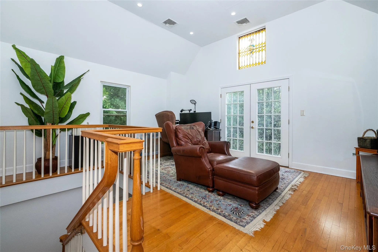
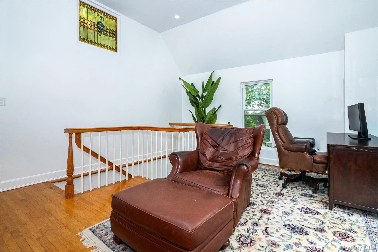
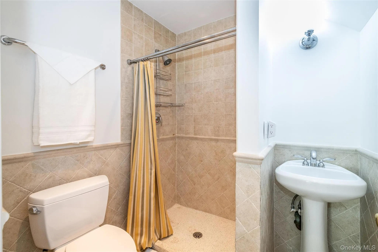
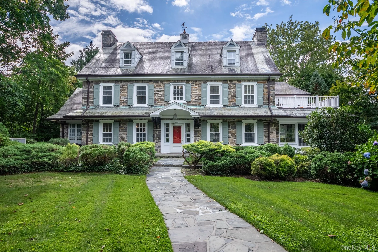
A distinguished 1922 Center Hall Stone Colonial set on .77 acres of beautifully landscaped private grounds, offering 5 bedrooms, 4 full baths, 1 powder room, and an extraordinary collection of indoor and outdoor amenities. An expansive circular driveway accented with Belgian block creates an impressive approach to this gracious home, where timeless architecture is complemented by thoughtful updates for modern living. A custom granite entry foyer welcomes you into generously proportioned interiors rich with architectural character, including five working fireplaces. The eat-in kitchen is designed for serious cooking and entertaining, featuring Sub-Zero refrigeration, a new 2026 Dacor stovetop, Wolf double ovens, and granite countertops. The expansive primary suite is a private retreat featuring a luxurious bath, generous walk-in closet with washer and dryer hookups, and adjoining study. Both the primary bath and study provide direct access to a private terrace, creating a wonderful indoor-outdoor sanctuary.
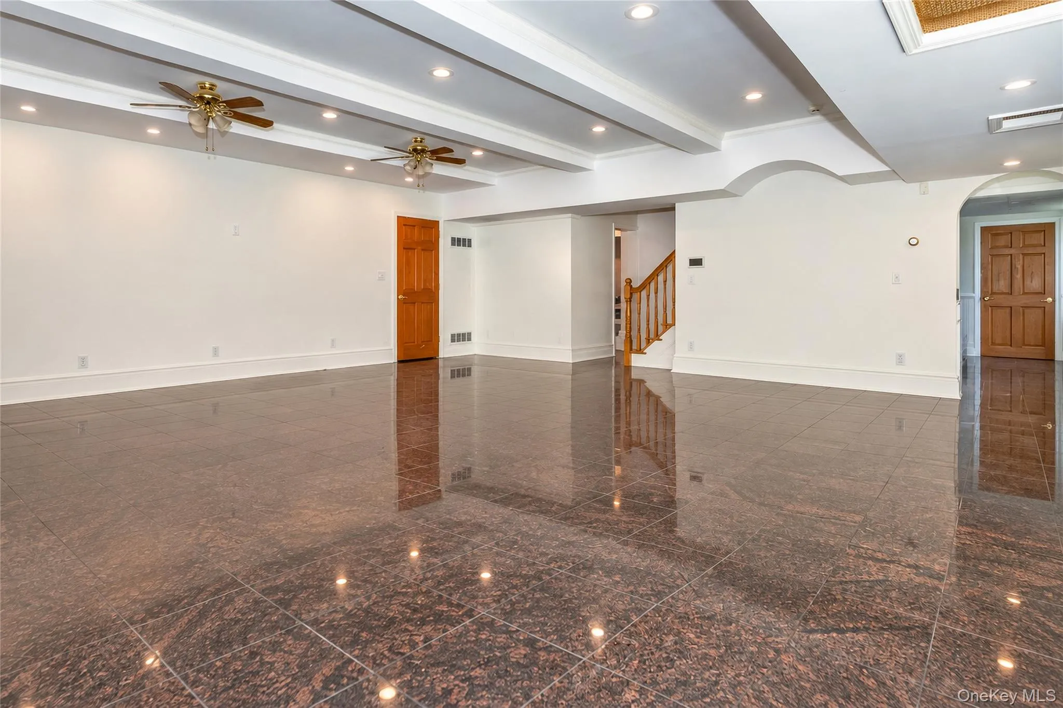
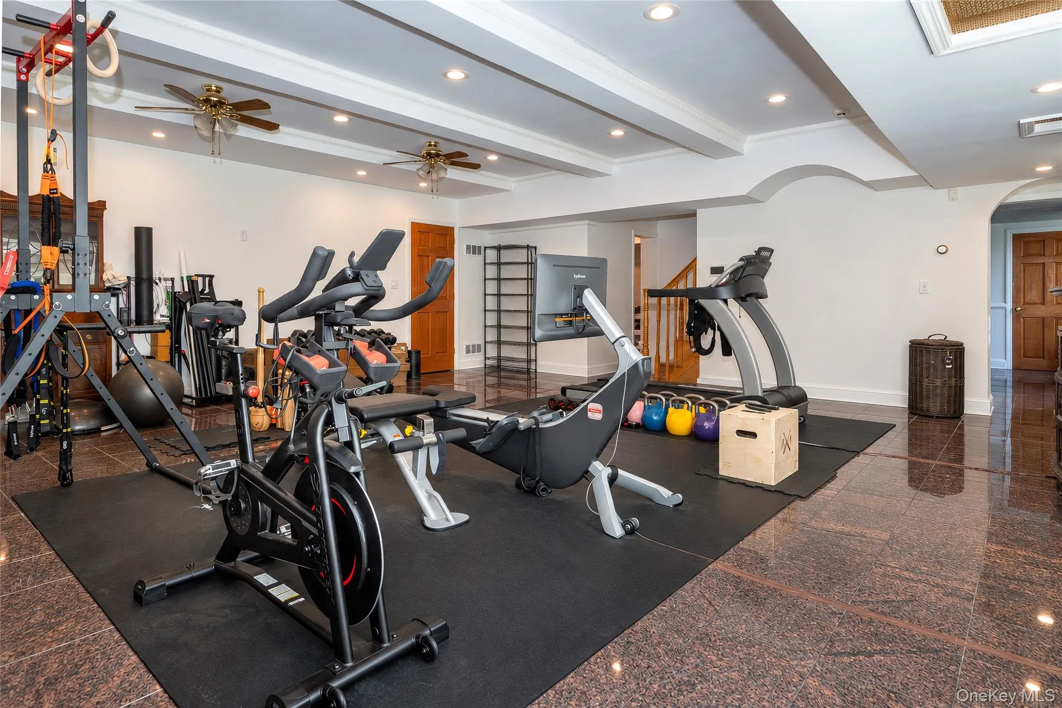
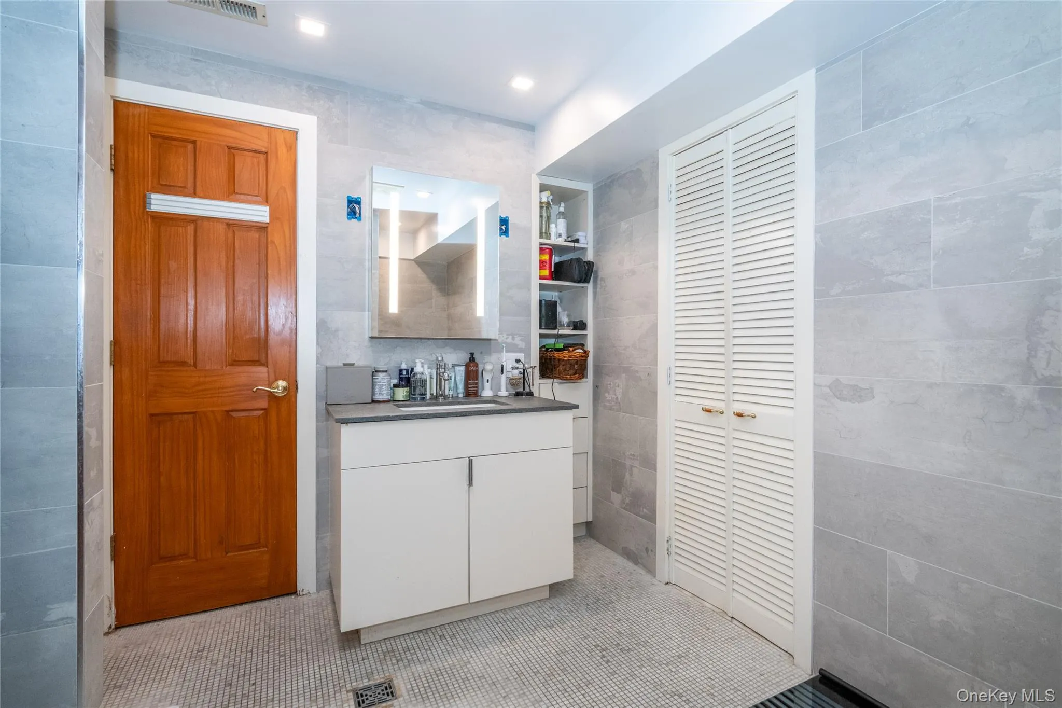
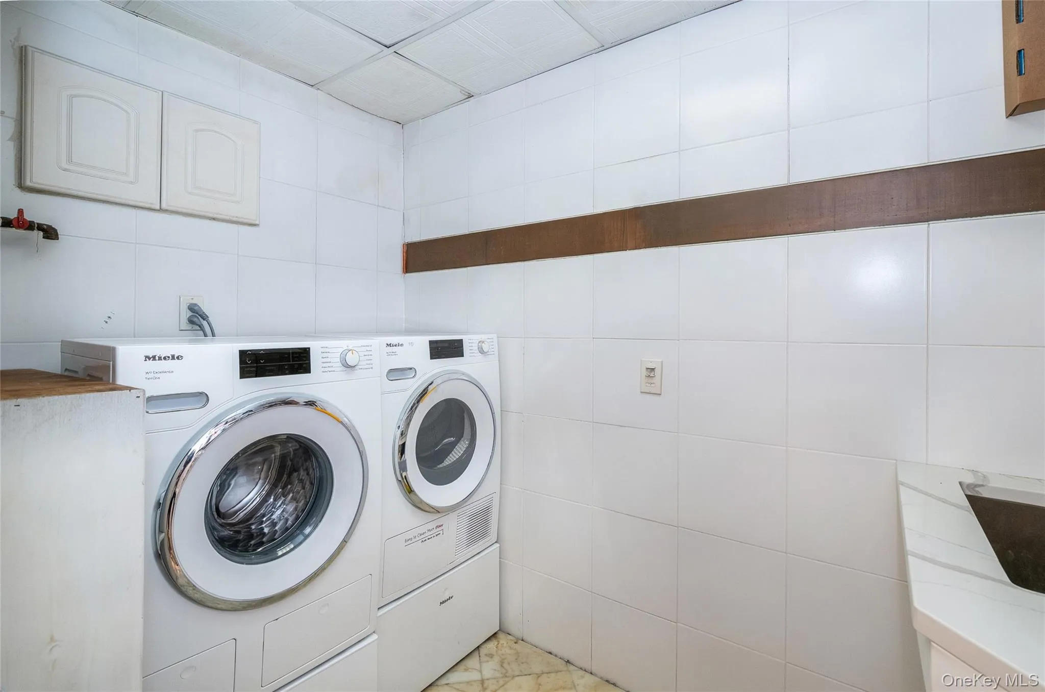
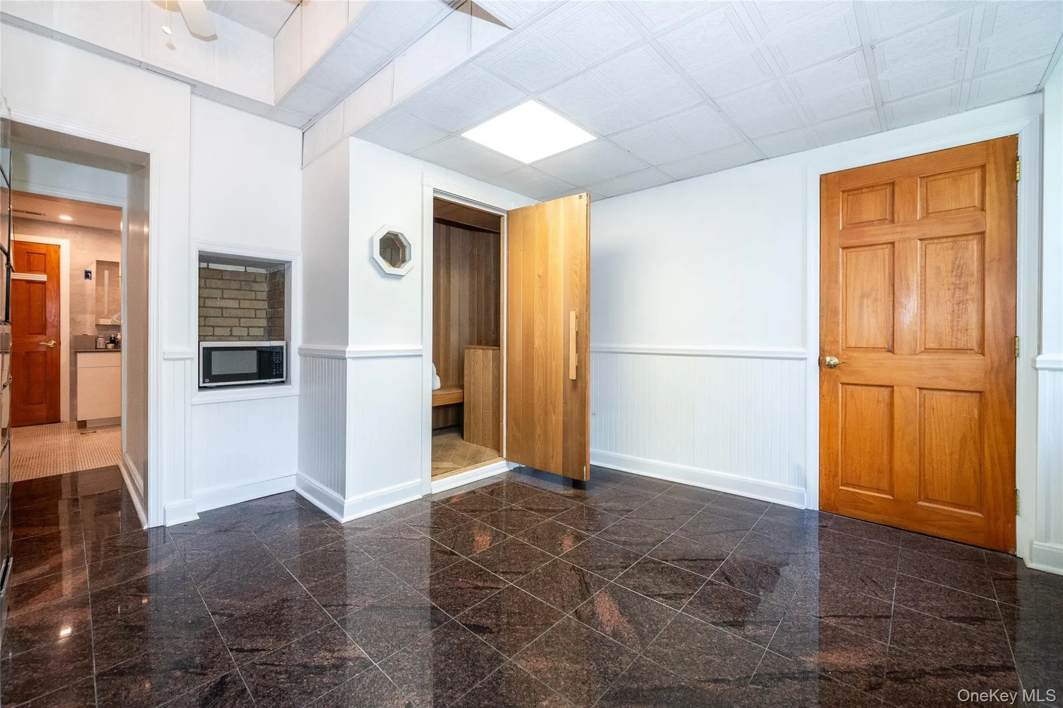
Beyond the stated living square footage, the home offers approximately 1,300 additional sq. ft. of above-ground lower-level space with a walkout directly to the backyard. Designed for recreation, wellness, and entertaining, this exceptional level features a new dry sauna, wet bar, fireplace, bathroom, laundry room, wine cooler, refrigerator, and dehumidifier.
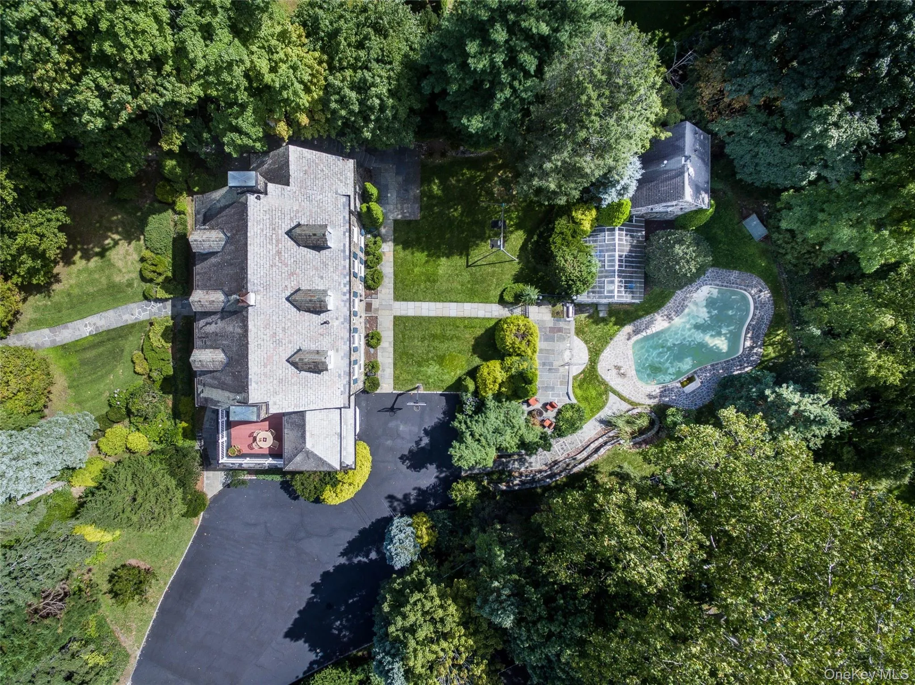
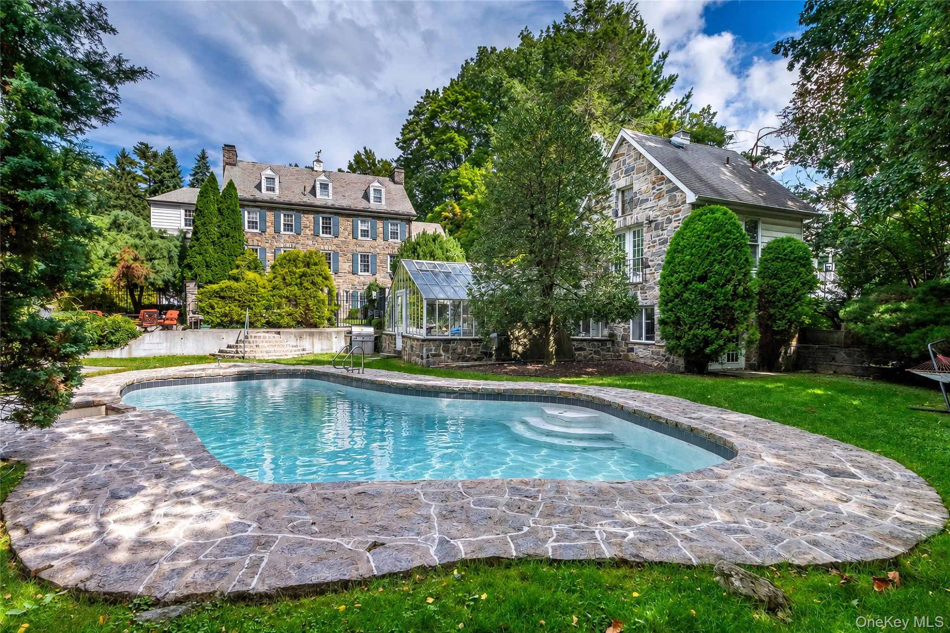
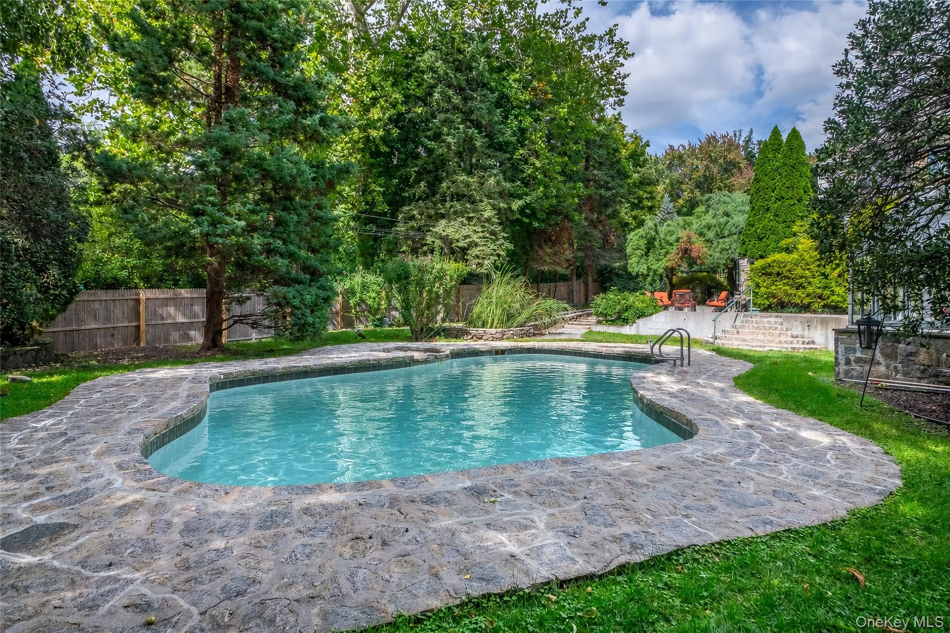
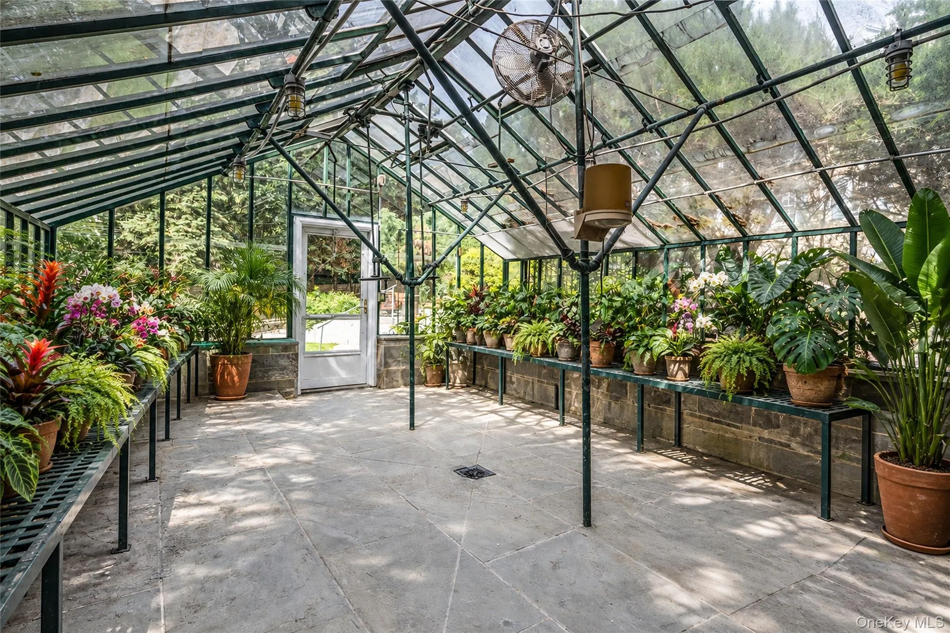
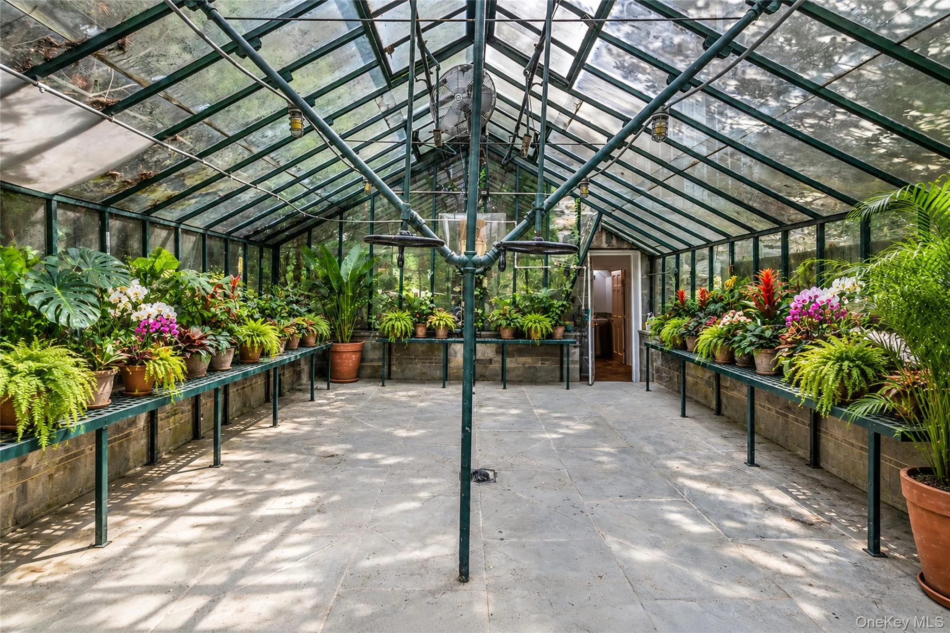
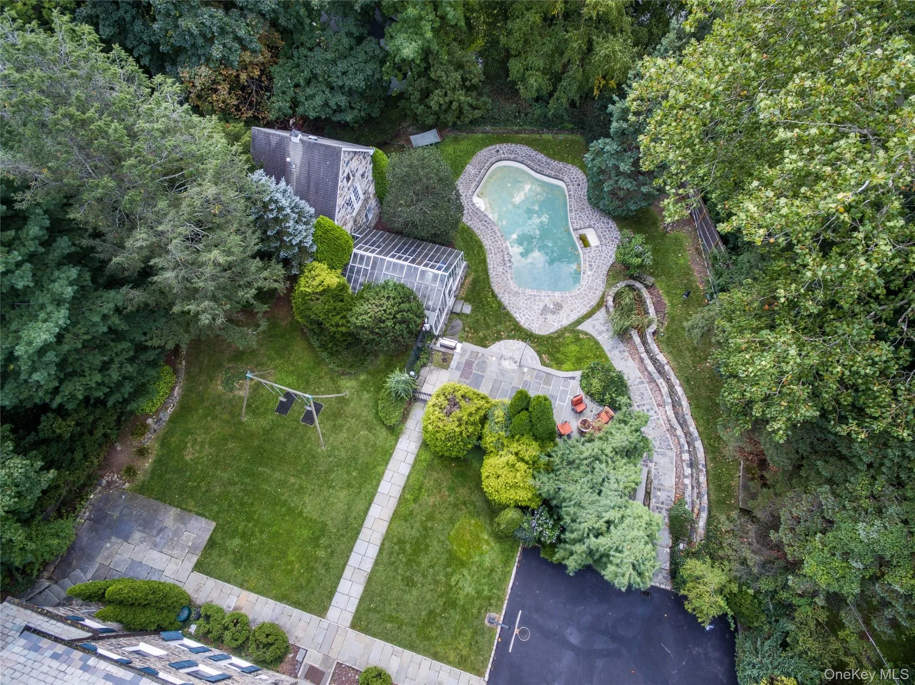
The professionally landscaped grounds are among the property’s defining features, thoughtfully designed with an impressive collection of specimen trees, mature plantings, and ornamental shrubs that create a lush and private setting. At the heart of the outdoor space is a heated Gunite and Diamond Brite pool with spillover spa, complemented by a 272 sq. ft. pool house. A remarkable 432 sq. ft. renovated antique greenhouse with its own gas fireplace provides an enchanting additional space for entertaining, gardening, relaxing, or creative pursuits.
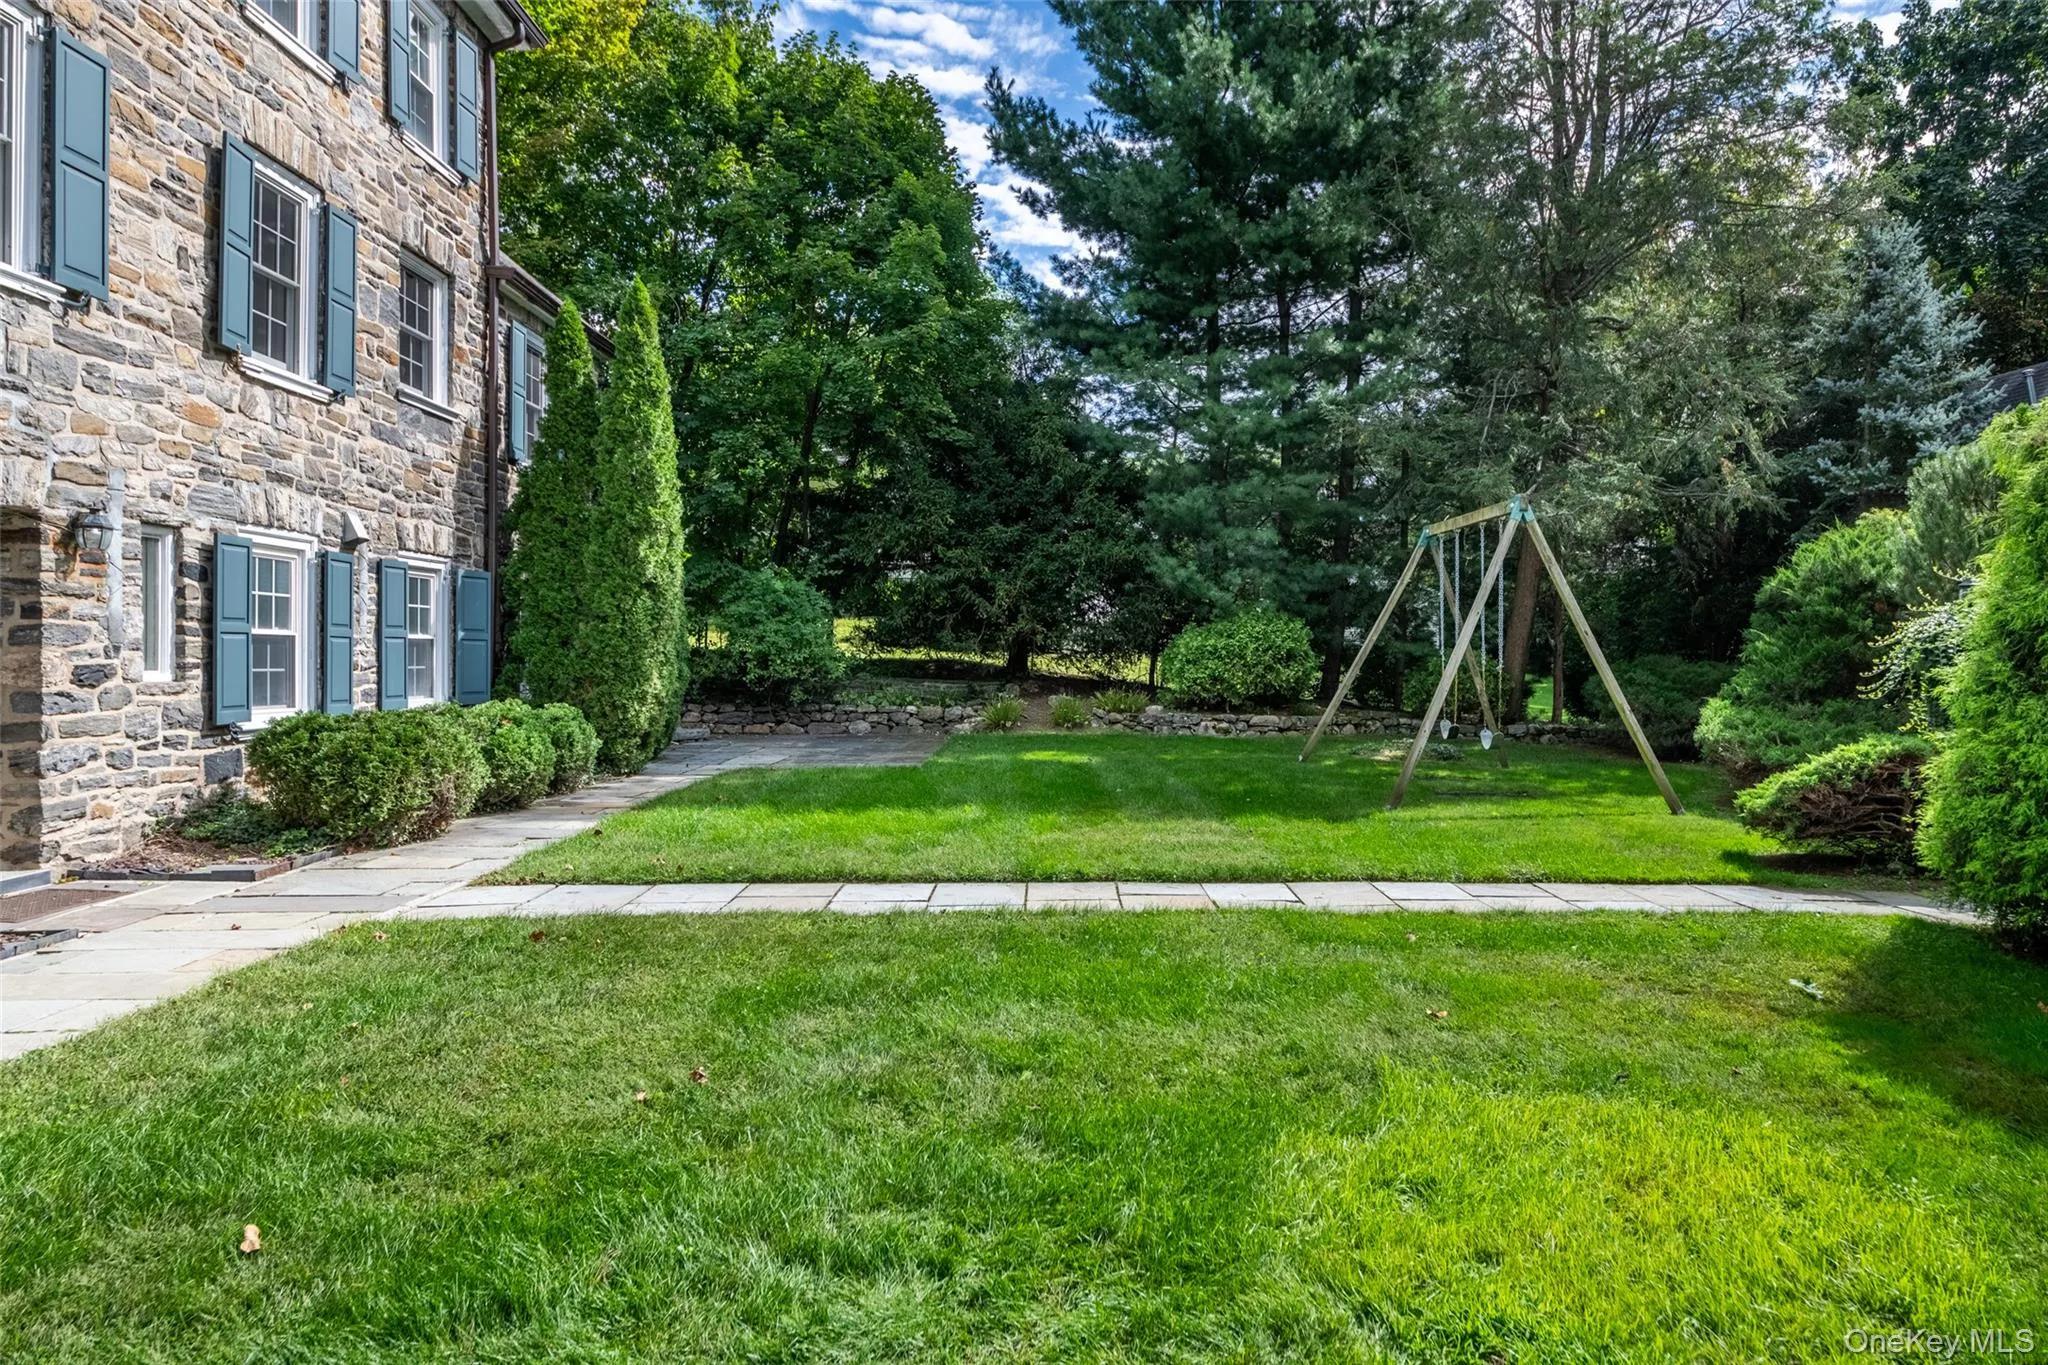
The grounds offer even more opportunities for recreation with a professionally installed basketball hoop and swing set, while the expansive circular driveway provides generous additional parking.
Significant improvements enhance the home’s comfort and functionality. All windows were replaced in 2021. Additional upgrades include five zones of central air installed approximately six years ago, a new Burnham furnace and water heater (2025), upgraded 200-amp electrical service, replacement of the water main to the street, an electric-vehicle charging station, and a 2-car attached garage.
With its classic stone architecture, gracious proportions, beautifully designed grounds, exceptional entertaining spaces, and extensive updates, this is a rare opportunity to enjoy the character of a 1922 Center Hall Colonial with amenities thoughtfully suited to today’s lifestyle.
- Heating System:
- Natural Gas, Hot Water
- Cooling System:
- Zoned, Central Air
- Basement:
- Walk-out Access
- Fence:
- Fenced
- Patio:
- Patio
- Swimming Pool:
- In Ground, Outdoor Pool, Pool/spa Combo
- Appliances:
- Dishwasher, Refrigerator, Microwave, Stainless Steel Appliance(s), Dryer, Washer, Cooktop, Wine Refrigerator, Gas Range, Gas Cooktop, Gas Oven
- Exterior Features:
- Balcony, Mailbox, Basketball Hoop
- Fireplace Features:
- Family Room, Living Room, Basement
- Fireplaces Total:
- 5
- Flooring:
- Hardwood, Other
- Garage Spaces:
- 2
- Interior Features:
- Eat-in Kitchen, Formal Dining, Primary Bathroom
- Laundry Features:
- In Basement, Multiple Locations
- Lot Features:
- Near Public Transit, Level, Sprinklers In Front, Near Shops, Near School, Sprinklers In Rear, Back Yard, Landscaped, Front Yard
- Parking Features:
- Driveway, Tandem, Electric Vehicle Charging Station(s)
- Sewer:
- Public Sewer
- Utilities:
- Cable Available, Natural Gas Connected, Electricity Connected
- City:
- New Rochelle
- State:
- NY
- Neighborhood:
- New Rochelle
- Street:
- Beechmont
- Street Number:
- 209
- Street Suffix:
- Drive
- Postal Code:
- 10804
- Floor Number:
- 0
- Longitude:
- W74° 13' 1.3''
- Latitude:
- N40° 55' 50.8''
- Directions:
- North Ave to Beechmont Dr
- PostalCity:
- New Rochelle
- Architectural Style:
- Colonial
- Construction Materials:
- Stone
- Elementary School:
- George M Davis Elementary School
- High School:
- New Rochelle High School
- Levels:
- Three Or More
- Agent MlsId:
- 20832
- MiddleOrJunior School:
- Albert Leonard Middle School
- PhotosCount:
- 48
- Special Listing Conditions:
- No
- Tax Annual Amount:
- $58,845
- Water Source:
- Public
- Office MlsId:
- HOULAW31
Residential - MLS# 1052711
209 Beechmont Drive, New Rochelle, NY
- Property Type :
- Residential
- Property SubType :
- Single Family Residence
- Listing Type :
- For Rent
- Listing ID :
- 1052711
- Price :
- $2,495,000
- Rooms :
- 10
- Bedrooms :
- 5
- Bathrooms :
- 4
- Half Bathrooms :
- 1
- Bathrooms Total :
- 5
- Square Footage :
- 5,135 Sqft
- Building Area :
- 6,435 Sqft
- Lot Area :
- 0.77 Acre
- Year Built :
- 1922
- Status :
- Active
- Listing Agent :
- Sherrie C. Bell
- Listing Office :
- Houlihan Lawrence Inc.




