
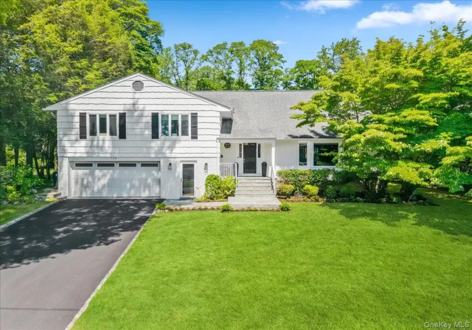
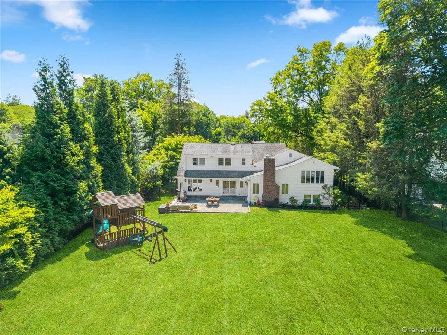
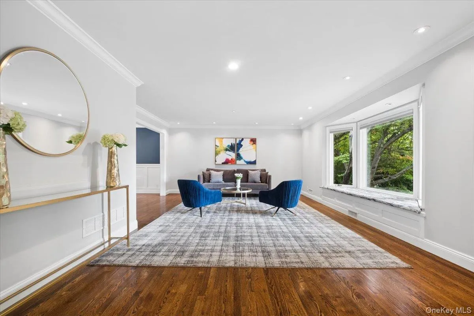
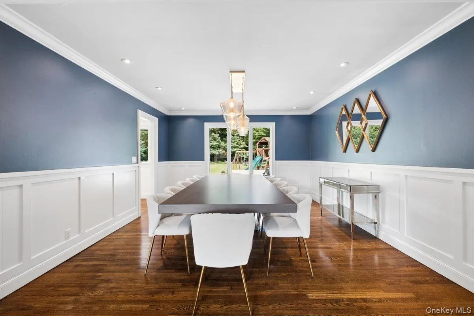
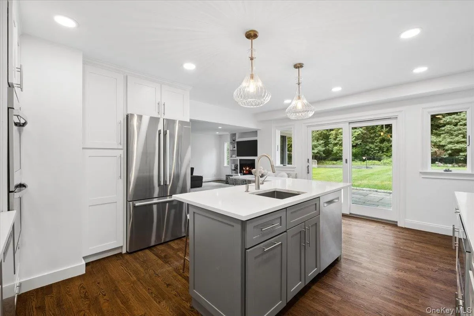
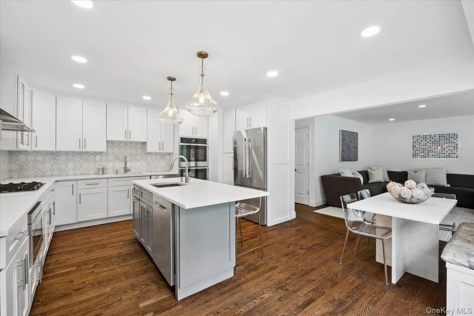
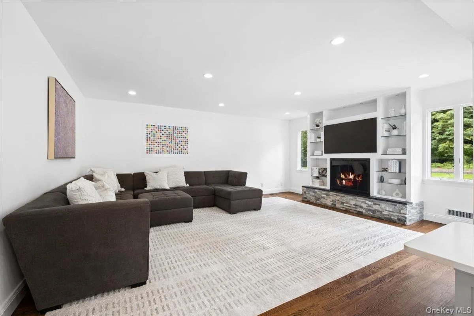
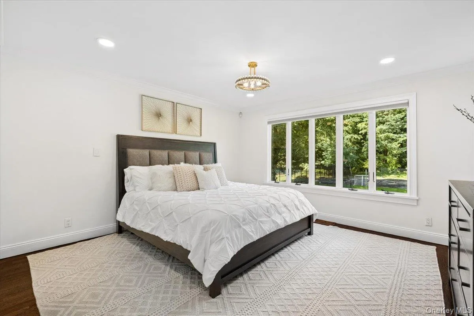
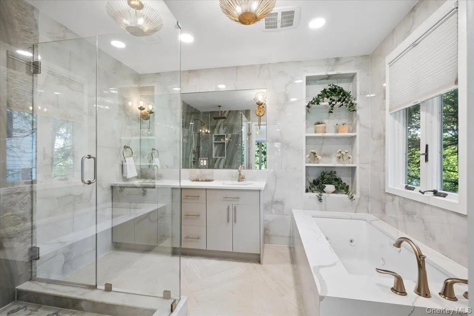
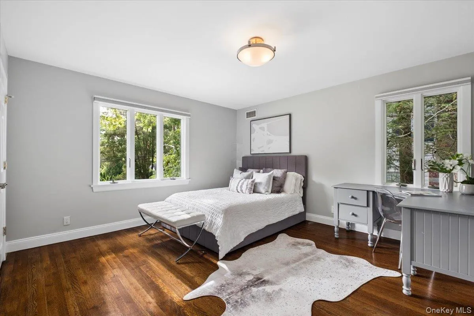
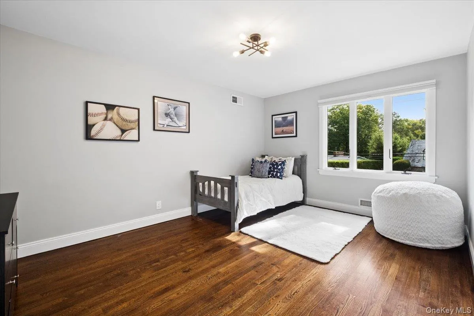
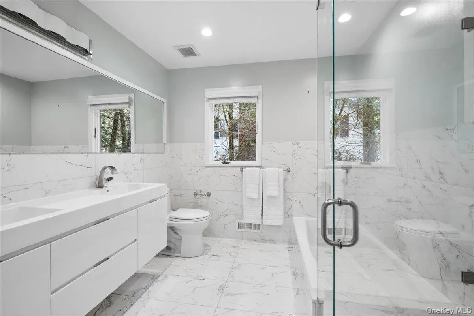
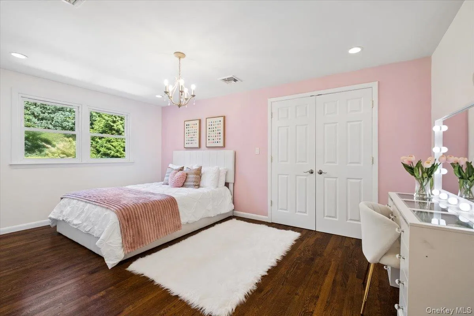
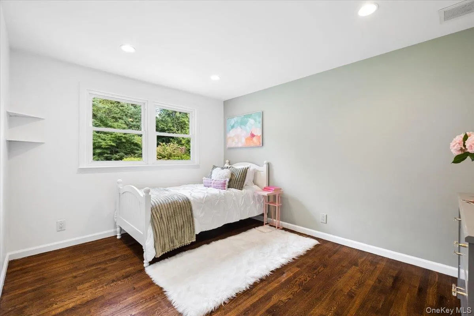
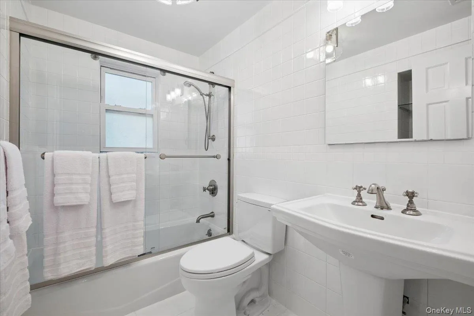
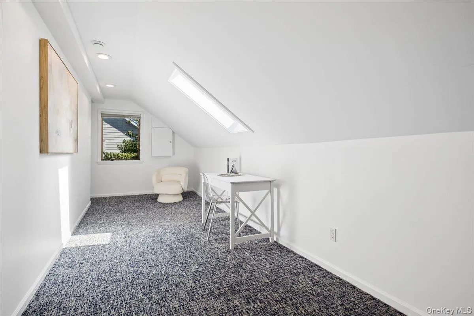
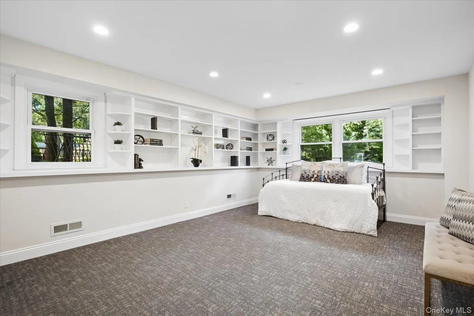
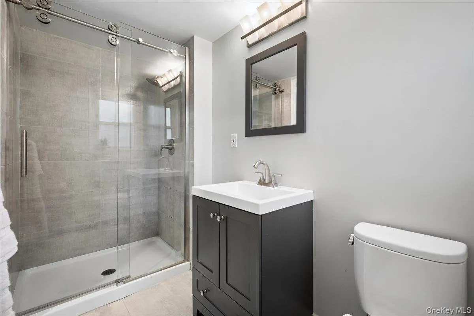
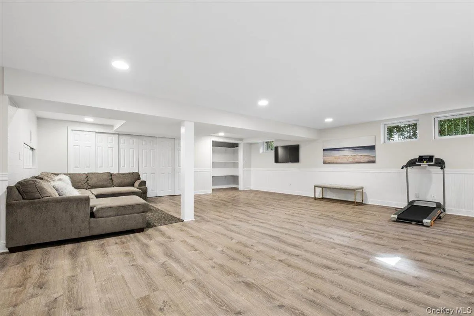
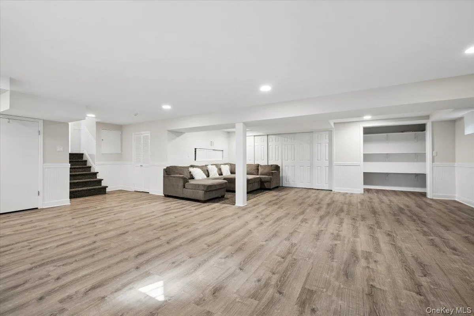
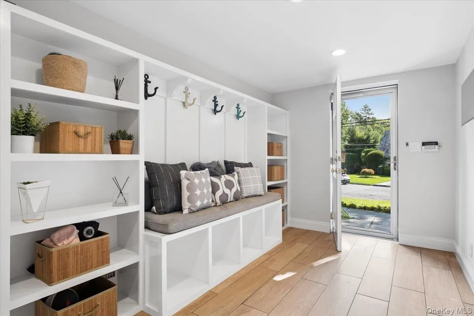
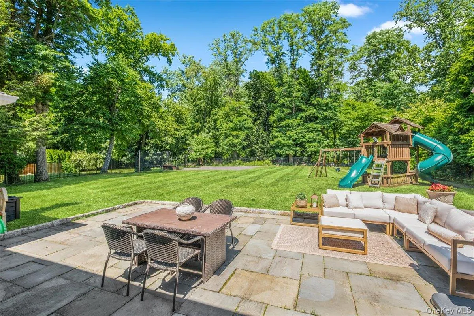
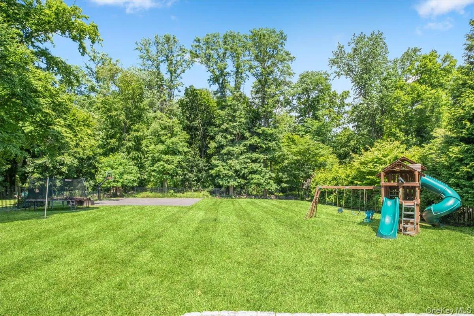
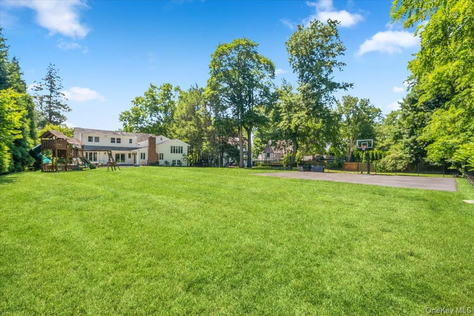
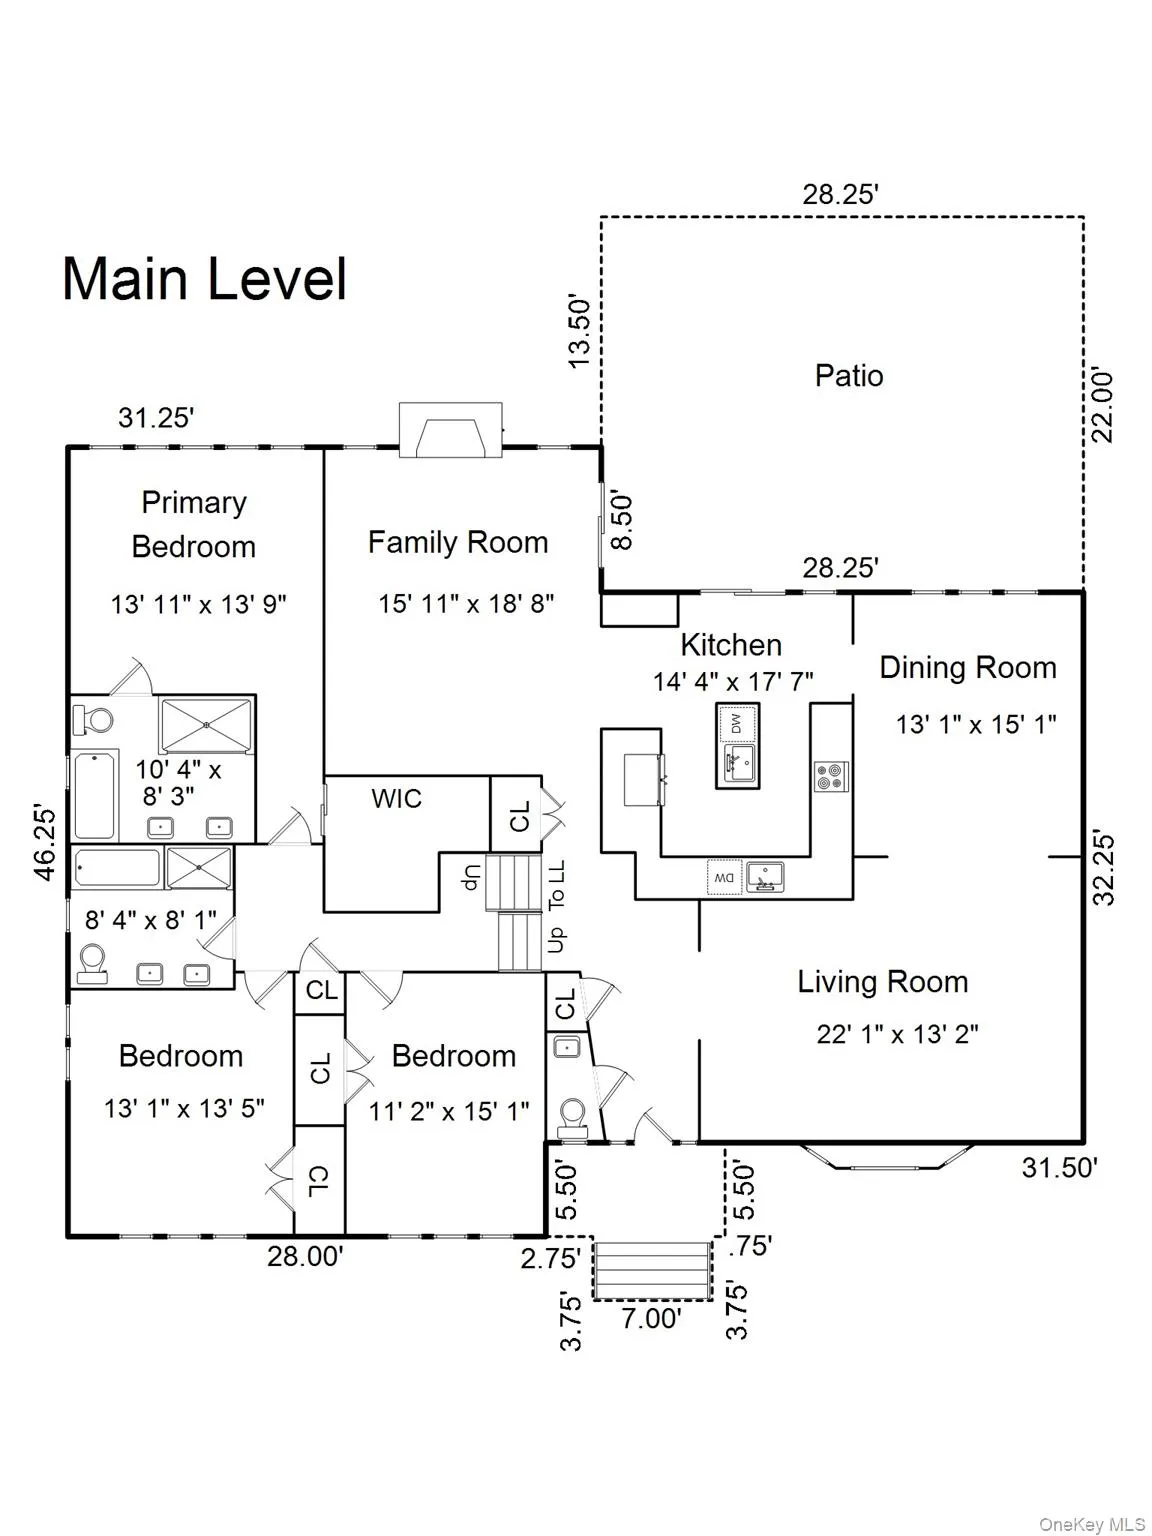
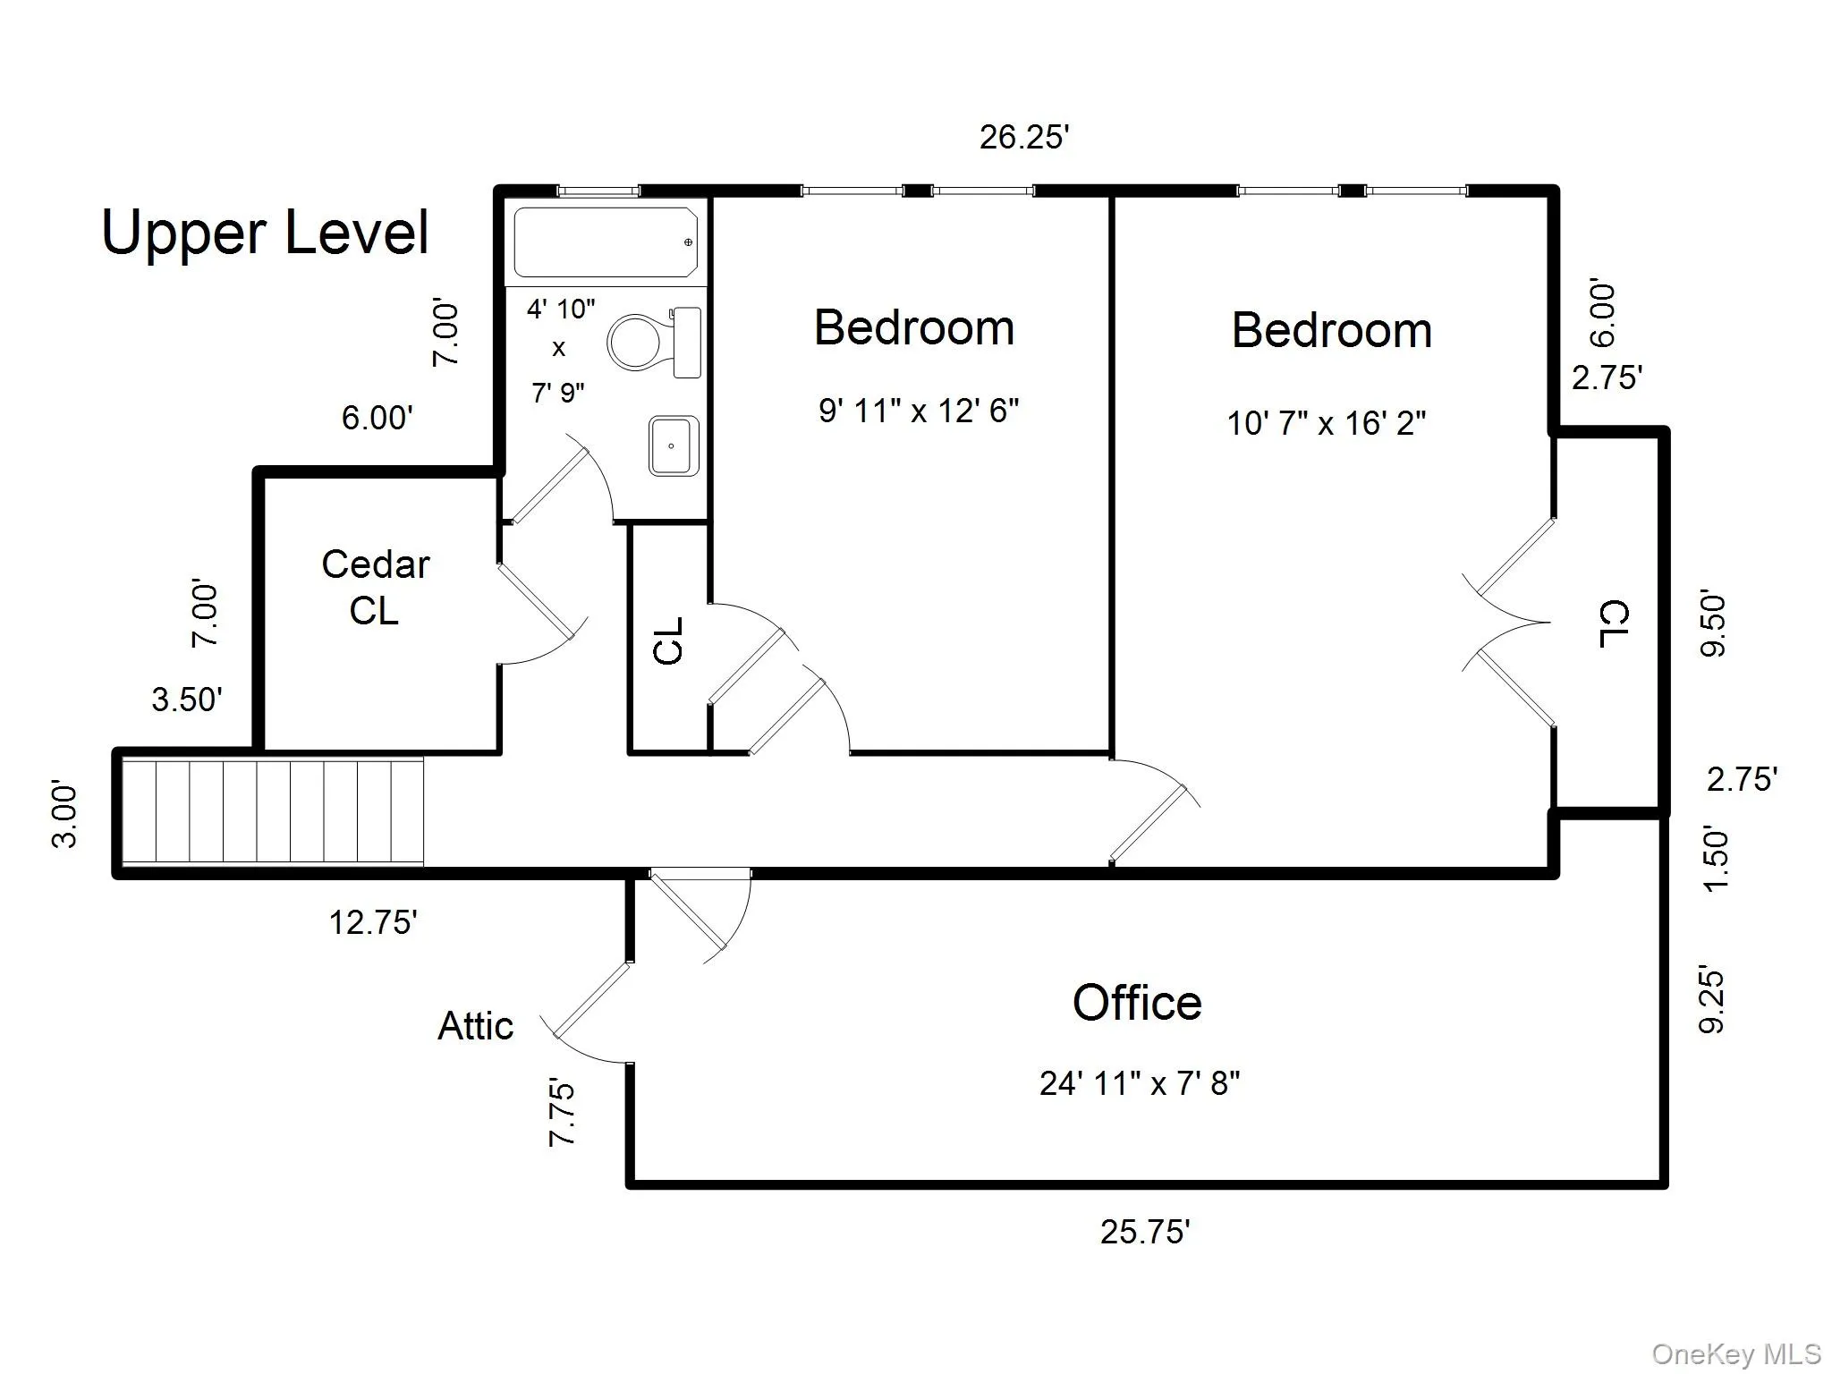
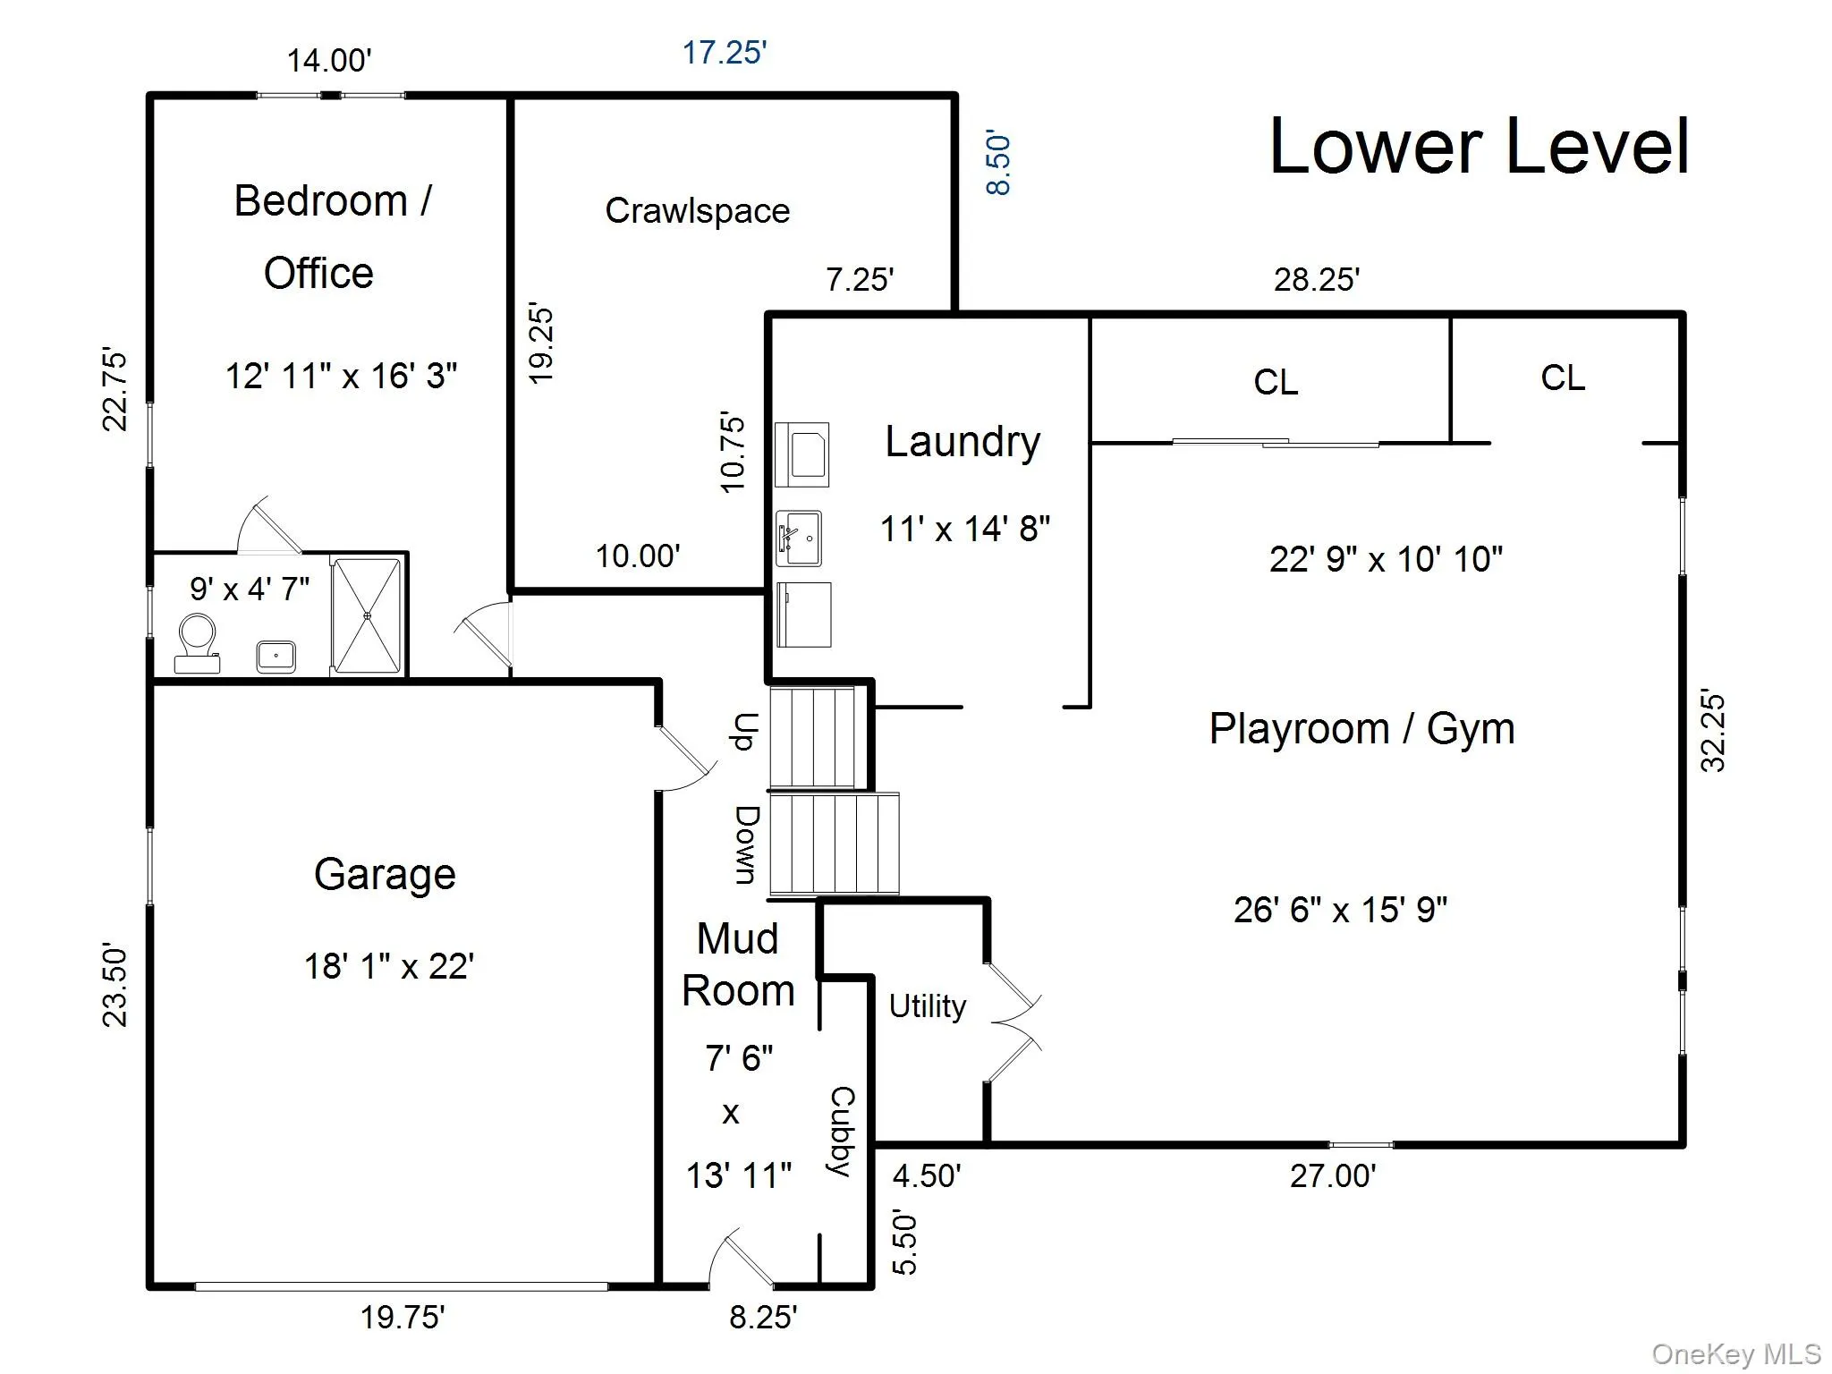
Gracing exceptionally private park-like grounds, this extraordinary residence impresses at every turn. Thoughtfully renovated throughout, this remarkable home features sophisticated modern updates, high-quality finishes, and a fabulous floor plan ideally suited to today’s lifestyle. Six generously sized bedrooms, five beautifully updated bathrooms, and an abundance of versatile living space accommodate elegant entertaining, relaxed everyday living, and working from home with equal ease. At the heart of the home, a spectacular updated eat-in kitchen features hand-selected quartz countertops, a center island, custom cabinetry, two sinks, two dishwashers, and double ovens. The contemporary open-concept kitchen flows into an inviting, sun-filled family room and opens to a large stone patio and expansive backyard, beautifully connecting the interiors with the surrounding landscape. The formal dining room enjoys sweeping views of the grounds and opens to a gracious living room. The magnificent primary suite offers a serene retreat overlooking the property, with a beautifully appointed ensuite spa-like bathroom featuring double sinks, a jacuzzi tub, and a walk-in shower, along with a large customized walk-in closet. Each bedroom is well proportioned with substantial, fully outfitted closets. The upper level adds privacy and flexibility, with two spacious bedrooms, an updated bathroom, plus a bright room with a skylight ideal for a home office, homework space, or playroom. An additional bedroom suite with its own ground-floor entrance provides a wonderfully private oasis for guests and/or a professional office. Plus, the fabulous finished lower level adds more than 1,000 square feet of bonus space, ideal for a playroom, gym, and/or recreation area. Beyond the interiors, the sprawling grounds feature a basketball court and expansive, level grassy yard backing directly to a nature preserve, creating an exceptional sense of privacy and tranquility rarely found in such a convenient location. All this on a quiet, sought-after street in a coveted neighborhood close to schools, houses of worship, shopping, restaurants, transportation, and all the best of Westchester living.
- Heating System:
- Forced Air
- Cooling System:
- Central Air
- Basement:
- Finished
- Patio:
- Patio
- Appliances:
- Stainless Steel Appliance(s)
- Exterior Features:
- Basketball Court, Playground
- Flooring:
- Hardwood
- Garage Spaces:
- 2
- Interior Features:
- Eat-in Kitchen, Entrance Foyer, Open Kitchen, Walk-in Closet(s), Double Vanity, Kitchen Island, Formal Dining, First Floor Bedroom, Primary Bathroom, Chandelier, First Floor Full Bath, Quartz/quartzite Counters, Built-in Features, Recessed Lighting
- Laundry Features:
- In Basement
- Lot Features:
- Level
- Parking Features:
- Attached
- Sewer:
- Public Sewer
- Utilities:
- Natural Gas Connected
- City:
- New Rochelle
- State:
- NY
- Neighborhood:
- New Rochelle
- Street:
- Wykagyl
- Street Number:
- 159
- Street Suffix:
- Terrace
- Postal Code:
- 10804
- Floor Number:
- 0
- Longitude:
- W74° 11' 55.5''
- Latitude:
- N40° 56' 24.9''
- PostalCity:
- New Rochelle
- Architectural Style:
- Contemporary, Split Level
- Construction Materials:
- Brick, Frame
- Elementary School:
- William B Ward Elementary School
- High School:
- New Rochelle High School
- Levels:
- Multi/split
- Agent MlsId:
- 19100
- MiddleOrJunior School:
- Albert Leonard Middle School
- PhotosCount:
- 27
- Special Listing Conditions:
- No
- Tax Annual Amount:
- $26,916
- Water Source:
- Public
- Office MlsId:
- HOULAW31
Residential - MLS# 1055177
159 Wykagyl Terrace, New Rochelle, NY
- Property Type :
- Residential
- Property SubType :
- Single Family Residence
- Listing Type :
- For Rent
- Listing ID :
- 1055177
- Price :
- $2,075,000
- Rooms :
- 10
- Bedrooms :
- 6
- Bathrooms :
- 4
- Half Bathrooms :
- 1
- Bathrooms Total :
- 5
- Square Footage :
- 3,518 Sqft
- Building Area :
- 4,657 Sqft
- Lot Area :
- 0.48 Acre
- Year Built :
- 1966
- Status :
- Active
- Listing Agent :
- Jocelyn H. Burton
- Listing Office :
- Houlihan Lawrence Inc.




