
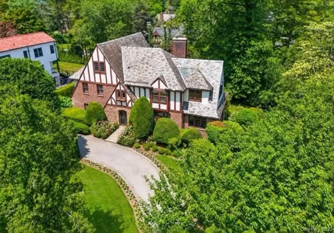

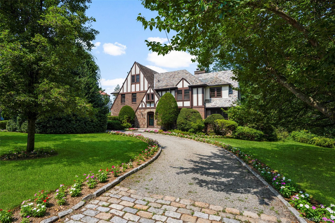
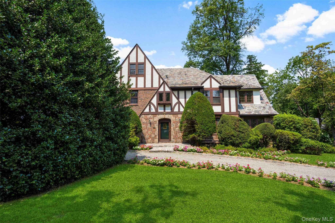
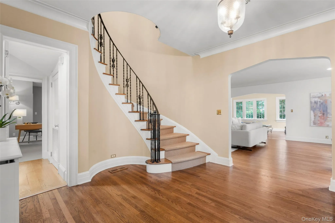
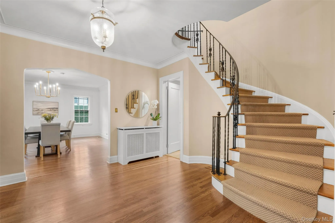
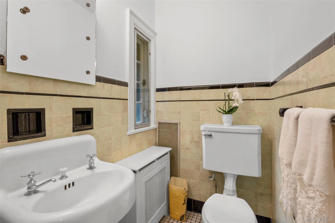
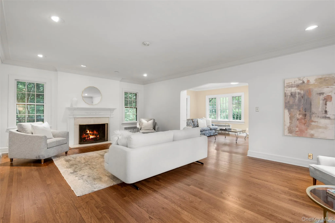
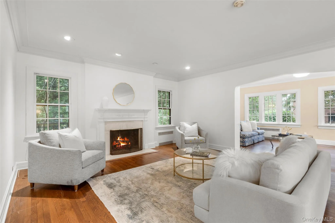
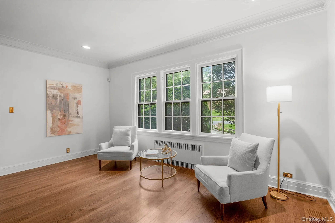
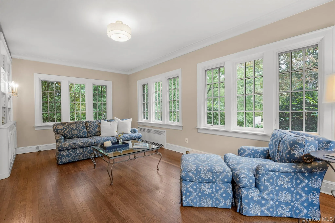
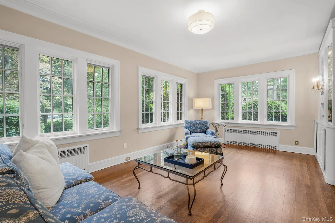
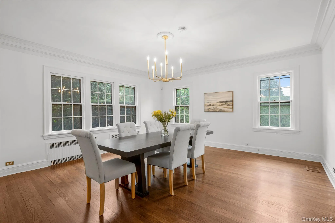
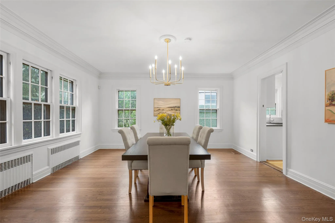
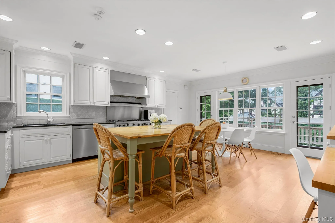
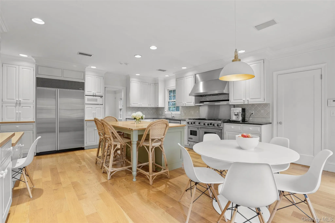
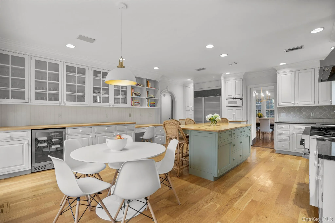
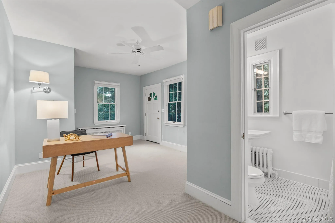
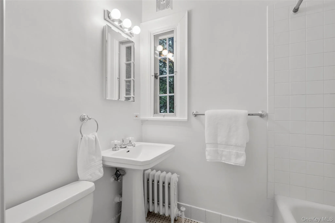
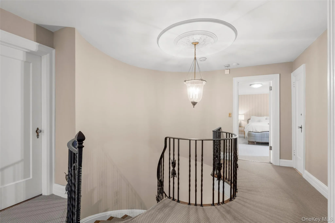
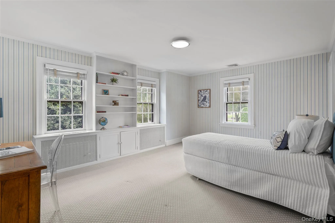
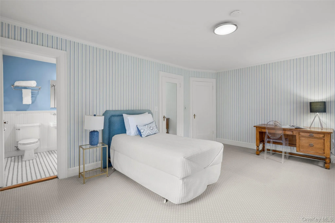
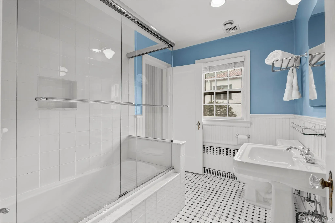
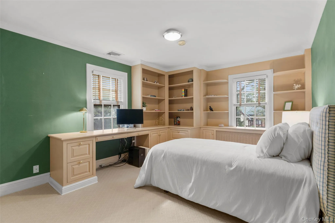
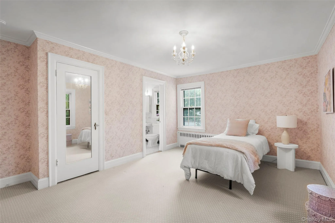
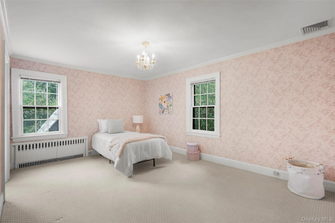
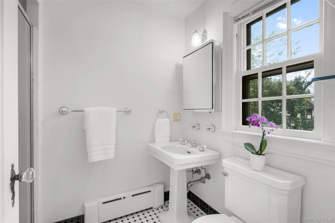
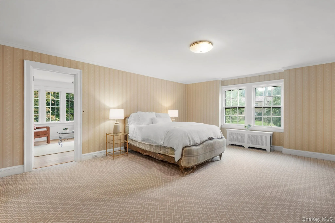
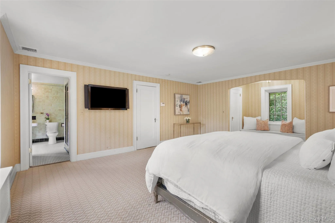
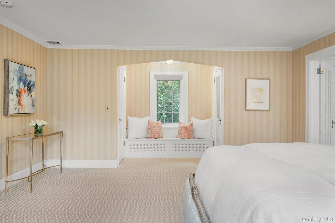
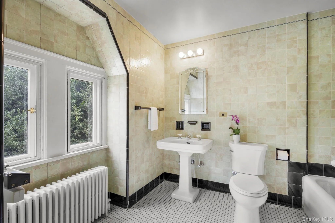
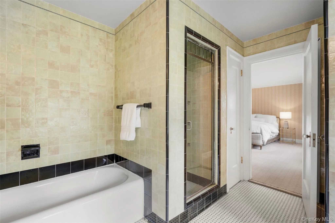
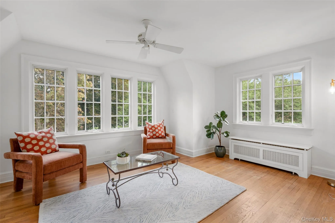
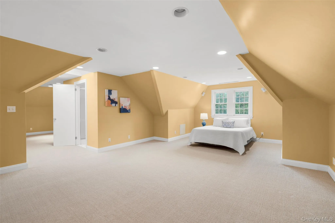
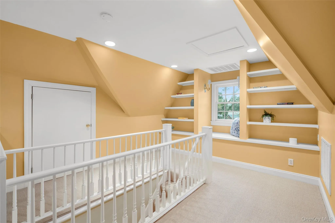
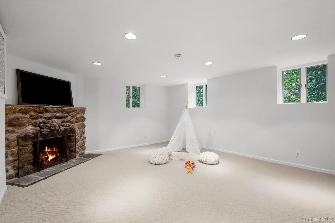
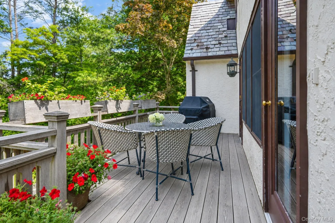
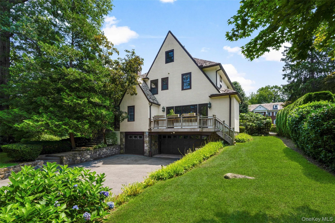
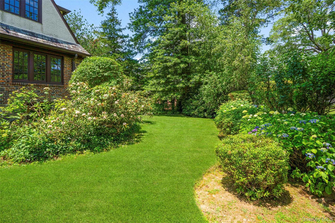
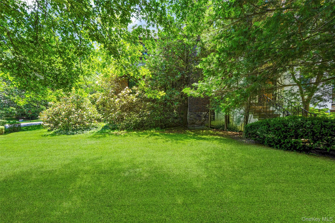
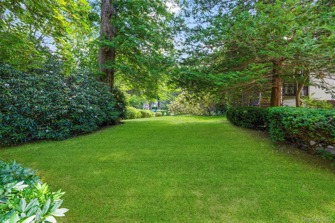
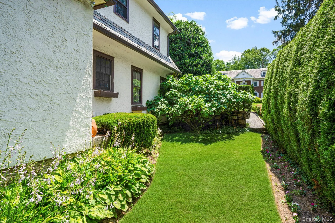
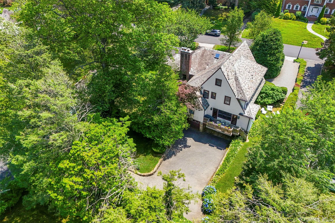
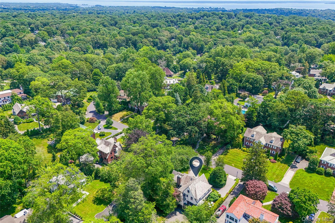
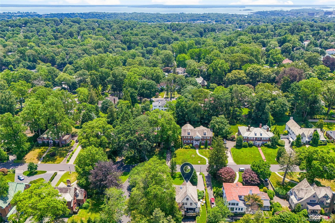
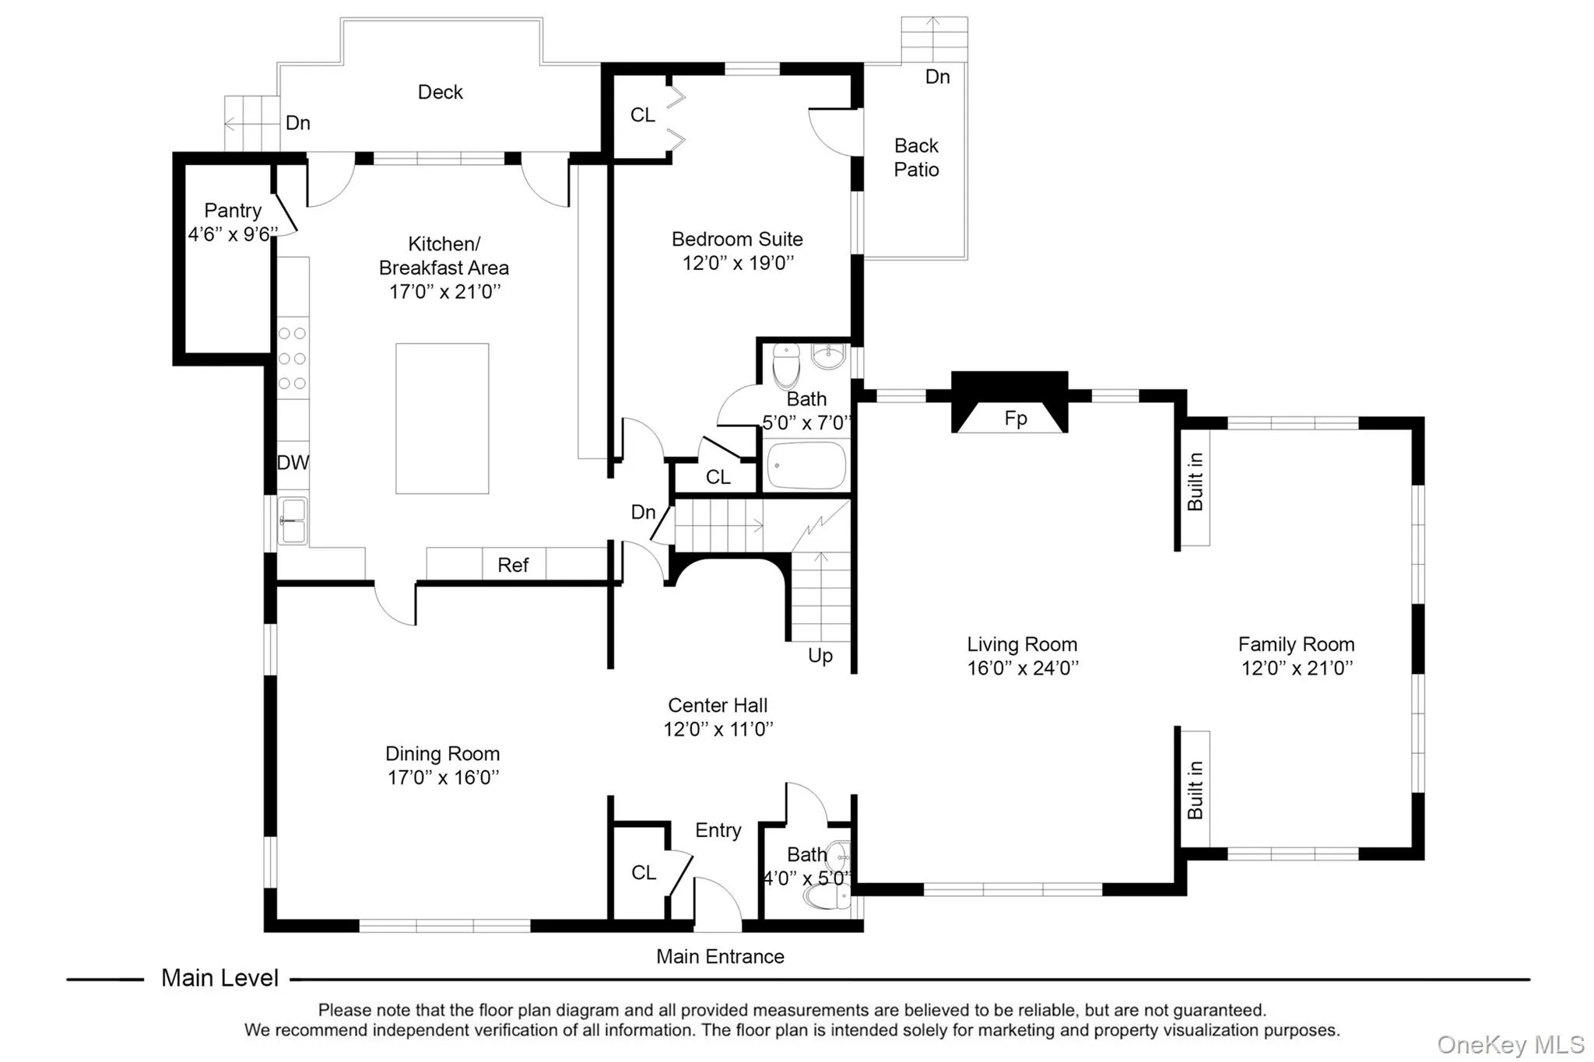
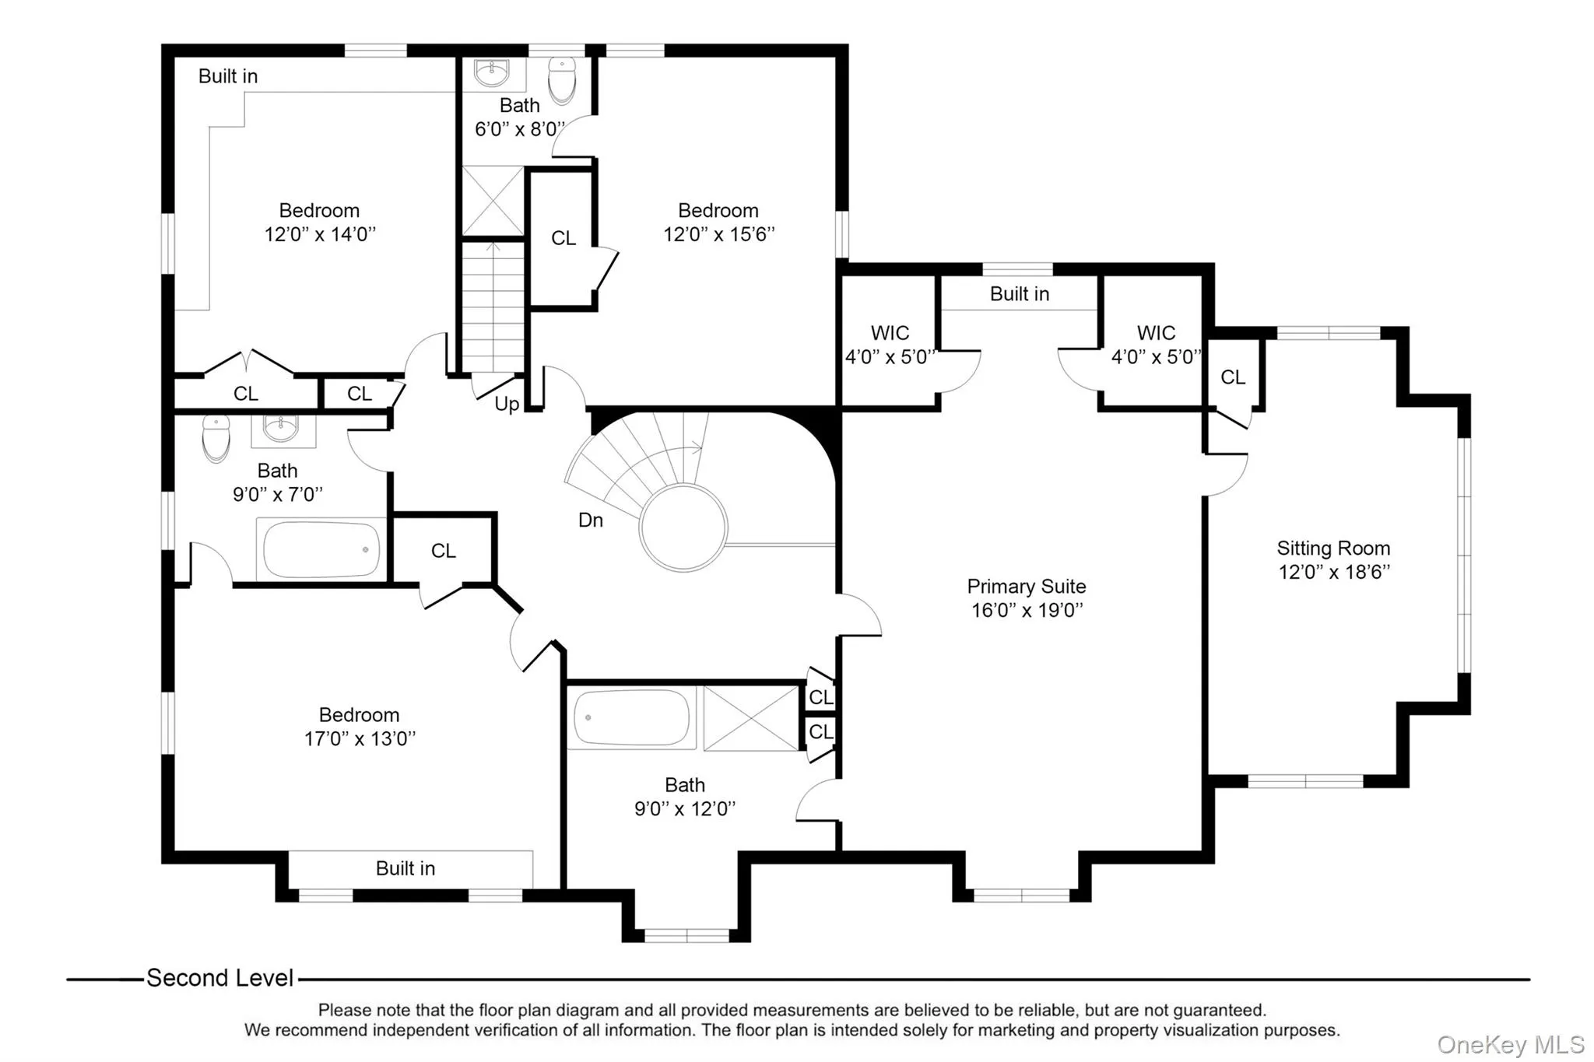
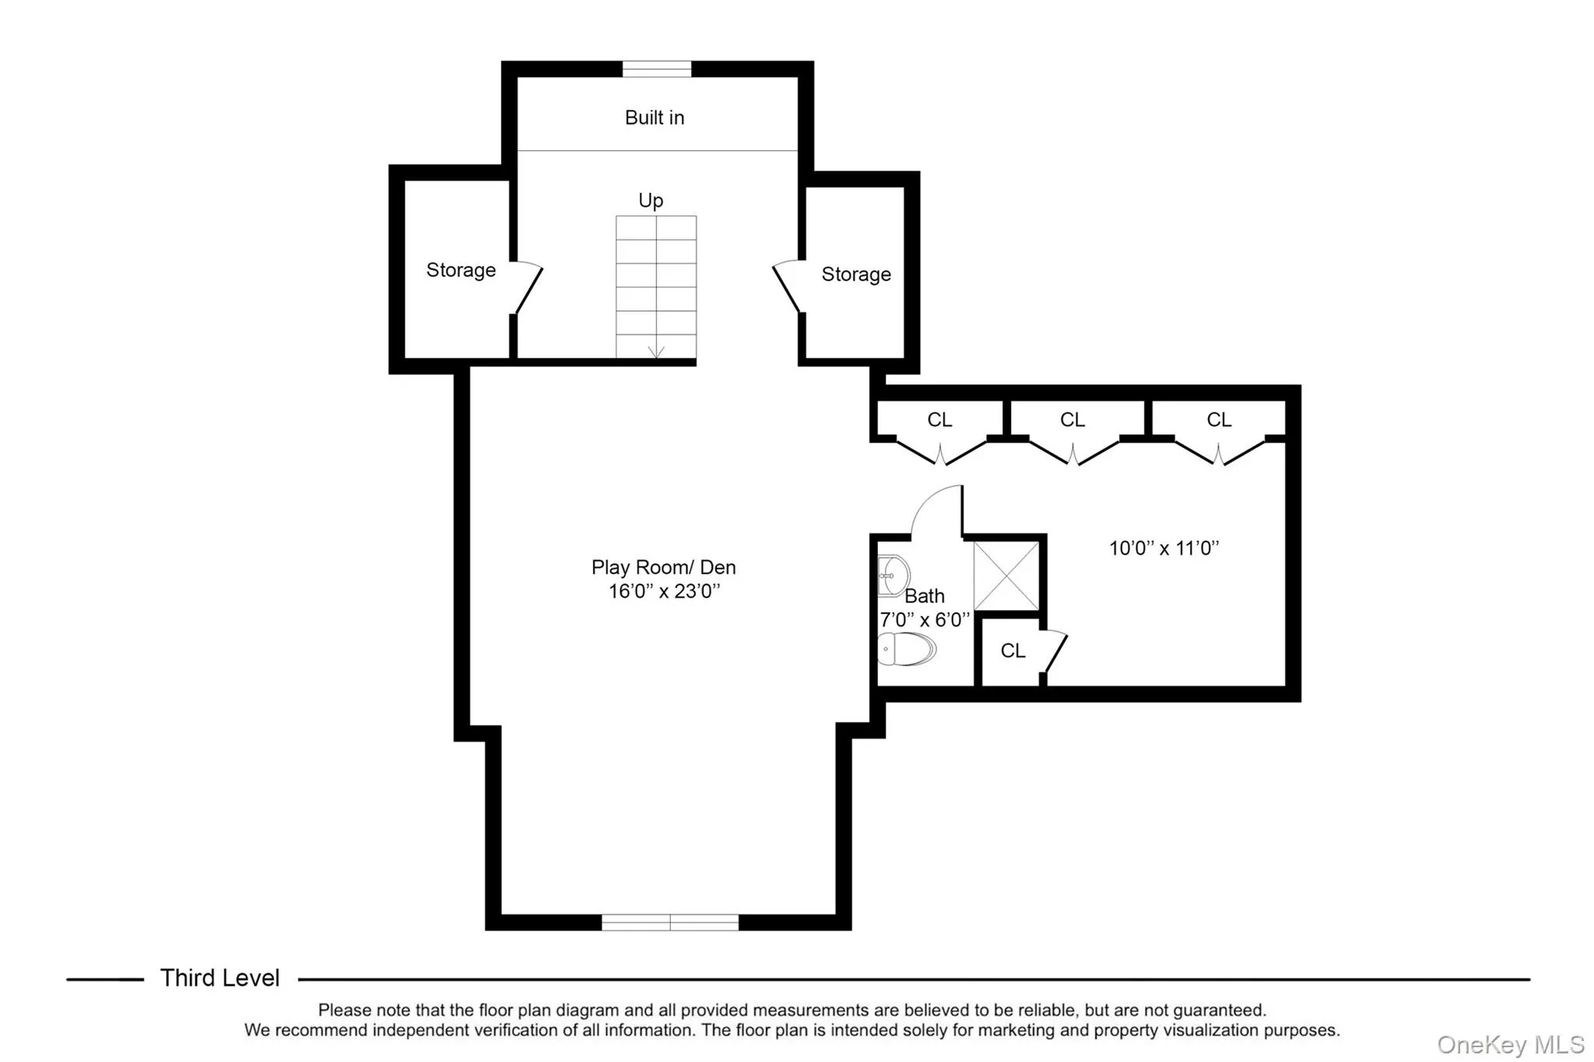
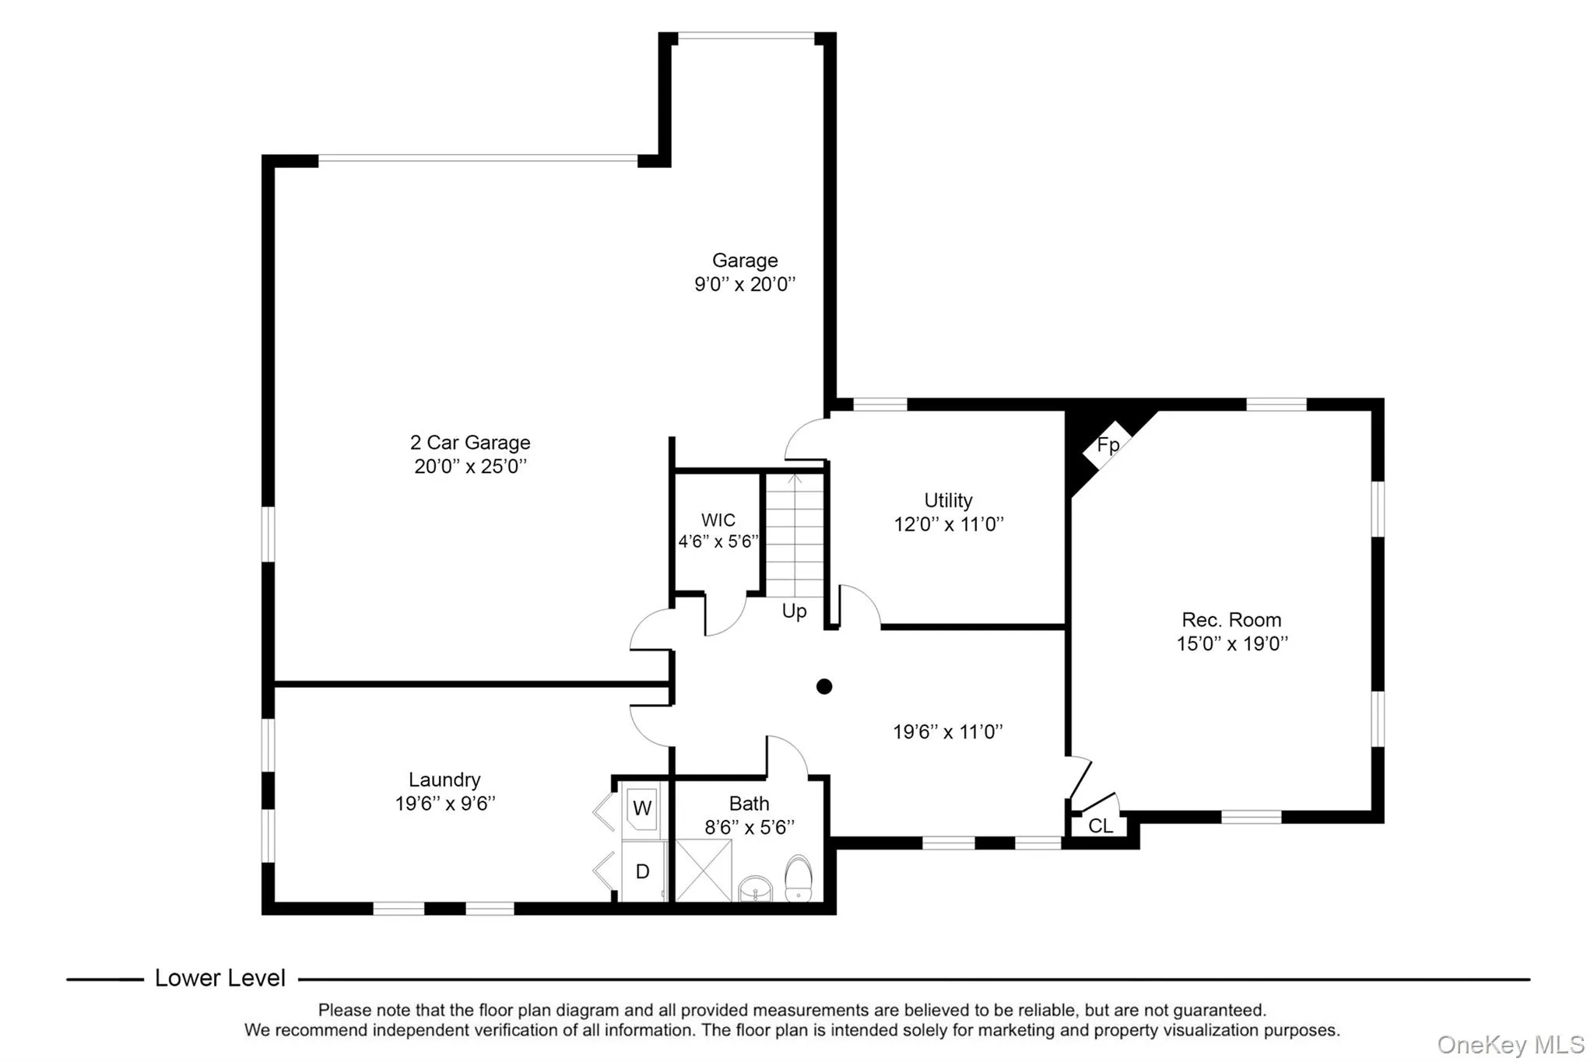
Welcome to 260 Overlook Road, a distinctive Tudor beautifully situated on a desirable tree-lined street in Wykagyl Park. Set on approximately 0.37 acres of professionally landscaped grounds, this exceptional five-bedroom home features timeless architectural details throughout. The gracious interior showcases high ceilings, generously proportioned rooms, and abundant natural light. The main level offers an elegant living room with a decorative wood-burning fireplace, a sun-filled family room with custom built-ins, and a formal dining room. At the heart of the home is an updated eat-in kitchen with custom cabinetry, center island, walk-in pantry, professional-grade appliances, and a breakfast area with glass doors providing access to the back deck overlooking the property. A private en-suite bedroom with a separate entrance, currently used as an office, provides exceptional flexibility and completes the first floor. Upstairs, the spacious primary suite features an adjoining sitting room and private bath. The second level also includes three additional bedrooms, including one en-suite, and an updated hall bath. The third floor offers versatile finished space with a full bath and abundant storage. Lower level includes a recreation room with a stone fireplace, laundry/exercise room, full bath, and direct access to the attached three-car garage with an EV charger. Ideally located near schools, shops, parks, and transportation, with an easy commute to NYC by car or train. Stunning home not to be missed!
- Heating System:
- Oil, Hot Water, Steam
- Cooling System:
- Central Air
- Basement:
- Finished, Full, Walk-out Access, Storage Space
- Patio:
- Deck
- Appliances:
- Dishwasher, Refrigerator, Microwave, Stainless Steel Appliance(s), Dryer, Washer, Disposal, Wine Refrigerator, Gas Range
- Fireplace Features:
- Wood Burning
- Fireplaces Total:
- 2
- Flooring:
- Hardwood, Carpet
- Garage Spaces:
- 3
- Interior Features:
- Eat-in Kitchen, Entrance Foyer, Open Kitchen, High Ceilings, Cathedral Ceiling(s), Pantry, Storage, Kitchen Island, Original Details, Formal Dining, First Floor Bedroom, Primary Bathroom, Recessed Lighting, Crown Molding
- Laundry Features:
- Laundry Room
- Lot Features:
- Corner Lot
- Parking Features:
- Driveway, Attached, Electric Vehicle Charging Station(s)
- Sewer:
- Public Sewer
- Utilities:
- Cable Available, Trash Collection Public, Electricity Connected, Sewer Connected
- City:
- New Rochelle
- State:
- NY
- Neighborhood:
- New Rochelle
- Street:
- Overlook
- Street Number:
- 260
- Street Suffix:
- Road
- Postal Code:
- 10804
- Floor Number:
- 0
- Longitude:
- W74° 13' 1.2''
- Latitude:
- N40° 56' 32.7''
- Directions:
- Pinebook Blvd. to Overhill Road to Croft Terrace to Overlook Road #260
- PostalCity:
- New Rochelle
- Architectural Style:
- Tudor
- Construction Materials:
- Brick, Stucco
- Elementary School:
- William B Ward Elementary School
- High School:
- New Rochelle High School
- Levels:
- Three Or More
- Agent MlsId:
- 8113
- MiddleOrJunior School:
- Albert Leonard Middle School
- PhotosCount:
- 48
- Special Listing Conditions:
- No
- Tax Annual Amount:
- $40,396
- Water Source:
- Public
- Office MlsId:
- JBFSOT01
Residential - MLS# 1039371
260 Overlook Road, New Rochelle, NY
- Property Type :
- Residential
- Property SubType :
- Single Family Residence
- Listing Type :
- For Rent
- Listing ID :
- 1039371
- Price :
- $2,075,000
- Rooms :
- 11
- Bedrooms :
- 5
- Bathrooms :
- 6
- Half Bathrooms :
- 1
- Bathrooms Total :
- 7
- Square Footage :
- 4,529 Sqft
- Building Area :
- 5,652 Sqft
- Lot Area :
- 0.38 Acre
- Year Built :
- 1929
- Status :
- Active
- Listing Agent :
- Eileen Kelly
- Listing Office :
- Julia B Fee Sothebys Int. Rlty




