
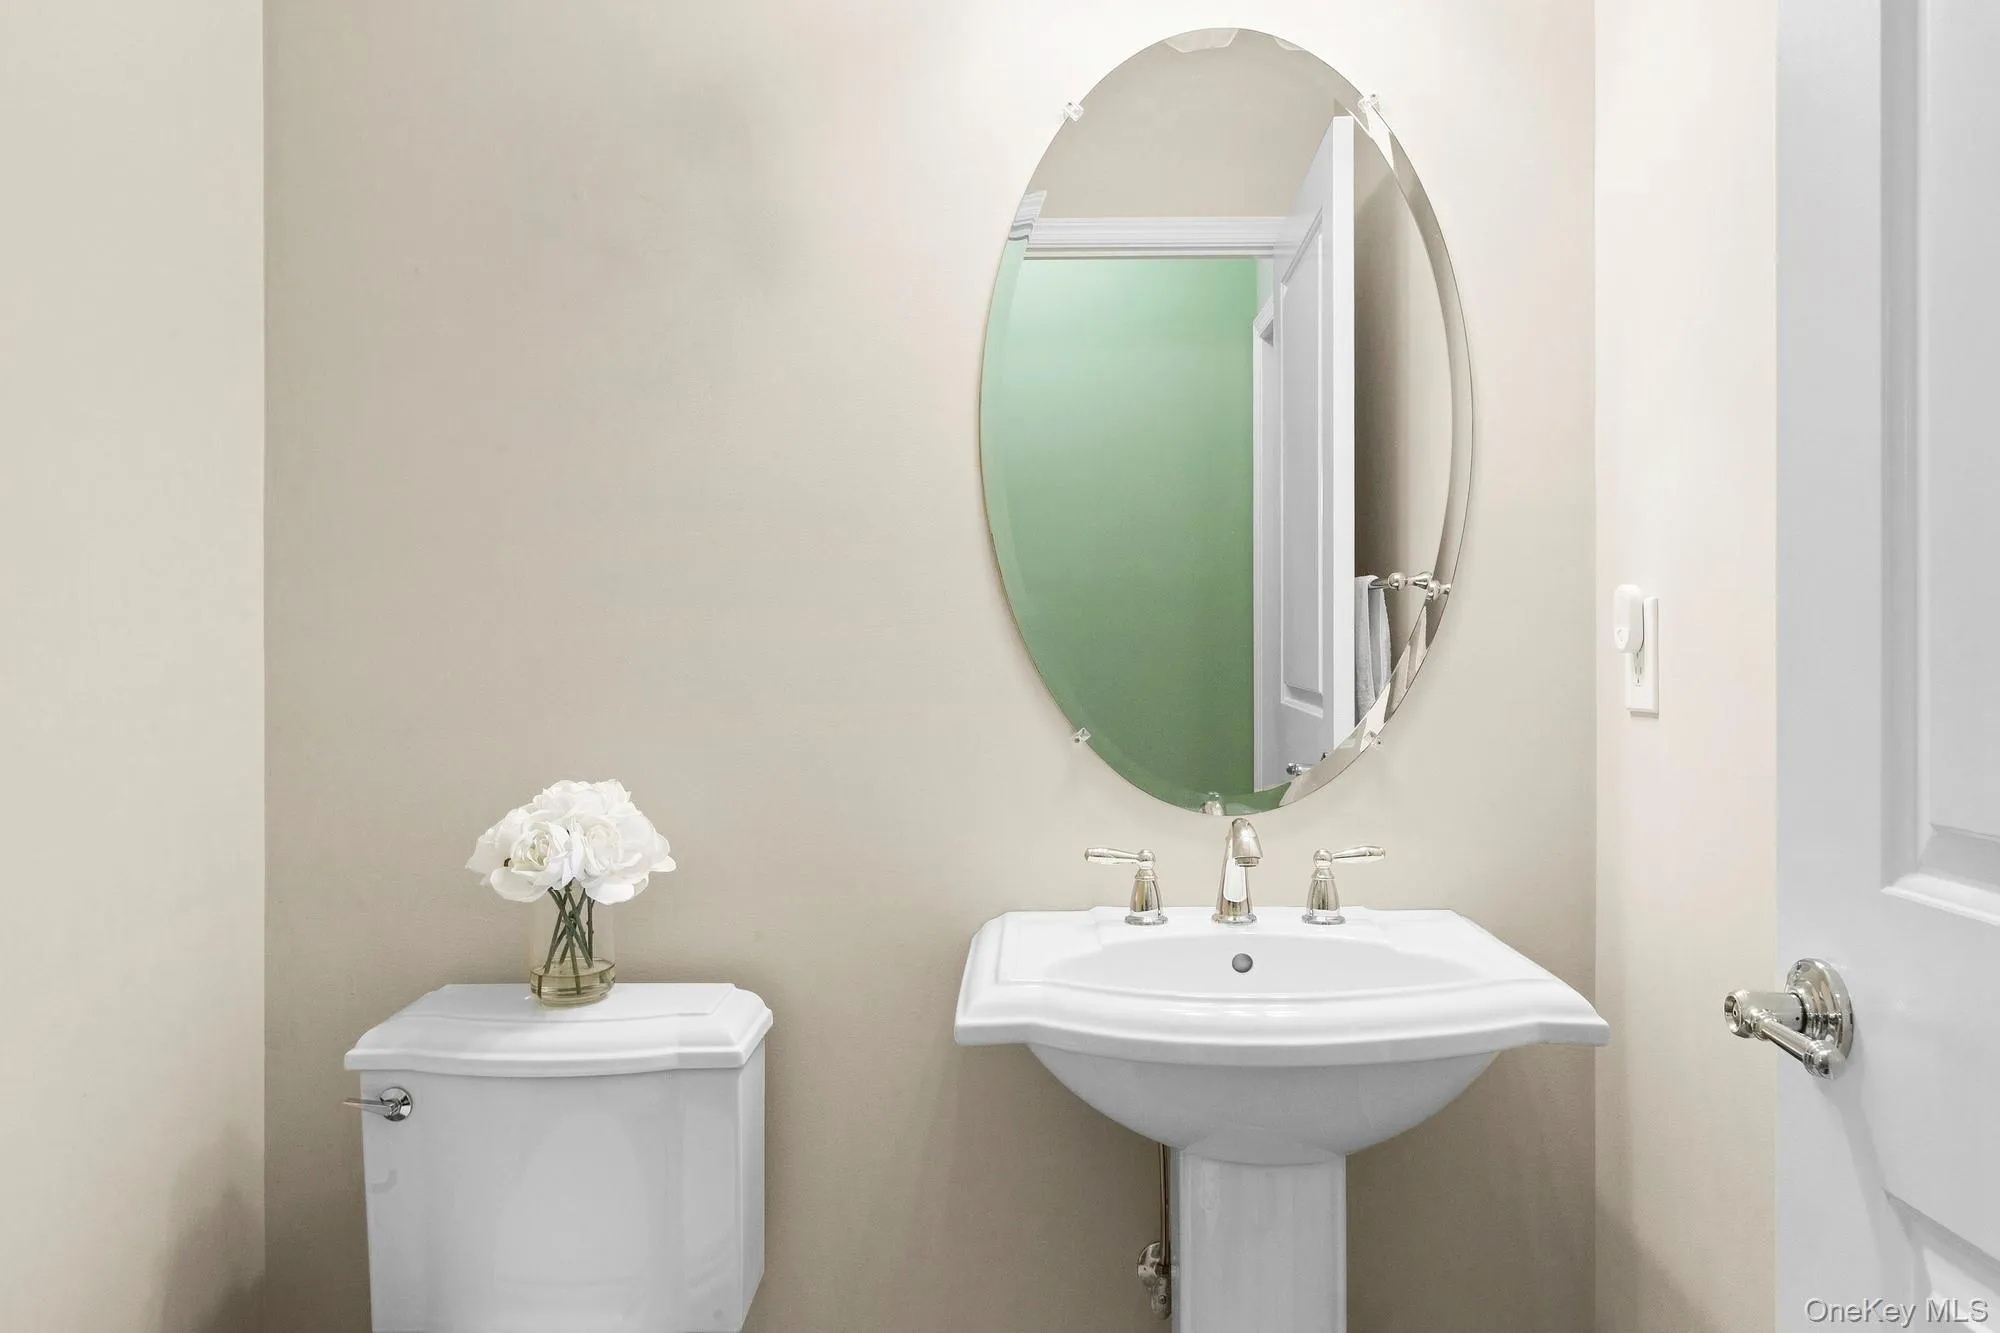
Resort-Style Living at Westhampton Pines
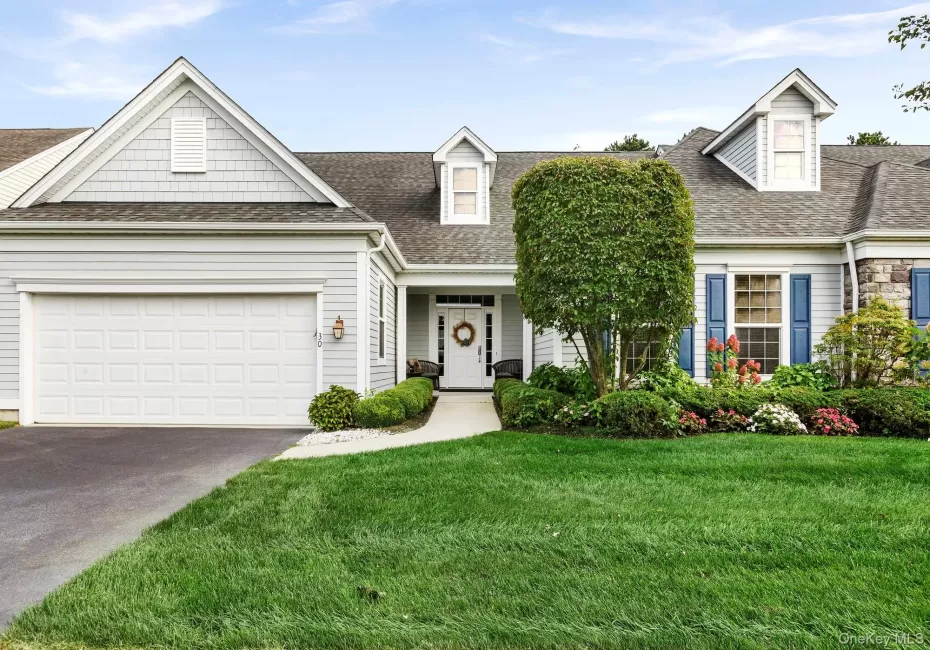
Enjoy effortless Hamptons living in Westhampton Pines, a premier gated 55+ community just minutes from Westhampton Beach Village.
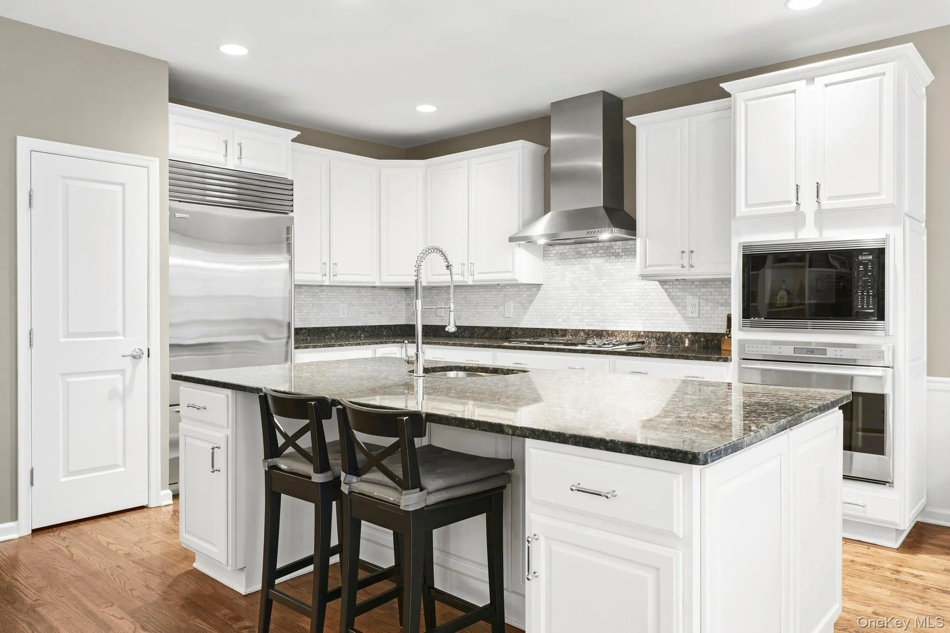
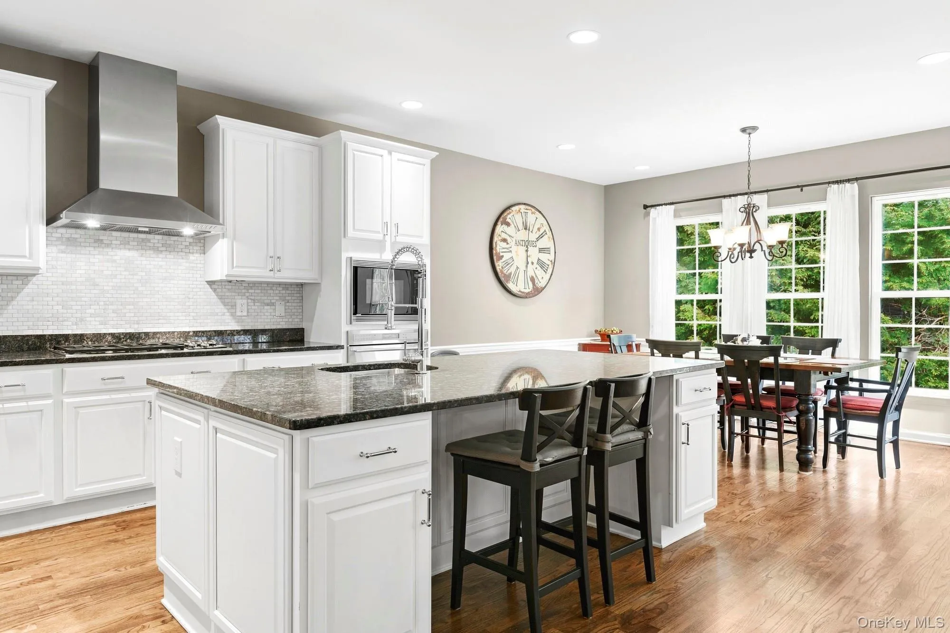
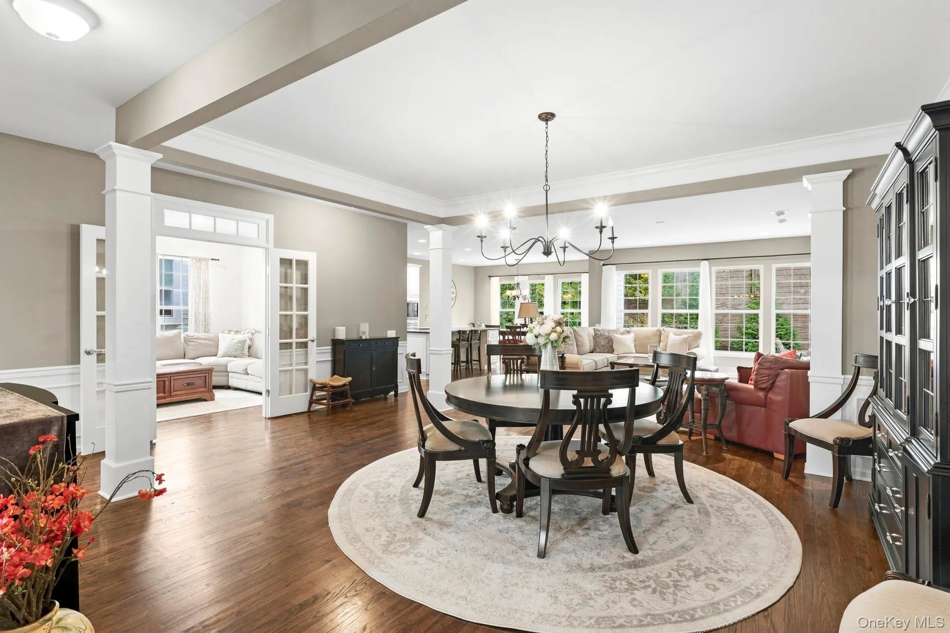
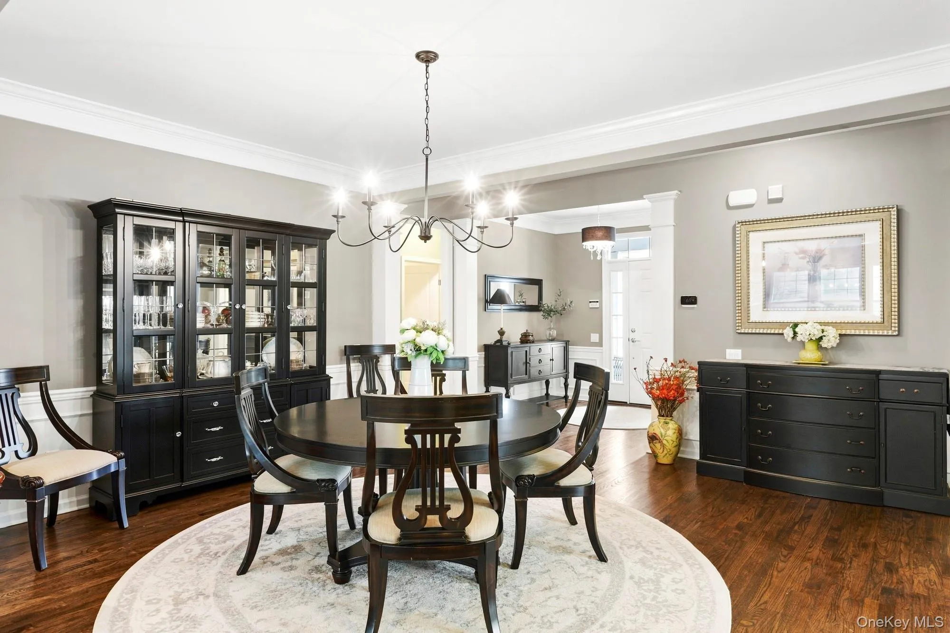
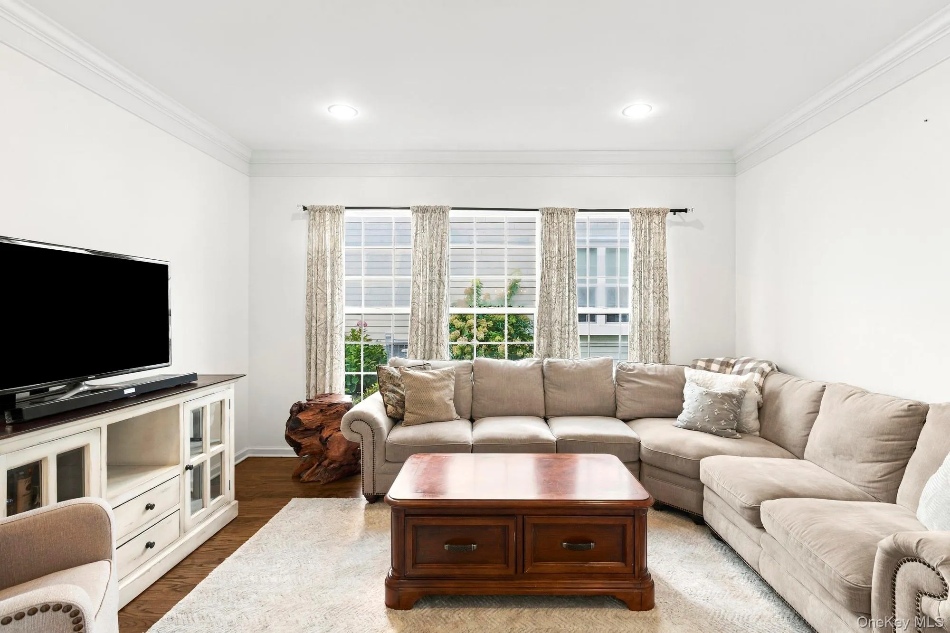
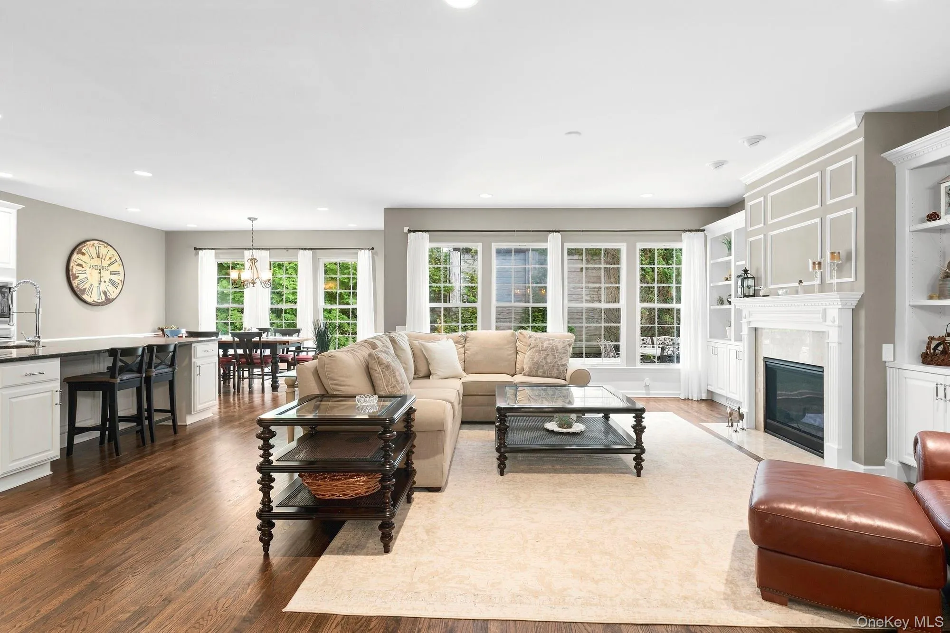
This beautifully updated Amagansett model offers a spacious, open floor plan designed for both comfortable everyday living and easy entertaining. The large eat-in kitchen features top-of-the-line appliances, abundant cabinetry and generous workspace, opening seamlessly to the main living areas. A formal living room and dining room are complimented by a private den/study with French doors, offering the perfect retreat for reading, working or relaxing.
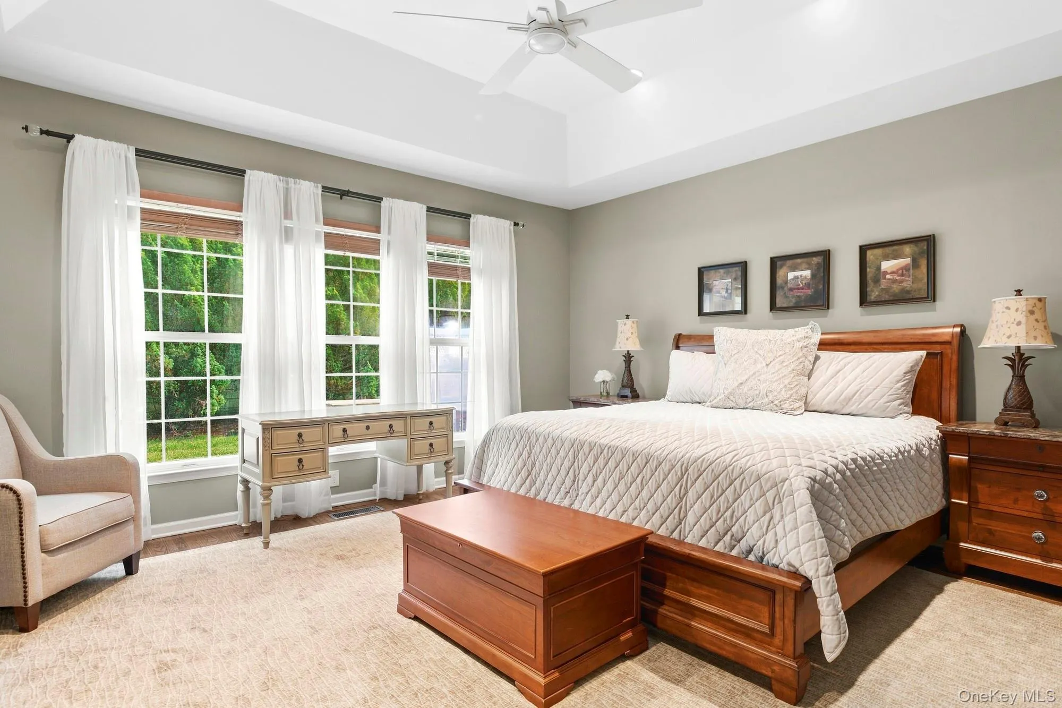
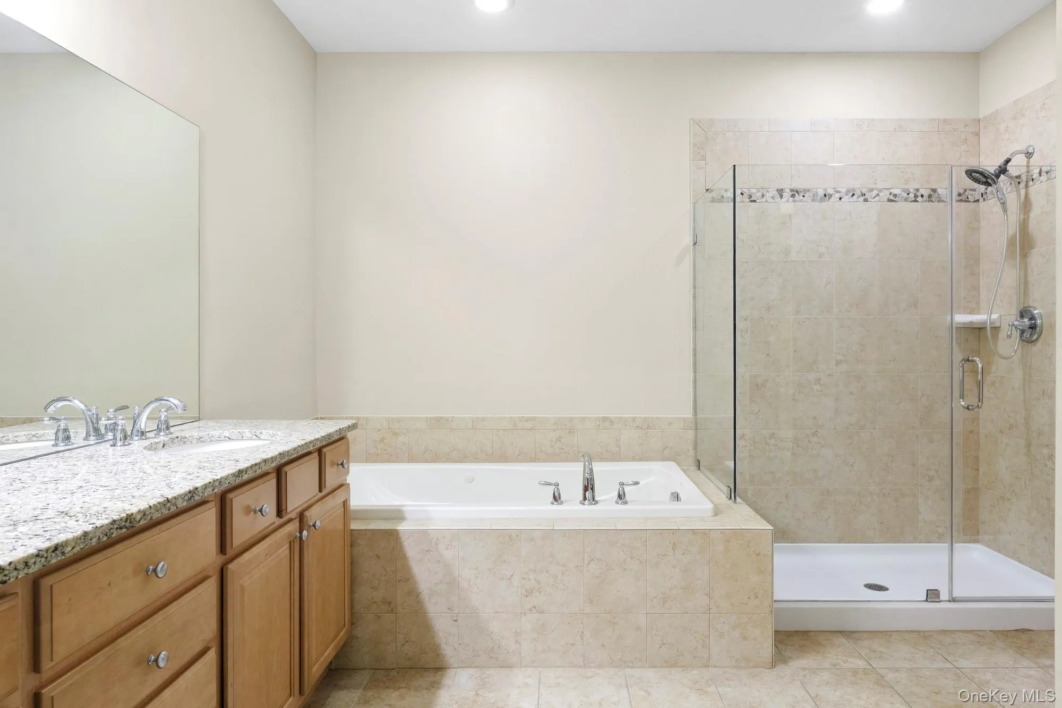
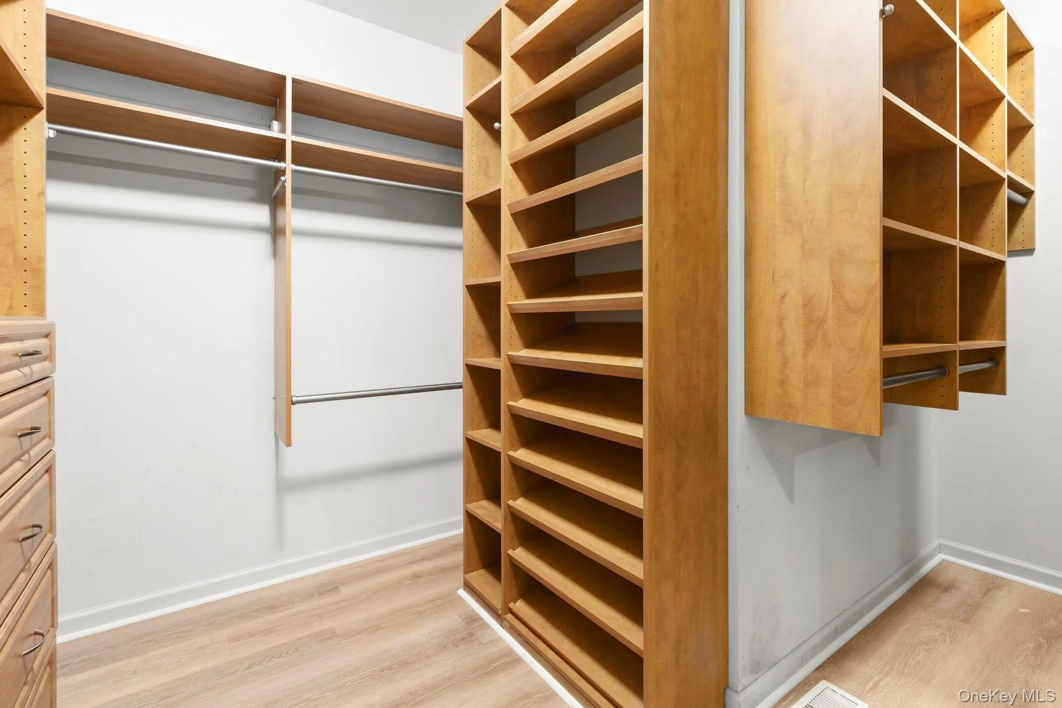
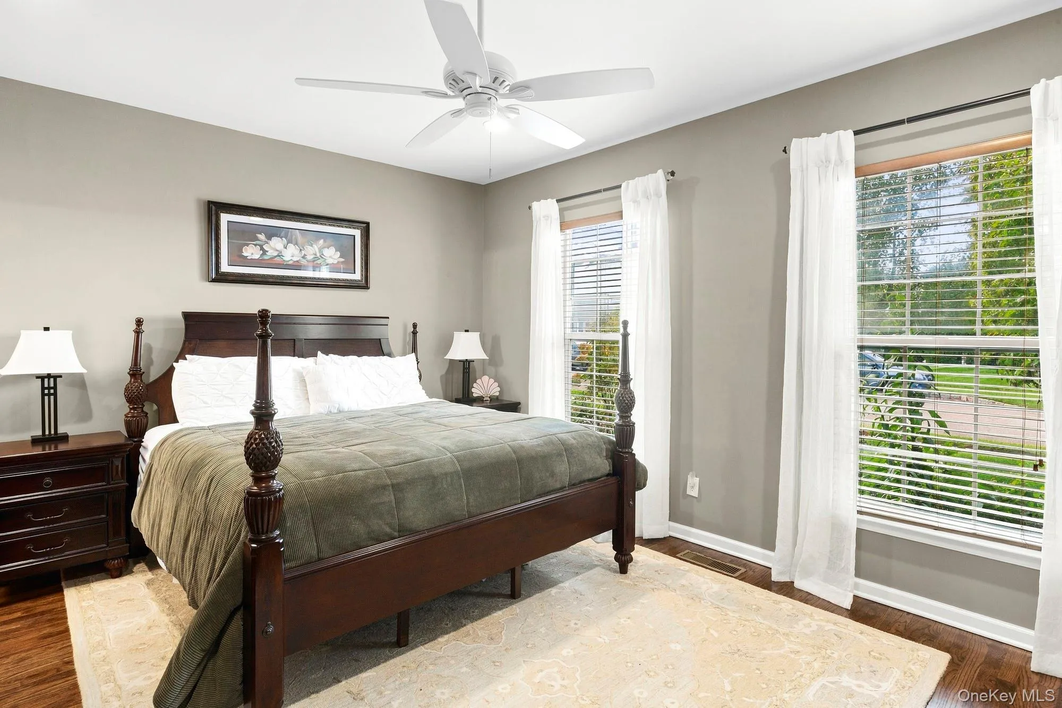
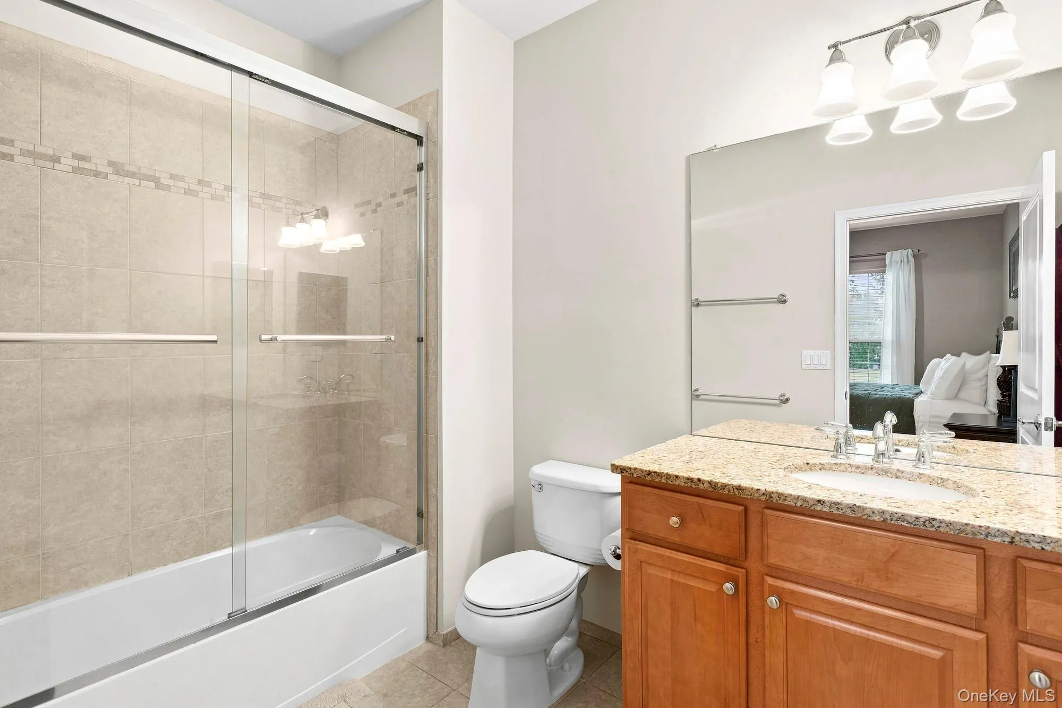
The spacious primary suite features an oversized walk-in closet with custom built-ins and a beautifully appointed bath with double vanity, Jacuzzi tub, separate shower and water closet. A generous en-suite guest bedroom provides privacy and comfort for guests.
Tray ceilings and recessed lighting throughout add to the polished feel.
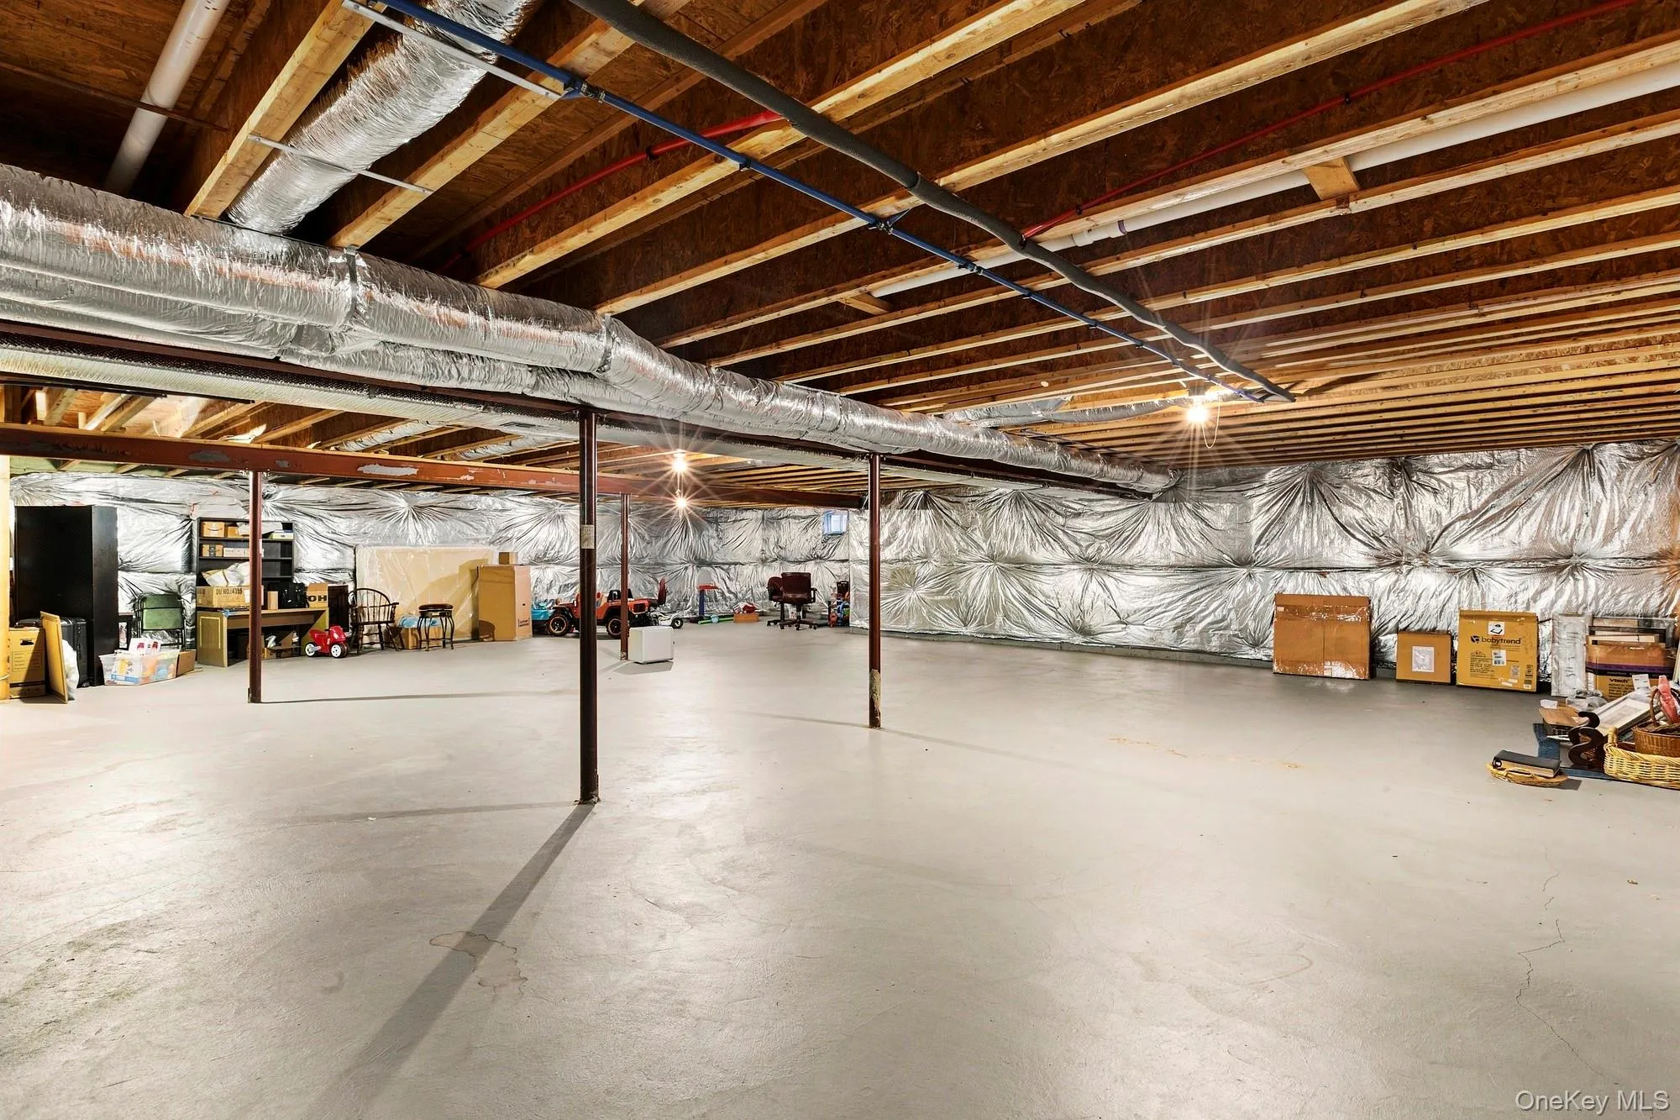
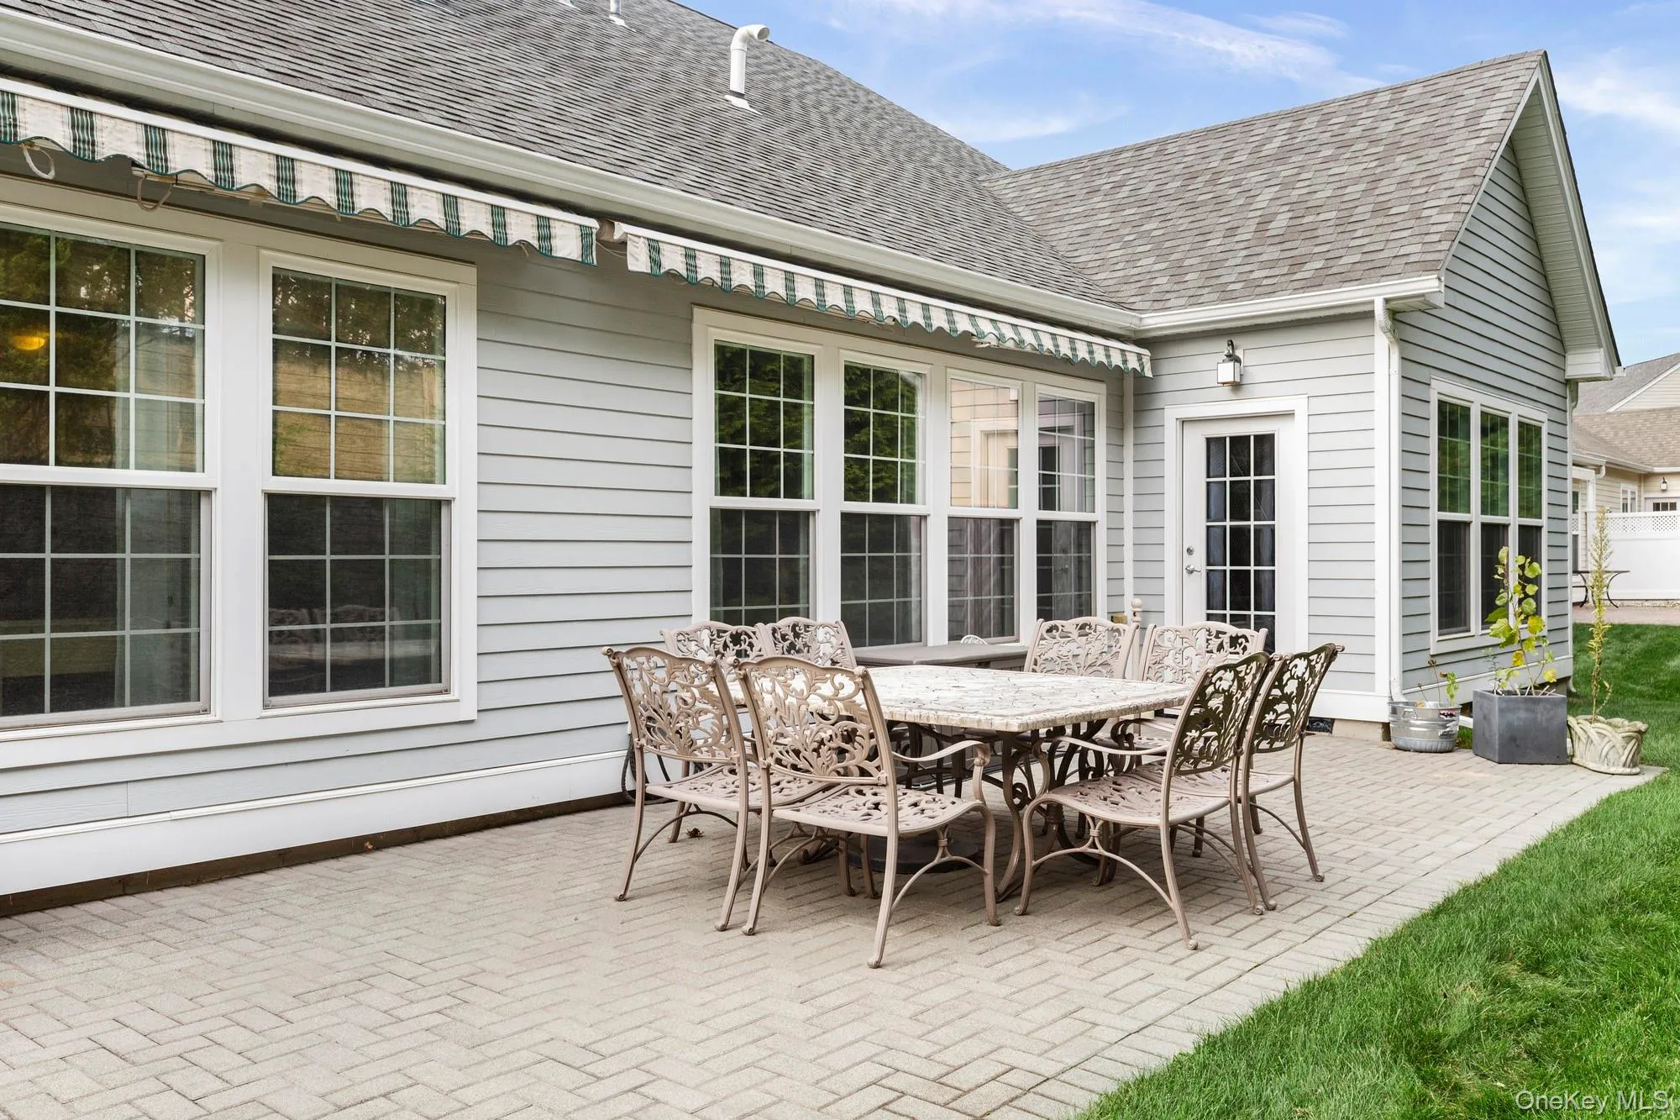
An enormous unfinished basement offers exceptional storage and tremendous potential, while a private patio with retractable awning extends the living space outdoors. An attached two-car garage completes the home.
At Westhampton Pines, the lifestyle is just as impressive as the residence. Residents enjoy 24-hour gated security and an 8,100 square foot clubhouse with fitness center, indoor and outdoor heated pools, tennis, pickleball and bocce along with beautifully maintained grounds and inviting spaces to gather and socialize. Additionally there is a full calendar of activities each month. Sidewalks and plenty of guest parking throughout. A rare opportunity to enjoy space, privacy and an active Hamptons lifestyle-all with the ease of condominium living.
- Heating System:
- Natural Gas
- Cooling System:
- Central Air
- Basement:
- Full
- Patio:
- Patio
- Swimming Pool:
- Community, Indoor, In Ground, Outdoor Pool
- Appliances:
- Dishwasher, Oven, Refrigerator, Microwave, Stainless Steel Appliance(s), Dryer, Washer, Cooktop, Freezer, Range, Electric Oven, Exhaust Fan, Gas Cooktop
- Fireplace Features:
- Gas
- Fireplaces Total:
- 1
- Flooring:
- Hardwood
- Garage Spaces:
- 2
- Interior Features:
- Eat-in Kitchen, Master Downstairs, Entrance Foyer, Granite Counters, Open Kitchen, Open Floorplan, High Ceilings, Walk-in Closet(s), Chefs Kitchen, Double Vanity, Kitchen Island, Washer/dryer Hookup, Formal Dining, First Floor Bedroom, Primary Bathroom, Entertainment Cabinets, First Floor Full Bath, Built-in Features, Recessed Lighting, Crown Molding, Beamed Ceilings, Tray Ceiling(s)
- Laundry Features:
- In Hall
- Parking Features:
- On Street, Driveway, Garage
- Sewer:
- Public Sewer
- Spa Features:
- Bath
- Utilities:
- Cable Available, Trash Collection Private, Natural Gas Connected, Water Connected, Electricity Connected, Sewer Connected
- City:
- Southampton
- State:
- NY
- Street:
- Kimberly
- Street Number:
- 30
- Street Suffix:
- Drive
- Postal Code:
- 11977
- Floor Number:
- 0
- Longitude:
- W73° 18' 56.7''
- Latitude:
- N40° 49' 56.3''
- Directions:
- Old Country Road to Westhampton Pines
- PostalCity:
- Westhampton
- Association Amenities:
- Gated, Pool, Fitness Center, Tennis Court(s), Spa/hot Tub, Clubhouse, Sauna, Landscaping, Maintenance, Maintenance Grounds, Parking, Security, Snow Removal, Trash, Recreation Facilities
- Association Fee:
- $1,071
- Association Fee Frequency:
- Monthly
- Association Fee Includes:
- Sewer, Exterior Maintenance, Snow Removal, Trash, Pool Service, Grounds Care, Common Area Maintenance
- Construction Materials:
- Frame, Advanced Framing Technique
- Elementary School:
- Westhampton Beach Elem School
- High School:
- Westhampton Beach Senior High Sch
- Agent MlsId:
- 136814
- MiddleOrJunior School:
- Westhampton Middle School
- PhotosCount:
- 15
- Senior Community:
- 1
- Special Listing Conditions:
- No
- Stories Total:
- 1
- Tax Annual Amount:
- $3,552
- Water Source:
- Public
- Office MlsId:
- DERE39
Residential - MLS# 1057012
30 Kimberly Drive, Southampton, NY
- Property Type :
- Residential
- Property SubType :
- Condominium
- Listing Type :
- For Rent
- Listing ID :
- 1057012
- Price :
- $1,395,000
- Rooms :
- 9
- Bedrooms :
- 2
- Bathrooms :
- 2
- Half Bathrooms :
- 1
- Bathrooms Total :
- 3
- Square Footage :
- 2,400 Sqft
- Lot Area :
- 0.07 Acre
- Year Built :
- 2012
- Status :
- Active
- Listing Agent :
- Colleen Graning
- Listing Office :
- Douglas Elliman Real Estate




