
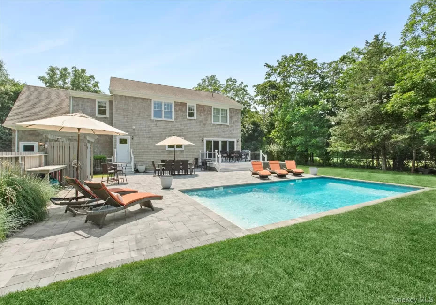
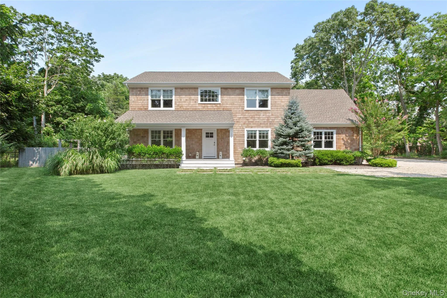
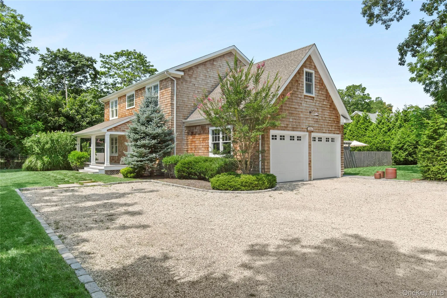
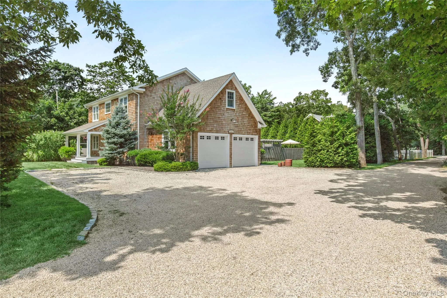
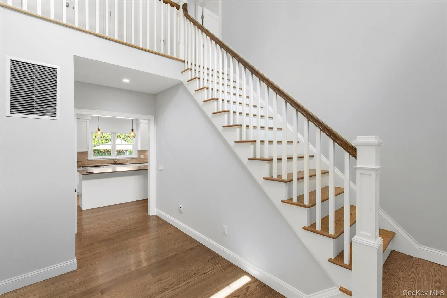
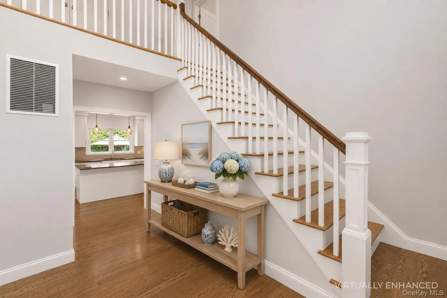
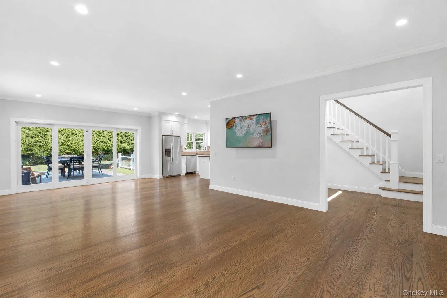
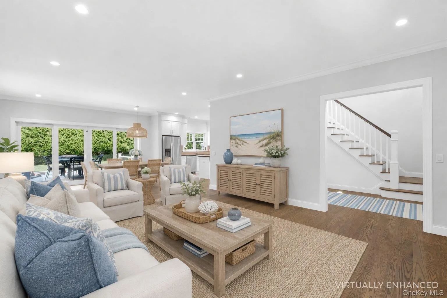
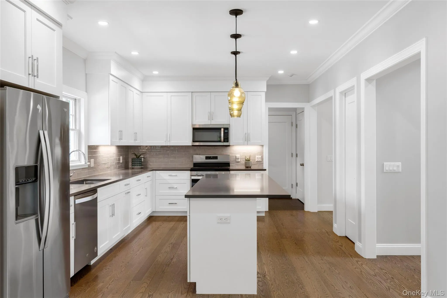
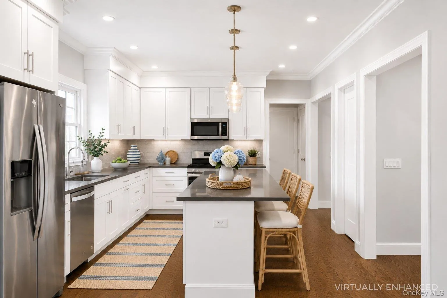
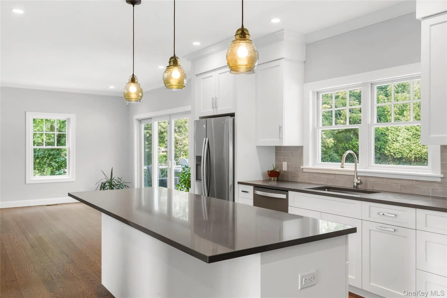
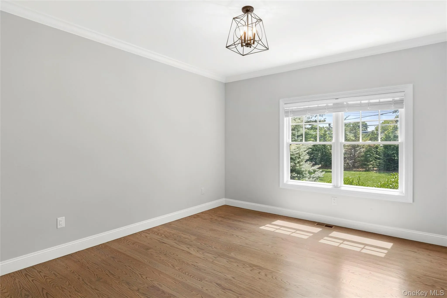
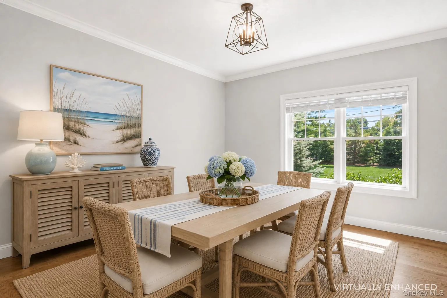
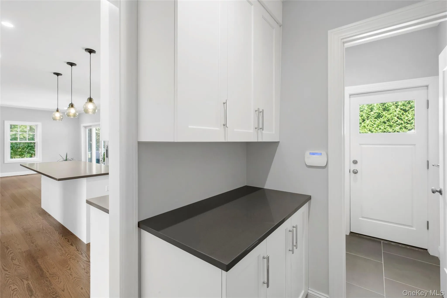
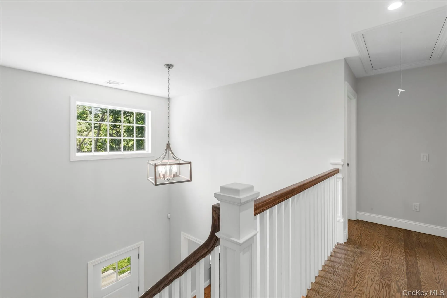
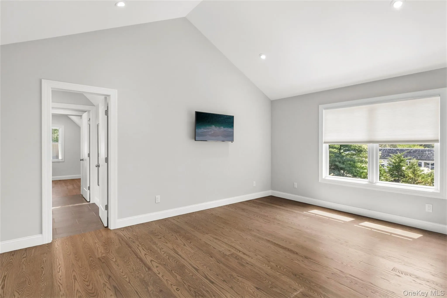
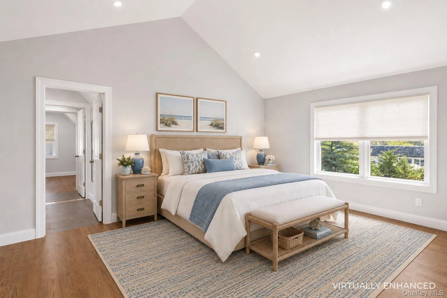
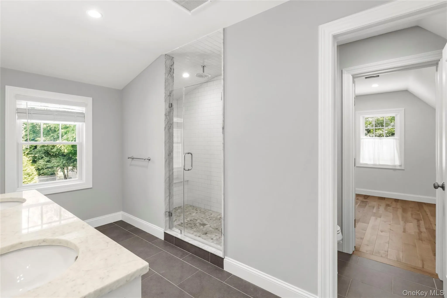
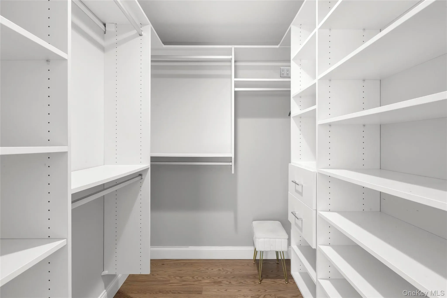
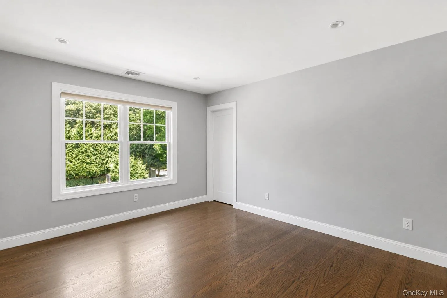
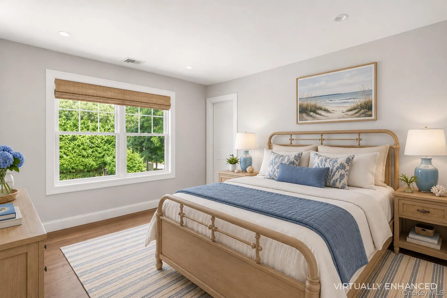
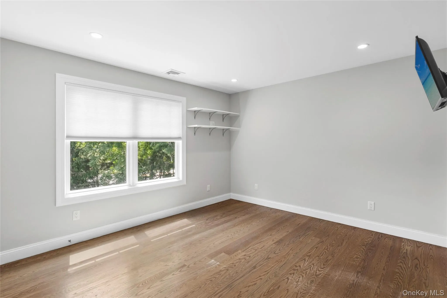
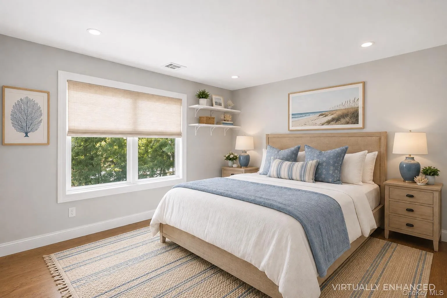
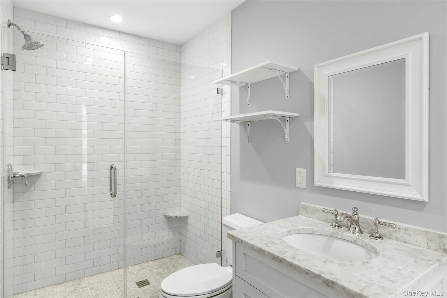
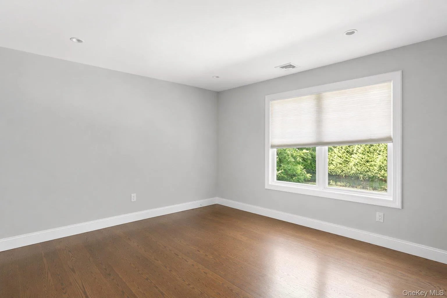
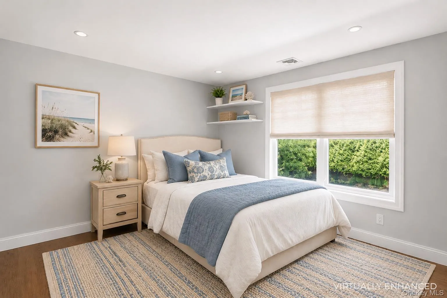

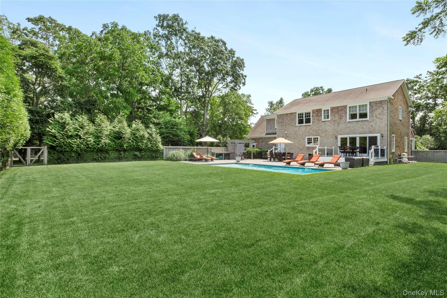
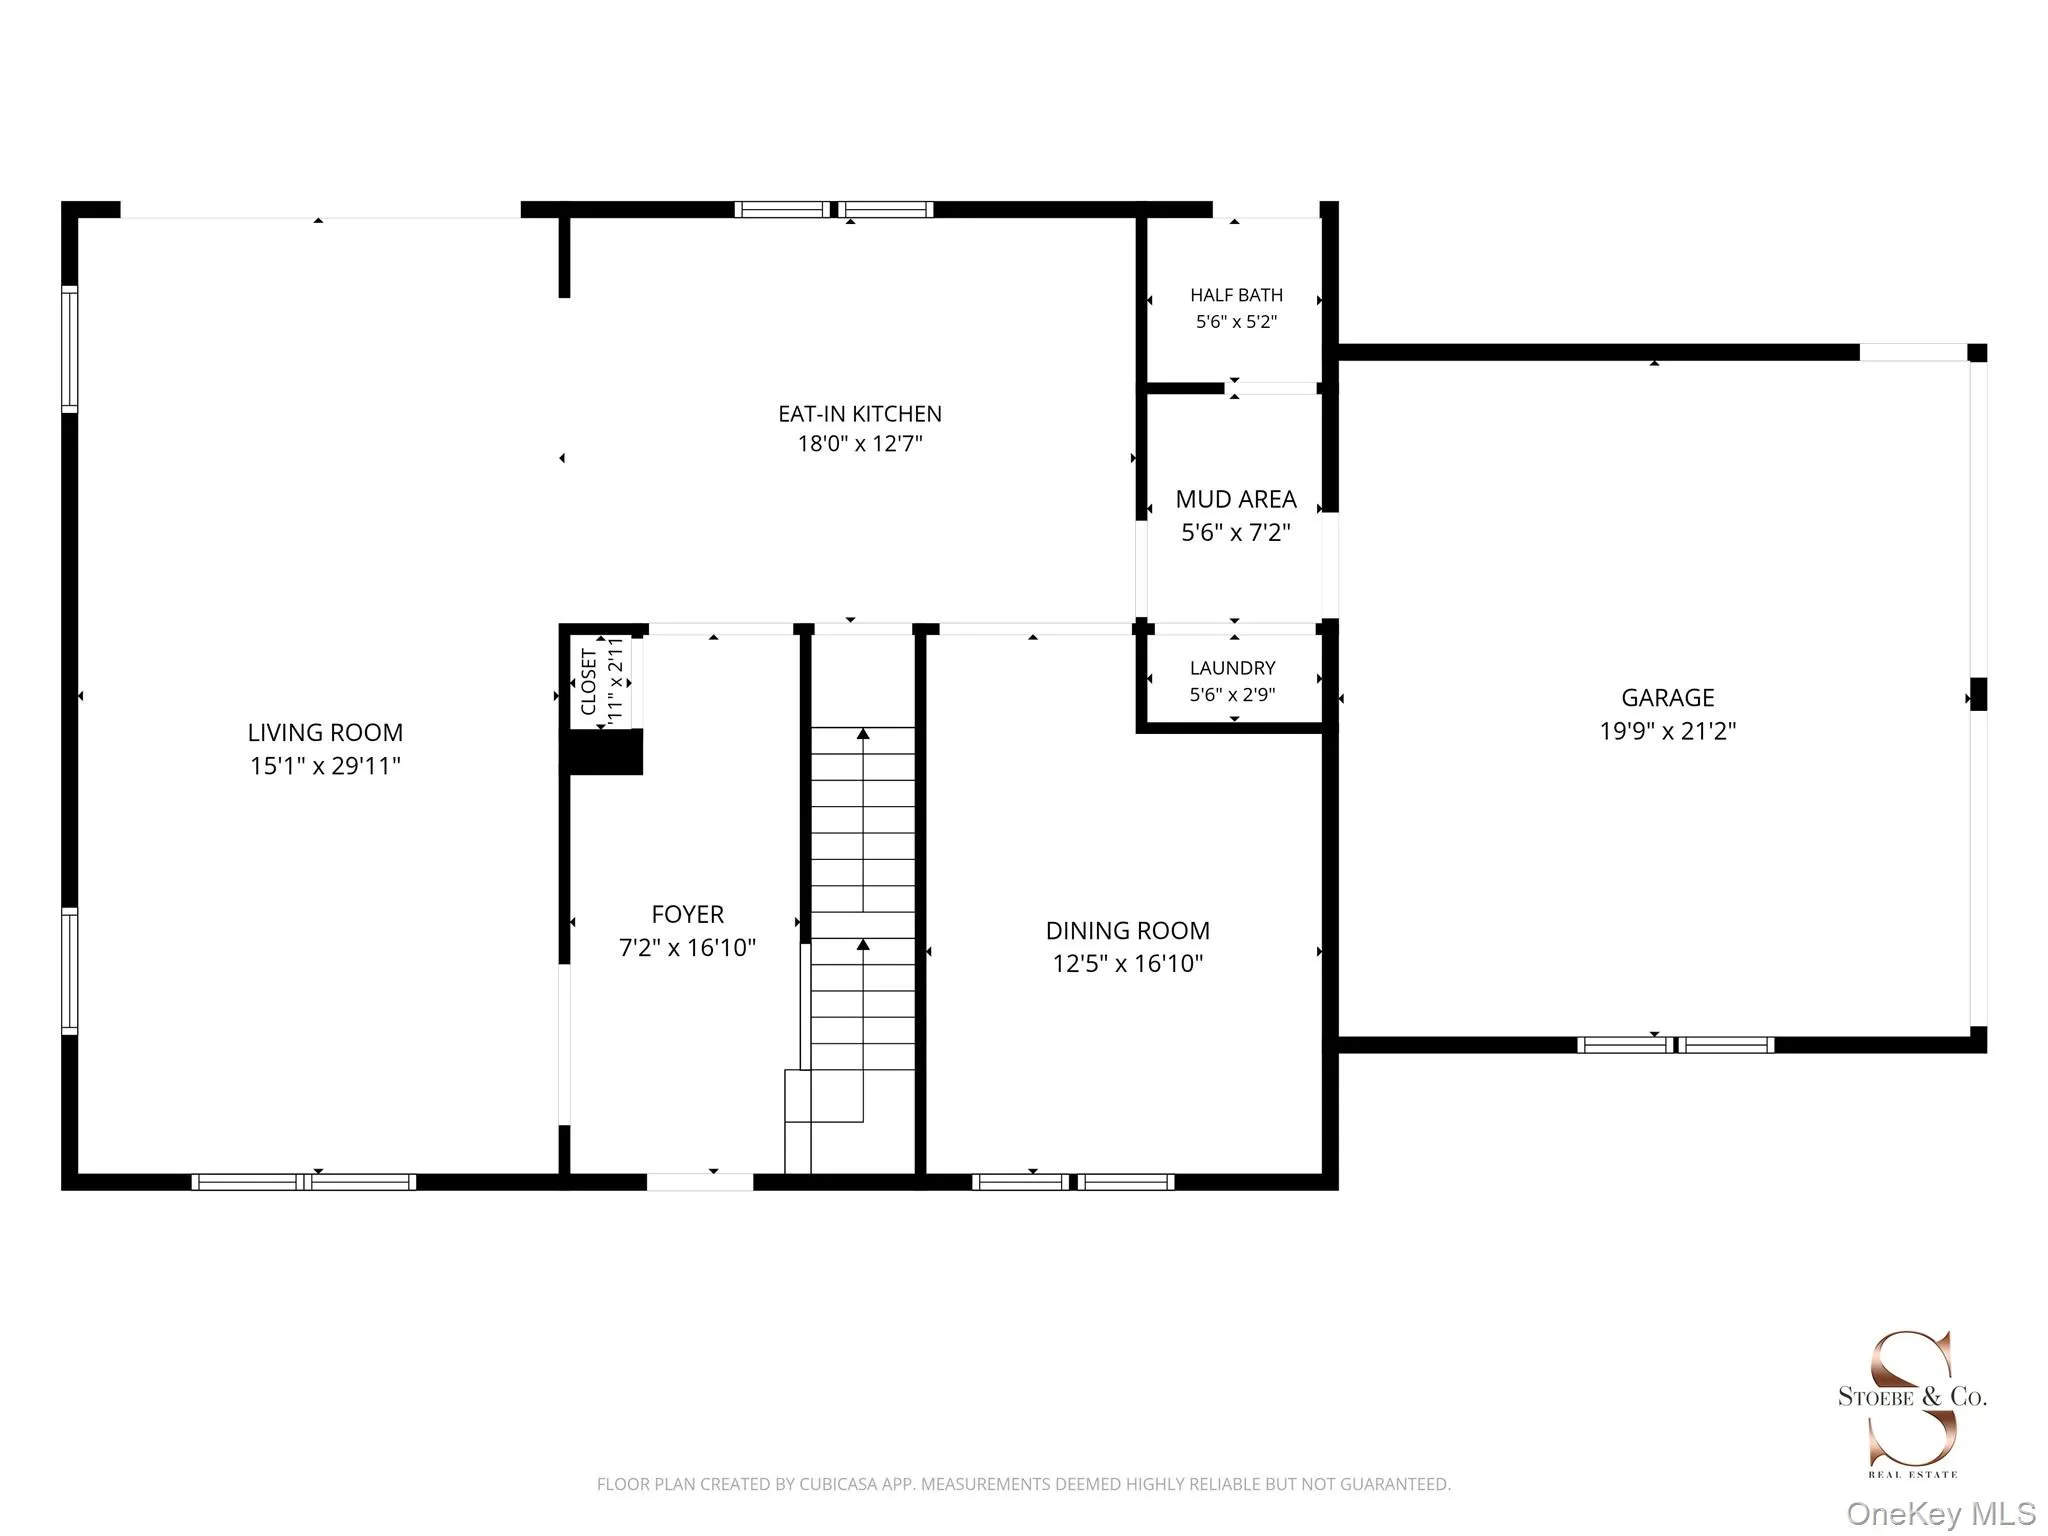
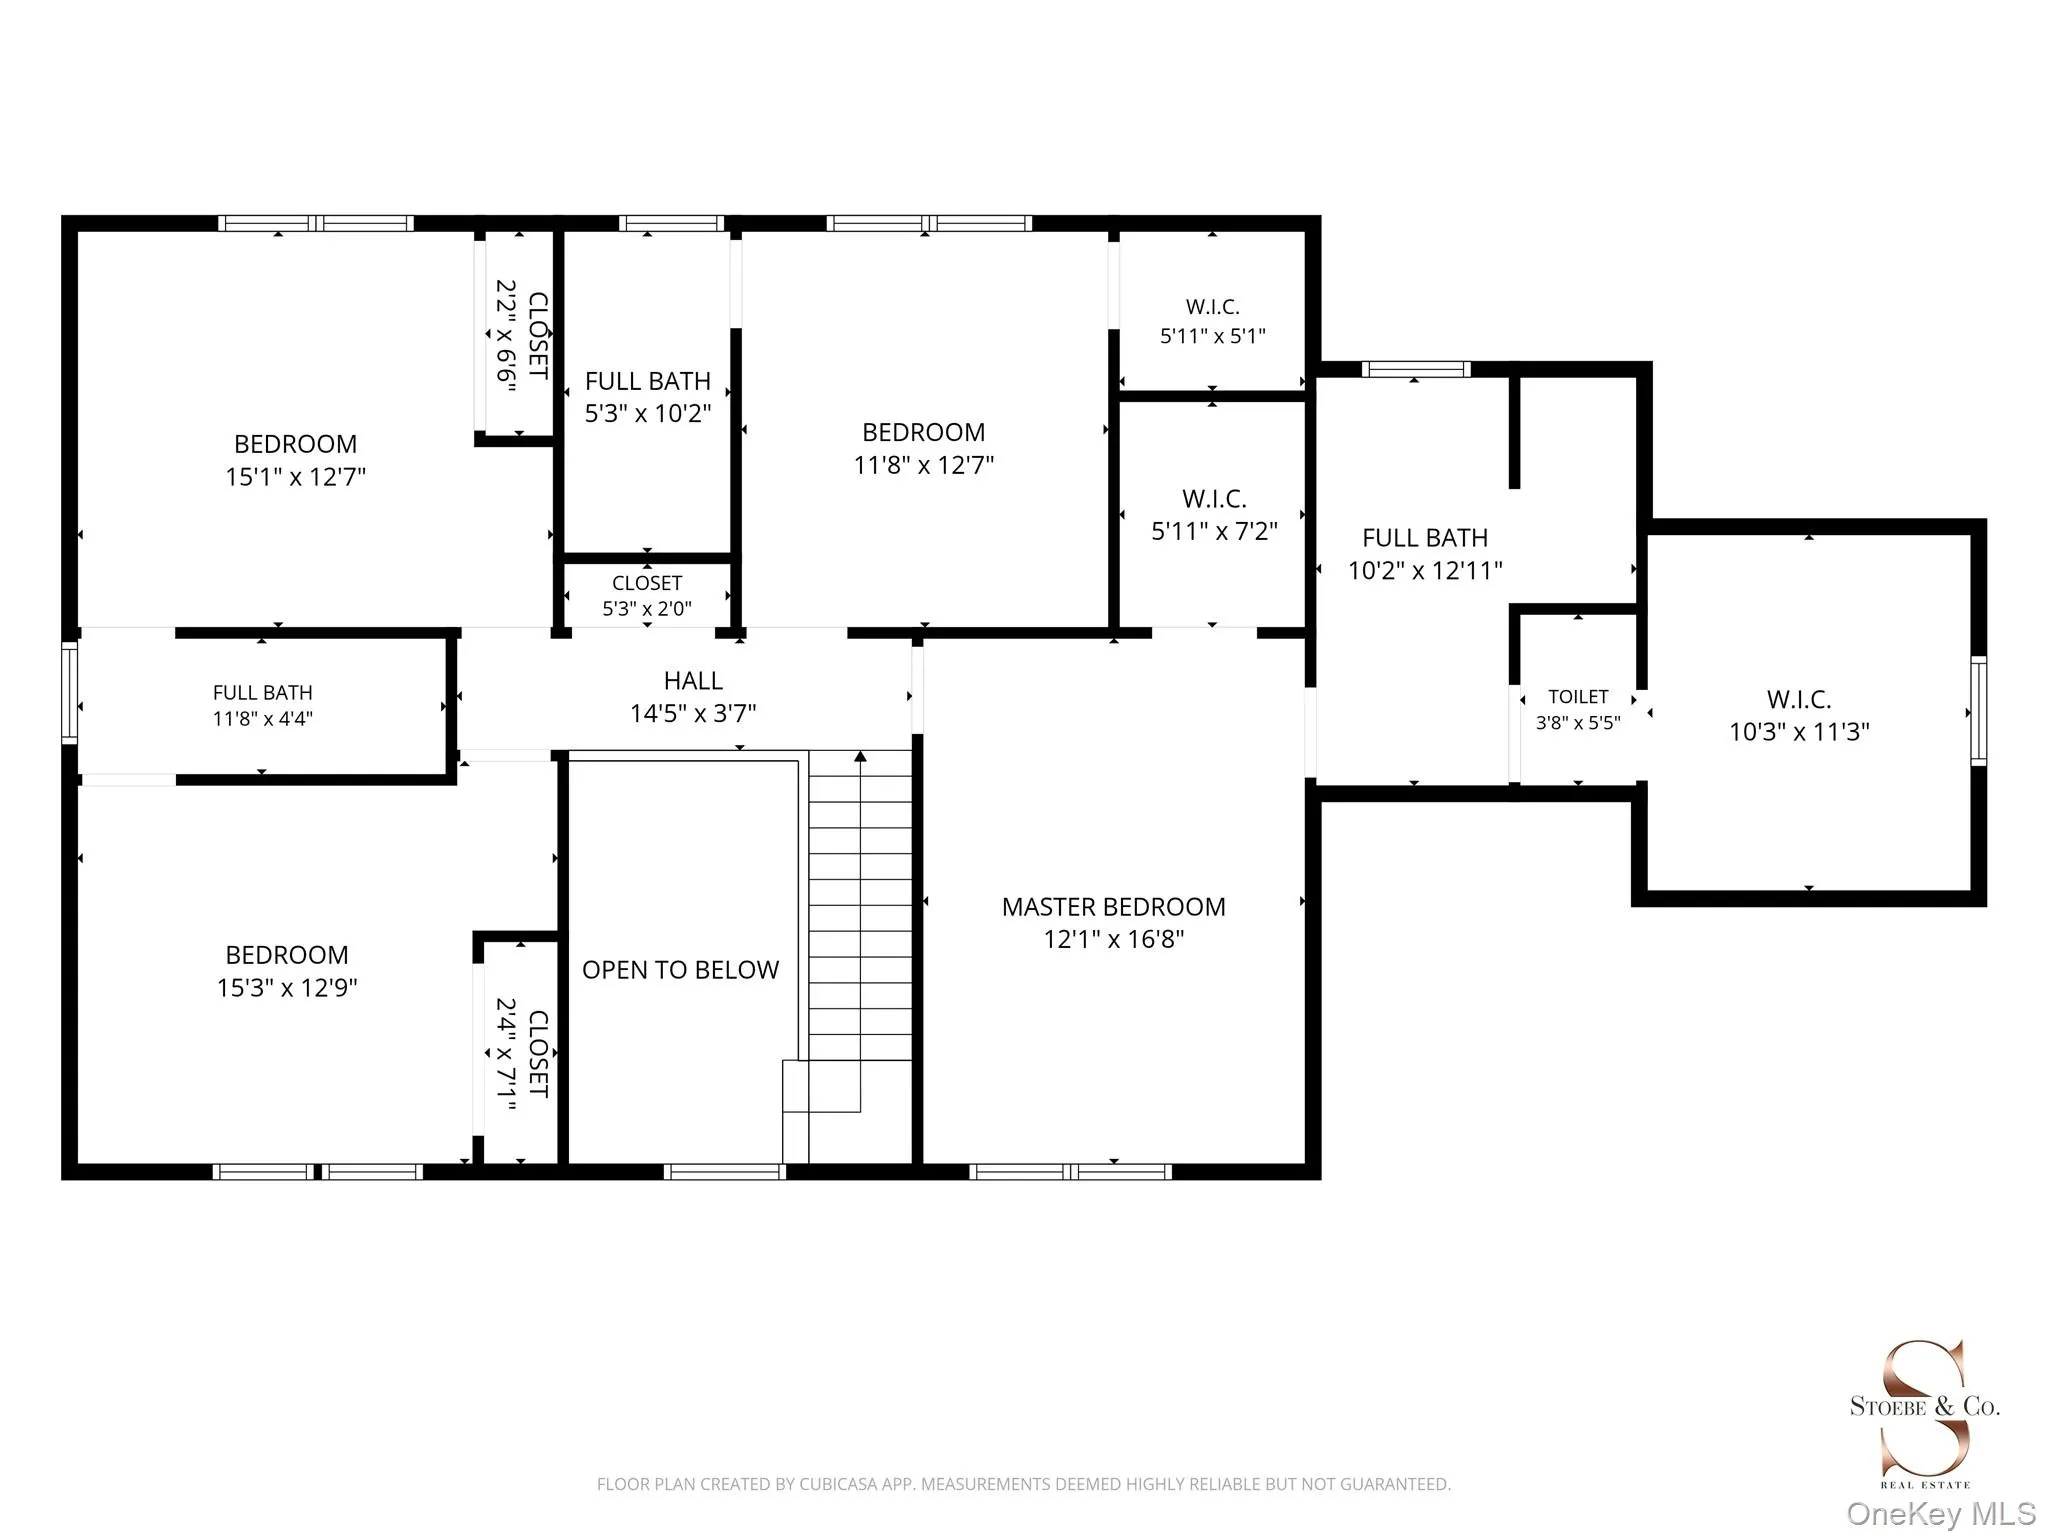
Welcome to a masterwork of modern design and timeless coastal luxury, an exceptional 2019 build by renowned Surf Builders that seamlessly blends Hamptons elegance with sun-drenched sophistication. Framed by towering privacy trees, a charming front porch invites you to linger over morning tea before stepping inside to a soaring 20-foot foyer that immediately sets the tone. Crisp, Hampton-esque interiors lead into an expansive main living area bathed in natural light from sweeping windows and a sliding glass door, easily accommodating both a place to lounge and dine. The eat-in kitchen comes outfitted with premium Whirlpool appliances and island, and flows gracefully into a formal dining room, while a functional mudroom with laundry, half bath, and direct two-car garage access complete the main level. Upstairs, your private sleeping sanctuary awaits, anchored by a master suite featuring cathedral ceilings, dual walk-in closets, and a spa-inspired bath with a separate vanity, shower, and water closet. An additional en-suite with its own full bath and walk-in closet accompanies two more spacious bedrooms connected by a classic Jack & Jill bathroom. Downstairs, discover a vast full basement with an outside entrance, laundry and storage. The completely secluded backyard serves as the ultimate outdoor oasis, with a mahogany deck and paver patio built for entertaining, refreshing outdoor shower, and a pristine in-ground pool. A turn-key Hamptons sanctuary of this caliber is a rare opportunity, ready to deliver effortless, luxurious living all year round. Just minutes to Westhampton Beach Village and beaches. *SOLD AS IS*
- Heating System:
- Propane
- Cooling System:
- Zoned, Central Air
- Basement:
- Full
- Fence:
- Back Yard, Fenced
- Patio:
- Patio, Porch, Deck
- Swimming Pool:
- In Ground, Fenced
- Appliances:
- Dishwasher, Refrigerator, Microwave, Dryer, Washer, Range
- Flooring:
- Wood
- Garage Spaces:
- 2
- Interior Features:
- Eat-in Kitchen, Entrance Foyer, High Ceilings, Cathedral Ceiling(s), Walk-in Closet(s), Formal Dining, Primary Bathroom, His And Hers Closets
- Laundry Features:
- In Basement, Multiple Locations
- Lot Features:
- Cleared, Sprinklers In Front, Sprinklers In Rear, Back Yard, Landscaped, Front Yard, See Remarks
- Parking Features:
- Driveway, Garage
- Sewer:
- Septic Tank
- Utilities:
- Water Available, Electricity Available, Propane, Sewer Connected
- City:
- Southampton
- State:
- NY
- Street:
- Montauk
- Street Number:
- 134
- Street Suffix:
- Highway
- Postal Code:
- 11977
- Floor Number:
- 0
- Longitude:
- W73° 33' 53.3''
- Latitude:
- N40° 53' 7.1''
- Directions:
- Google Maps
- PostalCity:
- Westhampton
- Architectural Style:
- Post Modern
- Construction Materials:
- Cedar
- Elementary School:
- Westhampton Beach Elem School
- High School:
- Westhampton Beach Senior High Sch
- Levels:
- Two
- Agent MlsId:
- 176922
- MiddleOrJunior School:
- Westhampton Middle School
- PhotosCount:
- 30
- Special Listing Conditions:
- No
- Tax Annual Amount:
- $6,998
- Water Source:
- Public
- Office MlsId:
- STBR01
Residential - MLS# 1024514
134 Montauk Highway, Southampton, NY
- Property Type :
- Residential
- Property SubType :
- Single Family Residence
- Listing Type :
- For Rent
- Listing ID :
- 1024514
- Price :
- $1,999,000
- Rooms :
- 8
- Bedrooms :
- 4
- Bathrooms :
- 3
- Half Bathrooms :
- 1
- Bathrooms Total :
- 4
- Square Footage :
- 2,421 Sqft
- Building Area :
- 3,670 Sqft
- Lot Area :
- 0.59 Acre
- Year Built :
- 2019
- Status :
- Active
- Listing Agent :
- Thomas W. Stoebe
- Listing Office :
- STOEBE & CO




