
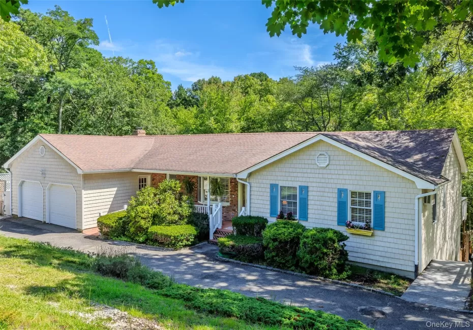
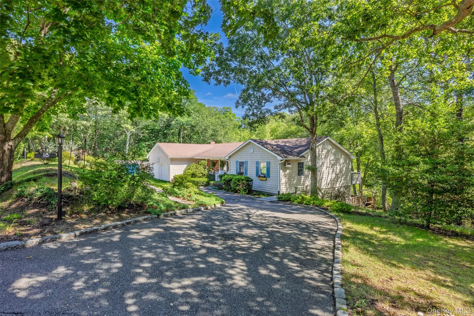
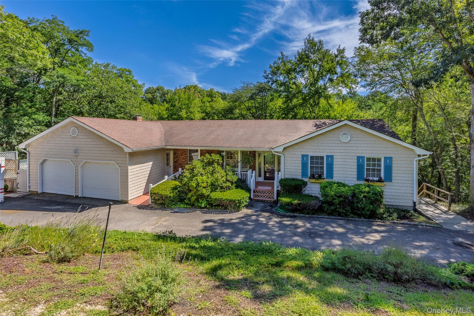
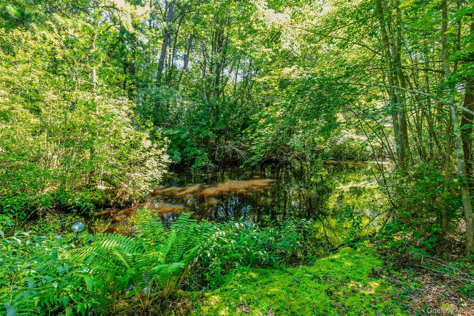
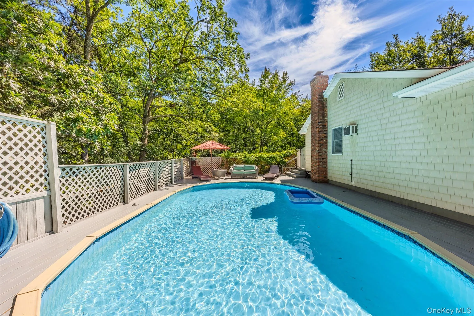
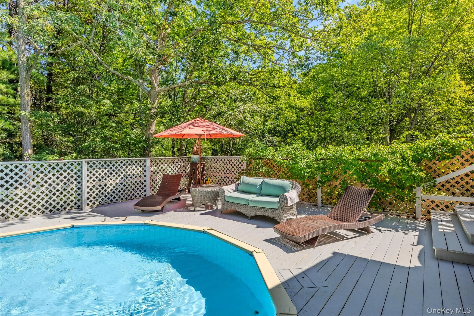
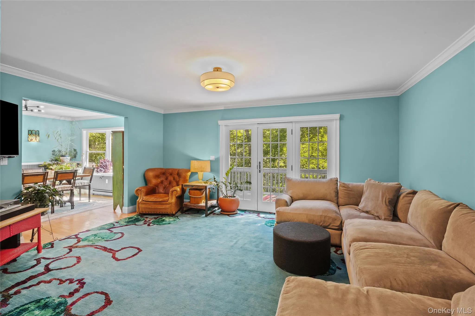
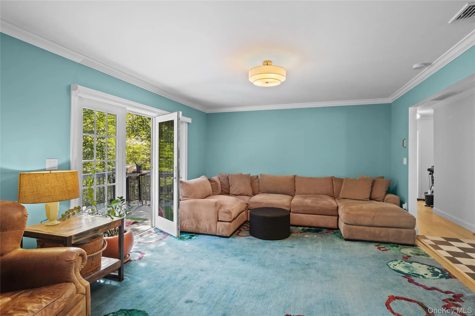
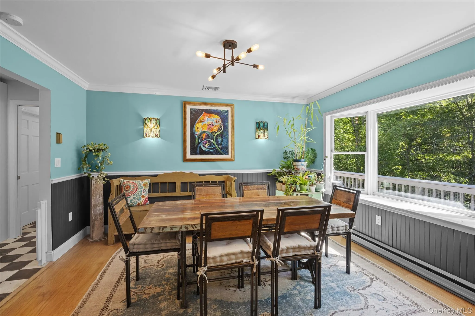
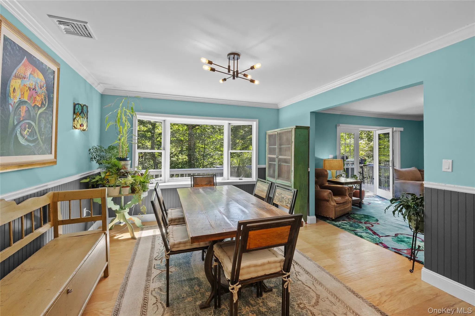
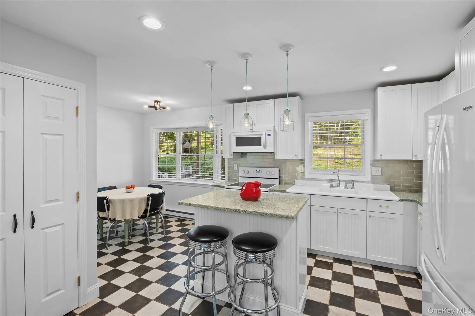
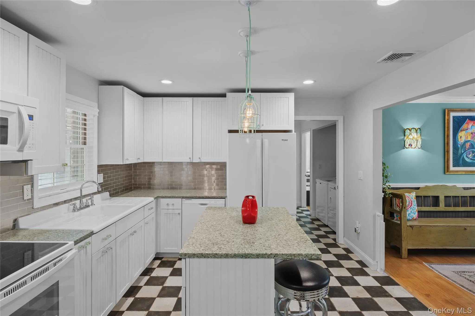
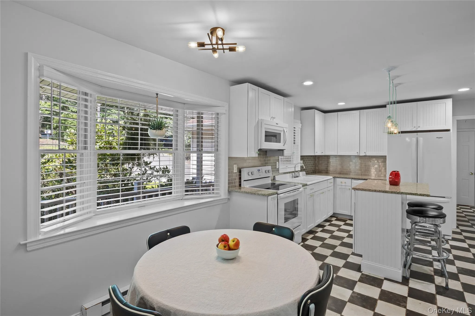
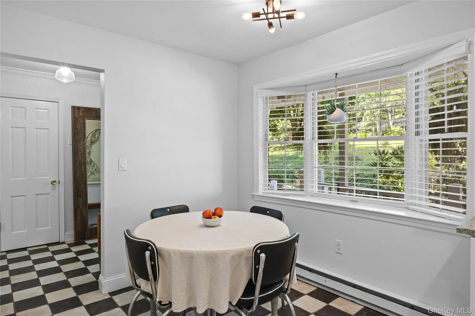
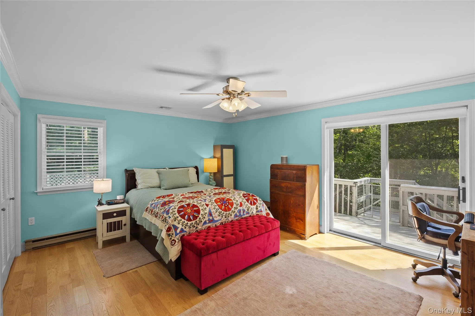
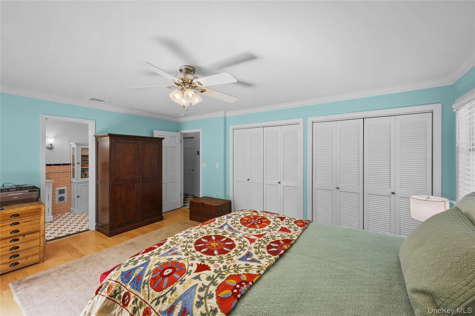
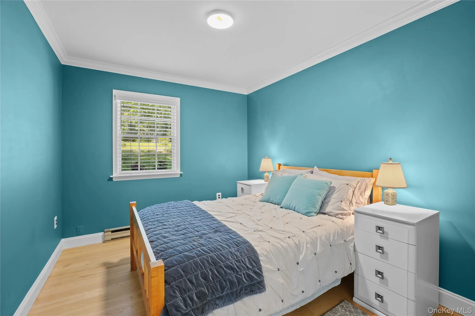
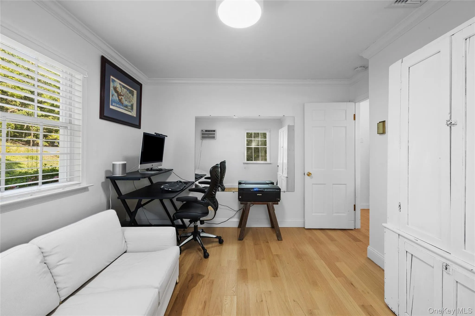
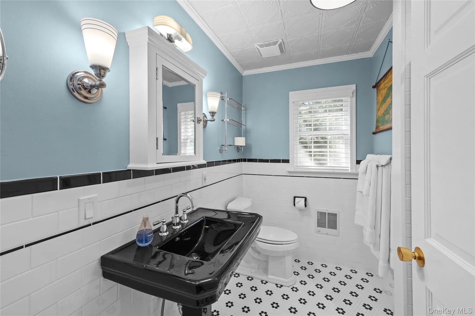
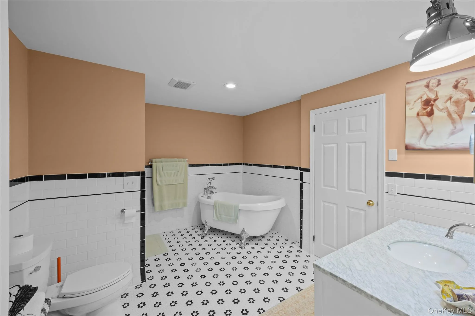
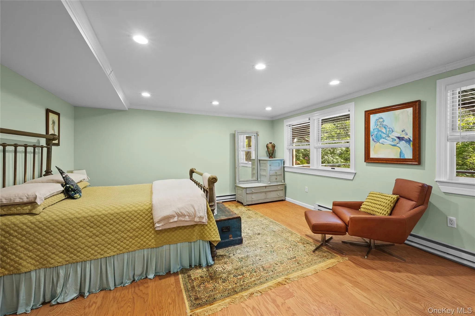
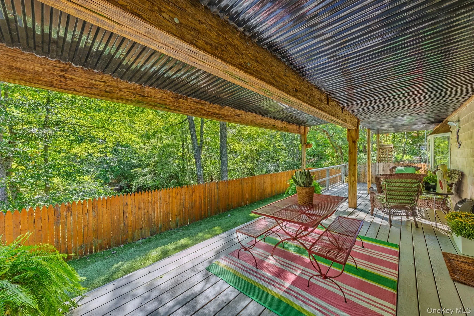
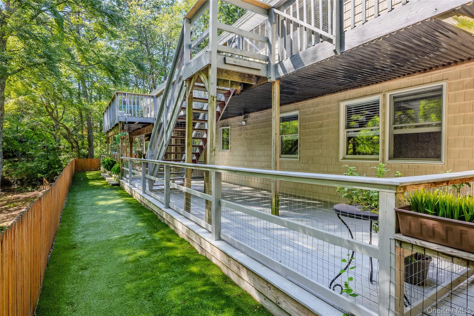
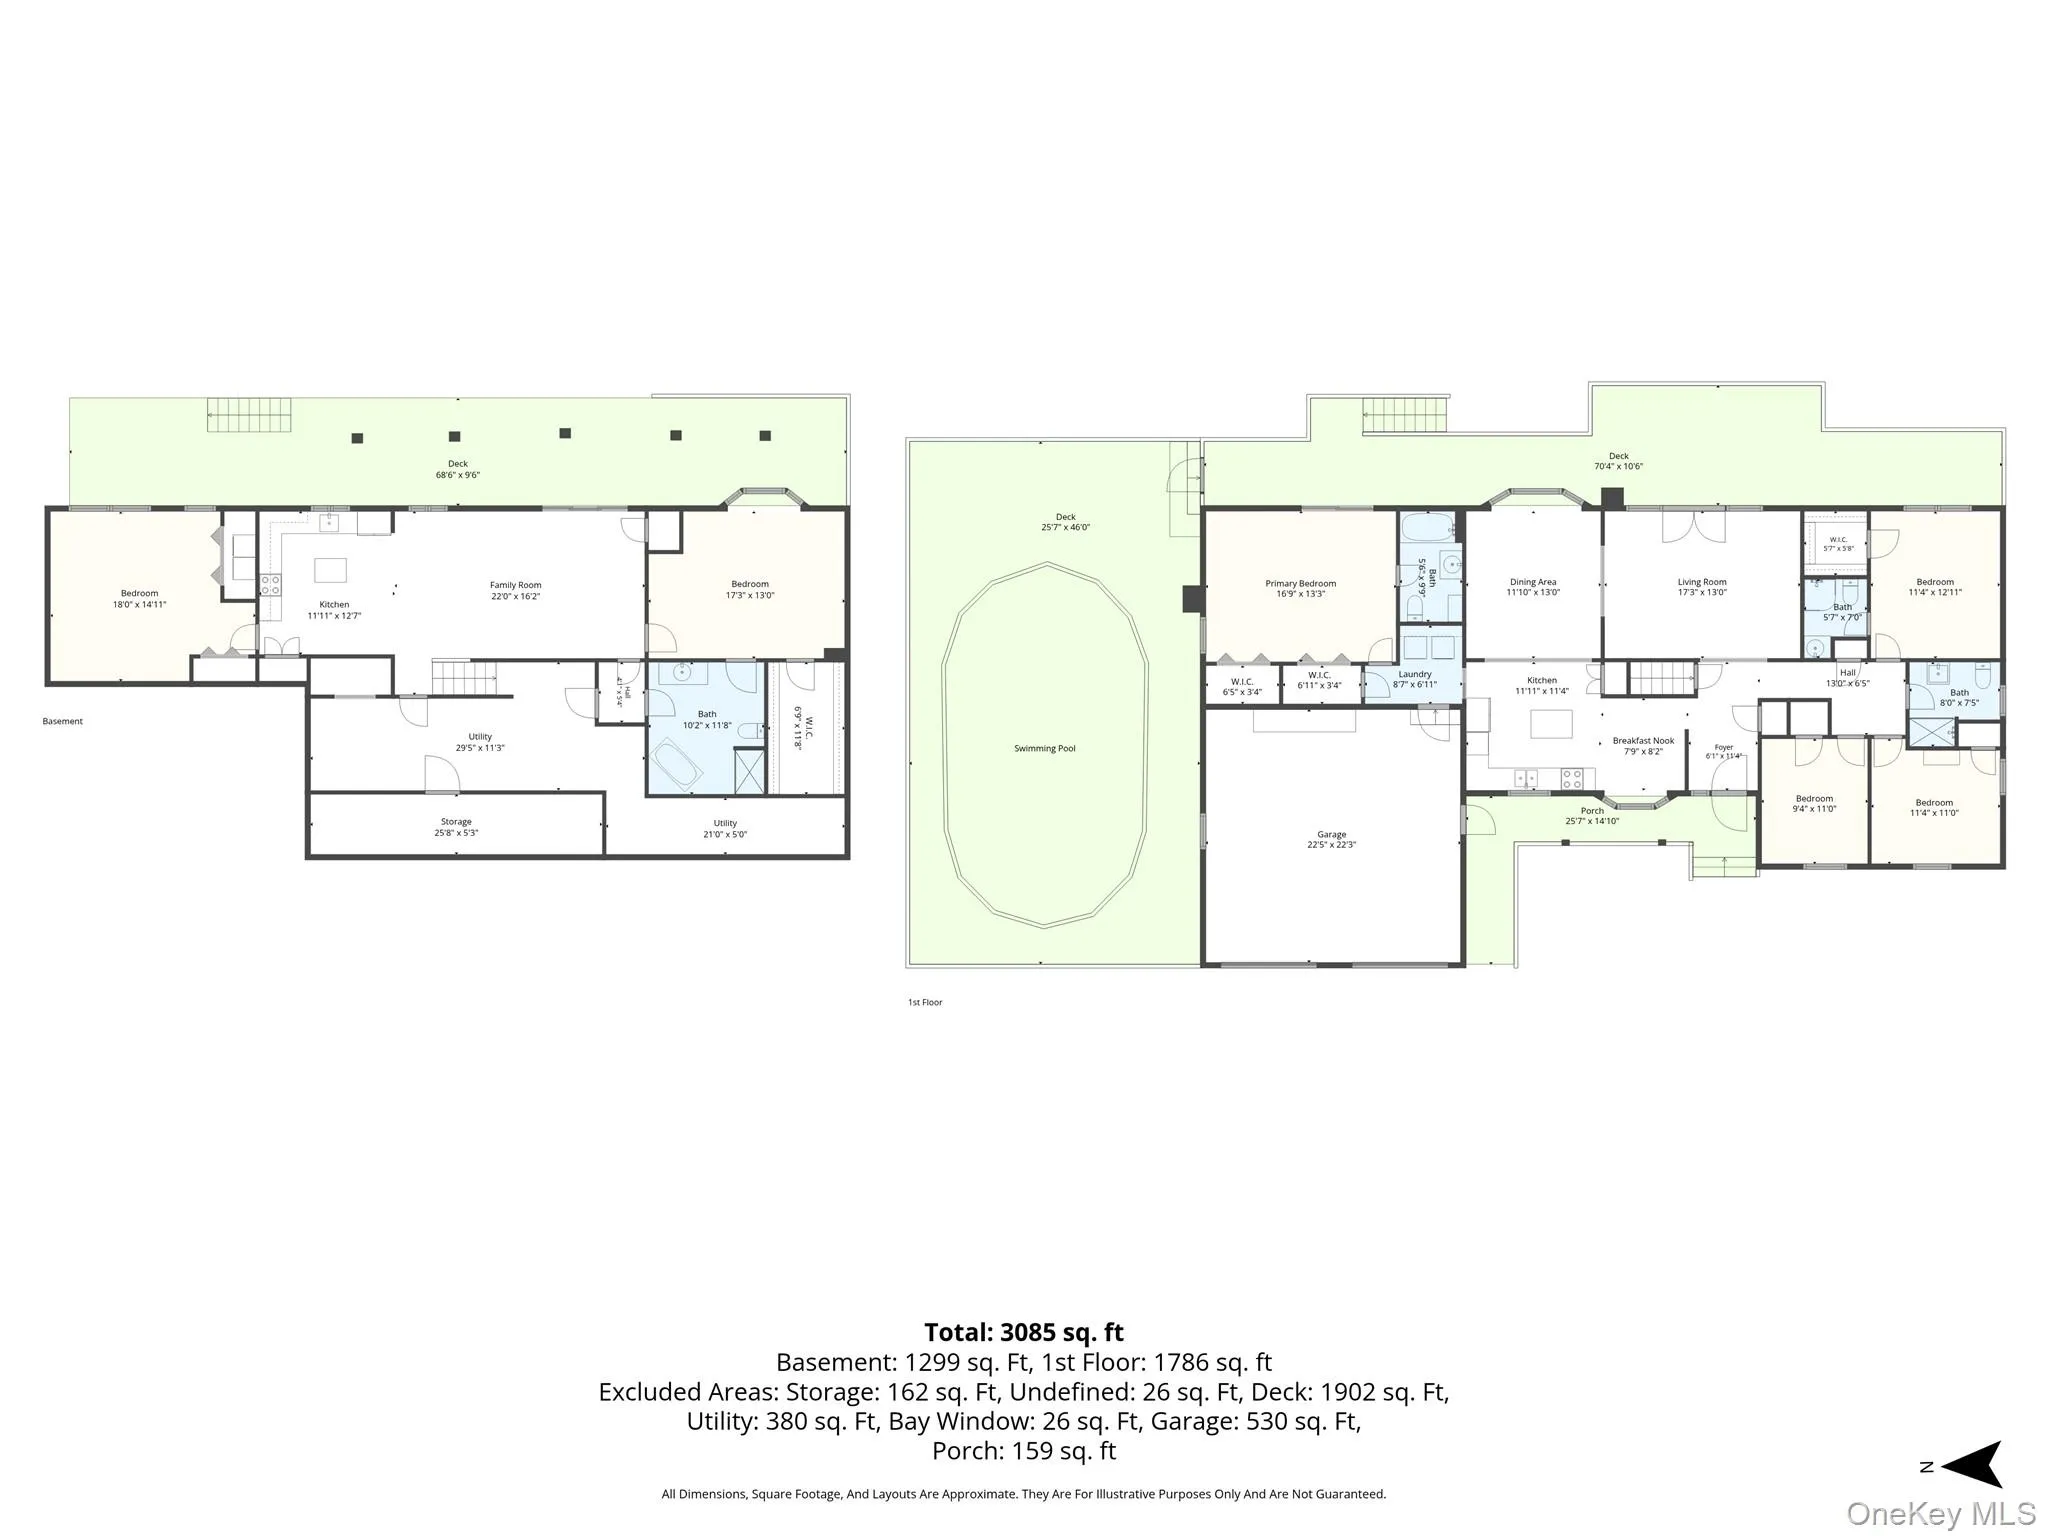
Westhampton Home on a Quiet Cul-de-Sac! Pool. Sweeping decks. Peaceful wooded setting. Room for everyone. Set on a spacious lot in a sought-after location and school district, this beautifully maintained Westhampton home offers the perfect balance of summer enjoyment and comfortable year-round living. The 1,997 sq ft main level features four bedrooms and three full baths, with a generous primary suite
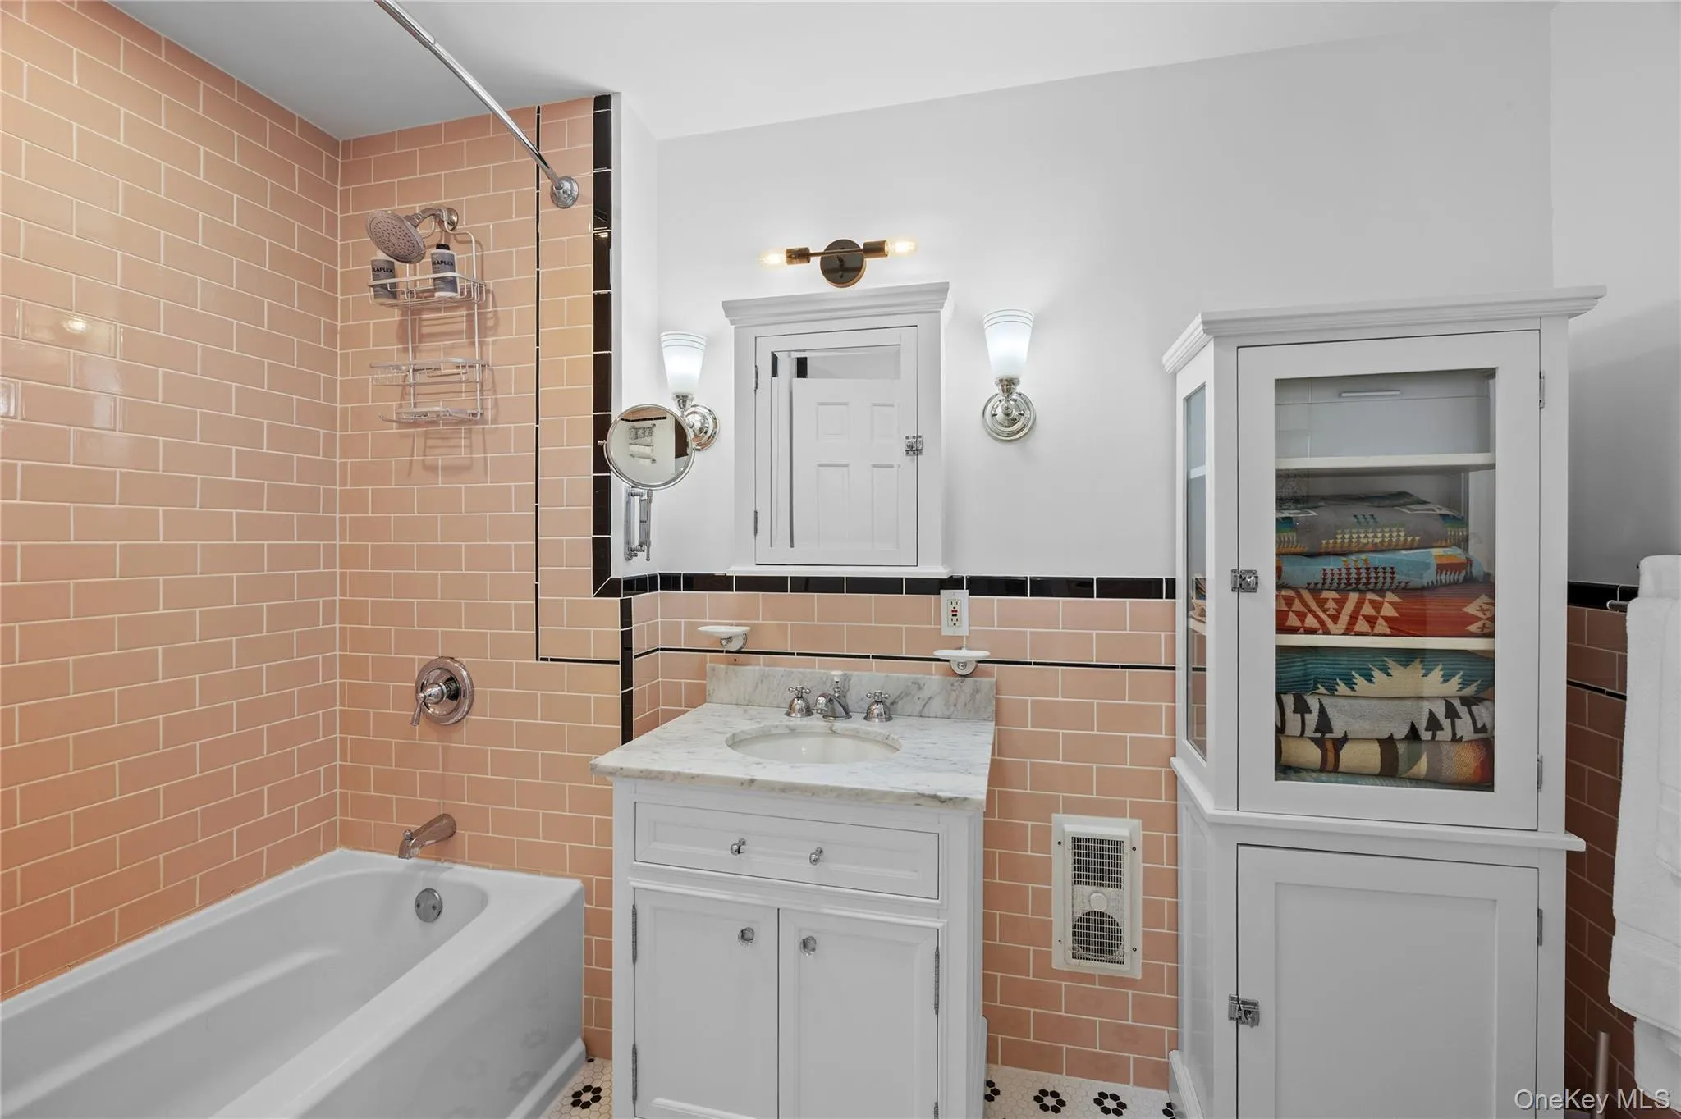
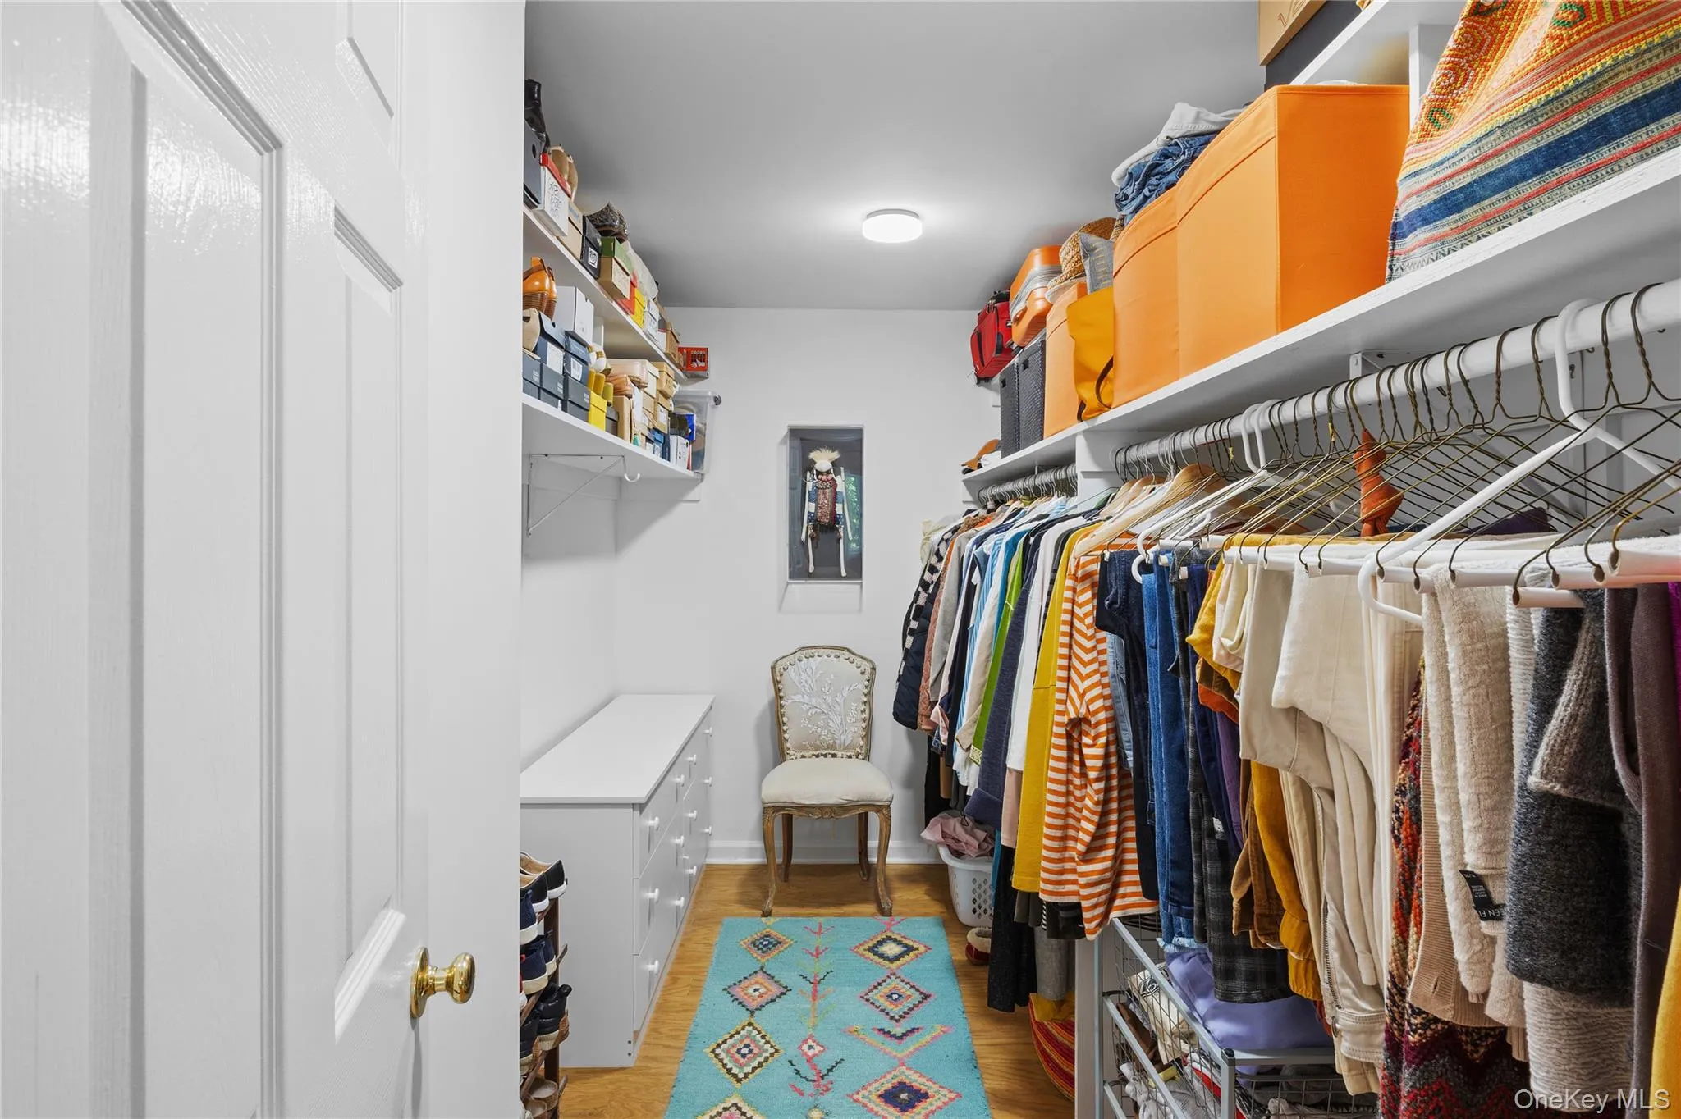
privately positioned at one end of the home. The suite includes a renovated bath, two walk-in closets, and
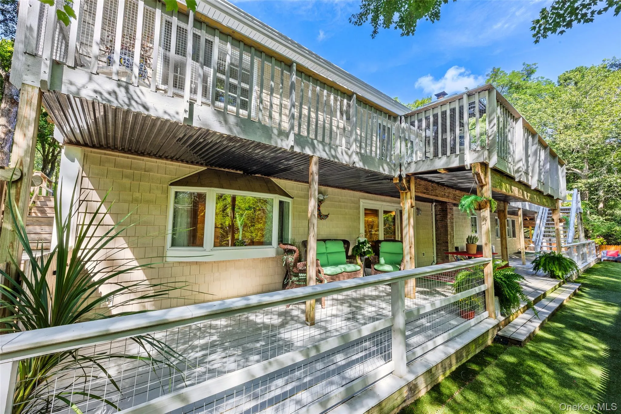
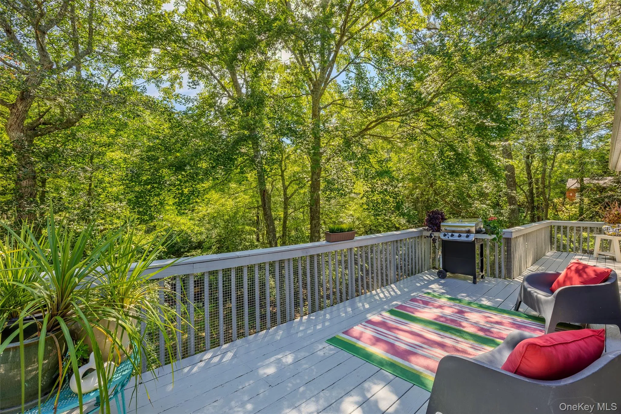
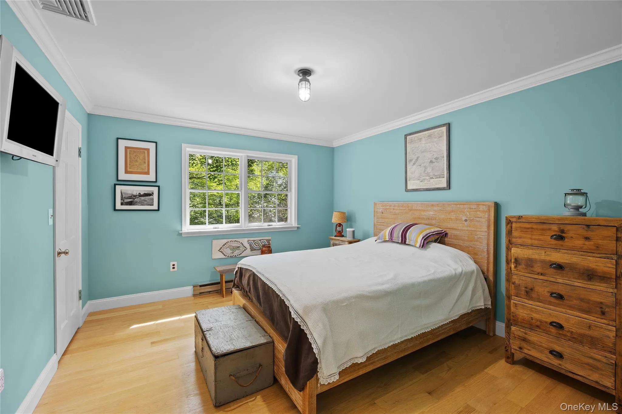
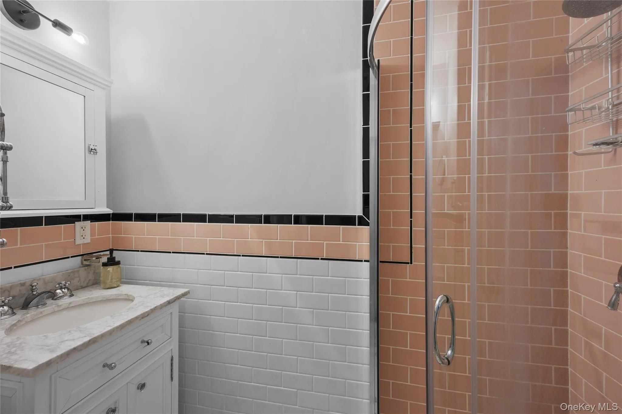
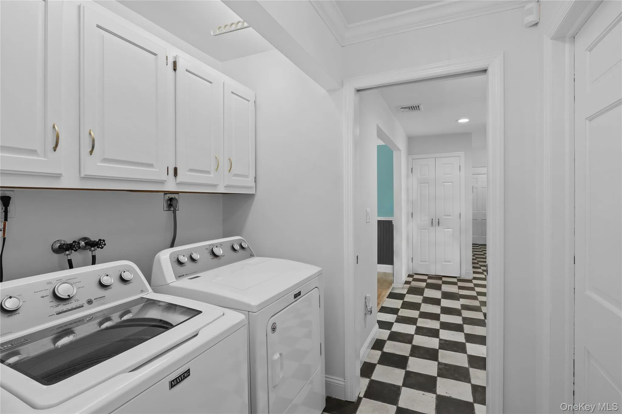
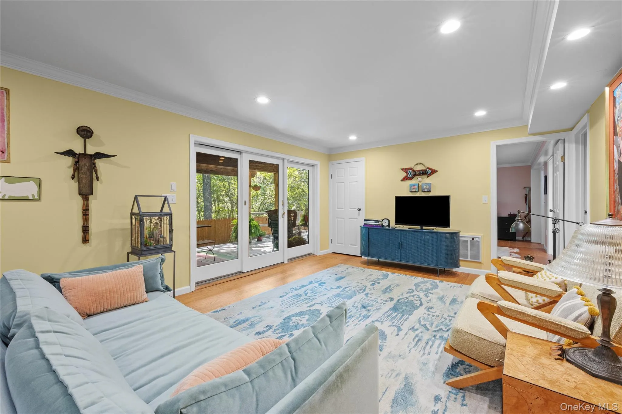
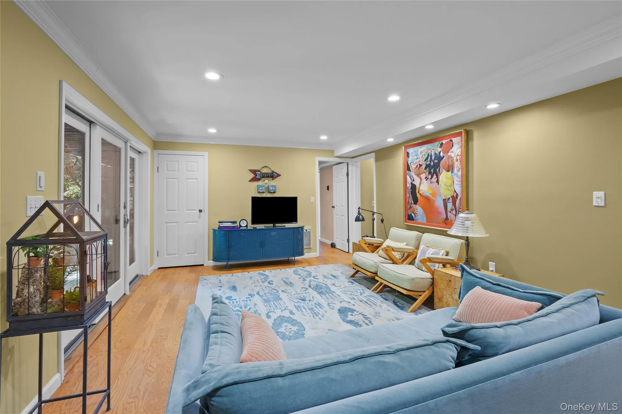
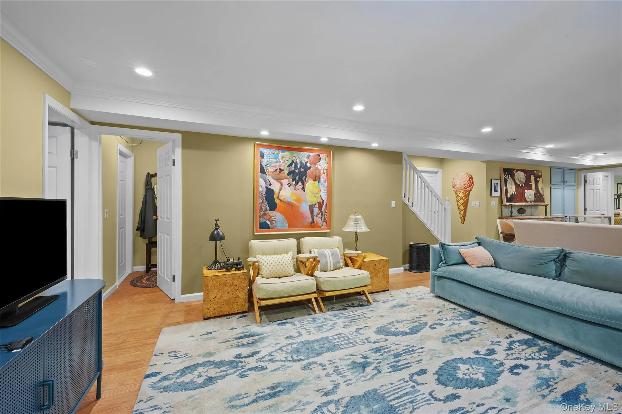
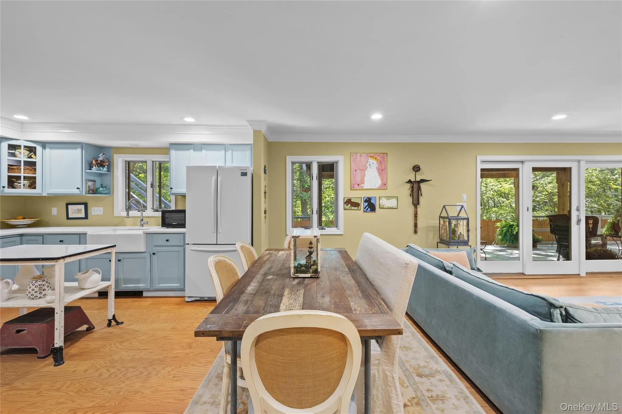
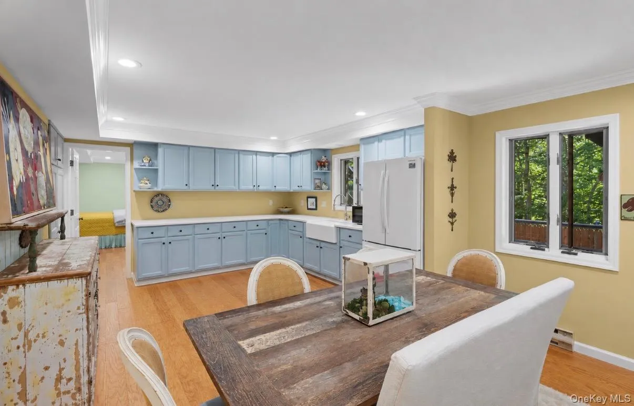
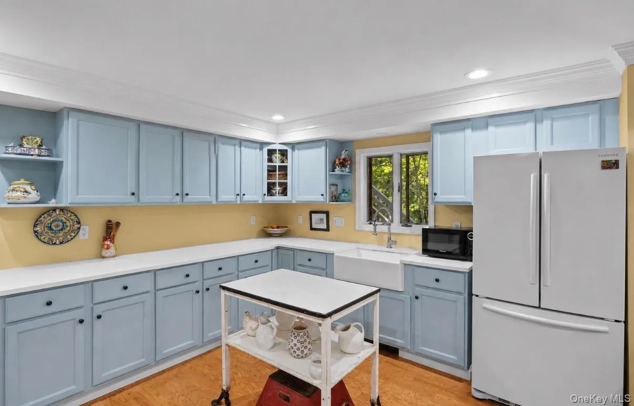
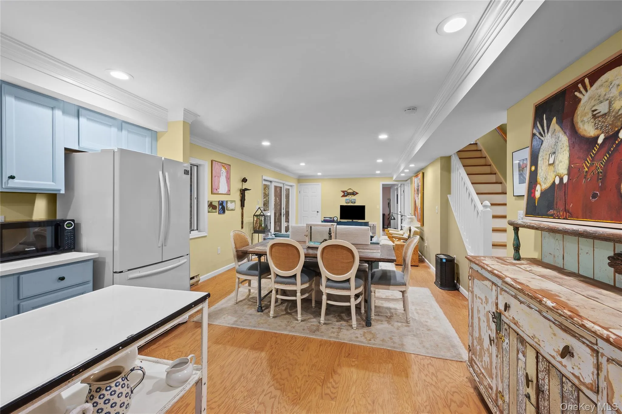
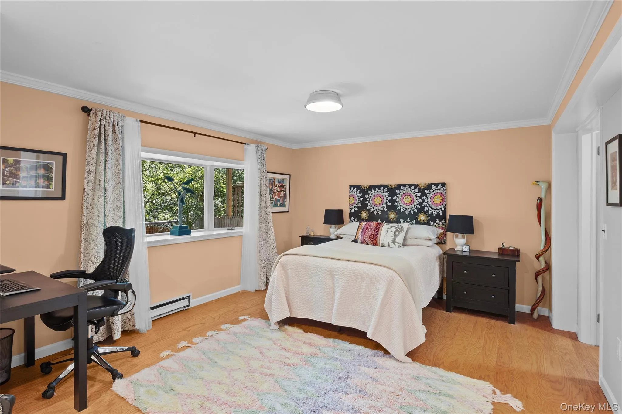
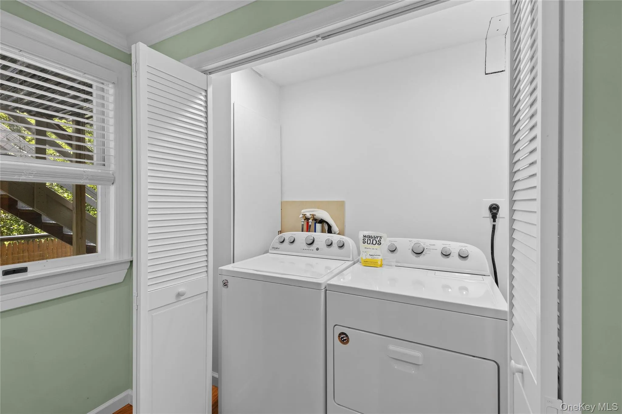
sliding glass doors opening to a sweeping wraparound deck overlooking the beautiful pool and tranquil wooded surroundings. Three additional bedrooms and two full baths are located at the opposite end of the home—ideal for family, guests, a home office, or gym. The 1,009 sq ft lower-level suite is a standout feature, offering a separate entrance and private covered deck. With two generous bedrooms, full bath, large living room, laundry room, and a bonus room with
cabinetry, farm sink, and plumbing, this additional living area offers exceptional versatility for extended
family, guests, a home office, or potential rental income.
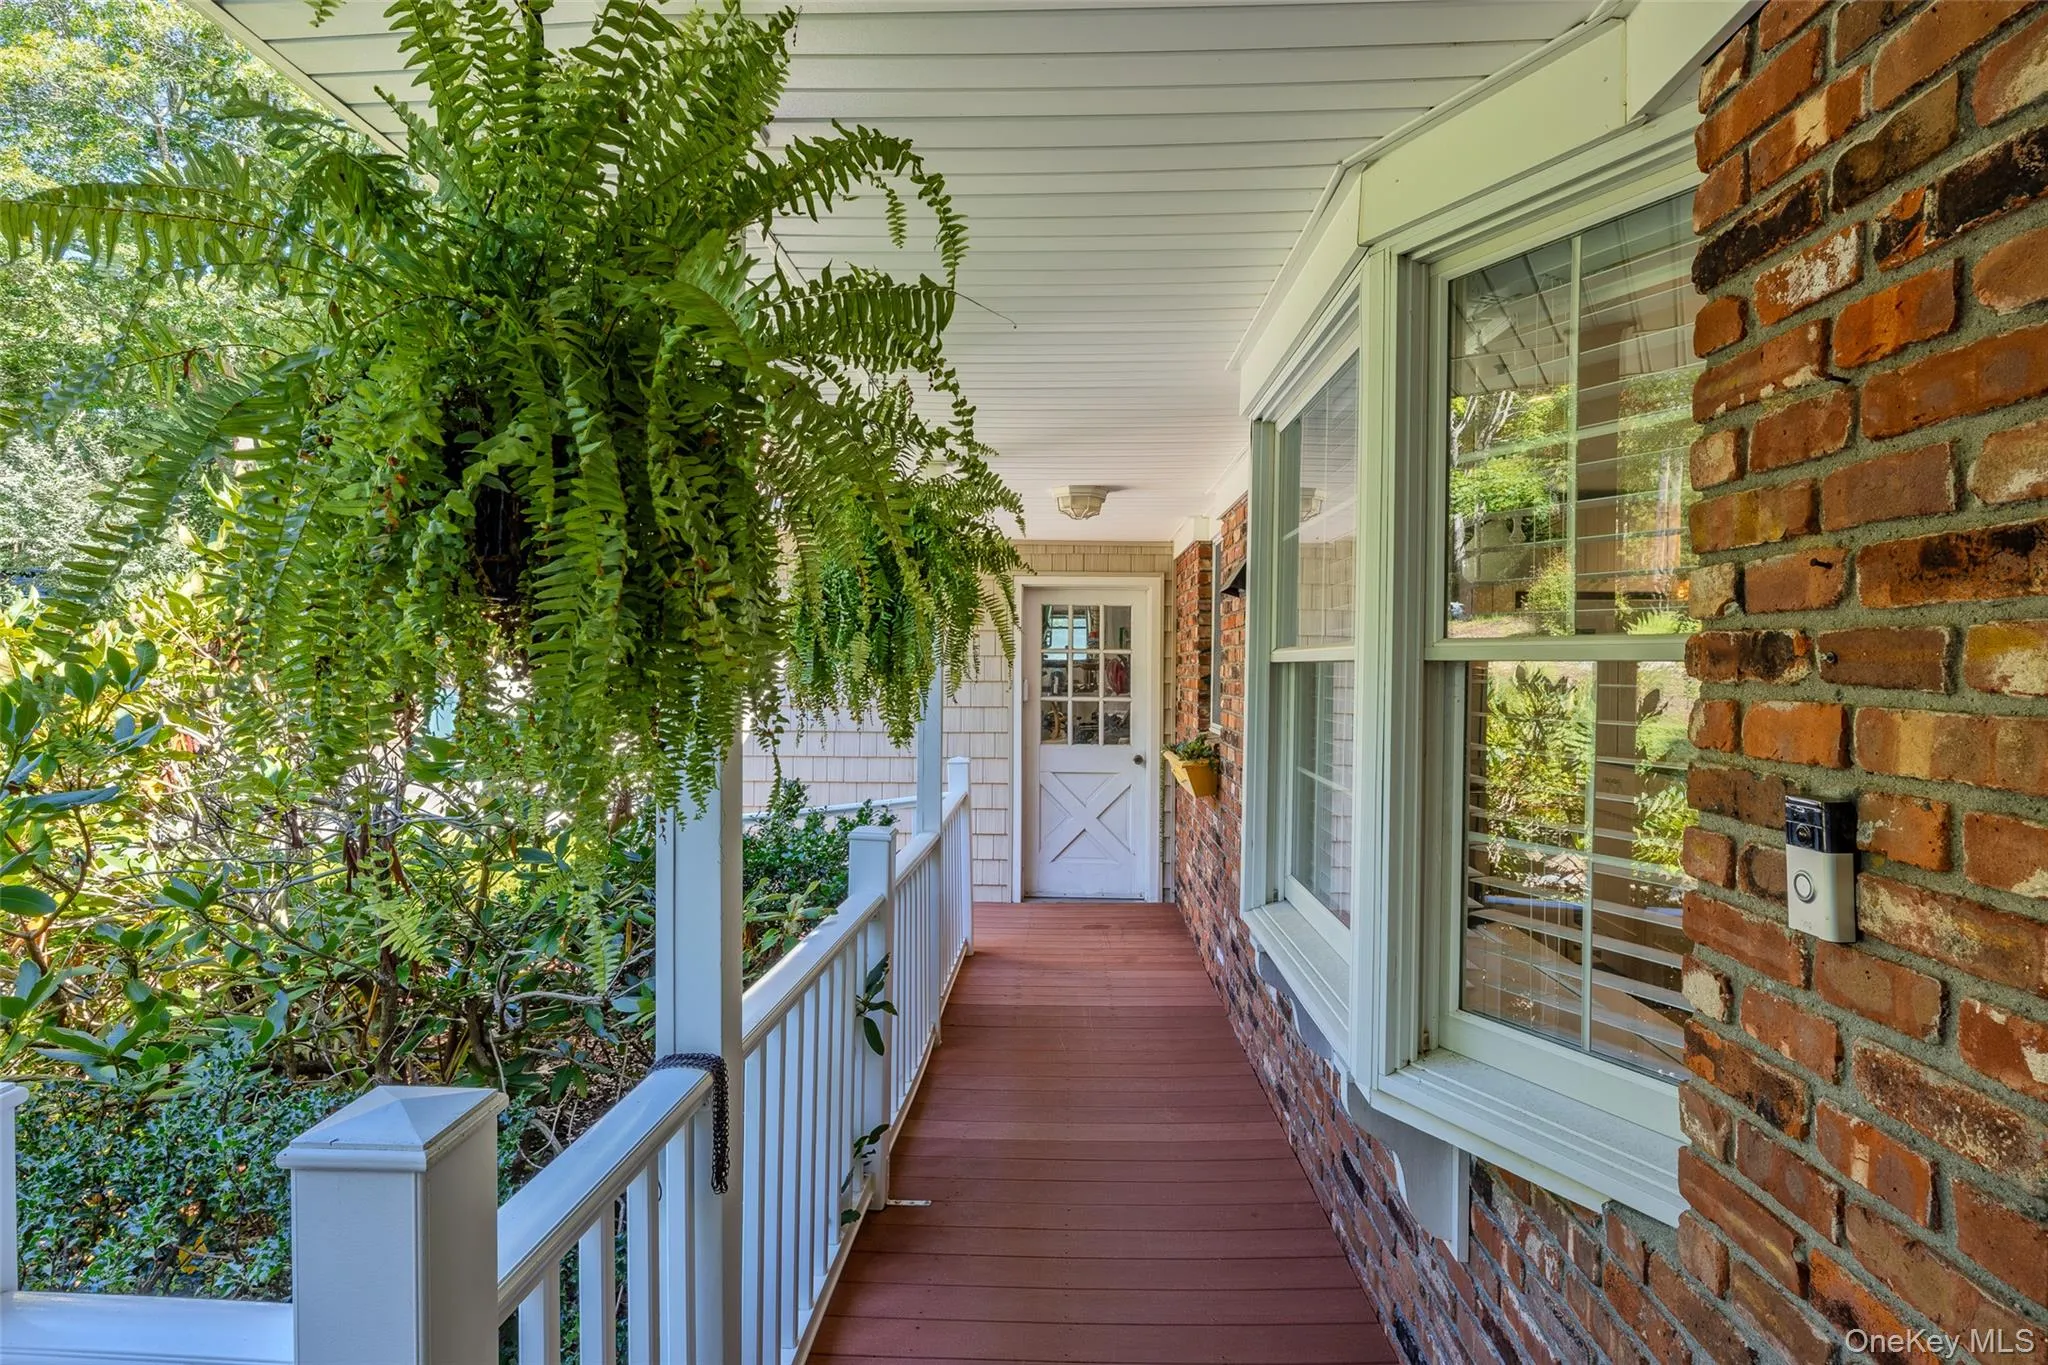
Additional highlights include low property taxes, two-car attached garage, central A/C, wheelchair-accessible front ramp, and wide halls and doorways. The home’s favorable orientation also offers excellent potential for solar. Whether you’re looking for a summer escape, a full-time year-round residence, or a home that can easily accommodate both, this property offers the space and amenities to make Westhampton living your own.
Bike to Westhampton Village, with world-renowned beaches and top golf courses just minutes away.
- Heating System:
- Electric, Baseboard
- Cooling System:
- Central Air
- Basement:
- Finished, Full, Walk-out Access, Storage Space
- View:
- Water, Trees/woods
- Patio:
- Porch, Deck
- Swimming Pool:
- Fenced, Vinyl
- Accessibility Features:
- Accessible Approach with Ramp, Accessible Central Living Area, Accessible Hallway(s)
- Appliances:
- Dishwasher, Refrigerator, Dryer, Washer, Electric Water Heater, Electric Range
- Flooring:
- Tile, Wood
- Garage Spaces:
- 2
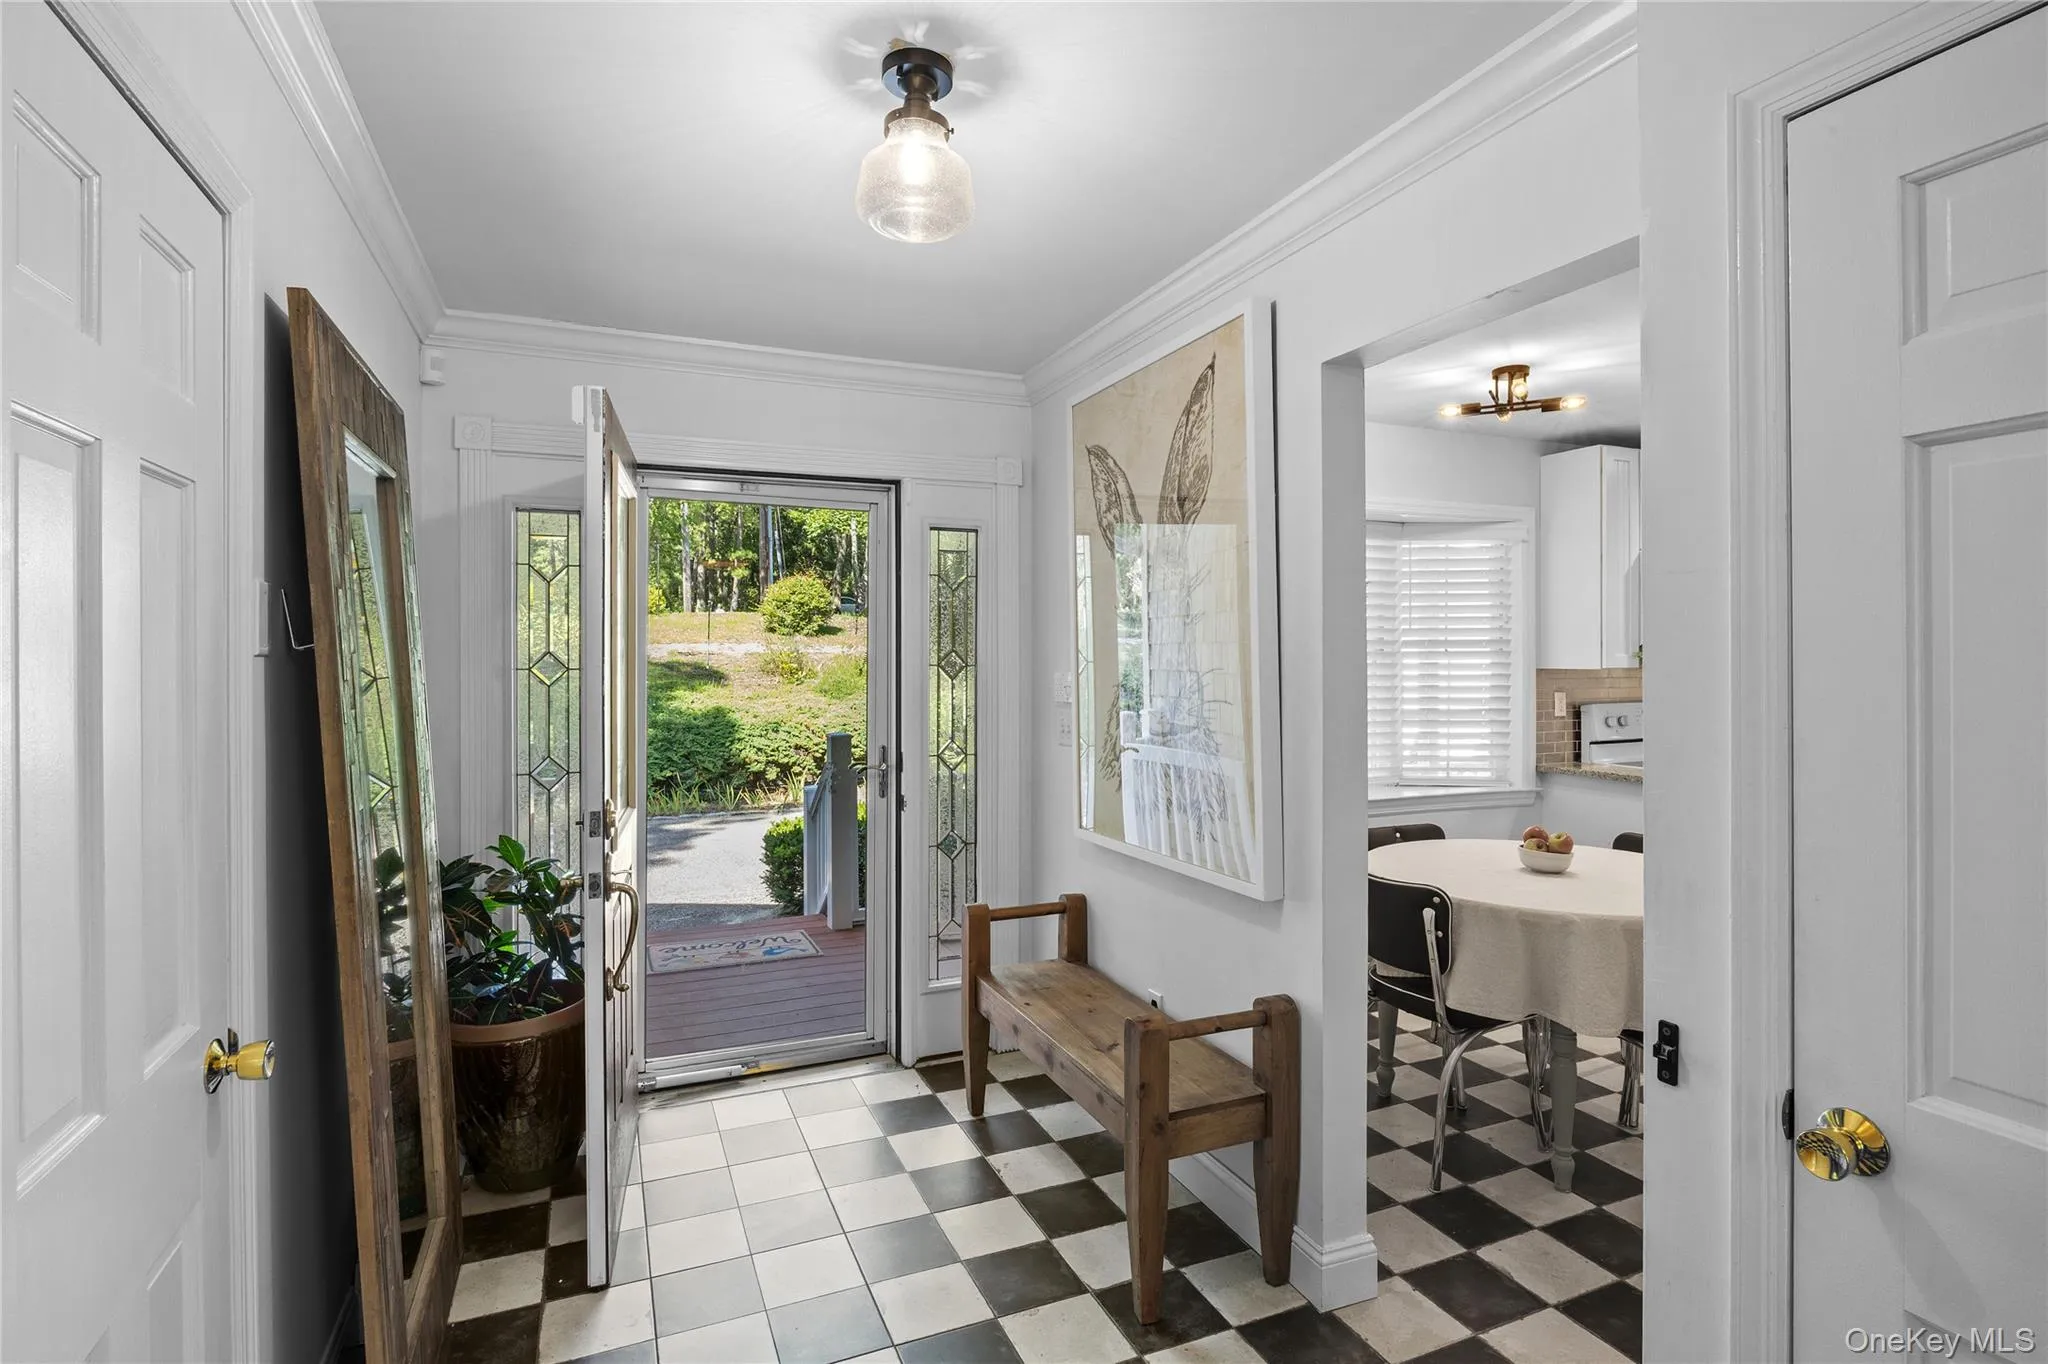
- Interior Features:
- Eat-in Kitchen, Master Downstairs, Entrance Foyer, Pantry, Storage, Walk-in Closet(s), Kitchen Island, Washer/dryer Hookup, Formal Dining, First Floor Bedroom, In-law Floorplan, Primary Bathroom, Ceiling Fan(s), First Floor Full Bath, Quartz/quartzite Counters, Recessed Lighting, Crown Molding
- Laundry Features:
- In Basement, Laundry Room, Multiple Locations
- Lot Features:
- Private, Rolling Slope, Waterfront, Part Wooded, Sprinklers In Front, Near Shops
- Parking Features:
- Driveway, Garage
- Sewer:
- Cesspool
- Utilities:
- Underground Utilities, Trash Collection Public, Cable Connected, Water Connected, Electricity Connected
- City:
- Southampton
- State:
- NY
- Street:
- Beaver
- Street Number:
- 18
- Street Suffix:
- Lane
- Postal Code:
- 11977
- Floor Number:
- 0
- Longitude:
- W73° 20' 9.5''
- Latitude:
- N40° 49' 38''
- Direction Faces:
- West
- PostalCity:
- Westhampton
- Architectural Style:
- Exp Ranch
- Association Fee:
- $150
- Association Fee Frequency:
- Annually
- Association Fee Includes:
- Common Area Maintenance
- Construction Materials:
- Frame
- Elementary School:
- Westhampton Beach Elem School
- High School:
- Westhampton Beach Senior High Sch
- Levels:
- Two
- Agent MlsId:
- 102660
- MiddleOrJunior School:
- Westhampton Middle School
- PhotosCount:
- 42
- Special Listing Conditions:
- No
- Tax Annual Amount:
- $7,433
- Water Source:
- Public
- Office MlsId:
- ALIA01
Residential - MLS# 1043672
18 Beaver Lane, Southampton, NY
- Property Type :
- Residential
- Property SubType :
- Single Family Residence
- Listing Type :
- For Rent
- Listing ID :
- 1043672
- Price :
- $1,499,990
- Rooms :
- 11
- Bedrooms :
- 4
- Bathrooms :
- 4
- Bathrooms Total :
- 4
- Square Footage :
- 3,085 Sqft
- Lot Area :
- 0.62 Acre
- Year Built :
- 1996
- Status :
- Active
- Listing Agent :
- Nicholas R. Aliano Jr
- Listing Office :
- Aliano Real Estate




