
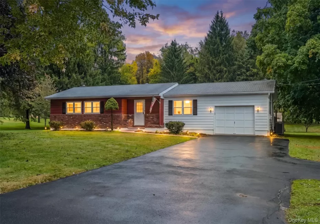
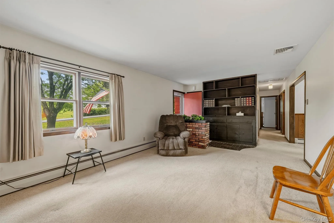
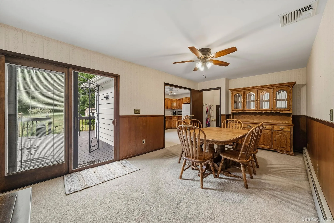
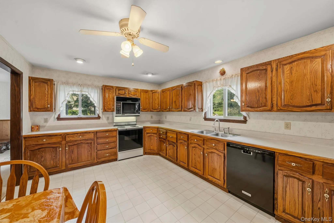
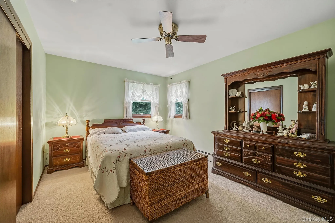
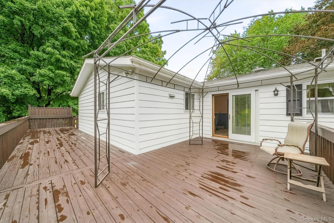
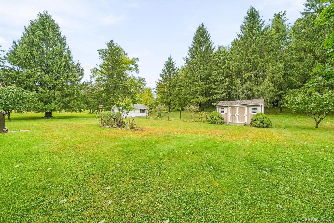
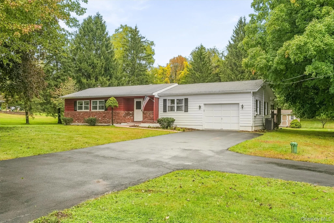
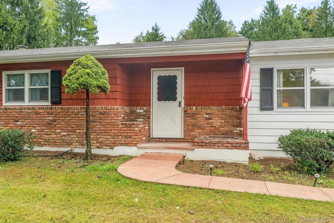
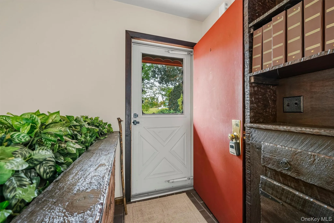
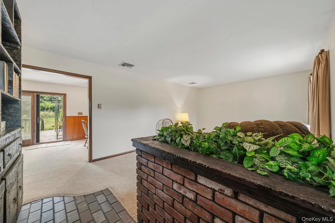
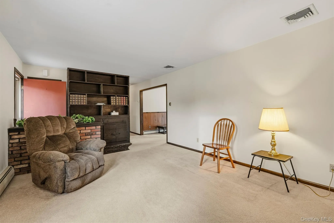
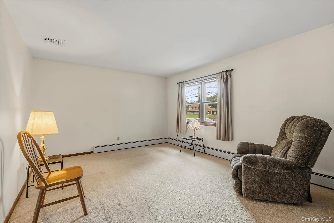
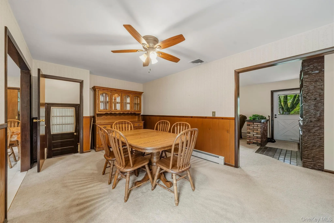
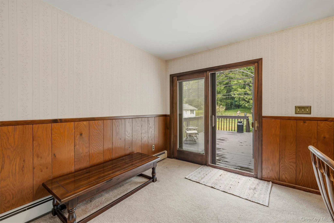
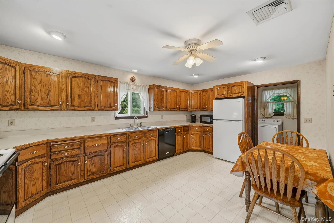
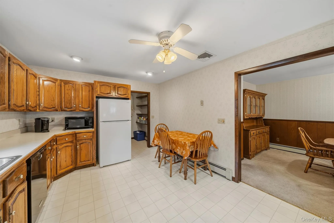
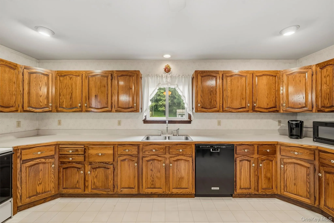
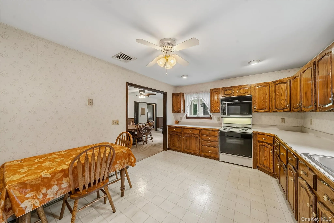
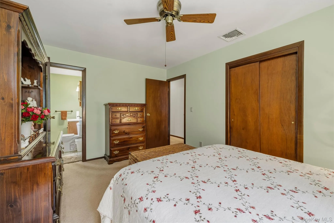
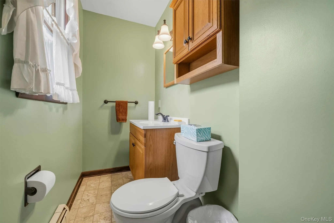
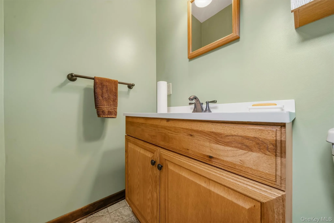
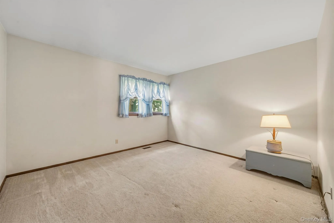
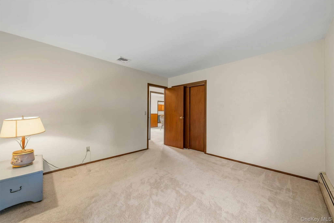
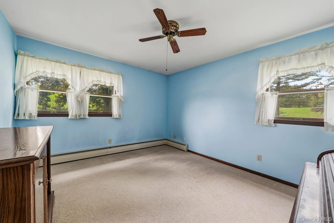
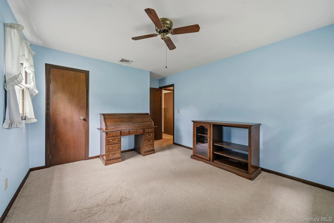
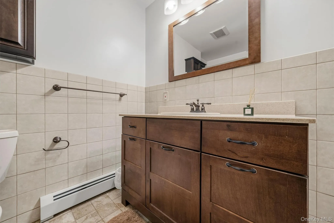
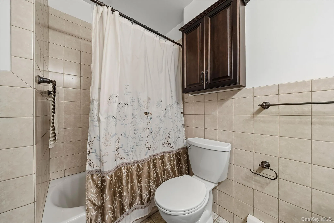
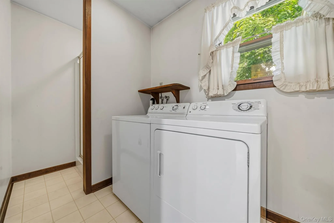
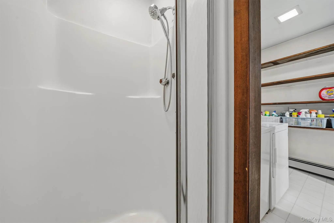
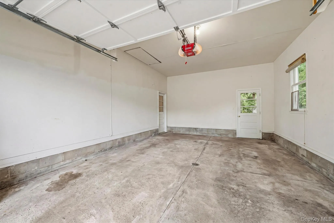
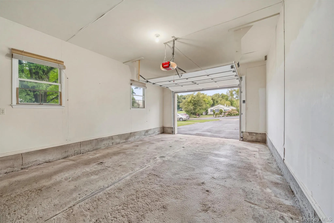
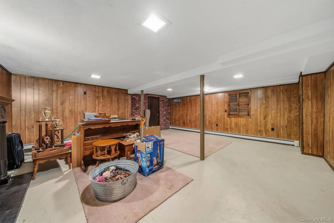
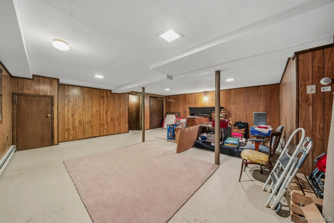
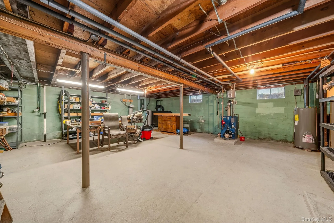
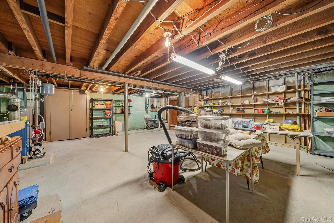
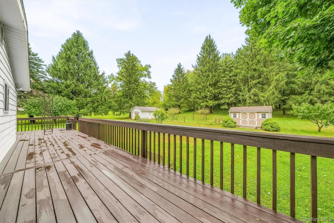
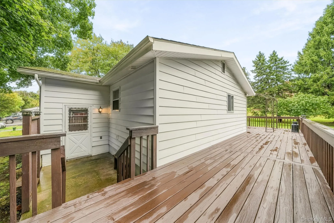
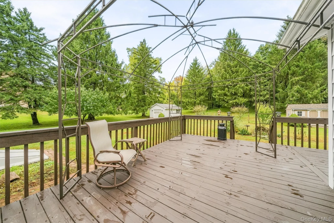
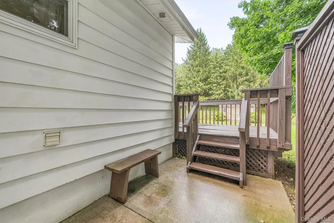
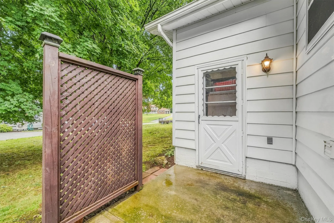
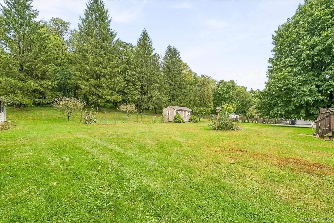
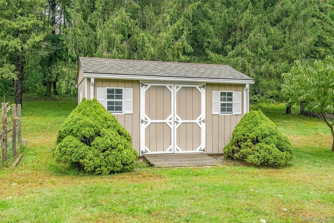
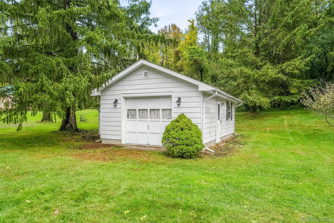
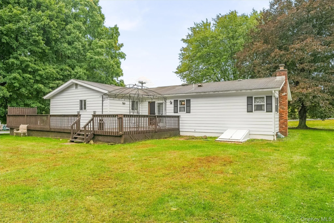
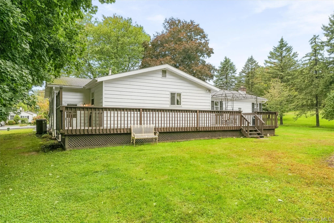
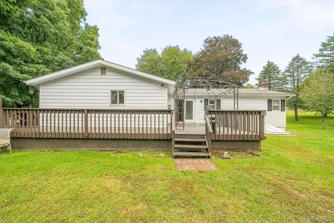
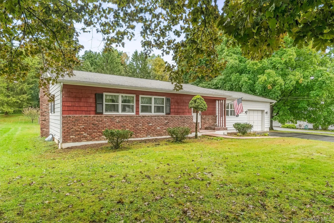
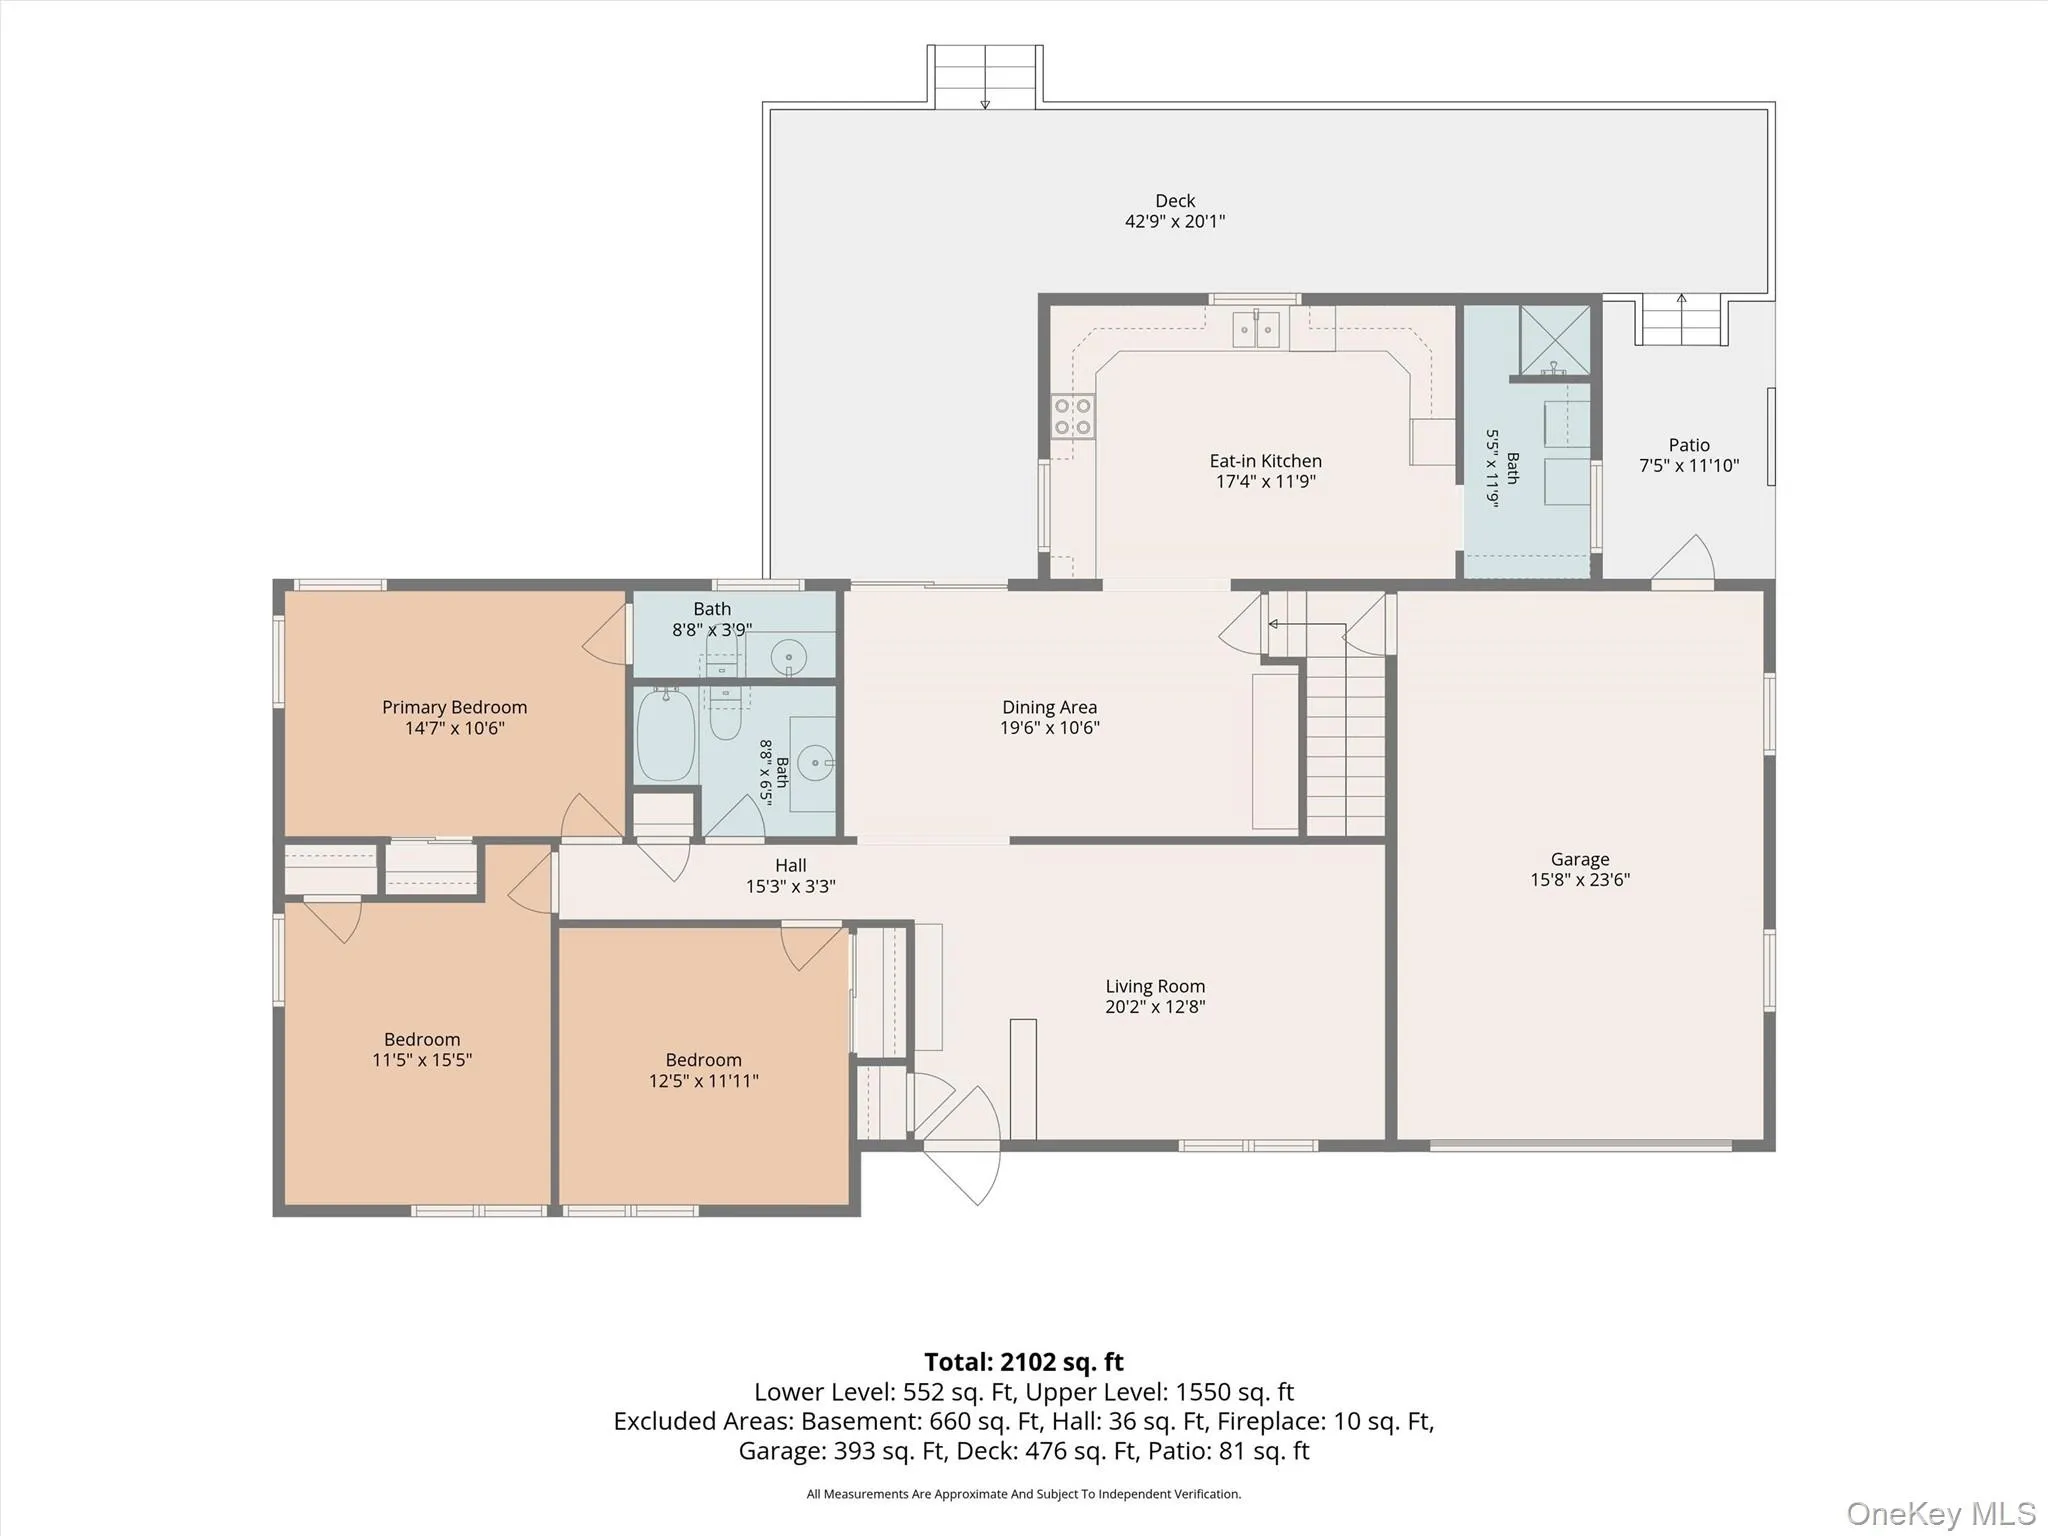
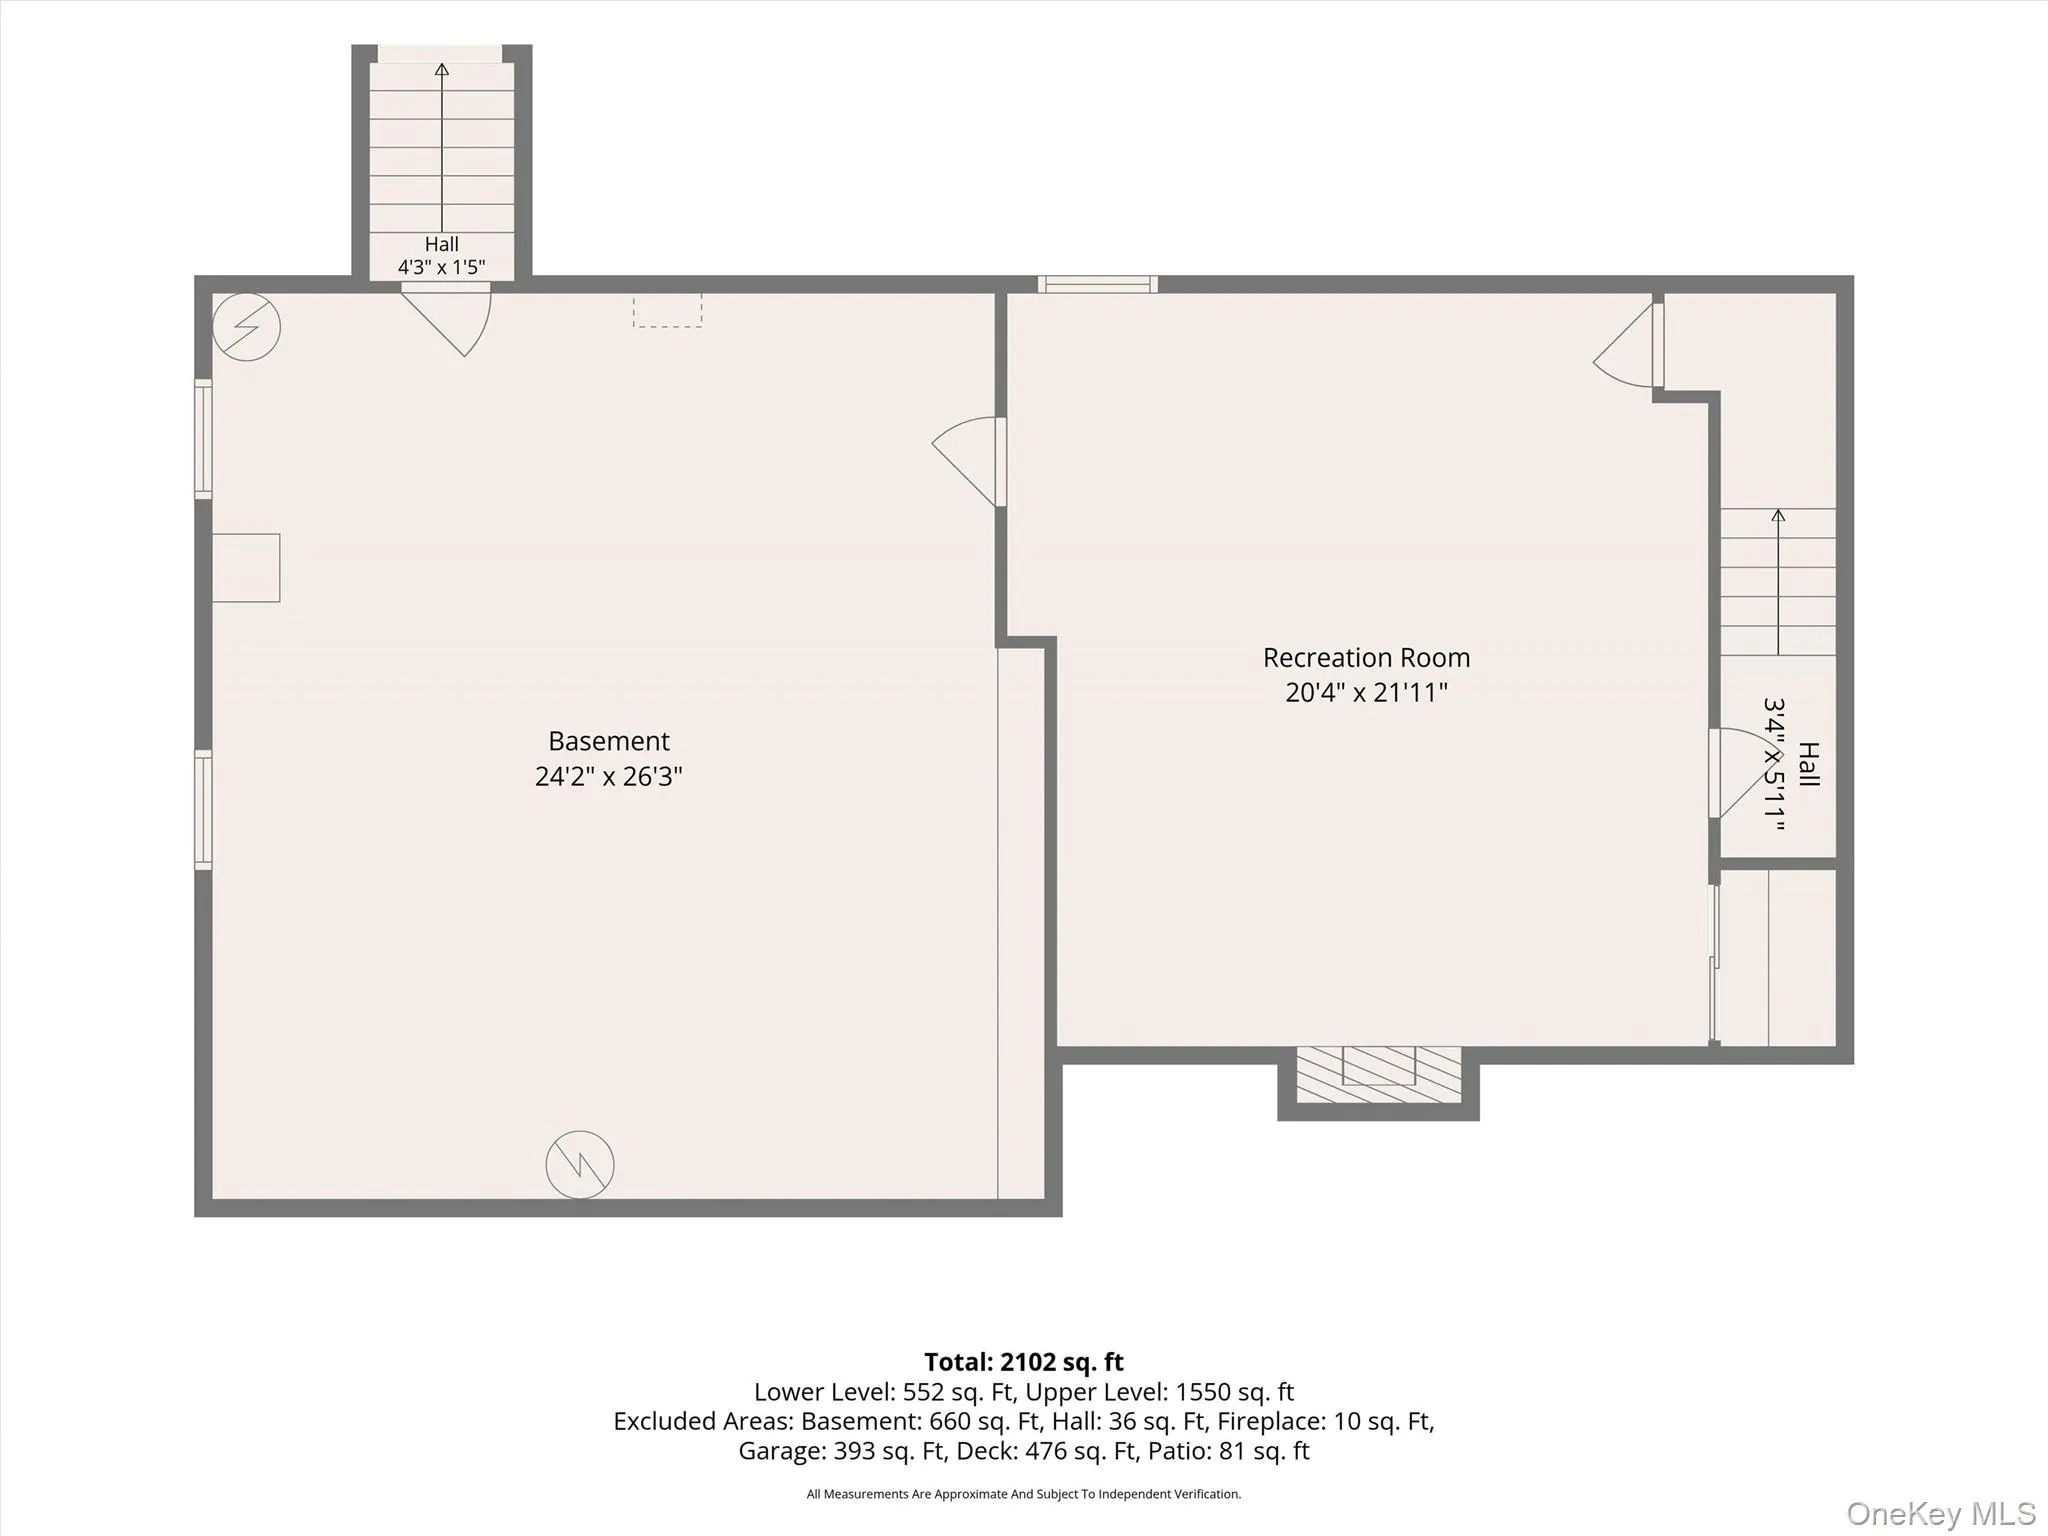
IMPECCABLY MAINTAINED Warwick ranch on great level lot that’s close to an acre, and with a detached workshop! . . . 3 bedrooms, 1 1/2 bathrooms (the primary bedroom has a half bath, but there’s a second shower in the laundry room off the kitchen), 1491 square foot on the main floor, and an additional 600 square feet of finished space in the basement (so 2,091 square feet of living space) . . . Central AC! . . . Being sold by the estate of the original owner, who actually bult this home in 1966 with his own hands for his family (and addition where kitchen now is was added in 1989) — extremely well built and well cared for by the same family for all 60 years of its existence! . . . Hardwood floors under carpets . . . Detached workshop in backyard has its own electrical panel, and there’s also a garden shed back there . . . Fridge one year old . . . Underground drain channels added around house in recent years to keep water away! . . . Sliders off dining room lead to large back deck, and the backyard is spacious and level — gazebo on deck comes with brand fabric cover still unopened in box, while fenced-in garden has been worked for years and does well with both vegetables and flowers . . . Backyard also includes four mature fruit bearing trees (two peach & two plum)! . . . Healthy flower beds in the front of the home, too . . . LOTS of storage space in the basement, and there’s also a full attic . . . High school & middle school just 1 mile away, elementary school 1.7 miles away . . . Just a few minute drive into downtown Warwick and all it has to offer with restaurants, shops, pubs, entertainment, Farmer’s Market, Applefest, Outdoor Summer Concert Series, and more . . . Also just minutes to world-class skiing, hiking (Appalachian Trail and others), boating (Greenwood Lake), kayaking, parks, walking/biking trails, wineries, breweries, cideries, agribusinesses, and so much more . . . Welcome to Warwick!
- Heating System:
- Oil, Baseboard
- Cooling System:
- Central Air
- Basement:
- Full, Partially Finished, Crawl Space, Bilco Door(s), Storage Space
- View:
- Panoramic, Trees/woods, Neighborhood
- Patio:
- Porch, Deck
- Appliances:
- Dishwasher, Refrigerator, Microwave, Dryer, Washer, Electric Oven, Water Softener Owned
- Exterior Features:
- Rain Gutters
- Garage Spaces:
- 1
- Interior Features:
- Open Kitchen, Storage, Original Details, Formal Dining, First Floor Bedroom, Primary Bathroom, Ceiling Fan(s), First Floor Full Bath, Built-in Features
- Lot Features:
- Near Public Transit, Level, Near Shops, Near School, Back Yard, Landscaped, Front Yard, Near Golf Course
- Parking Features:
- Driveway, Attached
- Sewer:
- Septic Tank
- Utilities:
- Cable Available, Phone Available, Trash Collection Private, Water Connected, Electricity Connected
- City:
- Warwick (town)
- State:
- NY
- Street:
- County Route 1
- Street Number:
- 160
- Postal Code:
- 10990
- Floor Number:
- 0
- Longitude:
- W75° 36' 10.7''
- Latitude:
- N41° 15' 38.4''
- Direction Faces:
- South
- PostalCity:
- Warwick
- Architectural Style:
- Ranch
- Construction Materials:
- Frame
- Elementary School:
- Sanfordville Elementary School
- High School:
- Warwick Valley High School
- Agent MlsId:
- 30064
- MiddleOrJunior School:
- Warwick Valley Middle School
- PhotosCount:
- 50
- Special Listing Conditions:
- No
- Tax Annual Amount:
- $8,540
- VirtualTour URL:
- https://tours.hometourvision.com/x3426434
- Water Source:
- Well
- Office MlsId:
- KWRE01
Residential - MLS# 1056726
160 County Route 1, Warwick (town), NY
- Property Type :
- Residential
- Property SubType :
- Single Family Residence
- Listing Type :
- For Rent
- Listing ID :
- 1056726
- Price :
- $544,000
- Rooms :
- 10
- Bedrooms :
- 3
- Bathrooms :
- 1
- Half Bathrooms :
- 1
- Bathrooms Total :
- 2
- Square Footage :
- 2,091 Sqft
- Lot Area :
- 0.81 Acre
- Year Built :
- 1966
- Status :
- Active
- Listing Agent :
- Dean Diltz
- Listing Office :
- Keller Williams Realty




