
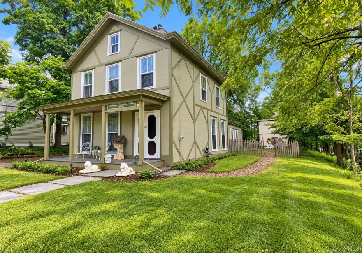
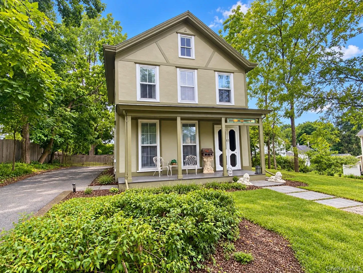
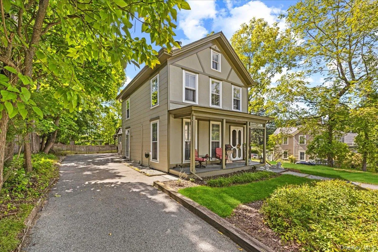
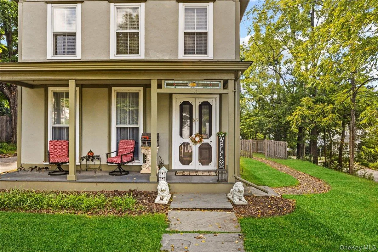
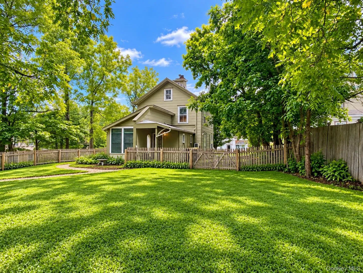
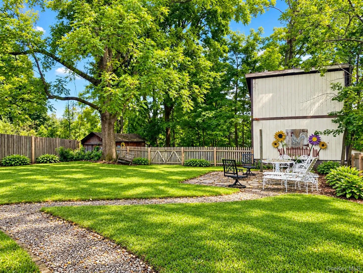
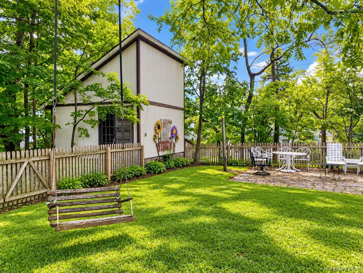
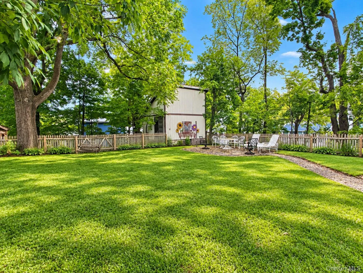
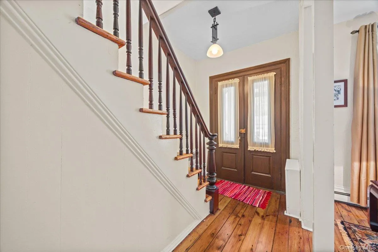
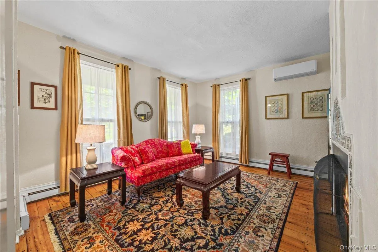
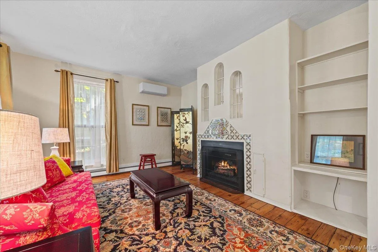
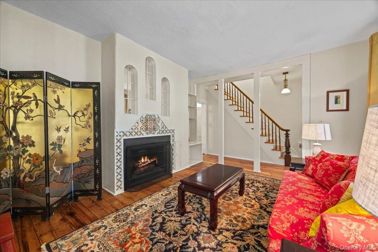
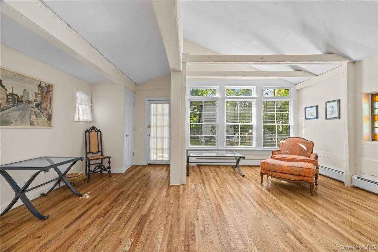
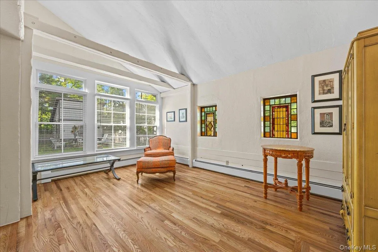
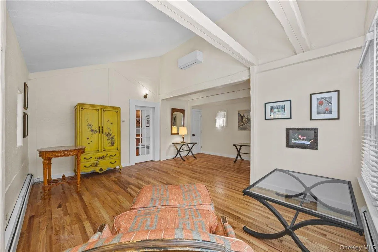
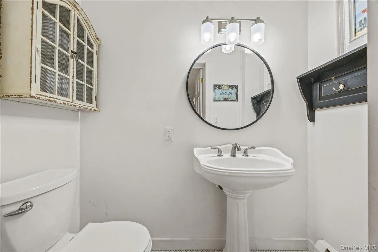
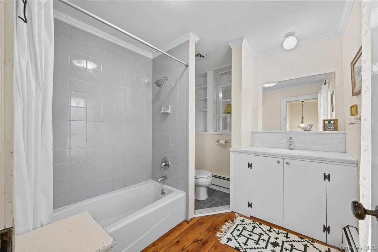
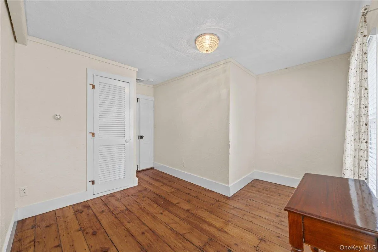
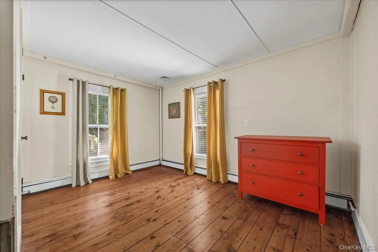
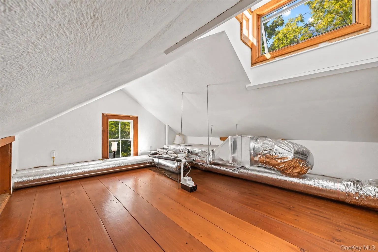
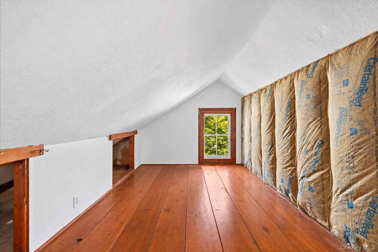
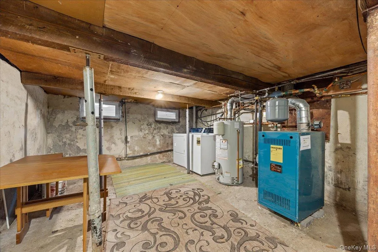
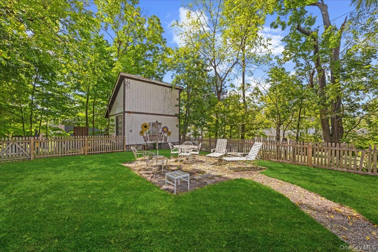
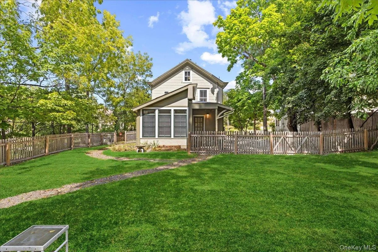
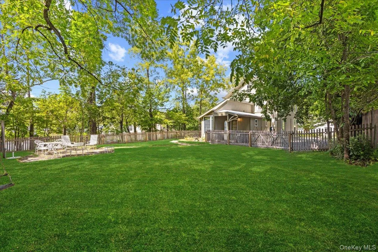
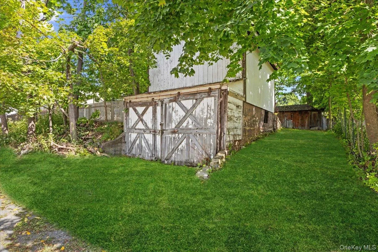
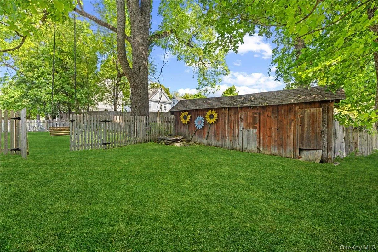
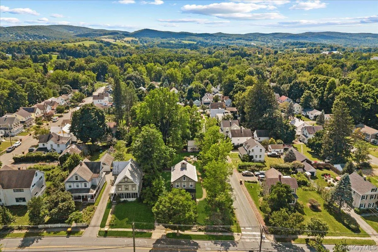
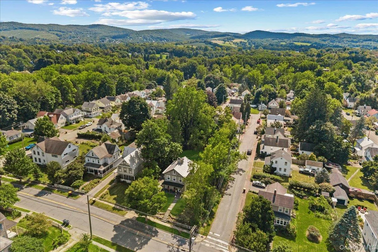
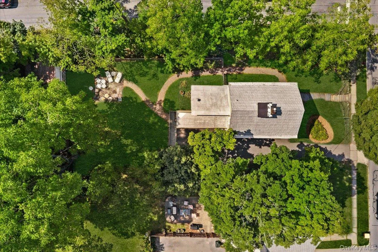
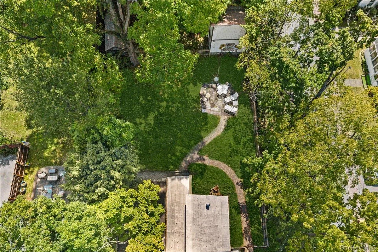
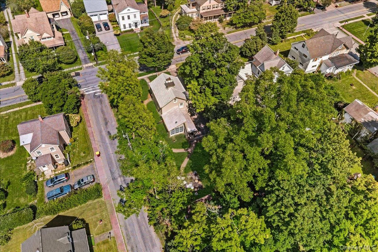
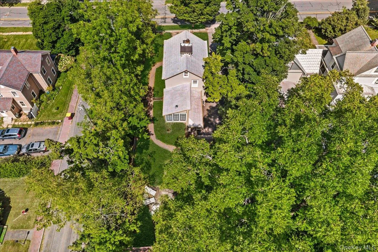
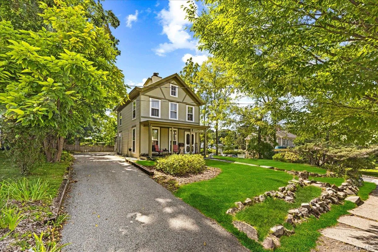
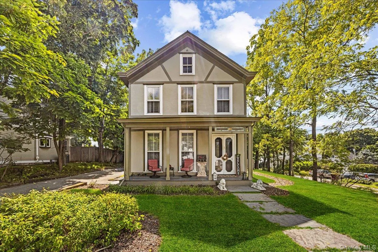
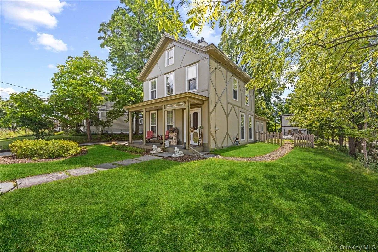
The Village of Warwick home you’ve been waiting for! Welcome to 85 West Street, where a prime location, privacy, and convenience come together with a retreat-like vibe. You will discover a beautiful fenced yard offering plenty of space to relax, entertain, and enjoy. A paver patio and multiple outdoor gathering areas, including covered front porch, provide the perfect setting for entertaining, while the expansive lawn offers plenty of room for yard games, gardening, and more. A secondary driveway at the rear of the property provides convenient access to a large storage shed and a two-story garage, with an upper level offering exciting potential for a studio, home office, creative space, or additional storage. There may even be an opportunity to connect the two driveways to create a convenient circular drive. The interior of the home tells a story of its own, blending timeless character and ornate details with modern day amenities. You will be greeted with a front entryway leading to the first of two living rooms which features oversized windows, built-in shelving, gorgeous hardwood flooring and gas fireplace. Your kitchen, with direct access to the driveway, provides stainless steel appliances, quartz counters, ample storage space, open shelving, glass front cabinetry and conveniently connects to the dining area. Just off the kitchen you will find a half bath and additional living room featuring vaulted ceilings, hardwood floors, and a wall of windows overlooking the rear yard space. The second level of your home provides three bedrooms, all with hardwood floors, and a well appointed full bath. Pull down stairs lead to attic access for storage or the possibility of future expansion and the basement includes newer mechanicals along with washer/dryer. Enjoy village living in a one of a kind home in a choice location with easy access to shops, restaurants, cafes, parks, schools and much more.
- Heating System:
- Baseboard
- Cooling System:
- Central Air, Ductless
- Basement:
- Partial, Storage Space
- Fence:
- Back Yard
- Patio:
- Patio, Porch, Deck, Covered
- Appliances:
- Dishwasher, Refrigerator, Microwave, Stainless Steel Appliance(s), Dryer, Washer, Gas Range
- Exterior Features:
- Lighting, Rain Gutters
- Fireplace Features:
- Gas
- Fireplaces Total:
- 1
- Flooring:
- Hardwood, Combination
- Garage Spaces:
- 1
- Interior Features:
- Eat-in Kitchen, Entrance Foyer, High Ceilings, Cathedral Ceiling(s), Storage, Chefs Kitchen, Walk Through Kitchen, Ceiling Fan(s), Quartz/quartzite Counters, Built-in Features, Natural Woodwork
- Laundry Features:
- In Basement
- Lot Features:
- Near Public Transit, Corner Lot, Level, Cleared, Near Shops, Near School, Back Yard, Landscaped, Front Yard, Near Golf Course
- Parking Features:
- Driveway, Garage
- Sewer:
- Public Sewer
- Utilities:
- Cable Available, Phone Available, Trash Collection Private, Natural Gas Connected, Water Connected, Electricity Connected, Sewer Connected
- City:
- Warwick (town)
- State:
- NY
- Street:
- West
- Street Number:
- 85
- Street Suffix:
- Street
- Postal Code:
- 10990
- Floor Number:
- 0
- Longitude:
- W75° 37' 58.4''
- Latitude:
- N41° 15' 23.4''
- PostalCity:
- Warwick
- Architectural Style:
- Colonial, Tudor
- Construction Materials:
- Frame
- Elementary School:
- Sanfordville Elementary School
- High School:
- Warwick Valley High School
- Agent MlsId:
- 33349
- MiddleOrJunior School:
- Warwick Valley Middle School
- PhotosCount:
- 50
- Special Listing Conditions:
- No
- Tax Annual Amount:
- $9,005
- Water Source:
- Public
- Office MlsId:
- RMHE01
Residential - MLS# 1046455
85 West Street, Warwick (town), NY
- Property Type :
- Residential
- Property SubType :
- Single Family Residence
- Listing Type :
- For Rent
- Listing ID :
- 1046455
- Price :
- $569,000
- Rooms :
- 9
- Bedrooms :
- 3
- Bathrooms :
- 1
- Half Bathrooms :
- 1
- Bathrooms Total :
- 2
- Square Footage :
- 1,232 Sqft
- Lot Area :
- 0.27 Acre
- Year Built :
- 1880
- Status :
- Active
- Listing Agent :
- Nicholas Carbone
- Listing Office :
- HomeSmart Homes & Estates




