
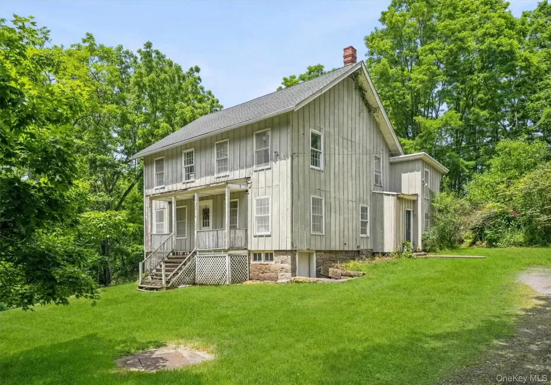
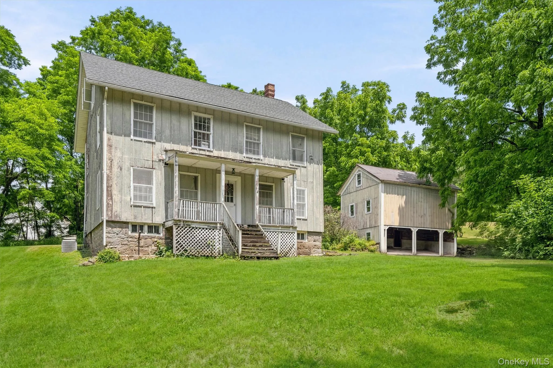
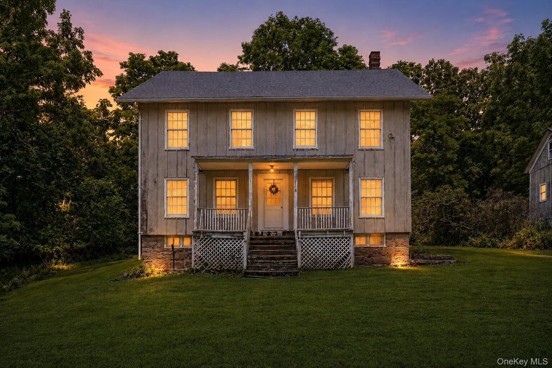
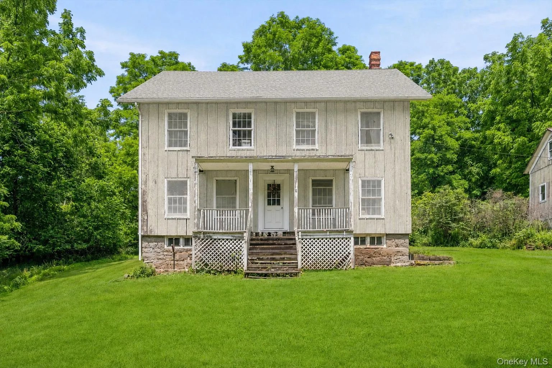
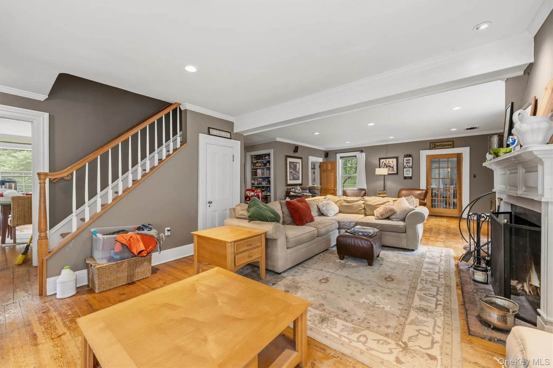
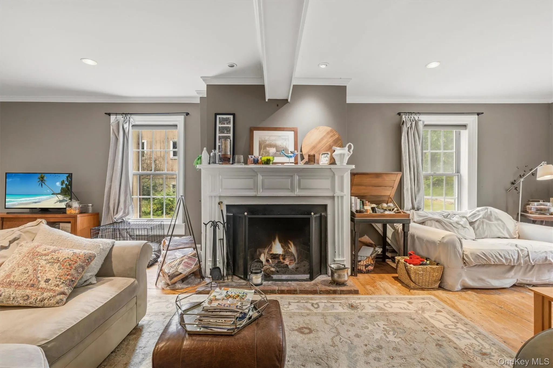
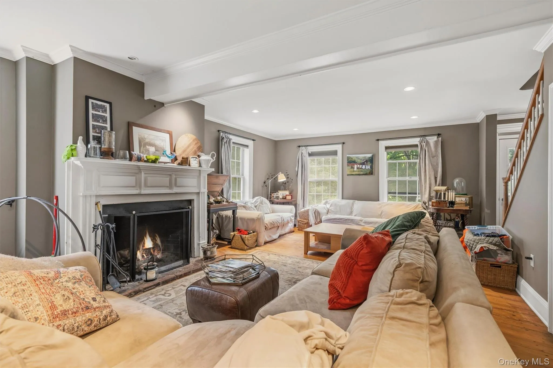
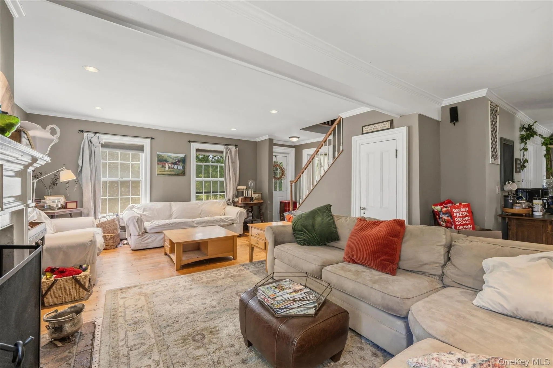
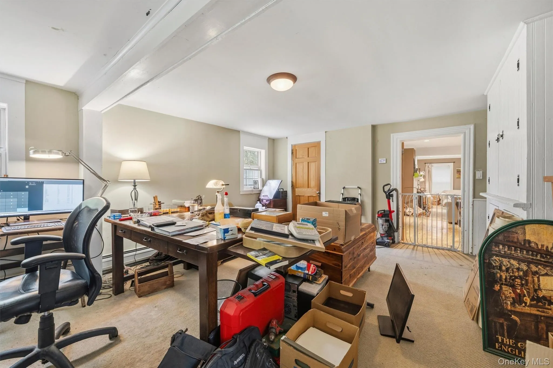
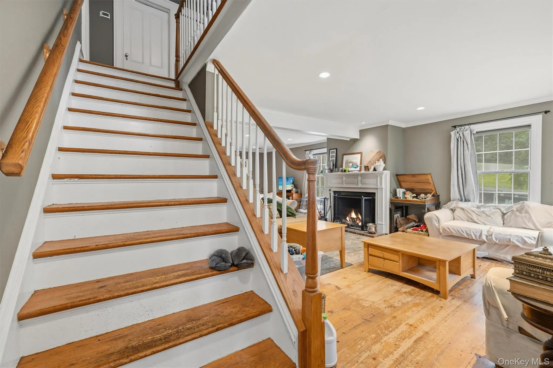
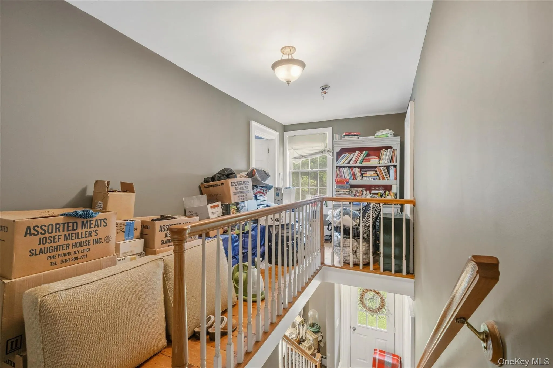
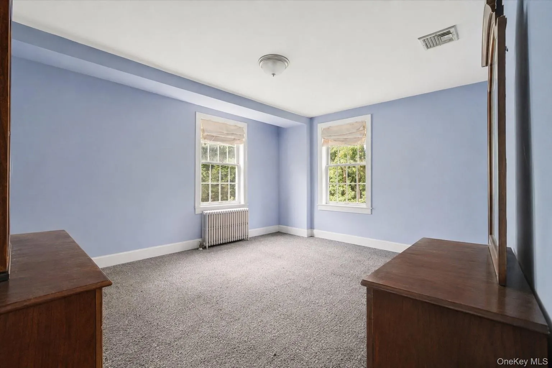
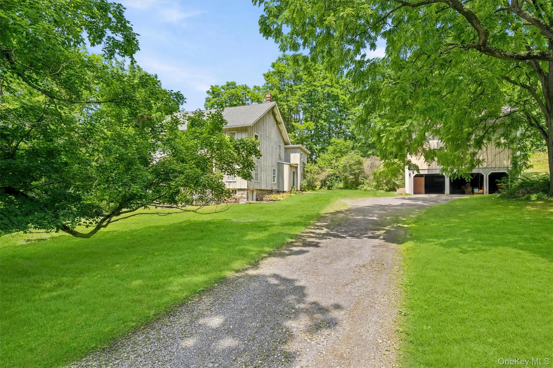
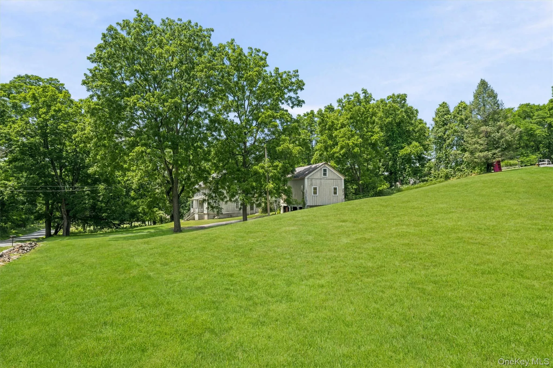
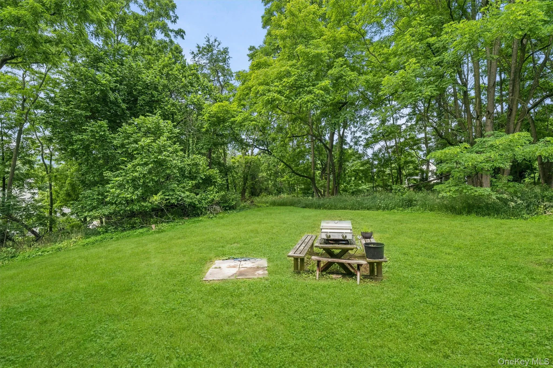
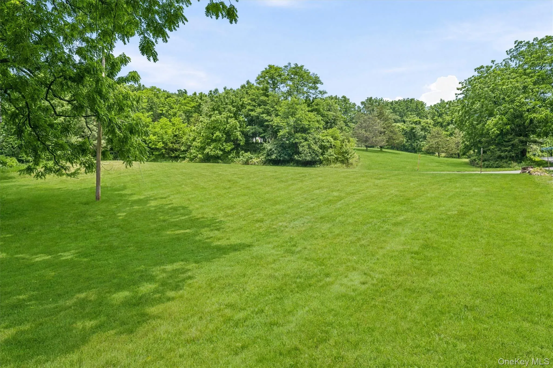
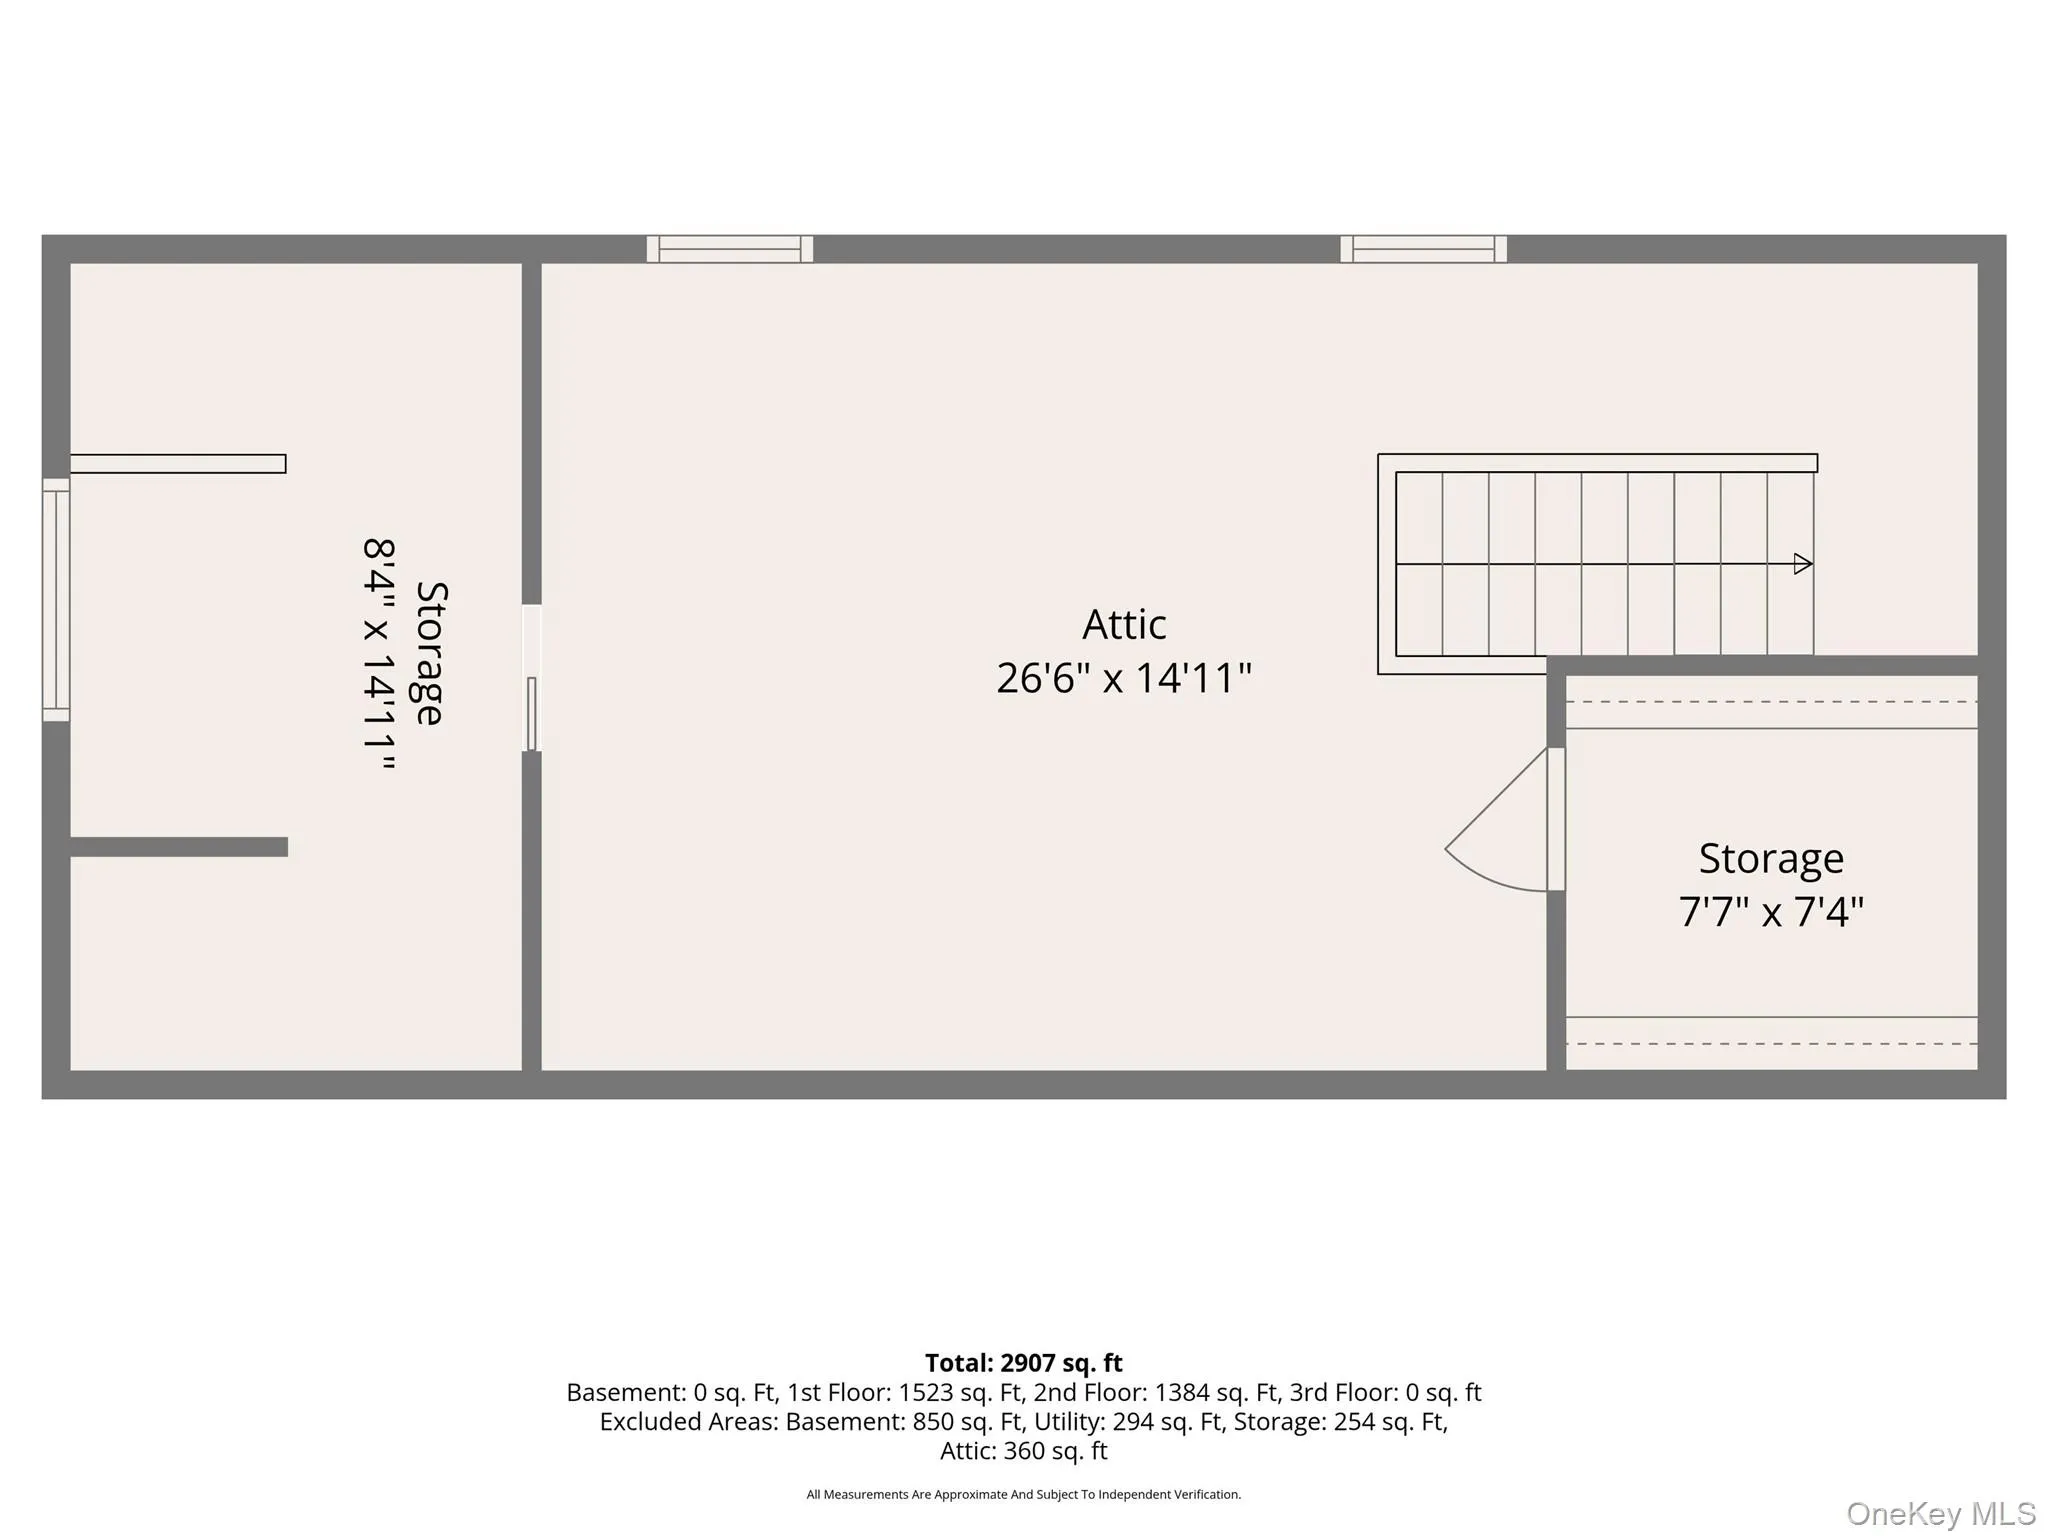
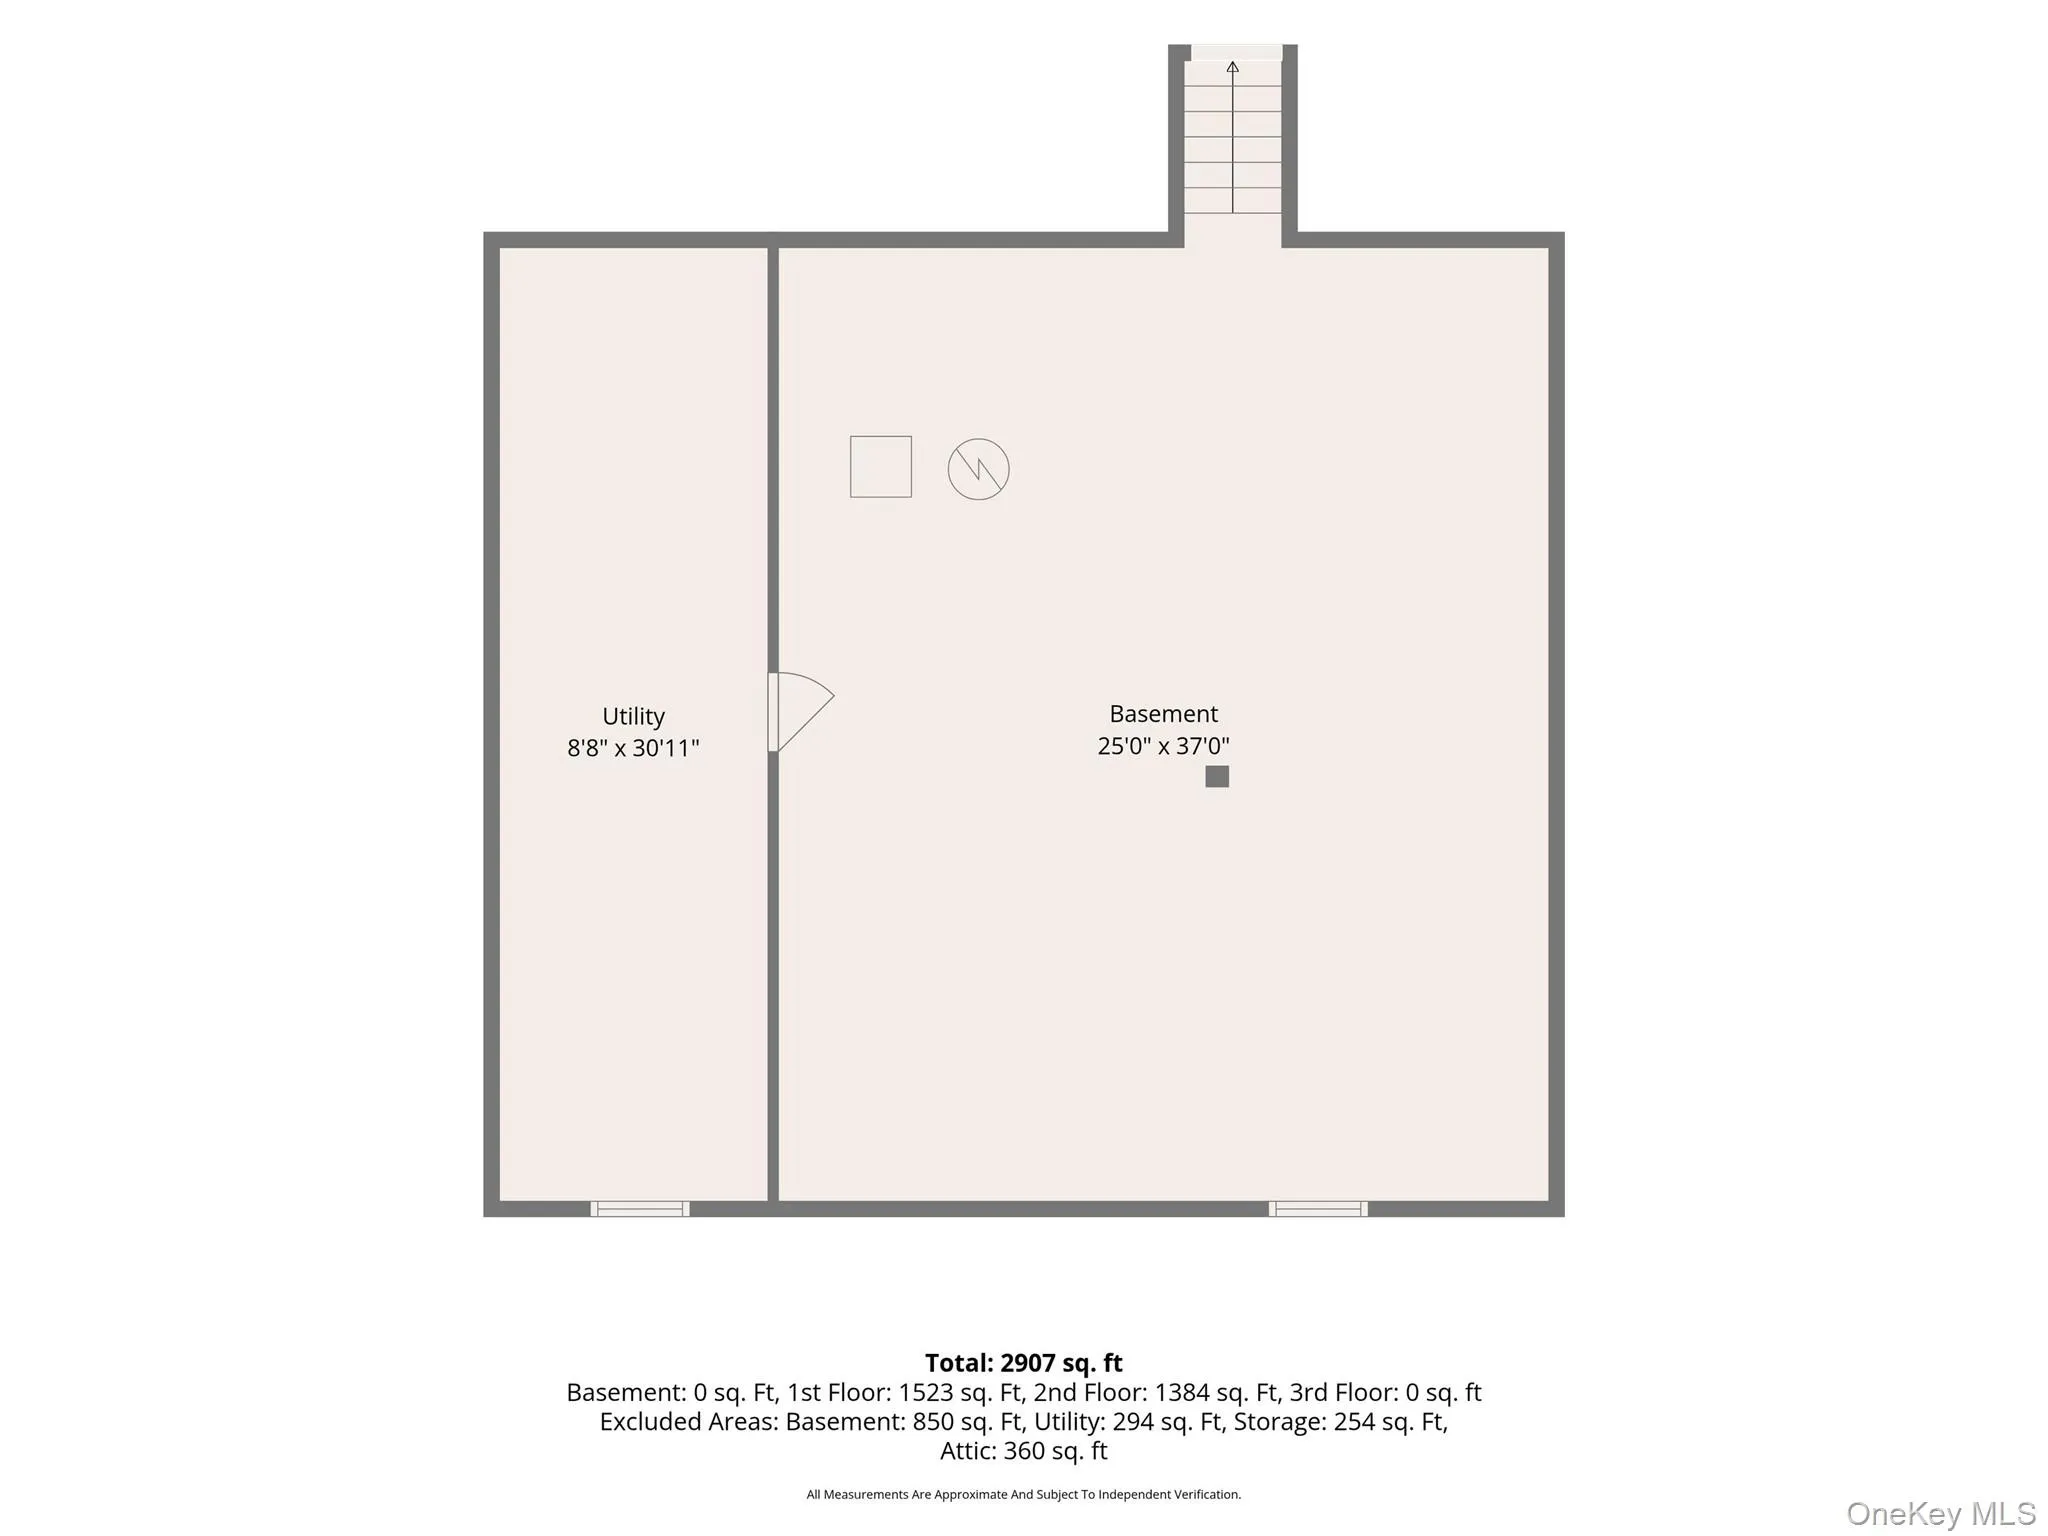
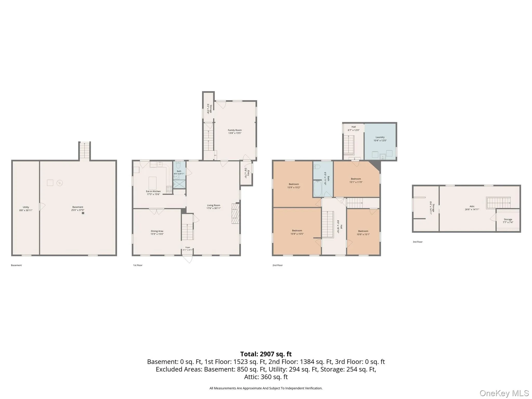
Tucked away on a picturesque country road in the heart of Warwick. Set amid sprawling lawns, mature trees, and peaceful natural surroundings, the property welcomes you with a sense of privacy and tranquility. The classic facade and separate barn create an unforgettable first impression, evoking the charm of a bygone era while offering endless possibilities for today’s lifestyle.
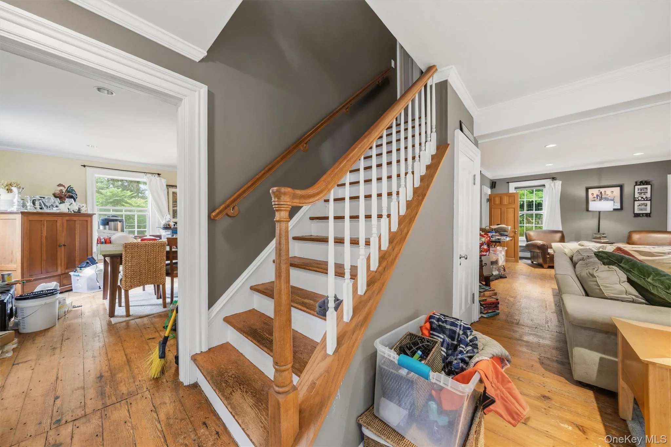
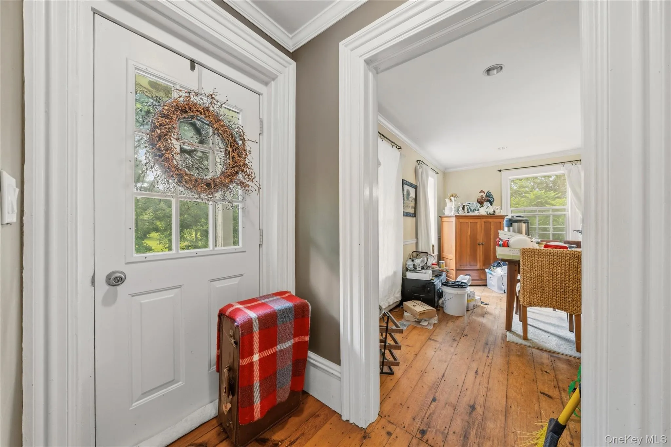
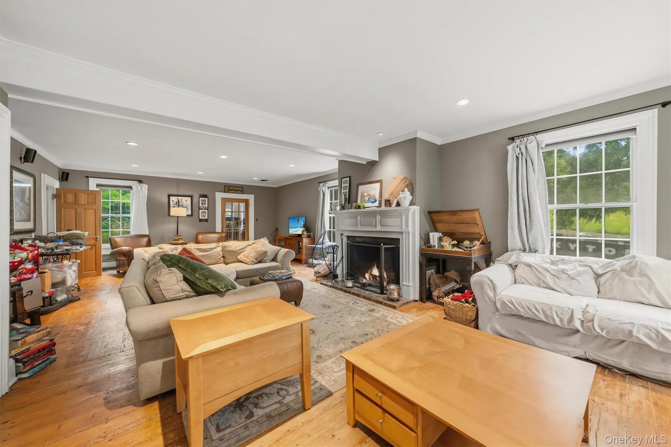
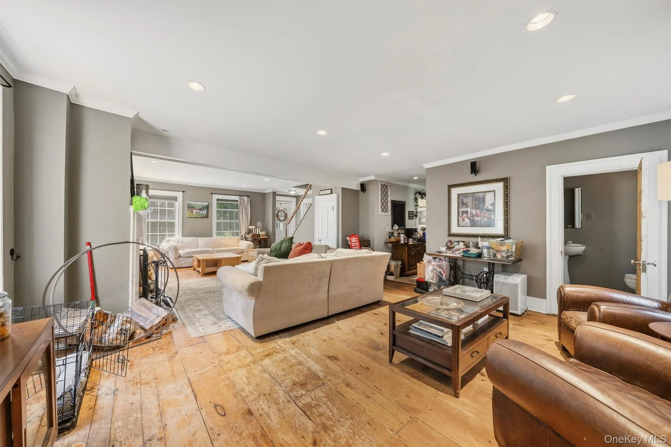
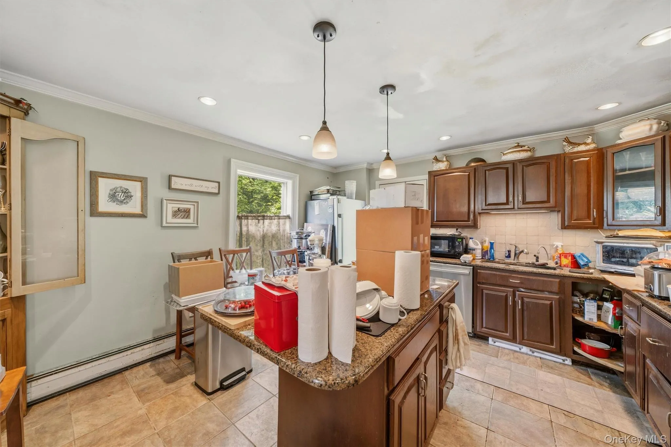
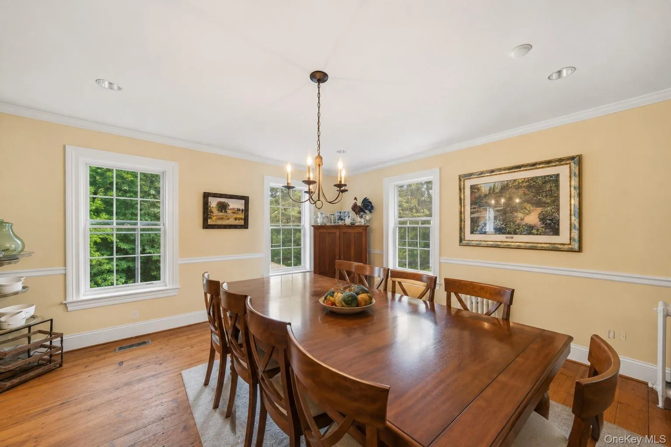
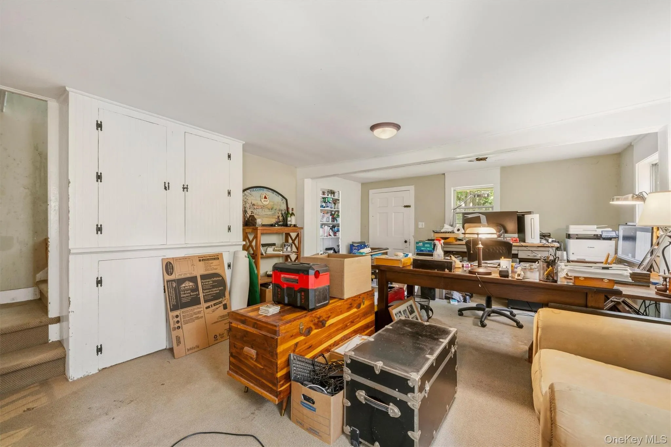
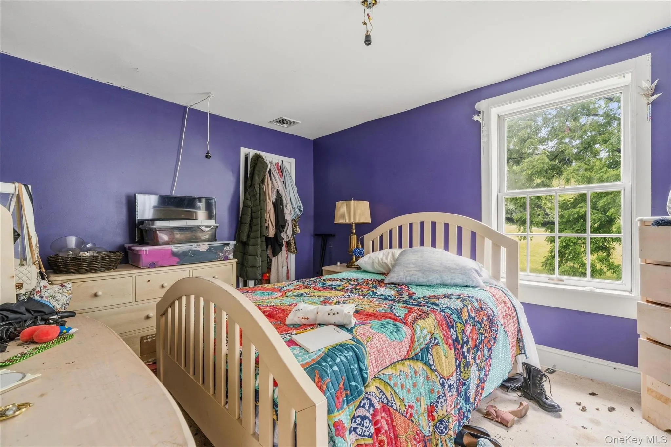
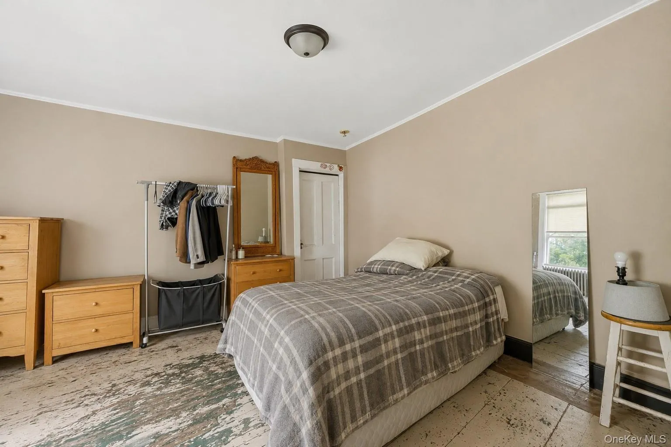
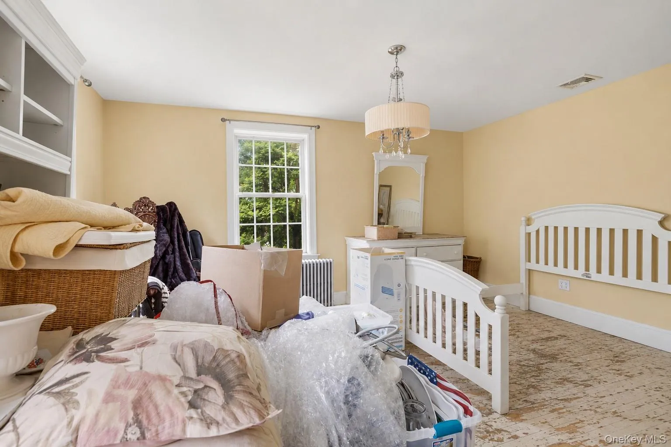
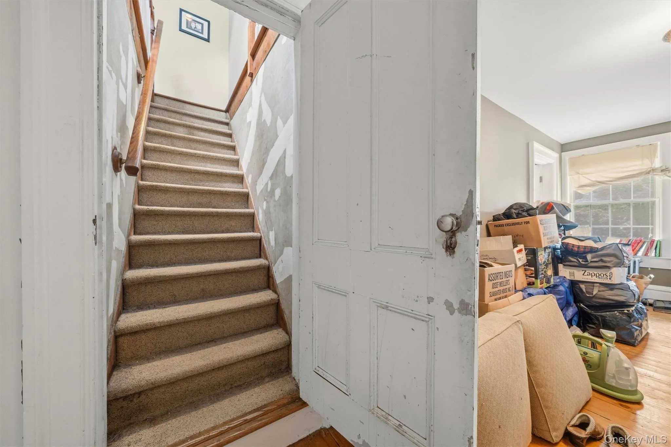
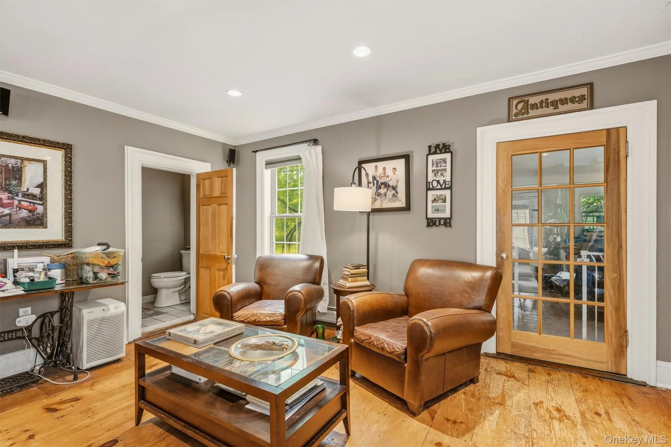
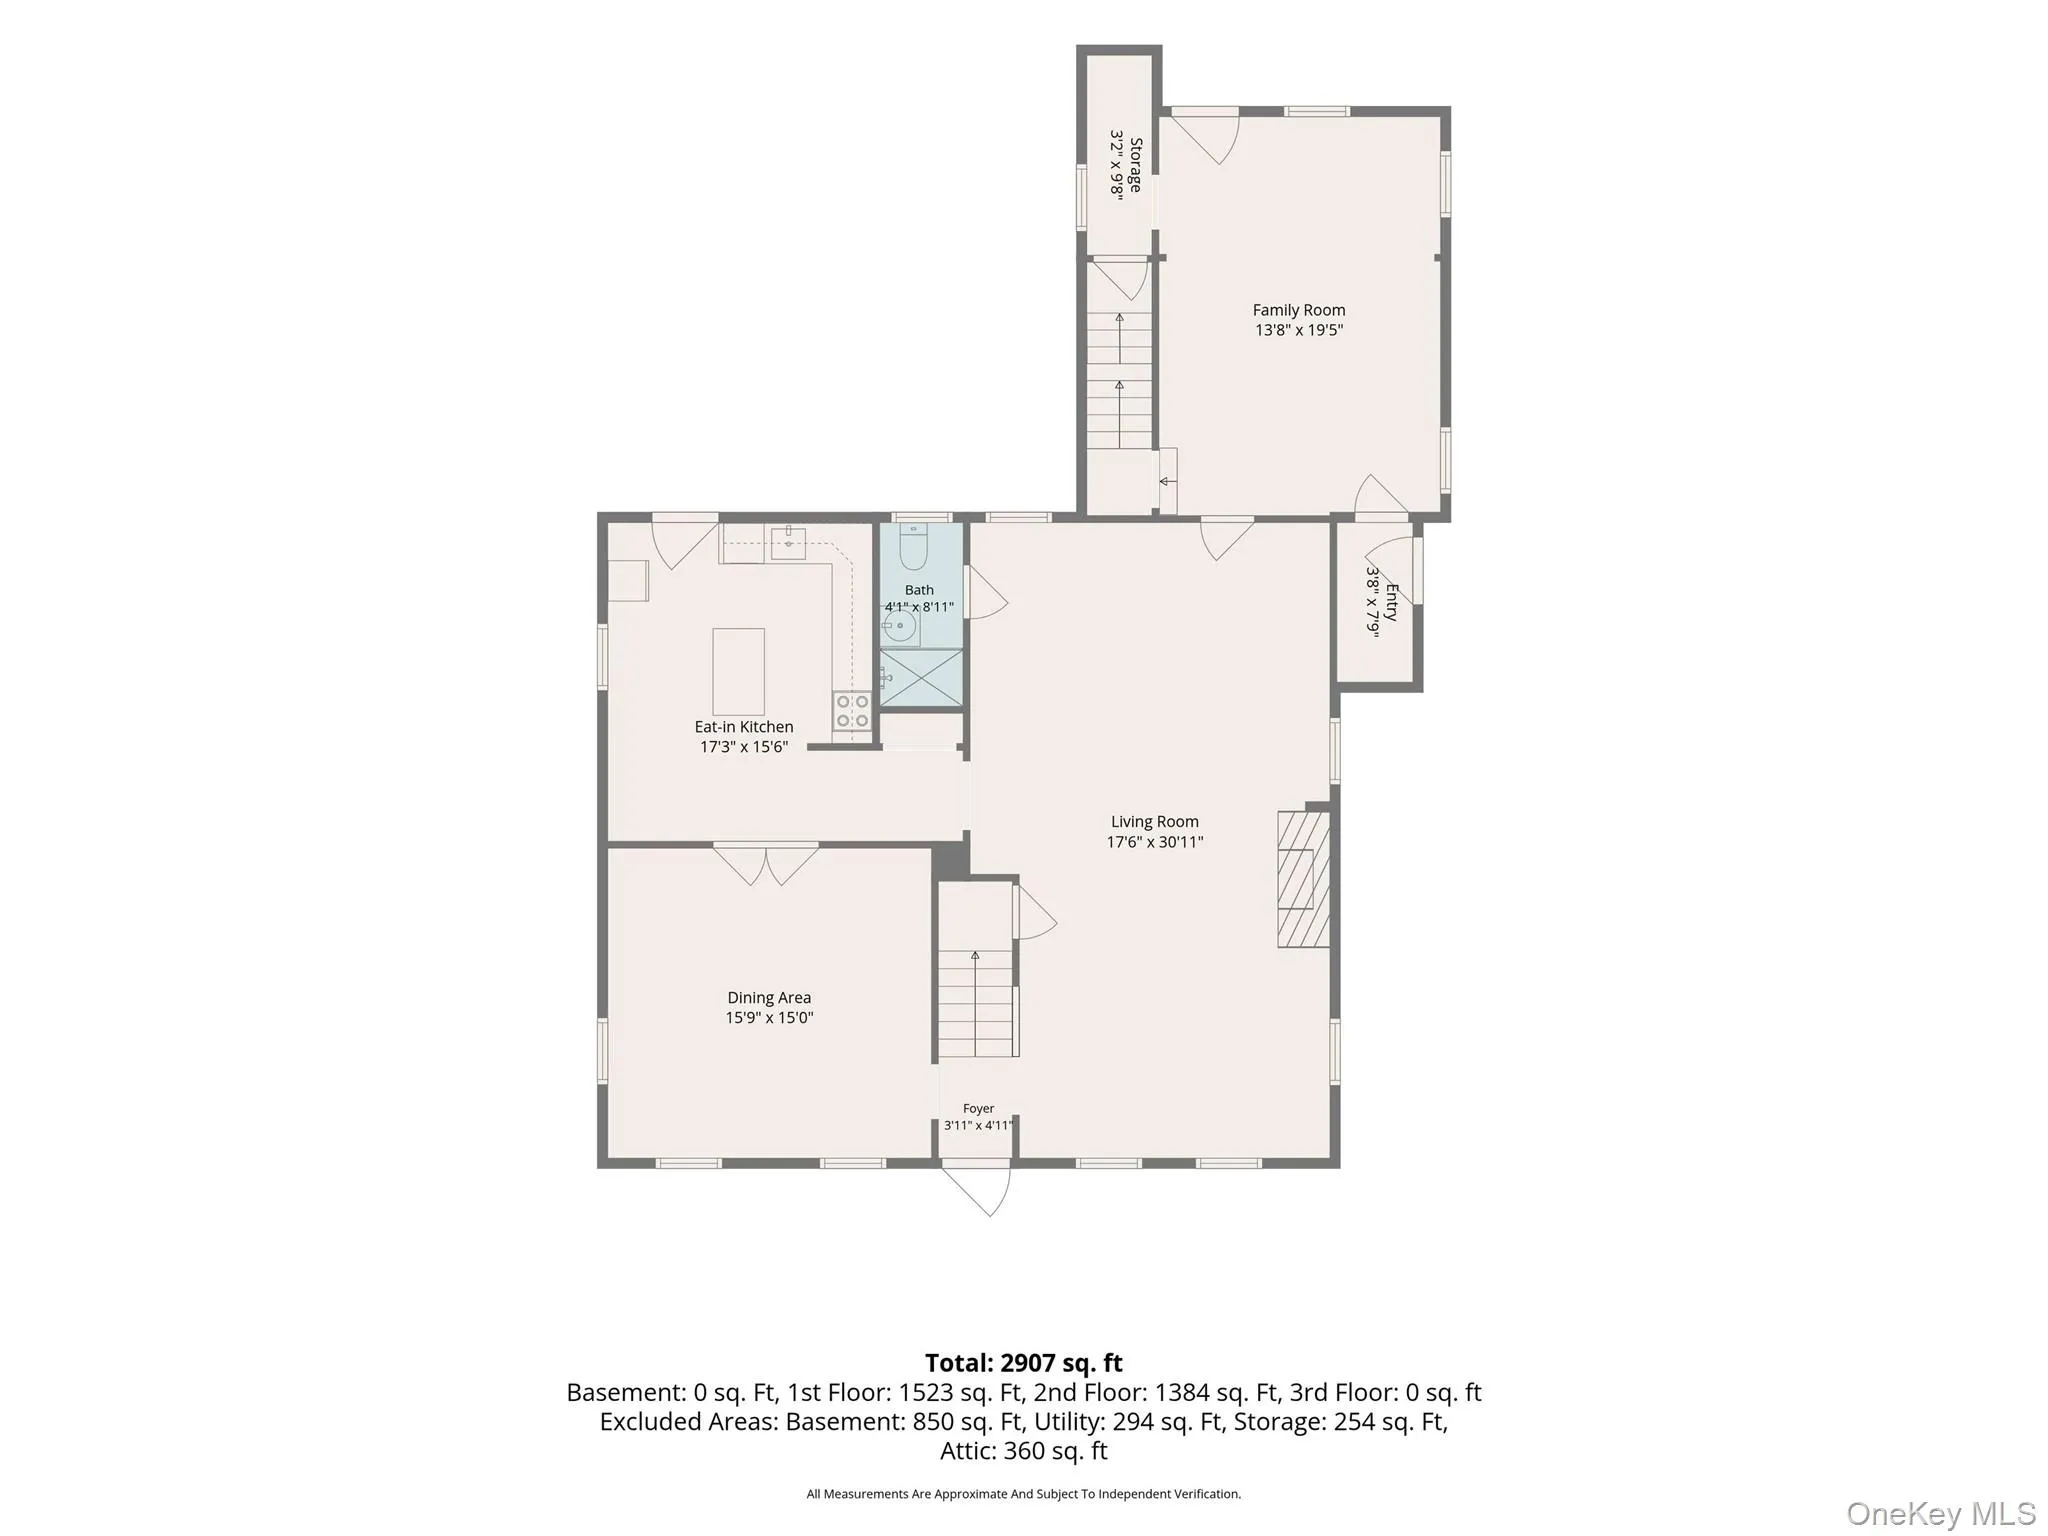
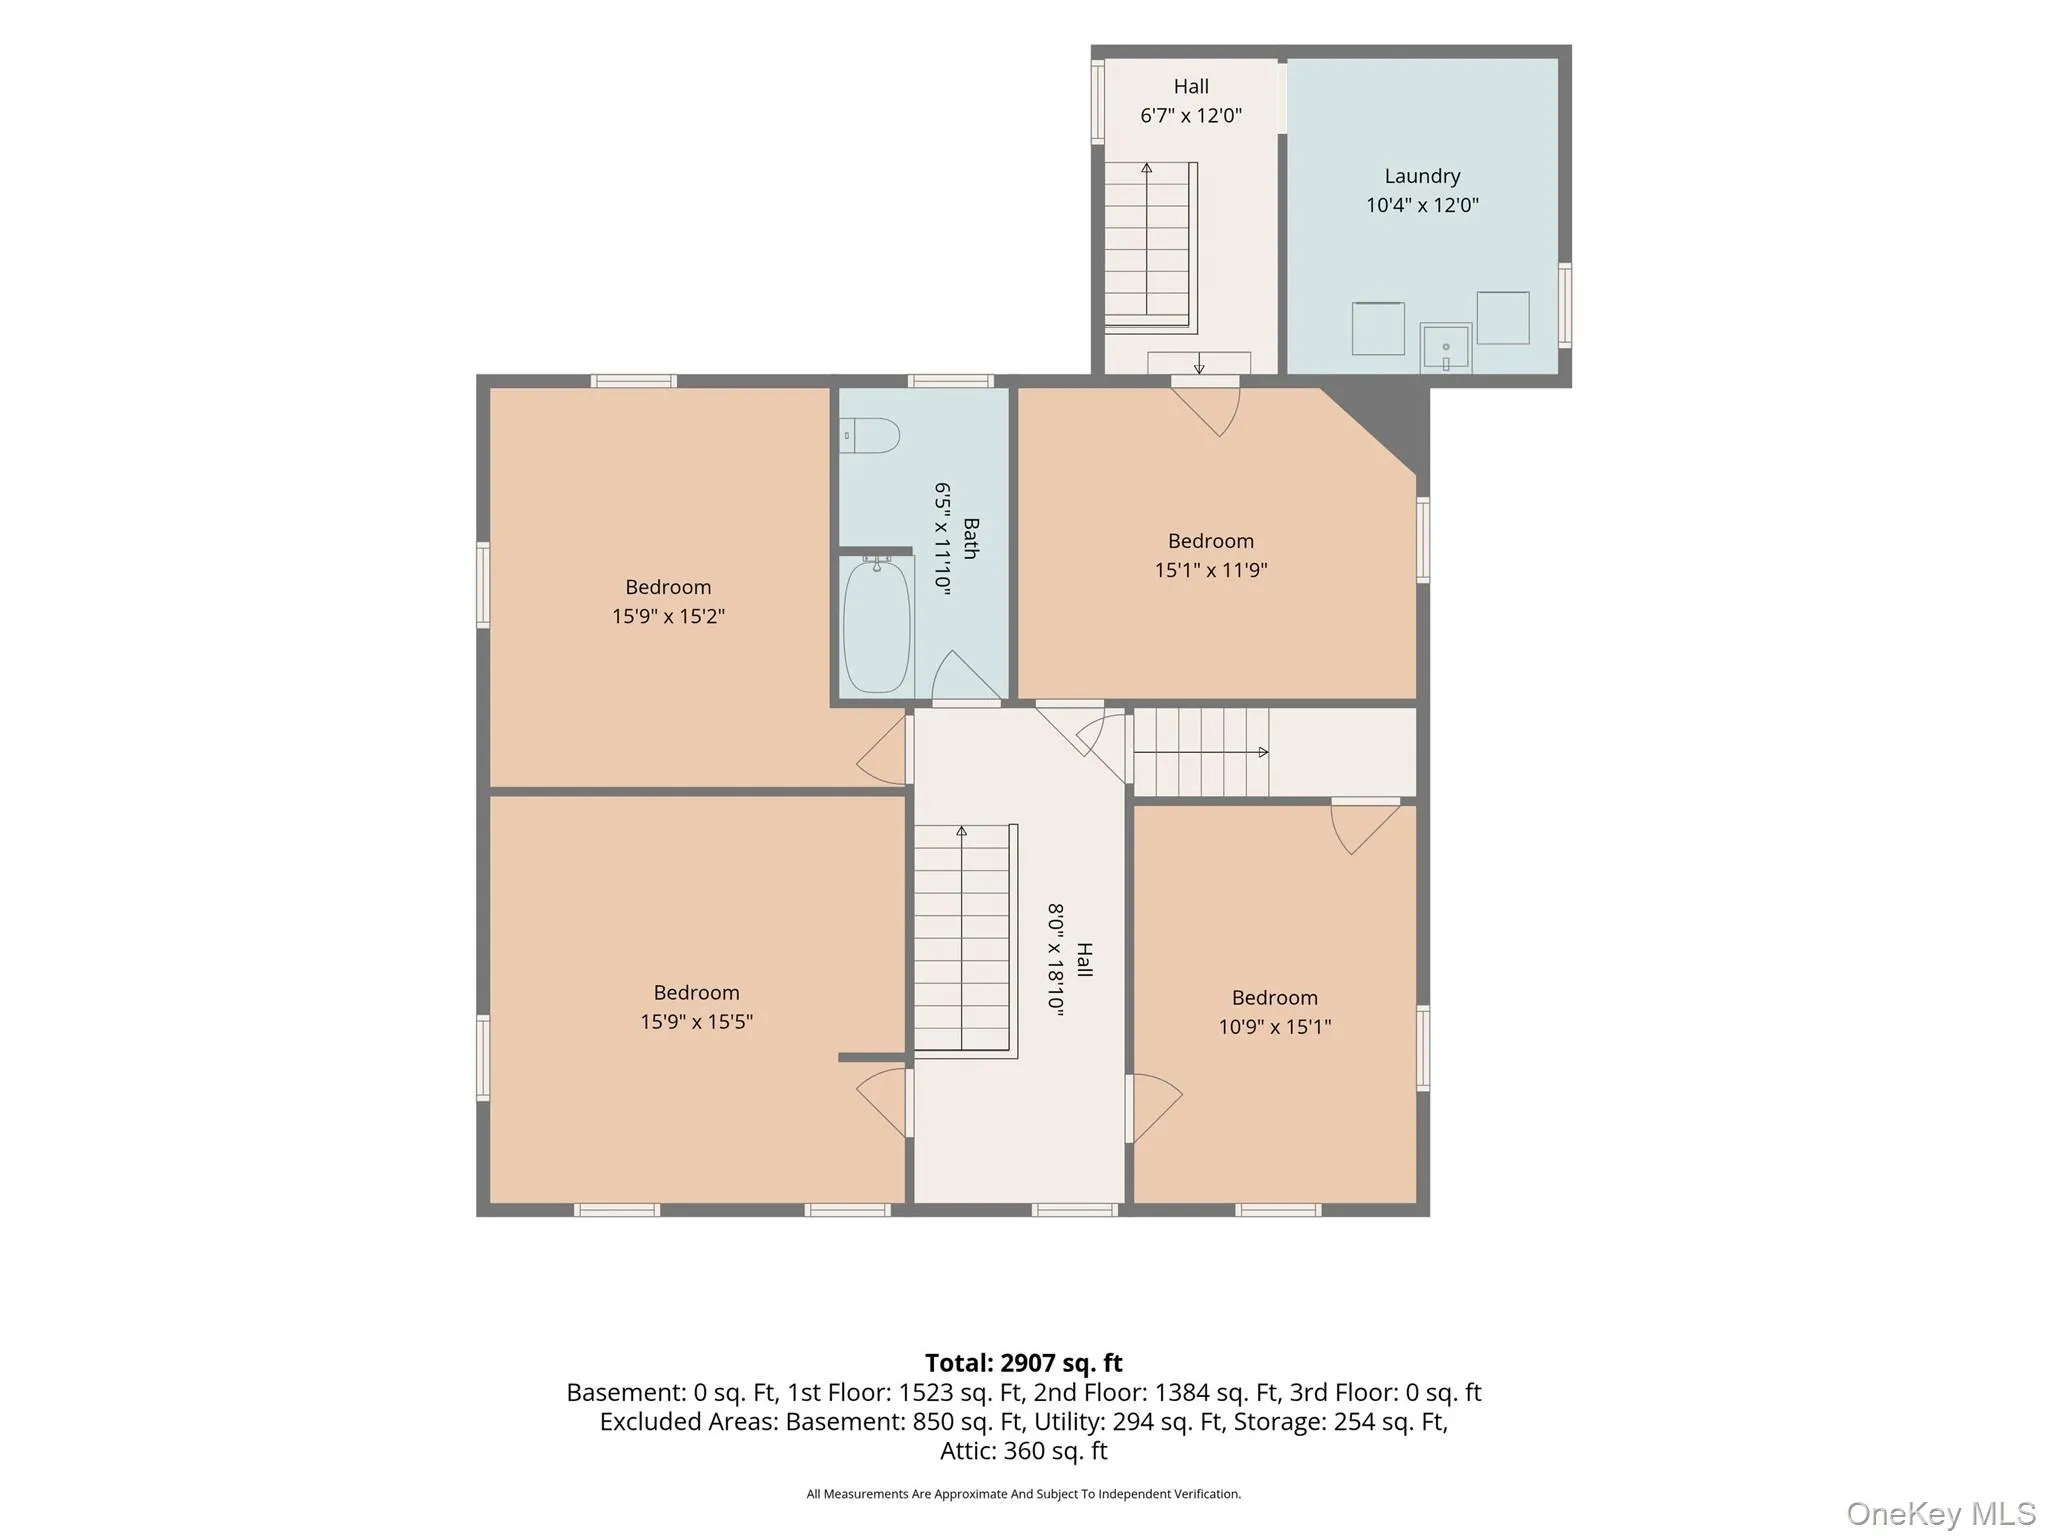
Inside, the home is filled with warmth and character. Original original hardwood floors, a classic fireplace, oversized windows, and gracious living spaces reflect craftsmanship rarely found in newer construction. The spacious living room invites cozy evenings by the fire, while the formal dining room is perfectly suited for intimate dinners or lively holiday gatherings. A generously sized kitchen provides ample workspace and great flow throughout the main level. The upper level offers 4 spacious bedrooms and a hall bath. Throughout the home, historic details blend effortlessly with comfortable everyday living, creating spaces that feel both inviting and timeless.
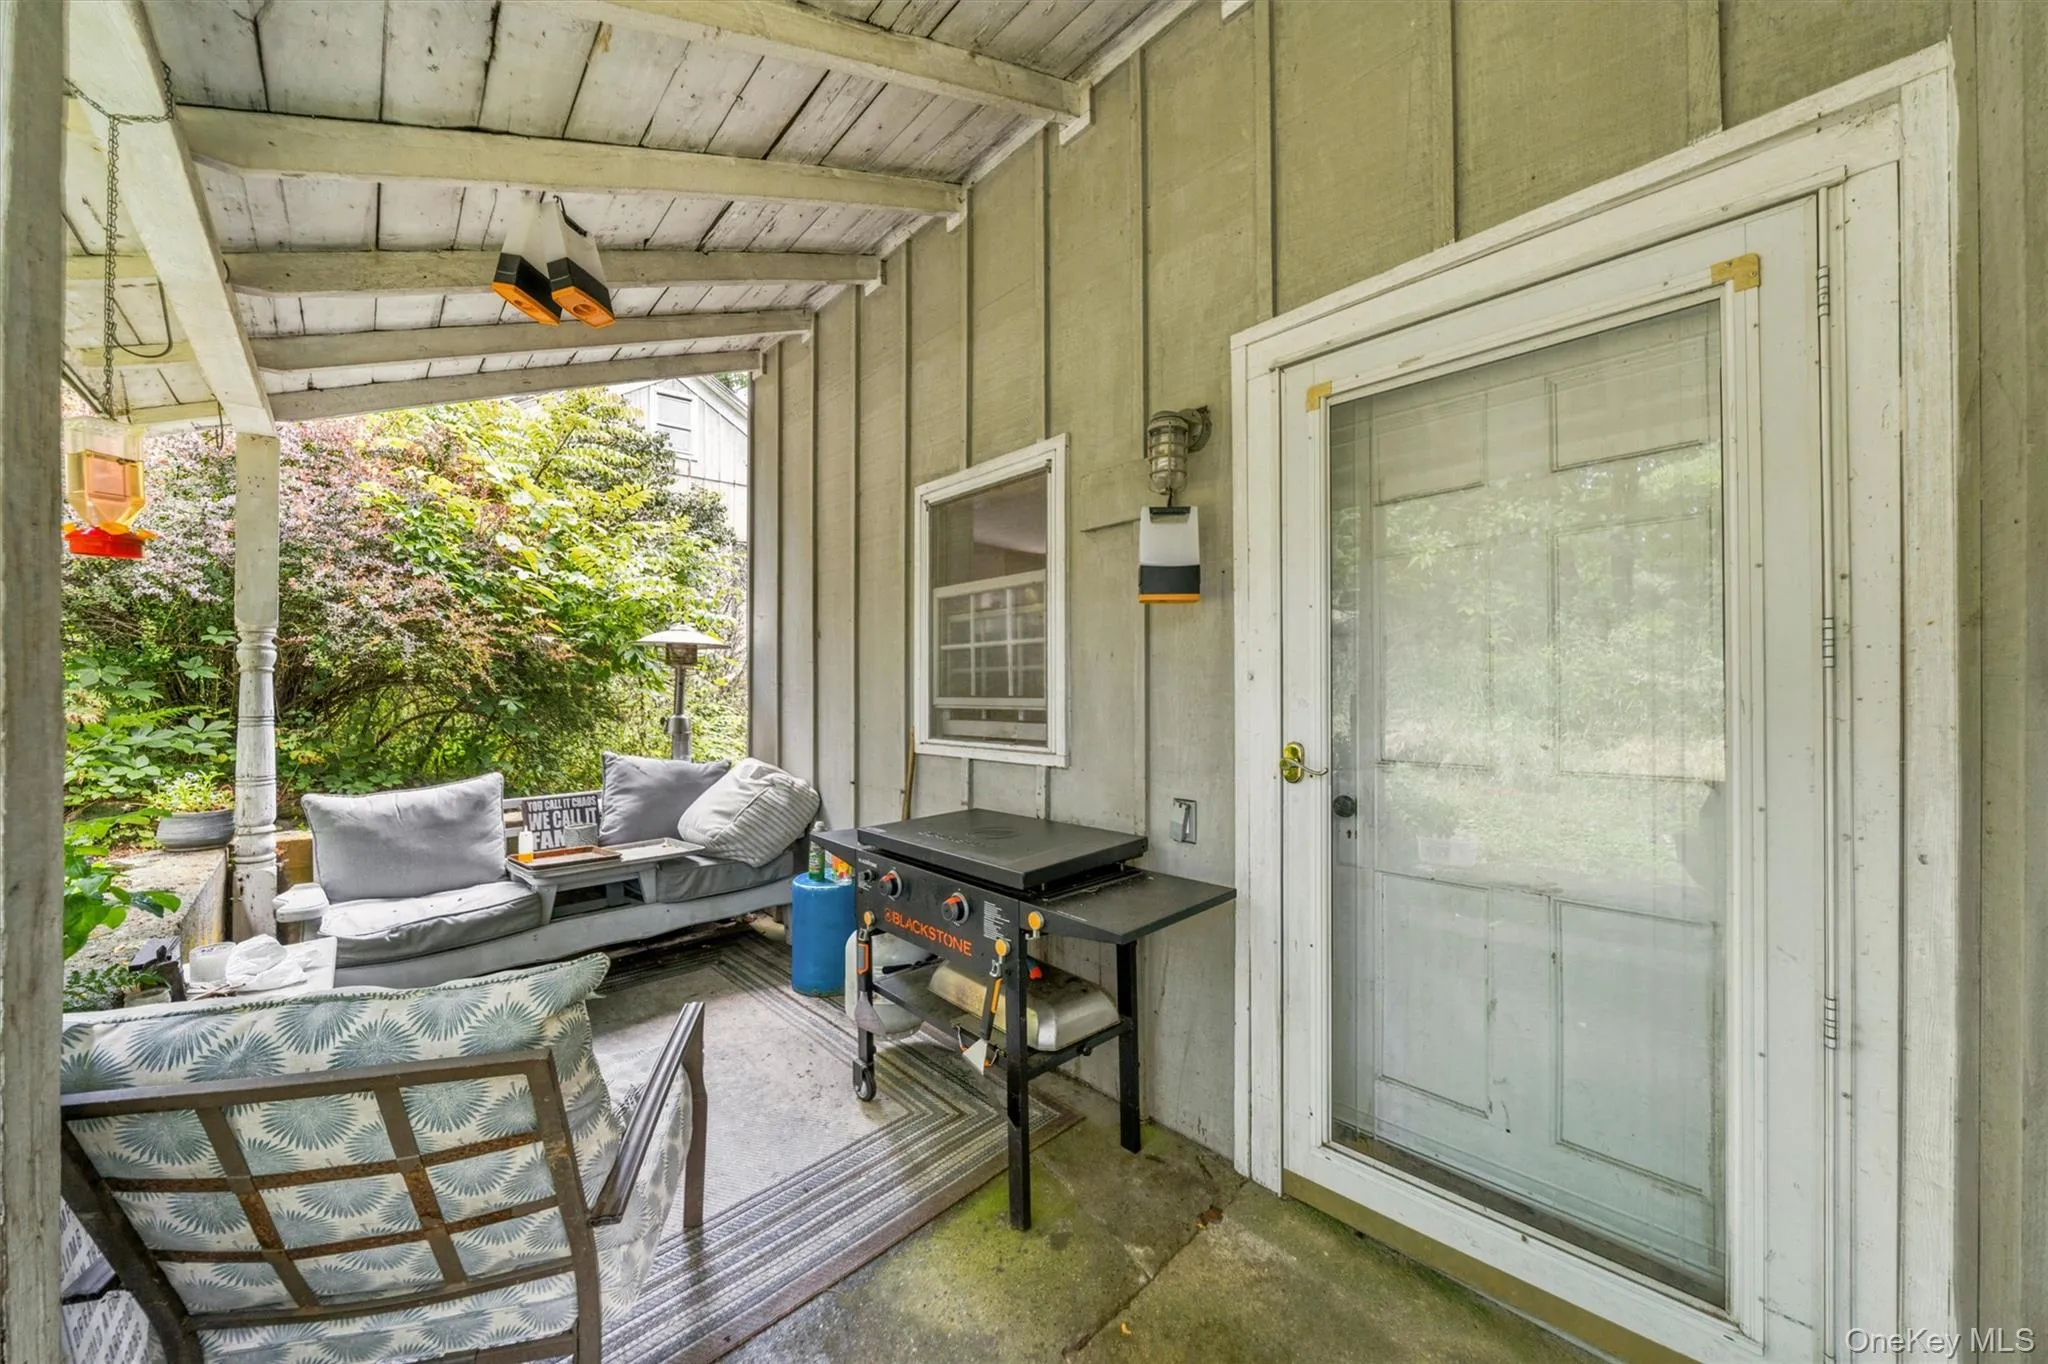
Step outside to experience the true beauty of the property. Rolling lawns, mature landscaping, and wooded surroundings provide an idyllic backdrop for entertaining, gardening, or simply enjoying the quiet rhythm of country life. The detached barn offers exceptional flexibility for vehicle storage, workshop space, hobbies, or future creative use. Located in one of Orange County’s most sought-after communities, Warwick is known for its charming downtown, award-winning wineries, local orchards, farmers markets, hiking trails, golf courses, and year-round community events. Whether you’re looking for a full-time residence, a weekend retreat, or a property with room to grow, this exceptional offering captures the very best of Warwick’s rural elegance and small-town charm. This timeless farmhouse offers the rare opportunity to embrace the beauty of Hudson Valley living while remaining just minutes from the village’s celebrated shops, restaurants, wineries, and seasonal attractions.
Come experience the peaceful lifestyle, rich history, and natural beauty that make this property a truly special place to call home.
- Heating System:
- Oil, Hot Water
- Cooling System:
- No
- Basement:
- Full, Unfinished
- Appliances:
- Oven, Refrigerator
- Fireplaces Total:
- 1
- Flooring:
- Hardwood, Carpet
- Garage Spaces:
- 2
- Interior Features:
- Eat-in Kitchen, High Ceilings, Kitchen Island, Natural Woodwork
- Parking Features:
- Detached
- Sewer:
- Septic Tank
- Utilities:
- Electricity Available
- City:
- Warwick (town)
- State:
- NY
- Street:
- Newport Bridge
- Street Number:
- 196
- Street Suffix:
- Road
- Postal Code:
- 10990
- Floor Number:
- 0
- Longitude:
- W75° 31' 50.5''
- Latitude:
- N41° 16' 33.7''
- PostalCity:
- Warwick
- Architectural Style:
- Colonial, Farmhouse
- Construction Materials:
- Frame, Wood Siding
- Elementary School:
- Park Avenue Elementary School
- High School:
- Warwick Valley High School
- Levels:
- Three Or More
- Agent MlsId:
- 32797
- MiddleOrJunior School:
- Warwick Valley Middle School
- PhotosCount:
- 34
- Special Listing Conditions:
- No
- Tax Annual Amount:
- $8,799
- VirtualTour URL:
- https://iframe.videodelivery.net/4b020ea11716643c10e57ea46f46e2fe
- Water Source:
- Well
- Office MlsId:
- KWREAL
Residential - MLS# 1034561
196 Newport Bridge Road, Warwick (town), NY
- Property Type :
- Residential
- Property SubType :
- Single Family Residence
- Listing Type :
- For Rent
- Listing ID :
- 1034561
- Price :
- $625,000
- Rooms :
- 9
- Bedrooms :
- 4
- Bathrooms :
- 2
- Bathrooms Total :
- 2
- Square Footage :
- 2,988 Sqft
- Lot Area :
- 1.20 Acre
- Year Built :
- 1880
- Status :
- Active
- Listing Agent :
- Erin E. Lee
- Listing Office :
- Keller Williams Realty Group




