
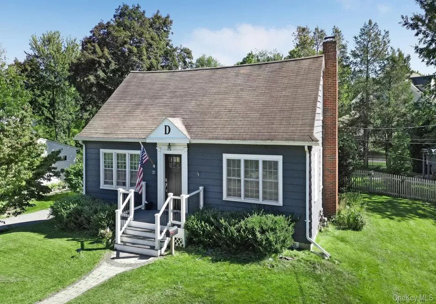
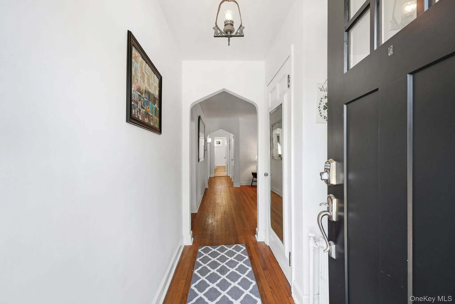
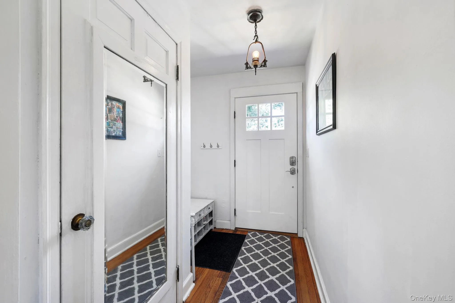
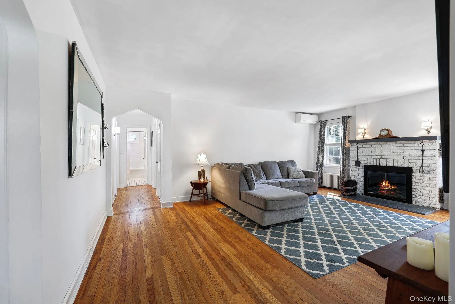
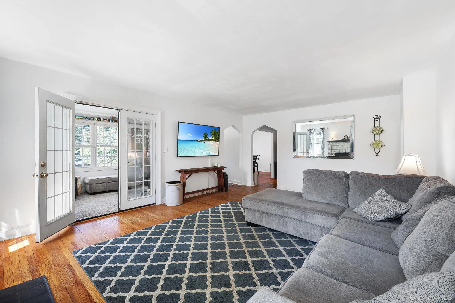
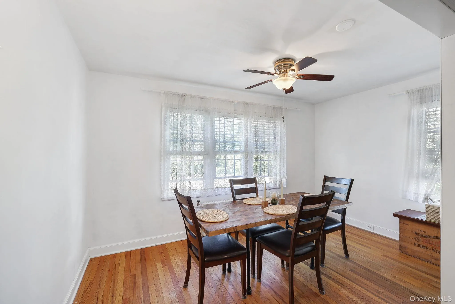
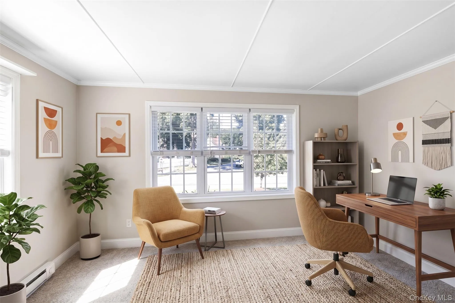
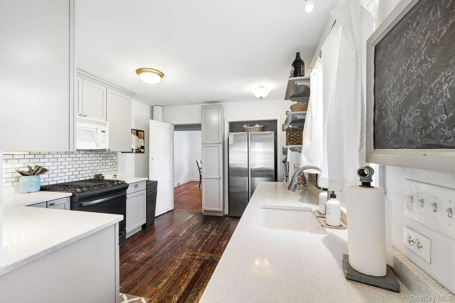
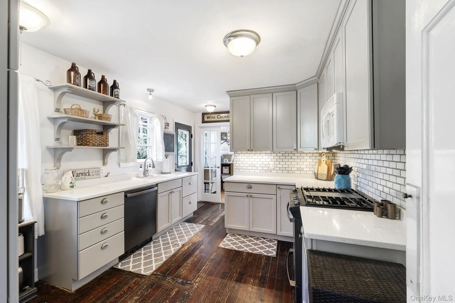
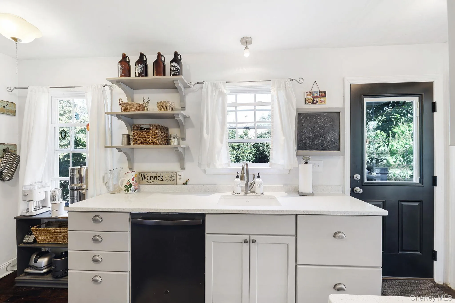
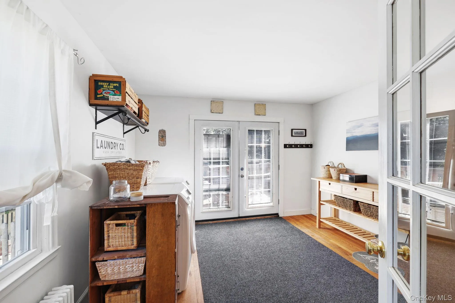
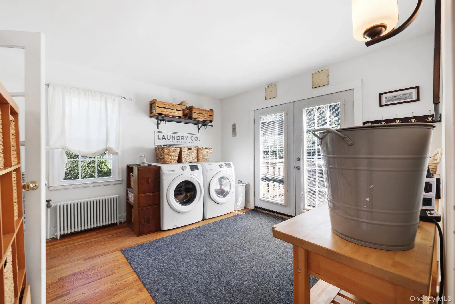
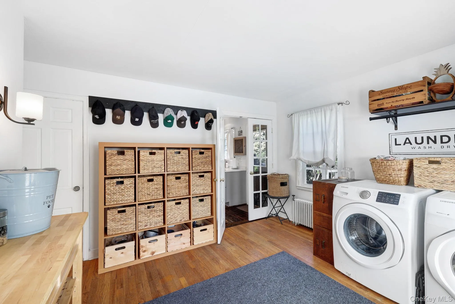
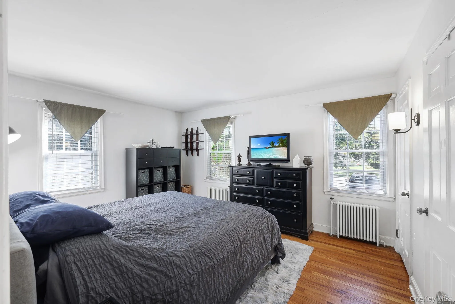
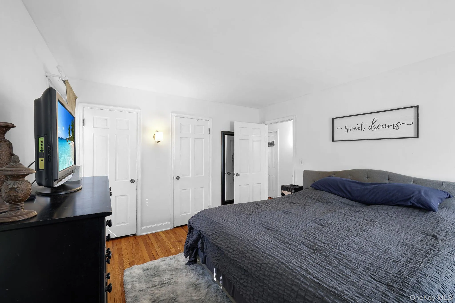
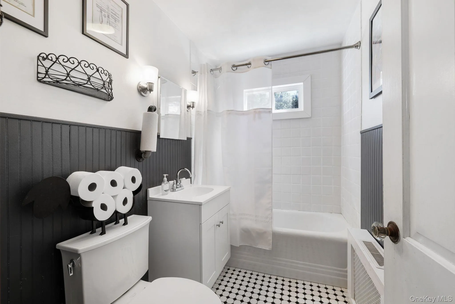
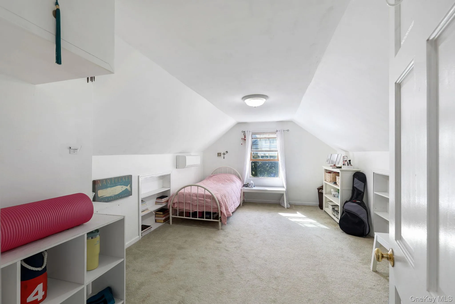
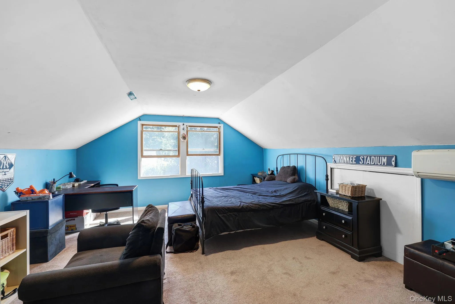
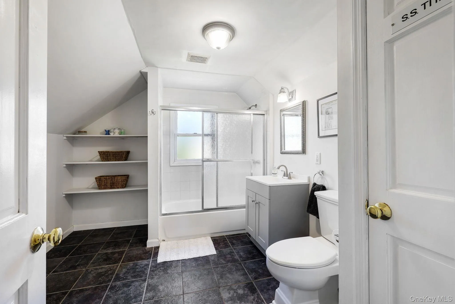
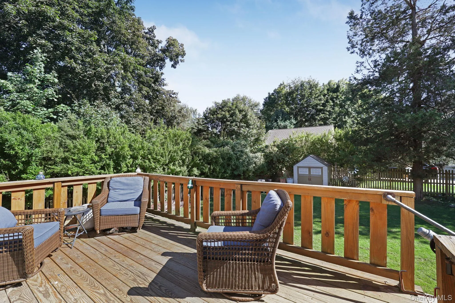
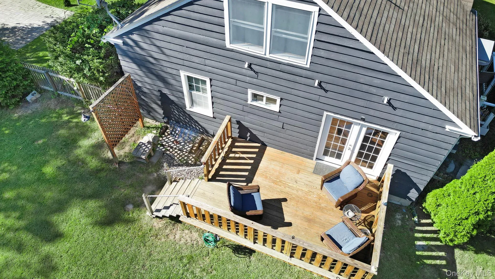
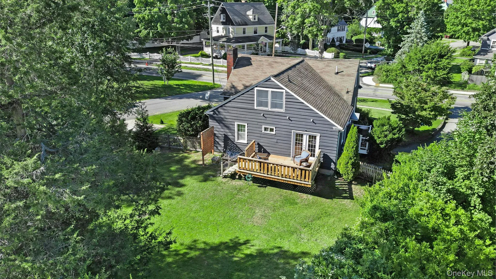
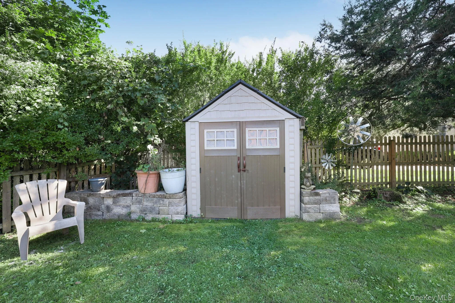
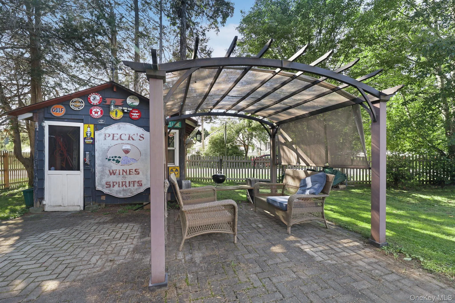
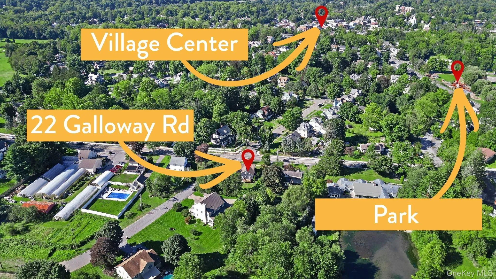
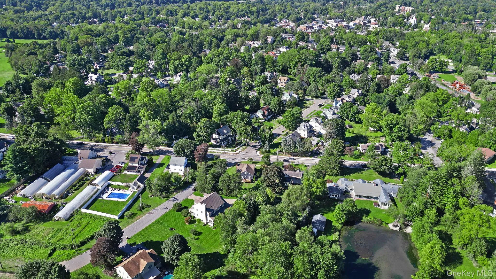
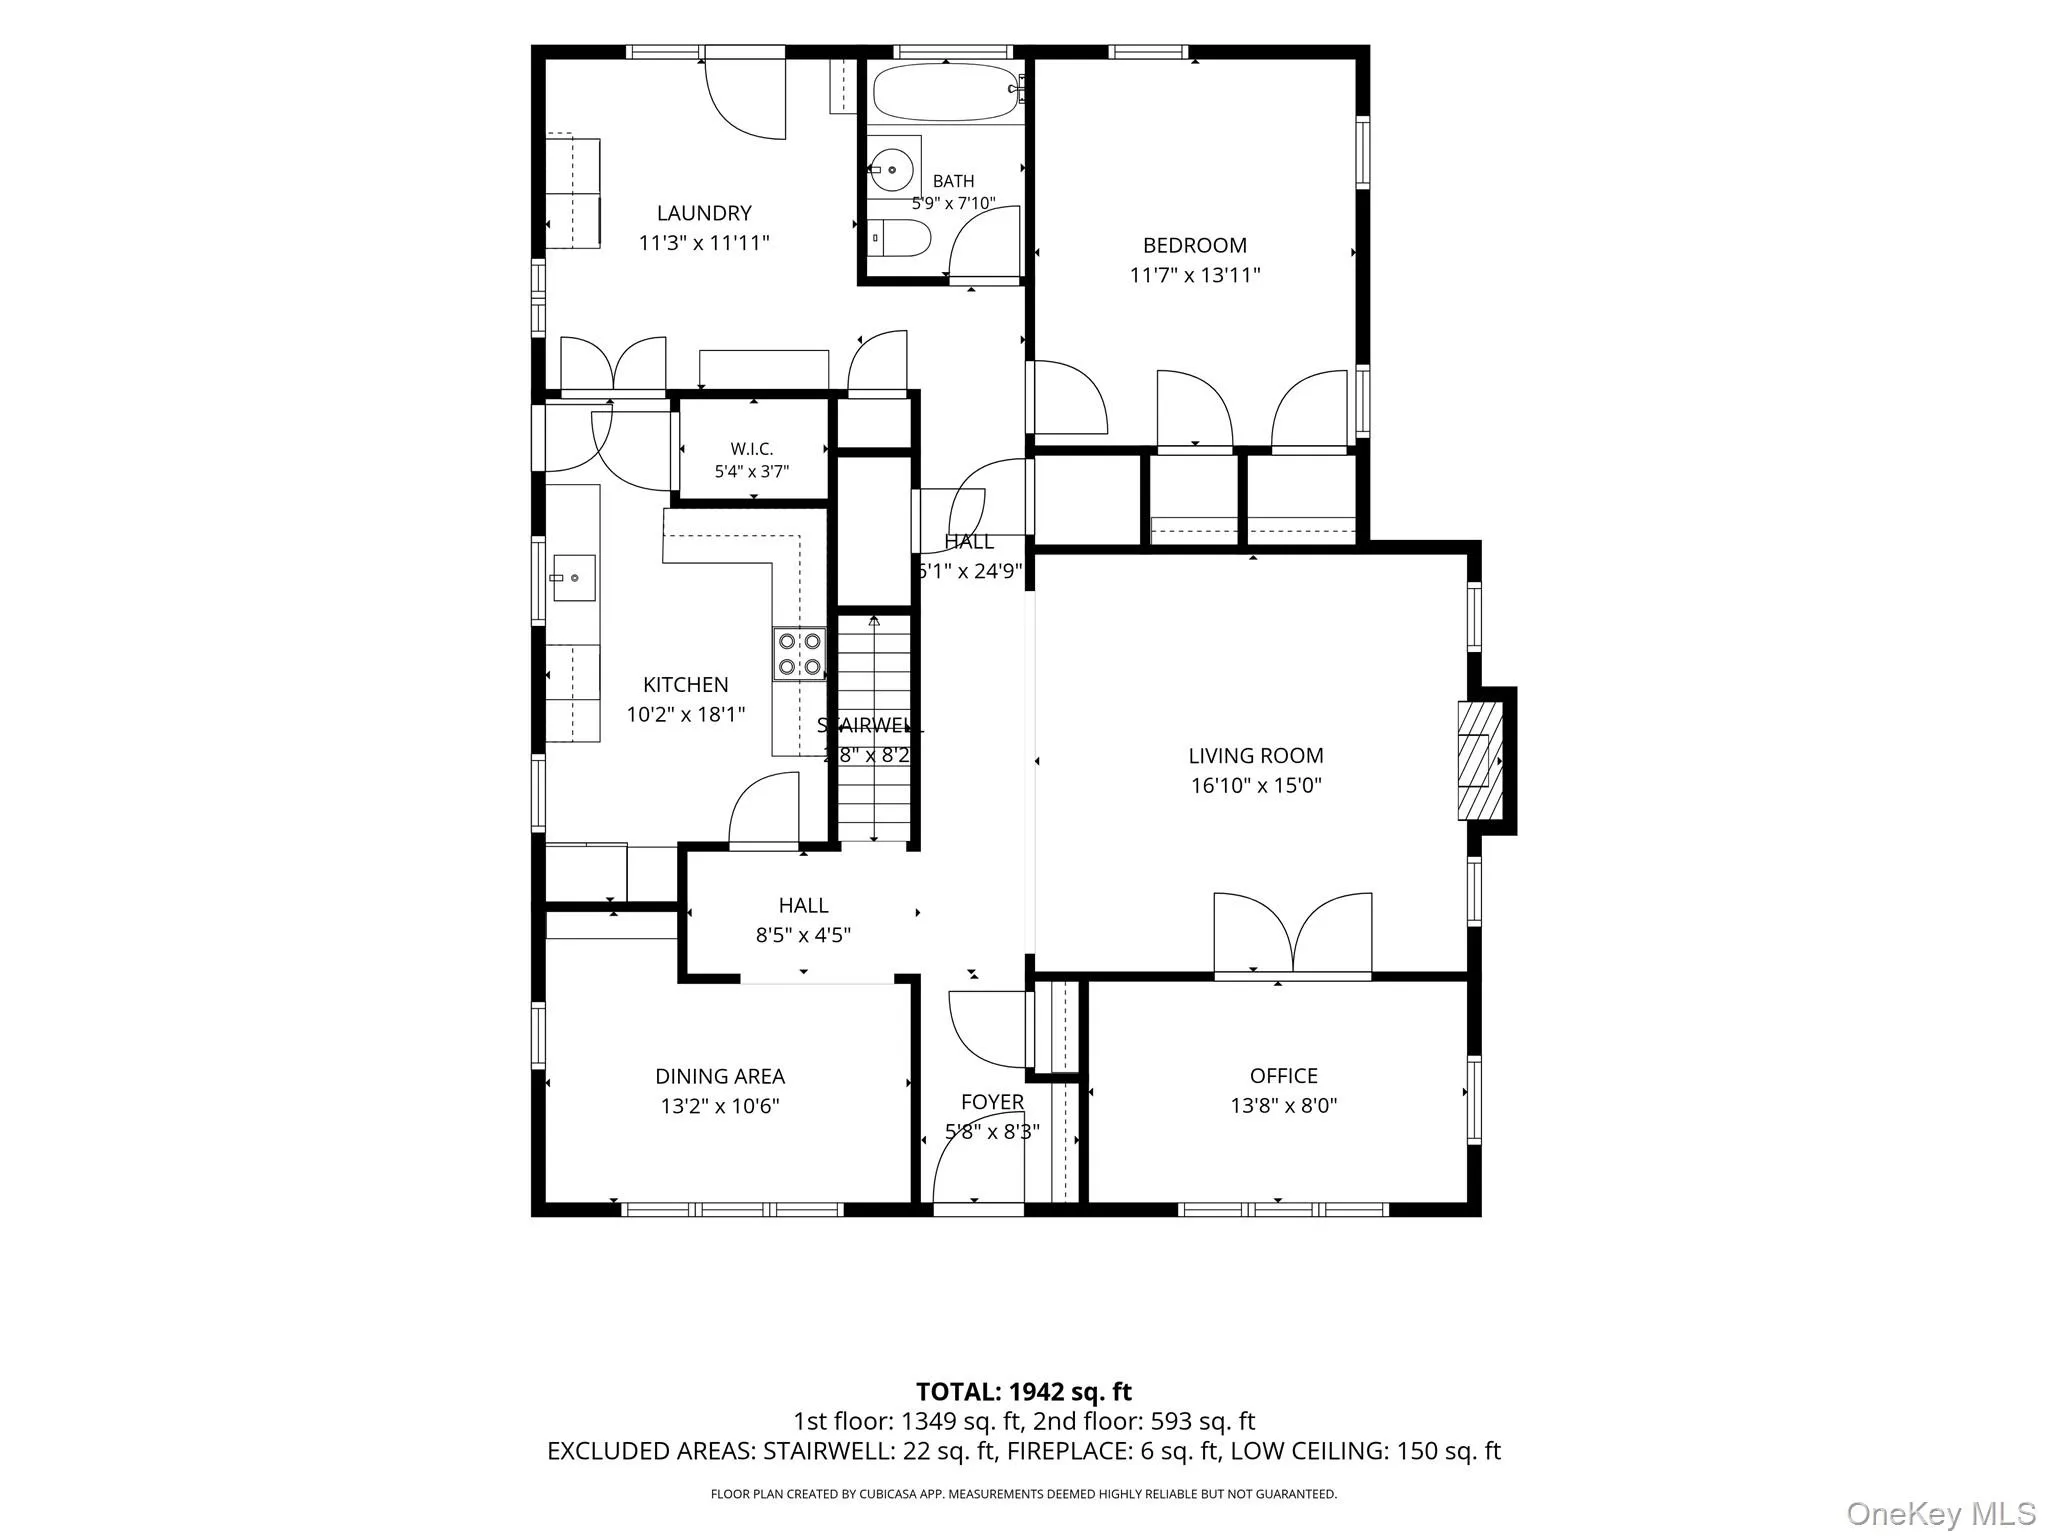
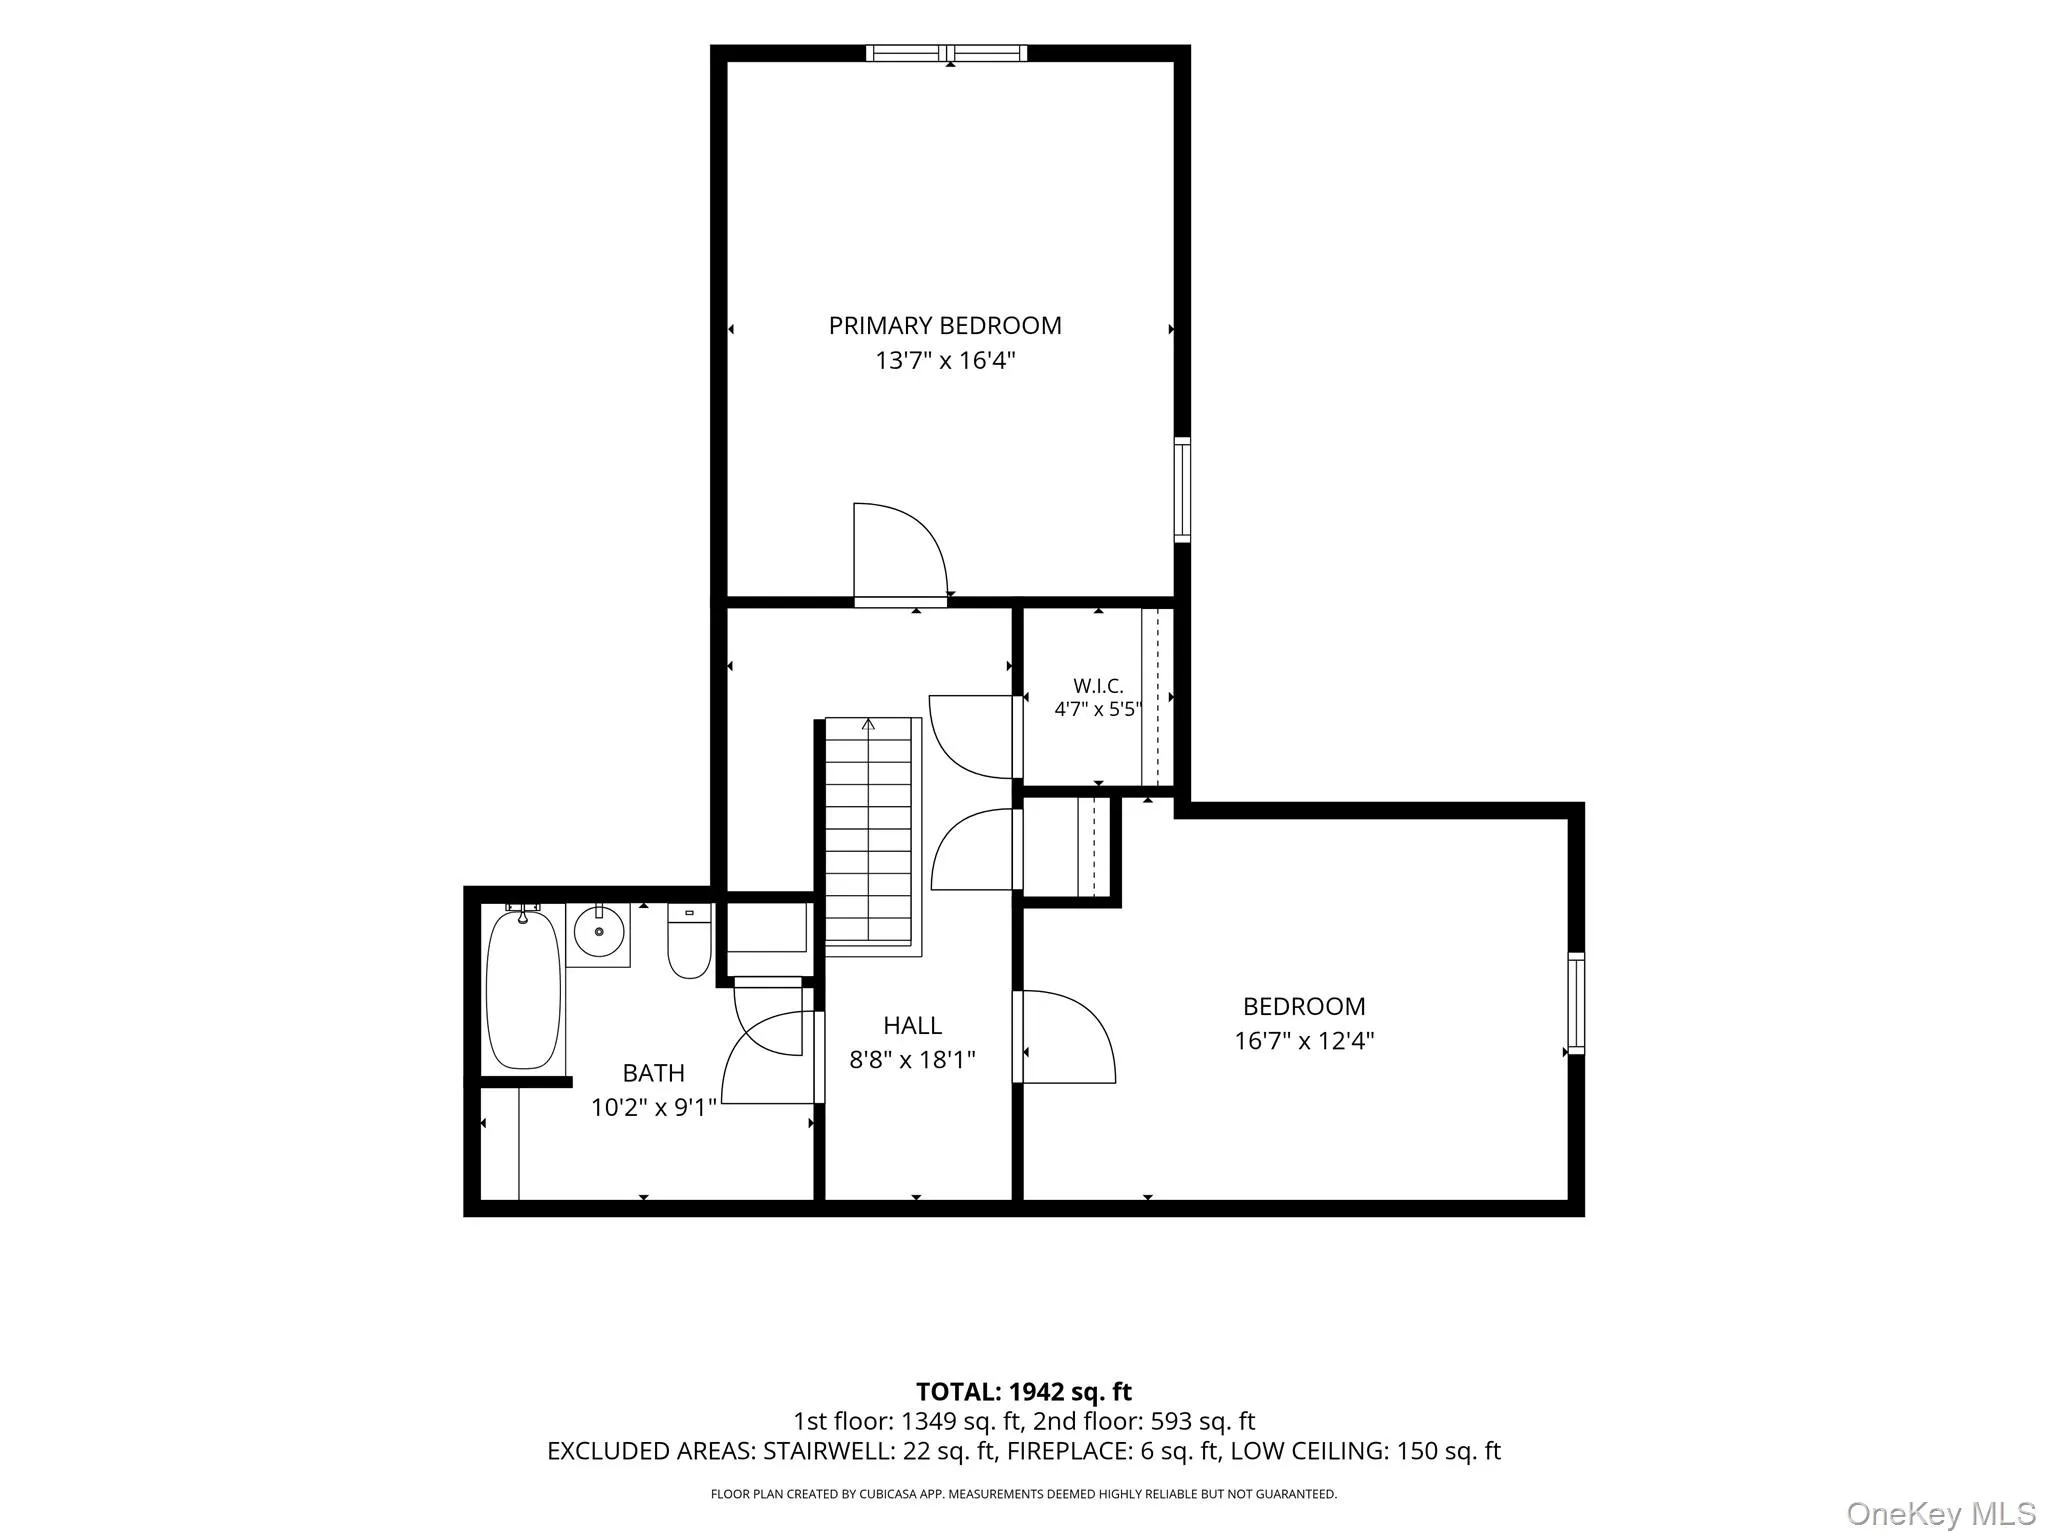
Charming Cape Cod just a short stroll from the heart of the Village of Warwick, one of the Hudson Valley’s most sought-after walkable communities! Roughly a half-mile, about a 10-minute walk, brings you to Warwick’s beloved shops, restaurants, and Sunday farmers’ market, with beloved Stanley-Deming Park also nearby, a wonderful community gathering spot with a playground, open lawns, and summer concerts. Built in 1937 and lovingly maintained over the years, this cedar-sided Cape offers timeless character with today’s comforts. The first floor features a bright kitchen, a dining room, a rare find in a home this size, a cozy living room with a wood-burning fireplace, a first-floor bedroom, full bath, and a versatile office/flex space. Upstairs, past updates added valuable living space, including two additional bedrooms and a second full bath. Step outside to a private, fenced backyard made for relaxing or entertaining, complete with a brick paver patio under a charming arbor, plus two storage sheds for all your outdoor essentials. Enjoy efficient, zoned comfort with a ductless mini-split system, natural gas, and public water/sewer for easy, low-maintenance living. With original details, quartz counters, and a layout full of potential, this Cape is ready for its next chapter. Don’t miss the chance to make village living your everyday reality! Some images included in the listing have been virtually staged to help showcase the intended use and true potential of spaces in the home.
- Heating System:
- Heat Pump, Steam
- Cooling System:
- Ductless
- Basement:
- Unfinished, Storage Space
- Appliances:
- Dishwasher, Microwave, Dryer, Washer, Gas Range
- Fireplace Features:
- Wood Burning
- Fireplaces Total:
- 1
- Flooring:
- Hardwood, Carpet
- Garage Spaces:
- 1
- Interior Features:
- Master Downstairs, Original Details, First Floor Bedroom, First Floor Full Bath, Quartz/quartzite Counters
- Laundry Features:
- Laundry Room
- Parking Features:
- Driveway, Garage
- Sewer:
- Public Sewer
- Utilities:
- Natural Gas Connected, Electricity Connected
- City:
- Warwick (town)
- State:
- NY
- Street:
- Galloway
- Street Number:
- 22
- Street Suffix:
- Road
- Postal Code:
- 10990
- Floor Number:
- 0
- Longitude:
- W75° 38' 29.2''
- Latitude:
- N41° 14' 59.4''
- PostalCity:
- Warwick
- Architectural Style:
- Cape Cod
- Construction Materials:
- Cedar
- Elementary School:
- Park Avenue Elementary School
- High School:
- Warwick Valley High School
- Levels:
- Two
- Agent MlsId:
- 37648
- MiddleOrJunior School:
- Warwick Valley Middle School
- PhotosCount:
- 28
- Special Listing Conditions:
- No
- Tax Annual Amount:
- $9,222
- Water Source:
- Public
- Office MlsId:
- BHGT01
Residential - MLS# 1048967
22 Galloway Road, Warwick (town), NY
- Property Type :
- Residential
- Property SubType :
- Single Family Residence
- Listing Type :
- For Rent
- Listing ID :
- 1048967
- Price :
- $549,900
- Rooms :
- 10
- Bedrooms :
- 3
- Bathrooms :
- 2
- Bathrooms Total :
- 2
- Square Footage :
- 2,055 Sqft
- Building Area :
- 2,055 Sqft
- Lot Area :
- 0.29 Acre
- Year Built :
- 1937
- Status :
- Active
- Listing Agent :
- Geoffrey M Green
- Listing Office :
- BHG Real Estate Green Team




