
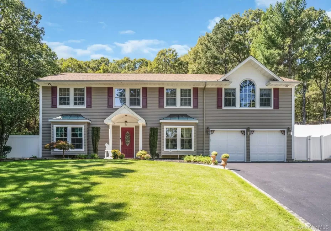
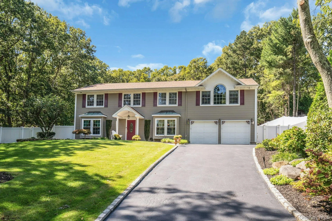
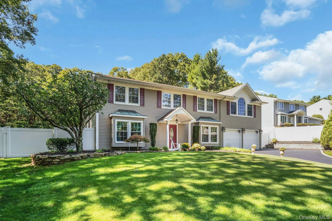
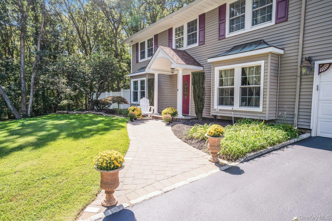
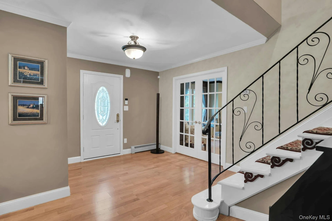
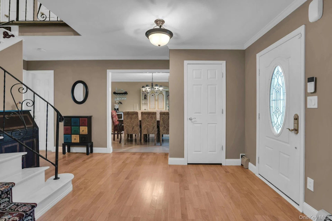
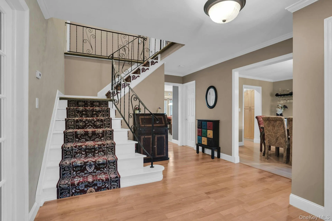
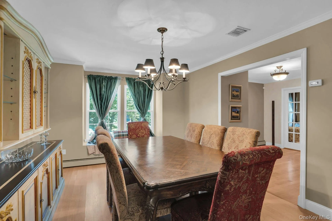
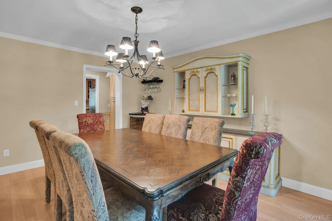
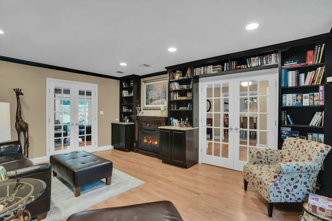
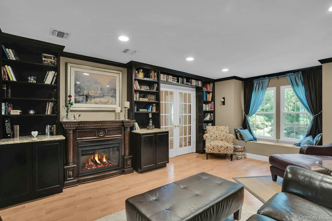
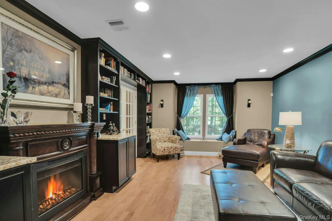
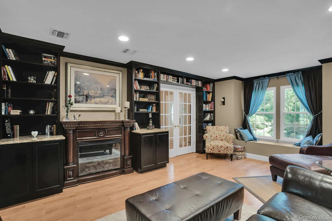
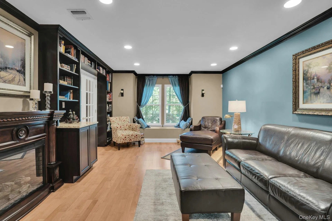
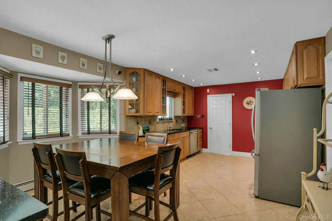
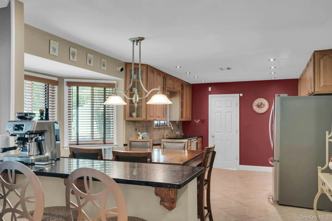
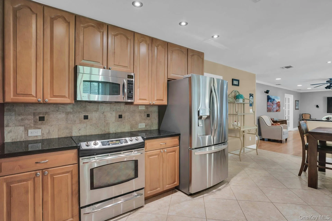
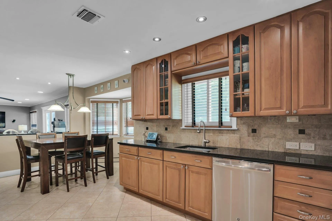
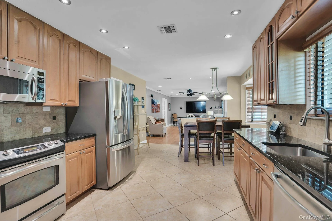
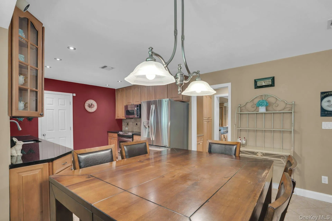
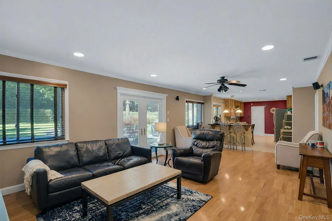
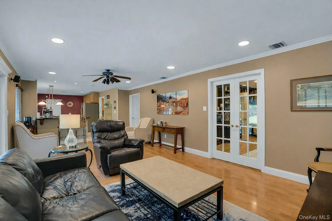
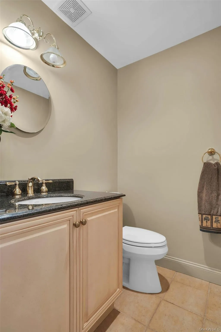
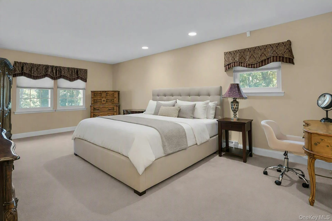
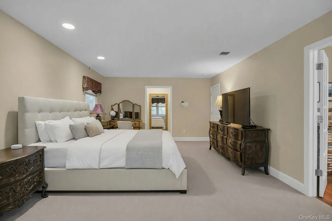
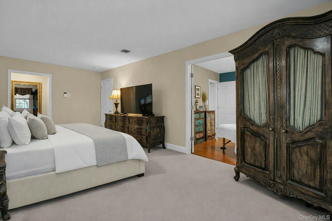
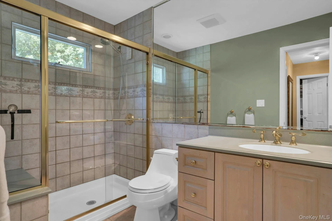
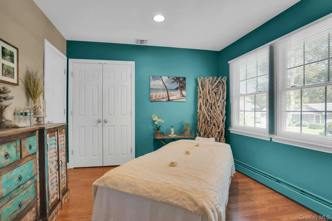
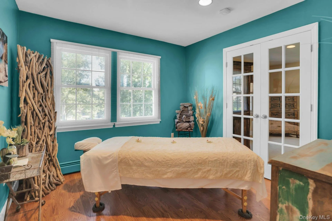
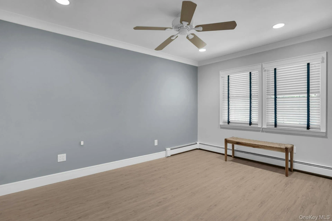
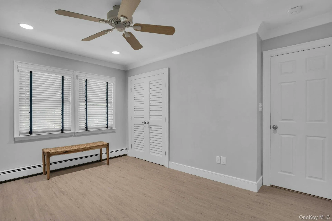
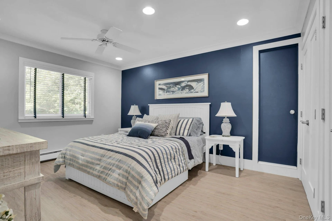
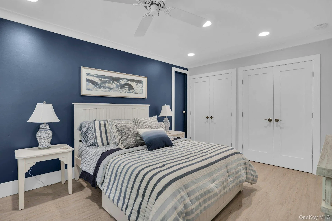
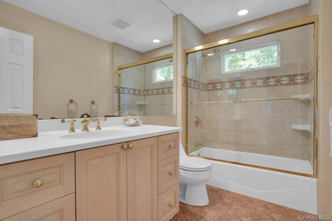
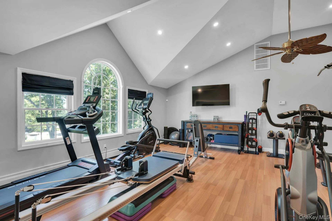
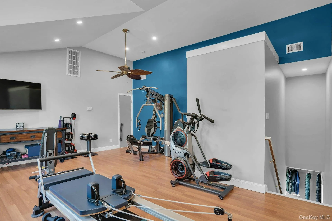
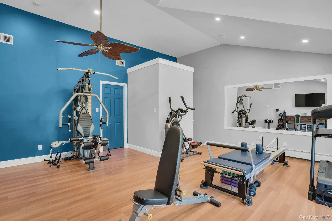
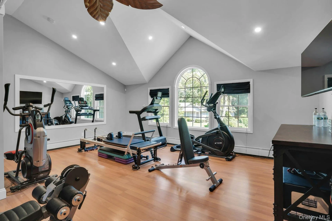
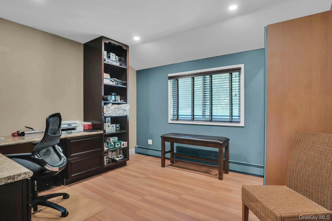
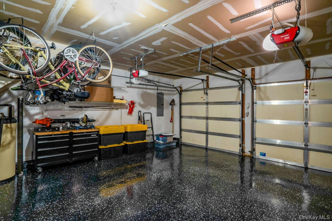
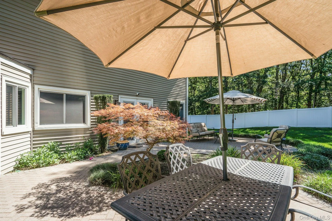
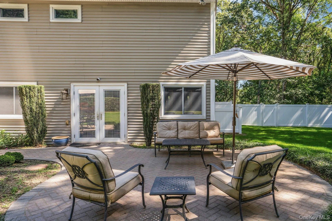
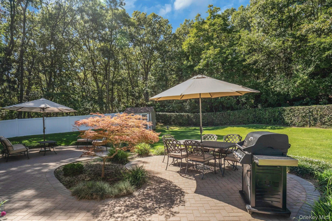
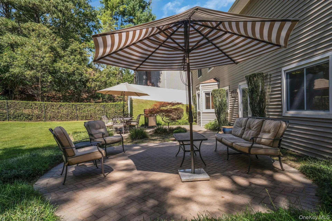
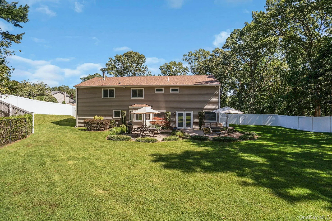
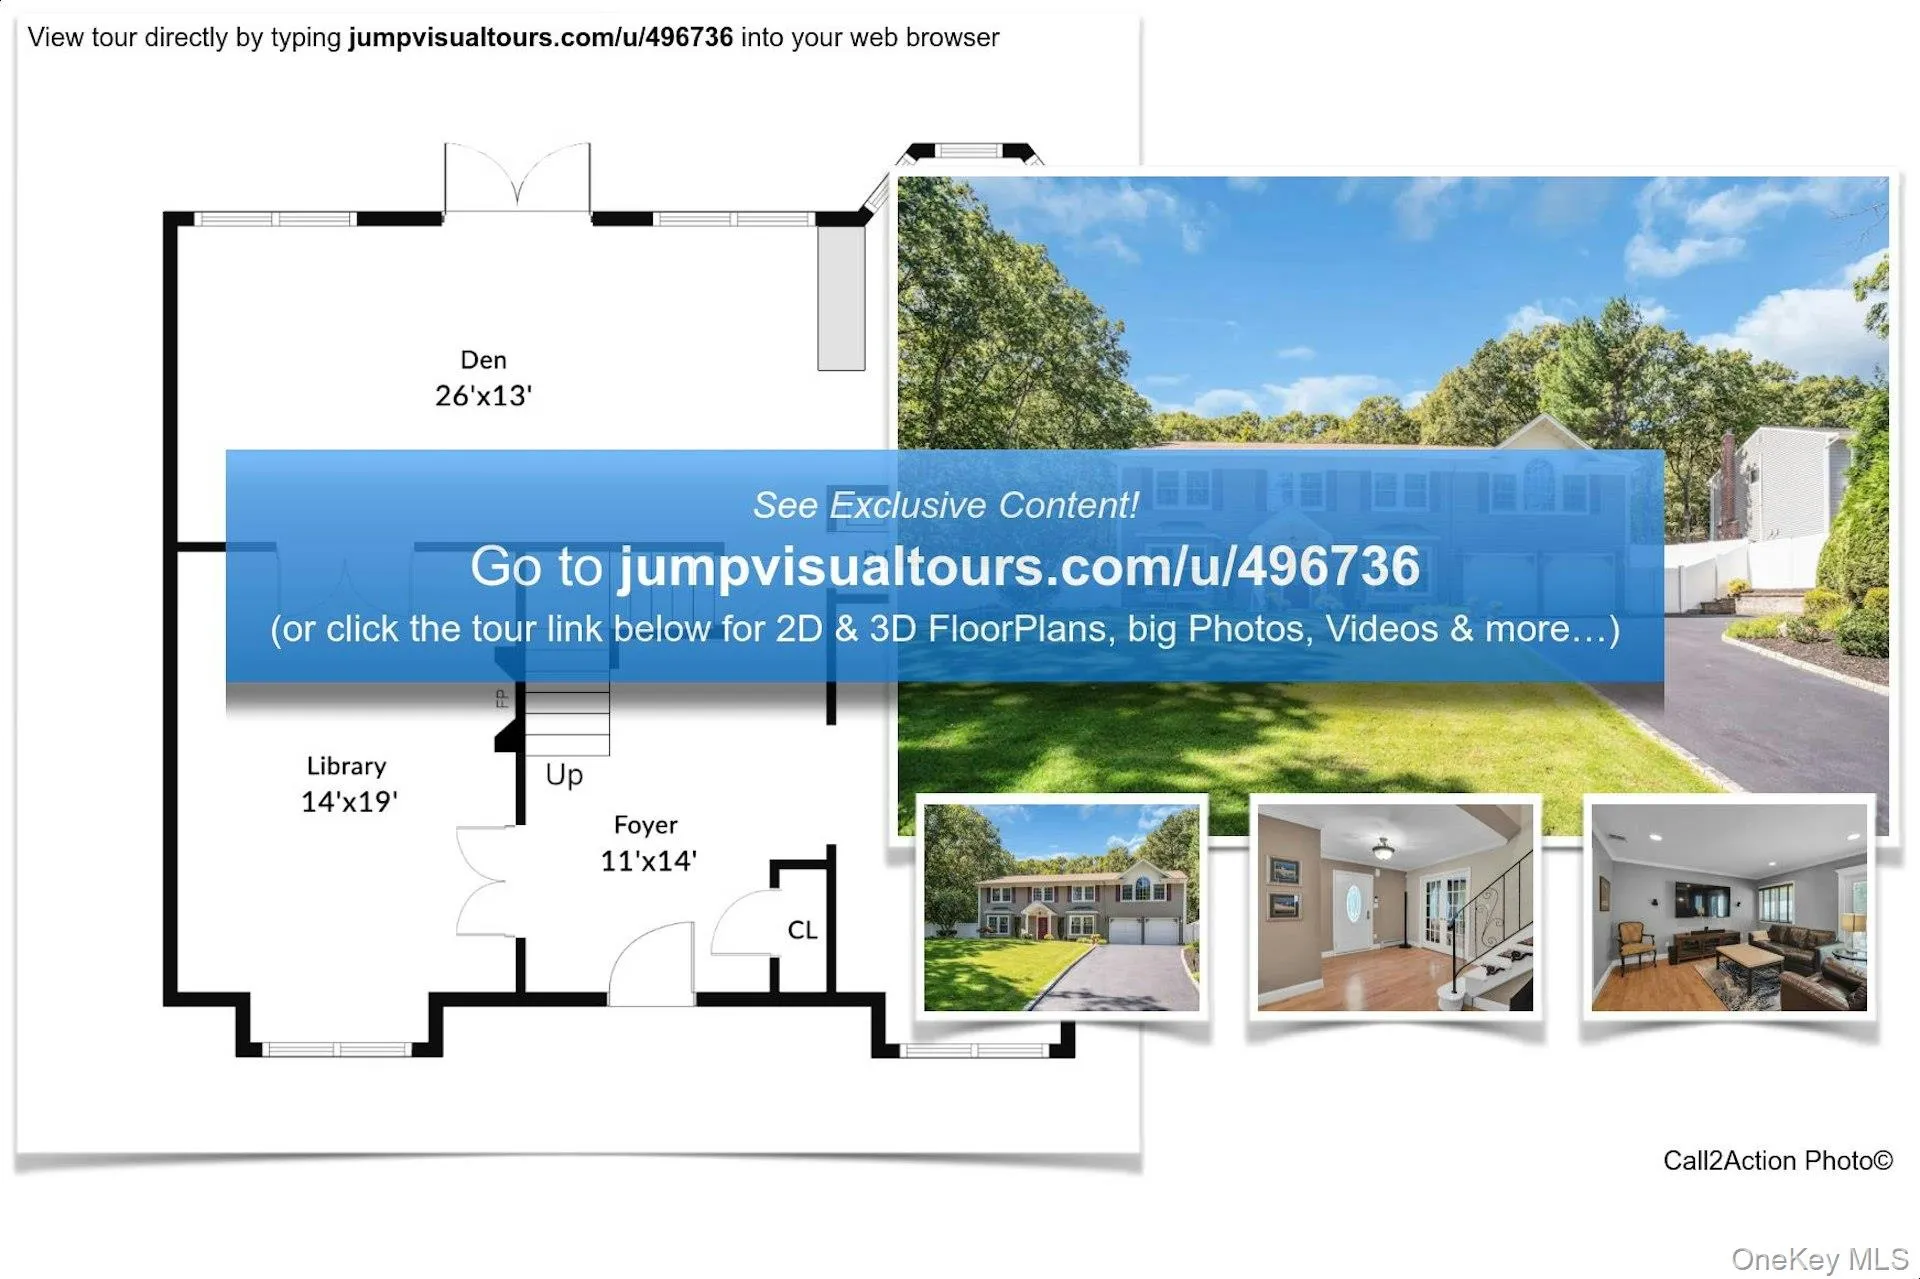
This elegant, expanded colonial is in the heart of New Imperial Gardens in Dix Hills in the award winning Commack School District. This is a modern version of the traditional center hall colonial, offering the open concept entertaining that the modern family craves. Having been expanded in 2004 with all proper CO’s in place, the home has a fabulous Bonus room with architecturally designed cathedral ceilings and a bedroom/office with a walk-in-closet. This addition has a back staircase and private sidedoor entrance making it a nice space for a home office or guest quarters. The main quarters features a center hall open to the formal dining room. Through the French doors the formal living has been tranformed into an elegant library with rich-wood bookshelving, an electric fireplace with a carved mantle and a window seat. Through the second set of French doors you will find the family room open to the chef’s kitchen. This is where the open concept entertaining happens. Having access to both the living room and kitchen affords wonderful flow throughout the space, even providing access to the yard from another set of French doors. The kitchen being the heart of the home features custom wood cabinetry with granite counters and stainless appliances. The kitchen table overlooks the yard through the picture windows. Off of the kitchen is the ever coveted laundry/mud room with an outside entrance, a back staircase leading to the BONUS room and the 2 car garage. Ascend the staircase from the center hall and you will find the primary bedroom, featuring a private ensuite bathroom and his and hers walk-in-closets with fabulous built-in closet systems. The primary bedroom is also open to the fourth bedroom with French doors. You can use this space for a nursery, extra walk-in-closet, office, gym, spa, etc. The other two bedrooms are nice sizes and one of the rooms connects to the Bonus room for an easy flow through the house. Step outside to the patio and enjoy the serene backyard that is completely fenced in. Surrounded by a greenbelt on one side of the house and directly behind the house, brings a feeling of great privacy. A true oasis.
Boiler 1995 and just serviced with 3 zones. CAC – 3 Units, one is brand new 2026, 3 zones. Chimney was just swept. Roof 2026. Cesspool original, pumped last year and pumped every 2-3 years. 200 AMP. Oil Tank 2001 – 600 gallon. New windows in kitchen, library and dining room 2026 – All blinds stay. Sprinklers back and front 10 zones all working. Brand New 2026 LG Refrigerator, GE Profile Dishwasher 4 years, GE Profile Stove and Microwave 2004, GE Washer and Dryer (Navy) 2 years old. Attic has pull down staircase on 2nd floor. Chandeliers and Speakers Stay.
- Heating System:
- Oil, Baseboard
- Cooling System:
- Central Air
- Fence:
- Back Yard
- Patio:
- Patio
- Appliances:
- Dishwasher, Refrigerator, Microwave, Stainless Steel Appliance(s), Dryer, Washer, Electric Range
- Exterior Features:
- Mailbox, Garden, Lighting, Rain Gutters
- Fireplace Features:
- Living Room, Electric
- Fireplaces Total:
- 1
- Flooring:
- Ceramic Tile, Laminate
- Garage Spaces:
- 2
- Interior Features:
- Chefs Kitchen, Ceiling Fan(s), Chandelier, Built-in Features
- Laundry Features:
- Laundry Room
- Lot Features:
- Near Public Transit, Level, Cleared, Garden, Sprinklers In Front, Near Shops, Near School, Sprinklers In Rear, Back Yard, Landscaped, Front Yard, Interior Lot
- Parking Features:
- Driveway, Garage, Attached, Storage, Garage Door Opener
- Sewer:
- Cesspool
- Utilities:
- Underground Utilities, Trash Collection Public, Water Connected, Electricity Connected
- City:
- Huntington
- State:
- NY
- Street:
- Stonehurst
- Street Number:
- 43
- Street Suffix:
- Lane
- Postal Code:
- 11746
- Floor Number:
- 0
- Longitude:
- W74° 41' 58.5''
- Latitude:
- N40° 48' 25.6''
- Subdivision Name:
- New Imperial Gardens
- Directions:
- Commack Rd to Imperial Gate then make aleft onto Stonehurst Lane
- PostalCity:
- Dix Hills
- Architectural Style:
- Colonial
- Construction Materials:
- Frame, Vinyl Siding
- Elementary School:
- Rolling Hills School
- High School:
- Commack High School
- Levels:
- Two
- Agent MlsId:
- 162340
- MiddleOrJunior School:
- Commack Middle School
- PhotosCount:
- 46
- Special Listing Conditions:
- No
- Tax Annual Amount:
- $26,680
- VirtualTour URL:
- https://jumpvisualtours.com/u/496736
- Water Source:
- Public
- Office MlsId:
- CMPA04
Residential - MLS# 1056818
43 Stonehurst Lane, Huntington, NY
- Property Type :
- Residential
- Property SubType :
- Single Family Residence
- Listing Type :
- For Rent
- Listing ID :
- 1056818
- Price :
- $1,299,000
- Rooms :
- 10
- Bedrooms :
- 5
- Bathrooms :
- 2
- Half Bathrooms :
- 1
- Bathrooms Total :
- 3
- Square Footage :
- 3,140 Sqft
- Building Area :
- 3,520 Sqft
- Lot Area :
- 0.82 Acre
- Year Built :
- 1979
- Status :
- Active
- Listing Agent :
- Elena M. Galluzzo
- Listing Office :
- Compass Greater NY LLC




