
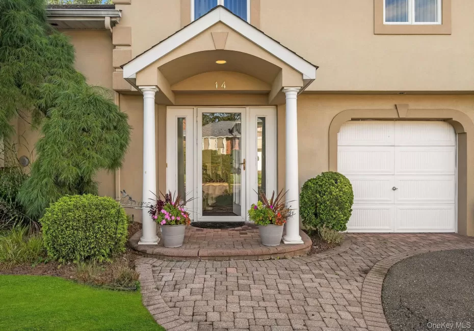
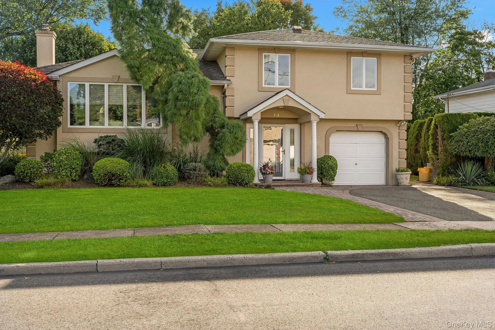
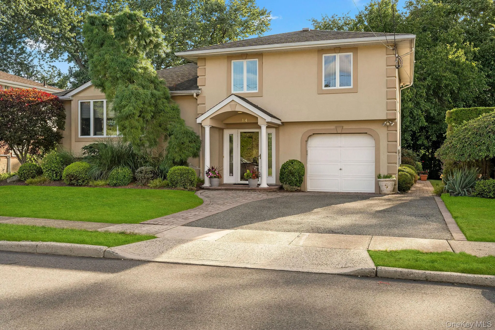
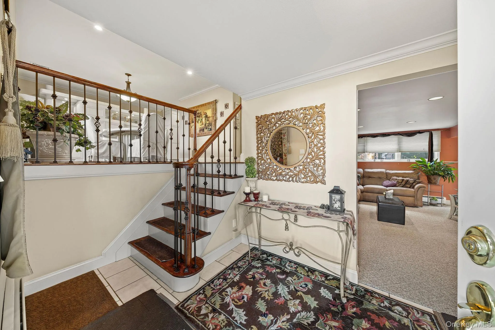
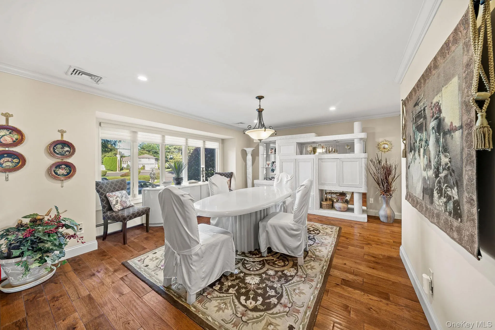
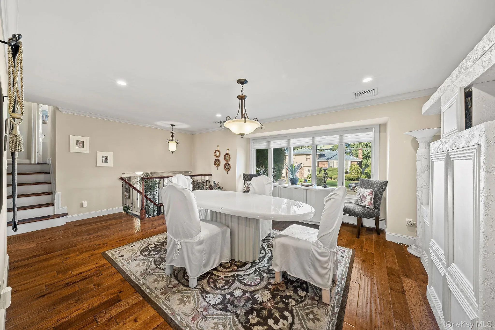
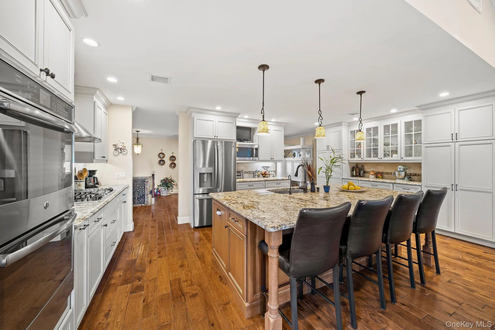
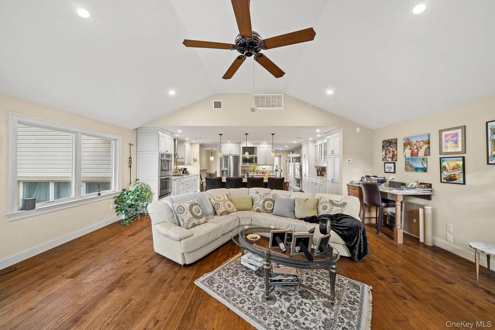
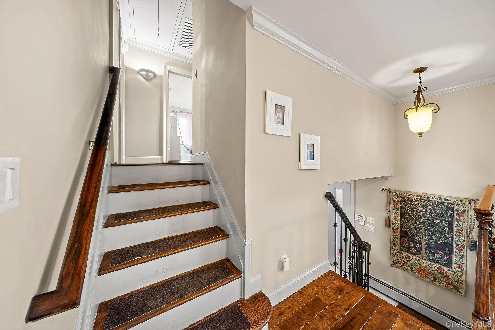
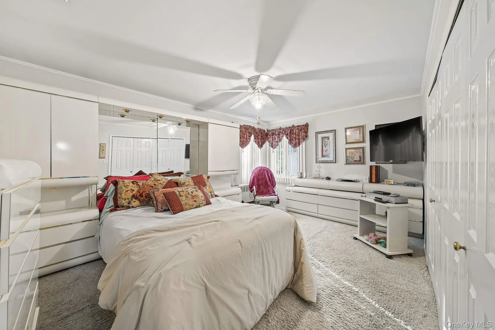
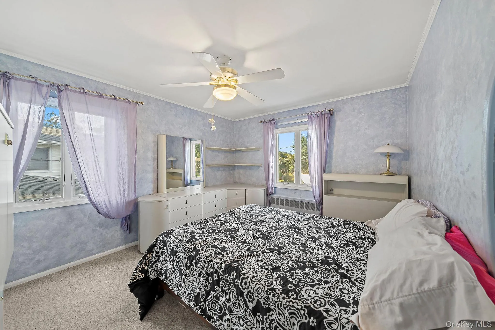
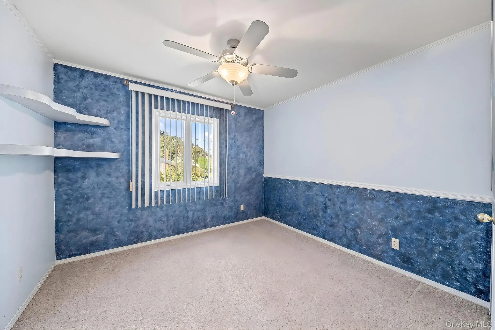
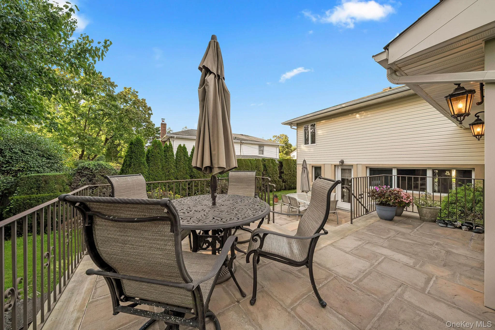
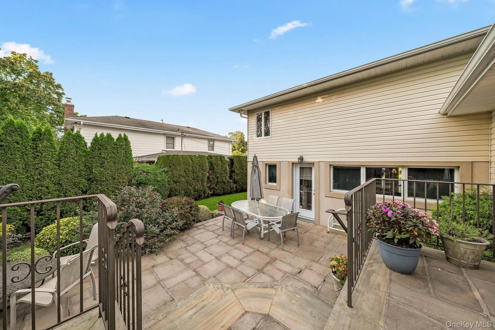
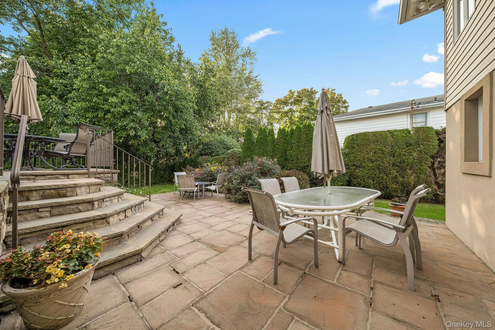
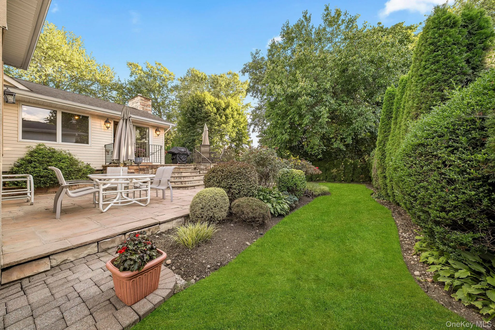
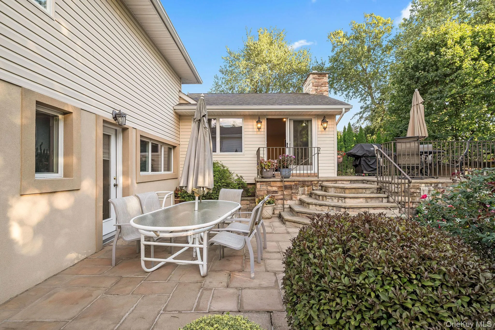
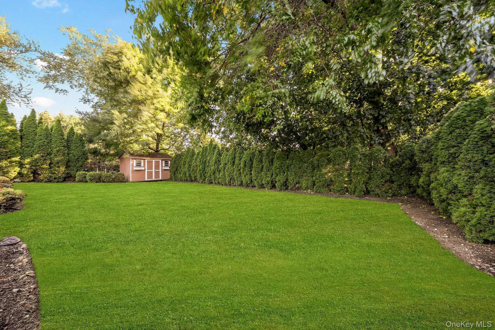
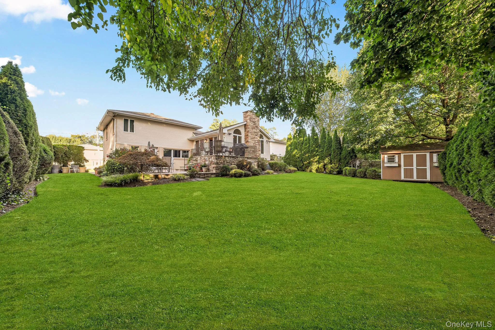
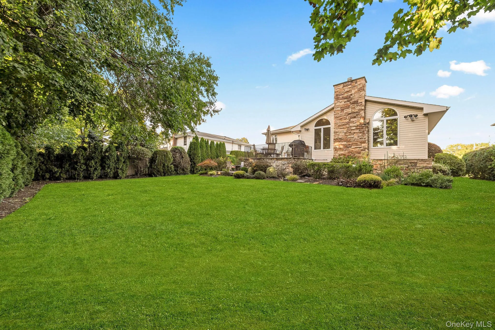
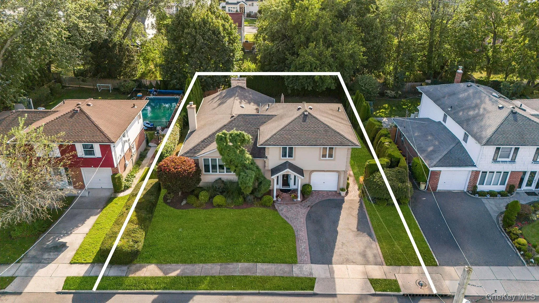
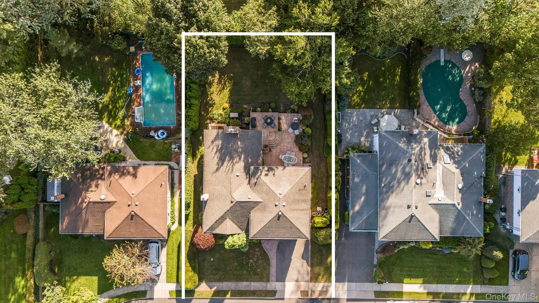
This exceptional property offers luxurious living space on a grand scale. From the moment you step inside, you’ll appreciate the generous proportions, abundant natural light, and thoughtful layout designed for both everyday living and entertaining.
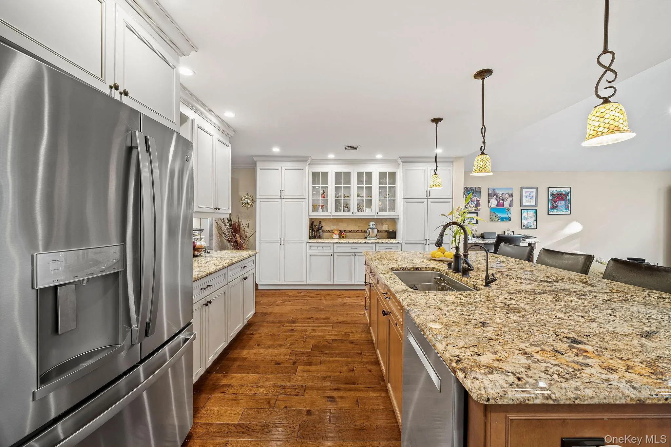
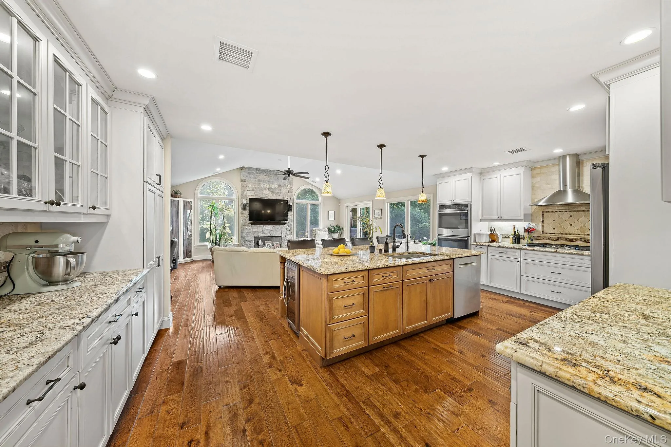
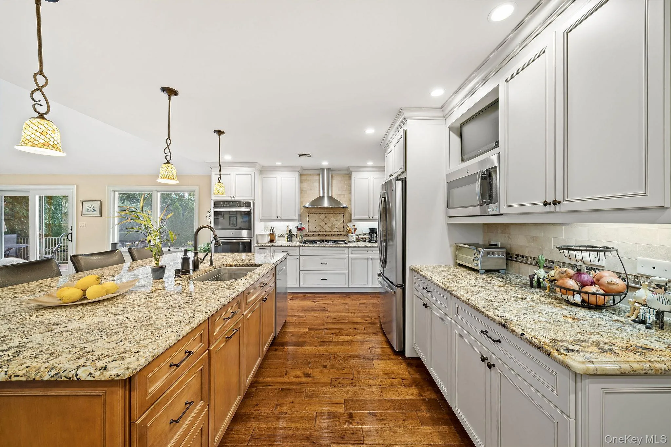
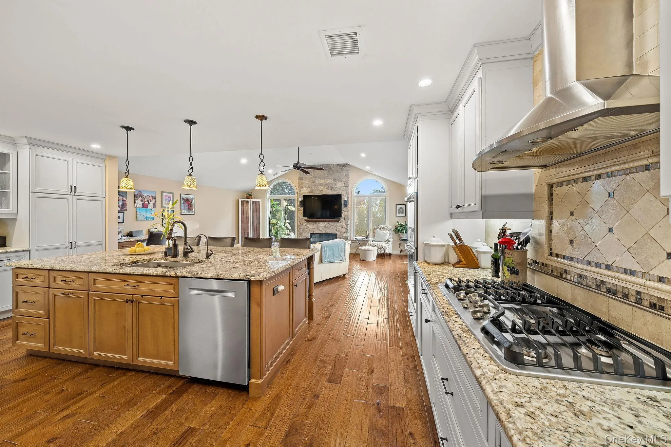
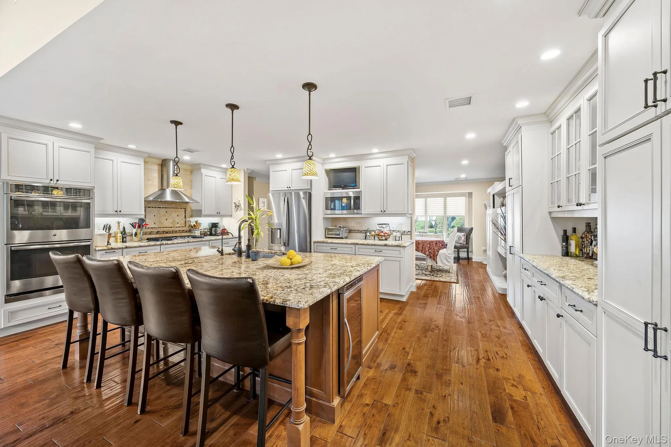
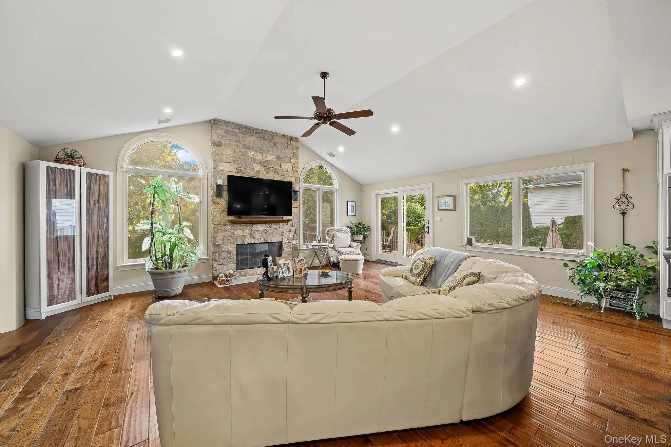
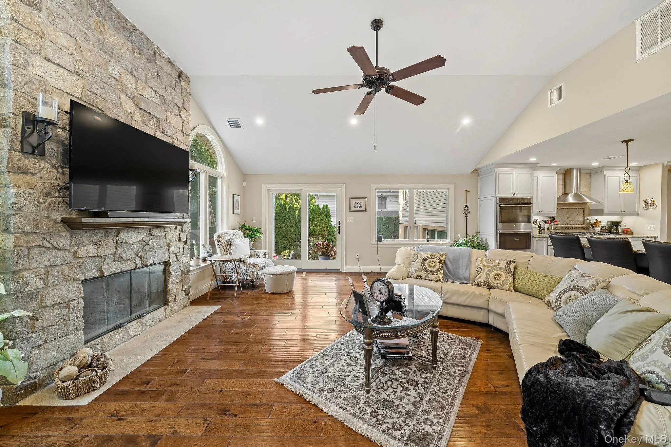
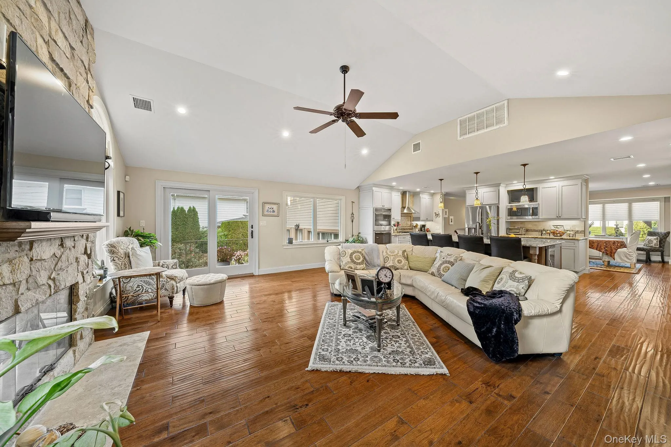
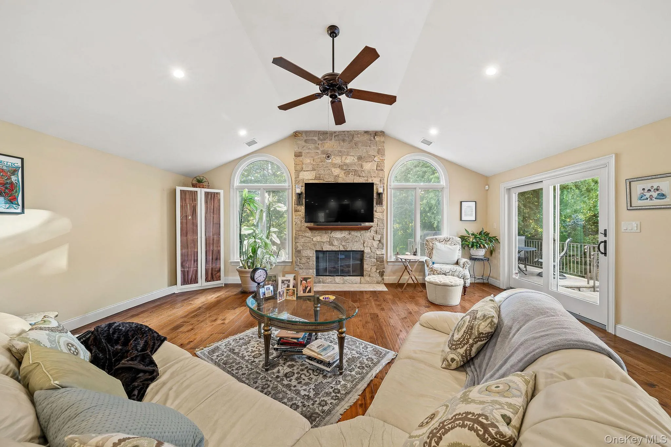
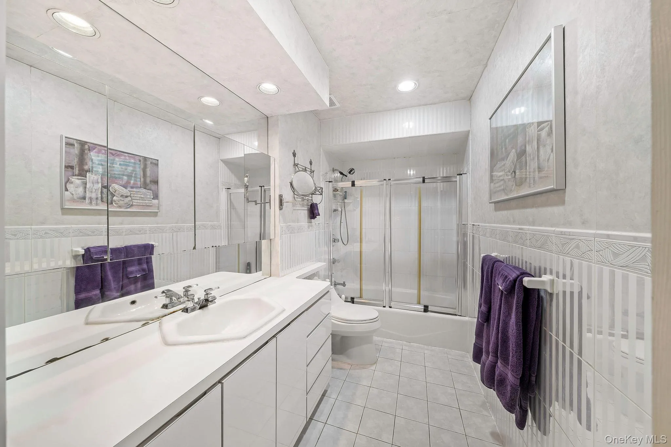
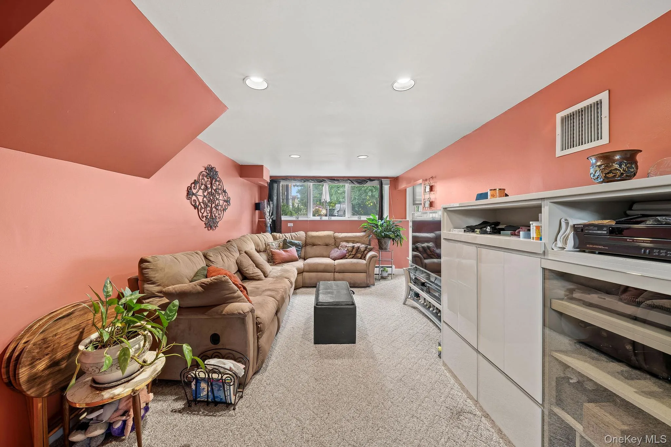
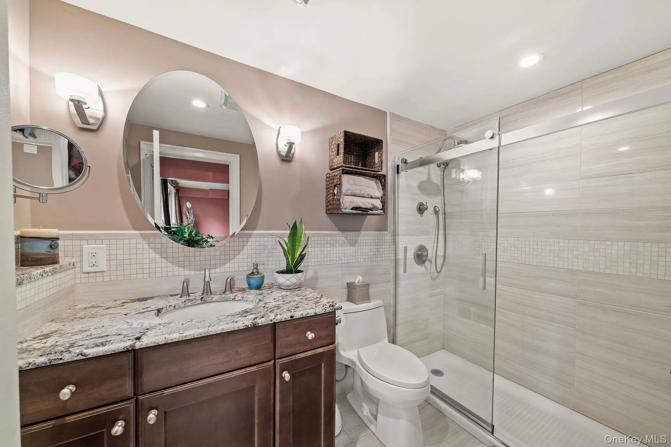
The welcoming family room is filled with natural light and features a full bathroom with convenient access to the outdoors. Upstairs, an impressive open-concept layout takes center stage. The beautifully designed eat-in kitchen features oversized marble countertops, top-of-the-line appliances, abundant cabinetry, and stunning Hickery hard wood floor making it a true chef’s and entertainer’s dream. The kitchen flows seamlessly into an enormous living and entertainment area, creating the perfect setting for everything from intimate family gatherings to large-scale entertaining. A wood-burning fireplace adds warmth and character, while the formal dining room provides an elegant space for memorable dinners and special occasions.
The finished basement offers additional flexible living space, while the huge crawl space provides exceptional storage capacity.
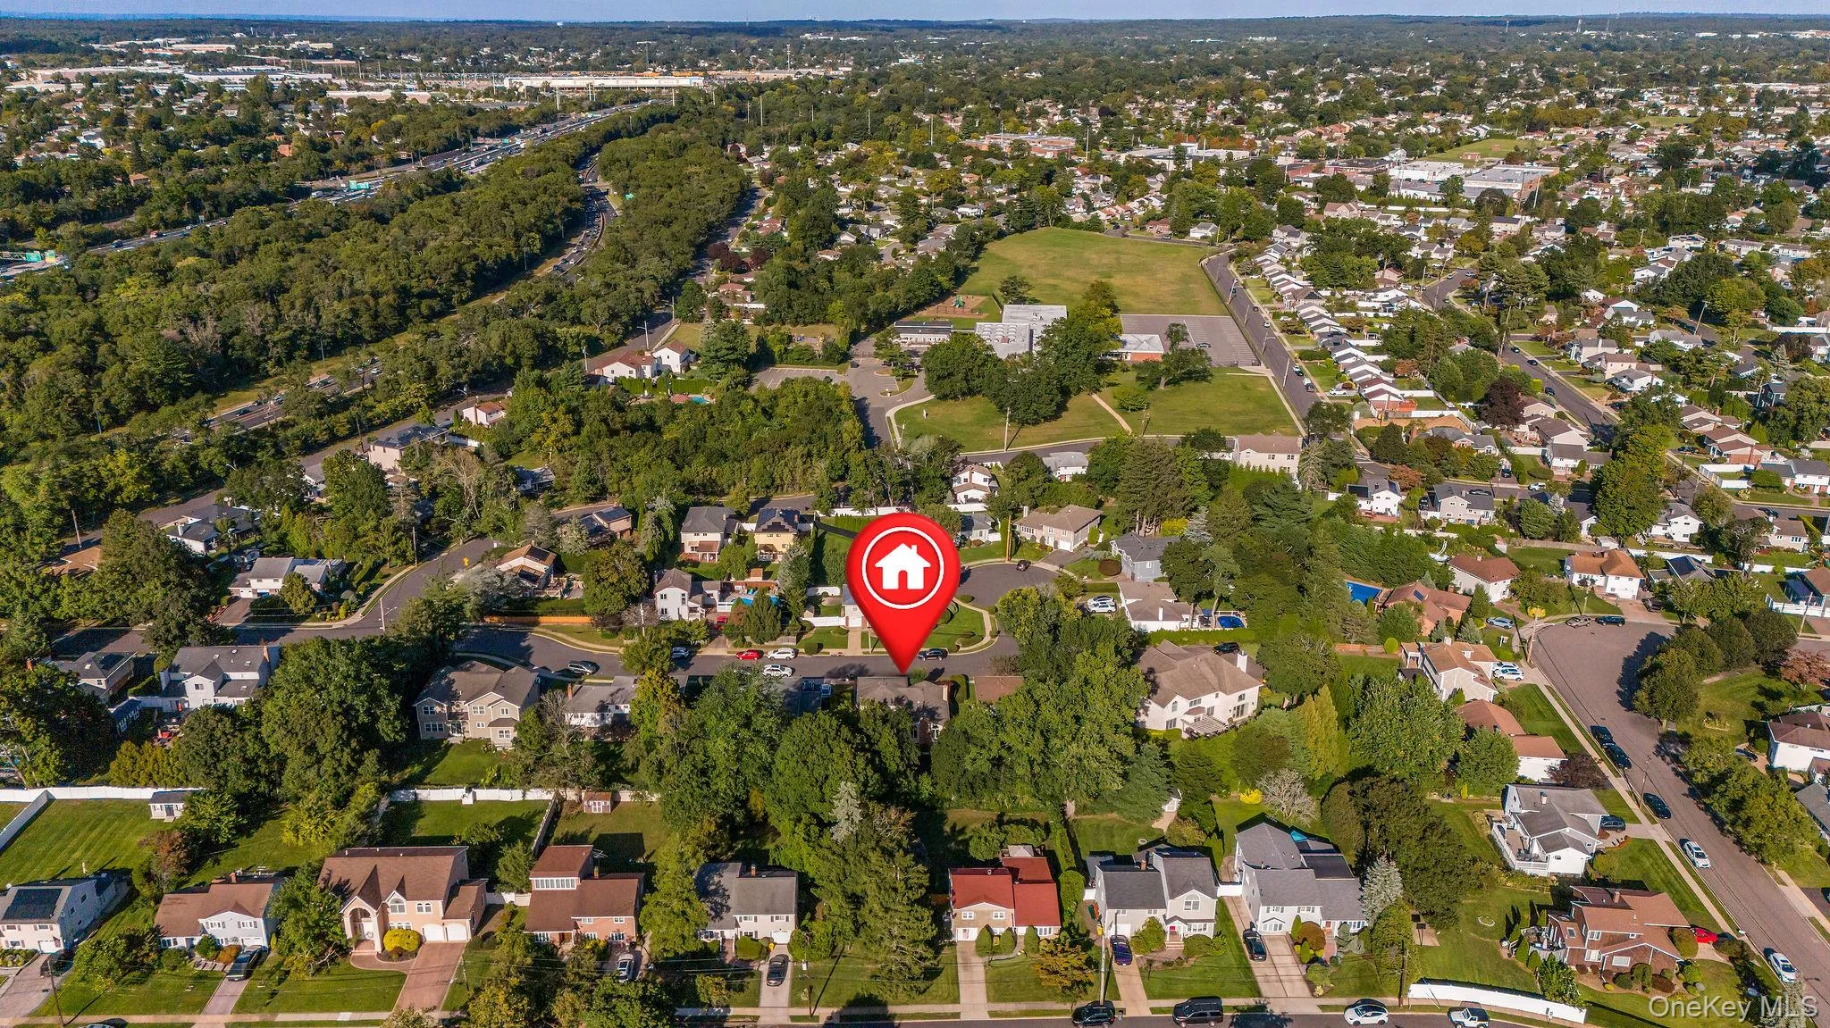
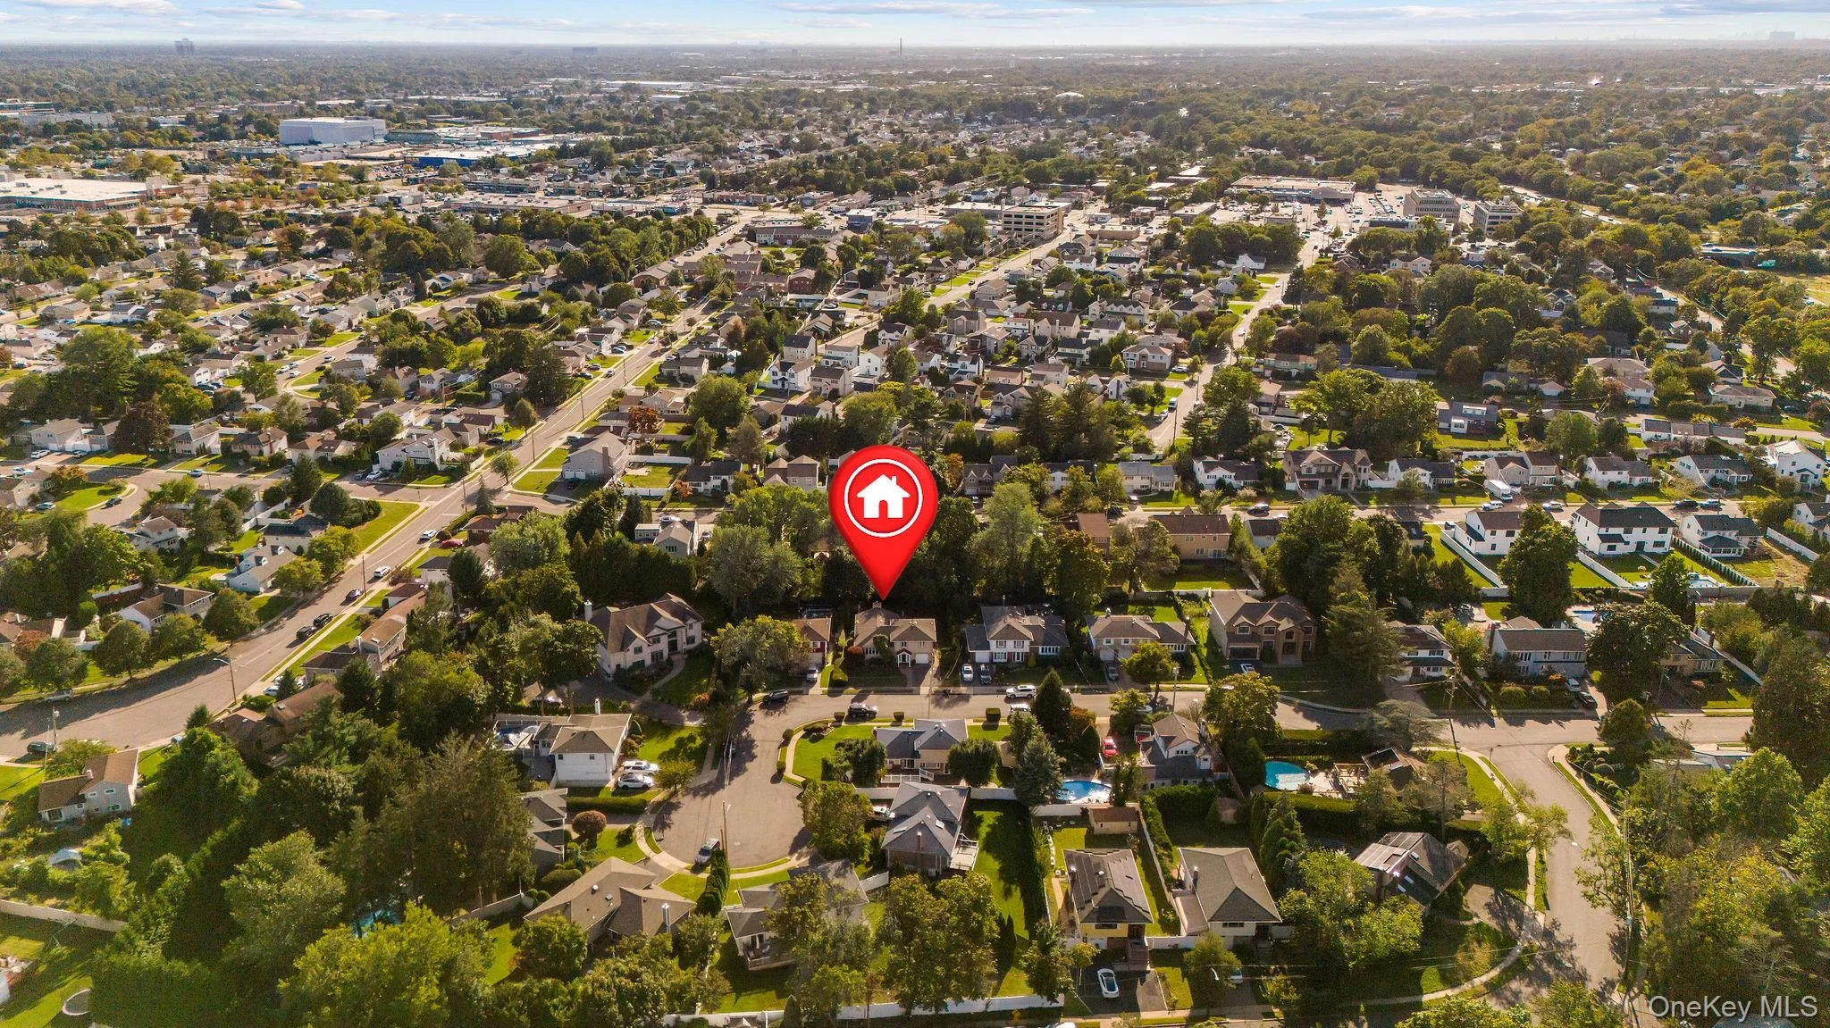
Additional highlights include gas cooking and gas heat, a whole-house generator, low taxes, and a move-in-ready condition. Ideally located within the highly sought-after Jericho School District and convenient to the LIRR, parks, schools, shopping, and everyday amenities. Come see it in person to fully appreciate the scale and possibilities this remarkable property has to offer!
- Heating System:
- Natural Gas
- Cooling System:
- Central Air
- Basement:
- Finished, Full
- View:
- Panoramic
- Fence:
- Fenced
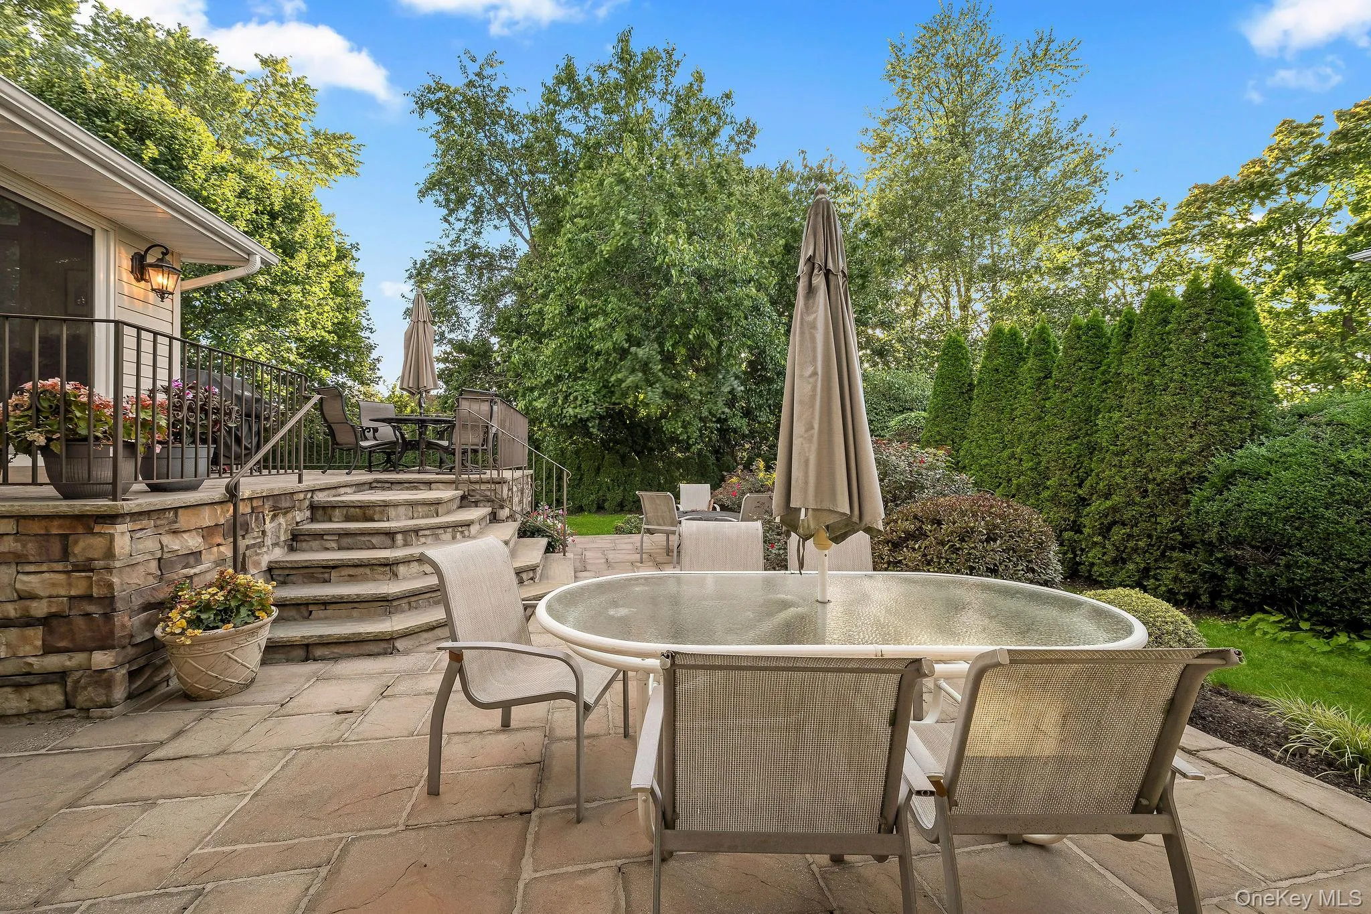
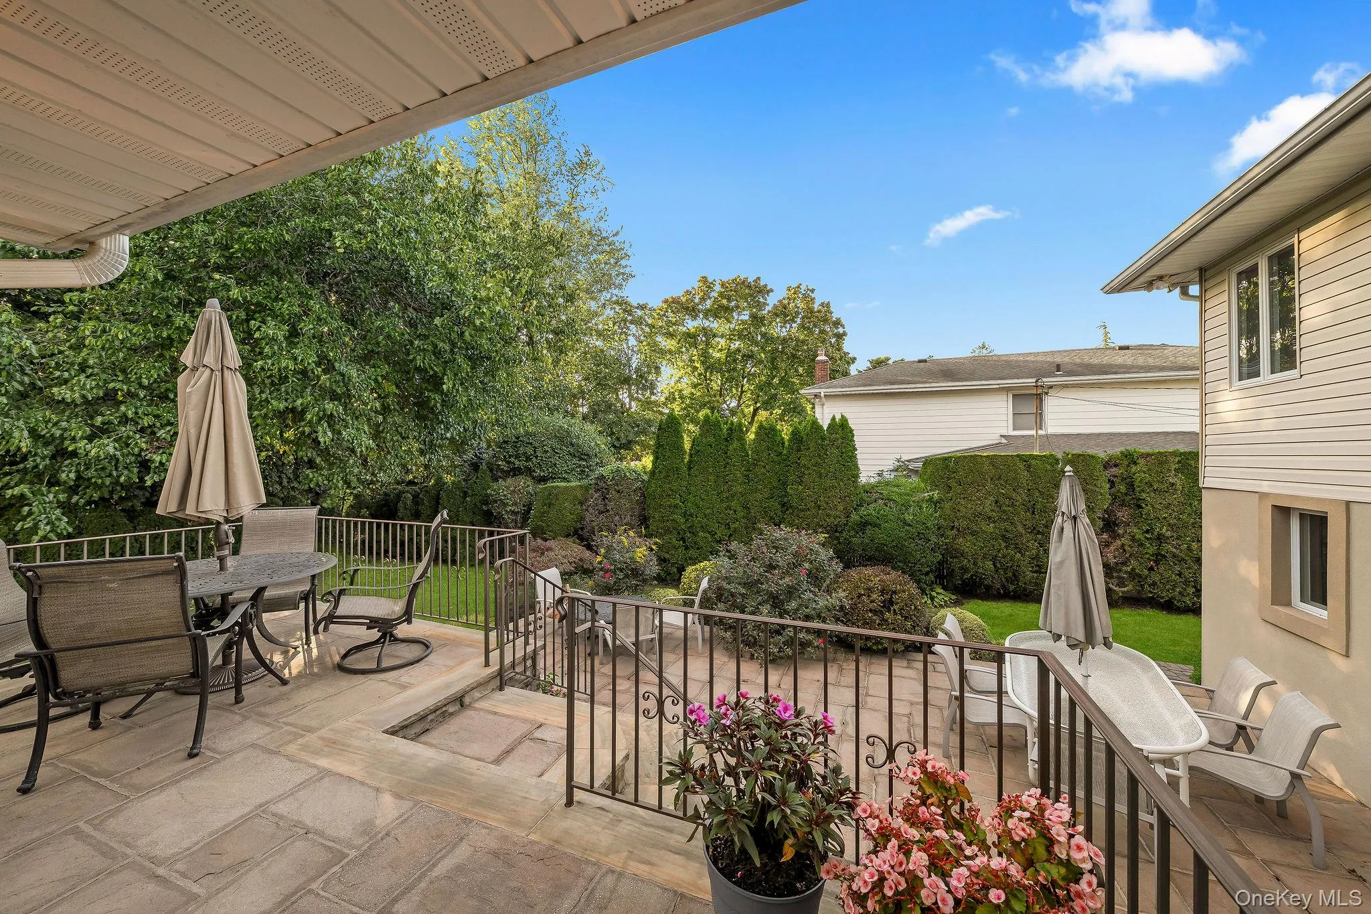
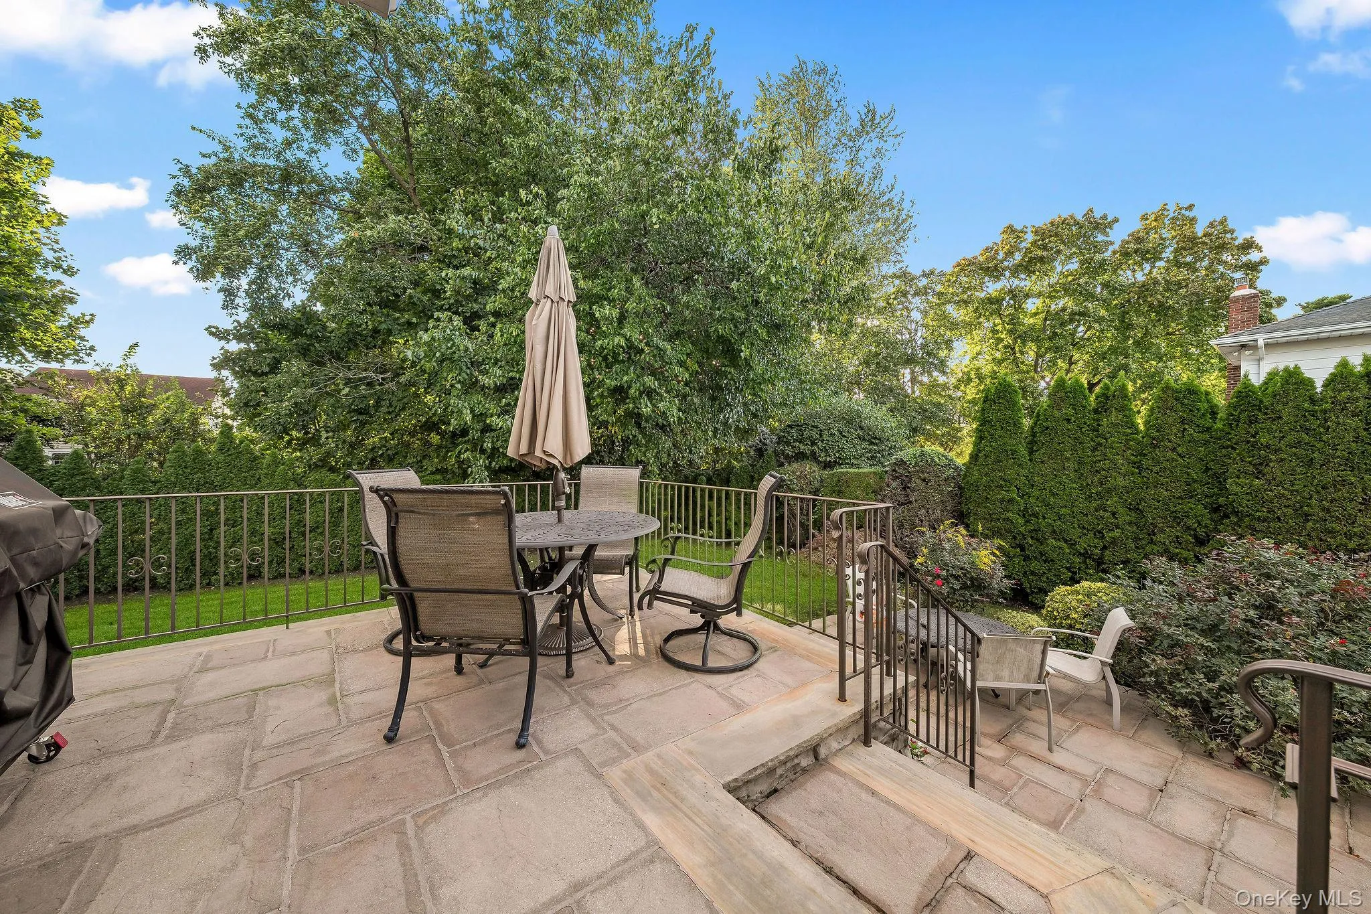
- Patio:
- Patio, Porch
- Appliances:
- Refrigerator, Dryer, Washer, Gas Oven
- Fireplace Features:
- Living Room
- Fireplaces Total:
- 1
- Flooring:
- Wood
- Garage Spaces:
- 1
- Interior Features:
- Eat-in Kitchen, Walk-in Closet(s), Chefs Kitchen, Kitchen Island, Natural Woodwork
- Laundry Features:
- In Basement
- Lot Features:
- Near Public Transit, Level, Near Shops, Near School, Landscaped, Front Yard
- Parking Features:
- Driveway
- Sewer:
- Public Sewer
- Utilities:
- Natural Gas Available, Natural Gas Connected
- City:
- Oyster Bay
- State:
- NY
- Street:
- Kay
- Street Number:
- 14
- Street Suffix:
- Street
- Postal Code:
- 11753
- Floor Number:
- 0
- Longitude:
- W74° 28' 29.7''
- Latitude:
- N40° 46' 59.8''
- PostalCity:
- Jericho
- Architectural Style:
- Other
- Construction Materials:
- Stucco
- Elementary School:
- George A Jackson School
- High School:
- Jericho Senior High School
- Levels:
- Multi/split
- Agent MlsId:
- 196324
- MiddleOrJunior School:
- Jericho Middle School
- PhotosCount:
- 39
- Special Listing Conditions:
- No
- Tax Annual Amount:
- $19,358
- Water Source:
- Public
- Office MlsId:
- AMRP01
Residential - MLS# 1054054
14 Kay Street, Oyster Bay, NY
- Property Type :
- Residential
- Property SubType :
- Single Family Residence
- Listing Type :
- For Rent
- Listing ID :
- 1054054
- Price :
- $1,328,000
- Rooms :
- 7
- Bedrooms :
- 3
- Bathrooms :
- 2
- Bathrooms Total :
- 2
- Square Footage :
- 2,400 Sqft
- Building Area :
- 2,400 Sqft
- Lot Area :
- 0.19 Acre
- Year Built :
- 1958
- Status :
- Active
- Listing Agent :
- Michelle Zhao CBR
- Listing Office :
- ZI Realty LLC




