
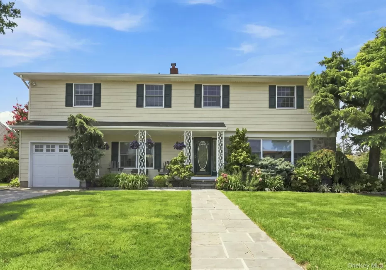
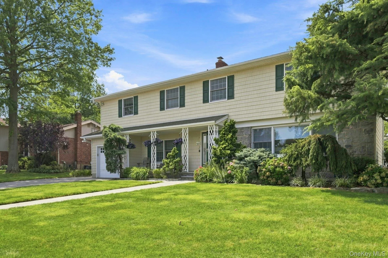
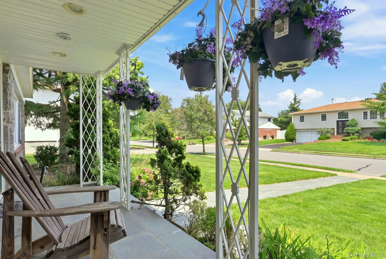
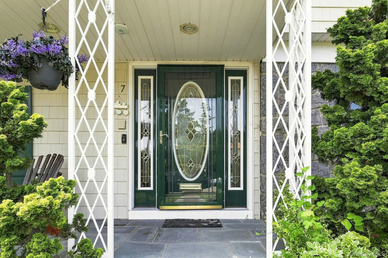
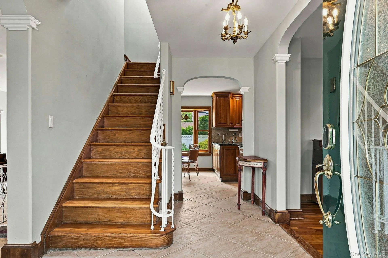
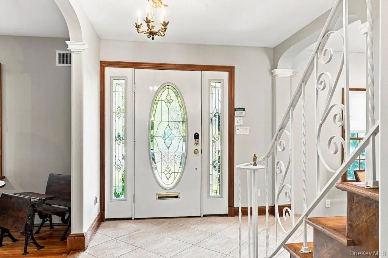
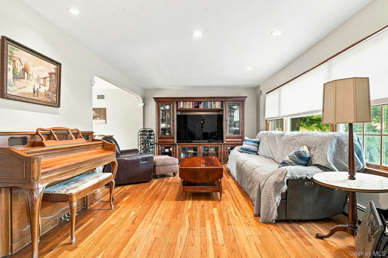
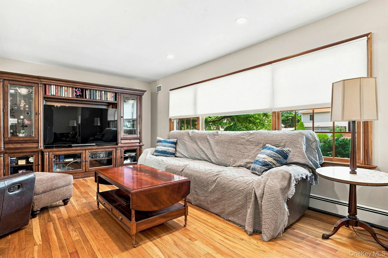
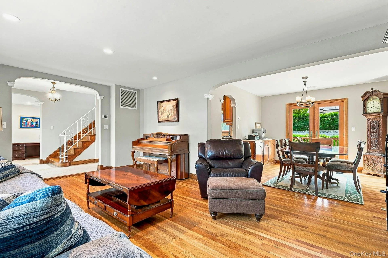
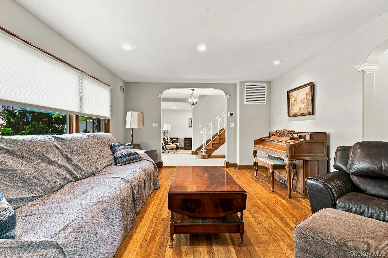
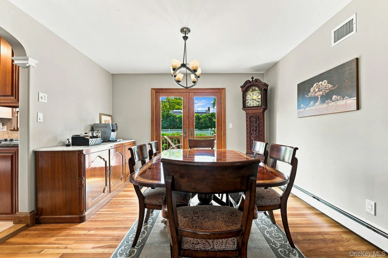
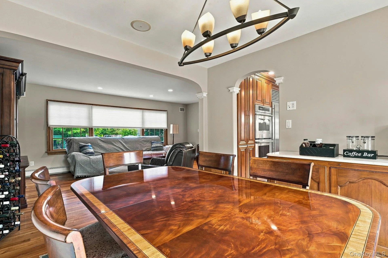
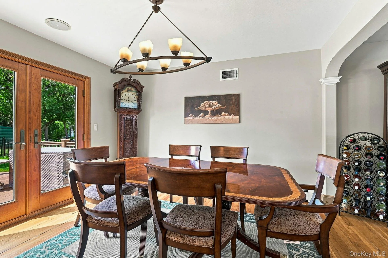
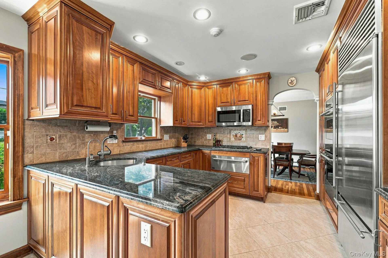
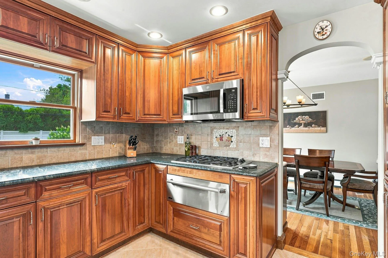
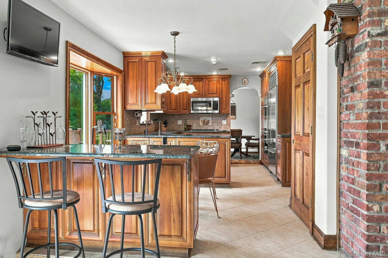
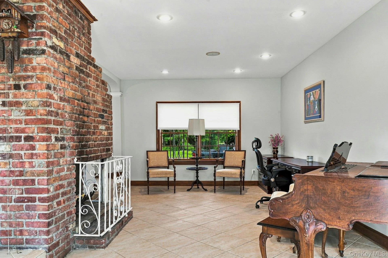
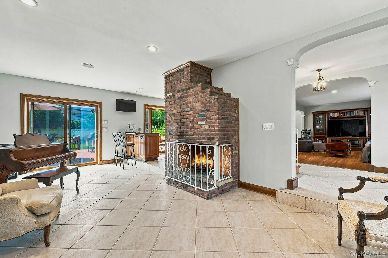
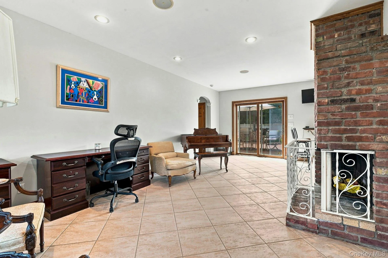
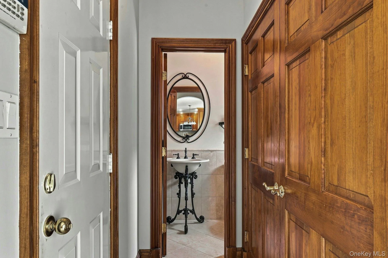
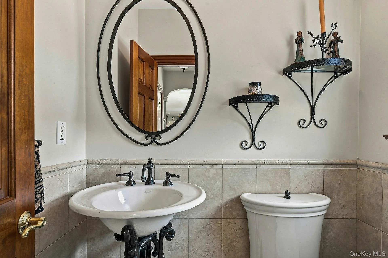
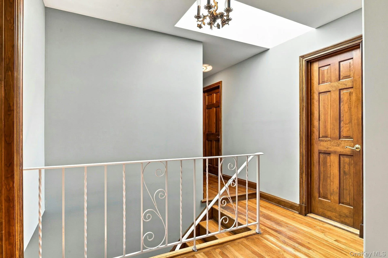
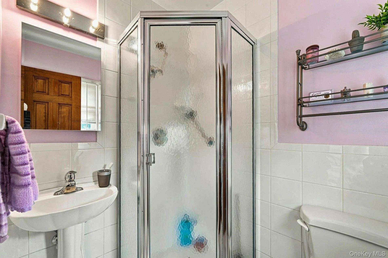
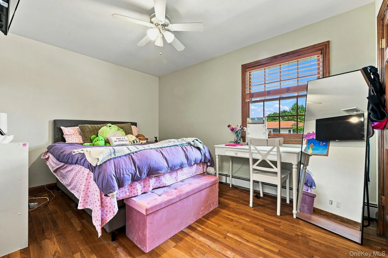
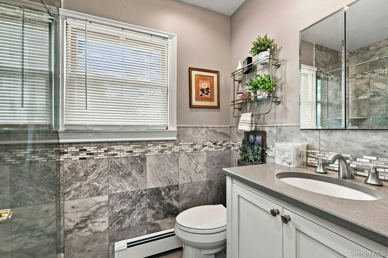
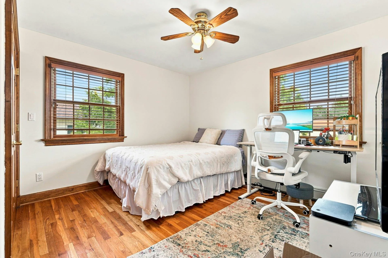
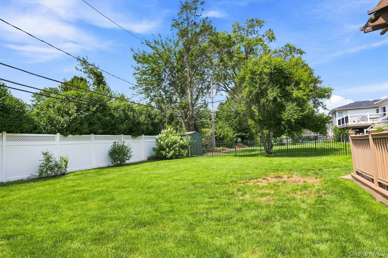
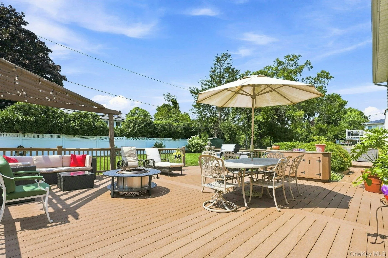
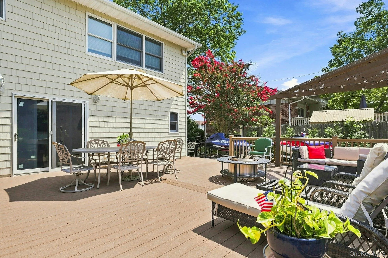
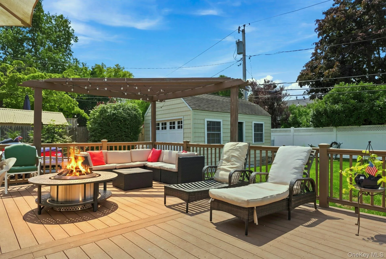
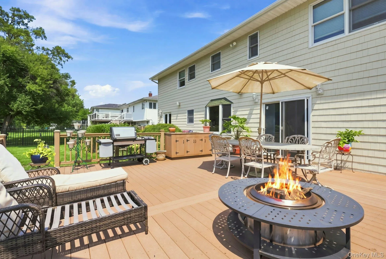
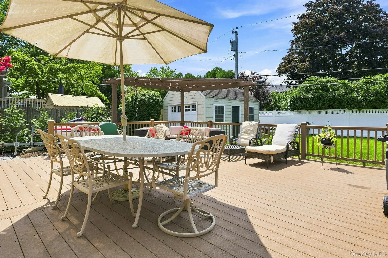
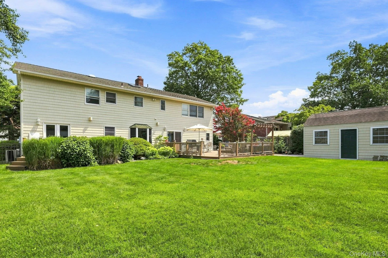
Welcome to 7 Herkimer Ave, a beautifully expanded Center Hall Colonial in the sought-after West Birchwood neighborhood of Jericho. Set on a picturesque property with mature landscaping, perennials, and a welcoming front porch, this sun-filled 4-bedroom, 3.5-bath residence blends timeless architectural details with sophisticated modern updates.
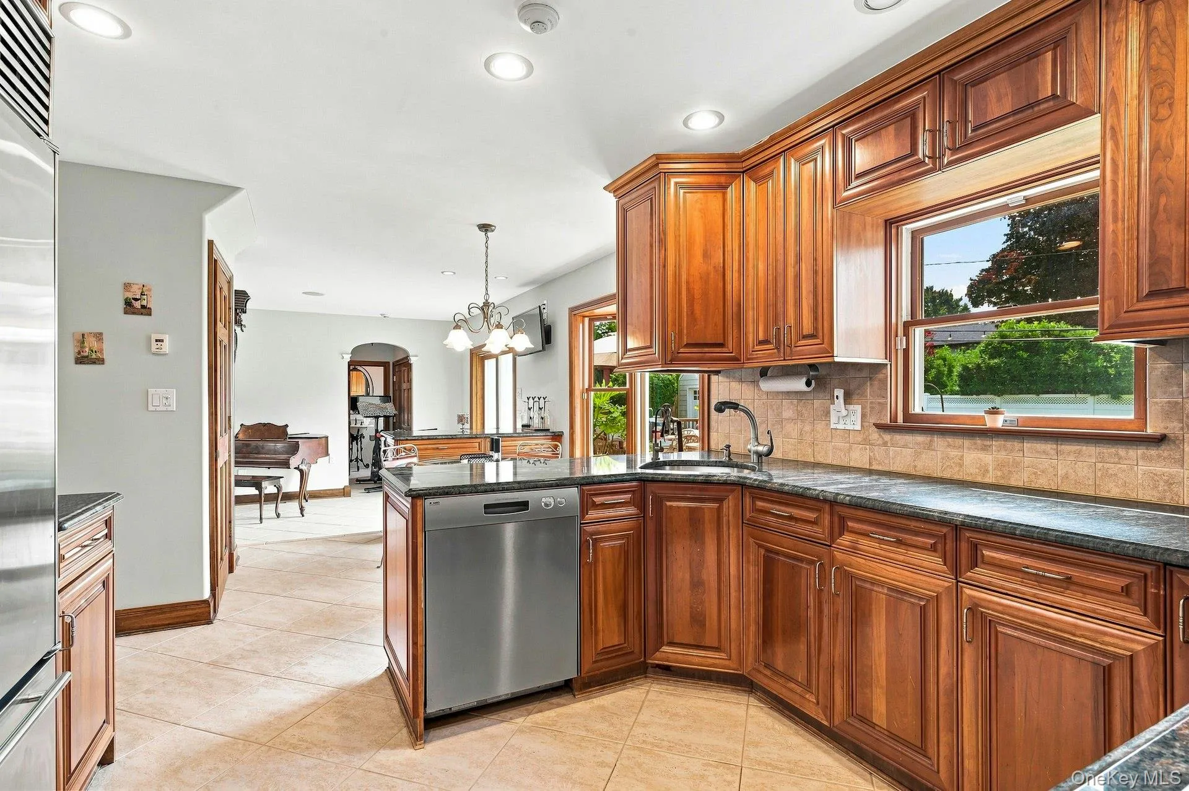
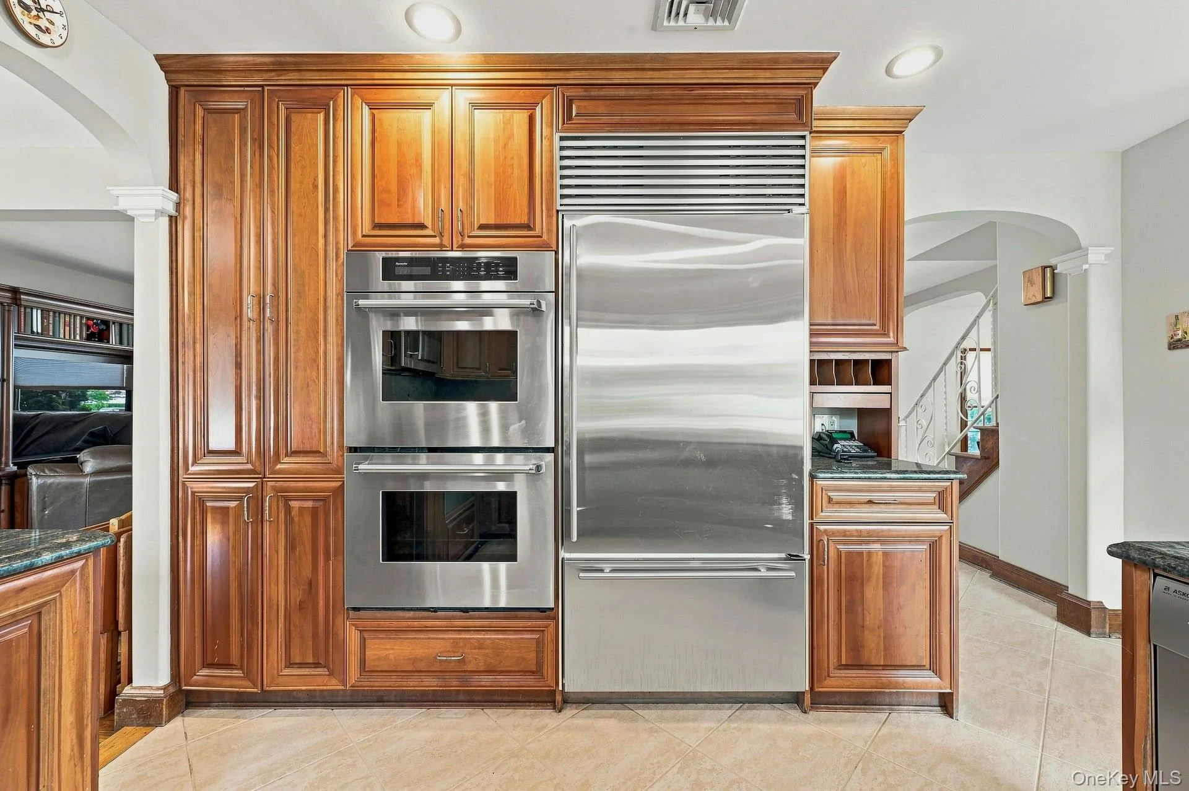
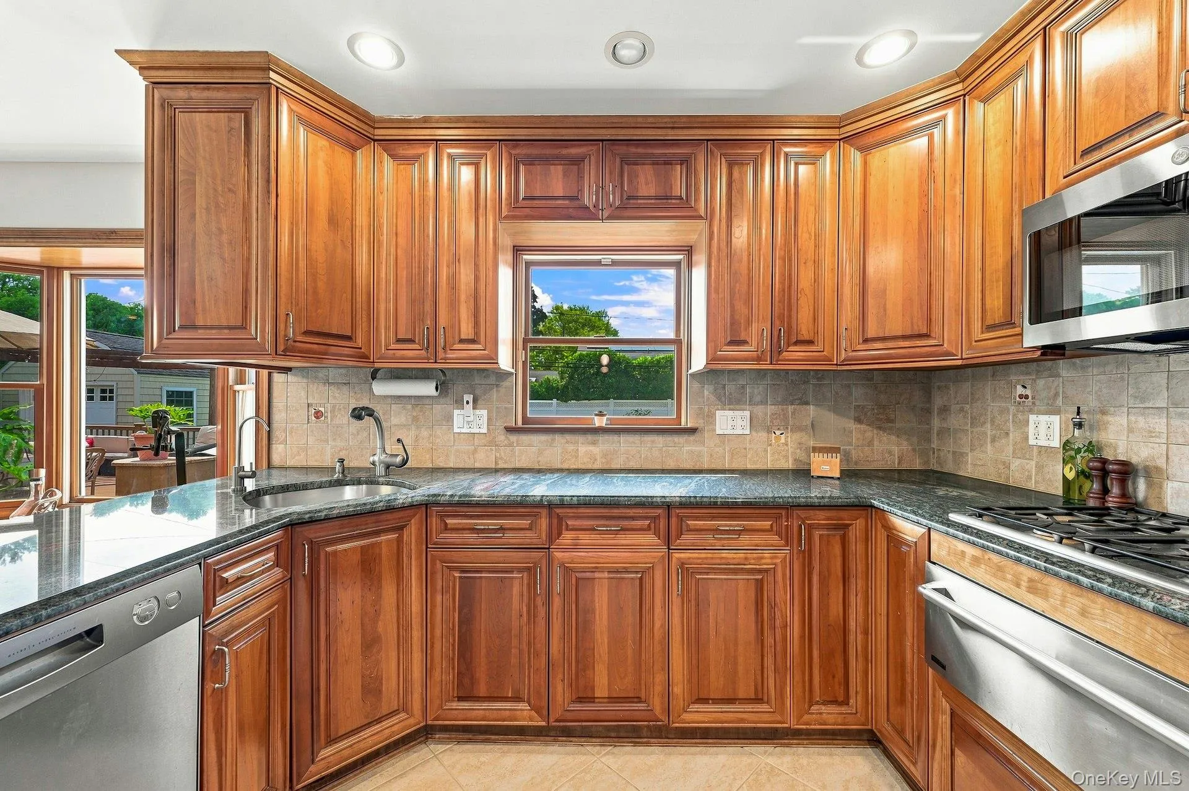
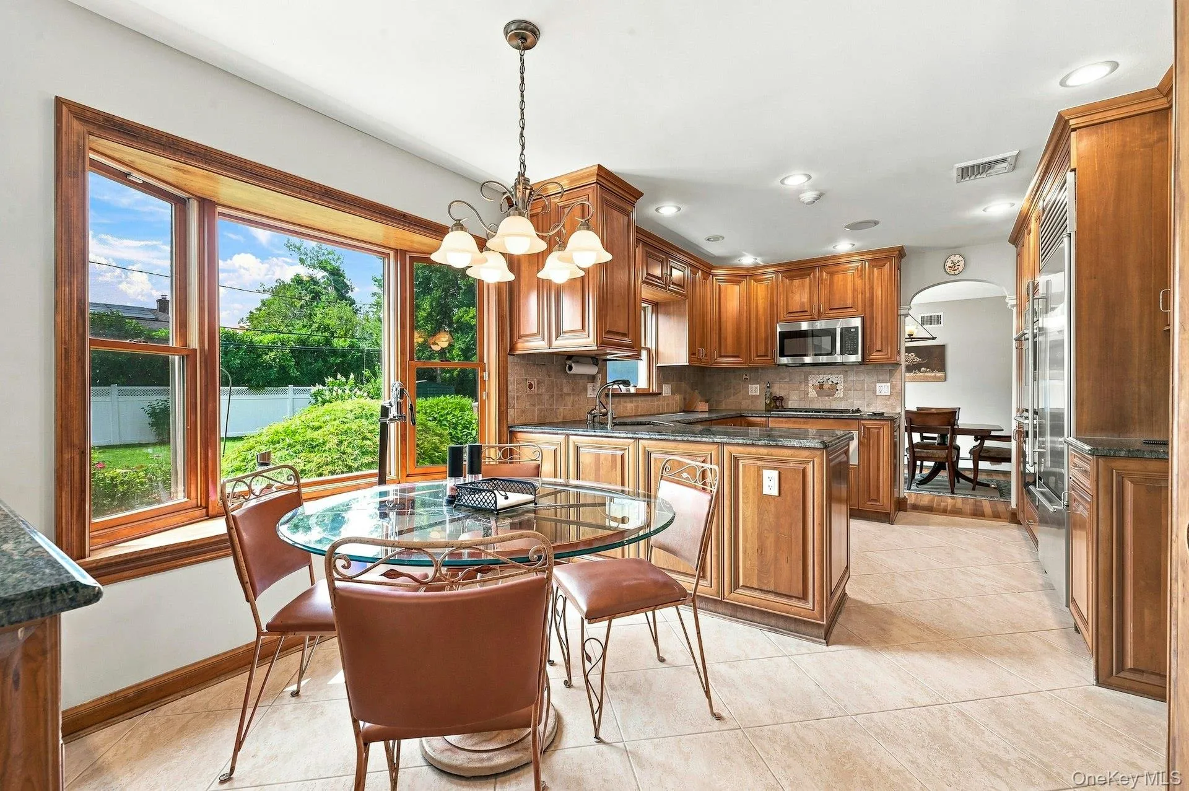
The gracious center-hall layout is ideal for both everyday living and entertaining. The spacious living room flows seamlessly into the formal dining room, with sliders that open to the outdoor entertaining areas. The renovated eat-in kitchen features custom cabinetry, and stainless steel appliances. A spacious den with fireplace and sliders to the deck.
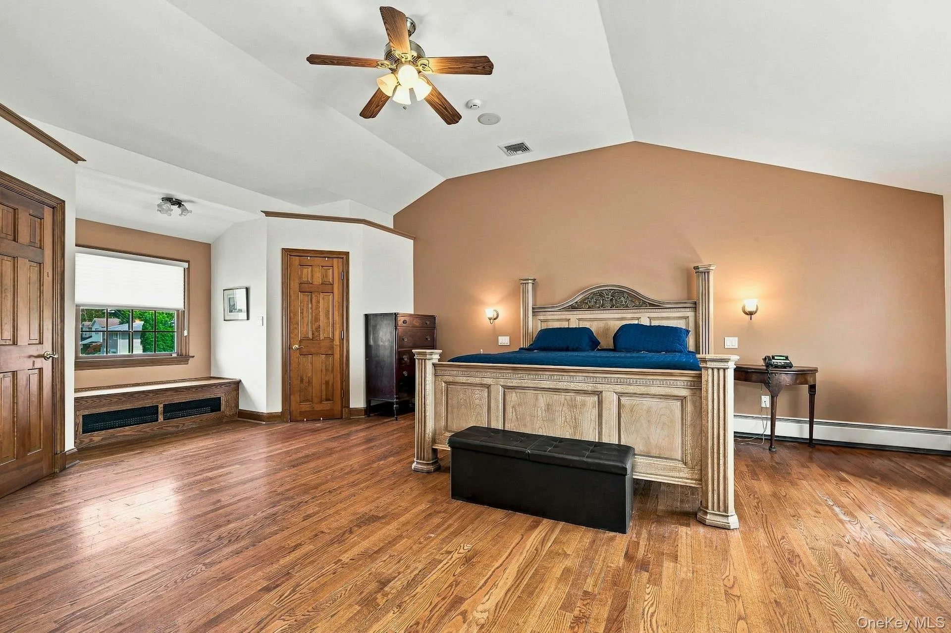
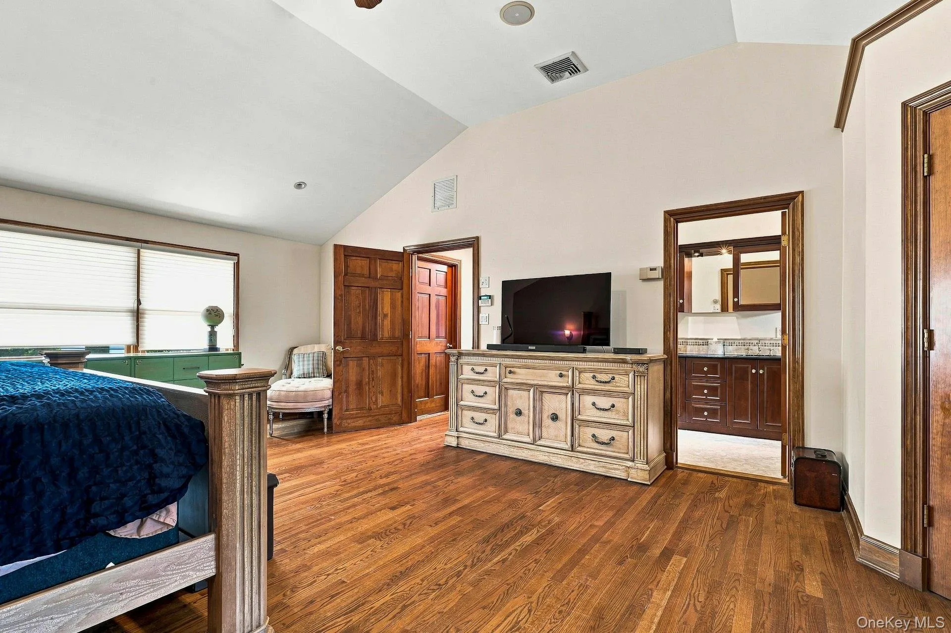
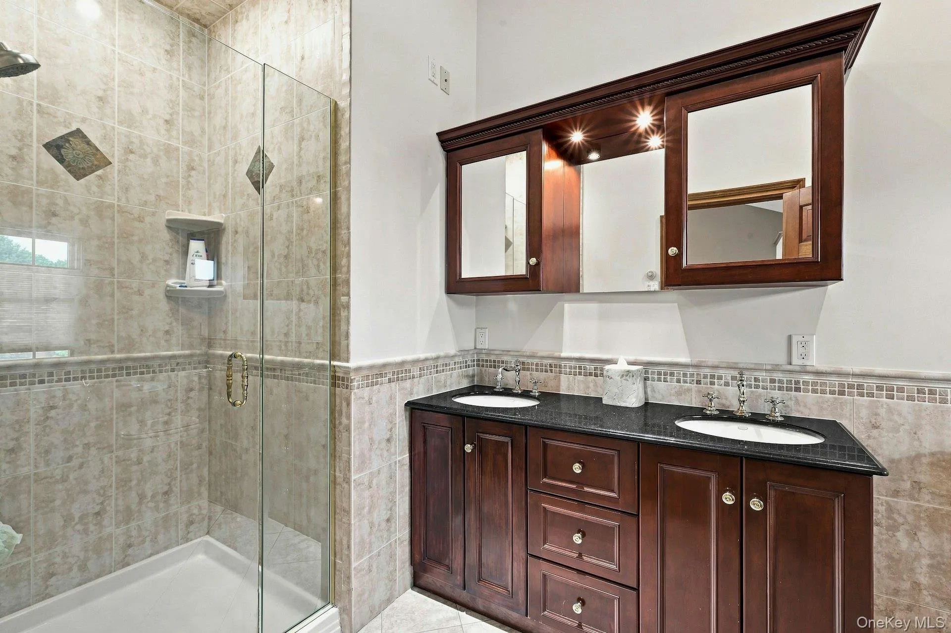
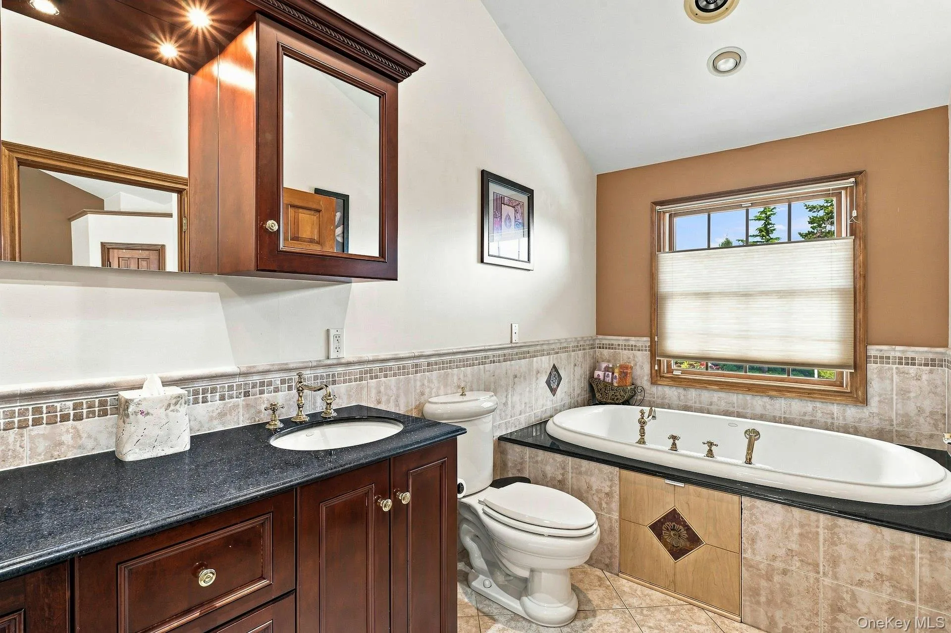
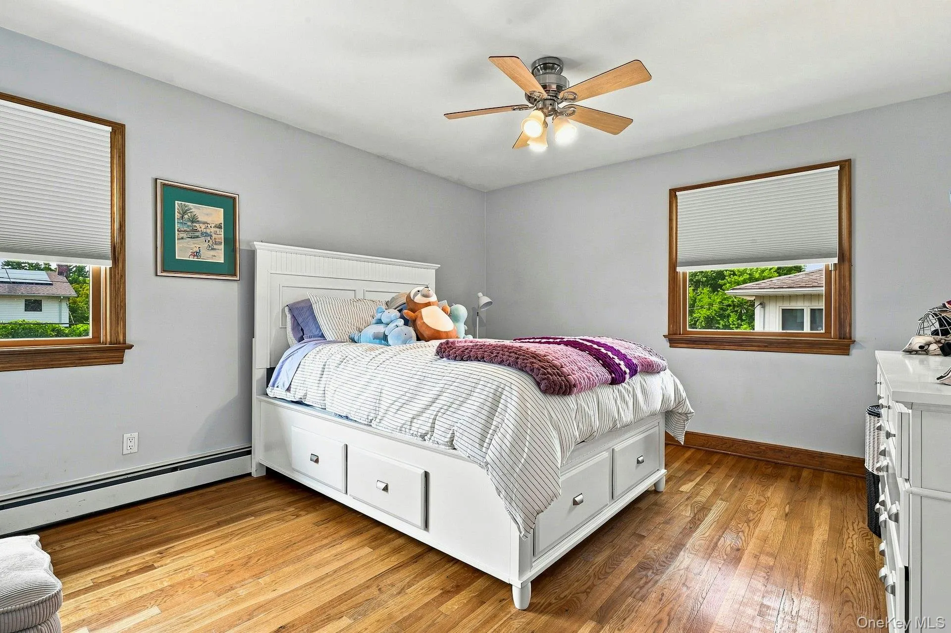
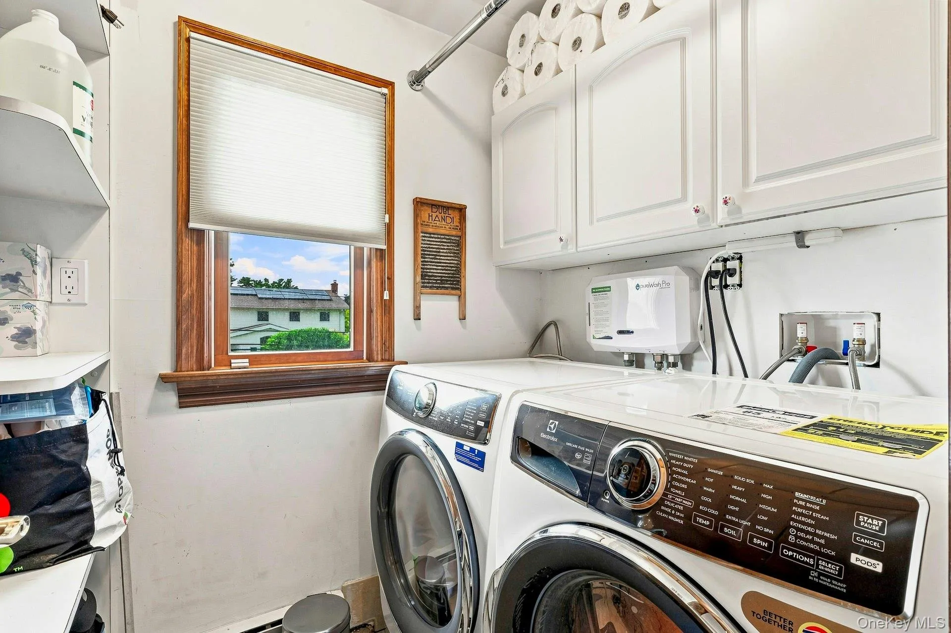
The expansive primary suite features soaring ceilings, walk-in closets, and a luxurious spa-like bath with soaking tub, double vanity, and walk-in shower. A second bedroom with en-suite bath, two additional bedrooms, a full bath, and a laundry room complete the second level.
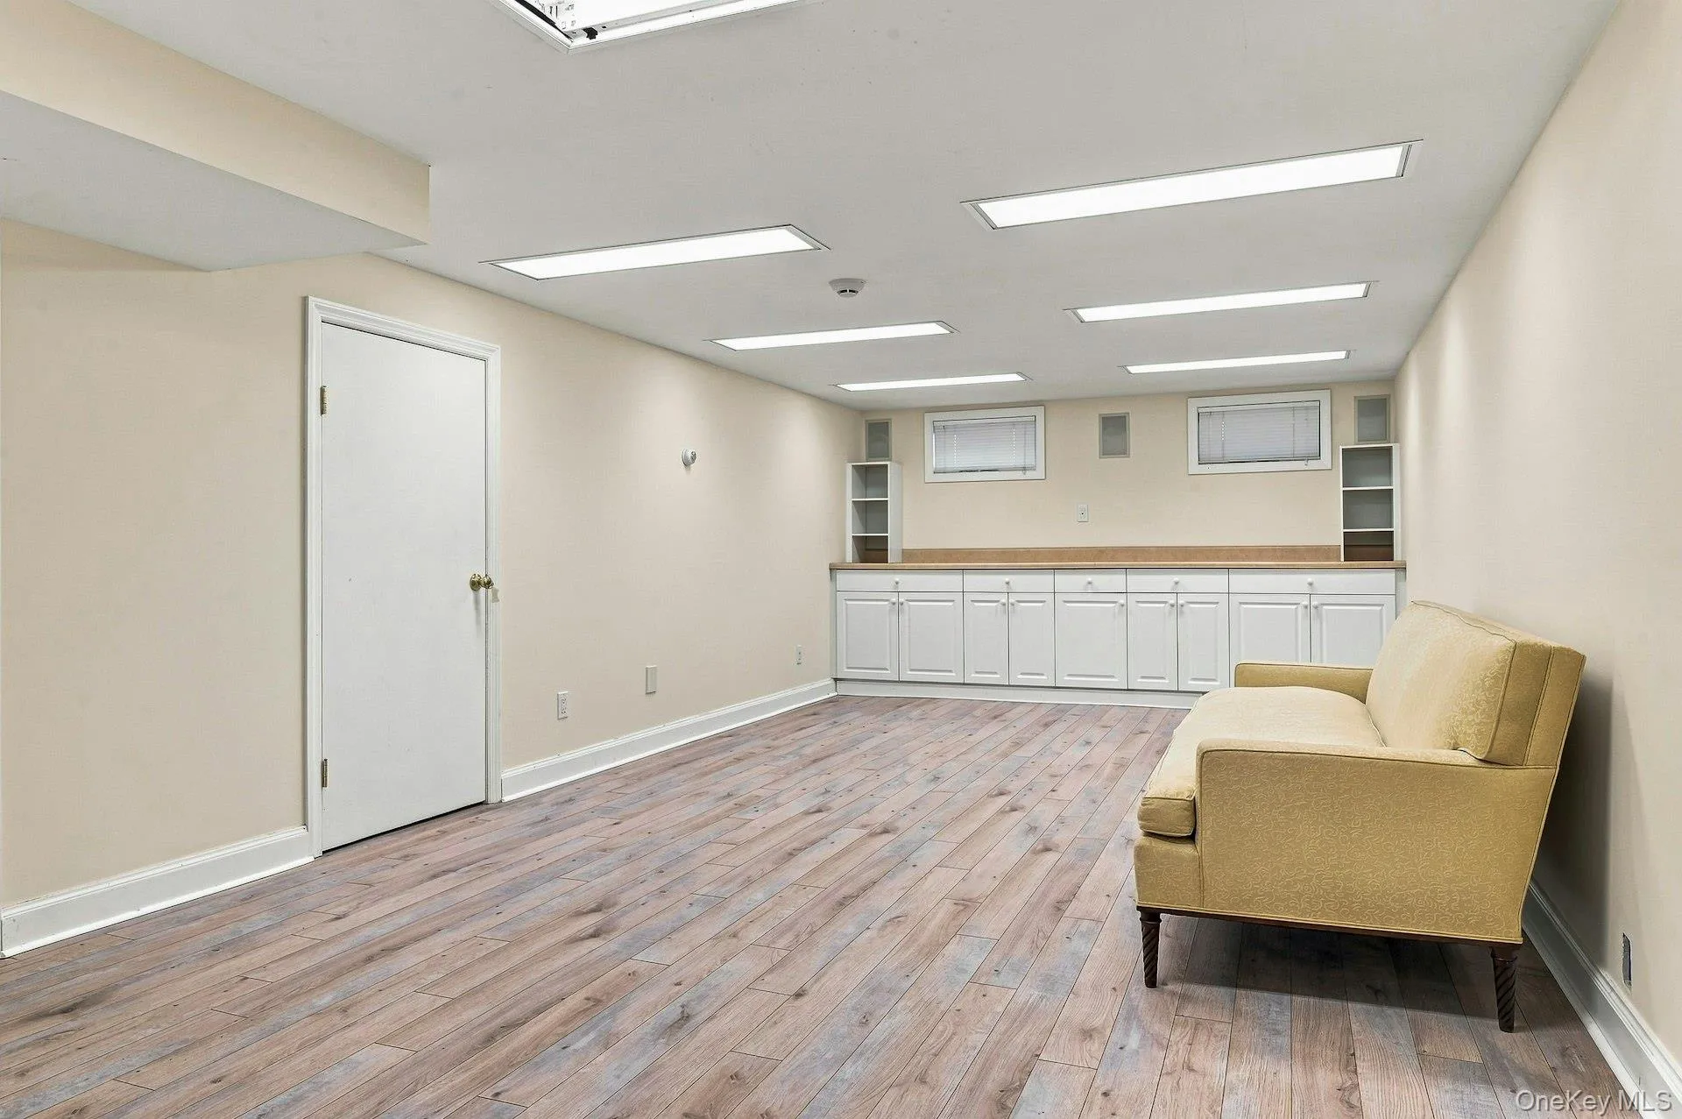
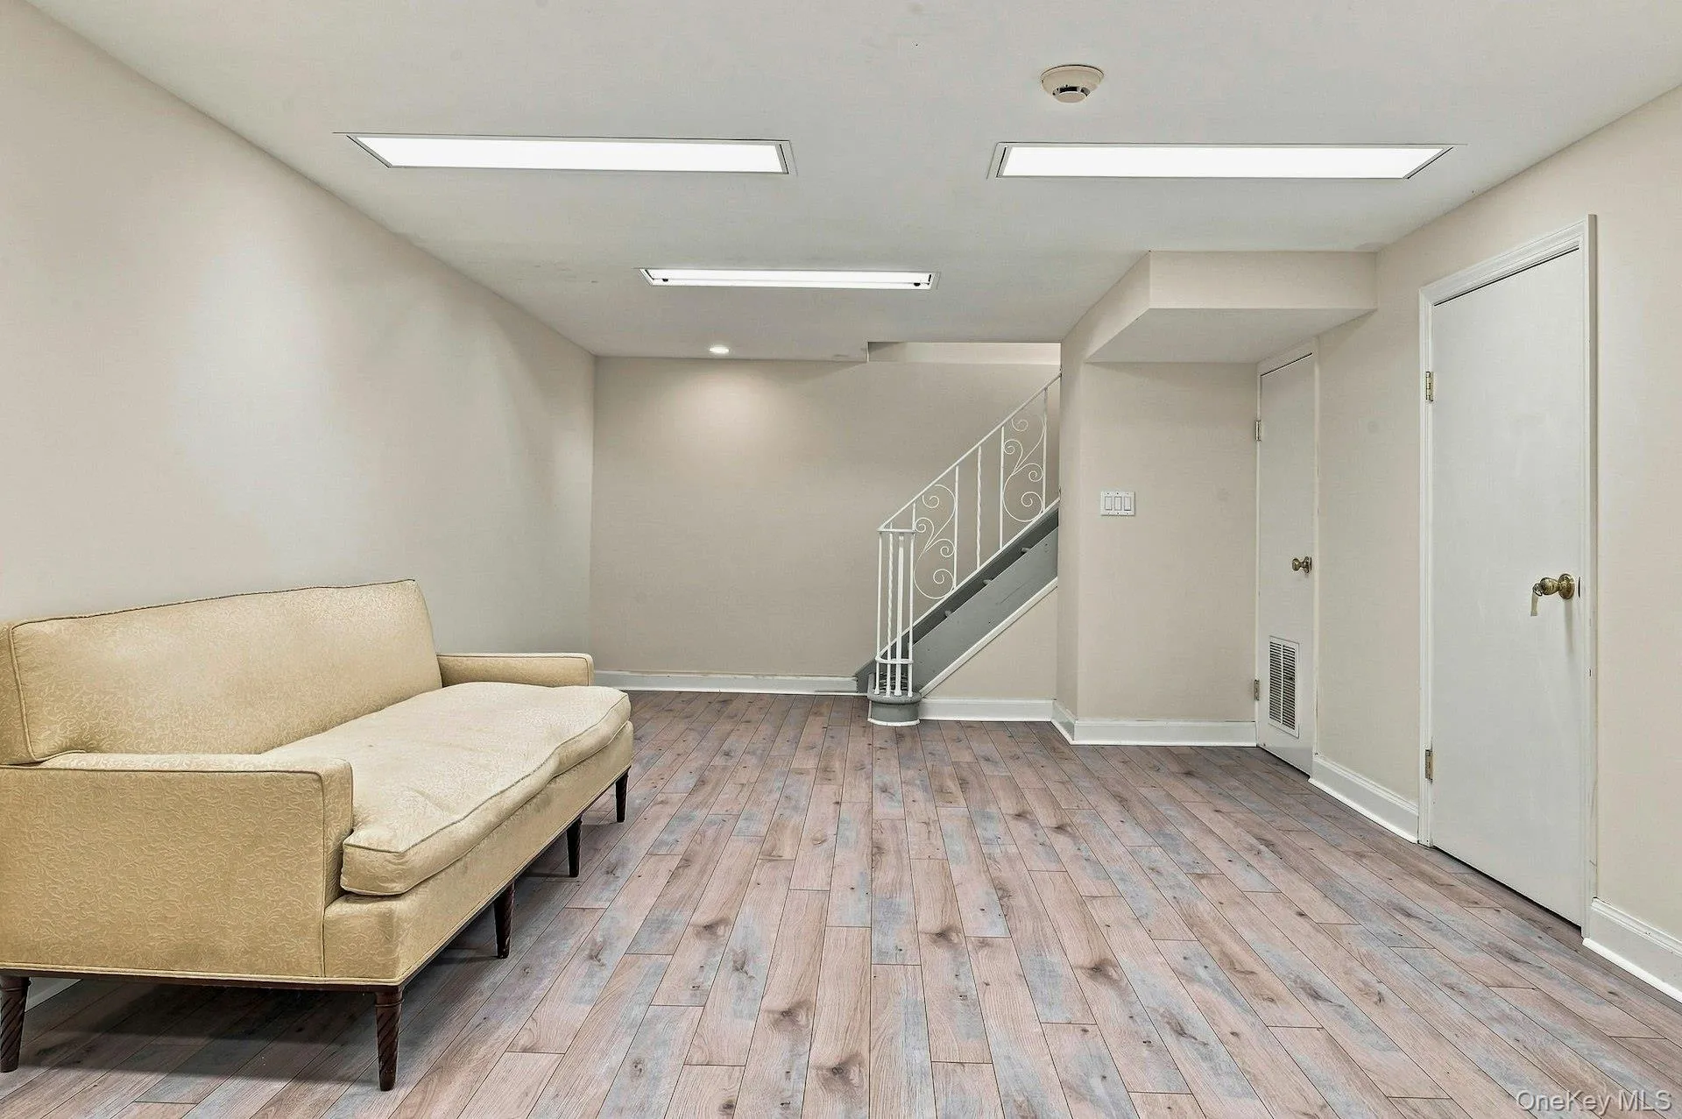
The finished basement offers additional living space for recreation, a home office, gym, or media room. Amenities include a high-efficiency 7-zone HVAC system, gas heating, forced hot air, radiant heated flooring, and 2-zone central air conditioning. There is a one-car attached garage and two-car paver driveway.
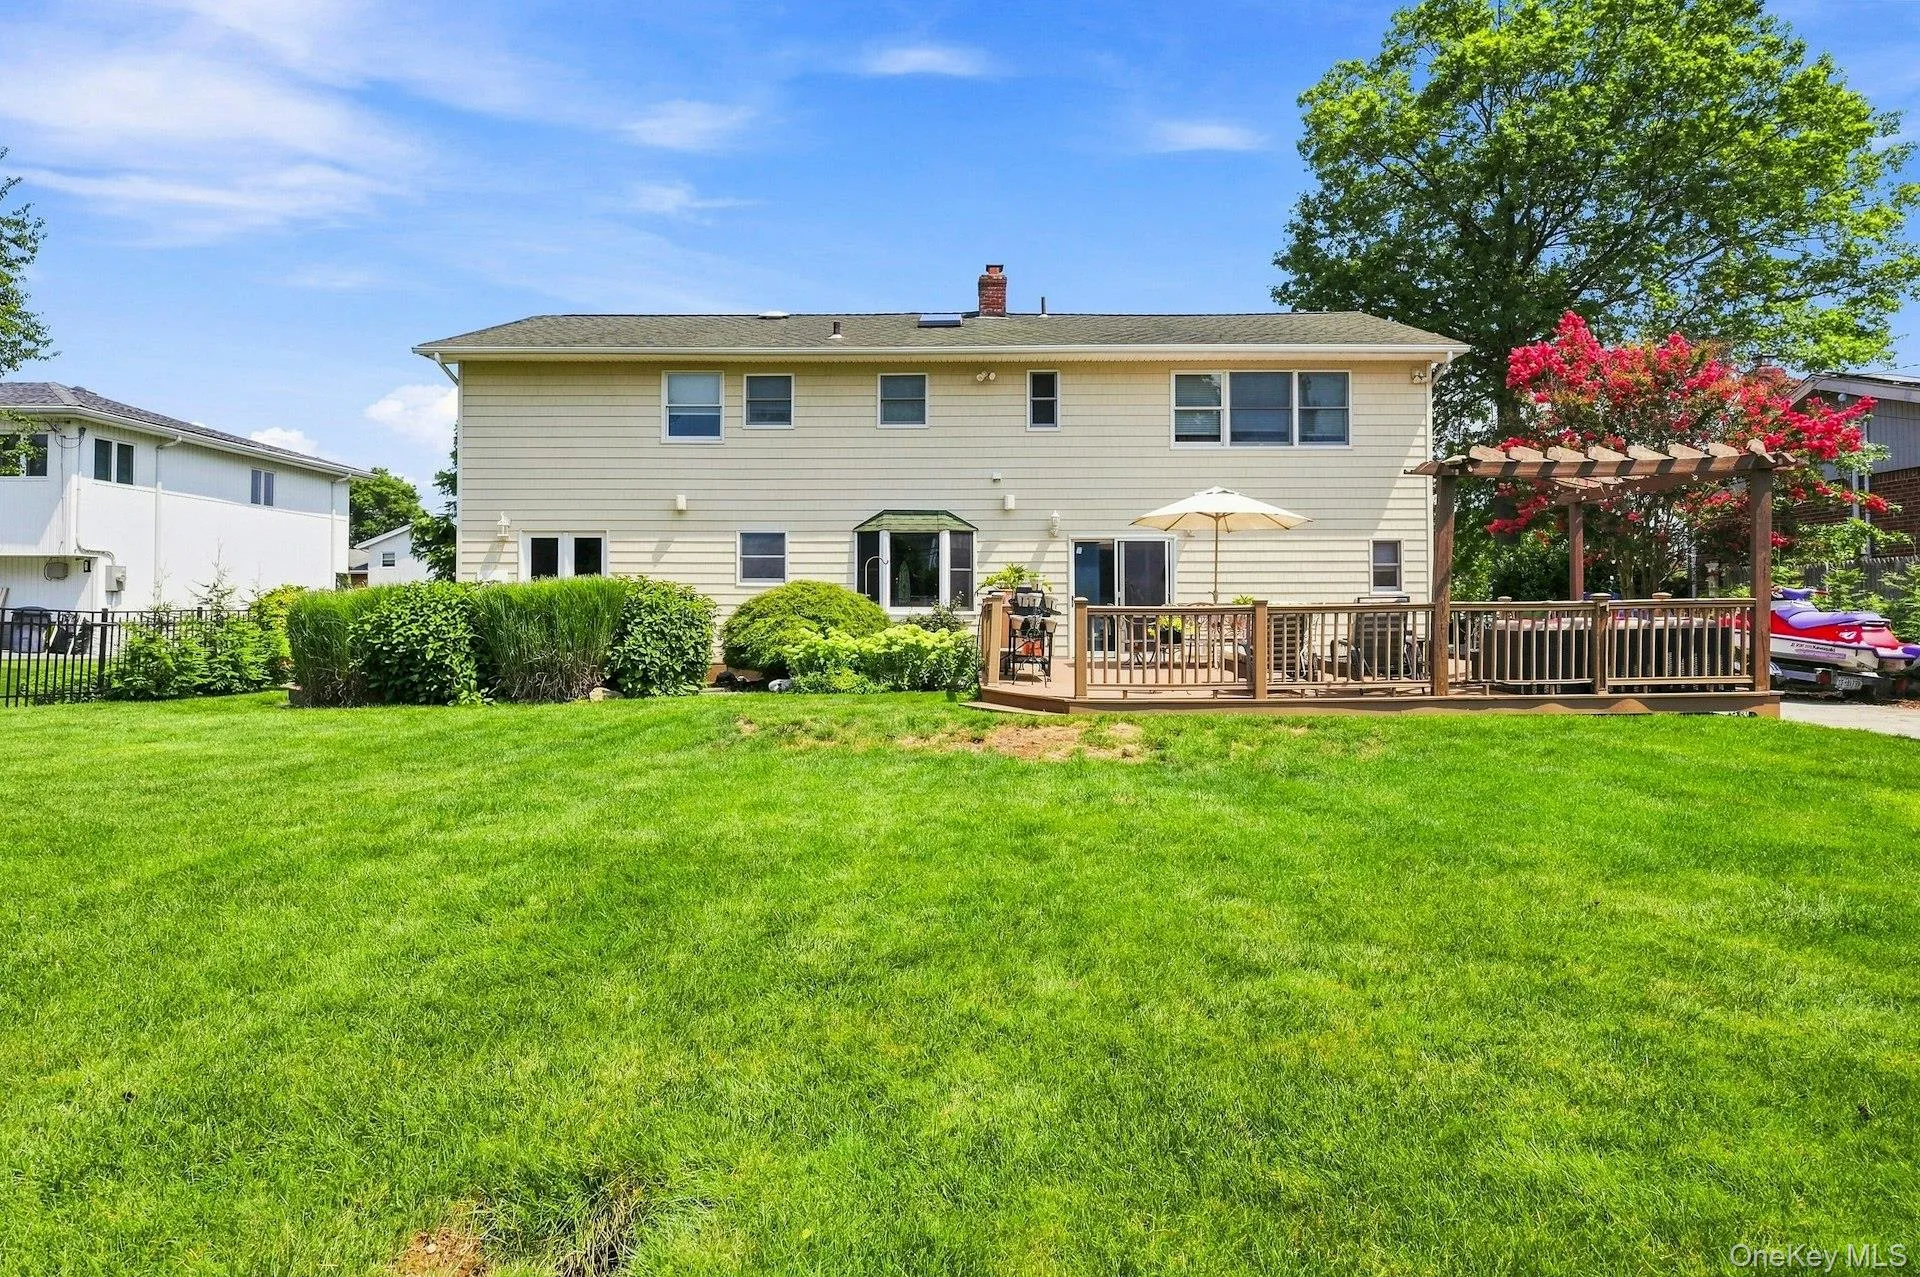
Outside, the expansive deck creates the perfect setting for summer gatherings, al fresco dining, and relaxed outdoor living. With custom finishes, thoughtful updates, beautiful grounds, and an exceptional location, 7 Herkimer Ave offers the ideal combination of comfort and style—all within the Jericho School District.
Enjoy the private setting in a location that puts you close to shopping, dining, transportation, and parks.
- Heating System:
- Radiant, Natural Gas, Baseboard, Energy Star Qualified Equipment
- Cooling System:
- Zoned, Central Air, Attic Fan
- Basement:
- Full, Partially Finished, Storage Space
- Fence:
- Back Yard
- Patio:
- Porch, Deck
- Appliances:
- Dishwasher, Oven, Refrigerator, Microwave, Stainless Steel Appliance(s), Dryer, Washer, Tankless Water Heater, Convection Oven, Energy Star Qualified Appliances, Gas Cooktop
- Exterior Features:
- Garden
- Fireplace Features:
- Family Room, Wood Burning
- Fireplaces Total:
- 1
- Flooring:
- Hardwood, Tile
- Garage Spaces:
- 1
- Interior Features:
- Eat-in Kitchen, Entrance Foyer, Granite Counters, Walk-in Closet(s), Chefs Kitchen, Double Vanity, Washer/dryer Hookup, Soaking Tub, Formal Dining, Primary Bathroom, Energy Star Qualified Door(s), Ceiling Fan(s), Central Vacuum, Chandelier, His And Hers Closets, Crown Molding, Natural Woodwork, Wired For Sound
- Laundry Features:
- Gas Dryer Hookup, Laundry Room
- Lot Features:
- Level, Back Yard, Landscaped, Front Yard
- Parking Features:
- Driveway, Garage, Garage Door Opener
- Sewer:
- Public Sewer
- Spa Features:
- Bath
- Utilities:
- Trash Collection Public, Natural Gas Connected, Water Connected, Electricity Connected, Sewer Connected
- City:
- Oyster Bay
- State:
- NY
- Street:
- Herkimer
- Street Number:
- 7
- Street Suffix:
- Avenue
- Postal Code:
- 11753
- Floor Number:
- 0
- Longitude:
- W74° 26' 59.6''
- Latitude:
- N40° 46' 53.5''
- PostalCity:
- Jericho
- Architectural Style:
- Colonial
- Construction Materials:
- Frame, Vinyl Siding
- Elementary School:
- Cantiague Elementary School
- High School:
- Jericho Senior High School
- Agent MlsId:
- 87155
- MiddleOrJunior School:
- Jericho Middle School
- PhotosCount:
- 46
- Special Listing Conditions:
- No
- Tax Annual Amount:
- $31,453
- VirtualTour URL:
- https://tours.russellprattphotography.com/u/495778
- Water Source:
- Public
- Office MlsId:
- SPH06
Residential - MLS# 1038584
7 Herkimer Avenue, Oyster Bay, NY
- Property Type :
- Residential
- Property SubType :
- Single Family Residence
- Listing Type :
- For Rent
- Listing ID :
- 1038584
- Price :
- $1,638,000
- Rooms :
- 9
- Bedrooms :
- 4
- Bathrooms :
- 3
- Half Bathrooms :
- 1
- Bathrooms Total :
- 4
- Square Footage :
- 2,526 Sqft
- Building Area :
- 2,526 Sqft
- Lot Area :
- 0.23 Acre
- Year Built :
- 1961
- Status :
- Active
- Listing Agent :
- Melanie Rauchwerger
- Listing Office :
- Signature Premier Properties




