
Rare 6-Bedroom Pool Home | Jericho Schools | Private Ground-Floor Suite
This one doesn’t come around often.
Six bedrooms. A heated pool. A private ground-floor suite. Award-winning Jericho Schools. And a floor plan designed for today’s lifestyle.
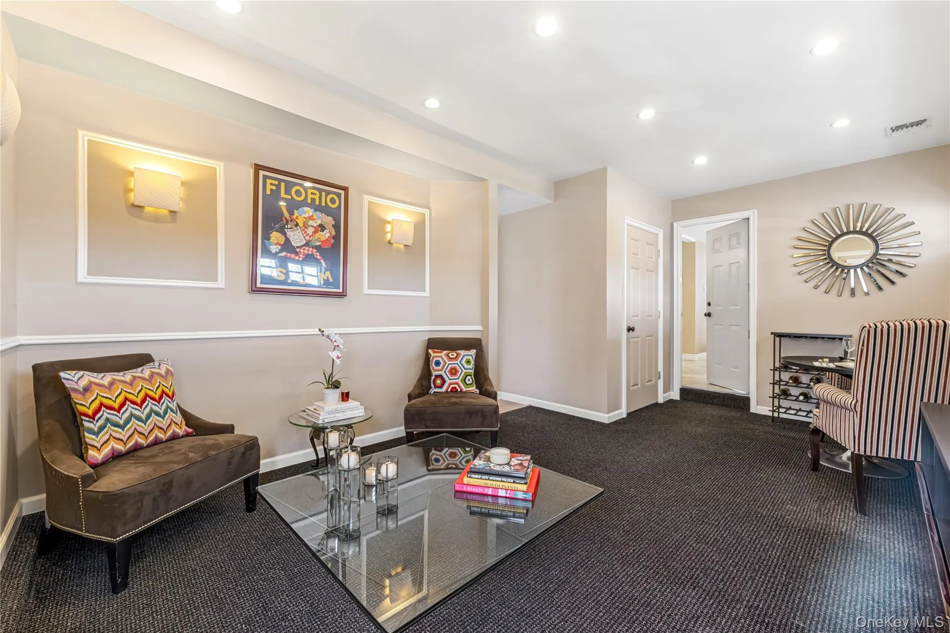
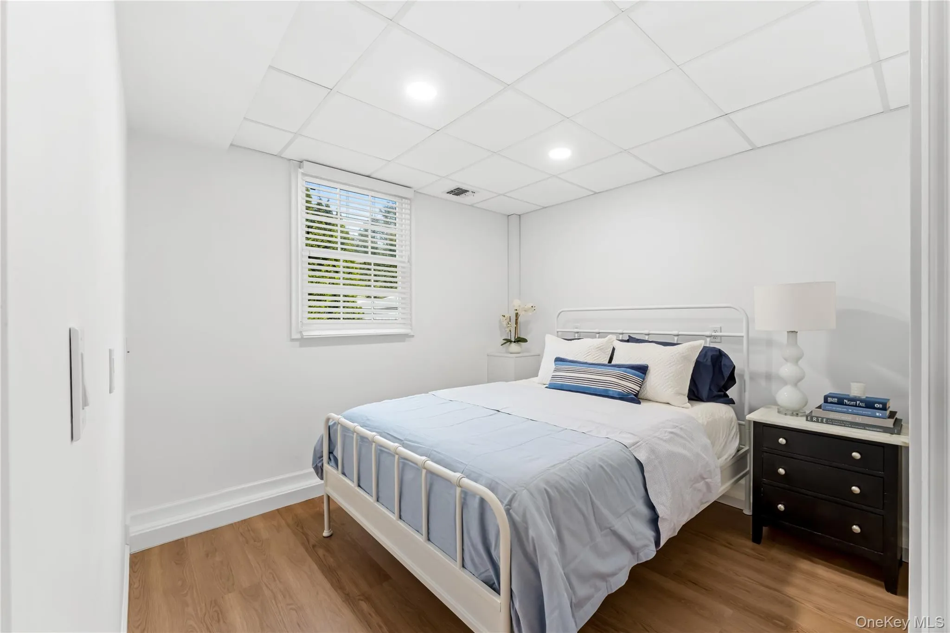
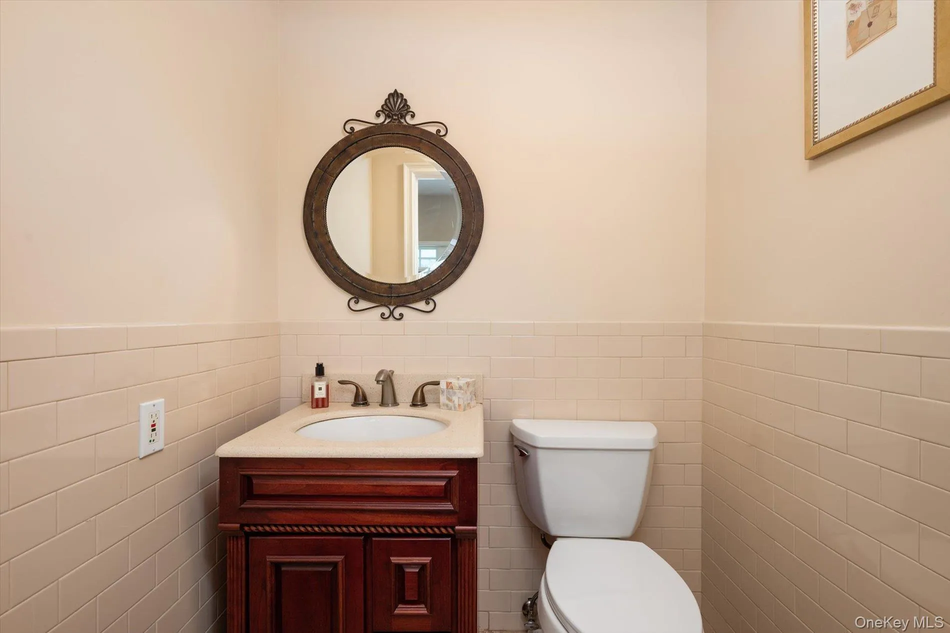
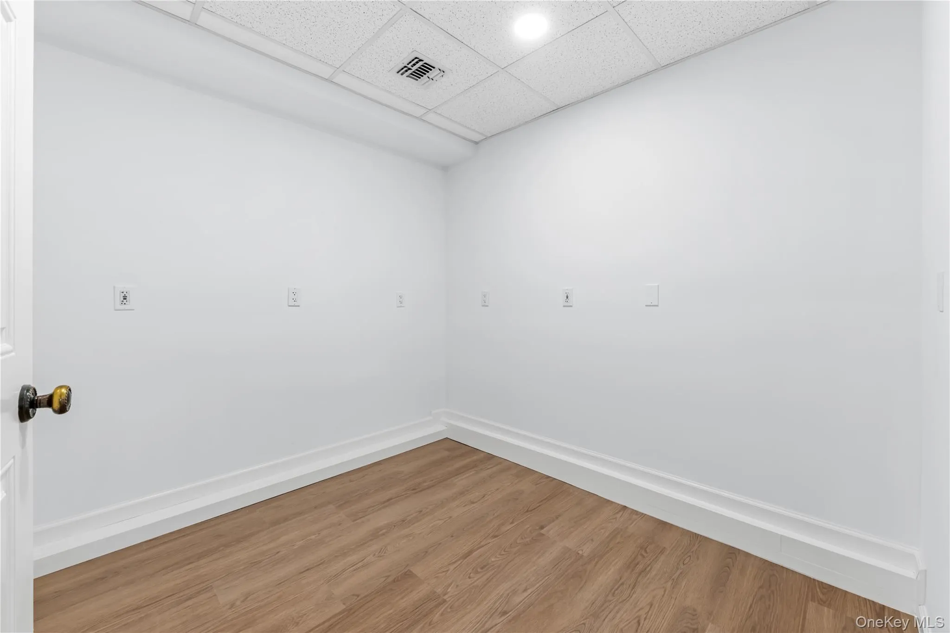
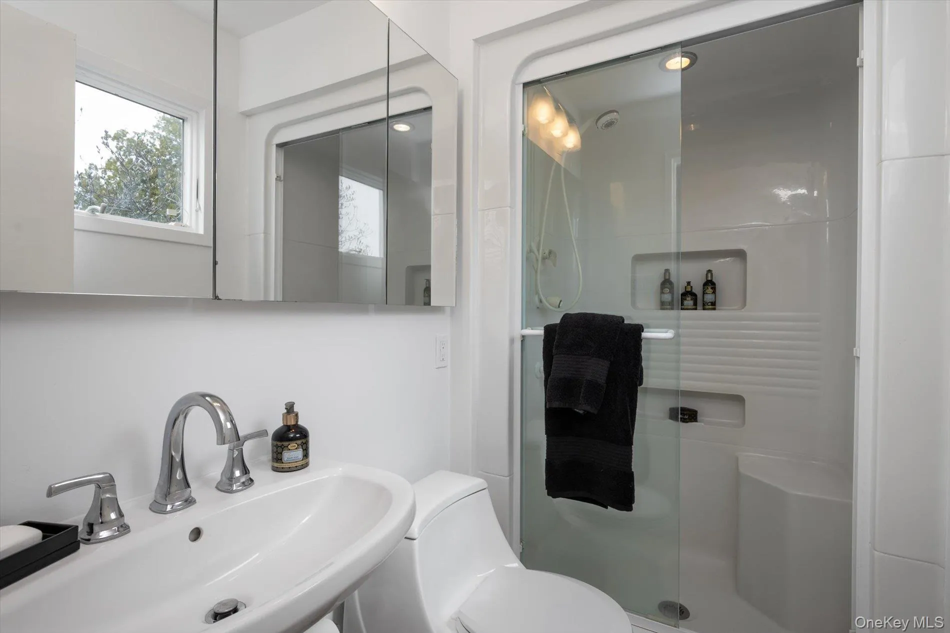
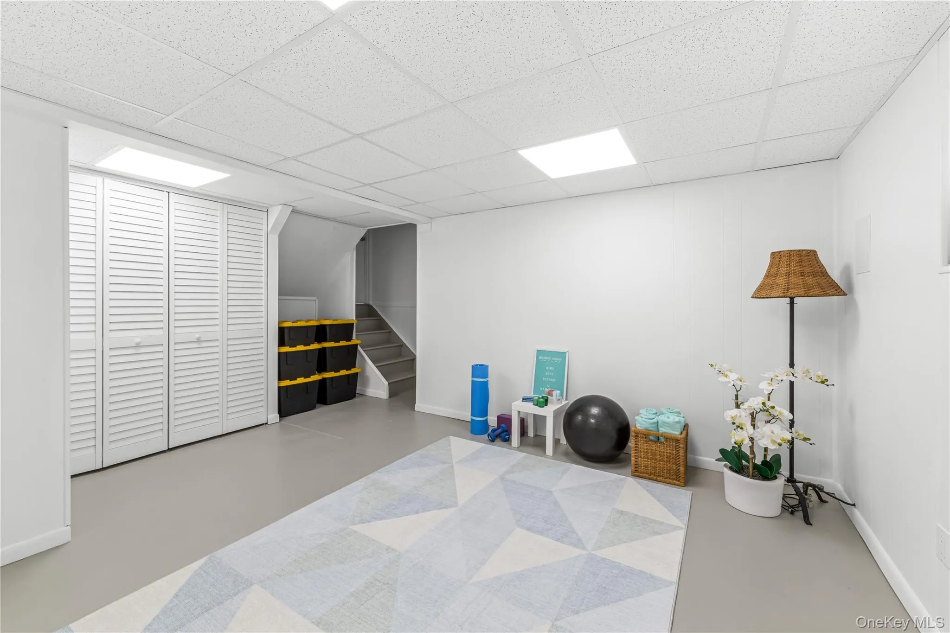
One of the home’s defining features is a fully private ground-floor suite with its own exterior entrance, separate heating and air conditioning, a bedroom, living room, half bath, and flexible bonus room, a rare level of versatility in West Birchwood.
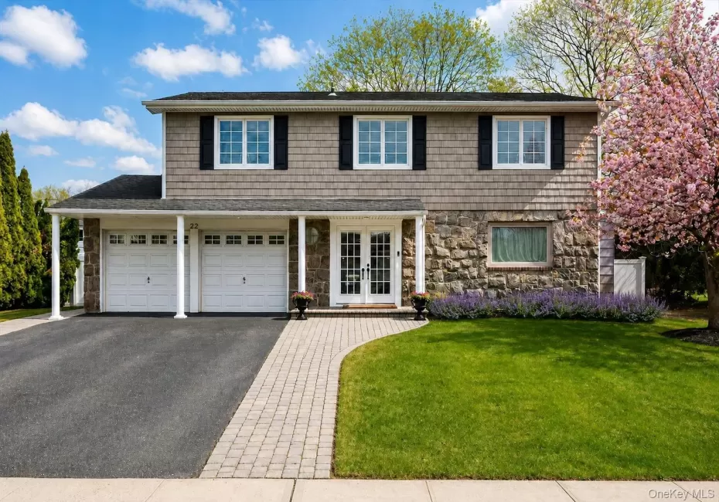
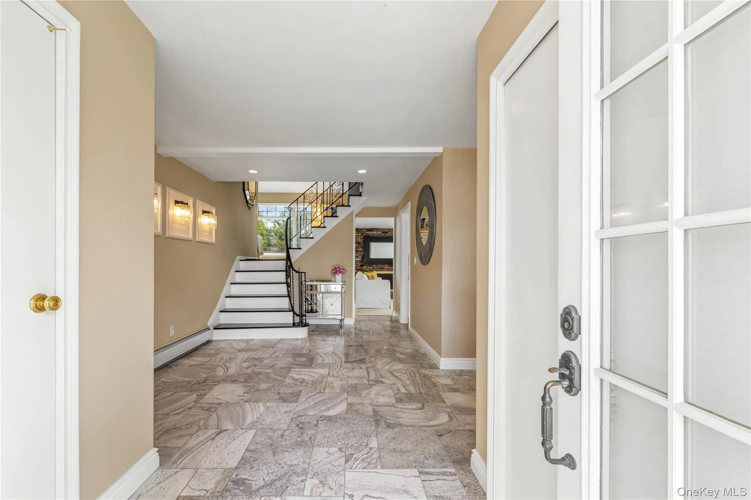
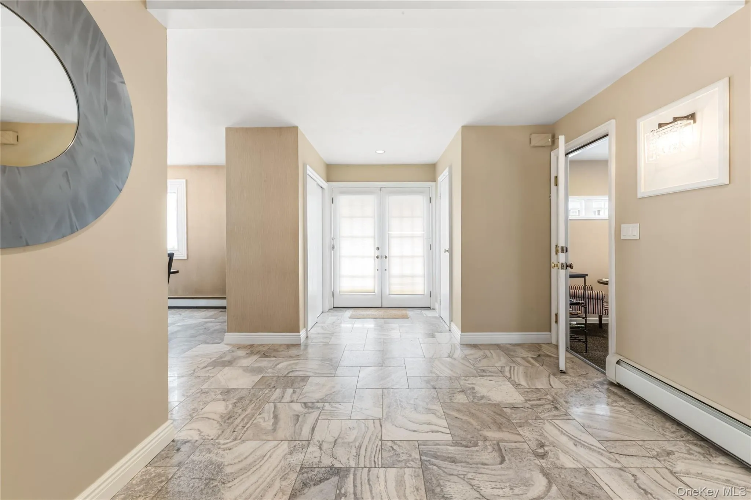
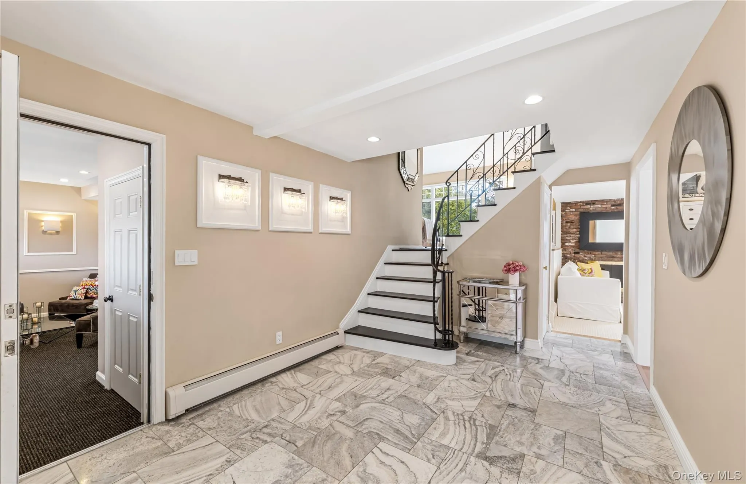
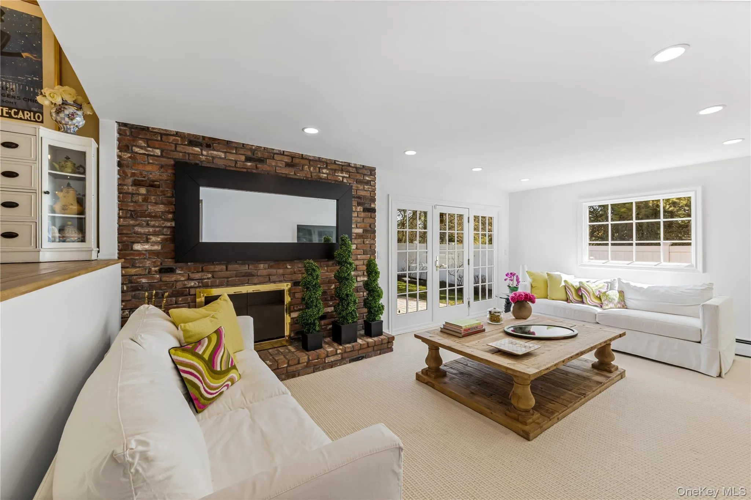
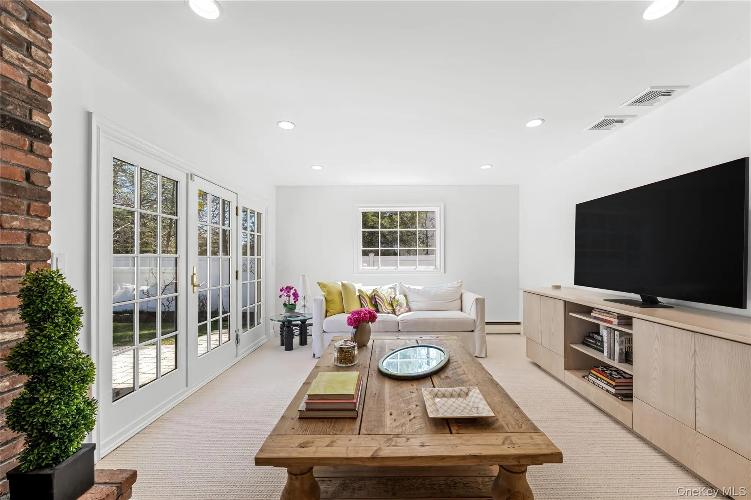
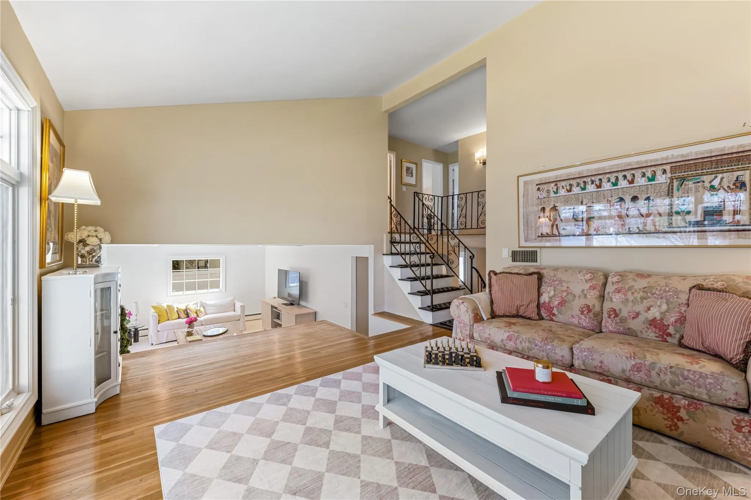
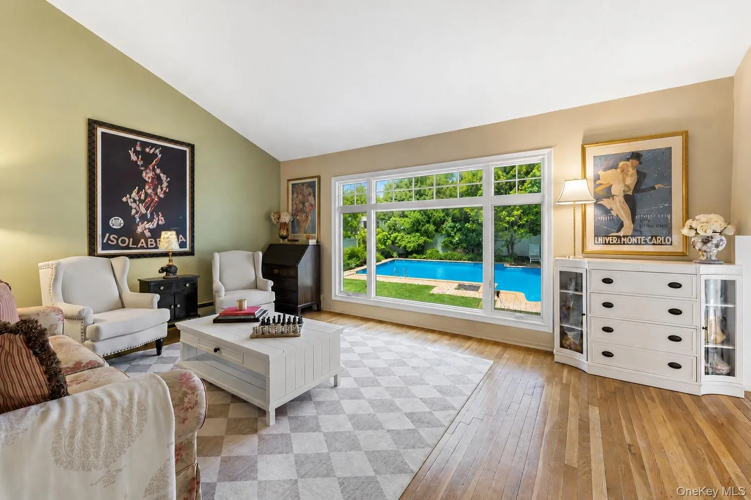
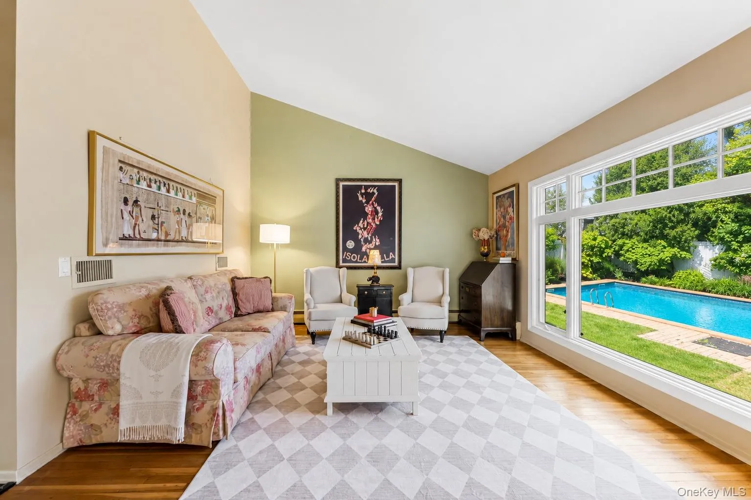
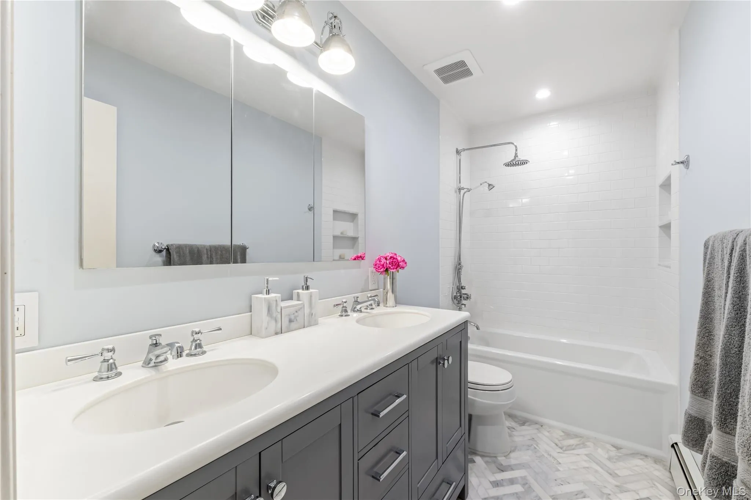
Beautifully expanded and updated throughout, the home offers approximately 3,150 square feet of thoughtfully designed multi-level living space with six bedrooms, two full baths, and two half baths. A dramatic grand entry foyer with elegant travertine flooring creates an unforgettable first impression and sets the tone for the home beyond. Sun-filled living spaces are highlighted by vaulted ceilings, a formal dining room, and a spacious family room with a fireplace and French doors opening to the expansive backyard.
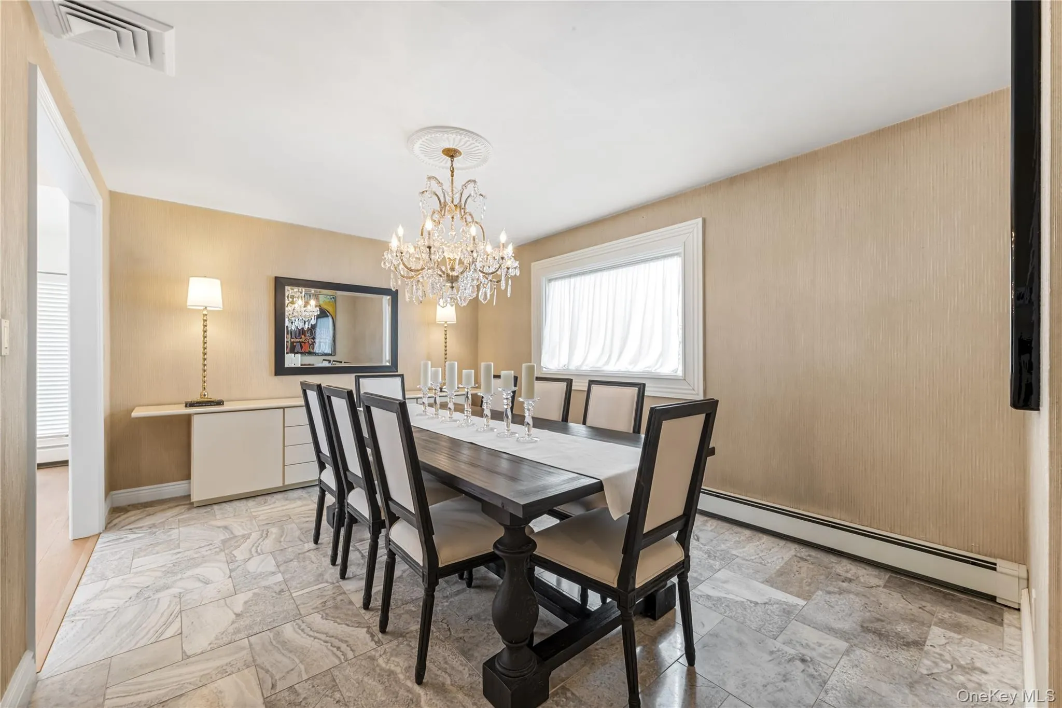
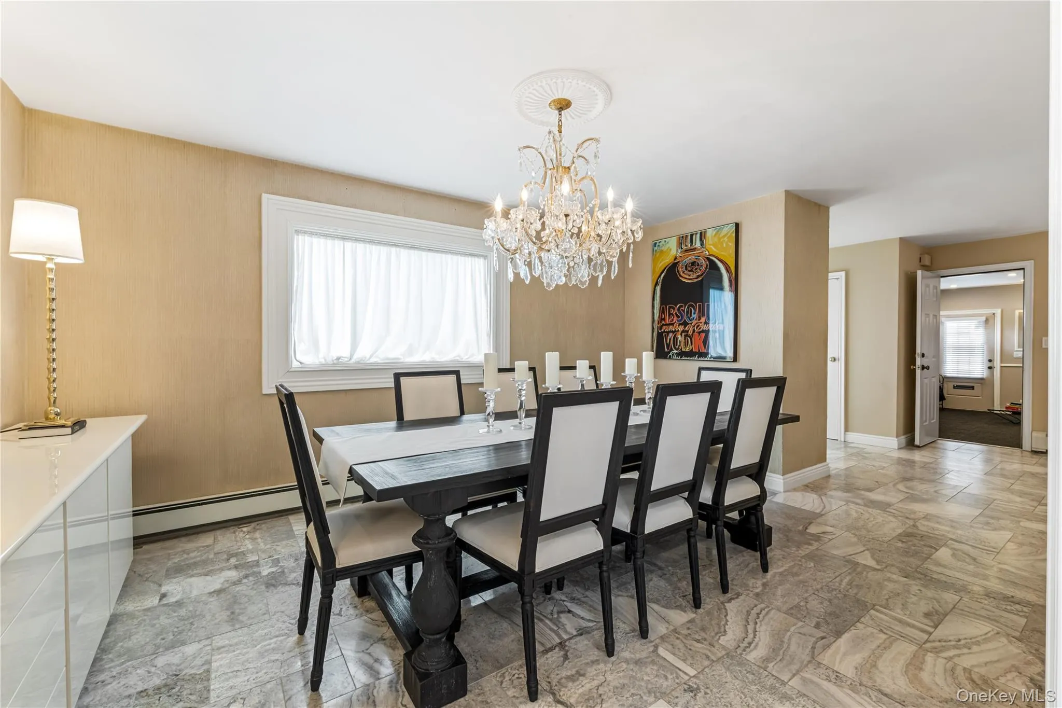
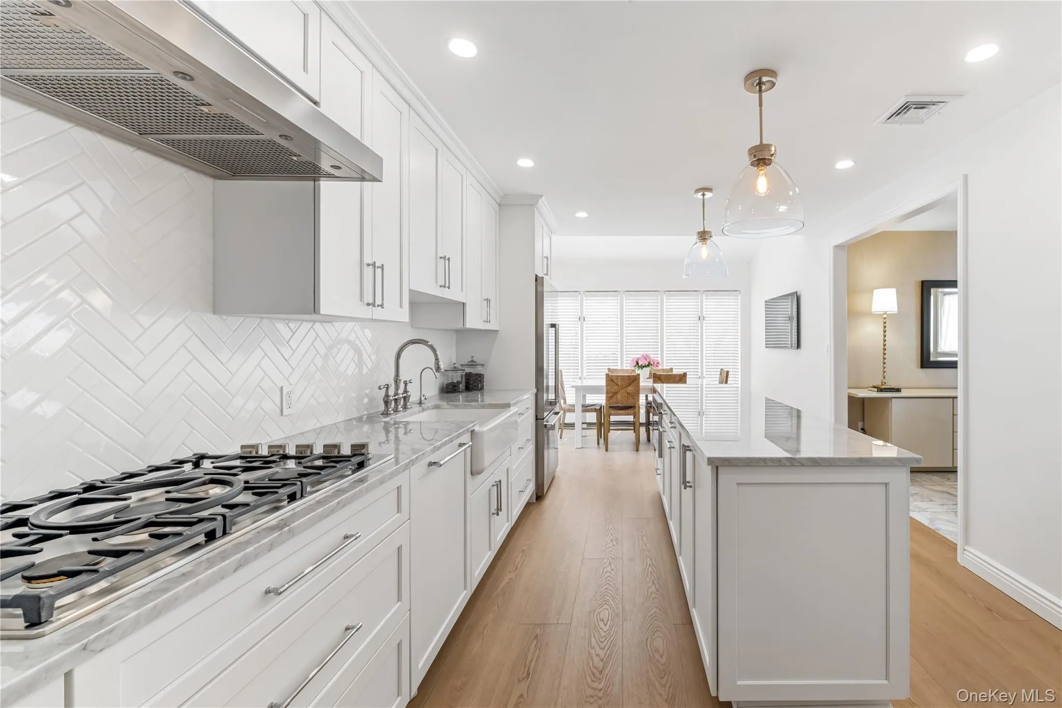
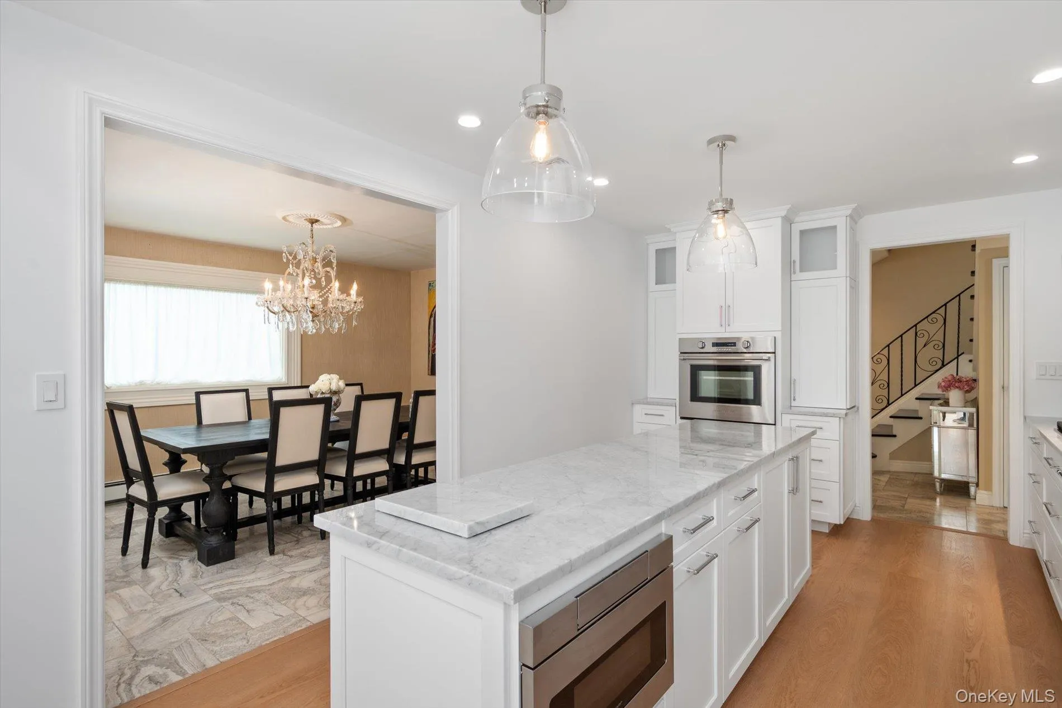
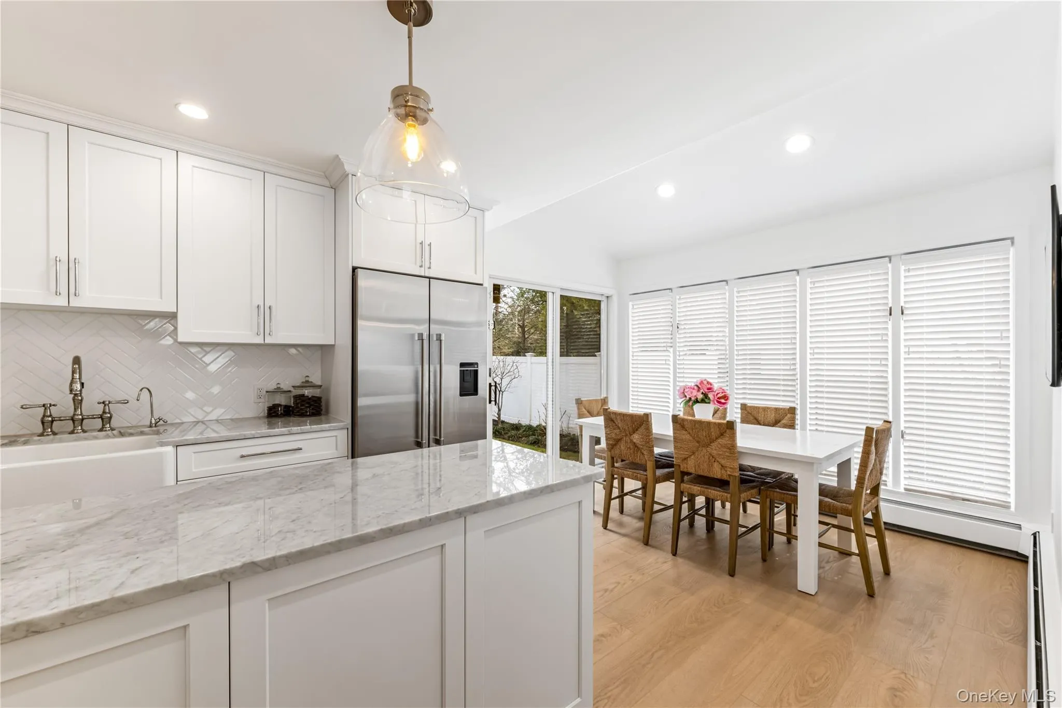
The beautifully renovated eat-in chef’s kitchen showcases custom soft-close cabinetry, Carrara marble countertops, a large center island, premium Fisher & Paykel appliances with built-in safety features, Visual Comfort lighting, illuminated display cabinetry, and an open-concept layout that flows seamlessly into the formal dining room, creating an exceptional space for entertaining, celebrations, and everyday living.
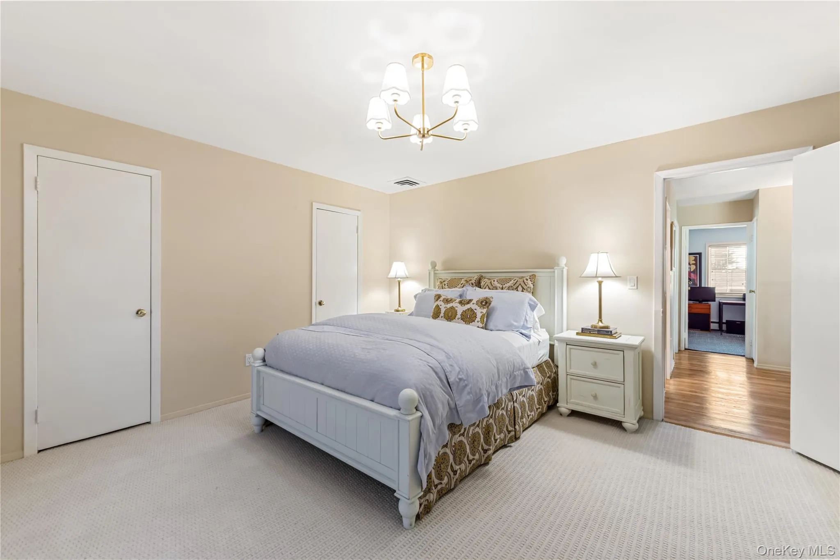
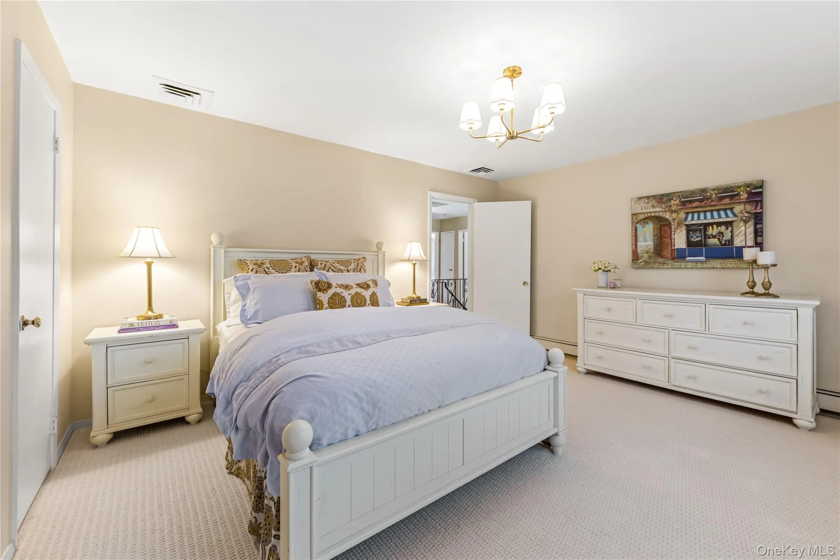
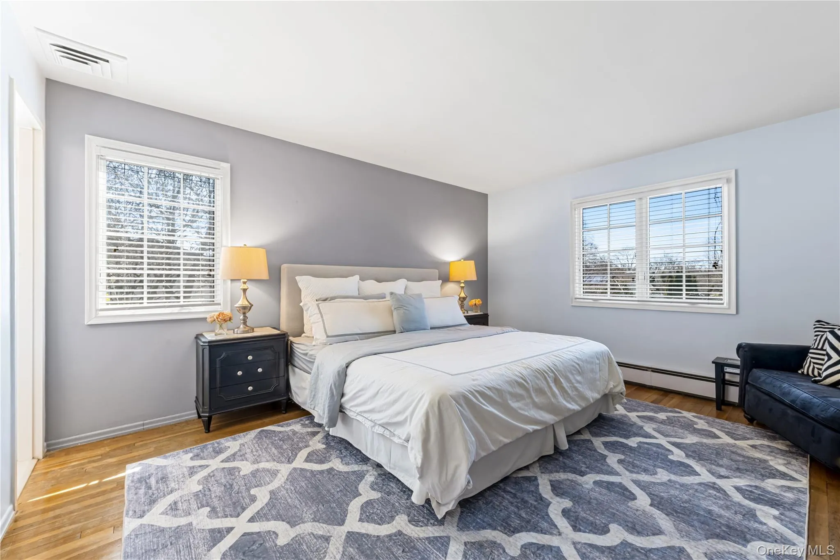
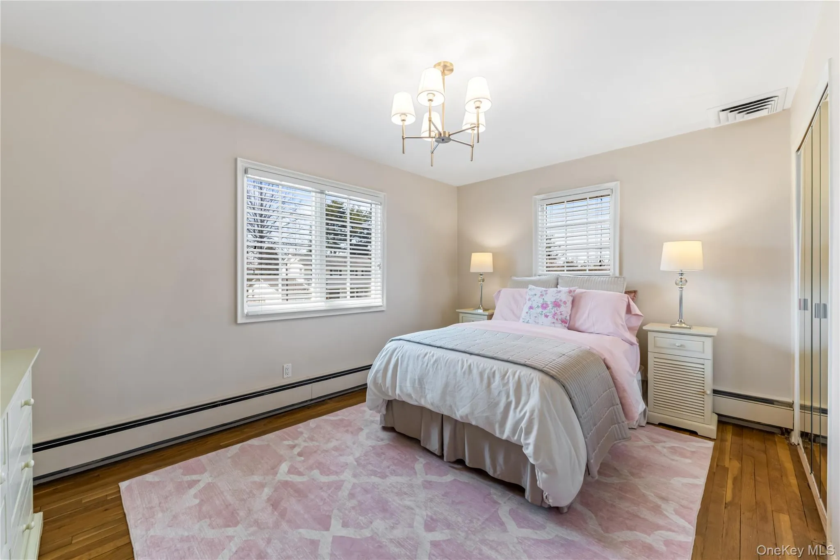
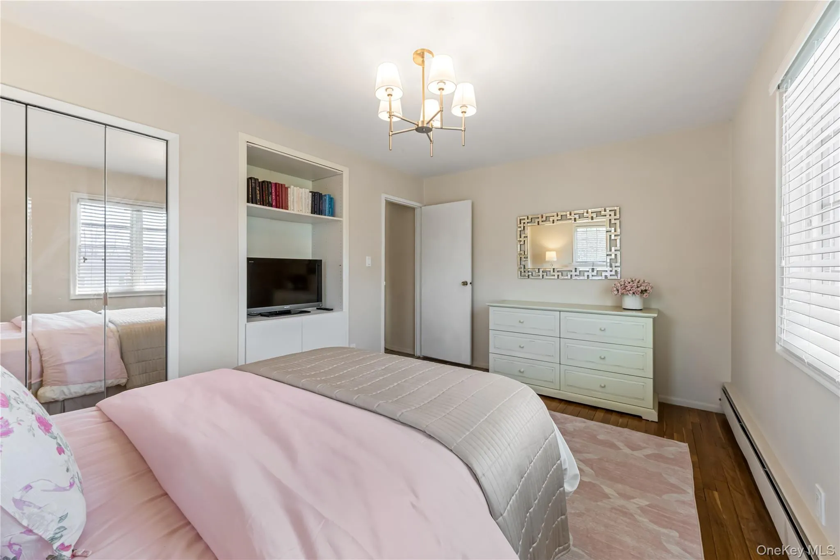
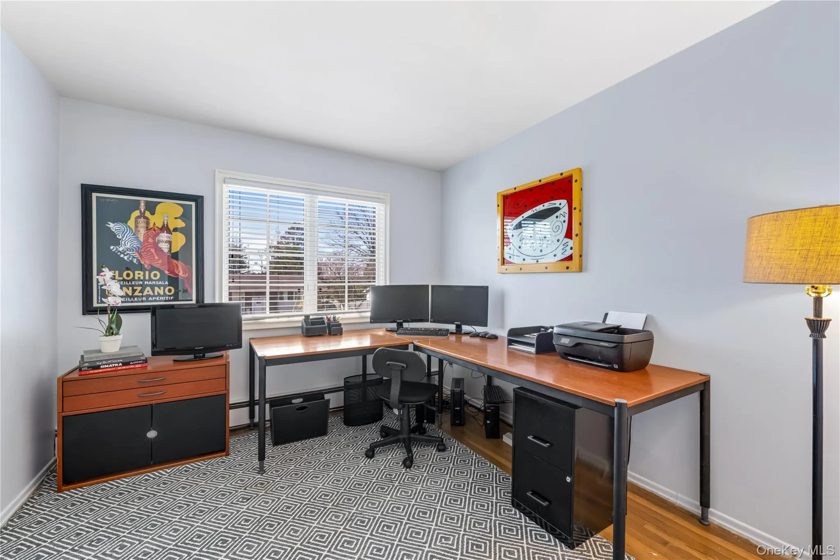
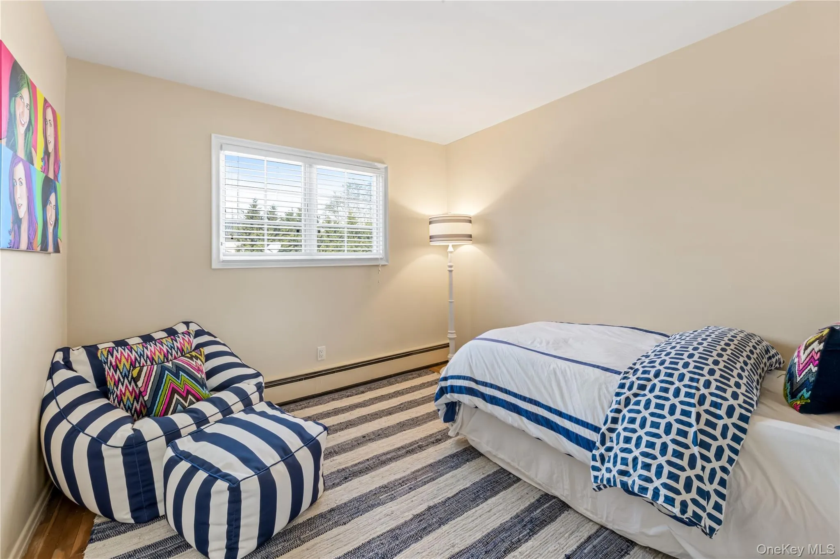
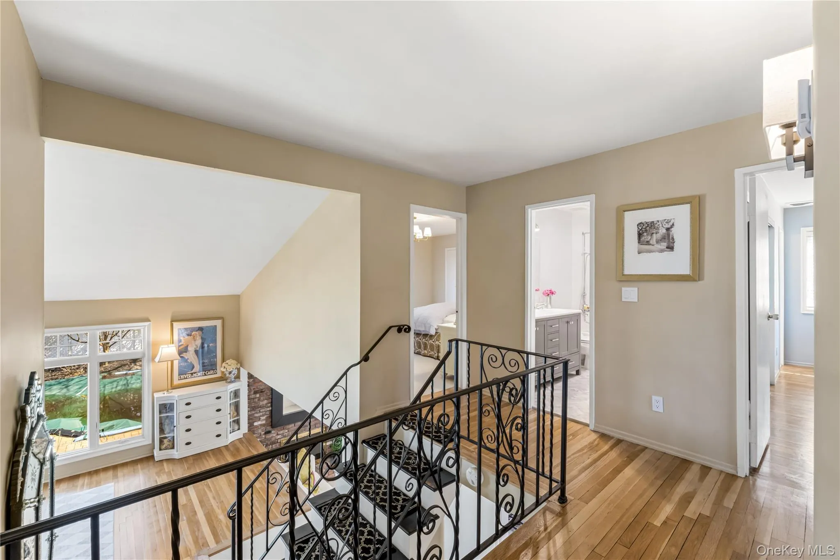
Upstairs, five additional bedrooms provide generous accommodations, including a primary suite with an en-suite bath. Hardwood flooring extends throughout most of the upper level, while one oversized bedroom features two walk-in closets. With six bedrooms and a highly functional layout, the home offers exceptional flexibility to adapt to changing lifestyle needs. A finished basement with laundry and a spacious floored attic with lighting and pull-down access provide abundant storage and additional living space.
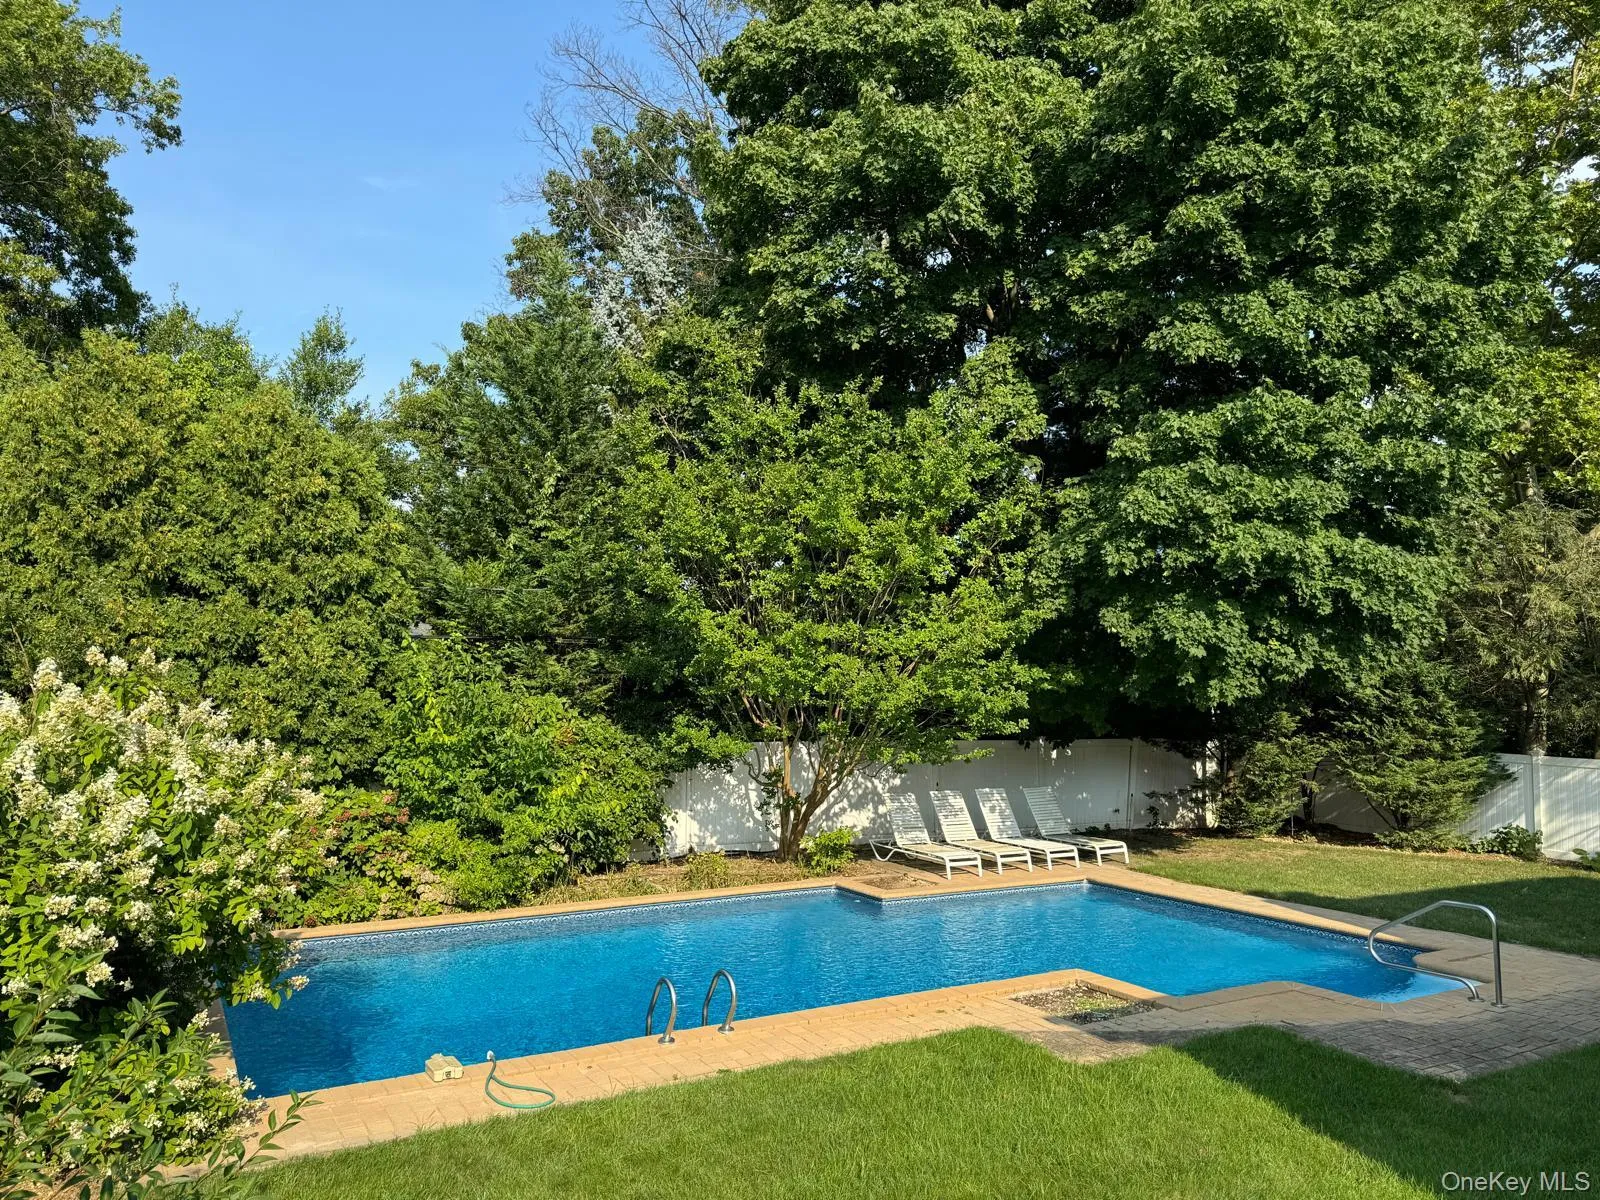
The home enjoys one of the largest and most usable backyards in the neighborhood. The fully fenced, beautifully landscaped backyard features a heated 18′ × 38′ L-shaped in-ground pool with a new liner, an expansive paver patio, abundant lawn space, and an extra-wide driveway providing generous parking for multiple vehicles.
Thoughtfully equipped for modern living, the home features an integrated smart-home system with leak detection, a Wi-Fi security alarm, Ring cameras and video doorbells, smart thermostats, smart smoke and carbon monoxide detection, select smart lighting, a Hydrawise Wi-Fi sprinkler system, fiber-optic internet, and brand-new central air conditioning.
Meticulously maintained and move-in ready, this exceptional West Birchwood home combines flexible living, refined finishes, modern technology, and outstanding outdoor amenities just moments from Cantiague Elementary School in the award-winning Jericho School District.
Some images are virtually staged. Pool photographs are from last summer.
FEATURES:
6 Bedrooms | 2 Full Baths | 2 Half Baths | Approx. 3,150 SF | Expanded Home | Approx. 400 SF Private Ground-Floor Suite with Separate Entrance | Renovated Chef’s Kitchen | Carrara Marble Countertops | Fisher & Paykel Appliances | Heated 18′ × 38′ L-Shaped In-Ground Pool | Fully Fenced & Beautifully Landscaped Backyard | Integrated Smart-Home Technology | Brand-New Central Air | Hardwood Flooring Throughout Most of the Upper Level | Jericho School District
- Heating System:
- Natural Gas
- Cooling System:
- Central Air
- Basement:
- Partially Finished
- Fence:
- Full, Vinyl
- Swimming Pool:
- In Ground, Outdoor Pool, Fenced, Pool Cover, Vinyl
- Appliances:
- Dishwasher, Oven, Refrigerator, Stainless Steel Appliance(s), Dryer, Washer, Cooktop, Range, Gas Water Heater, Exhaust Fan, Gas Range, Gas Cooktop
- Interior Features:
- Eat-in Kitchen, Master Downstairs, Entrance Foyer, Open Kitchen, Open Floorplan, High Ceilings, Cathedral Ceiling(s), Storage, Chefs Kitchen, Double Vanity, Kitchen Island, Formal Dining, First Floor Bedroom, Marble Counters, In-law Floorplan, Primary Bathroom, His And Hers Closets, Recessed Lighting
- Parking Features:
- Driveway
- Sewer:
- Public Sewer
- Utilities:
- Trash Collection Public, Natural Gas Connected, Cable Connected, Water Connected, Electricity Connected, Sewer Connected, Phone Connected
- City:
- Oyster Bay
- State:
- NY
- Street:
- Delaware
- Street Number:
- 22
- Street Suffix:
- Avenue
- Postal Code:
- 11753
- Floor Number:
- 0
- Longitude:
- W74° 27' 4''
- Latitude:
- N40° 46' 37.4''
- Directions:
- Cantiague Rock Road to Saratoga Drive to Delaware Ave
- PostalCity:
- Jericho
- Architectural Style:
- Splanch
- Construction Materials:
- Frame
- Elementary School:
- Cantiague Elementary School
- High School:
- Jericho Senior High School
- Agent MlsId:
- 194711
- MiddleOrJunior School:
- Jericho Middle School
- PhotosCount:
- 30
- Special Listing Conditions:
- No
- Tax Annual Amount:
- $30,724
- Water Source:
- Public
- Office MlsId:
- SHNT04
Residential - MLS# 1024471
22 Delaware Avenue, Oyster Bay, NY
- Property Type :
- Residential
- Property SubType :
- Single Family Residence
- Listing Type :
- For Rent
- Listing ID :
- 1024471
- Price :
- $1,938,888
- Rooms :
- 13
- Bedrooms :
- 6
- Bathrooms :
- 2
- Half Bathrooms :
- 2
- Bathrooms Total :
- 4
- Square Footage :
- 3,150 Sqft
- Building Area :
- 3,160 Sqft
- Lot Area :
- 0.23 Acre
- Year Built :
- 1964
- Status :
- Active
- Listing Agent :
- Frances Lisner
- Listing Office :
- Serhant East End LLC




