
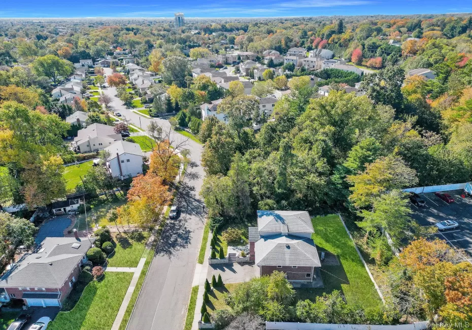
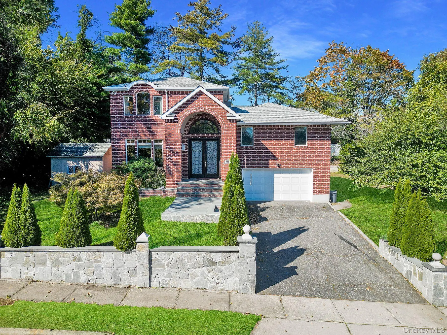
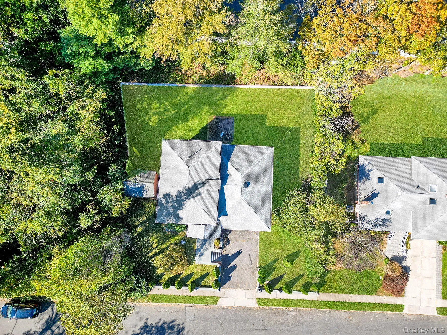
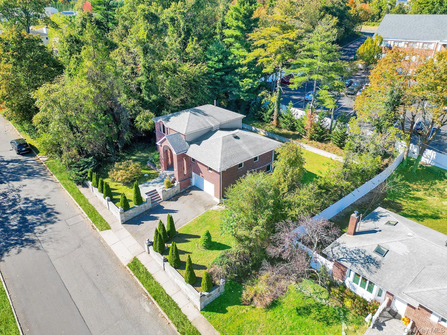
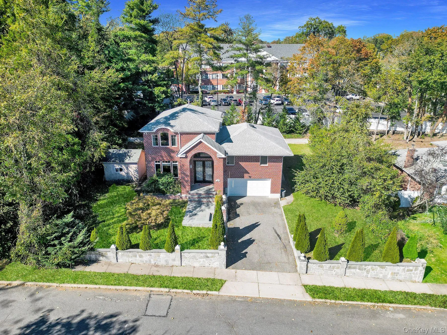
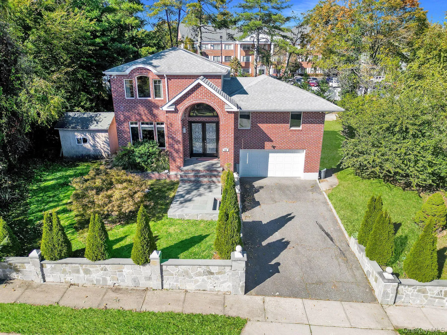
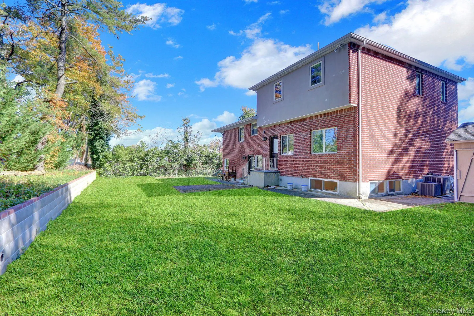
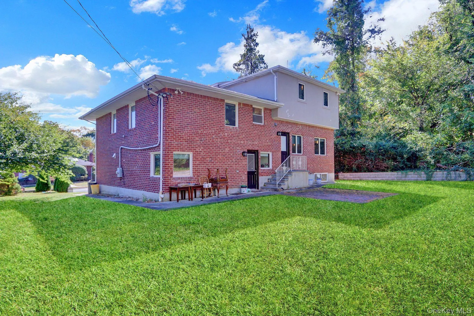
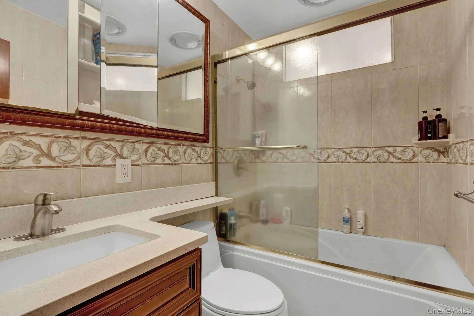
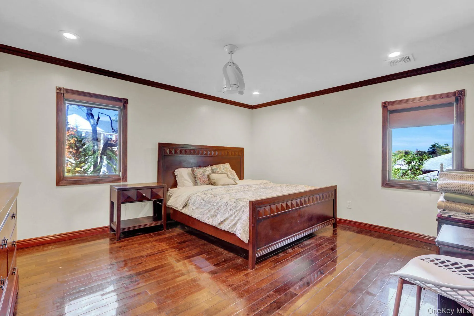
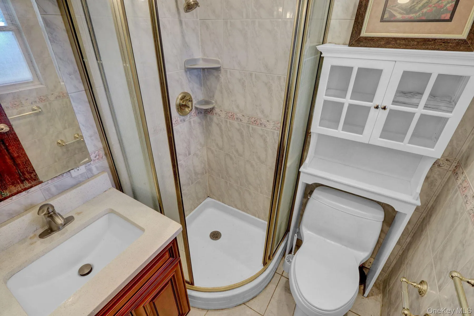
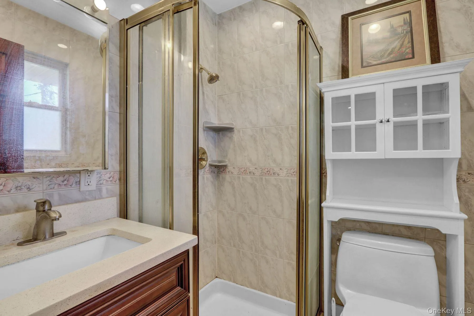
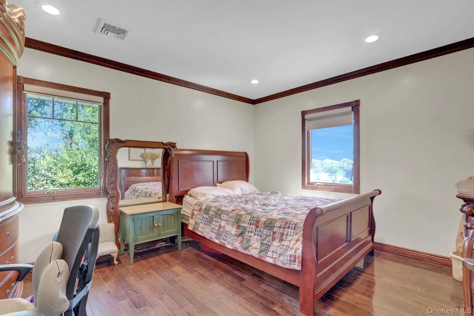
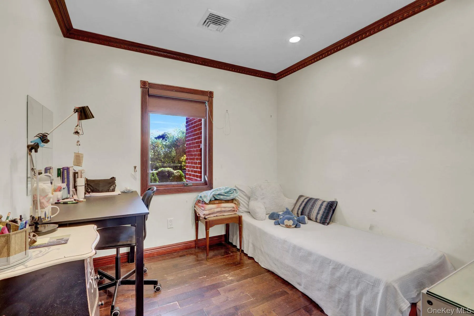
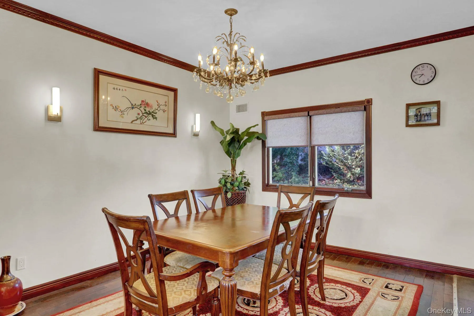
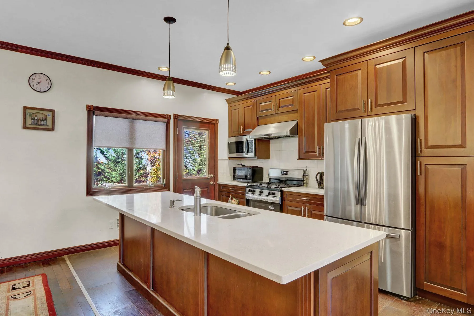
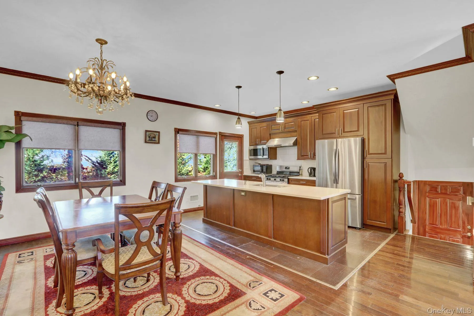
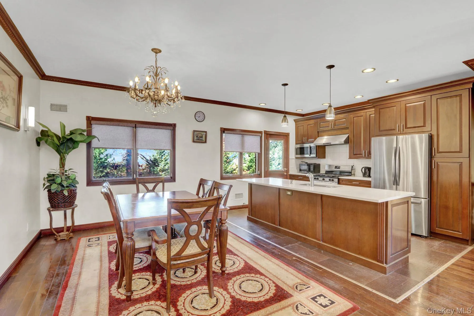
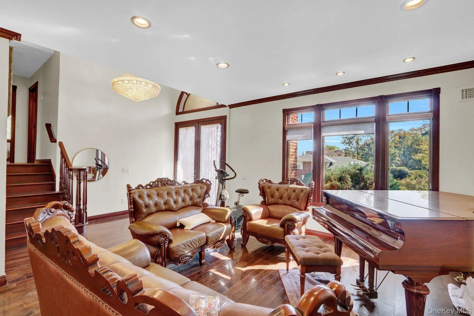
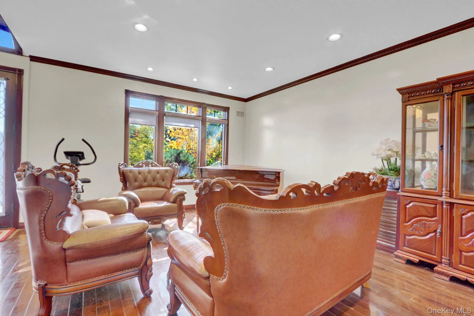
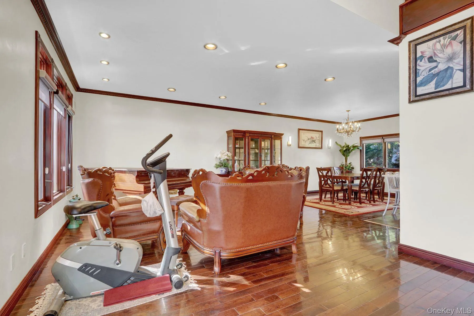
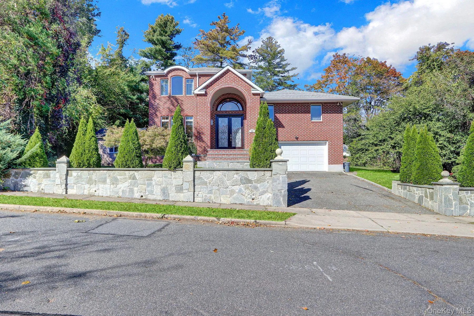
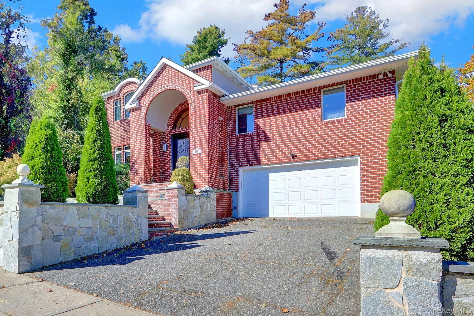
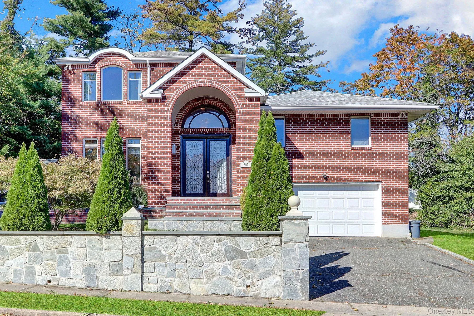
Welcome to this stunning, modern residence in the heart of Jericho, perched within the sought-after Syosset school district. Built in 2017 and meticulously maintained, this home blends elegant design with functional comfort.
Key Features & Highlights
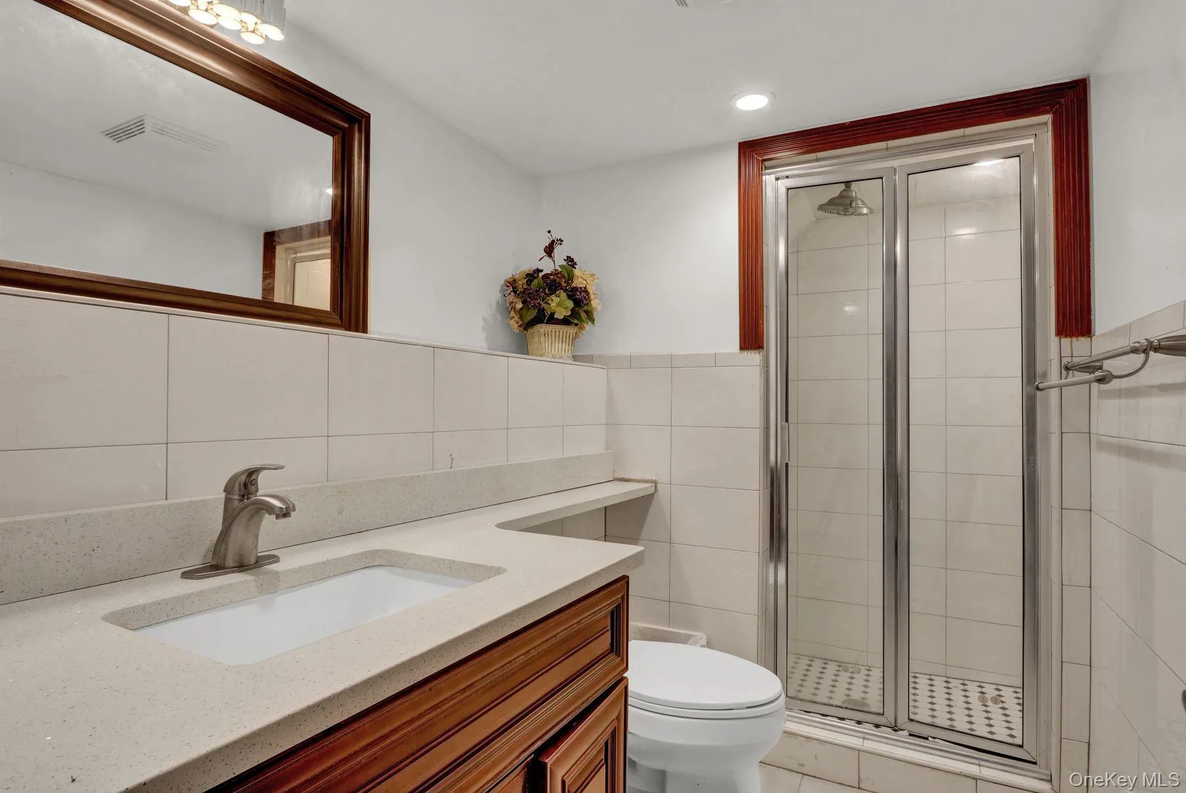
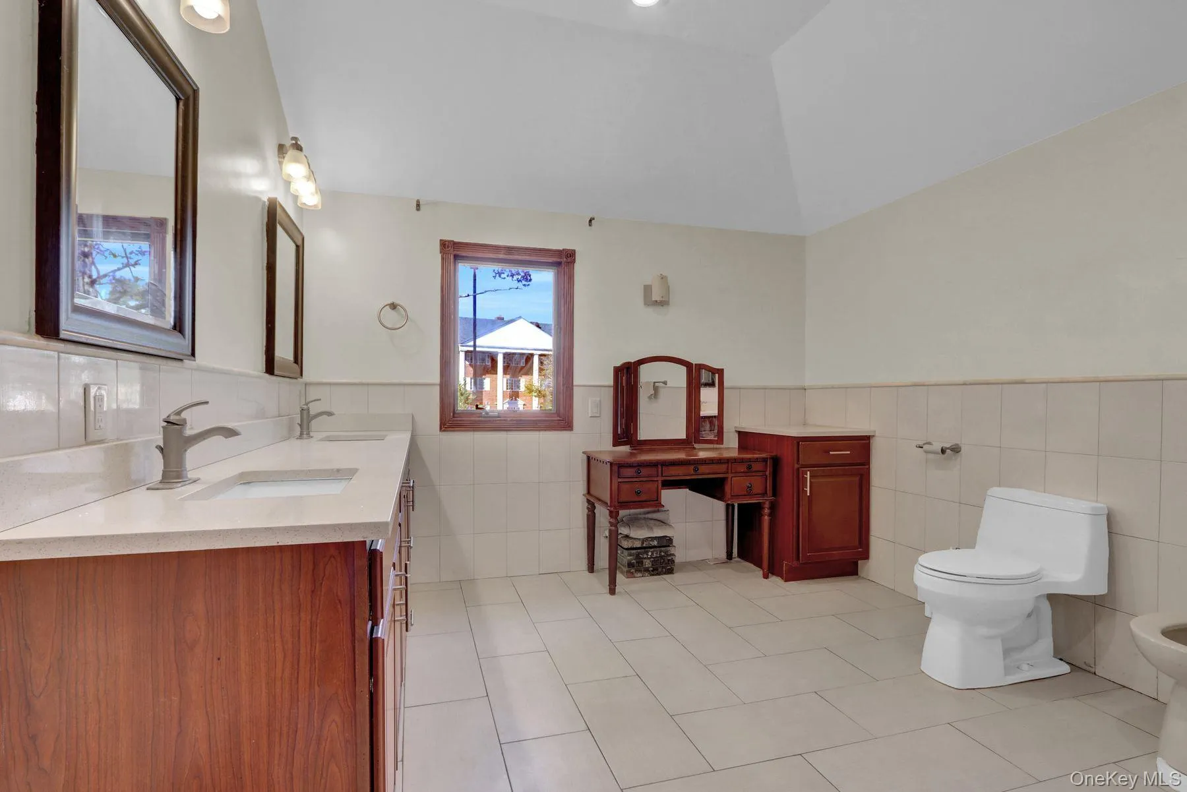
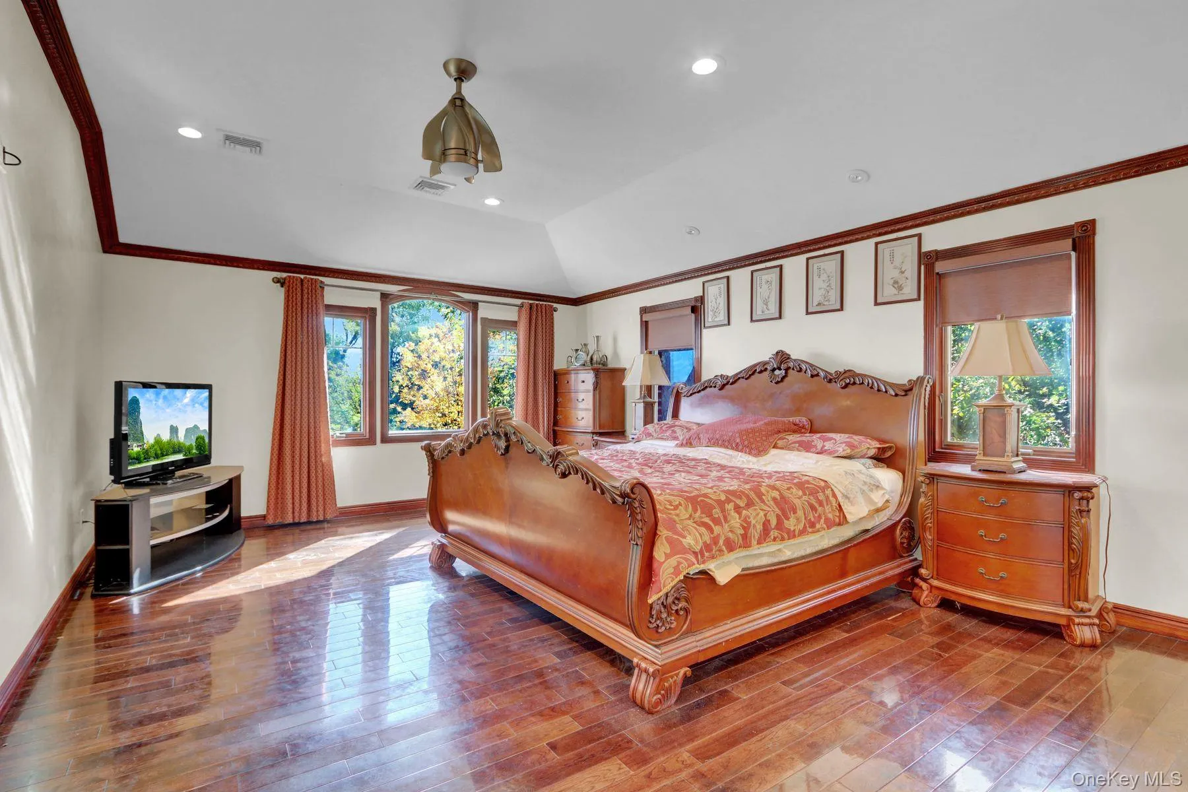
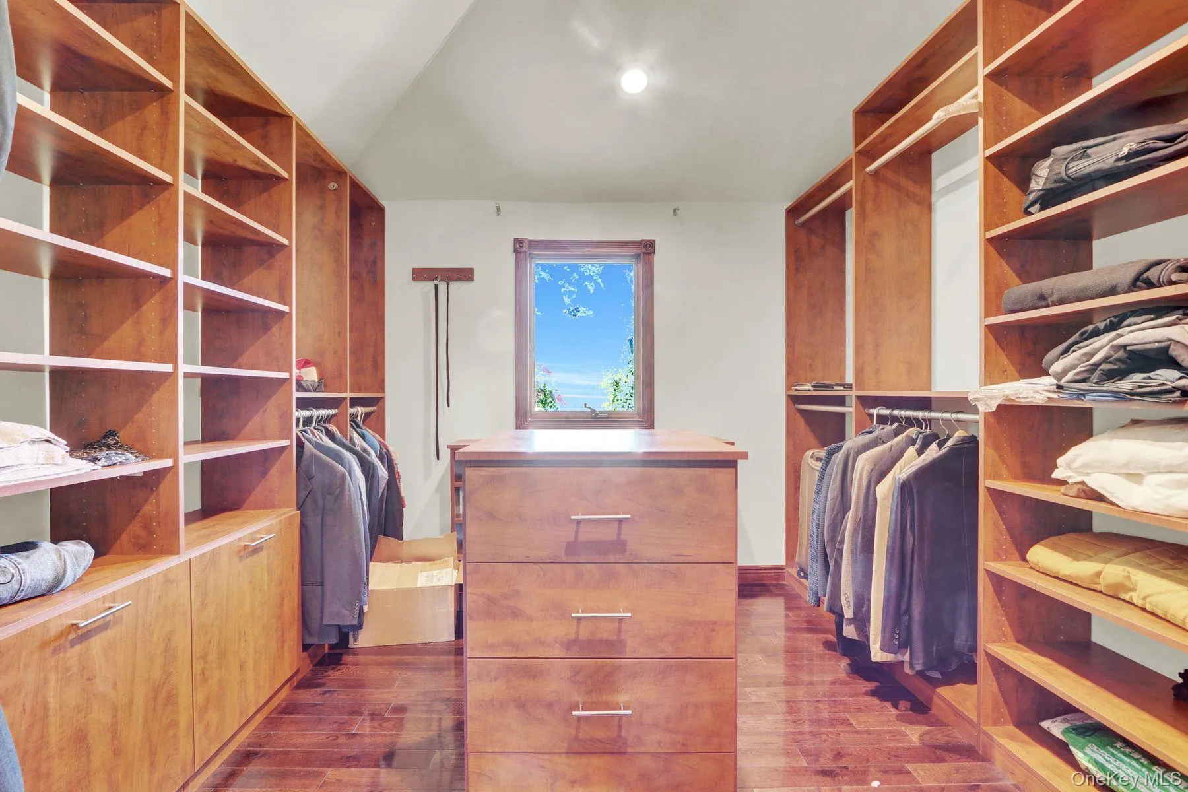
Spacious layout — With 5 generous bedrooms and 4 full baths, this home offers abundant space for family, guests, and flexible living arrangements.
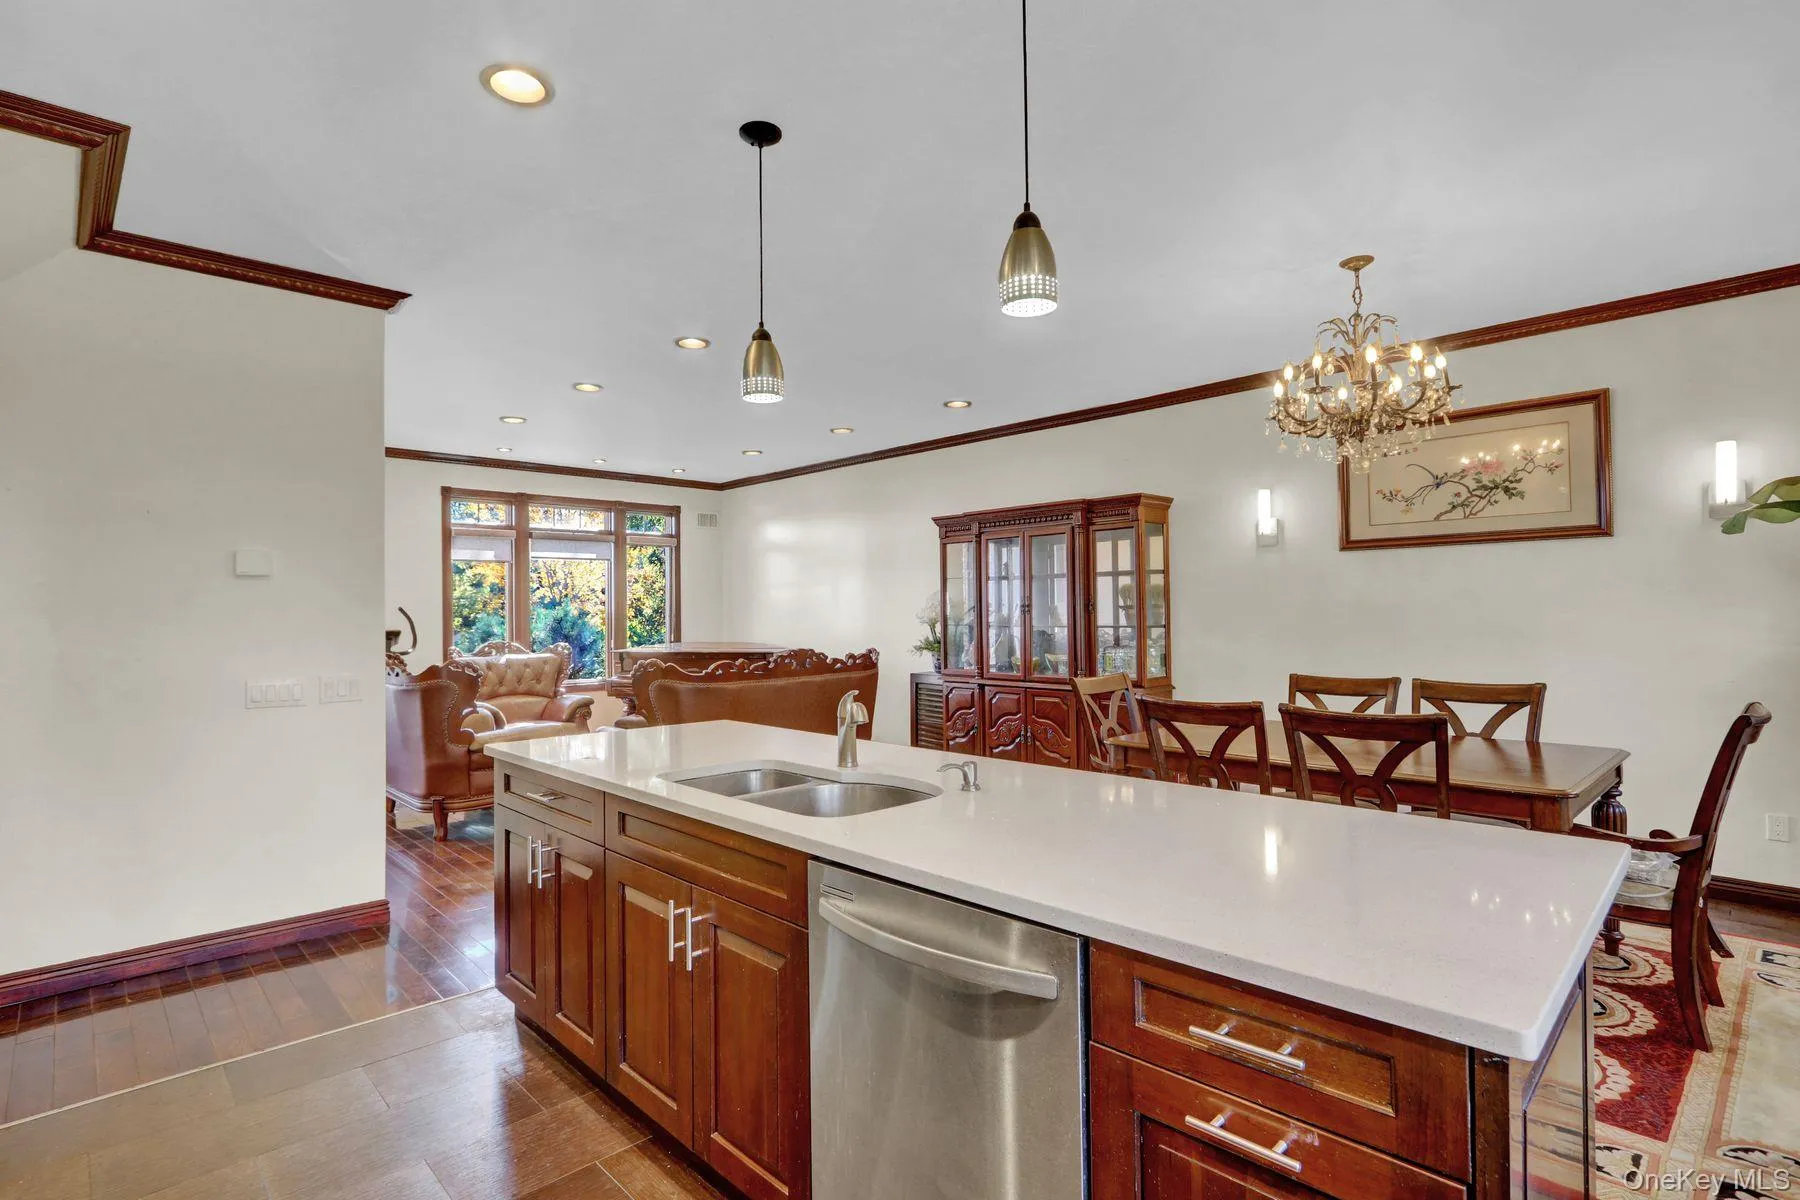
Inviting interiors — Gorgeous hardwood flooring flows throughout the main levels. Skylights bring in natural light. The expansive first floor is ideal for both day-to-day life and entertaining.
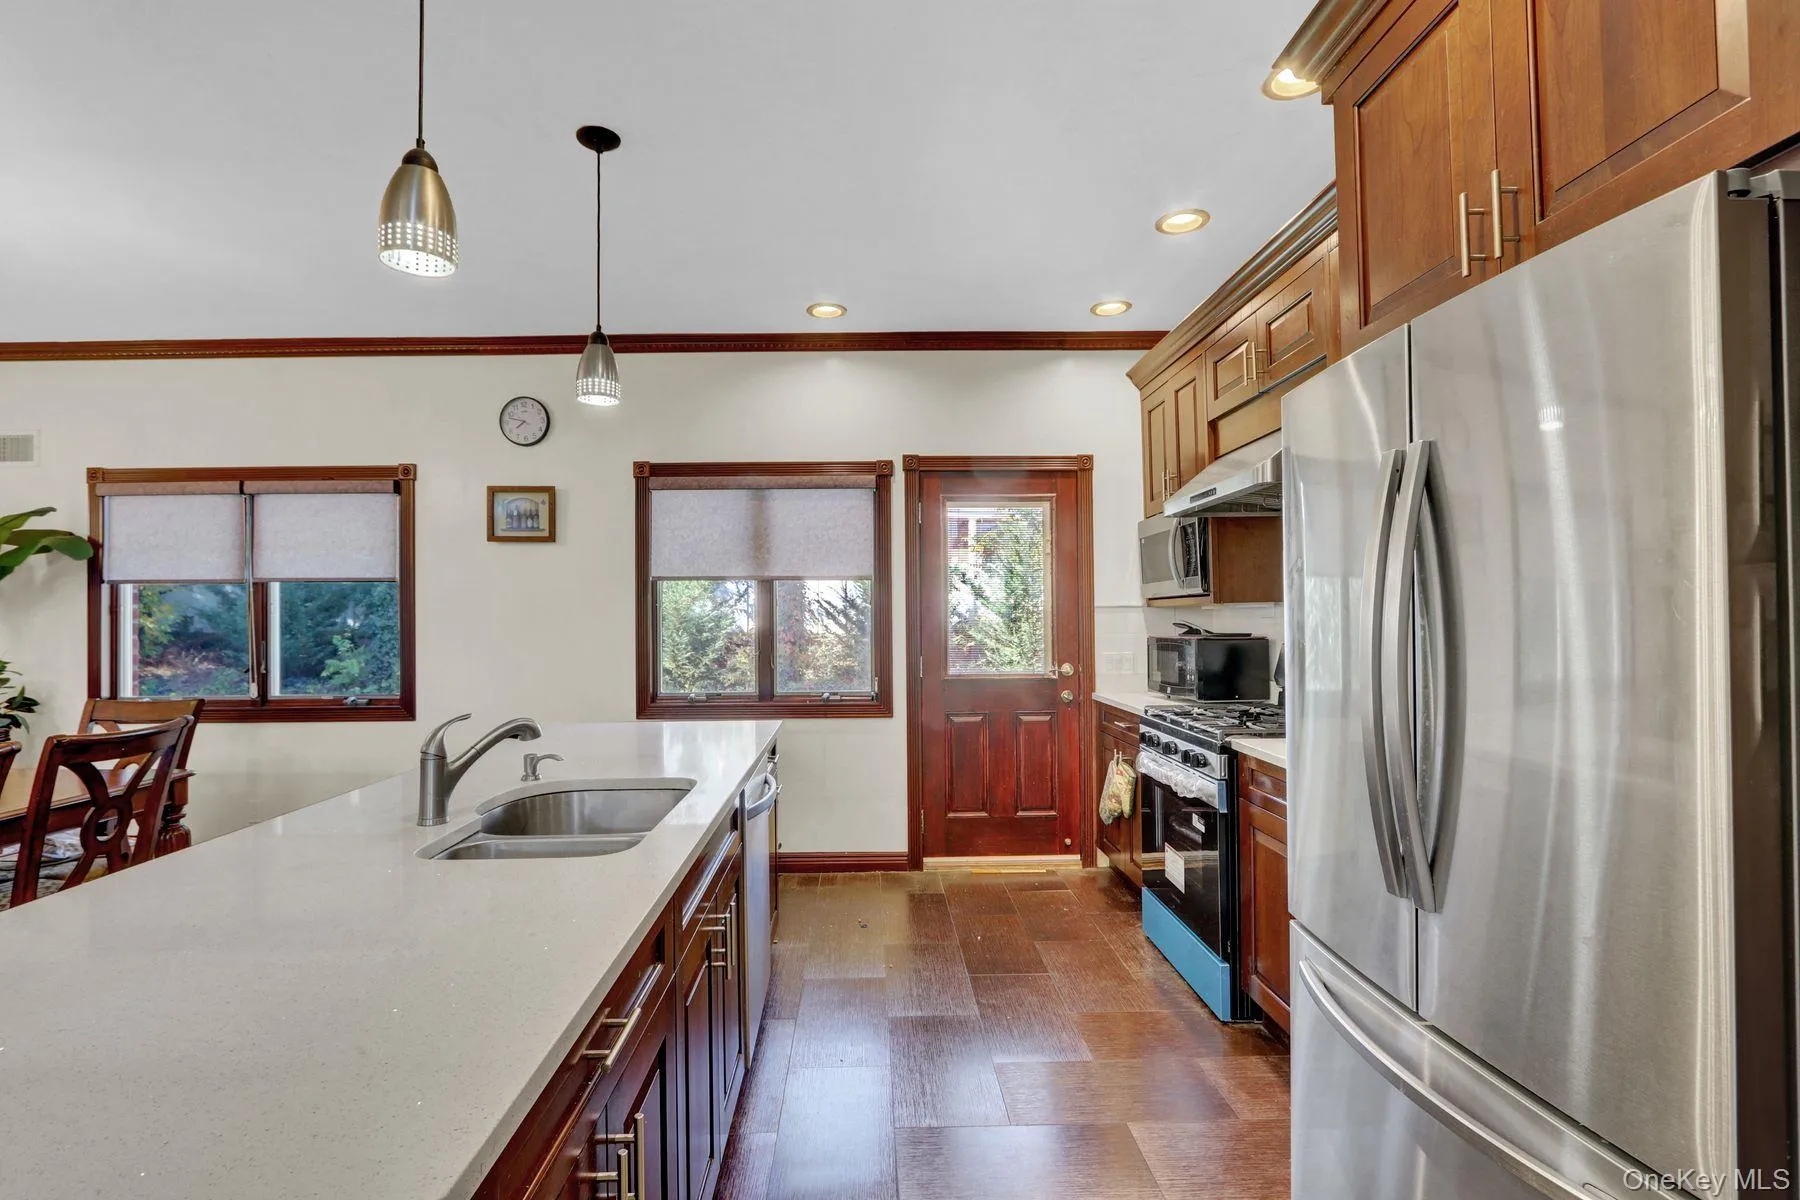
Gourmet kitchen & appointments — Outfitted with top-tier appliances (gas cooktop, convection oven, microwave, dishwasher, refrigerator) and smart layout to blend style with utility.
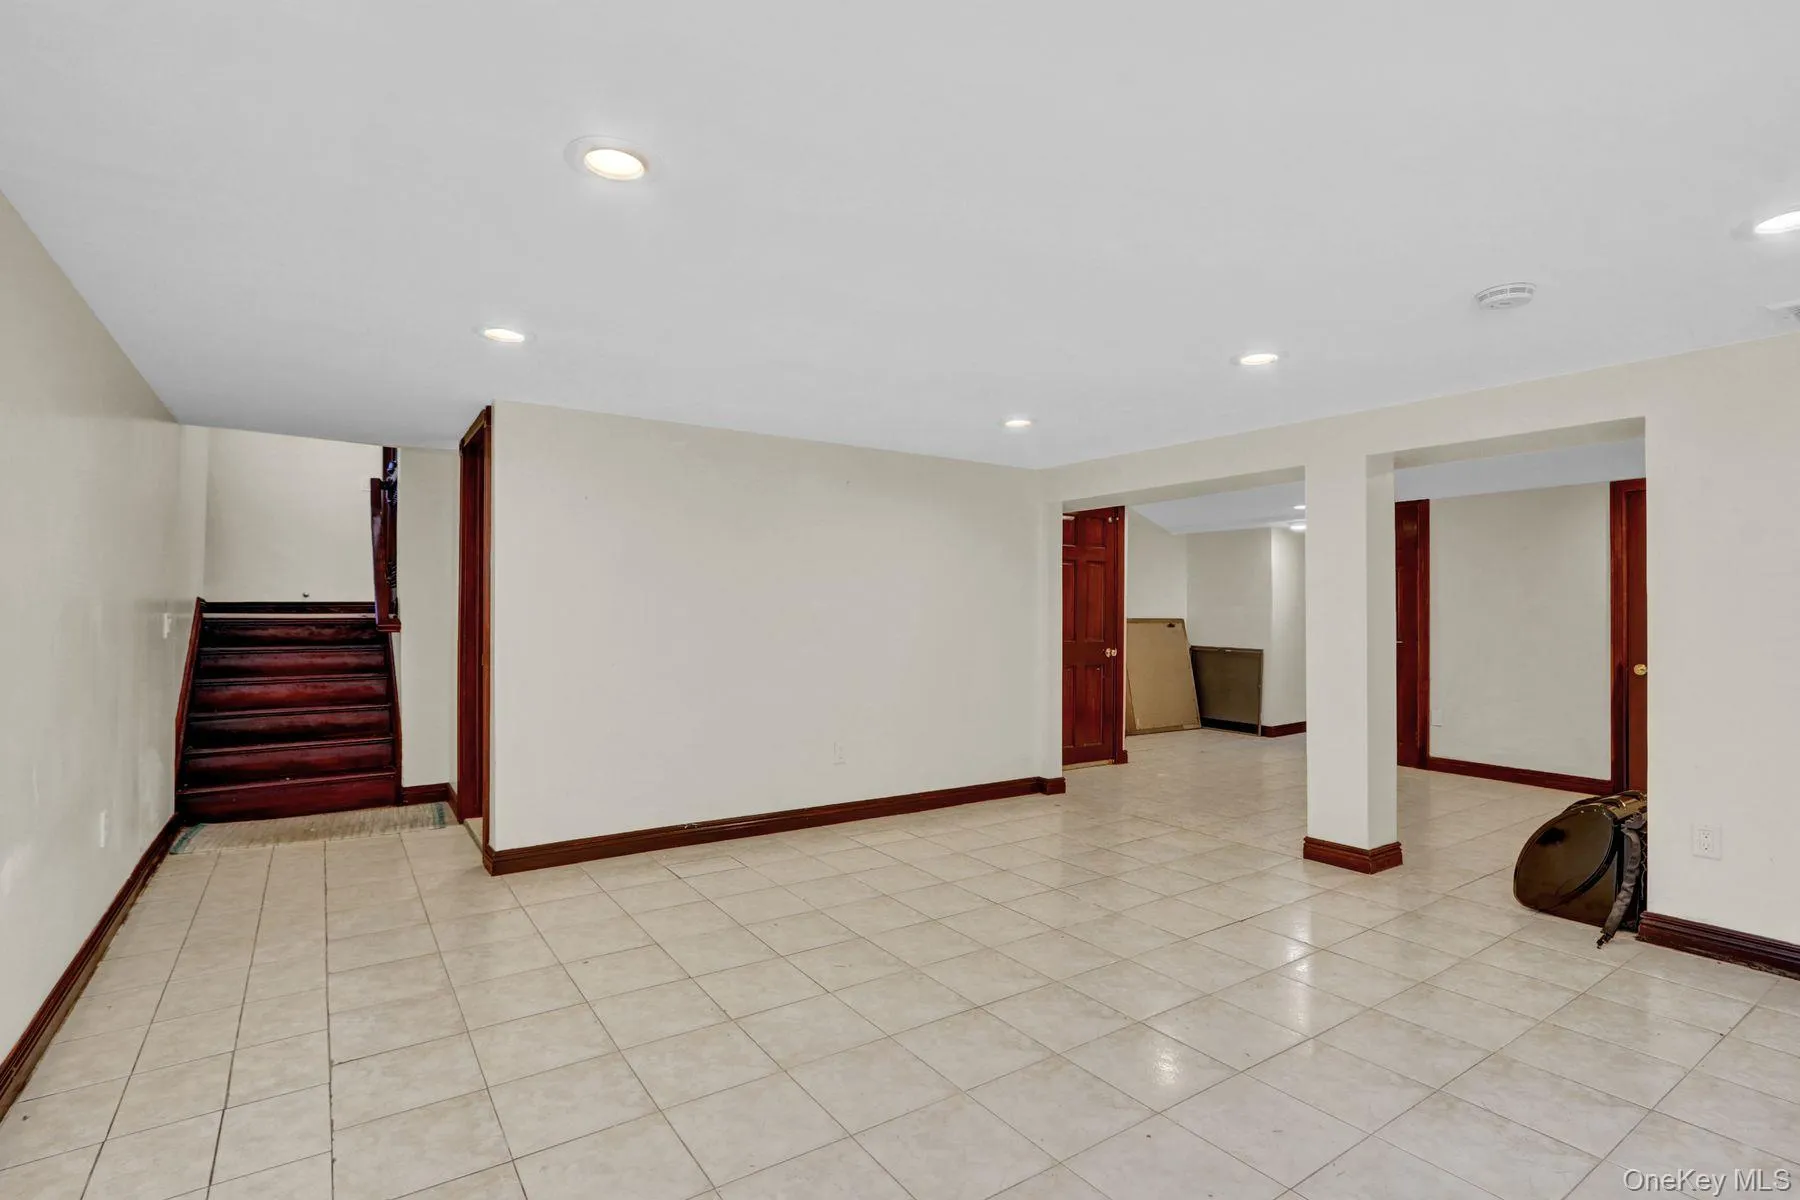
Finished basement — A full, finished lower level provides extra living, recreation, or home office space.
Brick construction & curb appeal — The classic brick exterior offers timeless appeal. A dramatic porch entrance adds architectural character.
Parking & storage — An attached 2-car garage with garage door opener ensures ease and functionality.
Systems & utilities — Central air conditioning, forced-air heating (natural gas), public water and sewer.
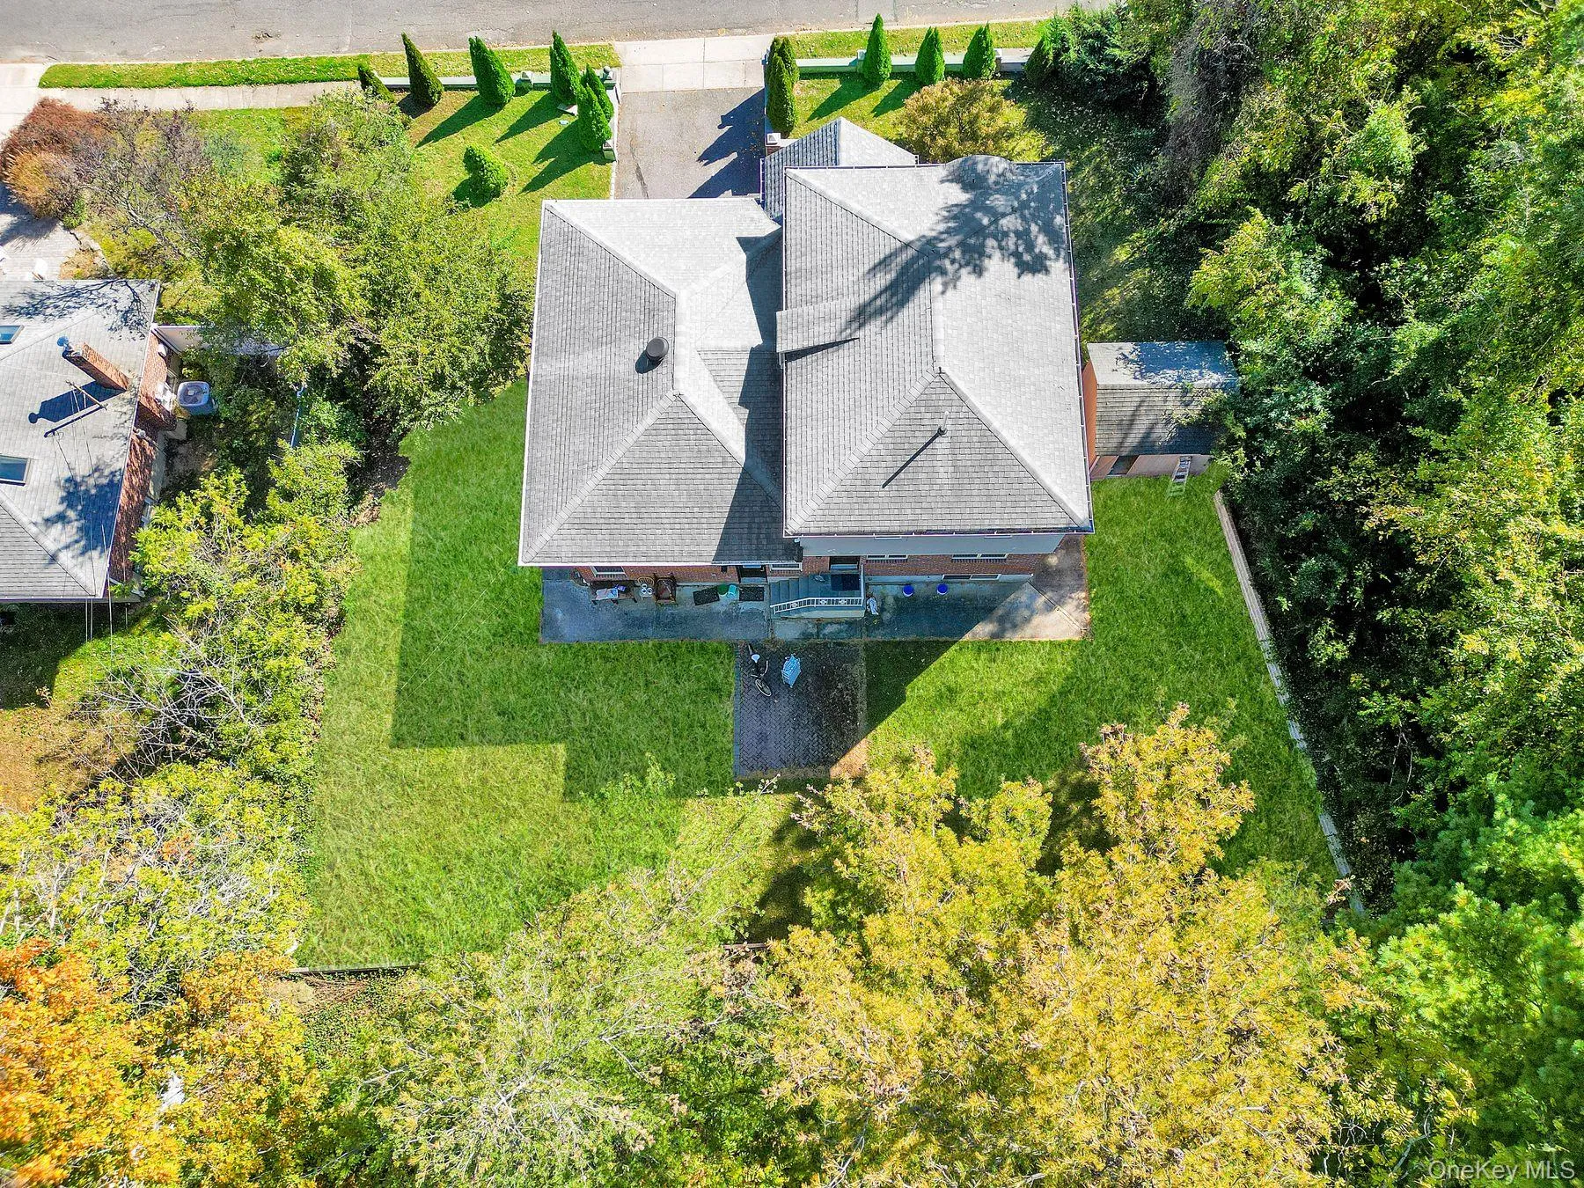
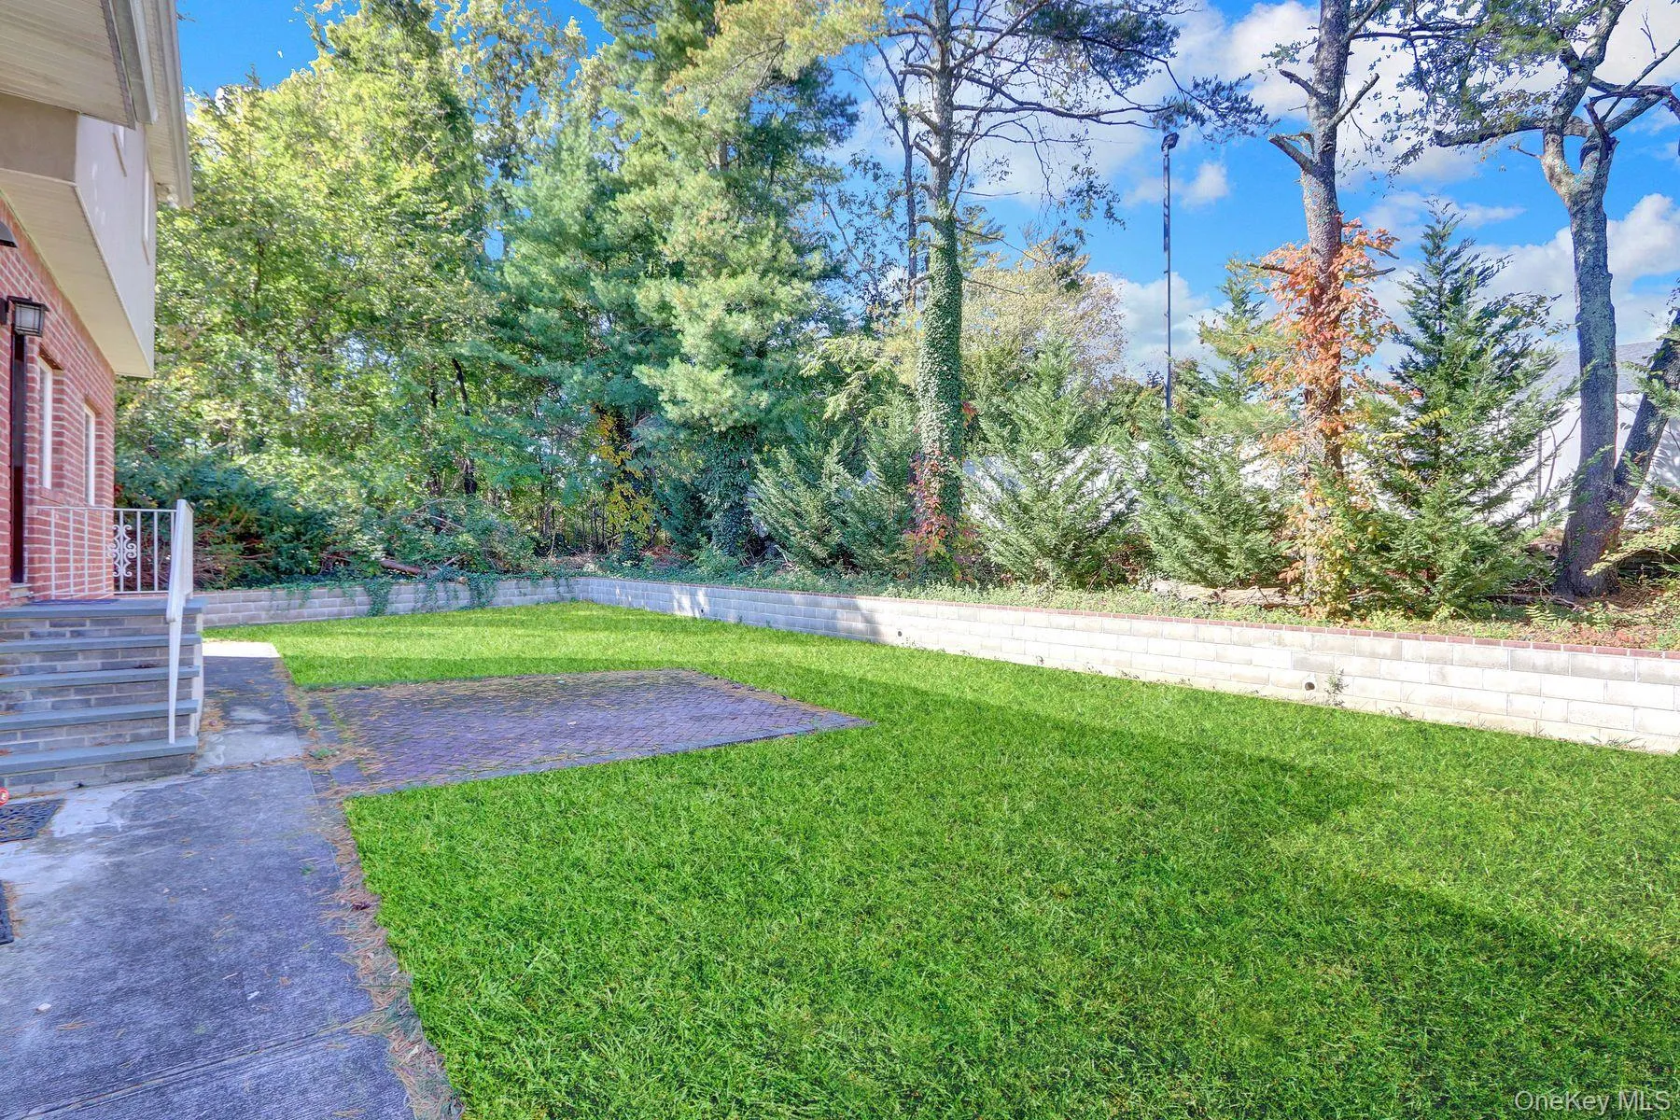
Lot & outdoor potential — On a 10,710 sqf lot (0.25 acres), there’s room to create outdoor living spaces, a deck, or private garden retreat.
- Heating System:
- Natural Gas, Radiant Floor
- Cooling System:
- Central Air
- Basement:
- Finished, Full, Walk-out Access
- Appliances:
- Dishwasher, Refrigerator, Microwave, Stainless Steel Appliance(s), Dryer, Convection Oven, Energy Star Qualified Appliances, Gas Water Heater, Exhaust Fan, Gas Range
- Exterior Features:
- Garden
- Flooring:
- Hardwood
- Garage Spaces:
- 2
- Interior Features:
- Eat-in Kitchen, Granite Counters, High Ceilings, Chefs Kitchen, Kitchen Island, Formal Dining, First Floor Bedroom, Chandelier, First Floor Full Bath, Breakfast Bar
- Laundry Features:
- Gas Dryer Hookup, Inside, Washer Hookup
- Lot Features:
- Private
- Parking Features:
- Driveway
- Sewer:
- Public Sewer
- Utilities:
- Natural Gas Connected, Cable Connected, Electricity Connected
- City:
- Oyster Bay
- State:
- NY
- Street:
- Ellen
- Street Number:
- 300
- Street Suffix:
- Place
- Postal Code:
- 11753
- Floor Number:
- 0
- Longitude:
- W74° 28' 18.9''
- Latitude:
- N40° 48' 4.3''
- Direction Faces:
- South
- Directions:
- Waze or Google maps
- PostalCity:
- Jericho
- Architectural Style:
- Colonial, Split Level
- Construction Materials:
- Brick
- Elementary School:
- Robbins Lane Elementary School
- High School:
- Syosset Senior High School
- Agent MlsId:
- 156993
- MiddleOrJunior School:
- H B Thompson Middle School
- PhotosCount:
- 33
- Special Listing Conditions:
- Real Estate Owned
- Tax Annual Amount:
- $25,537
- Water Source:
- Public
- Office MlsId:
- GALE30
Residential - MLS# 1056185
300 Ellen Place, Oyster Bay, NY
- Property Type :
- Residential
- Property SubType :
- Single Family Residence
- Listing Type :
- For Rent
- Listing ID :
- 1056185
- Price :
- $1,349,888
- Rooms :
- 9
- Bedrooms :
- 5
- Bathrooms :
- 4
- Bathrooms Total :
- 4
- Square Footage :
- 3,228 Sqft
- Lot Area :
- 0.25 Acre
- Lot Dimensions :
- 100x105
- Year Built :
- 1955
- Status :
- Active
- Listing Agent :
- Neil J. Tevez
- Listing Office :
- Daniel Gale Sothebys Intl Rlty




