
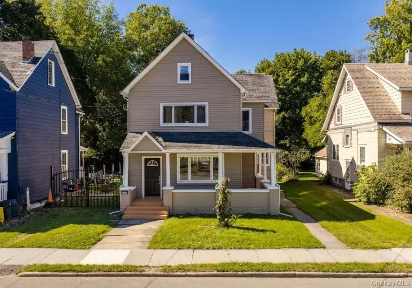
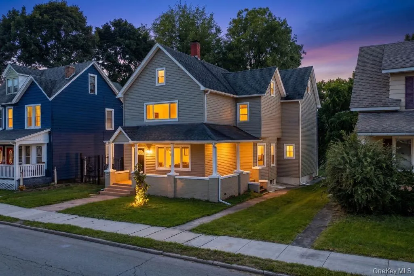
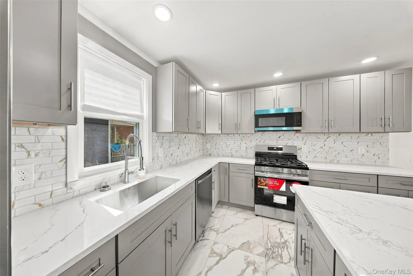
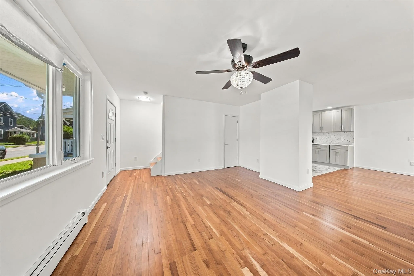
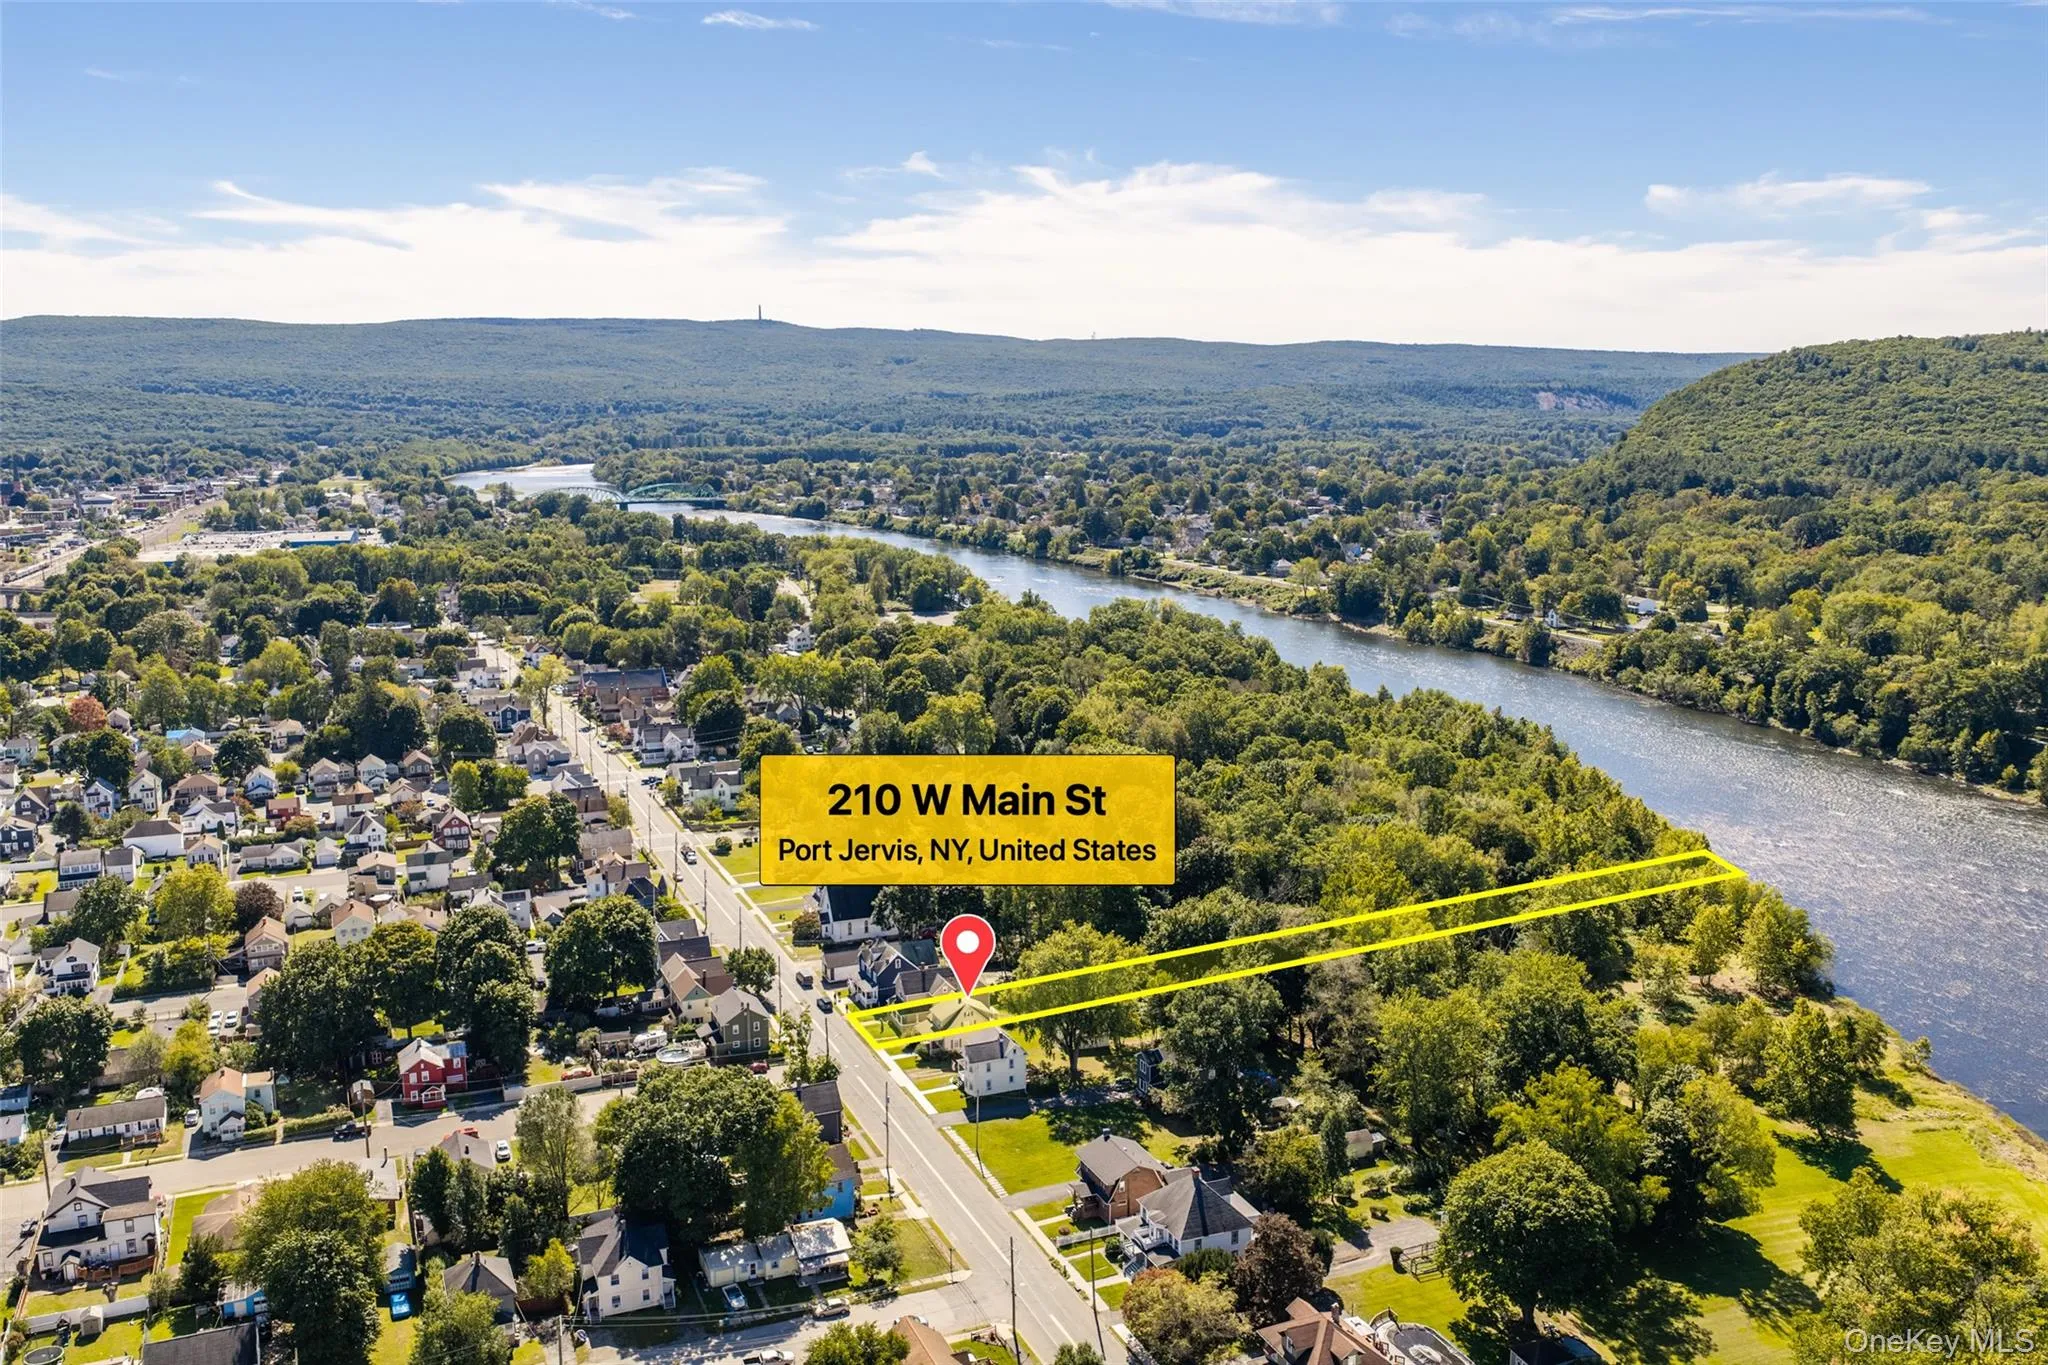
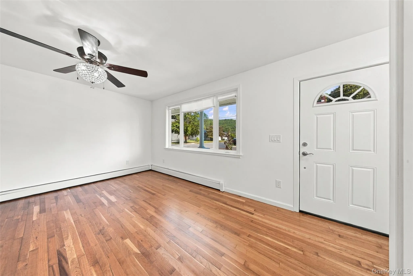
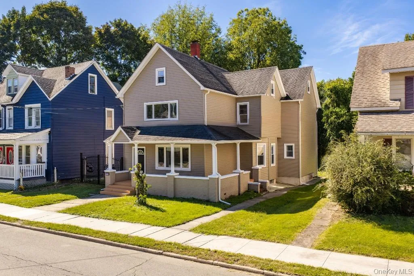
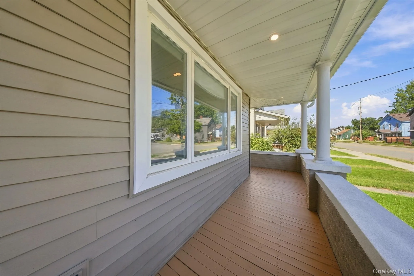
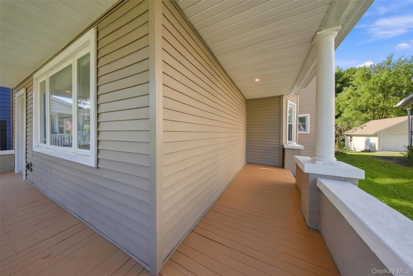
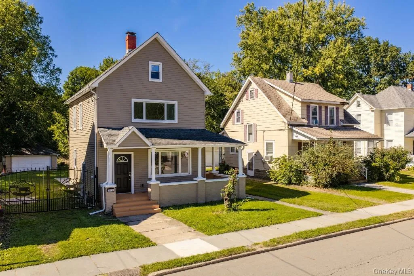
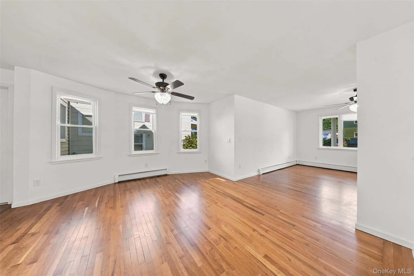
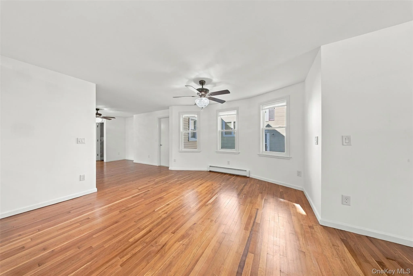
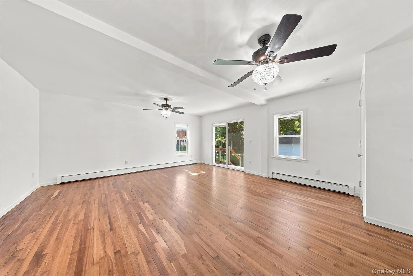
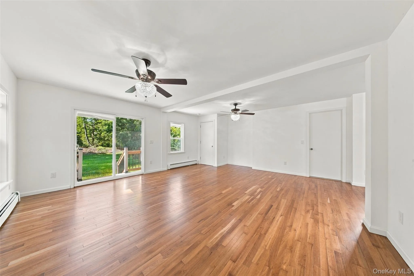
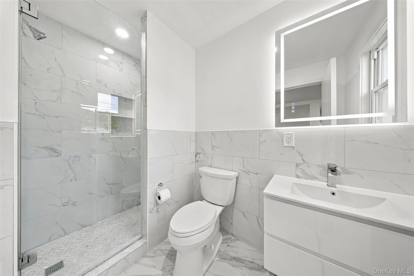
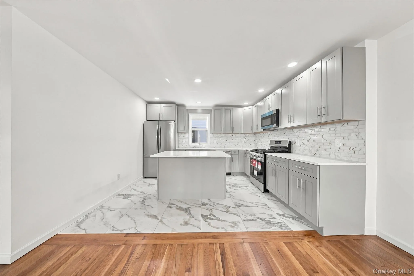
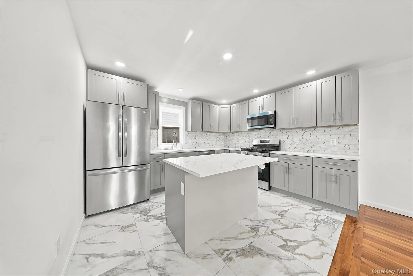
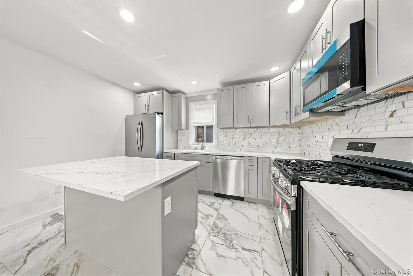
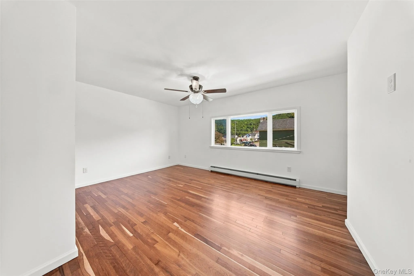
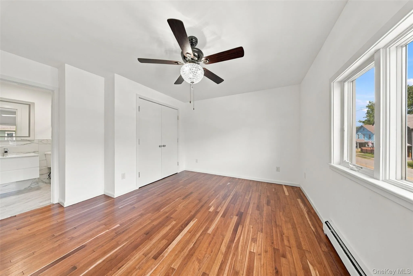
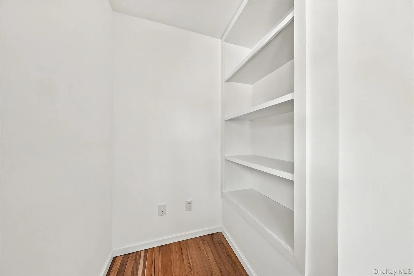
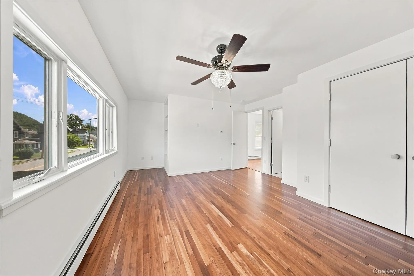
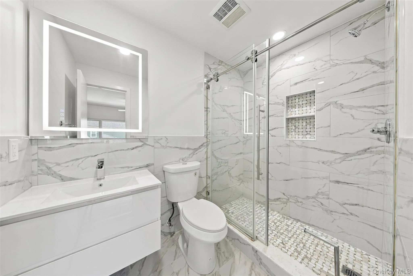
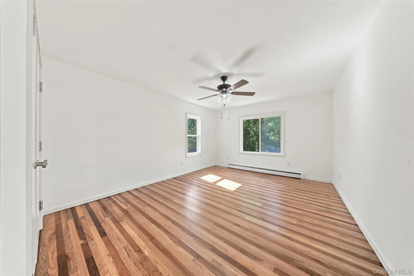
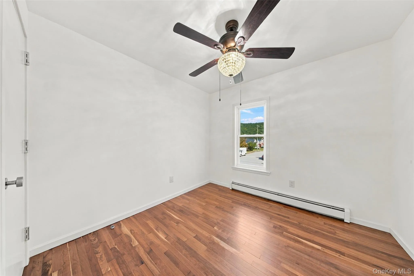
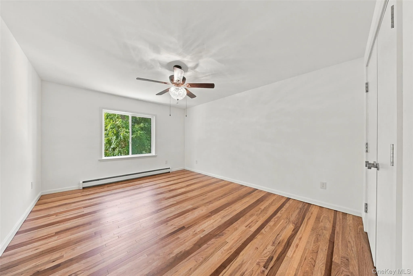
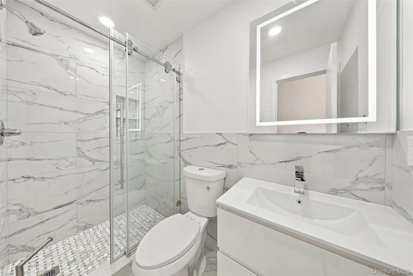
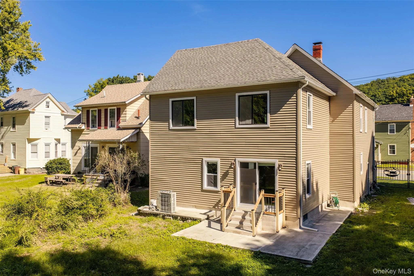
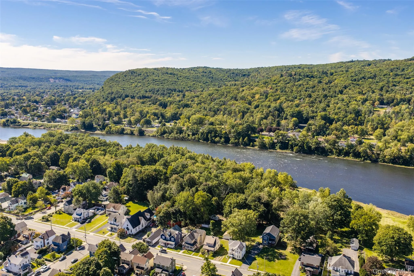
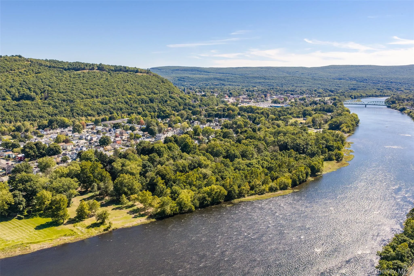
Welcome to this beautifully renovated four-bedroom, three bathroom single family home in Port Jervis’s desirable West End neighborhood, where comfort, character, and beautiful Delaware River surroundings come together. Set on an impressive 50′ x 635′ lot with 50 feet of riverfront, this two story home offers 2,264 square feet of living space. Completely renovated from top to bottom, the home features new windows, hardwood flooring, ceramic tile, and a warm, inviting atmosphere filled with natural light. The remodeled kitchen is the heart of the home, featuring a island, while the living room, family room, and dining area provide plenty of room for everyday living and entertaining. Upstairs, the primary bedroom comfortably accommodates a king size bed and features a good sized closet and private bath, while three additional bedrooms share a full hall bathroom. A third full bathroom is conveniently located on the first floor.
Step outside and enjoy your own peaceful riverfront setting, complete with a covered front porch, rear patio, and 50 feet of Delaware River frontage. Whether you’re looking to launch a kayak, go rafting or tubing, or simply relax along the water and float the afternoon away, the river becomes an extension of your own backyard.
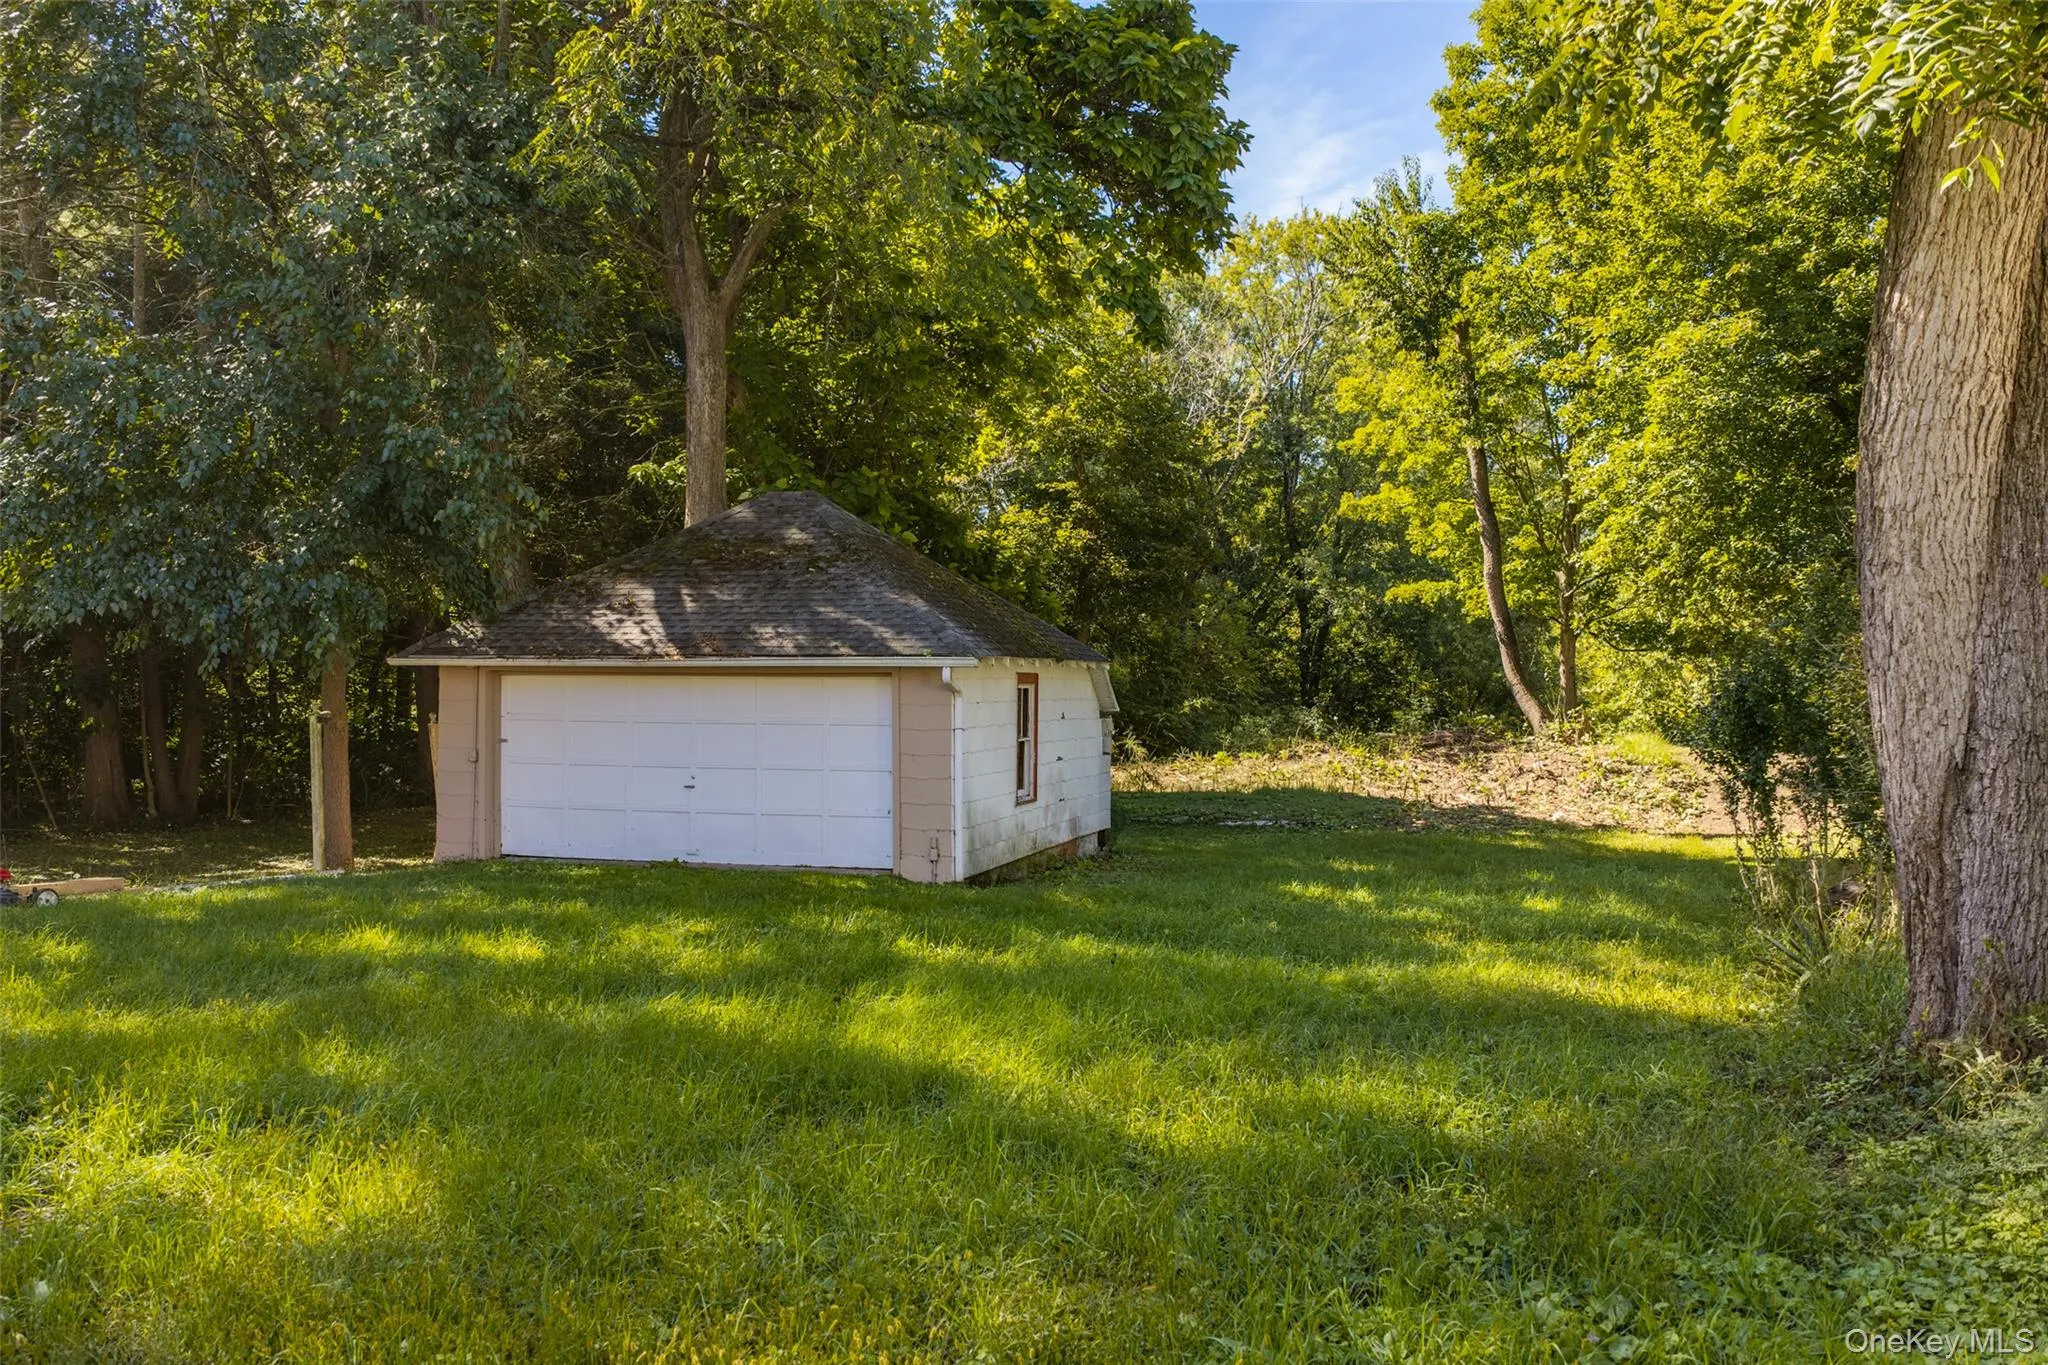
The property also includes a two car garage and is conveniently located just 1.5 miles from the Port Jervis train station which takes you to Manhattan. Close to downtown where you will find trendy shops, restaurants, brewery, and other nearby food options.
Beyond Port Jervis, an abundance of recreation and entertainment including Resorts World Catskills Casino, Kartrite Resort & Indoor Waterpark, Bethel Woods Center for the Arts, and LEGOLAND. From outdoor adventures which include biking and hiking trails and live entertainment to weekend getaways, there’s always something to explore nearby.
Freshly painted and beautifully updated, this is a warm, comfortable, and truly move in ready home a special opportunity to enjoy space, community, recreation, and Delaware River living in one wonderful property.
- Heating System:
- Natural Gas, Baseboard
- Cooling System:
- No
- Basement:
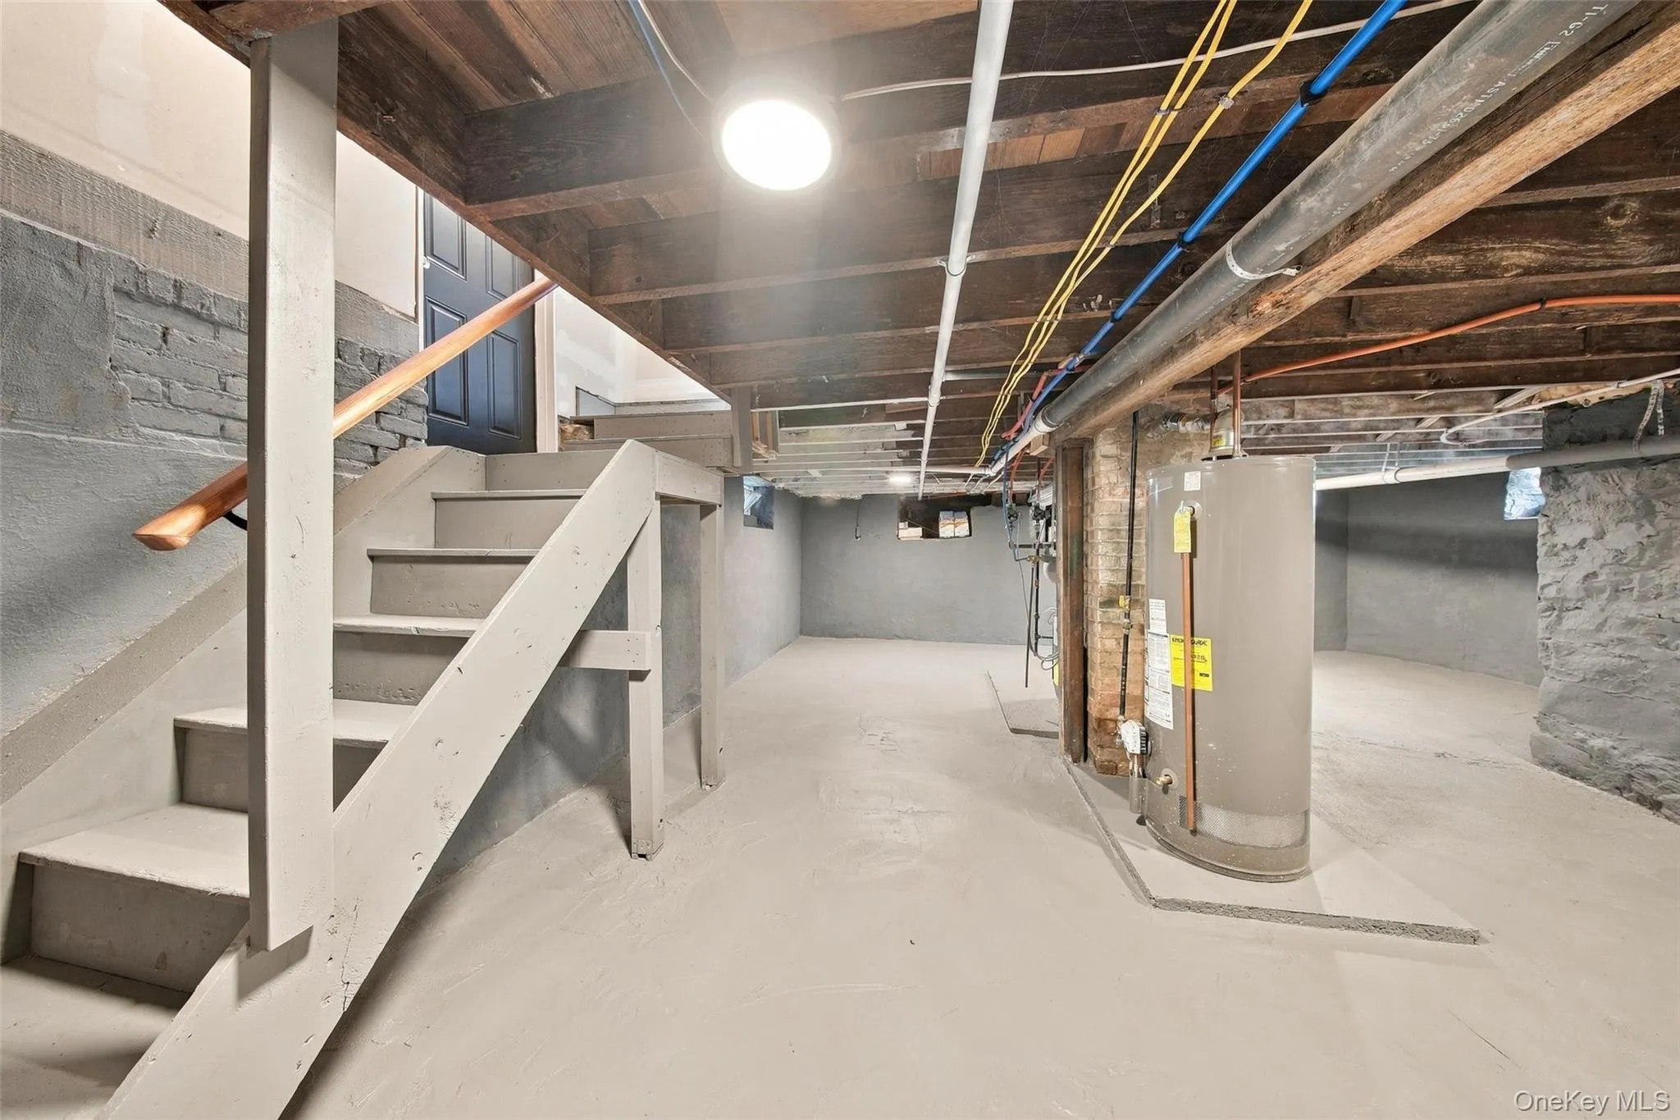
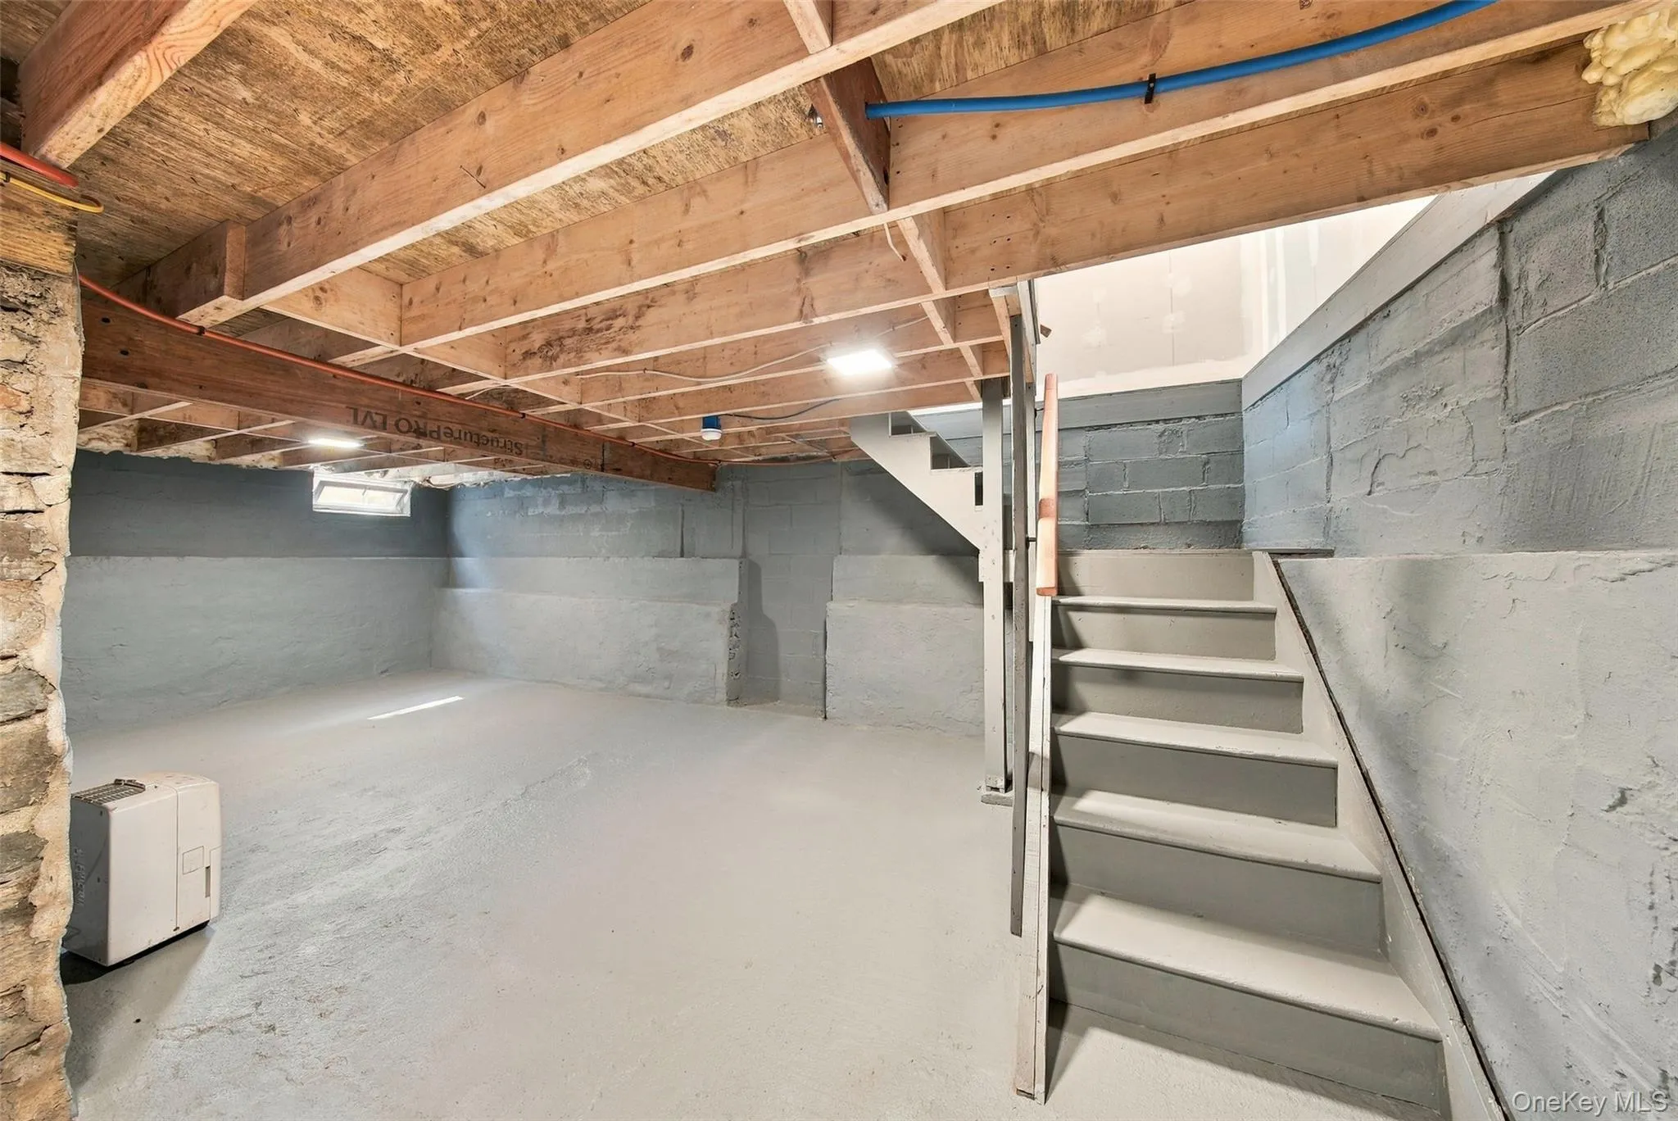
- Partial, Storage Space
- View:
- River, Trees/woods
- Patio:
- Patio, Porch, Covered
- Appliances:
- Dishwasher, Refrigerator, Microwave, Stainless Steel Appliance(s), Gas Water Heater, Gas Oven
- Exterior Features:
- Rain Gutters
- Flooring:
- Hardwood, Ceramic Tile
- Garage Spaces:
- 2
- Interior Features:
- Eat-in Kitchen, Kitchen Island, First Floor Full Bath, Recessed Lighting
- Lot Features:
- Near Public Transit, Part Wooded, Back Yard
- Parking Features:
- Driveway, Garage
- Sewer:
- Public Sewer
- Utilities:
- Cable Available, Phone Available, Trash Collection Public, Natural Gas Connected, Water Connected, Electricity Connected, Sewer Connected
- City:
- Port Jervis
- State:
- NY
- Street:
- Main
- Street Number:
- 210
- Street Suffix:
- Street
- Postal Code:
- 12771
- Floor Number:
- 0
- Longitude:
- W75° 17' 34.9''
- Latitude:
- N41° 22' 55''
- PostalCity:
- Port Jervis
- Street Dir Prefix:
- W
- Architectural Style:
- Traditional
- Construction Materials:
- Foam Insulation
- Elementary School:
- East Main Street Elementary School
- High School:
- Port Jervis Senior High School
- Levels:
- Two
- Agent MlsId:
- 55247
- MiddleOrJunior School:
- Port Jervis Middle School
- PhotosCount:
- 33
- Special Listing Conditions:
- No
- Tax Annual Amount:
- $2,319
- Water Source:
- Public
- Office MlsId:
- GRAI01
Residential - MLS# 1054012
210 Main Street, Port Jervis, NY
- Property Type :
- Residential
- Property SubType :
- Single Family Residence
- Listing Type :
- For Rent
- Listing ID :
- 1054012
- Price :
- $479,000
- Rooms :
- 8
- Bedrooms :
- 4
- Bathrooms :
- 3
- Bathrooms Total :
- 3
- Square Footage :
- 2,264 Sqft
- Building Area :
- 2,264 Sqft
- Lot Area :
- 0.73 Acre
- Lot Dimensions :
- 50' X 635'
- Year Built :
- 1900
- Status :
- Active
- Listing Agent :
- William Williams
- Listing Office :
- Century 21 Geba Realty




