
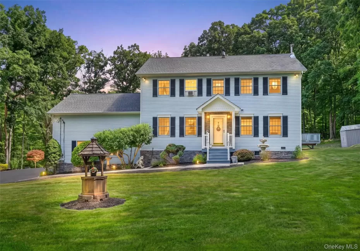

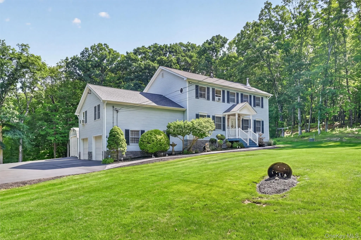
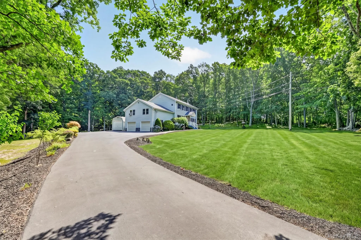
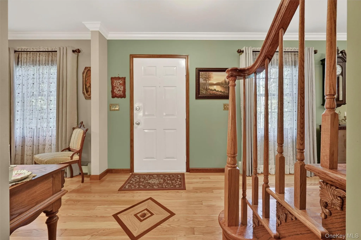
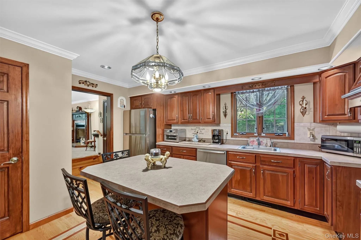
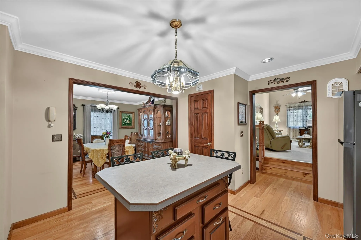
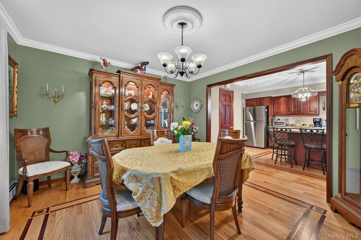
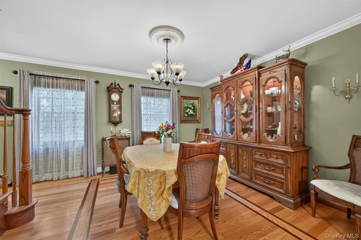
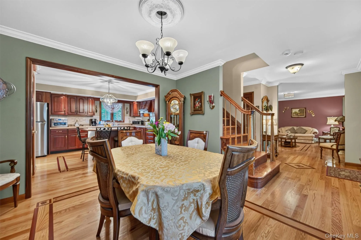
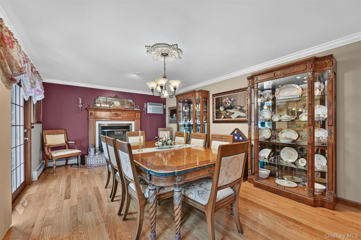
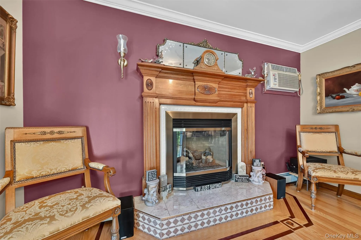
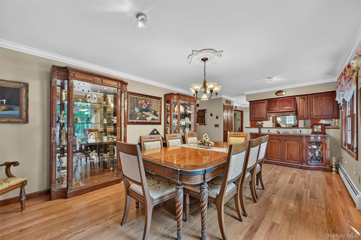
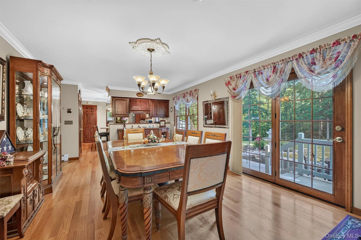
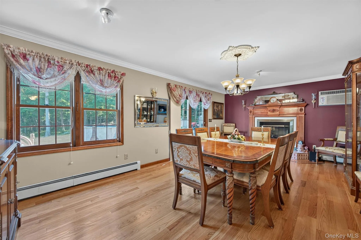
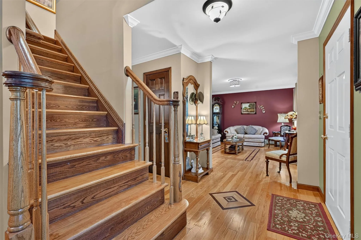
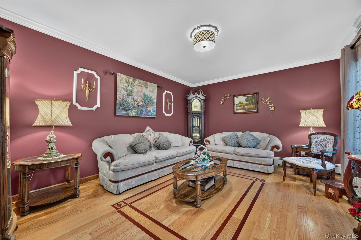
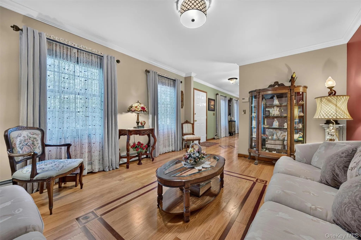
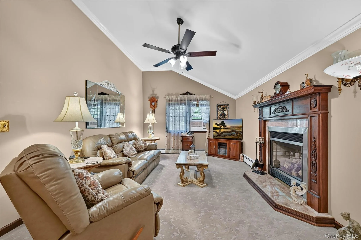
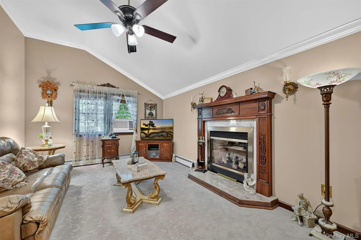
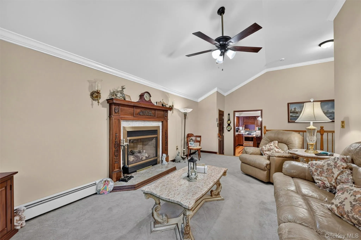
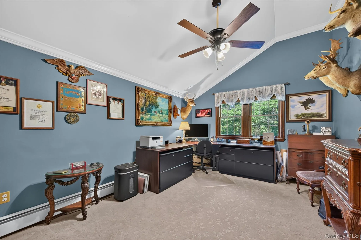
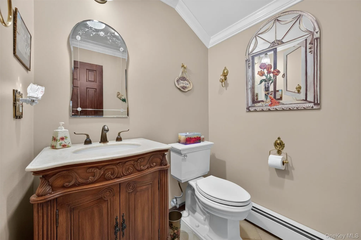
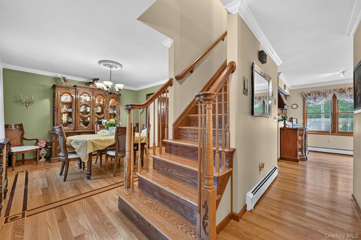
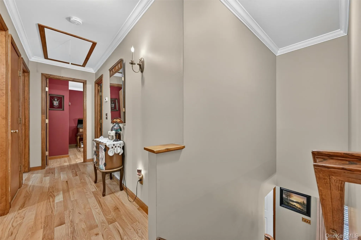
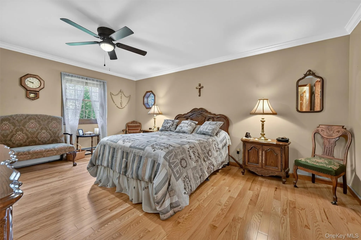
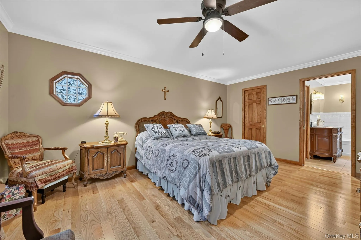
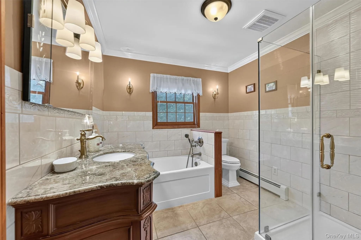
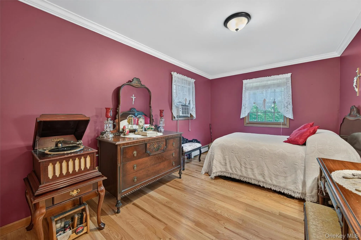
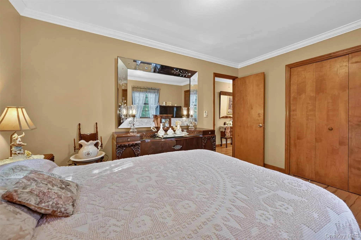
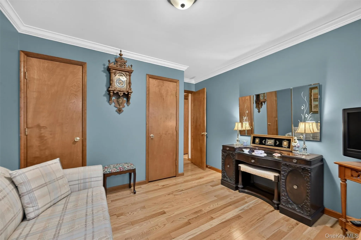
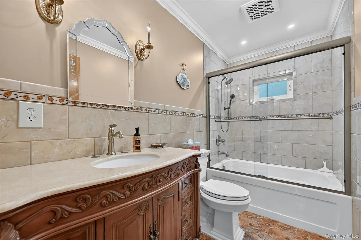
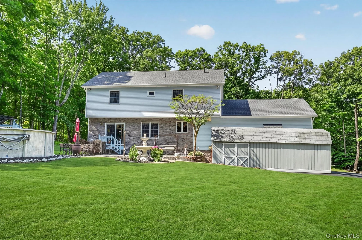
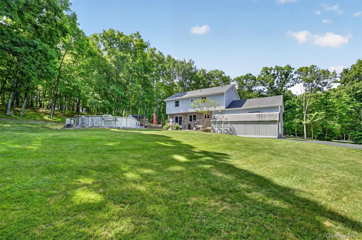
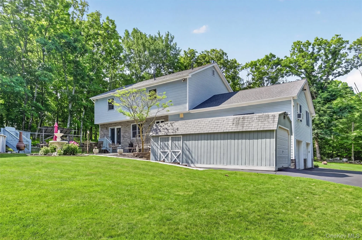
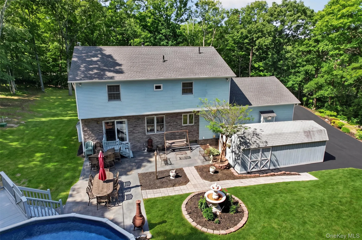
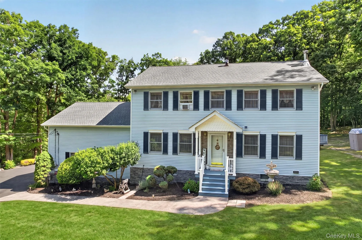
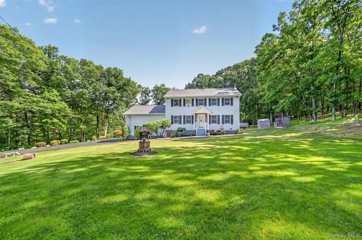
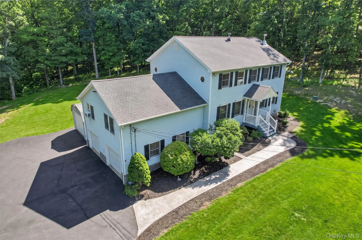
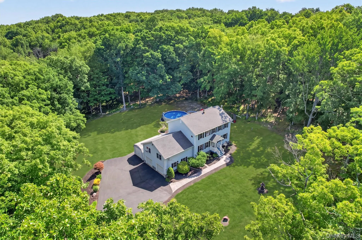
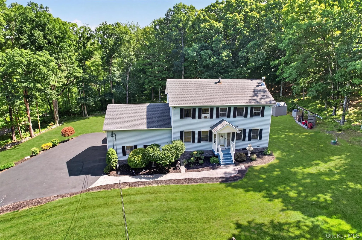
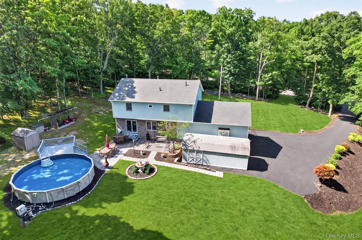
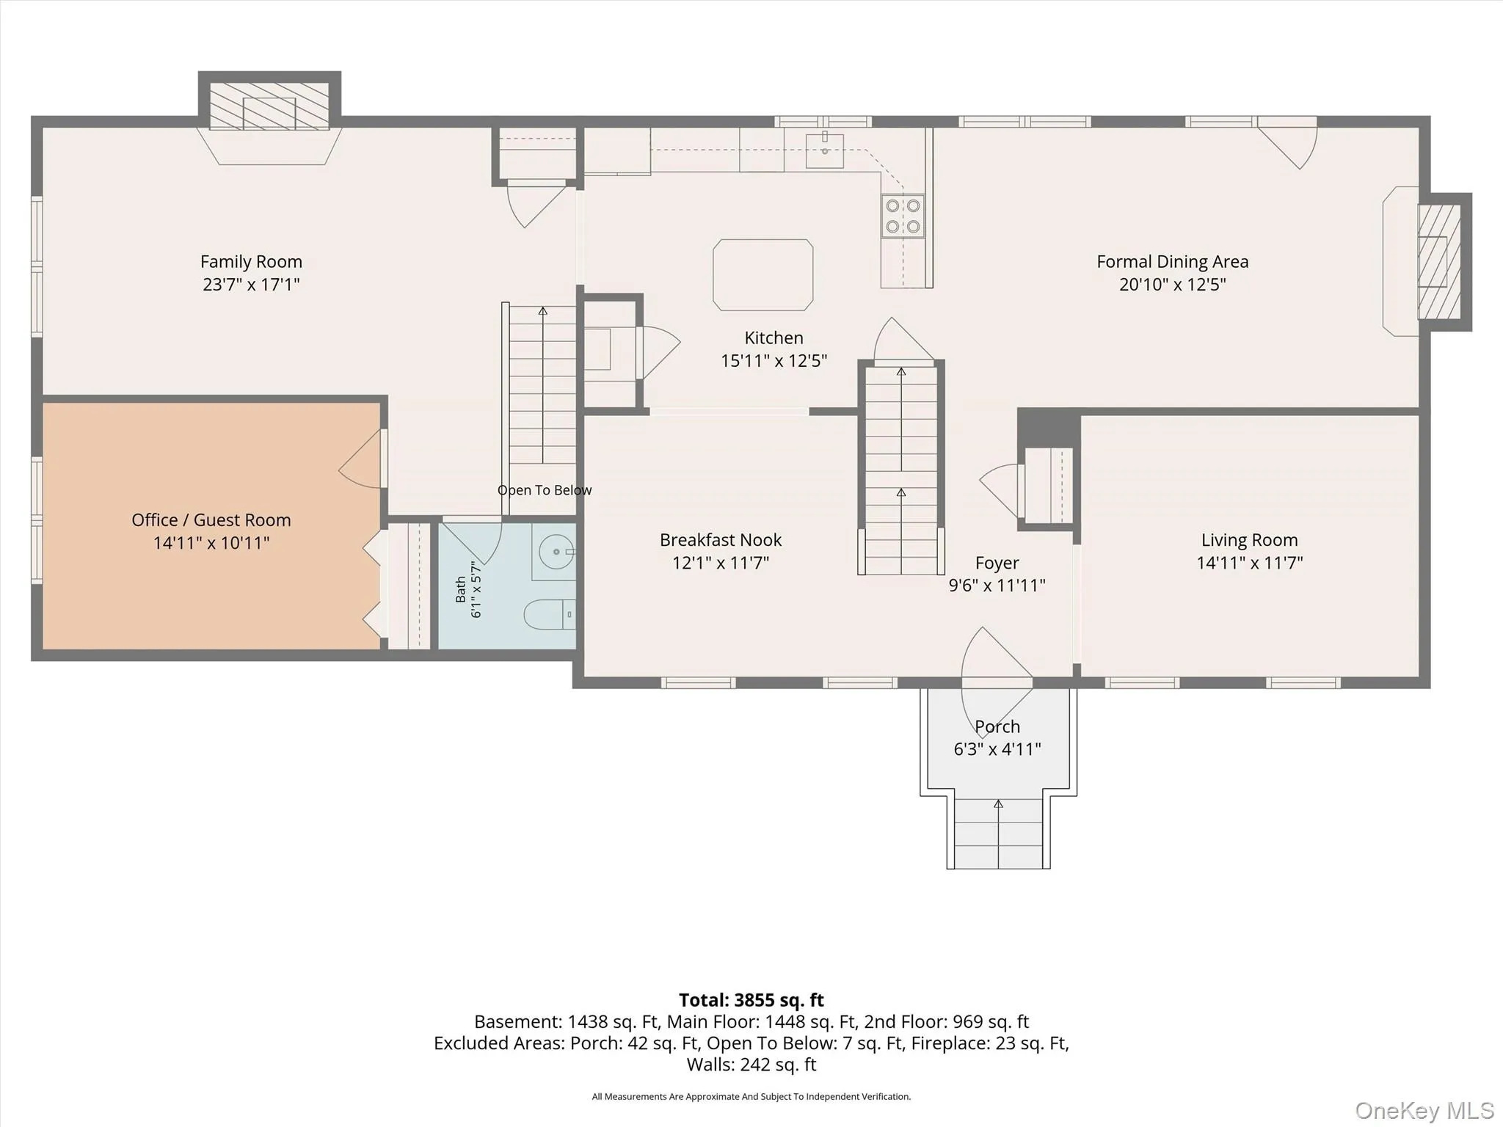
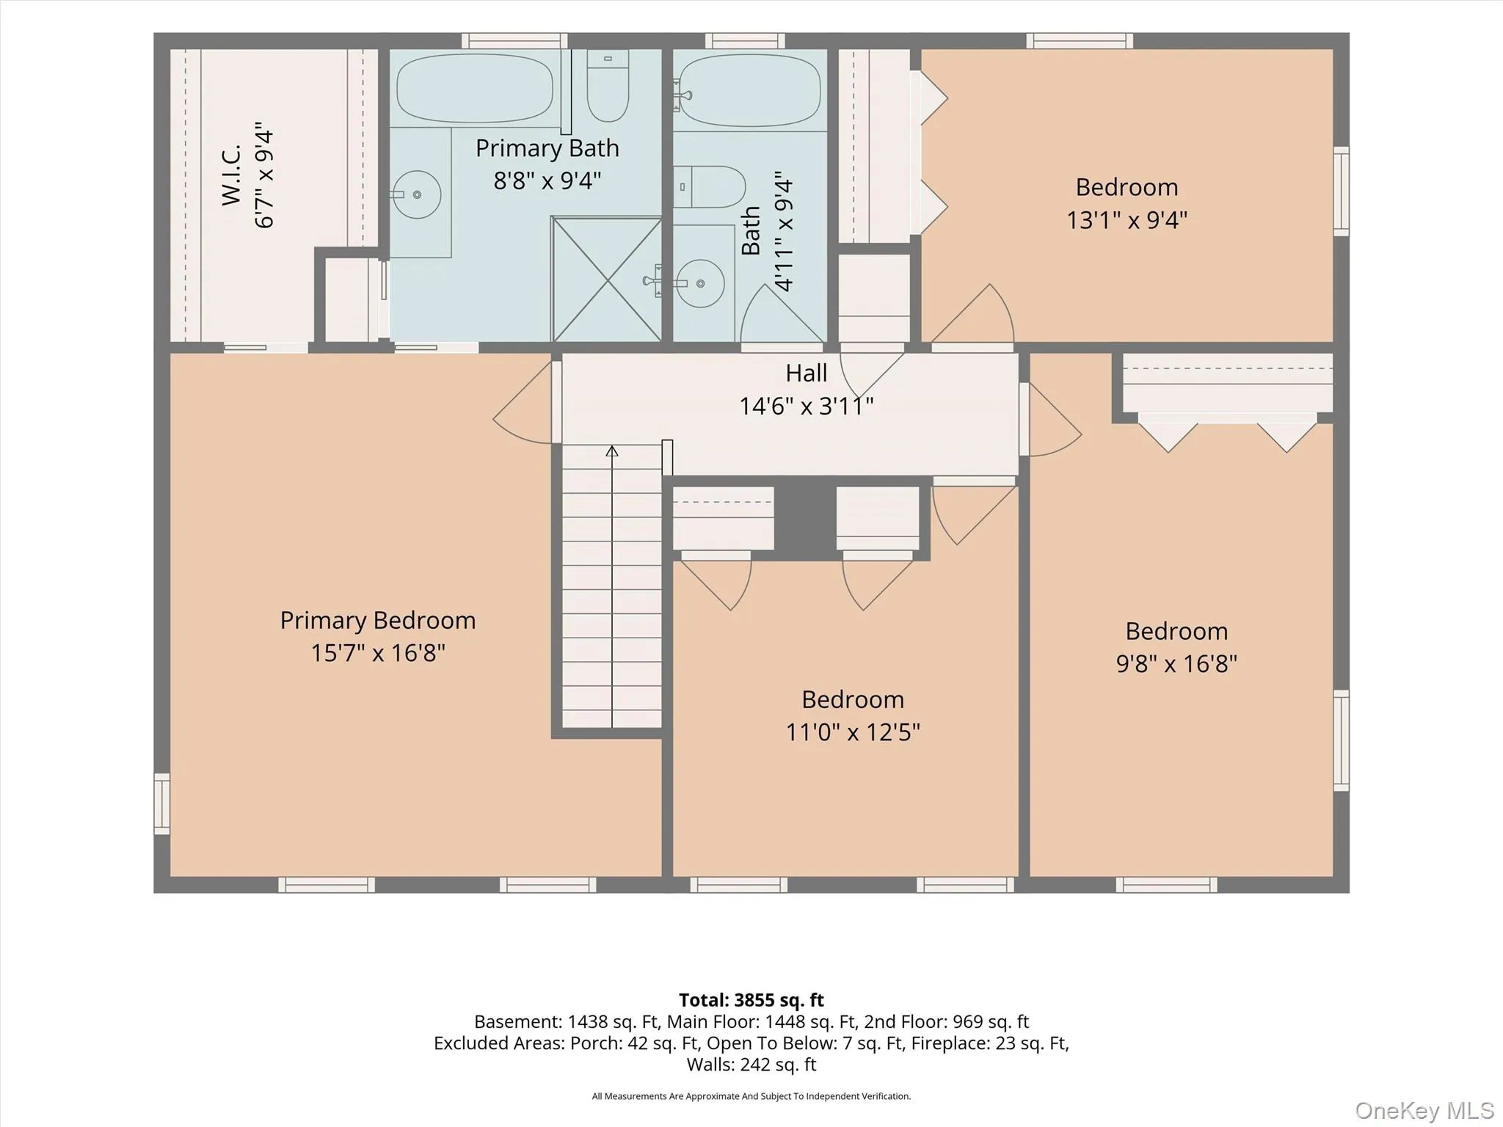
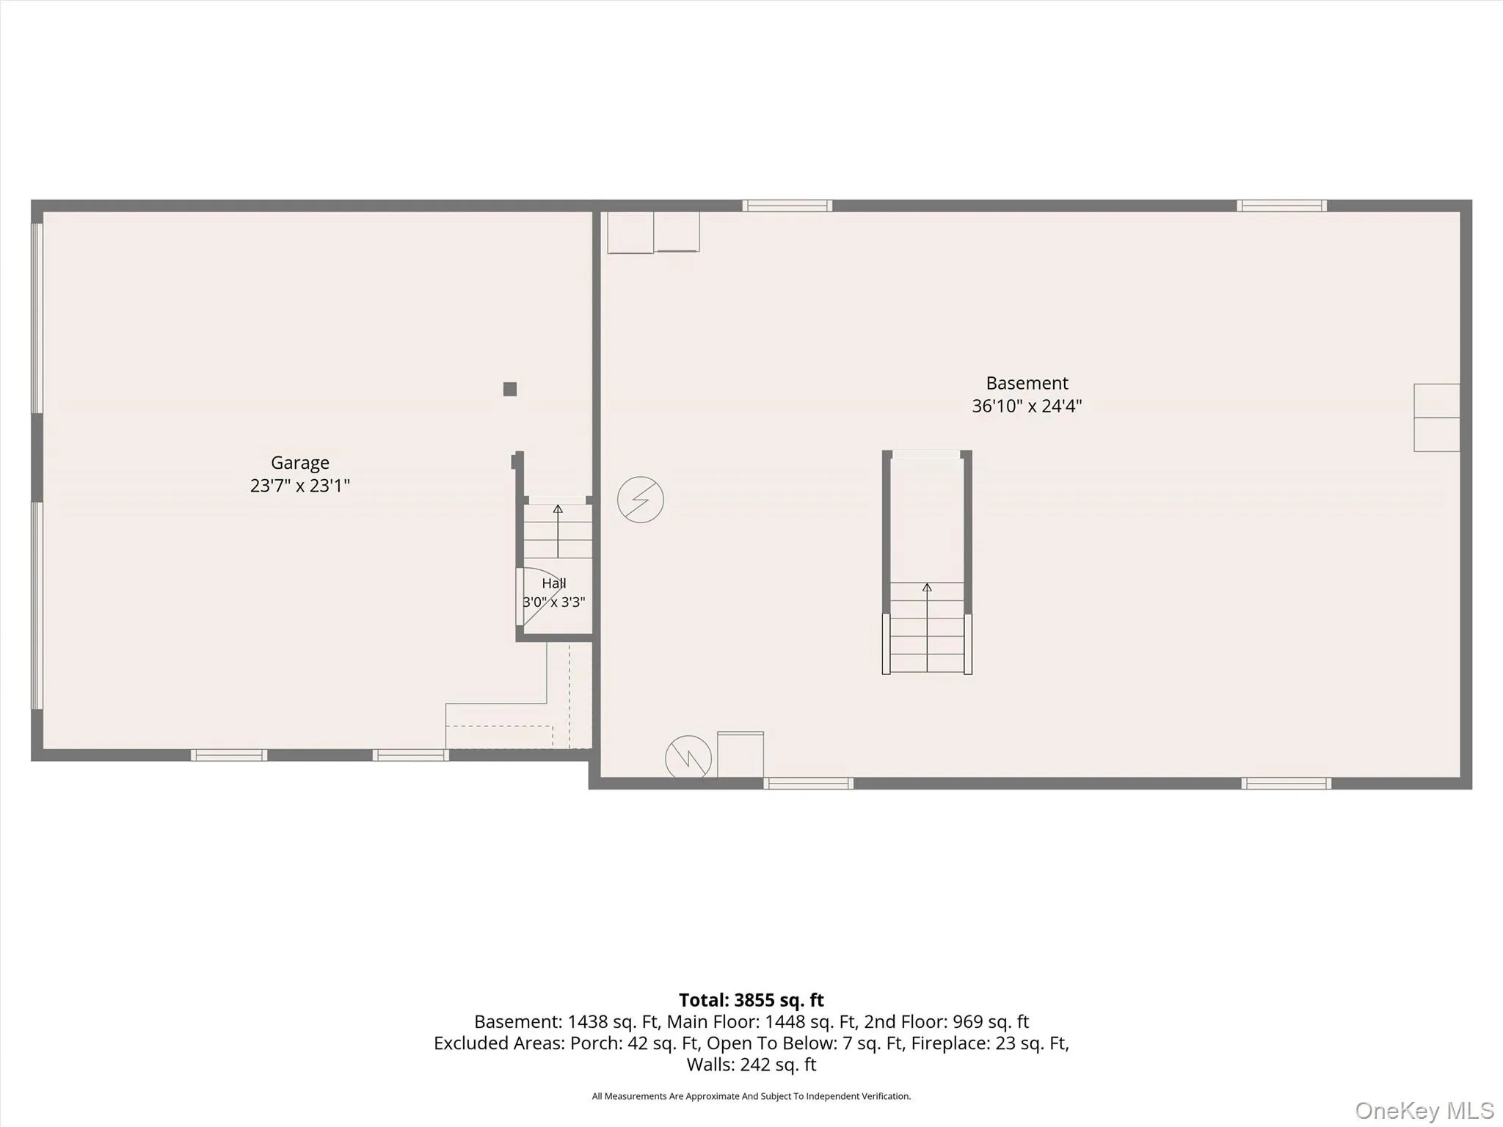
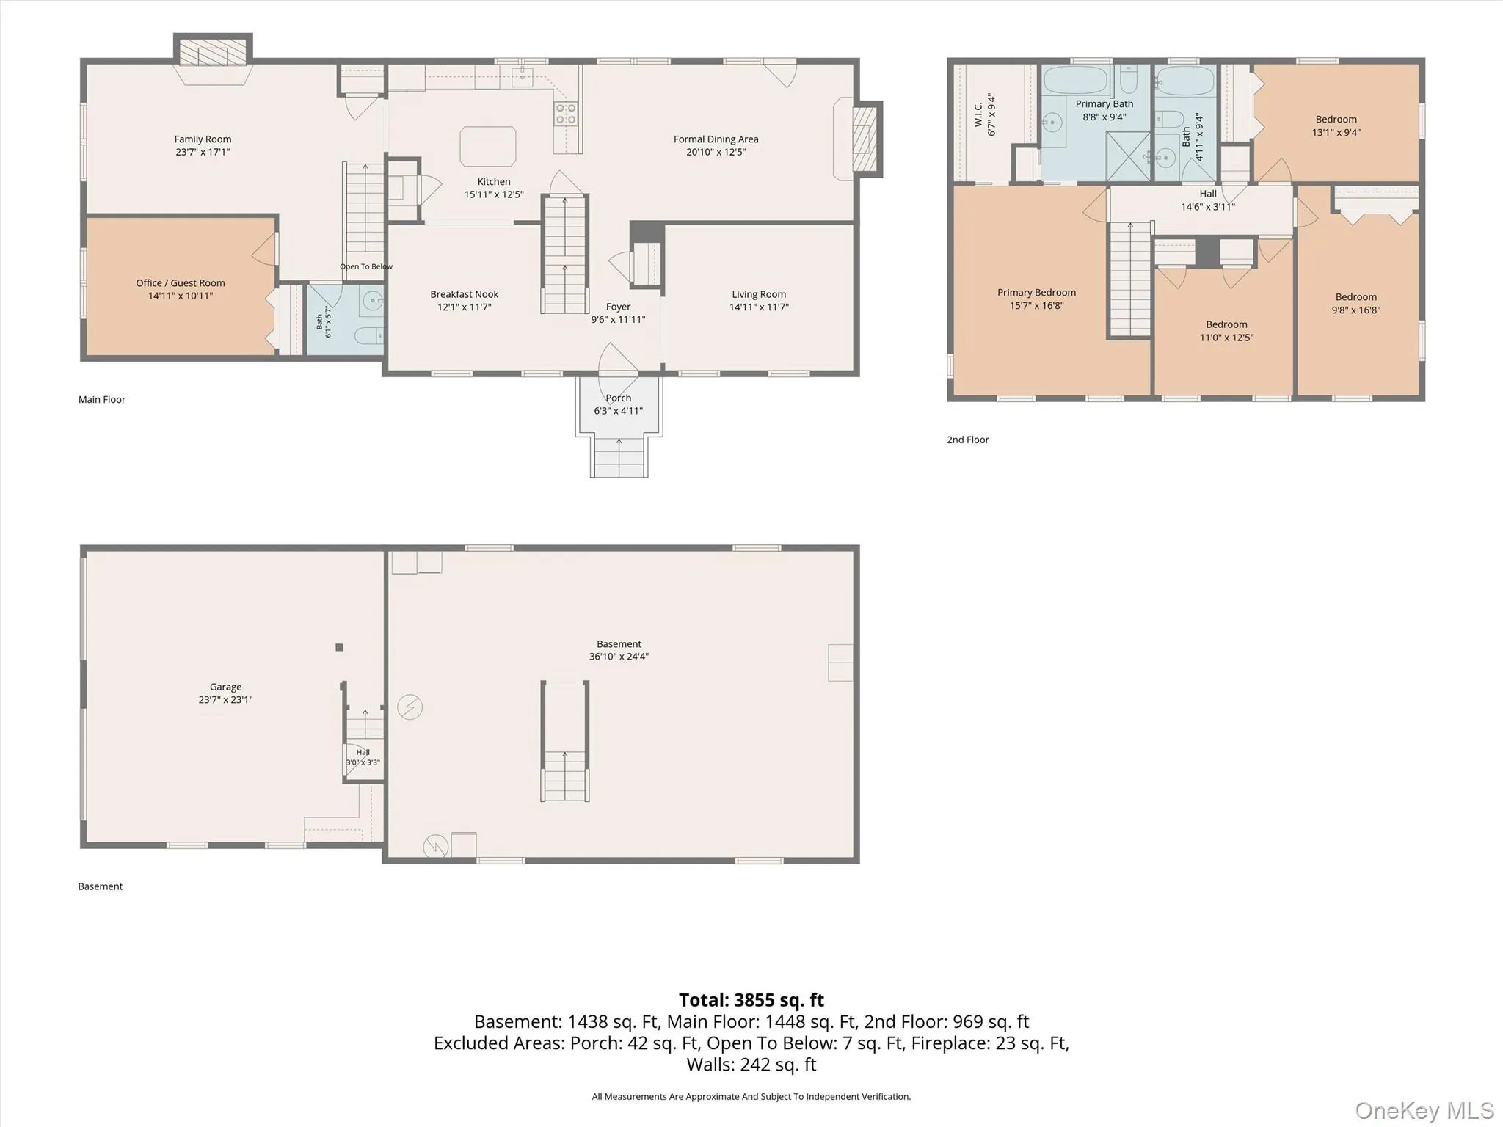
Welcome to this impeccably maintained 4 bedroom, 2.5 bath Colonial, gracefully situated on 2.1 acres of beautifully landscaped, level grounds that offer exceptional privacy and timeless curb appeal. Boasting over 2500 square feet of thoughtfully designed living space, this distinguished residence seamlessly blends classic elegance with modern comfort. The spacious primary suite features a generous walk-in closet and a beautifully appointed ensuite bath. A versatile study provides the perfect space for a home office, library, or guest room. The inviting family room is highlighted by a stunning propane fireplace, creating a warm and welcoming gathering space. The beautifully appointed kitchen boasts rich cherry wood cabinetry, a well-positioned center island, a large pantry, a spacious breakfast room, stylish lighting, and easy access to the formal dining room with another gorgeous propane fireplace. A cozy living room offers additional space for relaxation and entertaining. Quality craftmanship is evident throughout with gorgeous inlaid hardwood floors, elegant wood and crown moldings, and beautifully updated modern bathrooms. Additional highlights include a newer roof, a newer high-efficiency propane heating system with the added benefit of an auxiliary boiler heating system, two propane fireplaces, a spacious two-car attached garage, an extra one-car barn garage, and a full unfinished basement offering lots of space for storage.
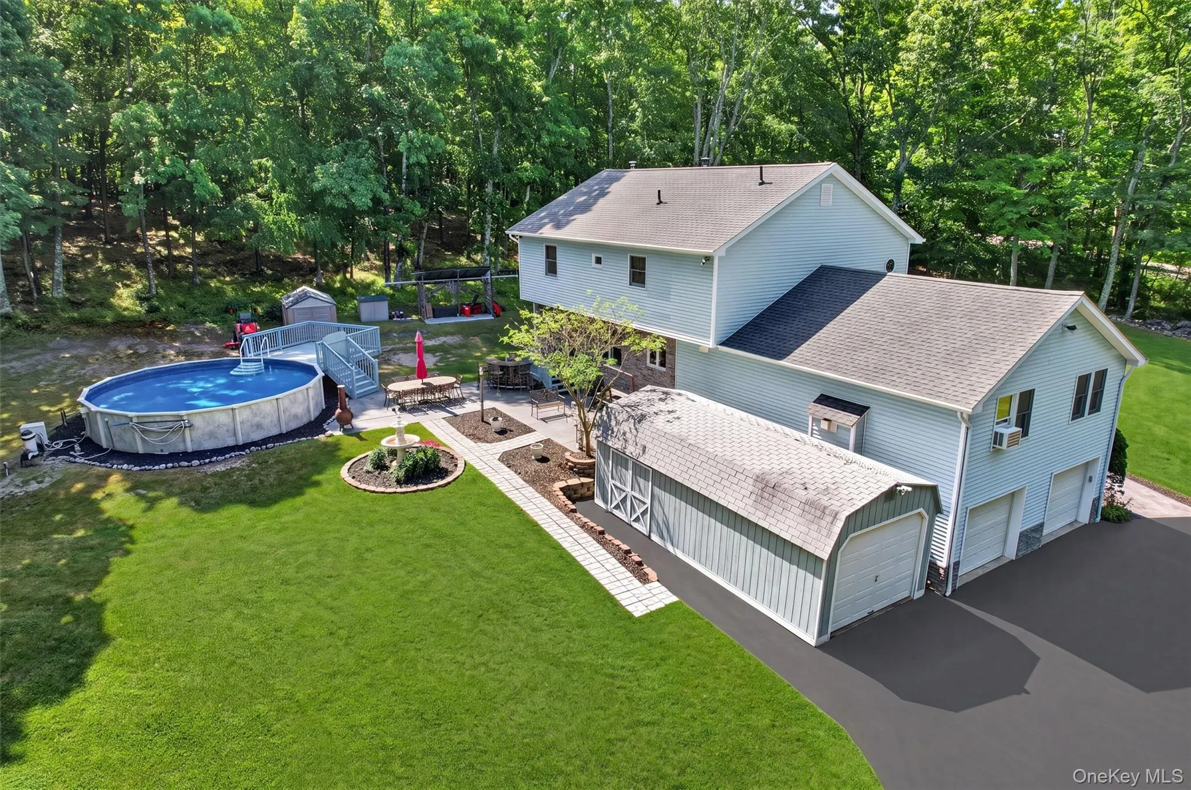
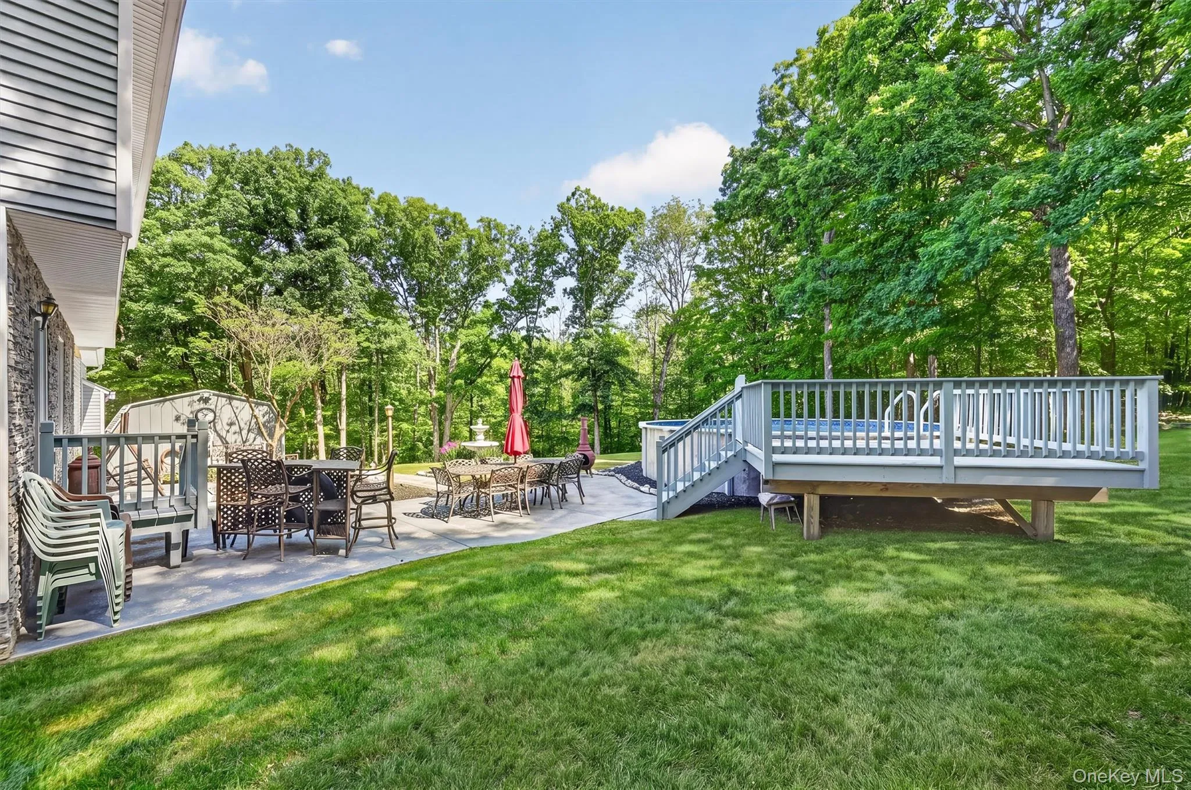
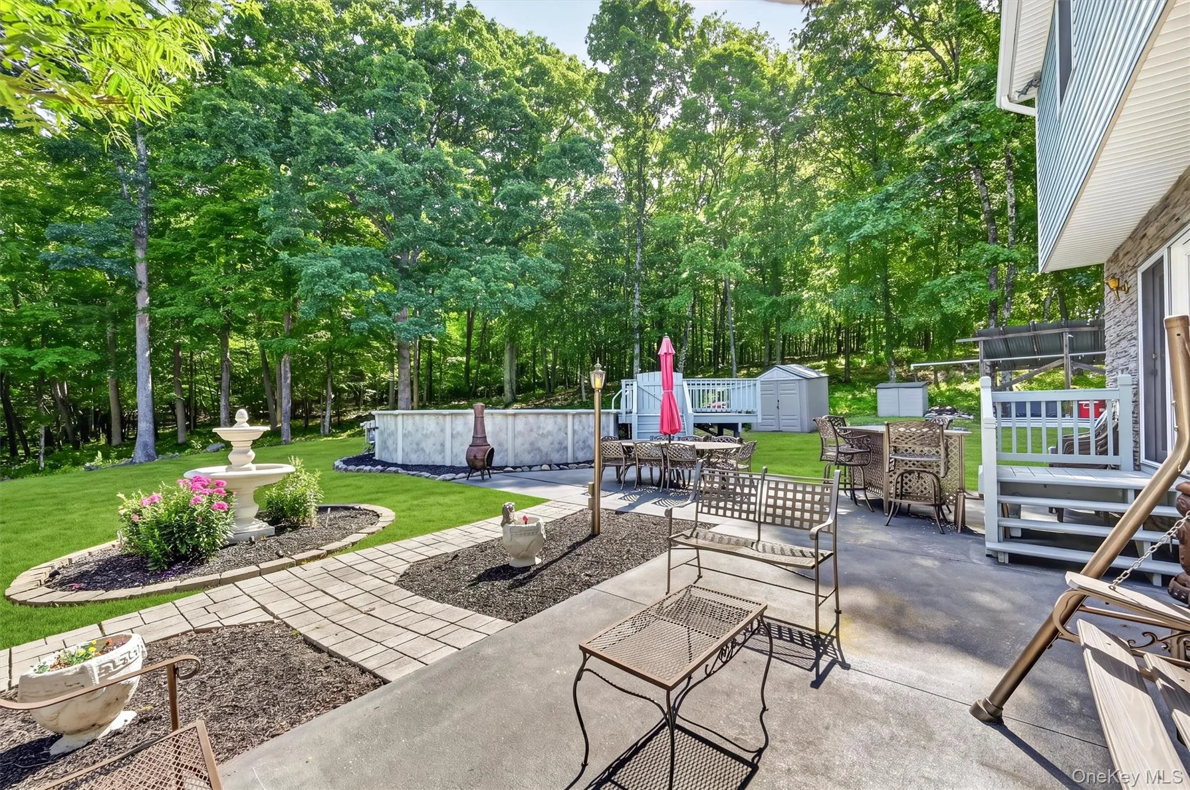
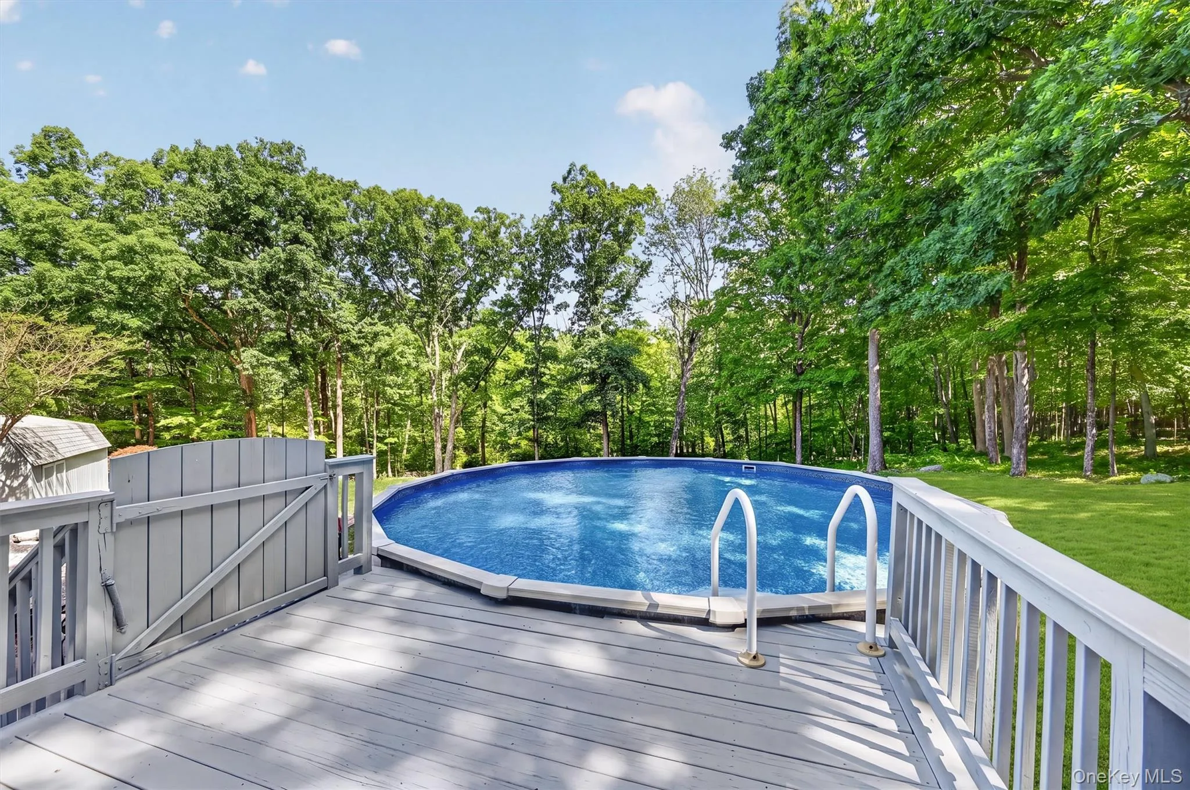
Step outside the home and discover your own private oasis. Surrounded by mature woods, this property offers exceptional privacy and the perfect setting for outdoor entertaining. Create your ideal gathering space by adding your own patio table, chairs, and outdoor bar, then cool off in the well-maintained newer above-ground pool featuring a spacious deck for relaxing and soaking up the sun. The expansive yard provides plenty of room for nearly any outdoor sport, party, or recreational activity. This remarkable property presents a rare opportunity to enjoy refined country living while remaining conveniently close to schools, shopping and major highways. It is ideal for anyone looking to enjoy the peaceful Hudson Valley Lifestyle.
- Heating System:
- Propane
- Cooling System:
- Wall/window Unit(s)
- Basement:
- Full, Unfinished, Storage Space
- View:
- Trees/woods
- Patio:
- Patio
- Swimming Pool:
- Above Ground, Pool Cover
- Appliances:
- Dishwasher, Refrigerator, Range
- Exterior Features:
- Mailbox, Lighting, Rain Gutters
- Fireplace Features:
- Gas, Family Room
- Fireplaces Total:
- 2
- Flooring:
- Hardwood, Carpet, Tile
- Garage Spaces:
- 3
- Interior Features:
- Eat-in Kitchen, Pantry, Storage, Walk-in Closet(s), Kitchen Island, Soaking Tub, Formal Dining, Primary Bathroom, Ceiling Fan(s), Crown Molding
- Lot Features:
- Wooded, Private, Back Yard, Front Yard
- Parking Features:
- Garage, Attached, Detached, Garage Door Opener
- Sewer:
- Septic Tank
- Utilities:
- Cable Available, Propane
- City:
- Greenville
- State:
- NY
- Street:
- County Route 1
- Street Number:
- 2810
- Postal Code:
- 12771
- Floor Number:
- 0
- Longitude:
- E0° 0' 0''
- Latitude:
- N0° 0' 0''
- Directions:
- Use GPS
- PostalCity:
- Port Jervis
- Architectural Style:
- Colonial
- Construction Materials:
- Frame, Vinyl Siding, Block
- Elementary School:
- Minisink Valley Elementary
- High School:
- Minisink Valley High School
- Agent MlsId:
- 26357
- MiddleOrJunior School:
- Minisink Valley Middle School
- PhotosCount:
- 49
- Special Listing Conditions:
- No
- Tax Annual Amount:
- $9,844
- Water Source:
- Well
- Office MlsId:
- HOULAW27
Residential - MLS# 1028846
2810 County Route 1, Greenville, NY
- Property Type :
- Residential
- Property SubType :
- Single Family Residence
- Listing Type :
- For Rent
- Listing ID :
- 1028846
- Price :
- $654,900
- Rooms :
- 10
- Bedrooms :
- 4
- Bathrooms :
- 2
- Half Bathrooms :
- 1
- Bathrooms Total :
- 3
- Square Footage :
- 2,552 Sqft
- Lot Area :
- 2.10 Acre
- Year Built :
- 1988
- Status :
- Active
- Listing Agent :
- Johnette Berlingieri
- Listing Office :
- Houlihan Lawrence Inc.




