
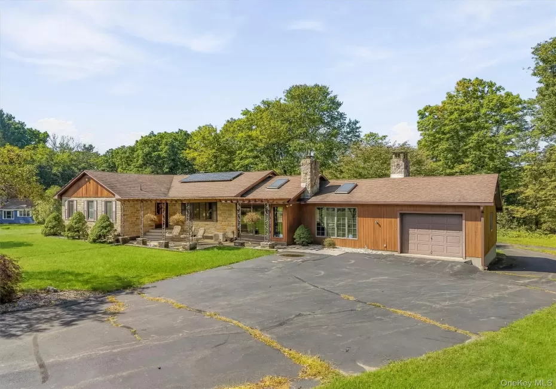
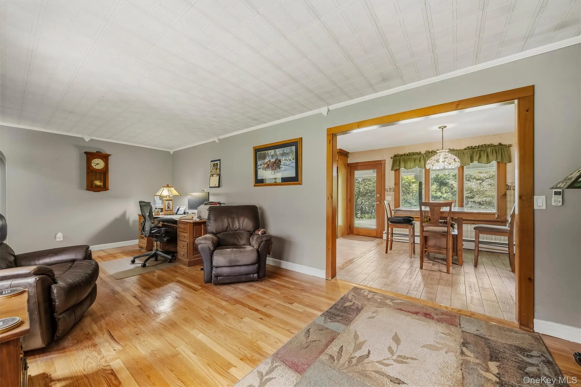
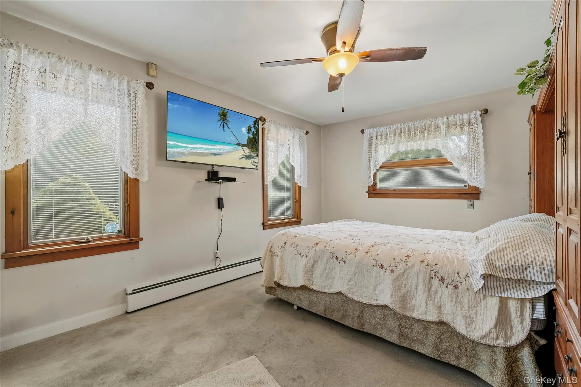
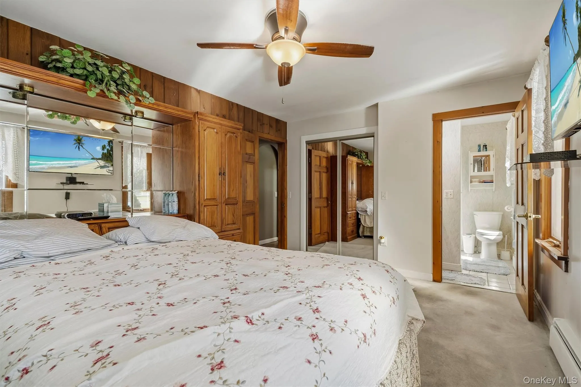
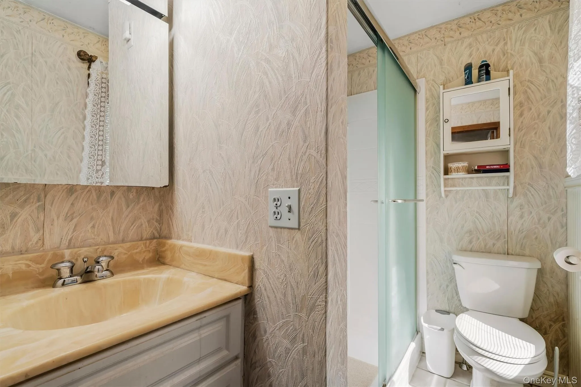
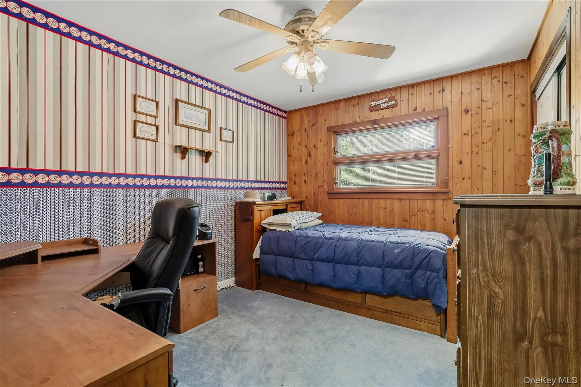
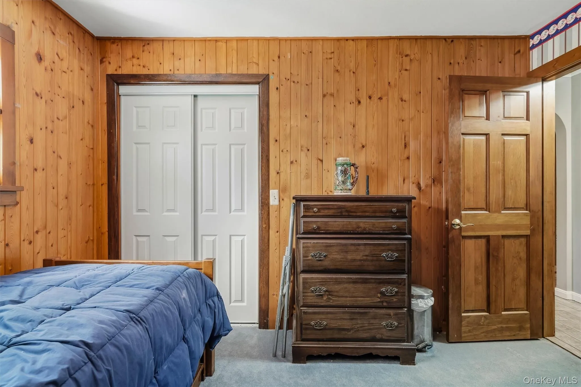
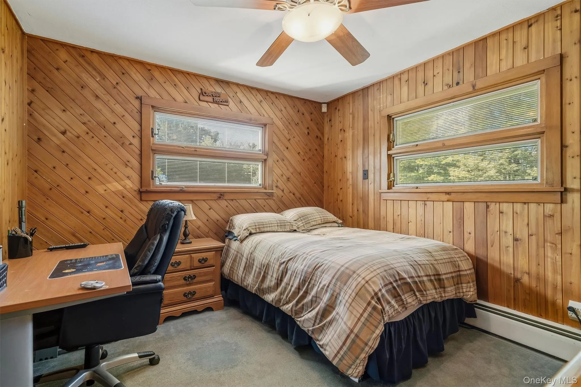
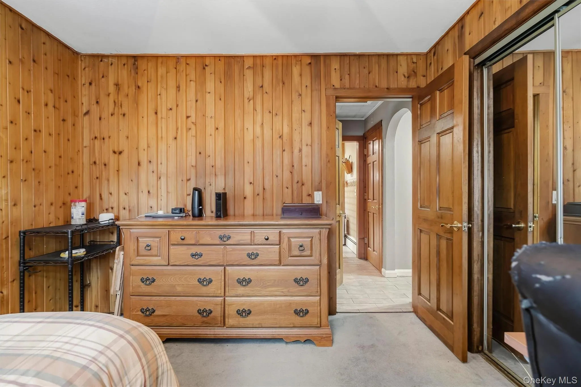
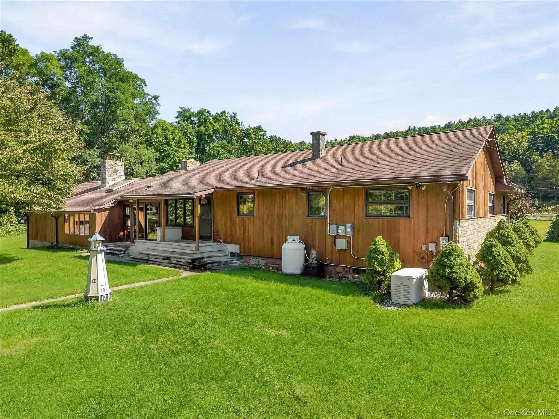
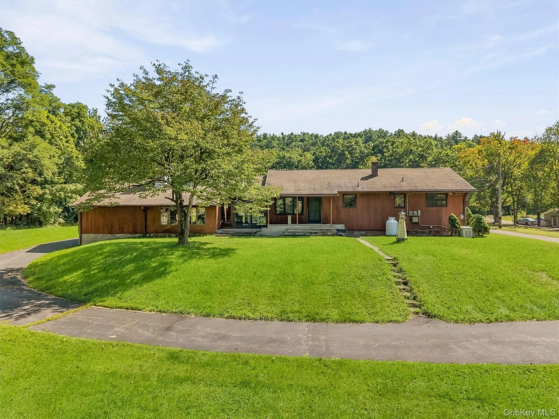
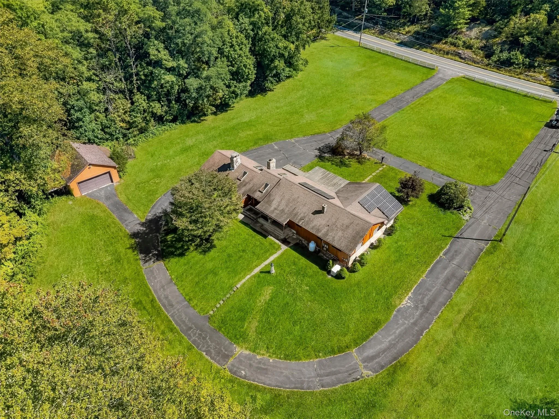
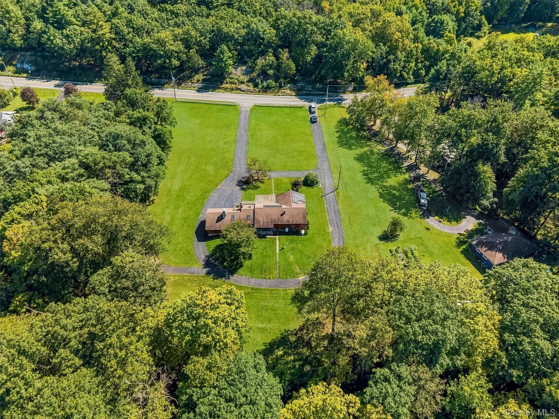
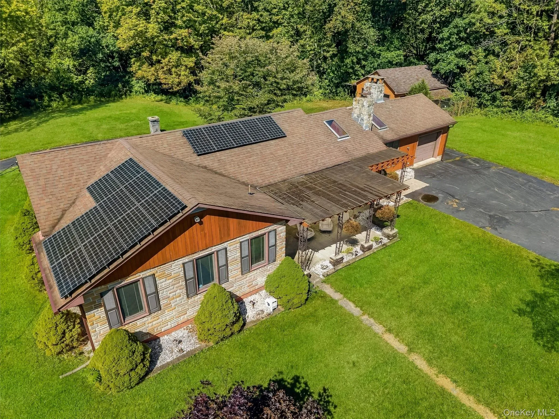
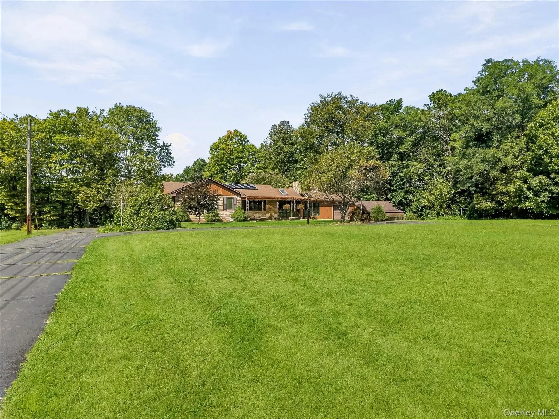
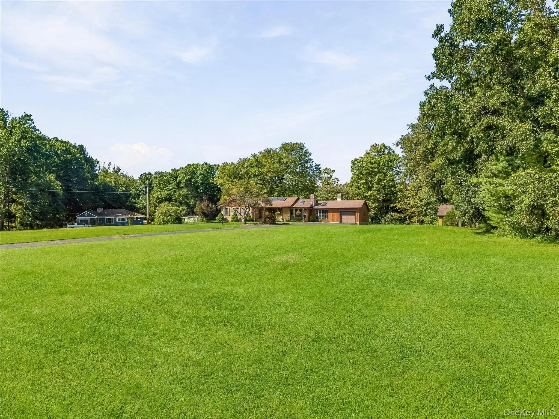
Welcome home to this stunning 3-bedroom, 2-bath ranch offering comfortable one-level living with RIVERFRONT property! Step inside and you’ll immediately appreciate the warmth, character and natural light throughout this inviting home.
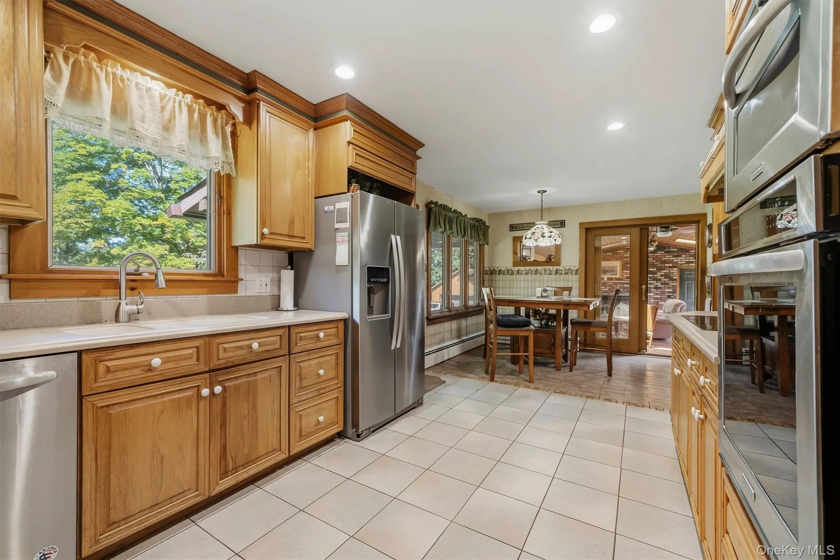
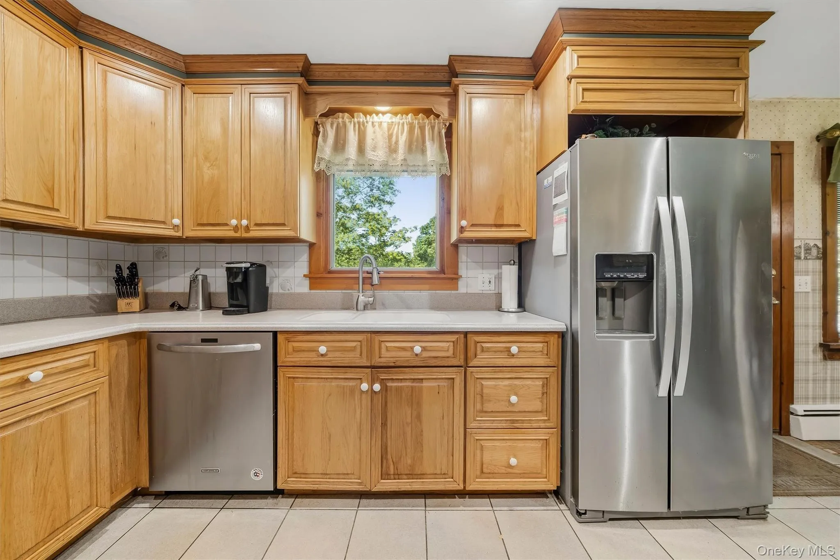
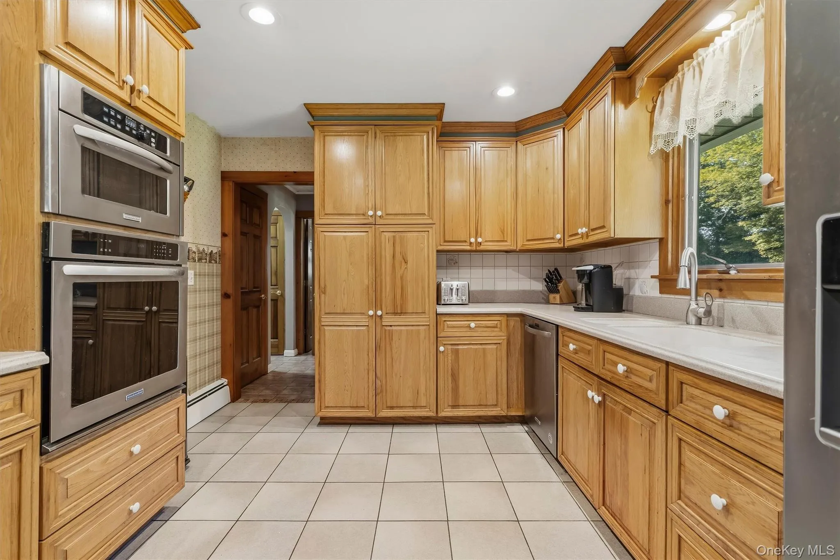
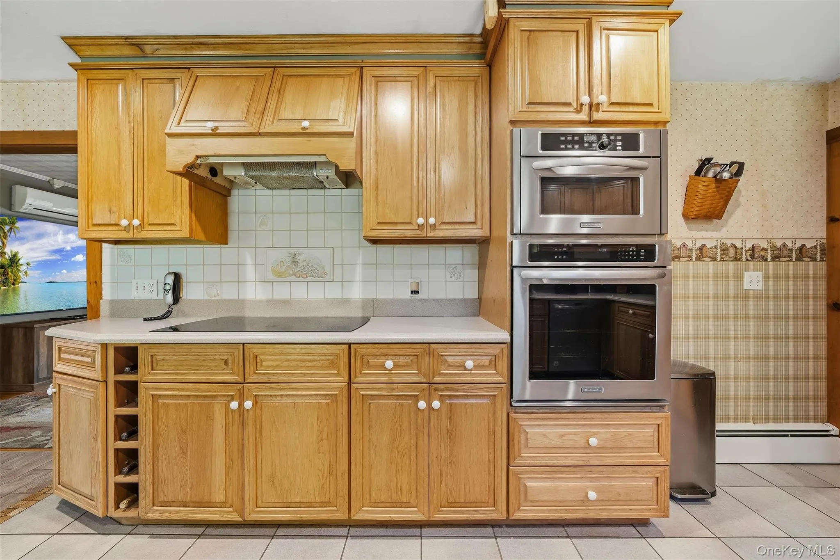
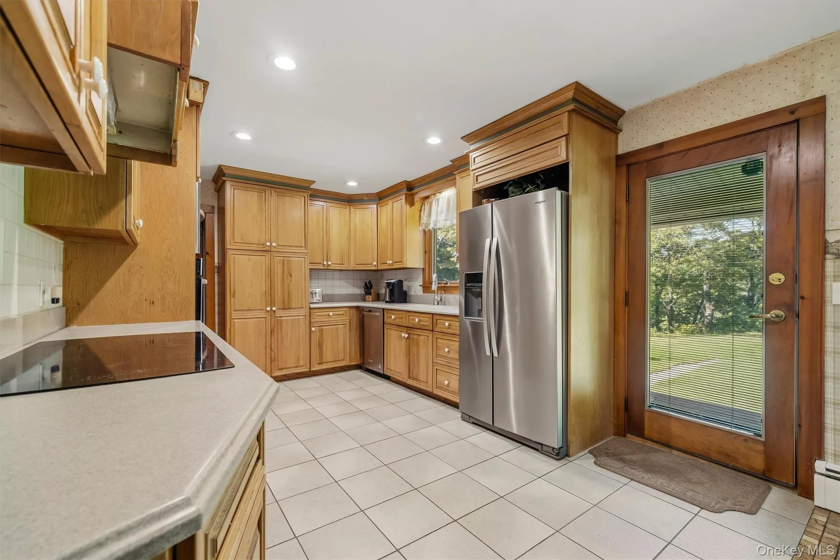
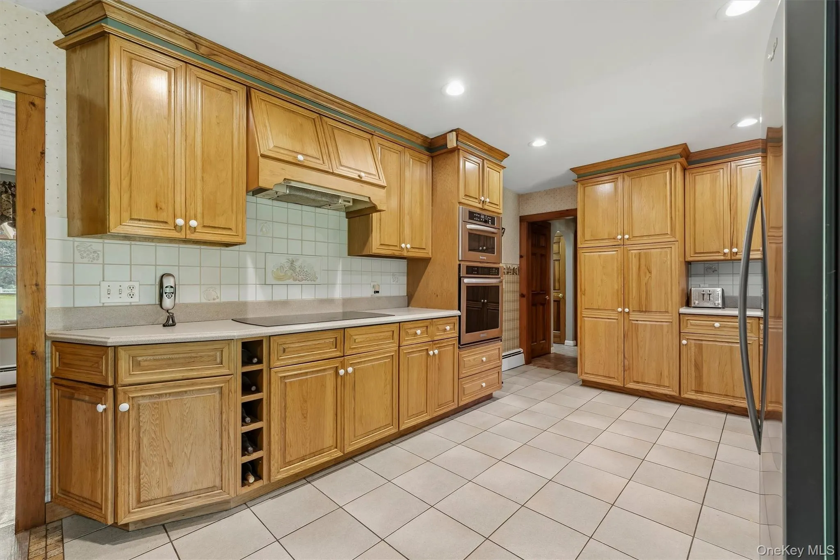
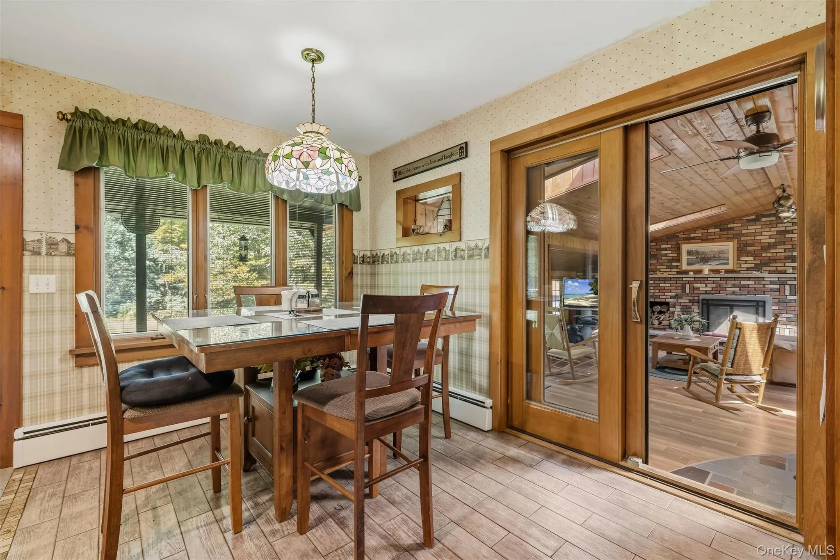
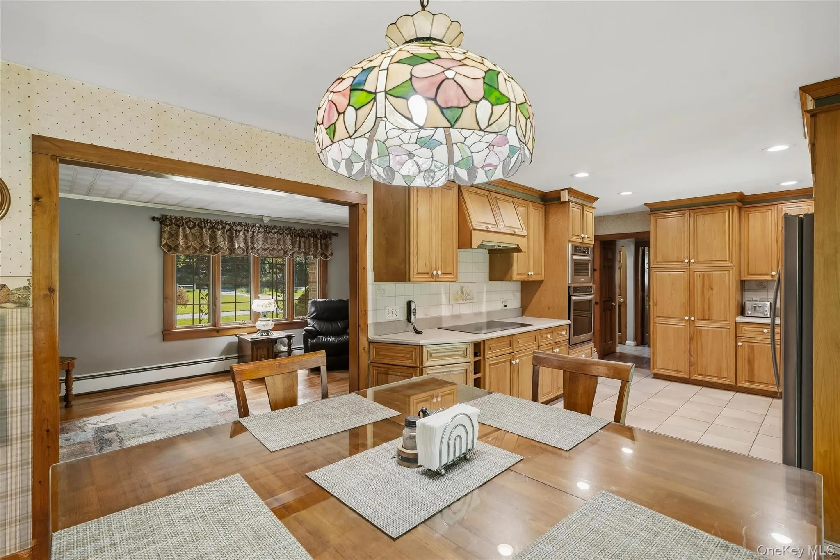
The newer eat-in kitchen features beautiful quartz countertops, ceramic tile flooring, stainless steel appliances, built-in oven and cooktop, microwave, dishwasher, and a separate dinette area—perfect for casual meals and morning coffee.
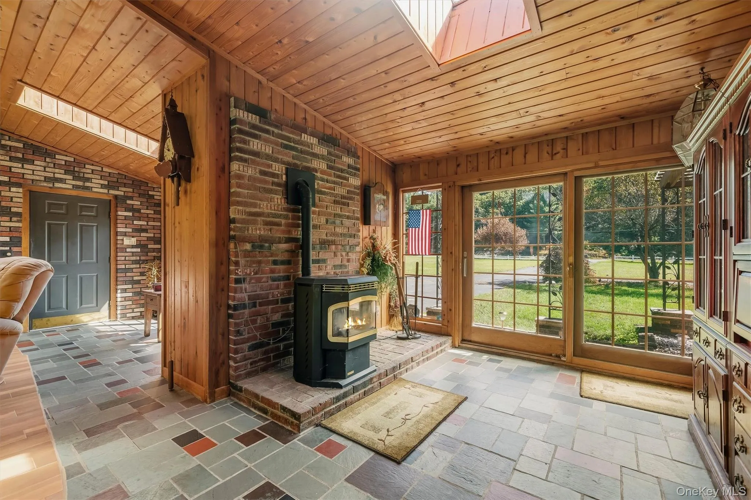
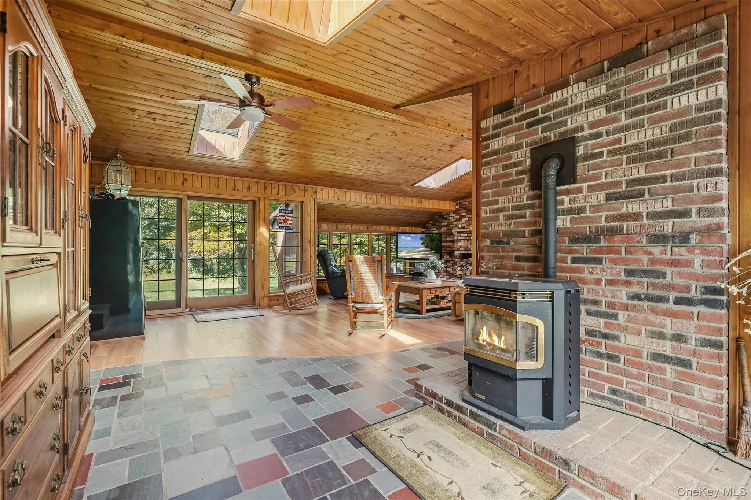
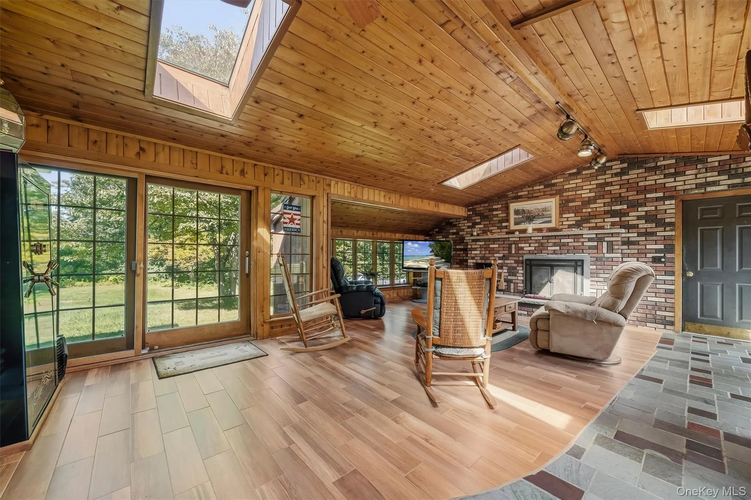
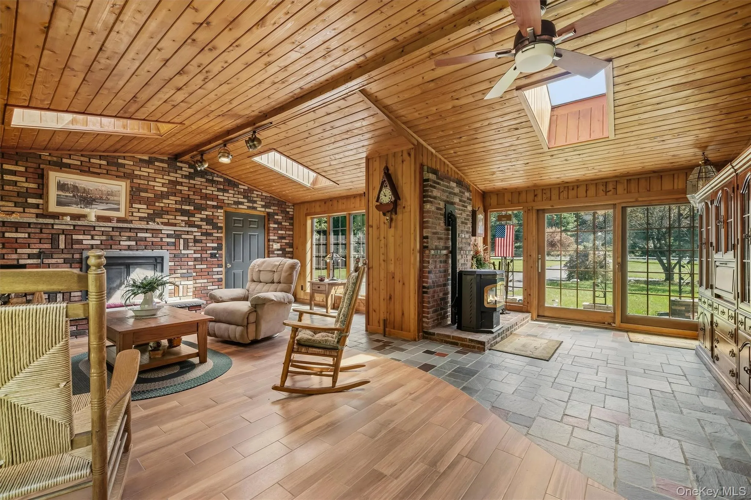
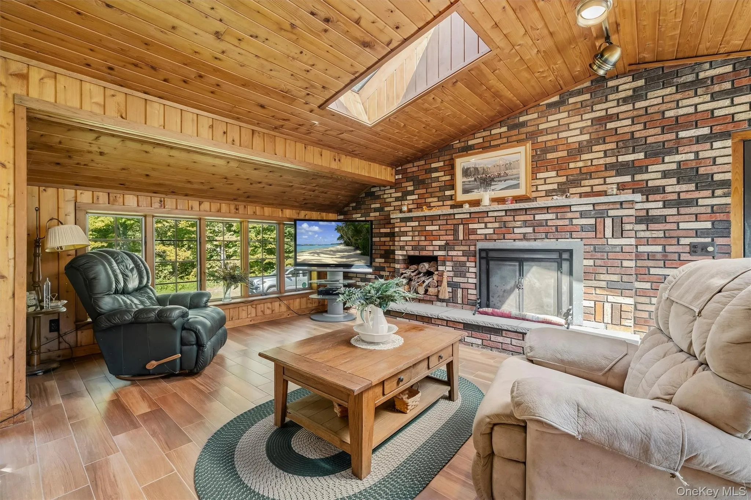
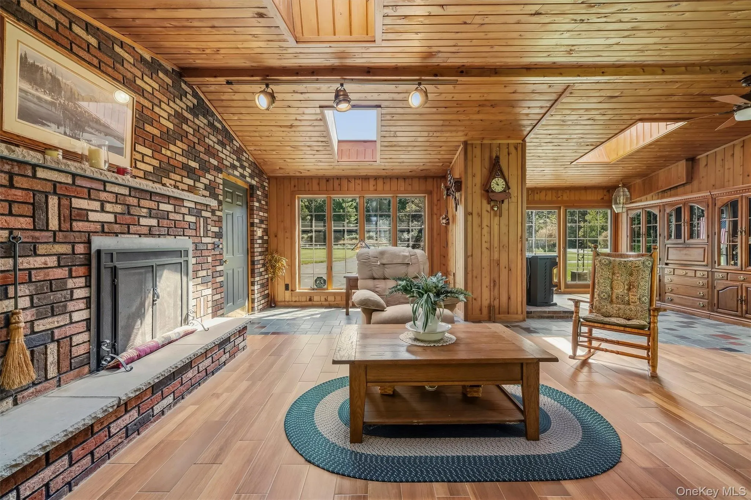
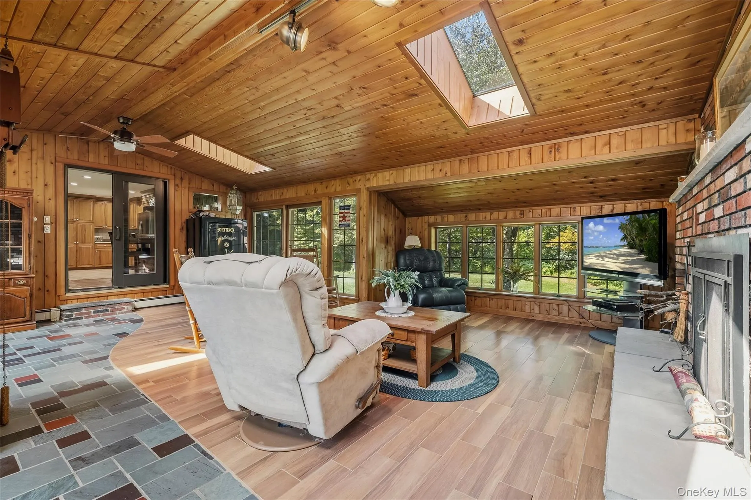
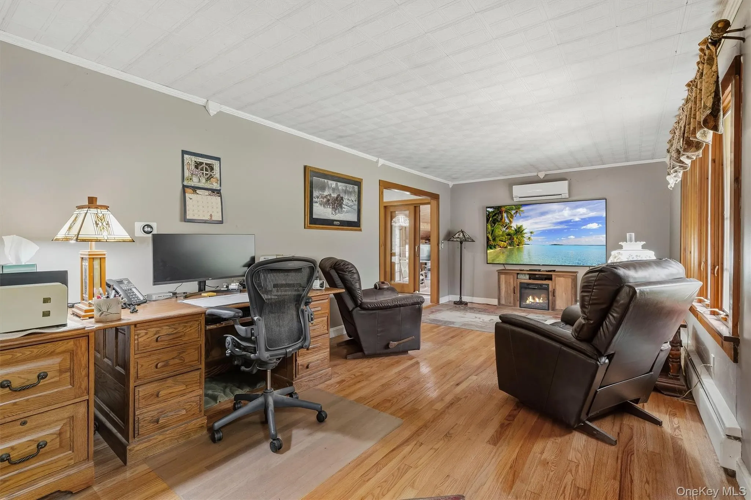
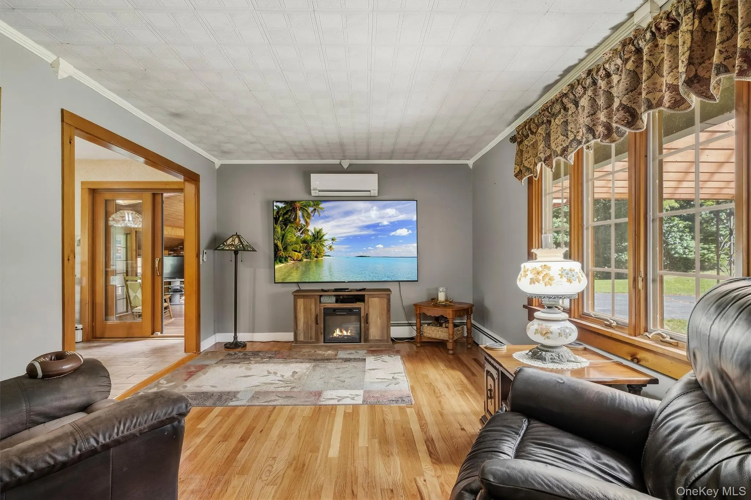
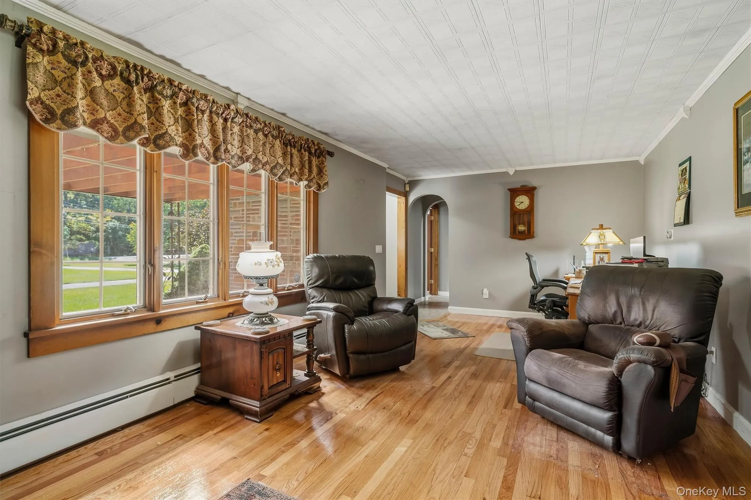
The spacious family room is truly the heart of the home, featuring a beautiful brick fireplace with pellet stove, warm wood accents, tile and slate flooring, skylights, beautiful patio doors and an abundance of windows that fill the room with natural light. Cozy, comfortable and full of character, this is a room you’ll want to enjoy year-round. The living room is equally impressive with gleaming hardwood floors, a large picture window, creating a bright and welcoming space.
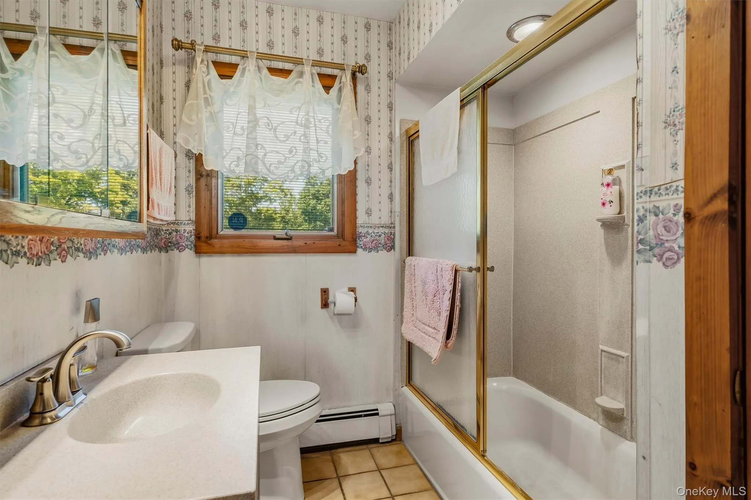
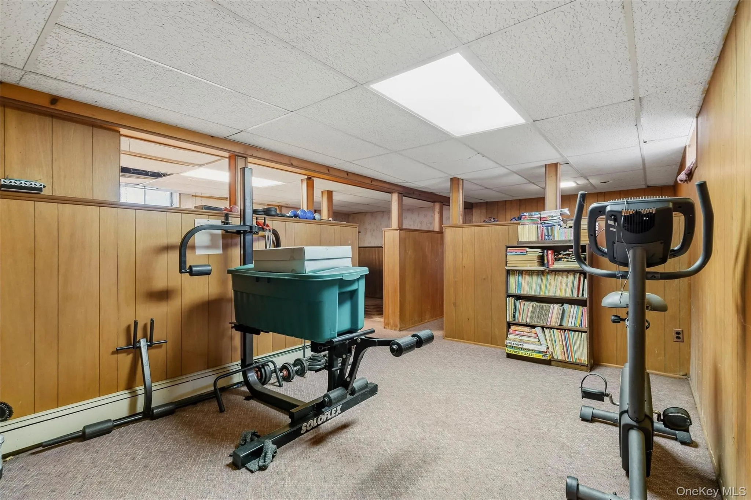
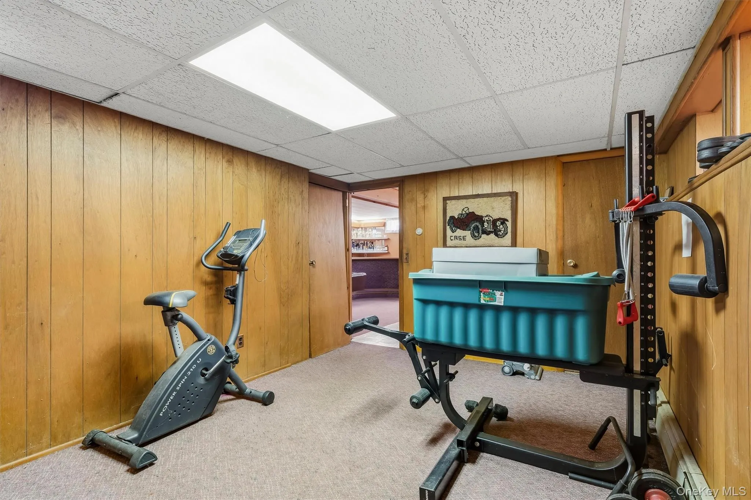
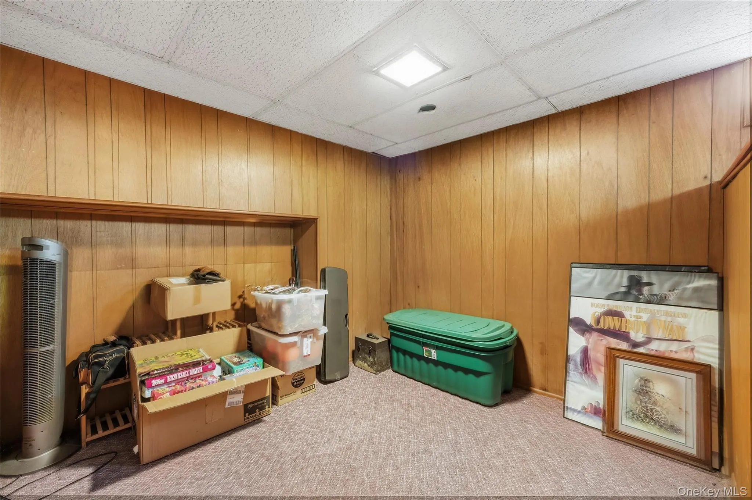
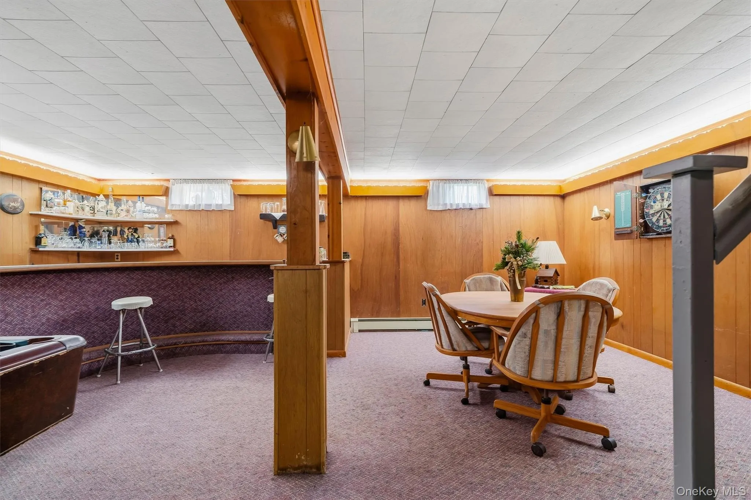
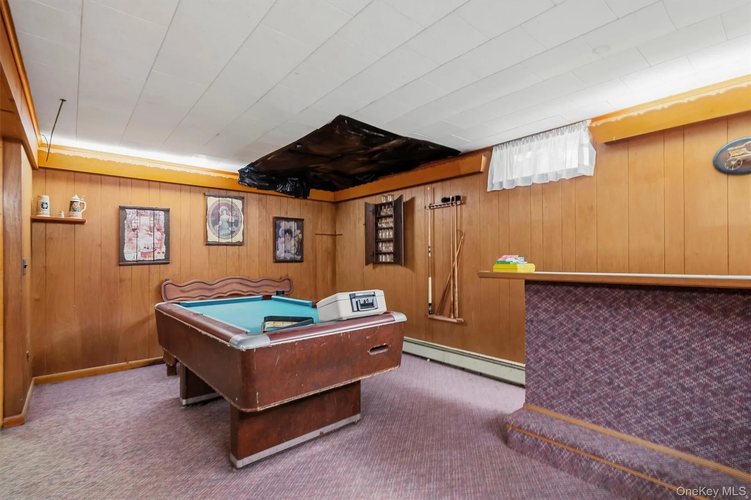
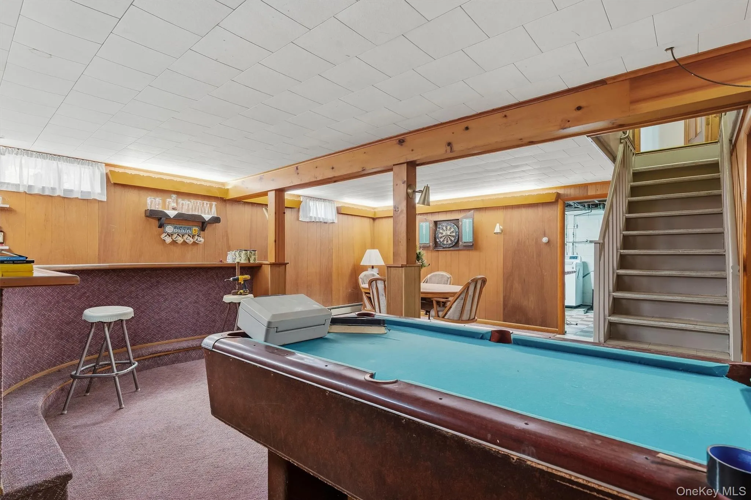
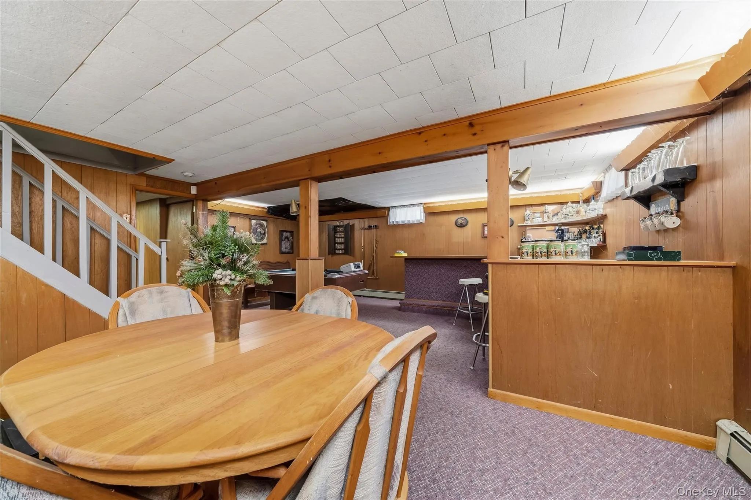
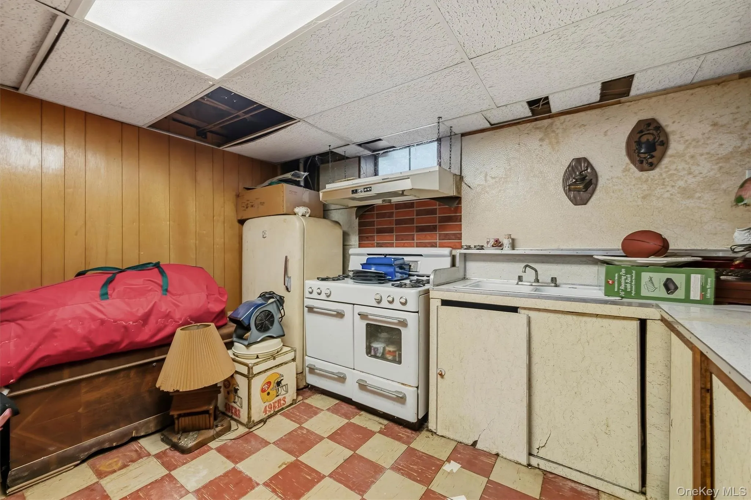
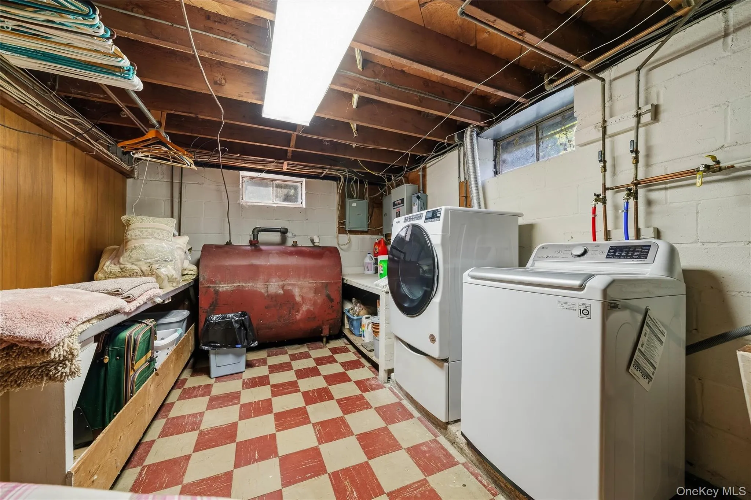
The primary bedroom offers its own private full bath, with two additional bedrooms and another full bath completing the main level. Need even more space? The fully finished basement provides plenty of room for entertaining and includes a bar, plus a separate laundry area with utility sink and a workout area.
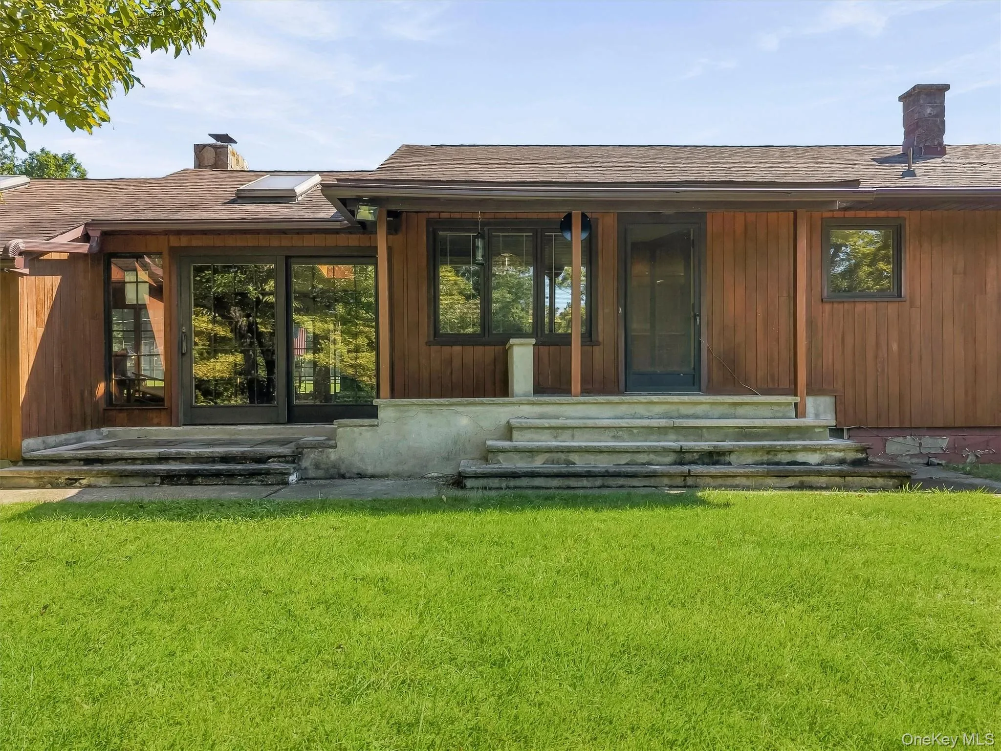
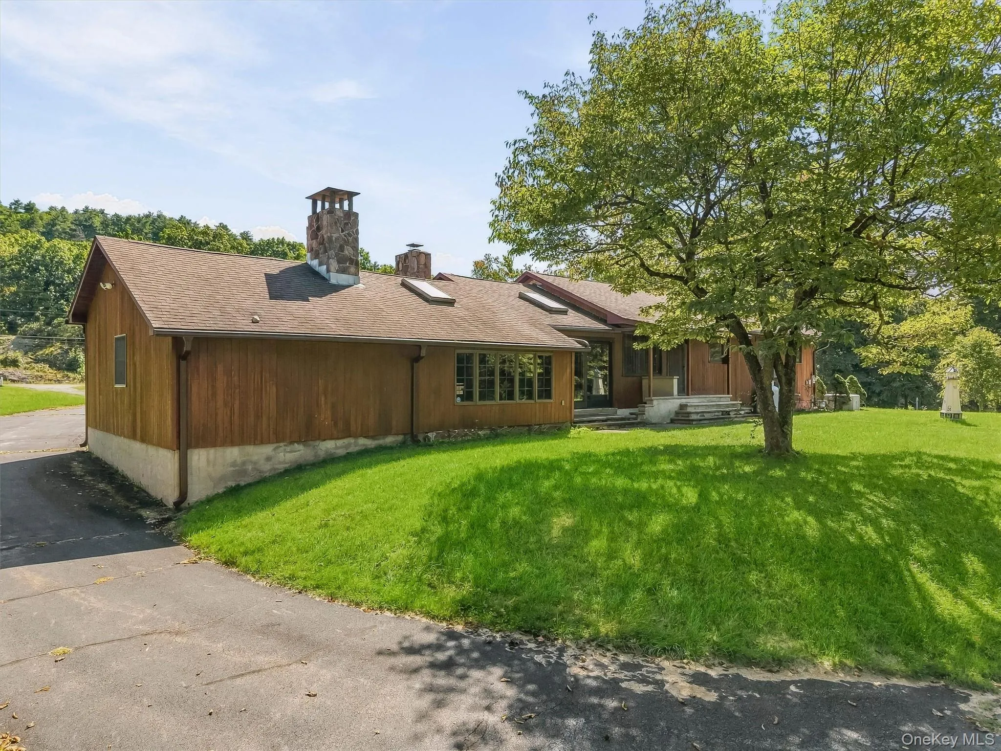
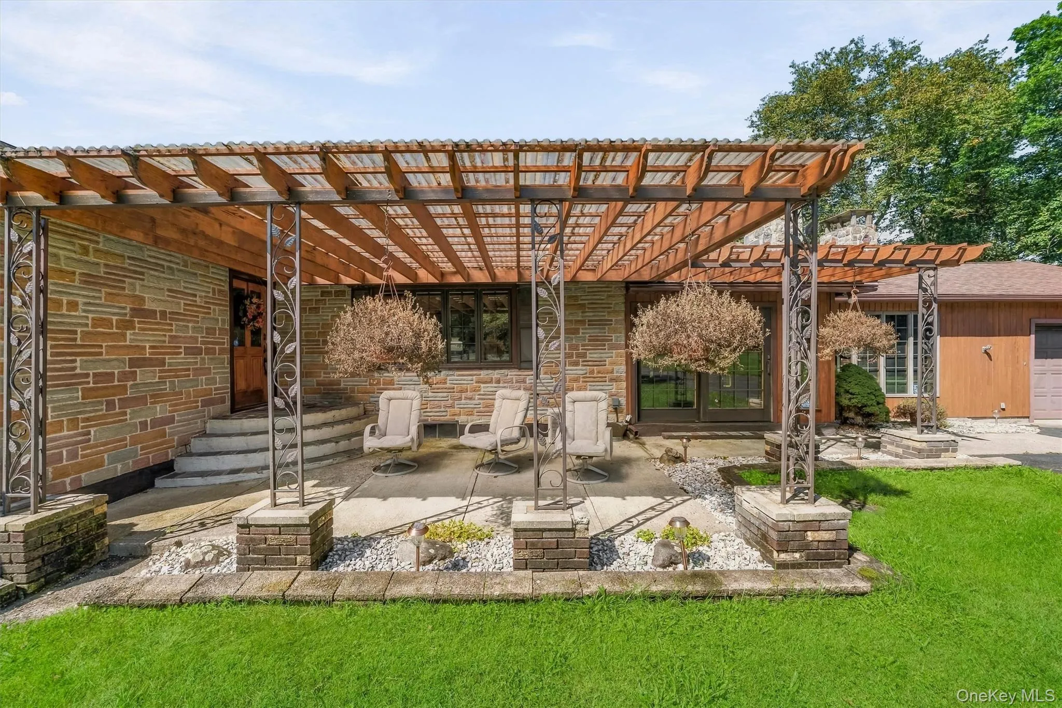
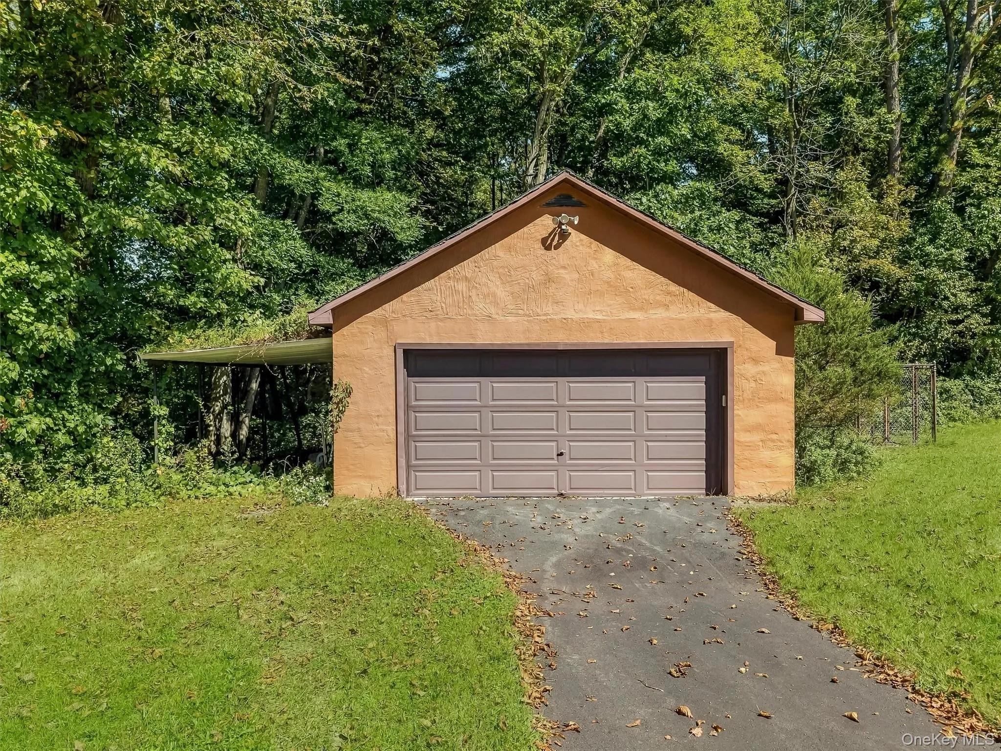
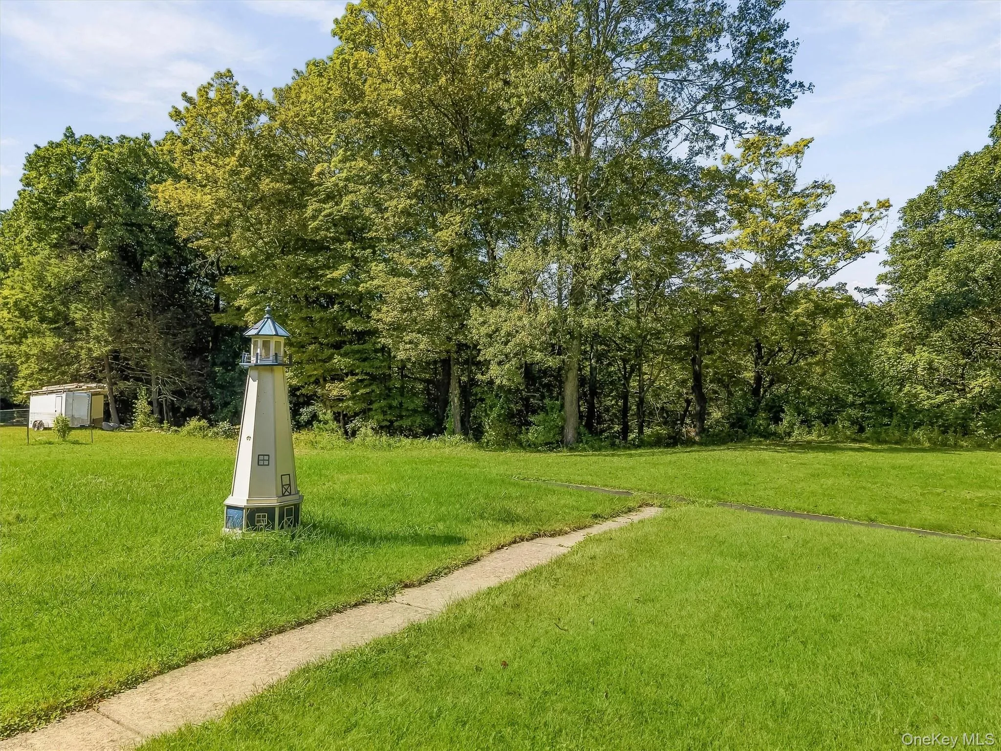
Step outside and relax on the covered front patio overlooking the beautiful front yard, or enjoy the covered back porch. Solar panels add another great feature to the home. And there’s more—two garages provide plenty of room for vehicles, storage, hobbies or workshop space.
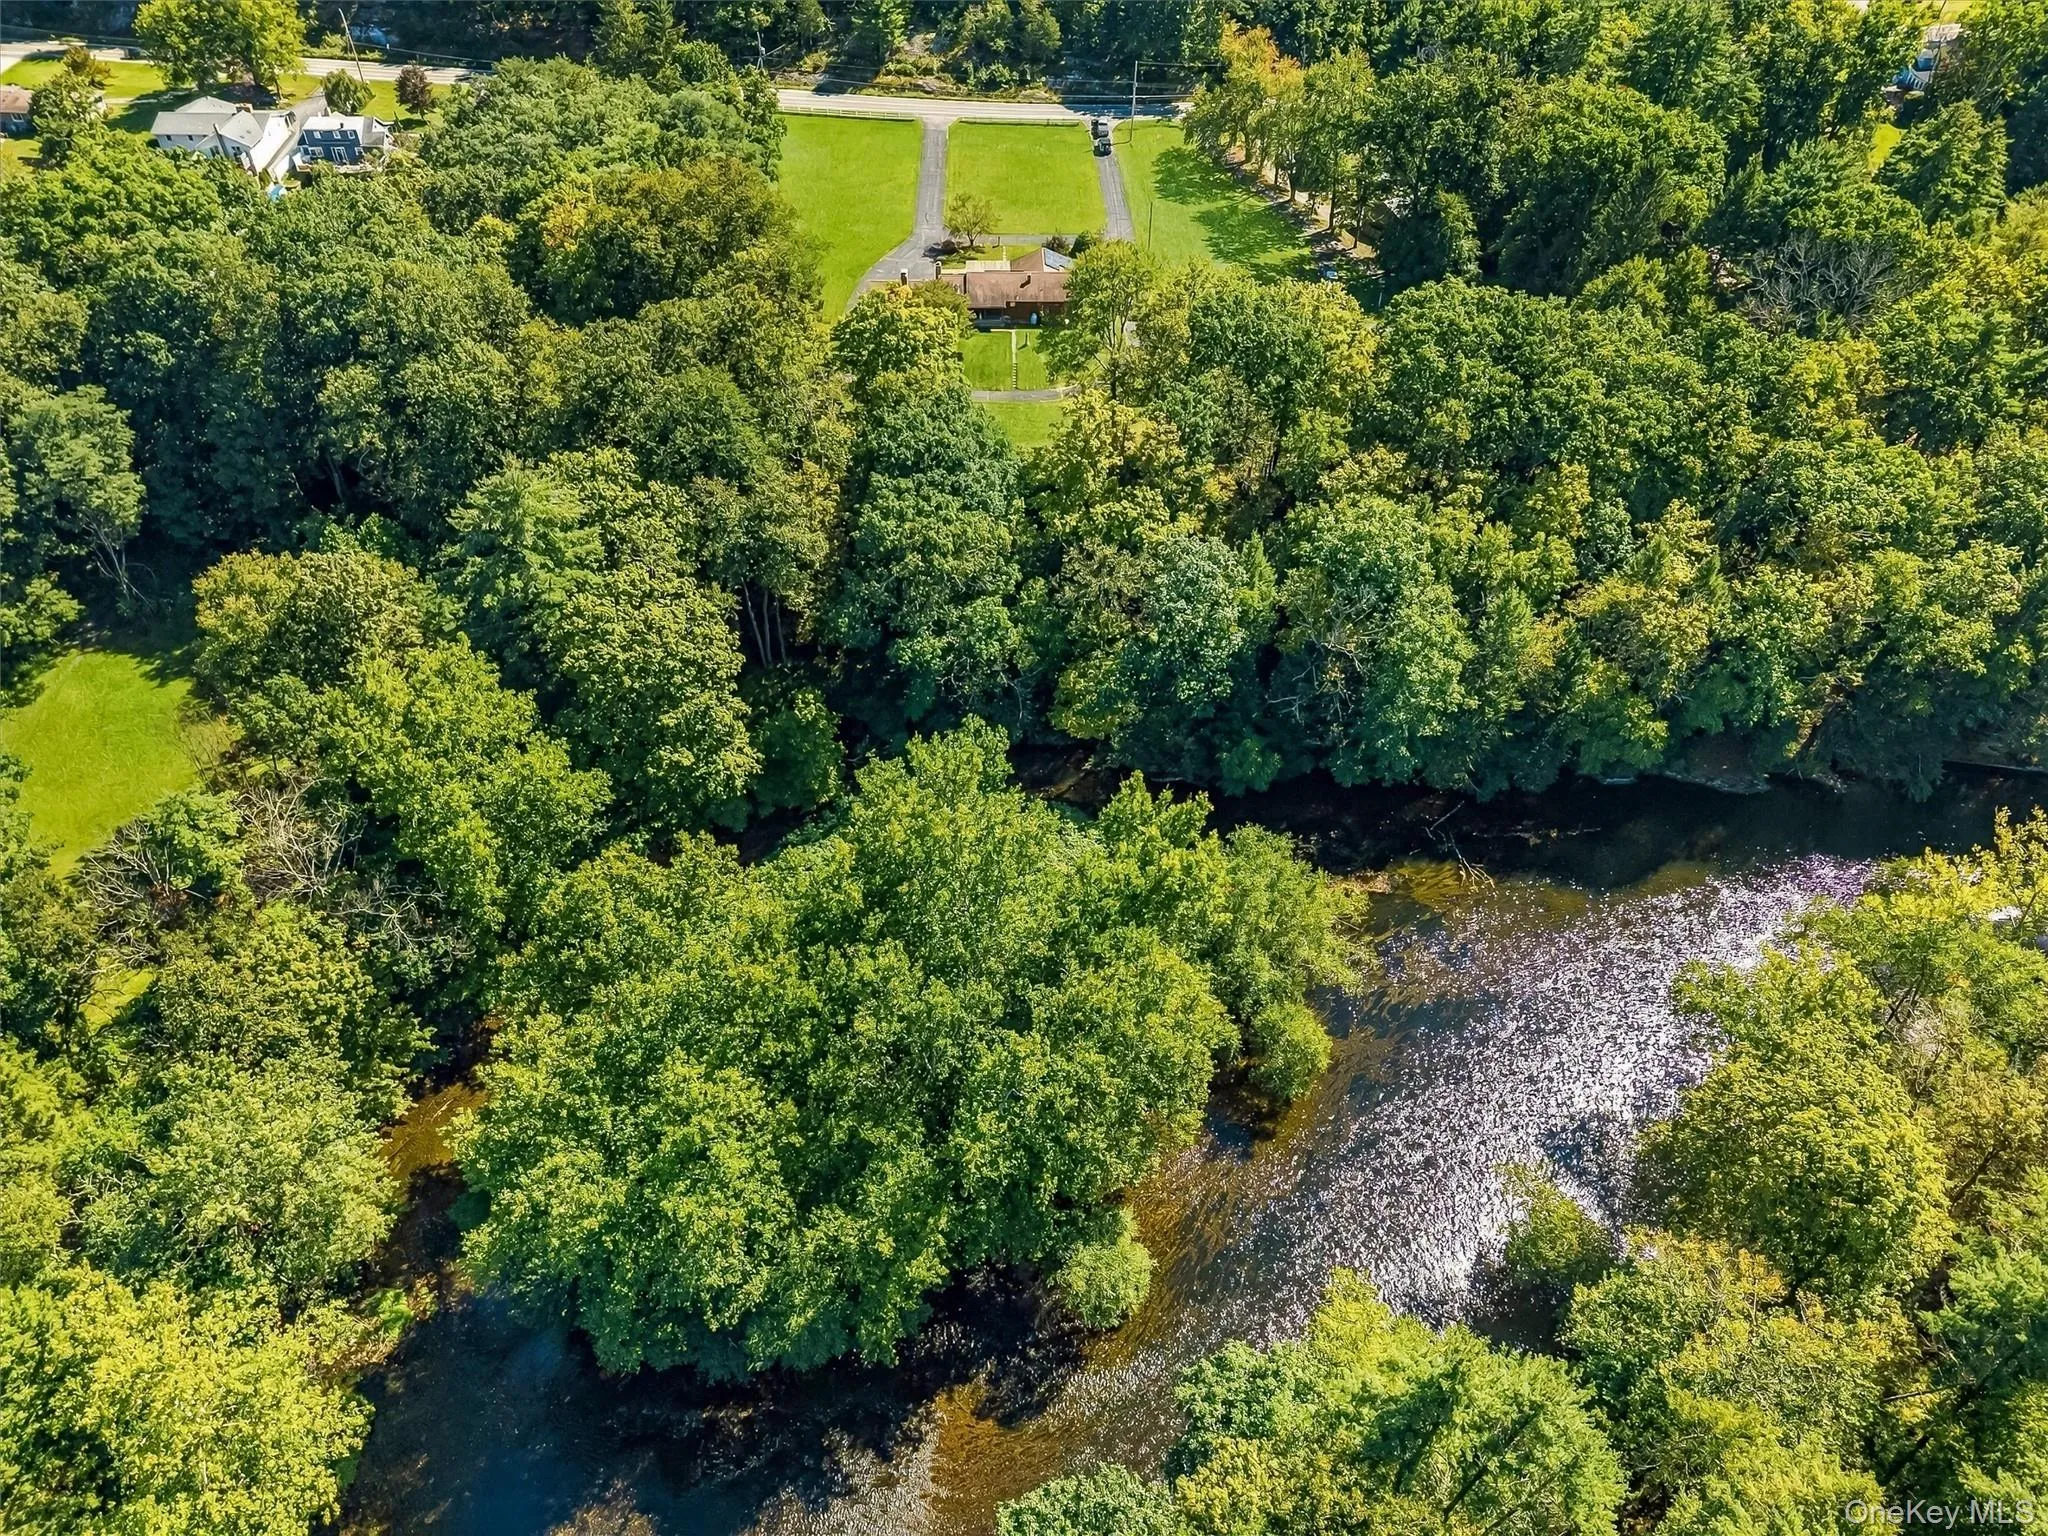
And then there’s the feature that truly sets this property apart—RIVERFRONT in your backyard! Whether you’re looking for a full-time home or your own peaceful retreat, this property offers space, character and a setting that’s hard to find. Come take a look—you may just fall in love with this one!
- Heating System:
- Baseboard
- Cooling System:
- Ductless
- Basement:
- Full, Partially Finished
- View:
- Mountain(s), River
- Fence:
- Partial, Front Yard
- Patio:
- Porch, Covered
- Appliances:
- Dishwasher, Refrigerator, Microwave, Dryer, Washer, Electric Oven, Electric Range
- Exterior Features:
- Mailbox
- Fireplace Features:
- Wood Burning
- Fireplaces Total:
- 1
- Flooring:
- Hardwood, Carpet, Ceramic Tile
- Garage Spaces:
- 3
- Interior Features:
- Eat-in Kitchen, Master Downstairs, First Floor Bedroom, Primary Bathroom, Quartz/quartzite Counters
- Laundry Features:
- In Basement, Laundry Room, Electric Dryer Hookup
- Parking Features:
- Driveway, Garage
- Sewer:
- Septic Tank
- Utilities:
- Cable Available, Water Available, Trash Collection Private, Water Connected, Electricity Connected
- City:
- Deerpark
- State:
- NY
- Street:
- Neversink
- Street Number:
- 379
- Street Suffix:
- Drive
- Postal Code:
- 12771
- Floor Number:
- 0
- Longitude:
- W75° 21' 21''
- Latitude:
- N41° 23' 47.9''
- PostalCity:
- Port Jervis
- Architectural Style:
- Ranch
- Construction Materials:
- Frame
- Elementary School:
- N A Hamilton Bicentennial School
- High School:
- Port Jervis Senior High School
- Levels:
- One
- Agent MlsId:
- 37420
- MiddleOrJunior School:
- Port Jervis Middle School
- PhotosCount:
- 50
- Special Listing Conditions:
- No
- Tax Annual Amount:
- $6,523
- VirtualTour URL:
- https://tours.hometourvision.com/x3405844
- Water Source:
- Well
- Office MlsId:
- BENC03
Residential - MLS# 1047877
379 Neversink Drive, Deerpark, NY
- Property Type :
- Residential
- Property SubType :
- Single Family Residence
- Listing Type :
- For Rent
- Listing ID :
- 1047877
- Price :
- $444,000
- Rooms :
- 7
- Bedrooms :
- 3
- Bathrooms :
- 2
- Bathrooms Total :
- 2
- Square Footage :
- 1,311 Sqft
- Lot Area :
- 2 Acre
- Year Built :
- 1957
- Status :
- Active
- Listing Agent :
- Dominick J Tufano
- Listing Office :
- RE/MAX Benchmark Realty Group




