
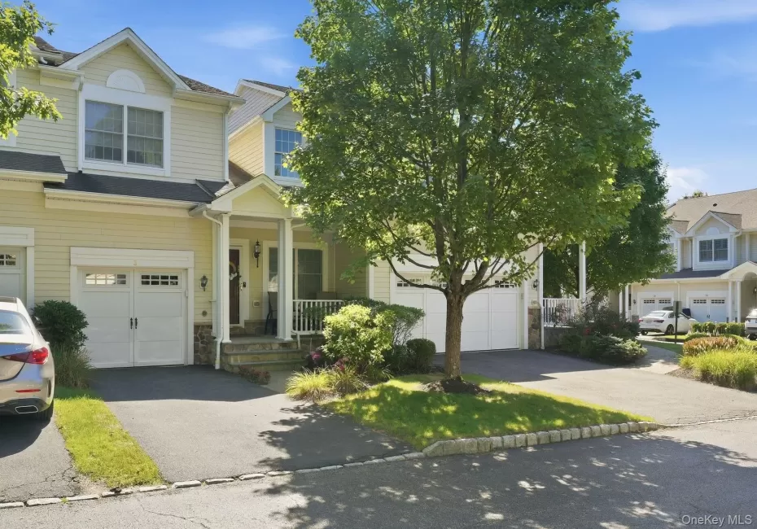
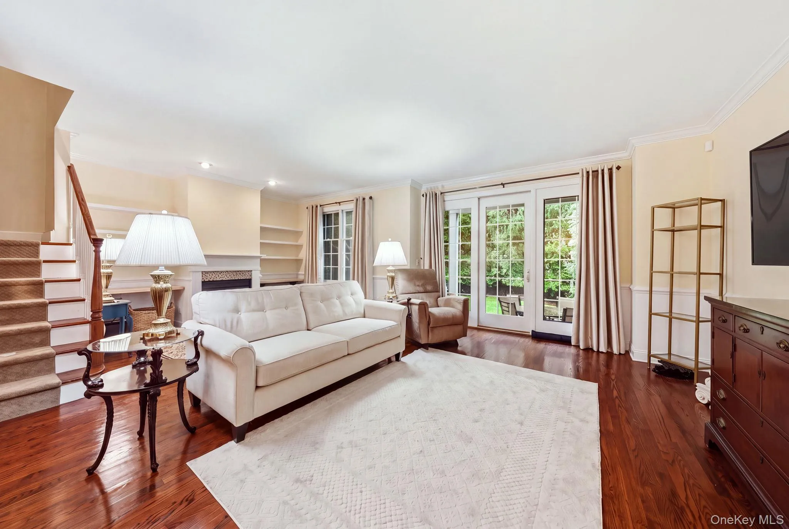
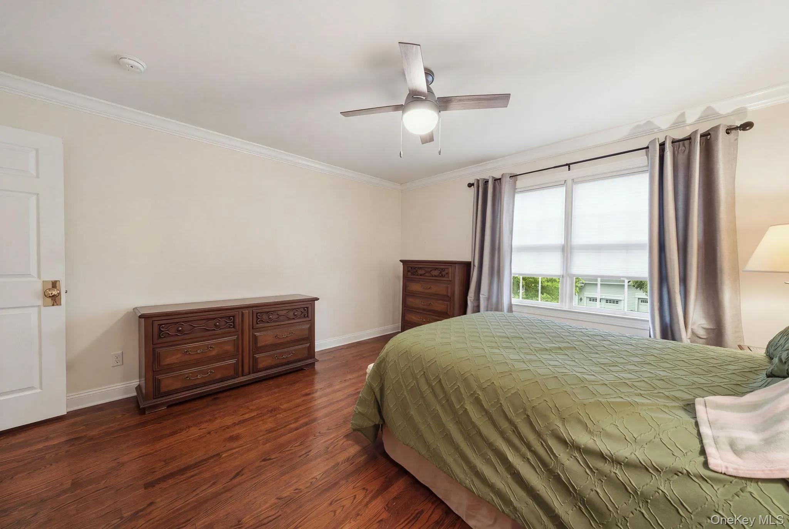
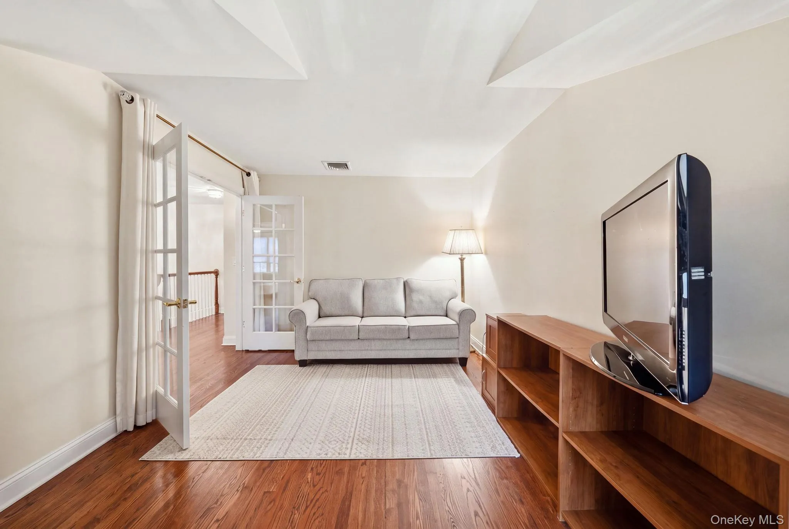
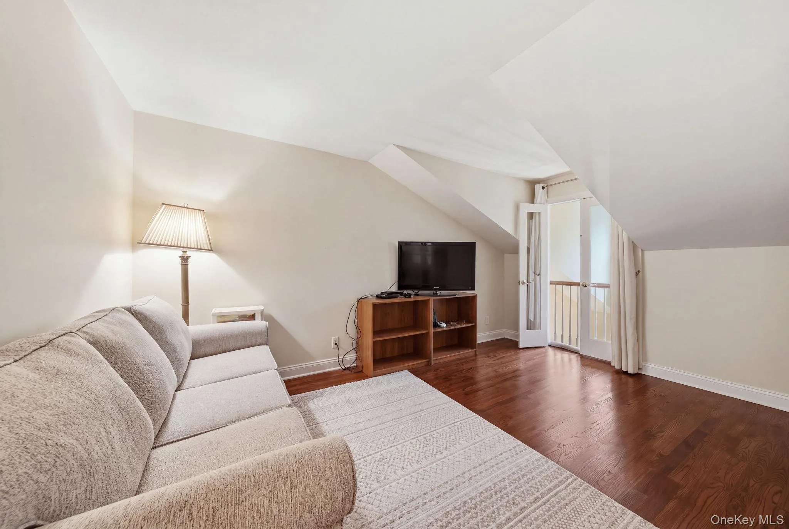
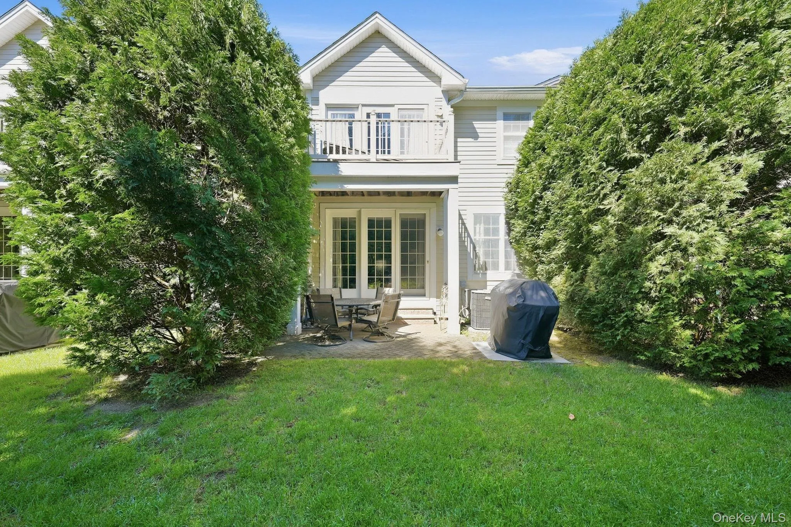
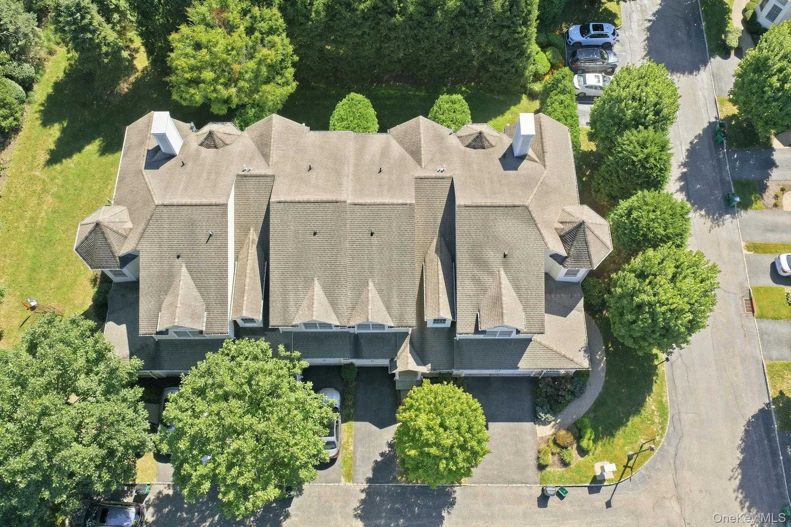
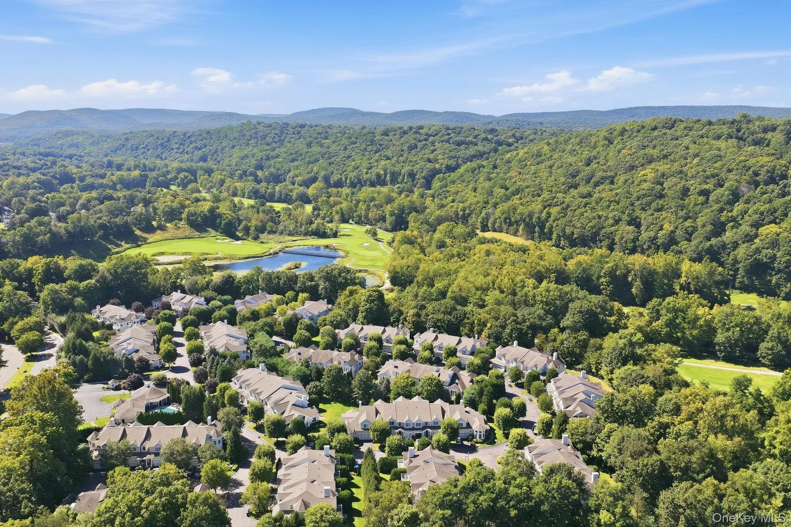
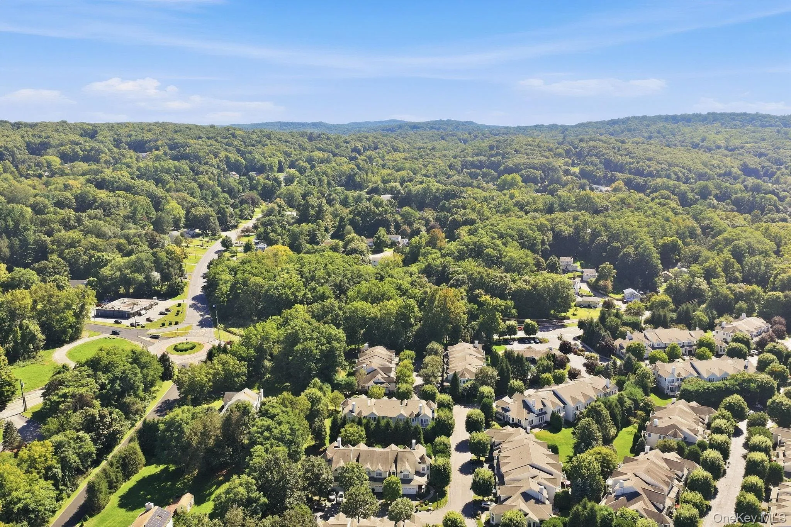
Welcome to Hollow Brook Mews! This spacious, move-in-ready townhouse offers three levels of comfortable living with 2 bedrooms, 3.5 bathrooms and multiple flexible spaces ideal for a home office, den, guest area, gym or recreation room.
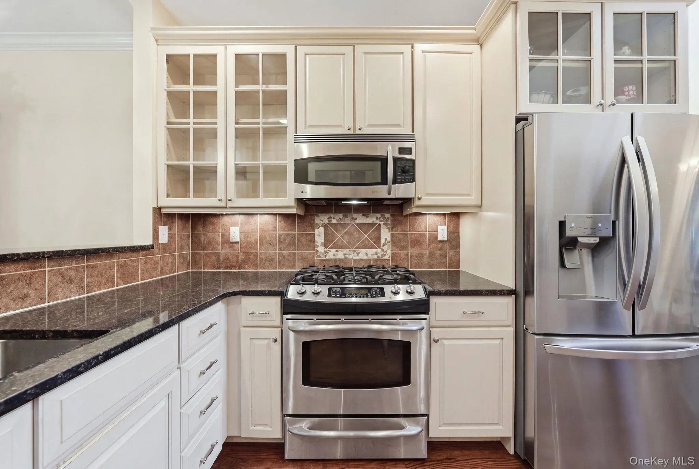
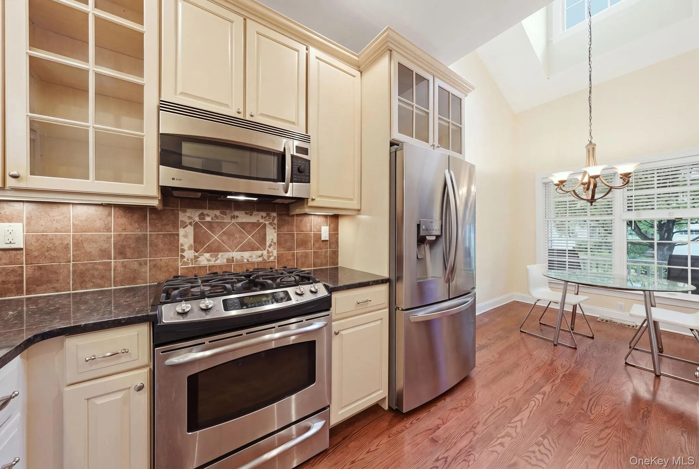
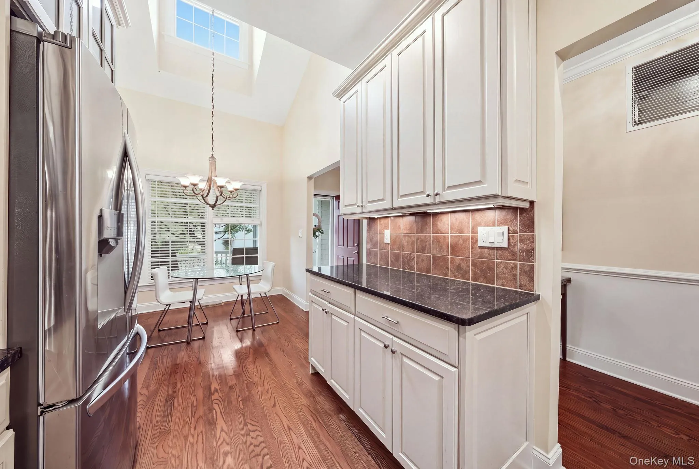
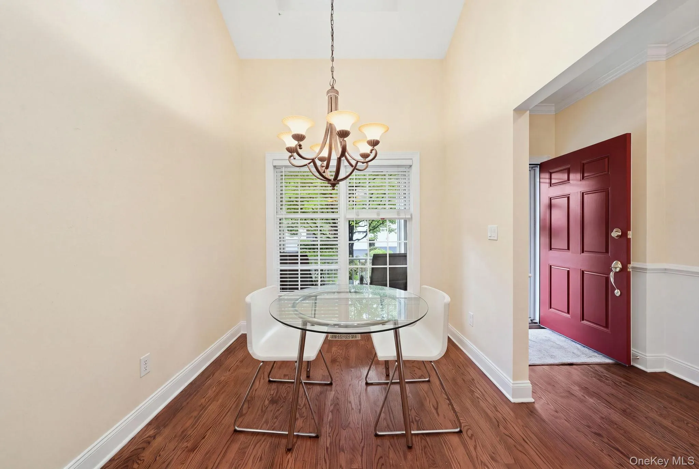
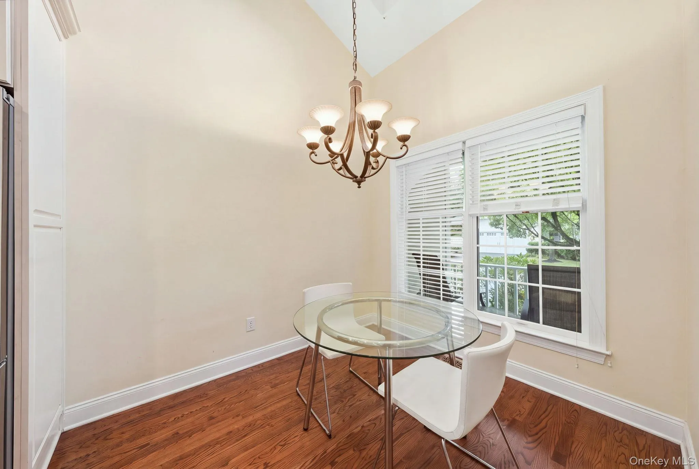
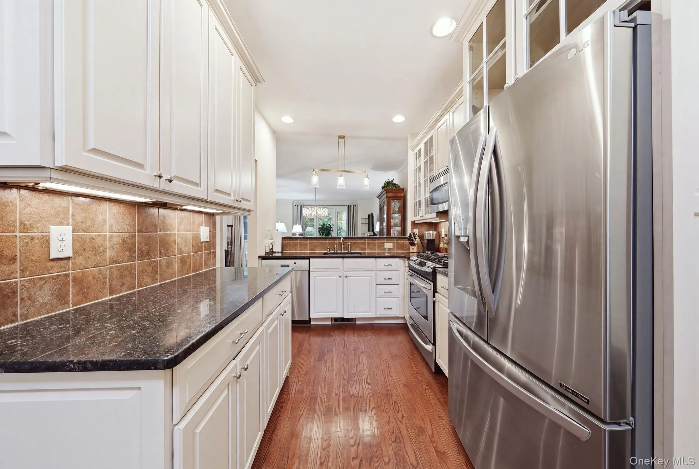
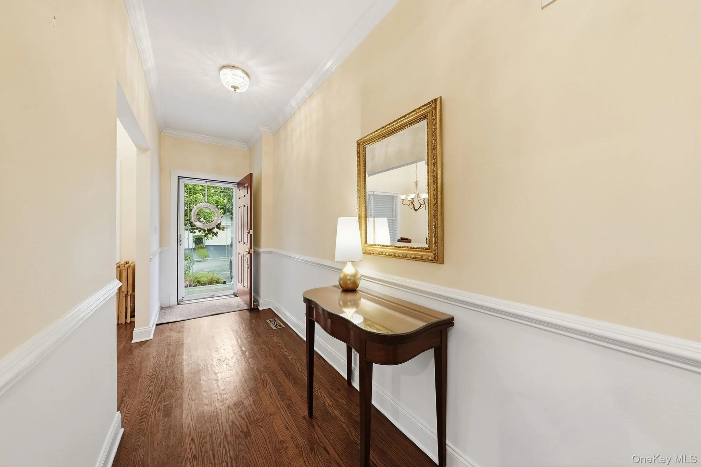
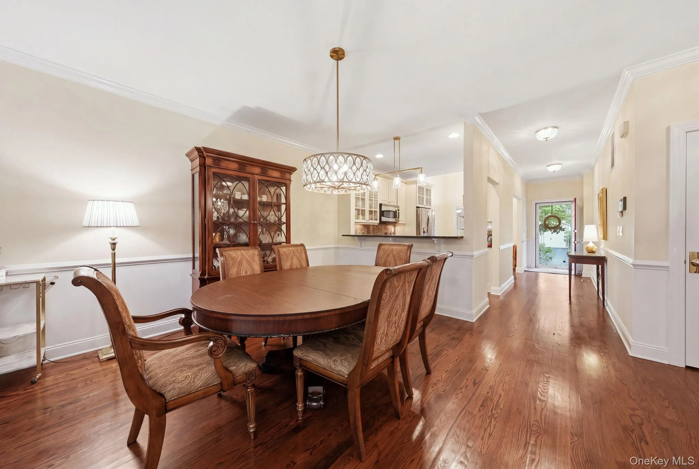
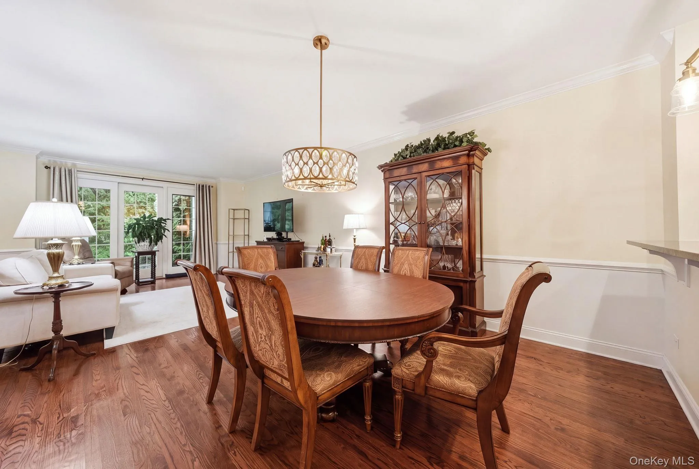
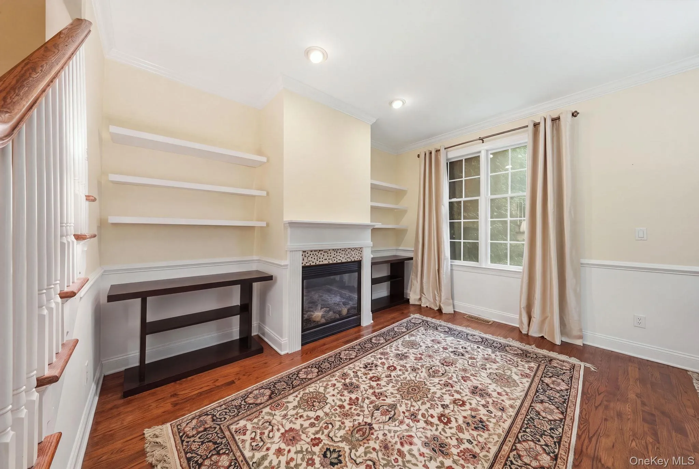
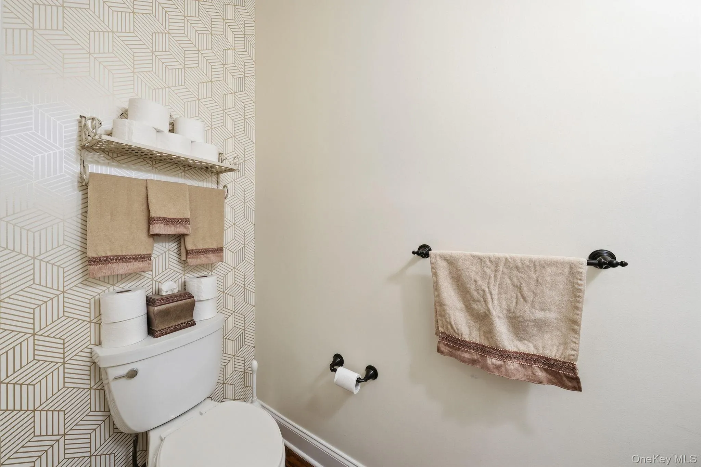
The main level features hardwood floors and a bright, open layout perfect for everyday living and entertaining. The eat-in kitchen is appointed with granite countertops, stainless steel appliances and breakfast-bar seating, flowing seamlessly into the dining area and living room with a cozy gas fireplace. Sliding doors provide access to the private backyard patio, while a powder room completes the level.
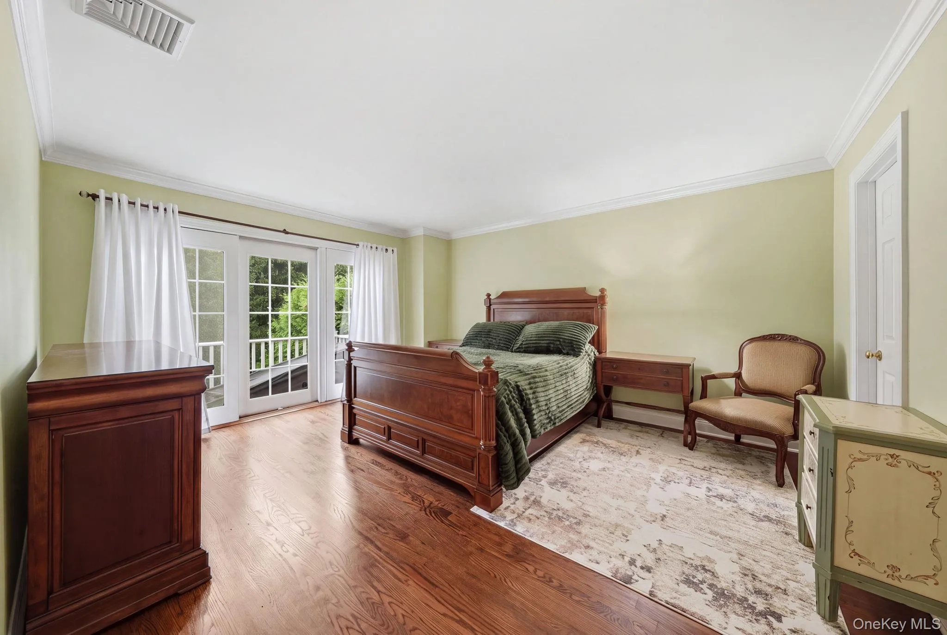
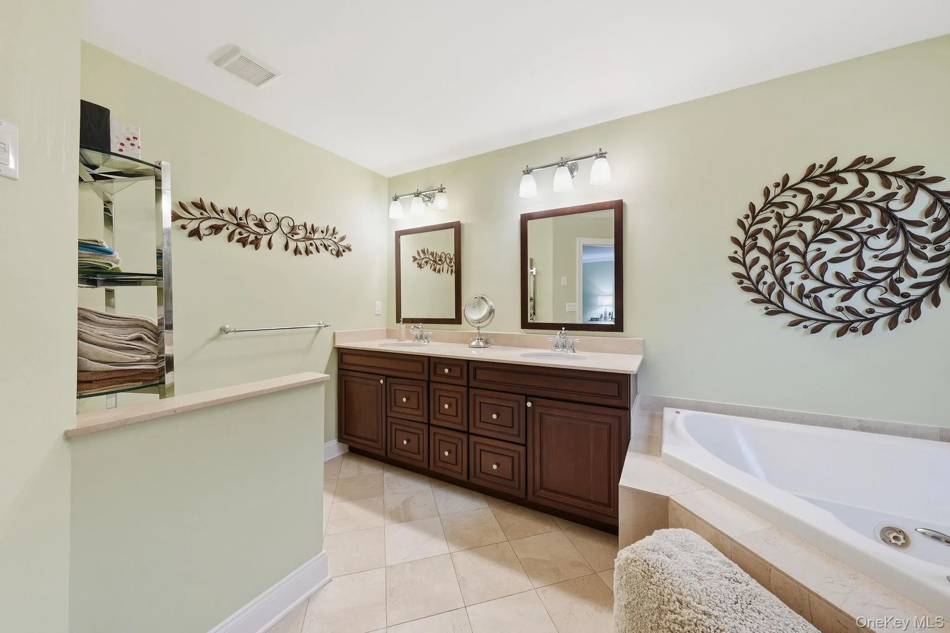
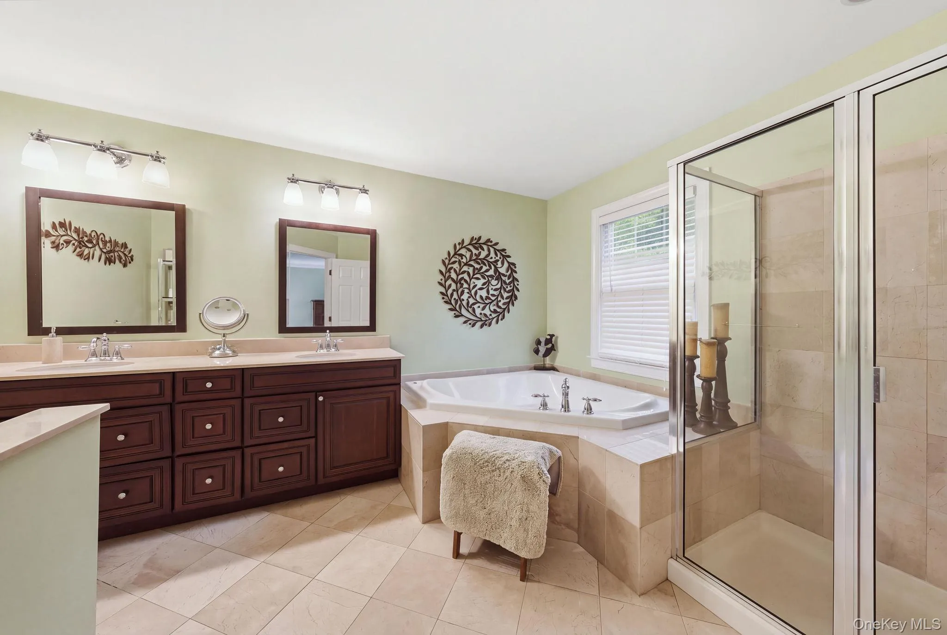
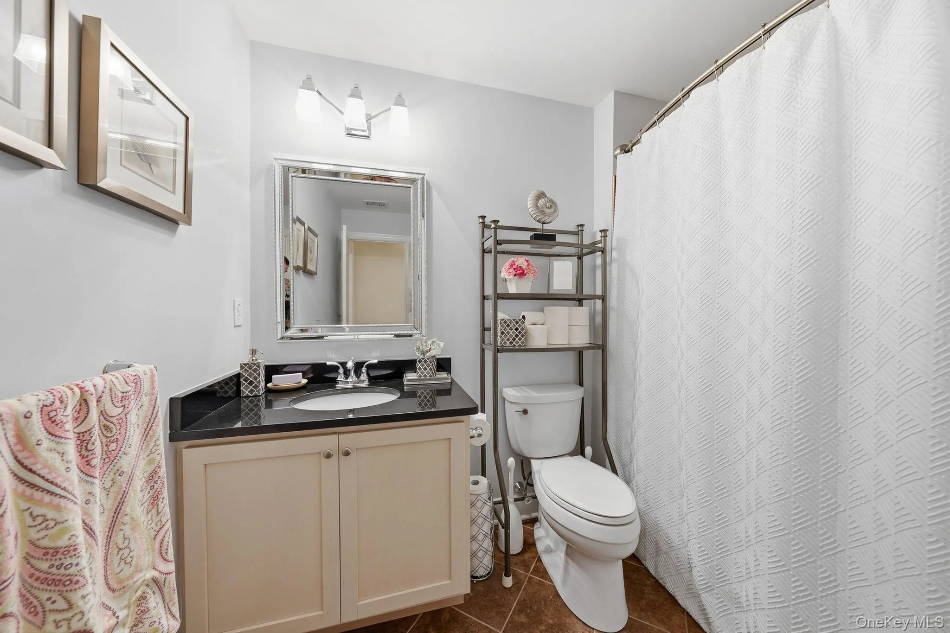
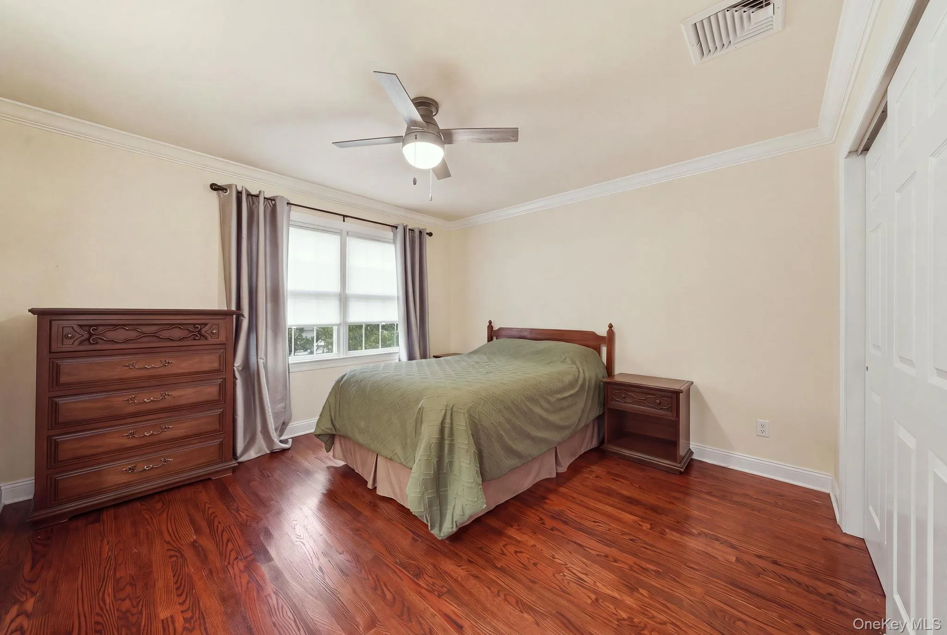
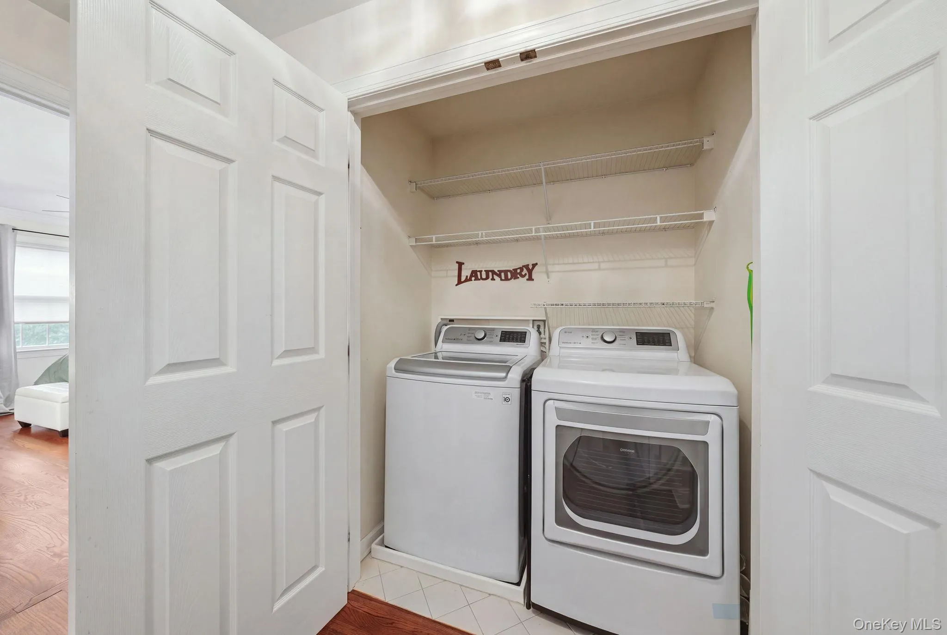
Upstairs, the spacious primary suite features a private bath with double vanity, soaking tub and separate shower. A generously sized second bedroom, additional flex space, full hall bathroom and conveniently located laundry complete the upper level.
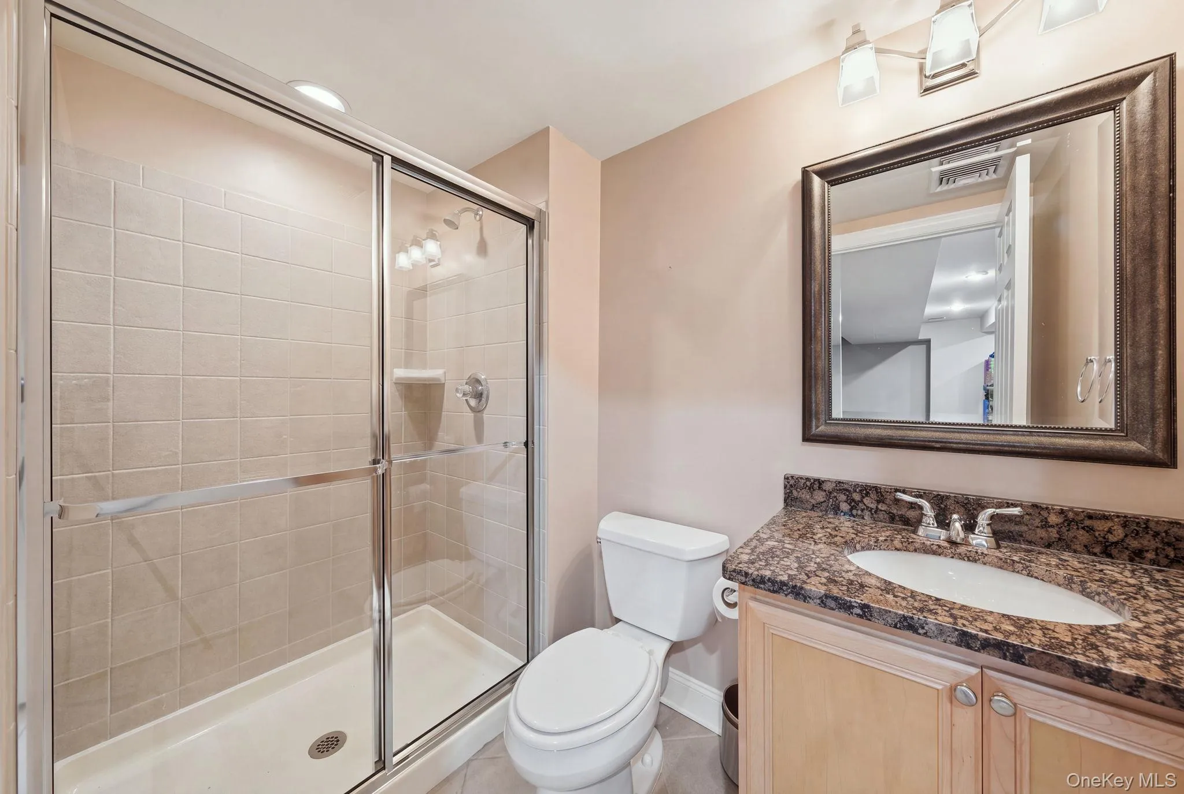
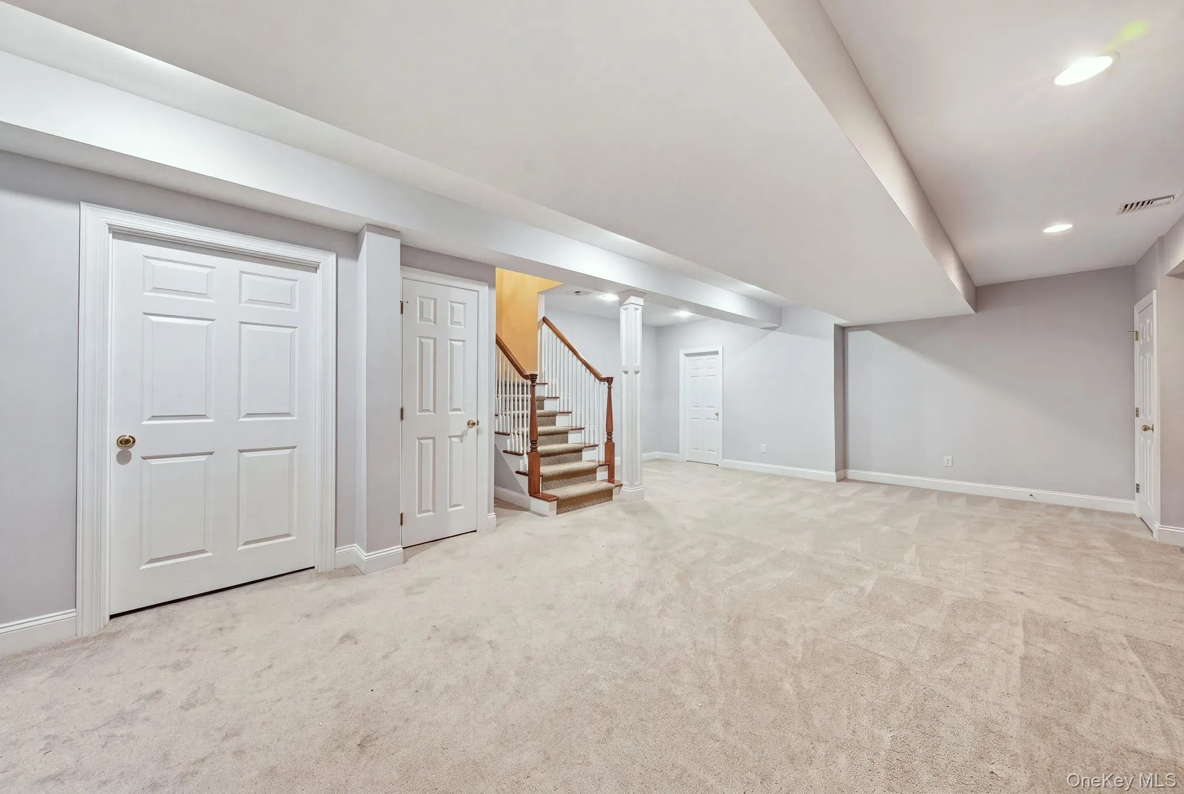
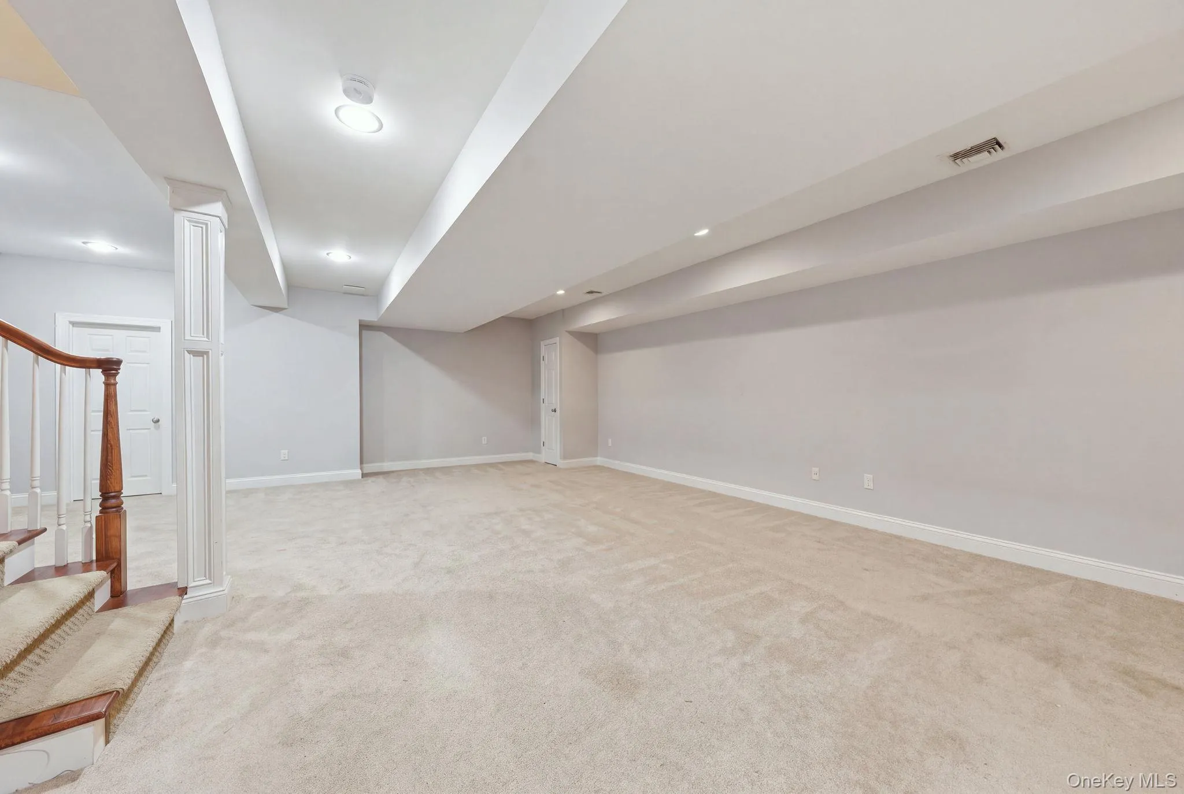
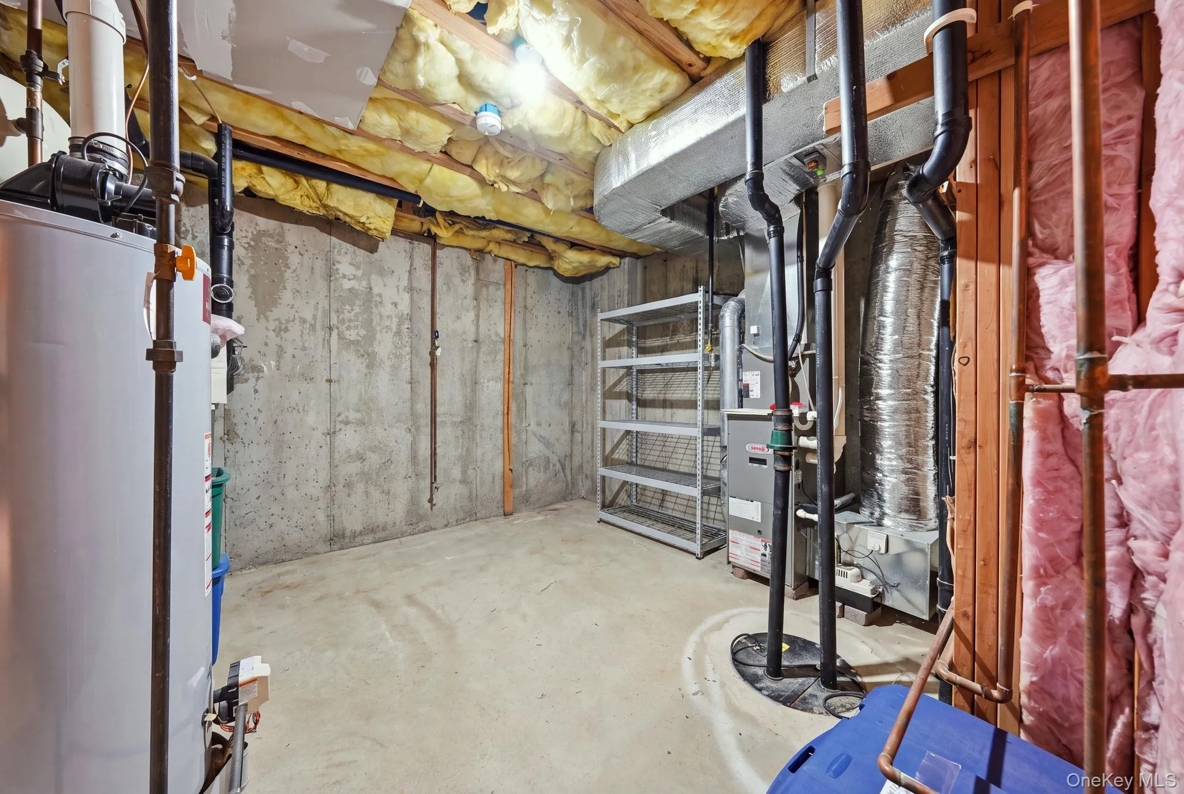
The expansive finished lower level offers even more living space, along with a full bathroom, making it ideal for a family room, media room, home gym, playroom, office or guest area. Additional storage space adds to the home’s functionality.
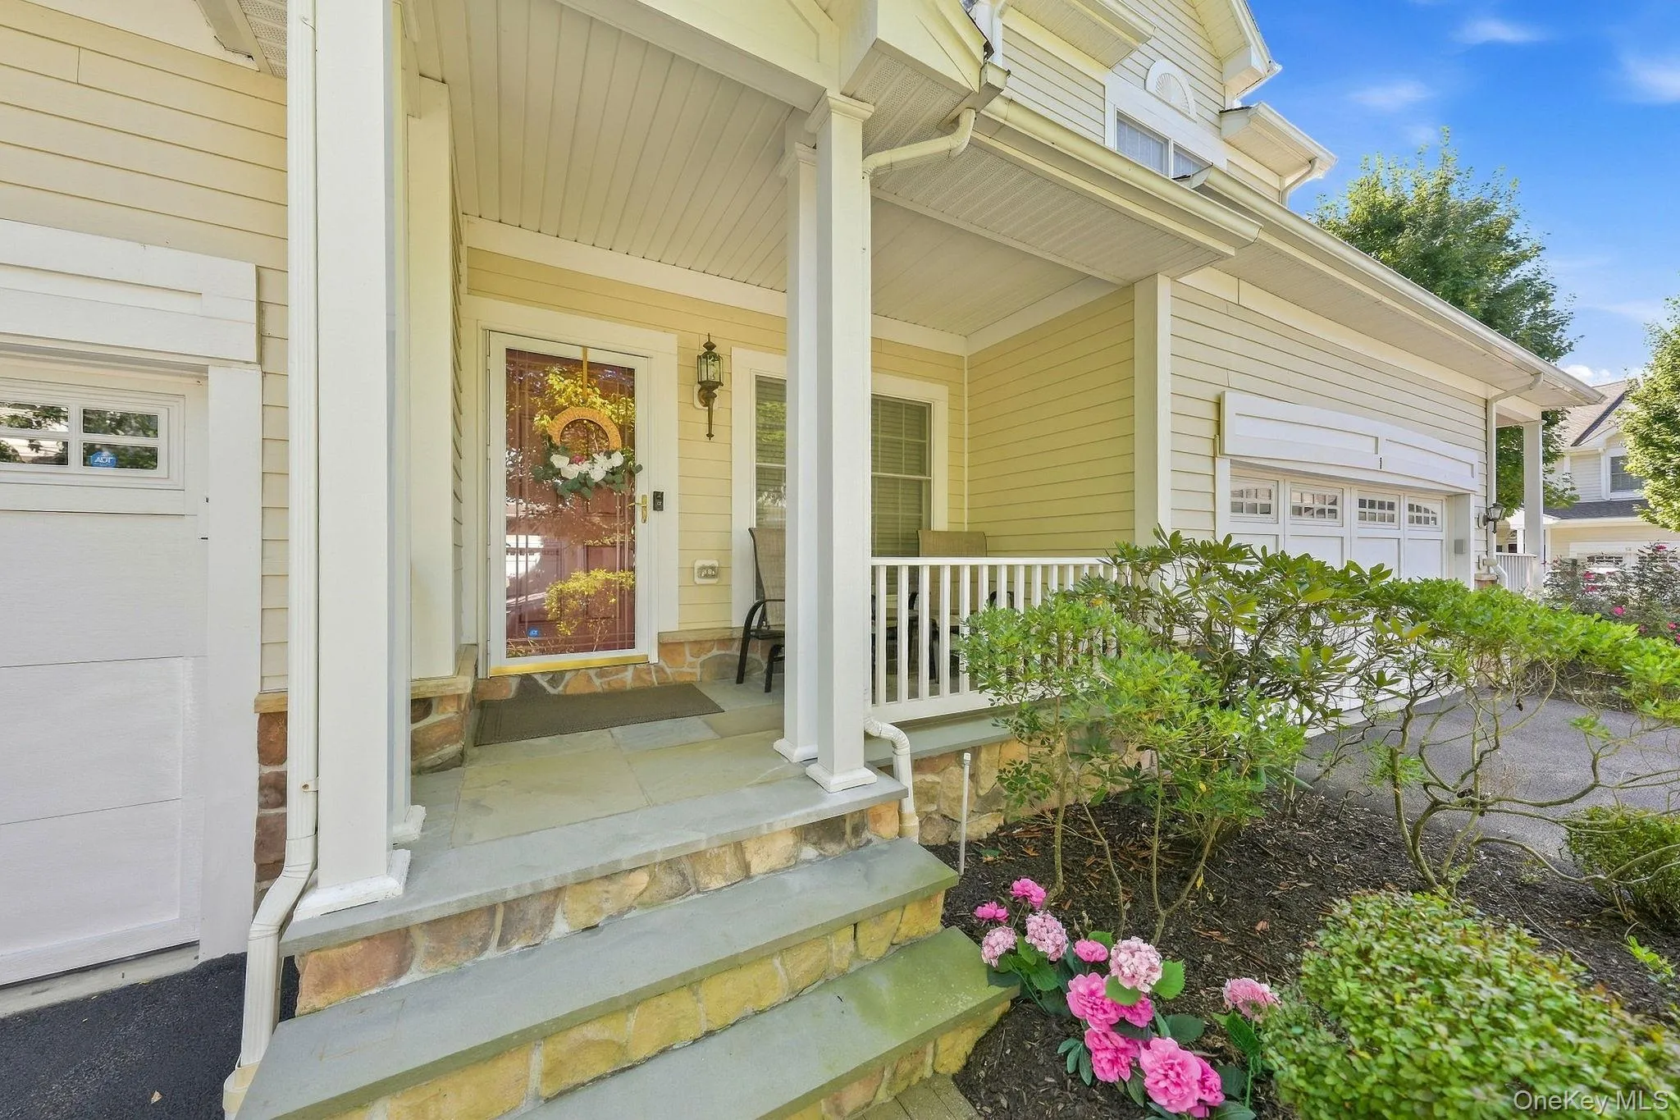
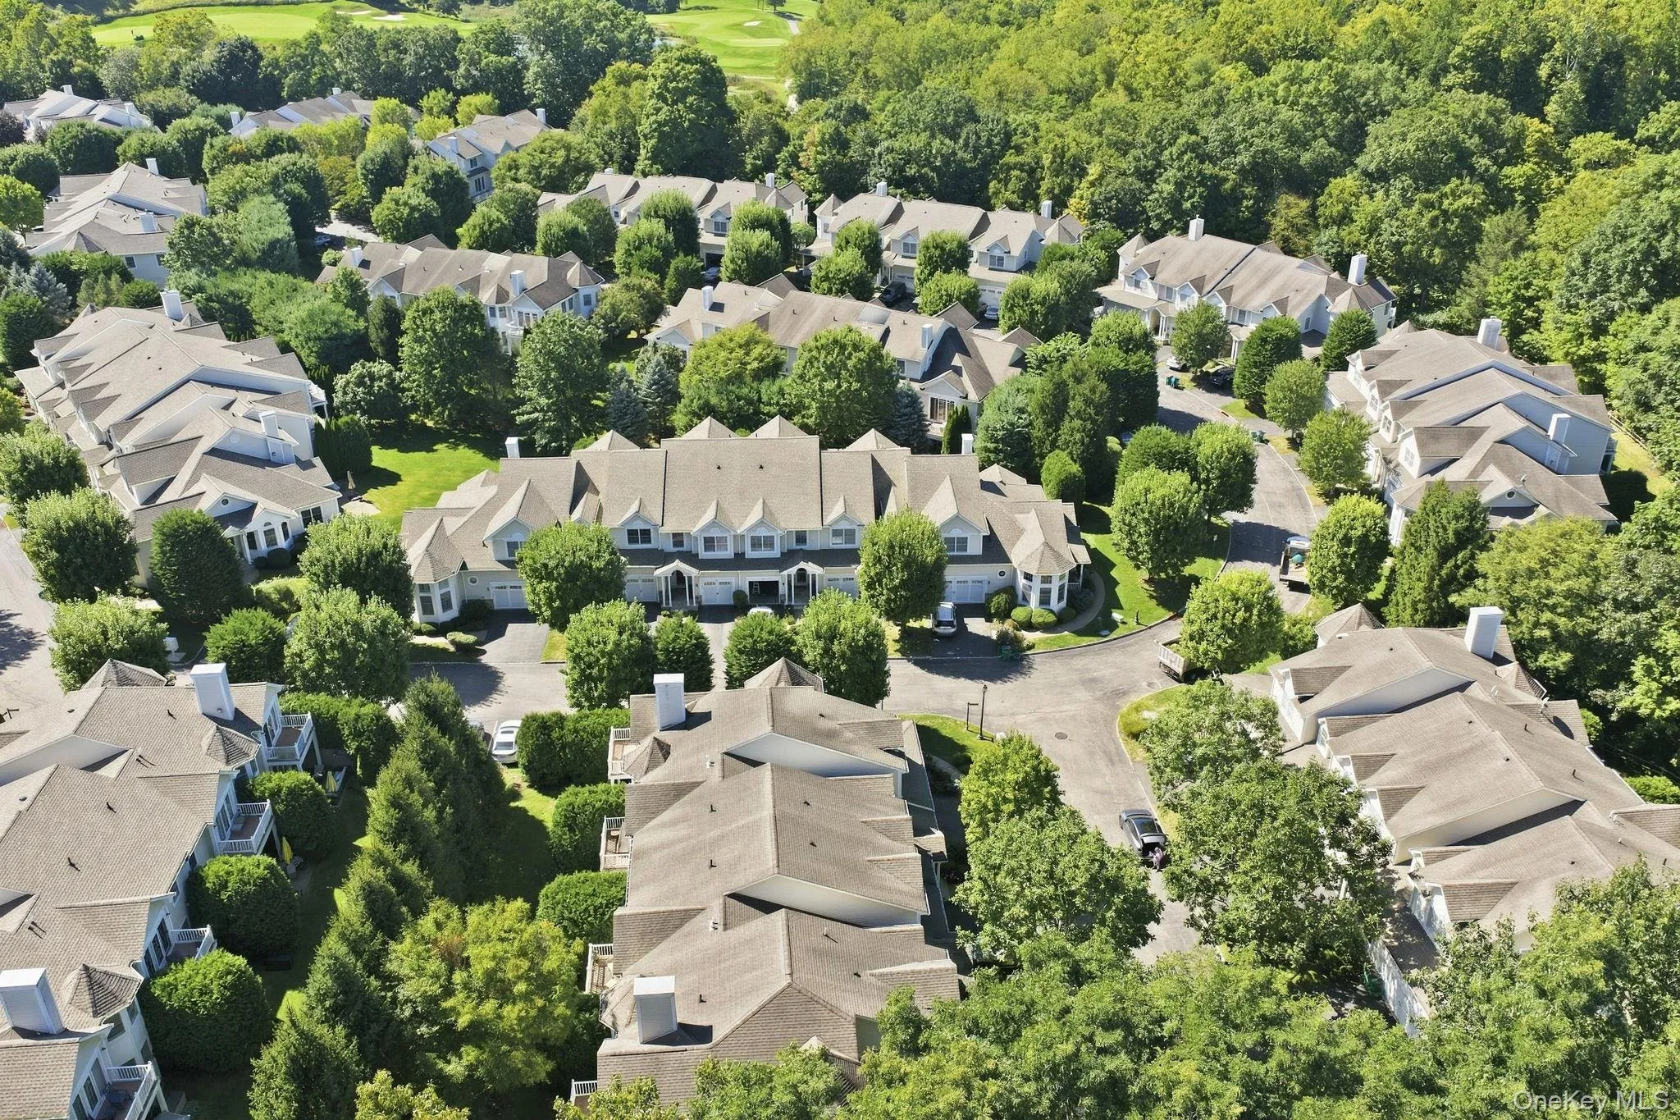
Enjoy an attached garage, covered front entry and low-maintenance townhouse living surrounded by mature landscaping and beautiful greenery. Residents of Hollow Brook Mews also enjoy access to the community clubhouse with a full kitchen and in-ground pool.
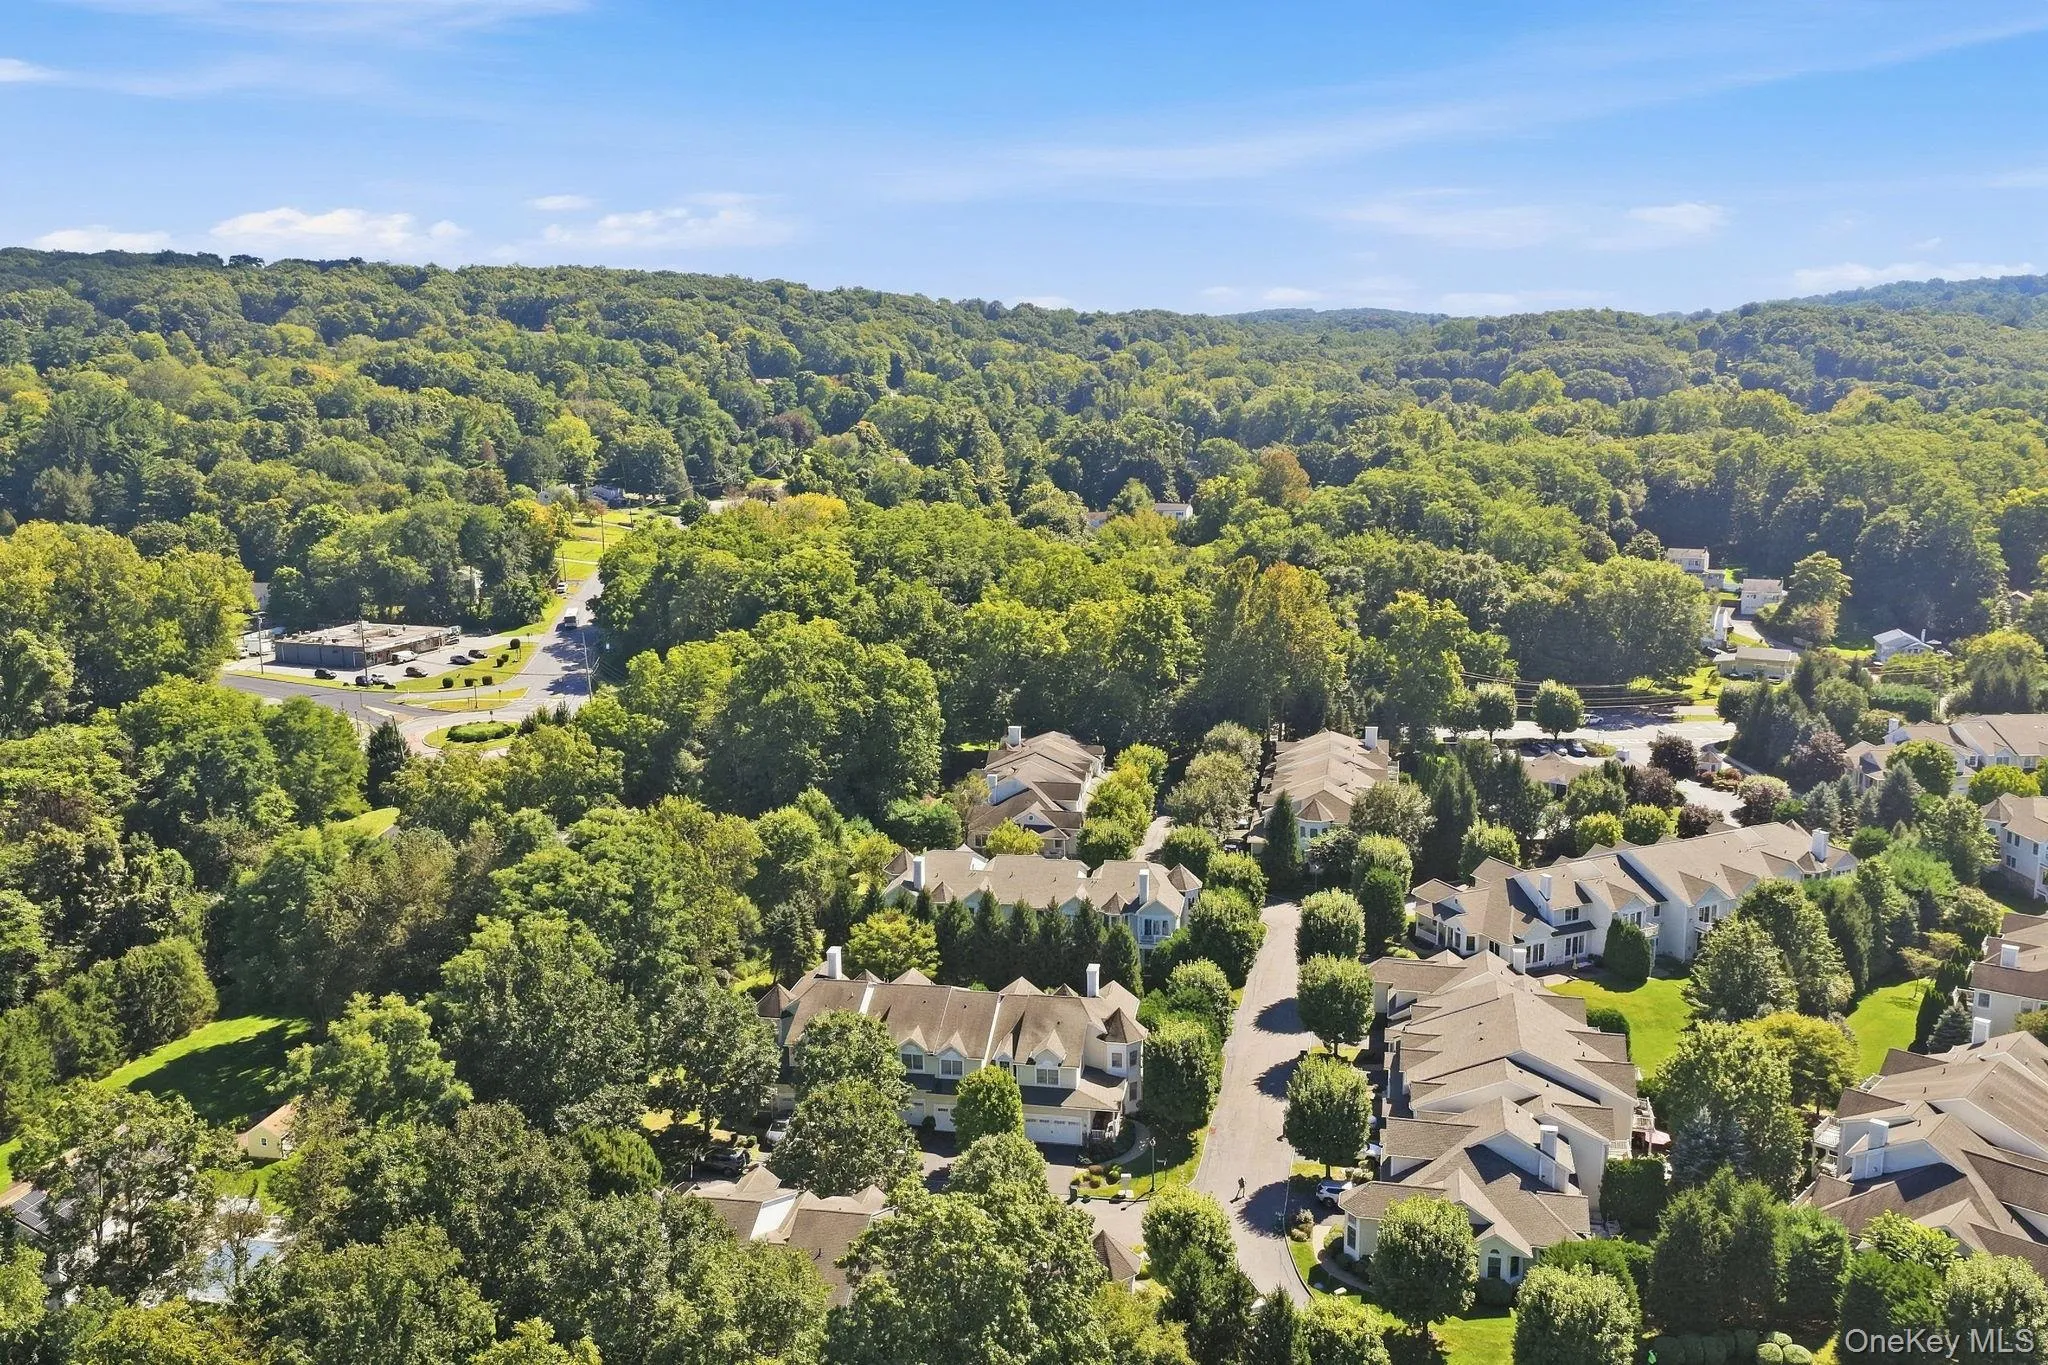
Conveniently located near shopping, dining, major highways and Metro-North transportation, this home combines space, flexibility and convenience in a desirable community setting. Don’t miss the opportunity to make it yours!
- Heating System:
- Natural Gas, Forced Air
- Cooling System:
- Central Air
- Basement:
- Finished, Storage Space
- Appliances:
- Dishwasher, Oven, Refrigerator, Microwave, Stainless Steel Appliance(s), Dryer, Washer, Range, Gas Cooktop, Gas Oven
- Fireplaces Total:
- 1
- Garage Spaces:
- 1
- Interior Features:
- Open Floorplan, High Ceilings, Walk-in Closet(s), Walk Through Kitchen, Washer/dryer Hookup, Soaking Tub, Formal Dining, Primary Bathroom, Chandelier, Quartz/quartzite Counters, Built-in Features, His And Hers Closets, Breakfast Bar, Crown Molding
- Laundry Features:
- In Unit, In Hall
- Parking Features:
- Garage, Garage Door Opener
- Sewer:
- Public Sewer
- Utilities:
- Trash Collection Public
- City:
- Cortlandt
- State:
- NY
- Street:
- Baltusrol
- Street Number:
- 3
- Street Suffix:
- Court
- Postal Code:
- 10567
- Floor Number:
- 0
- Longitude:
- W74° 6' 55.1''
- Latitude:
- N41° 19' 31.7''
- PostalCity:
- Cortlandt Manor
- Association Amenities:
- Pool, Clubhouse, Trash, Golf Course
- Association Fee:
- $503
- Association Fee Frequency:
- Monthly
- Association Fee Includes:
- Exterior Maintenance, Snow Removal, Trash, Water, Common Area Maintenance
- Construction Materials:
- Unknown
- Elementary School:
- Van Cortlandtville
- High School:
- Walter Panas High School
- Levels:
- Three Or More
- Agent MlsId:
- 57557
- MiddleOrJunior School:
- Lakeland-Copper Beech Middle Sch
- PhotosCount:
- 33
- Special Listing Conditions:
- No
- Tax Annual Amount:
- $8,099
- Water Source:
- Public
- Office MlsId:
- KELCIT
Residential - MLS# 1054240
3 Baltusrol Court, Cortlandt, NY
- Property Type :
- Residential
- Property SubType :
- Condominium
- Listing Type :
- For Rent
- Listing ID :
- 1054240
- Price :
- $765,000
- Rooms :
- 8
- Bedrooms :
- 2
- Bathrooms :
- 3
- Half Bathrooms :
- 1
- Bathrooms Total :
- 4
- Square Footage :
- 2,450 Sqft
- Lot Area :
- 13.69 Acre
- Year Built :
- 2007
- Status :
- Active
- Listing Agent :
- Caasi Cofer
- Listing Office :
- Keller Williams City Views




