
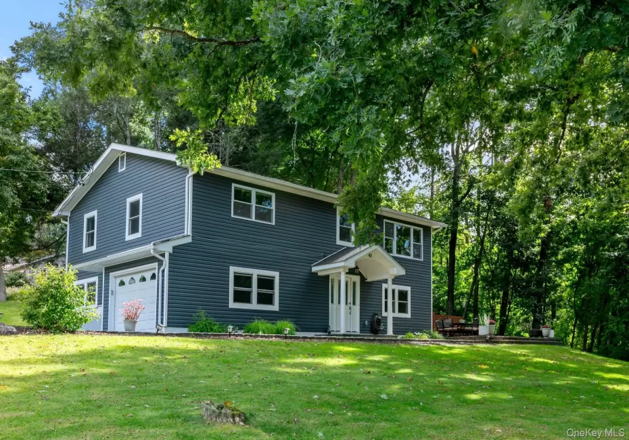
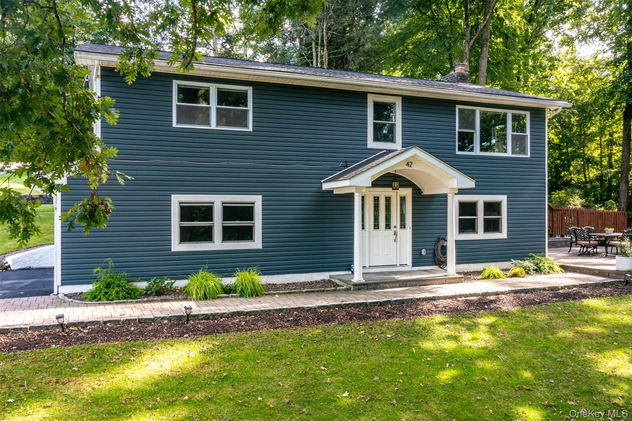
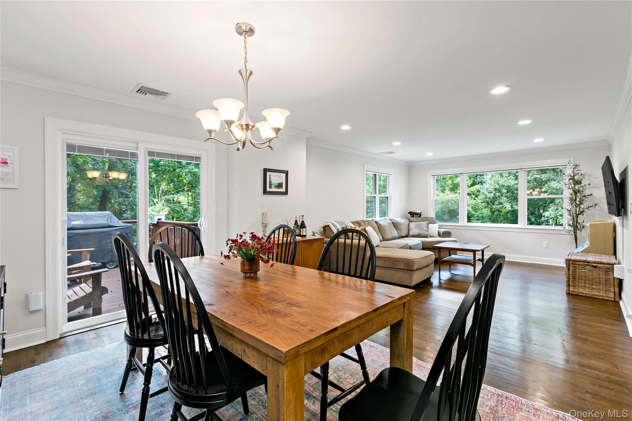
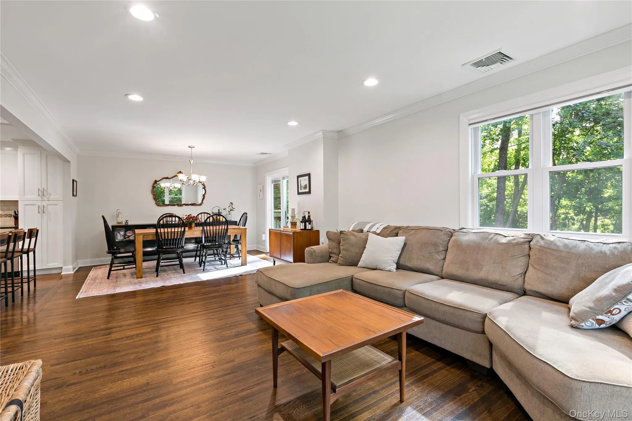
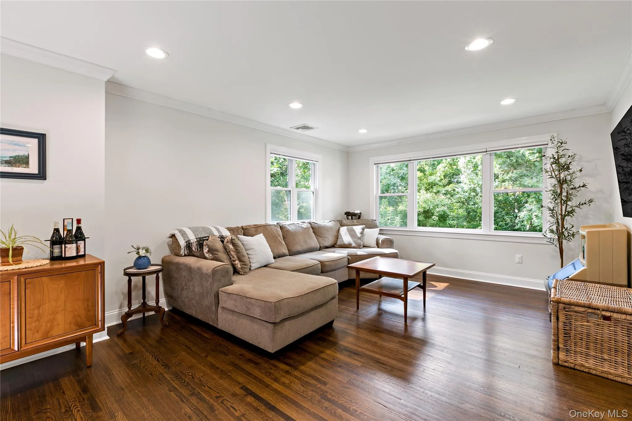
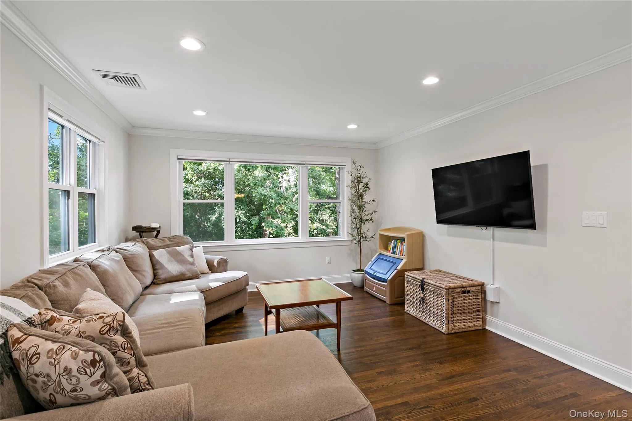
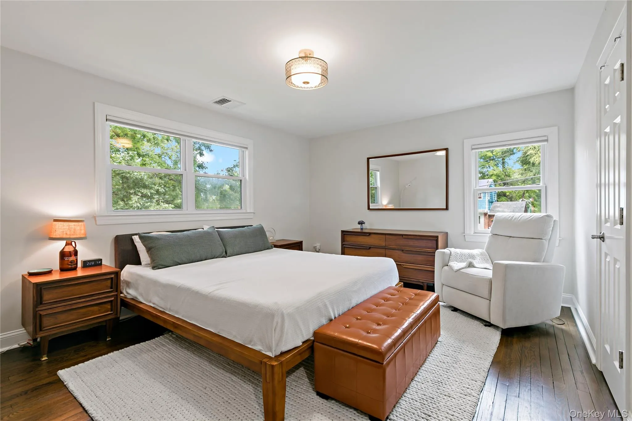
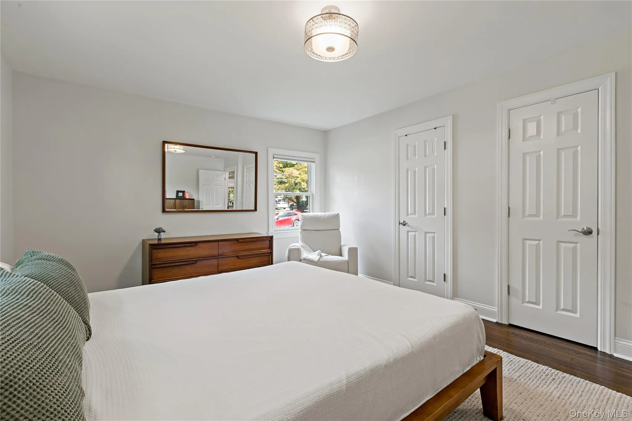
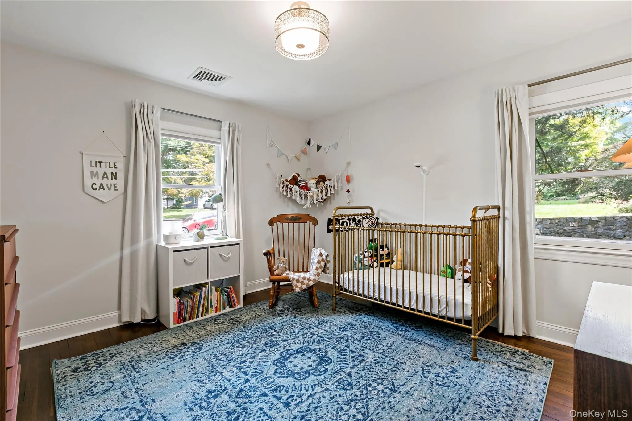
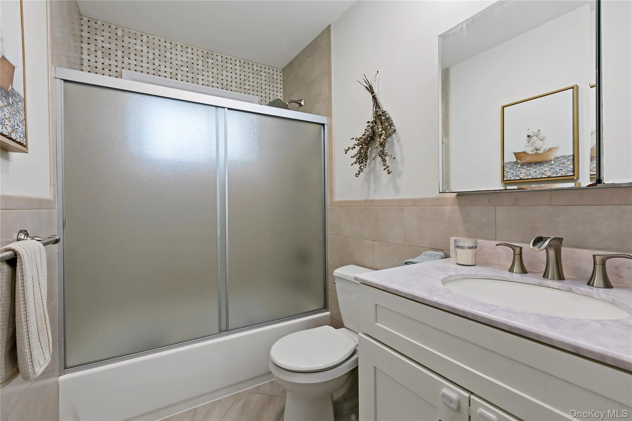
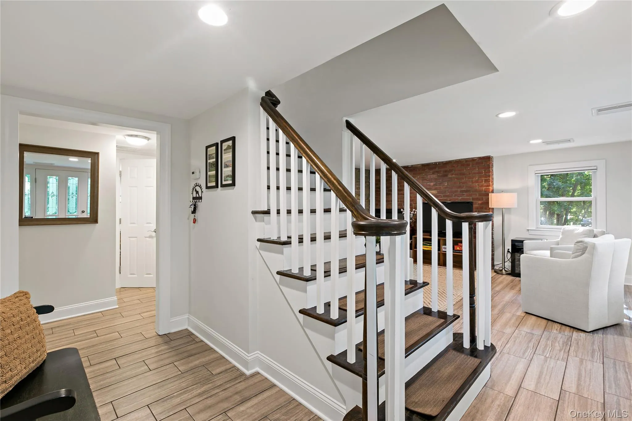
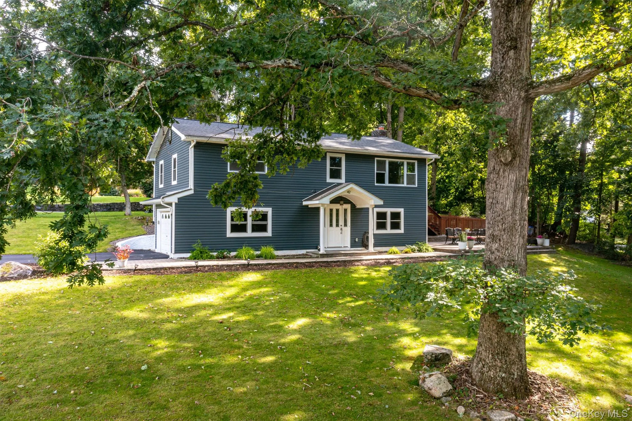
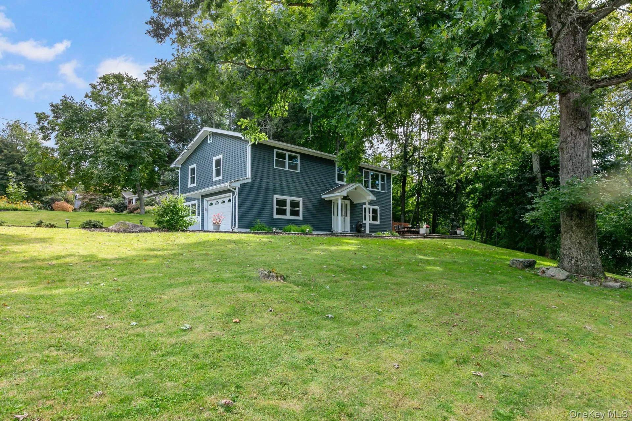
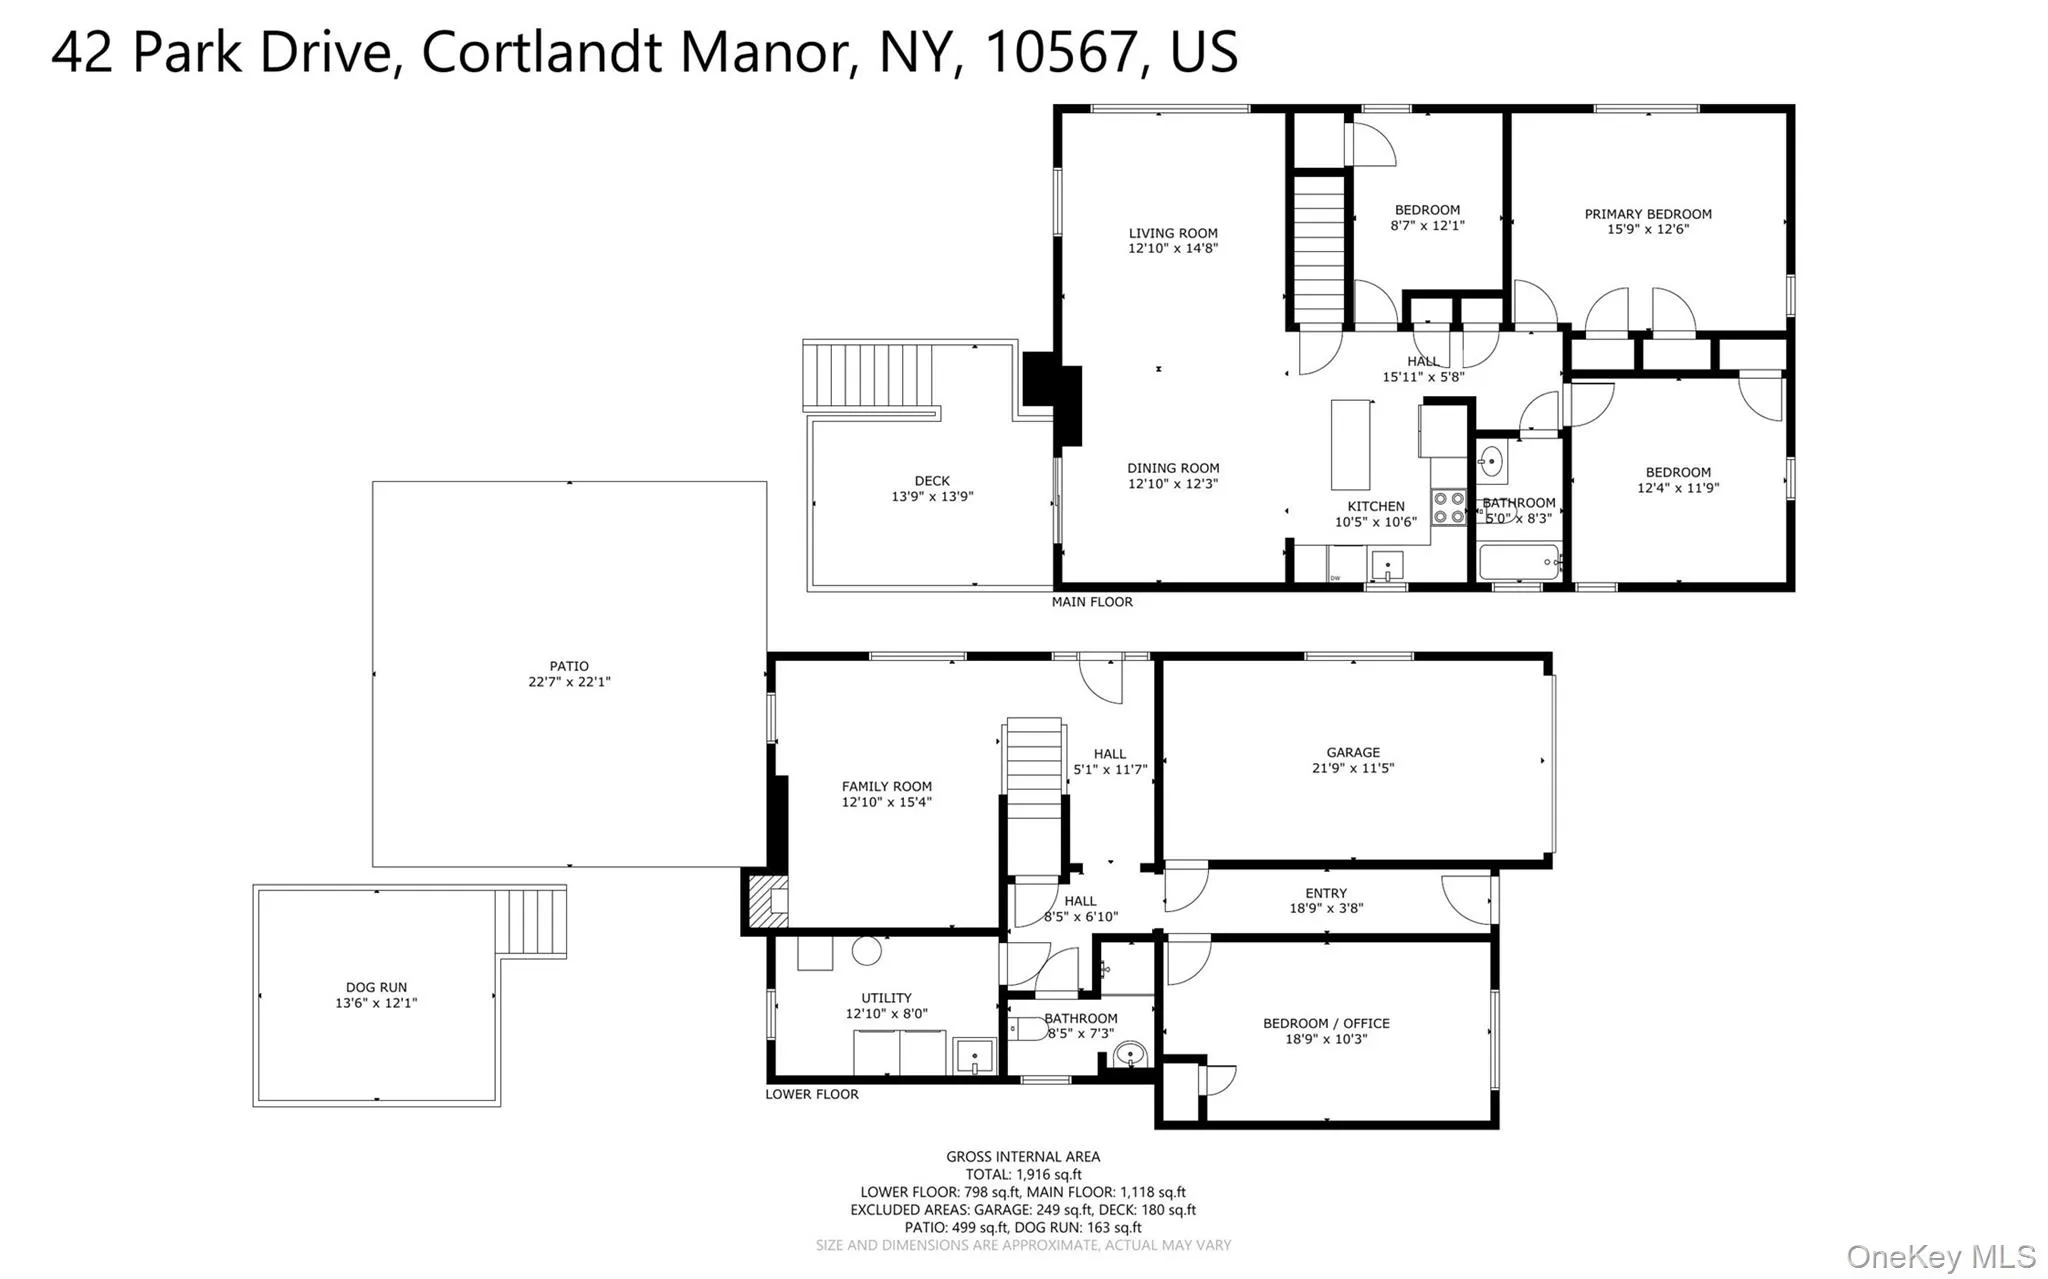
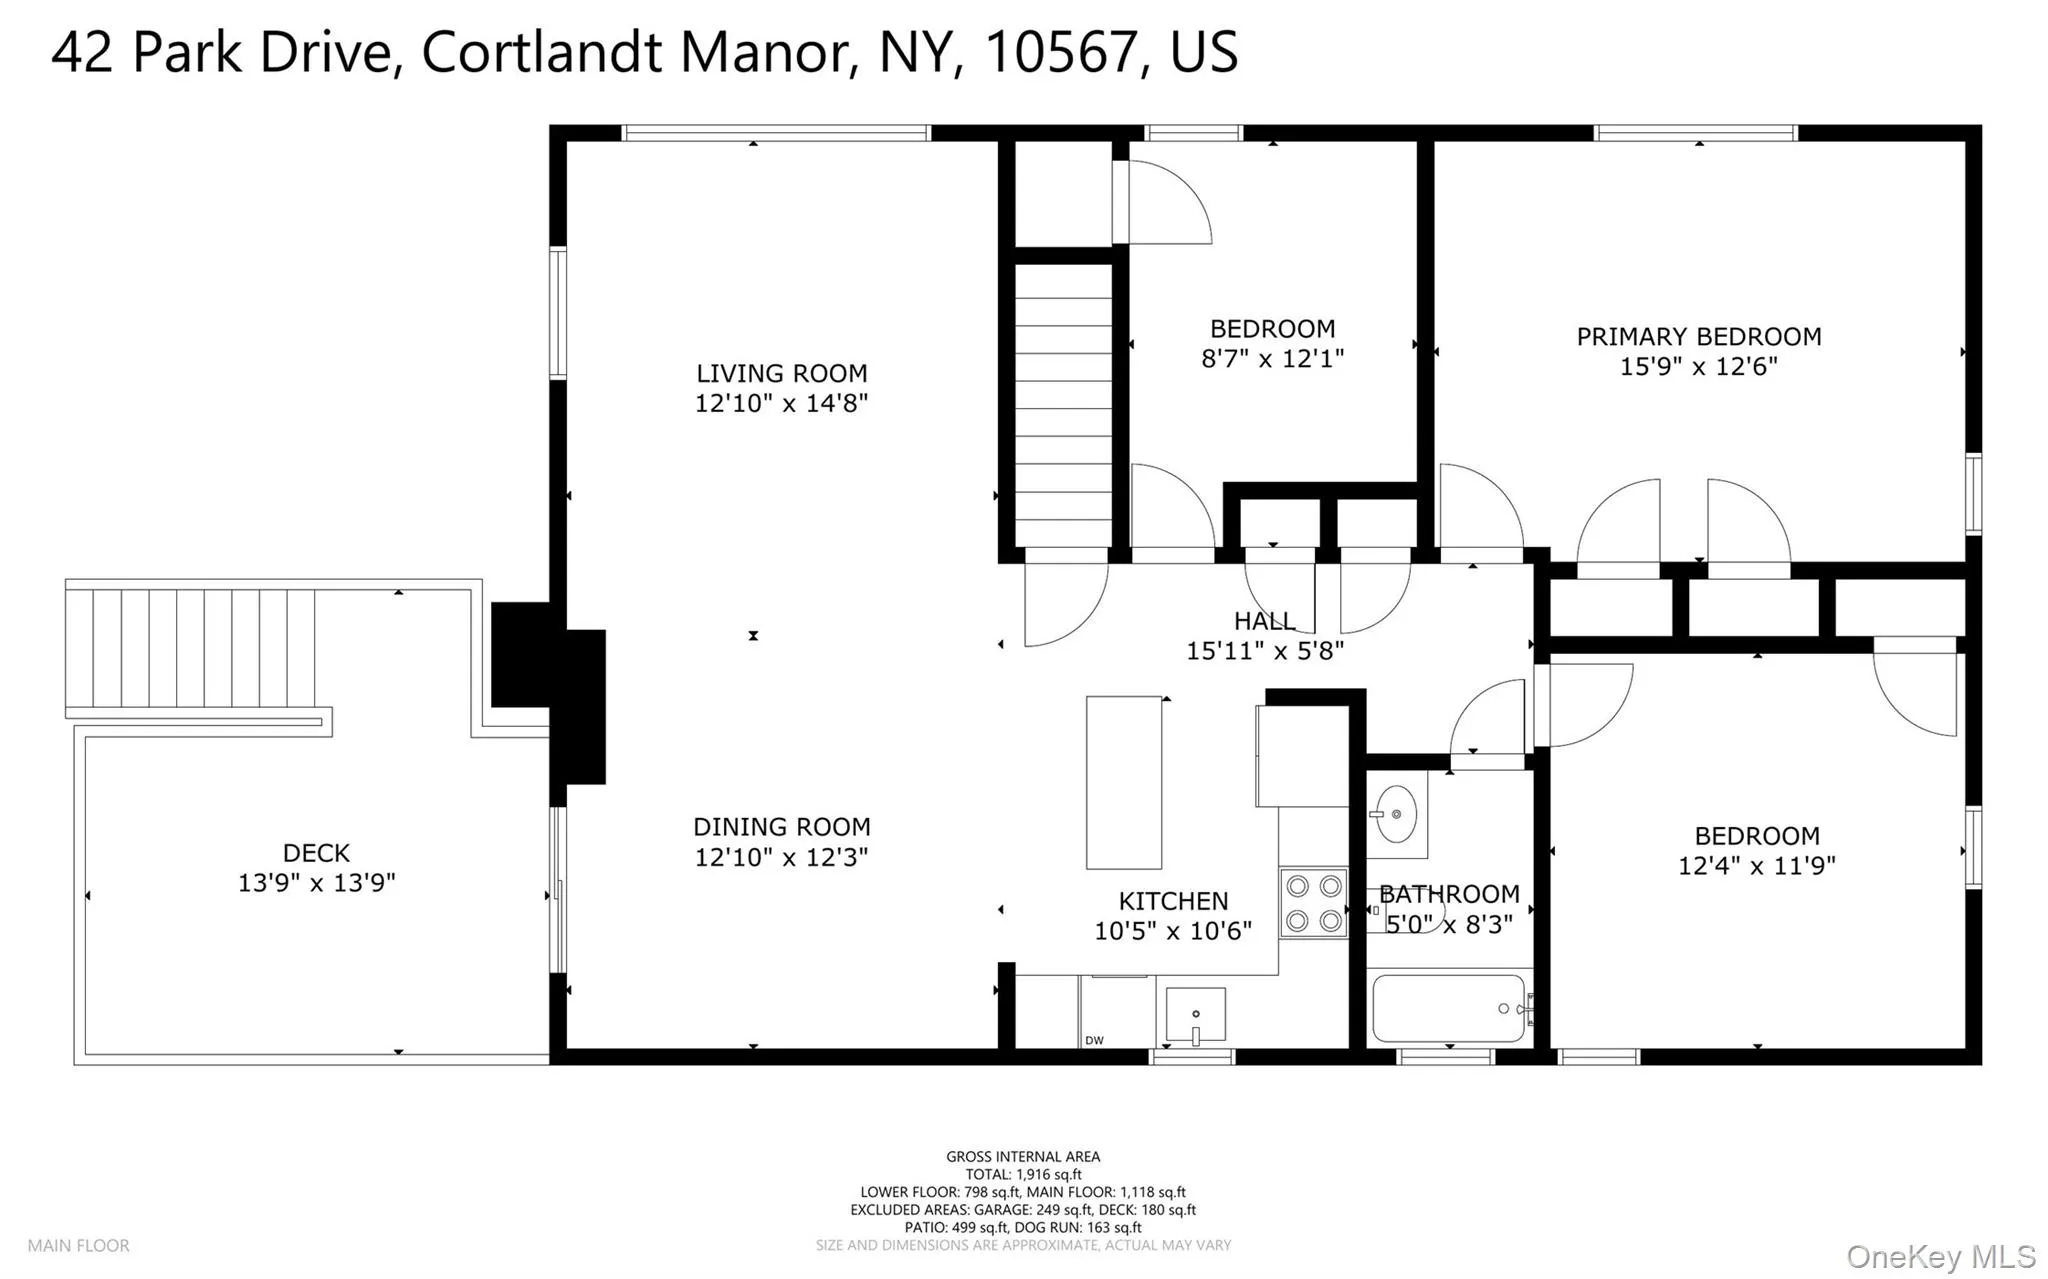
Picture Perfect Inside and Out-Just Move in and Enjoy! Pride of ownership shines throughout this beautifully maintained 3-bedroom home with a spacious office/den and 2 full baths, ideally located in Cortlandt Manor within the Lakeland Central School District. Offering an inviting open floor plan, stylish updates, and wonderful indoor and outdoor living spaces, this home is ready to enjoy from day one.
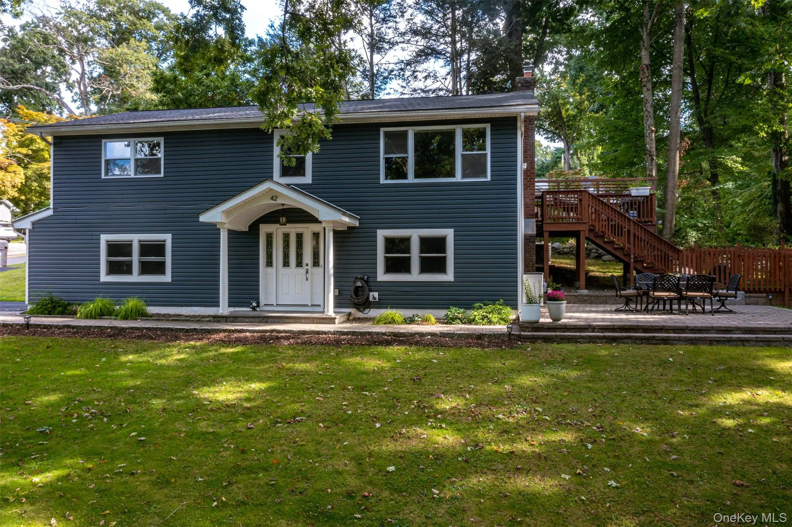
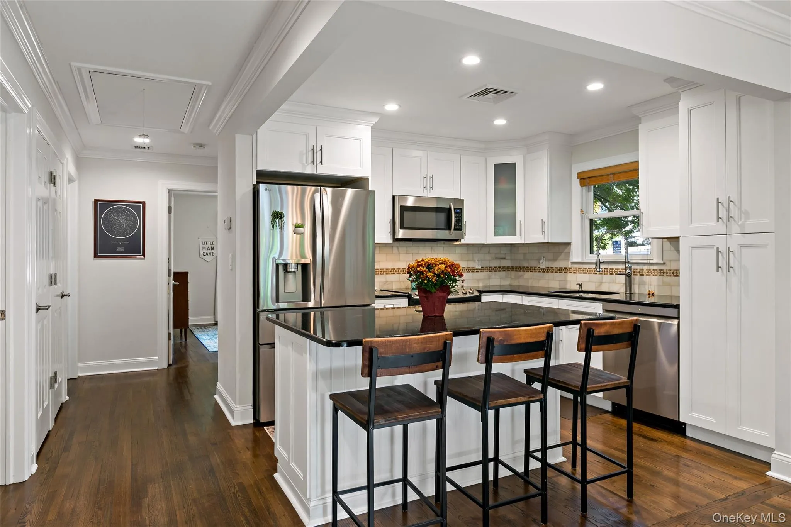
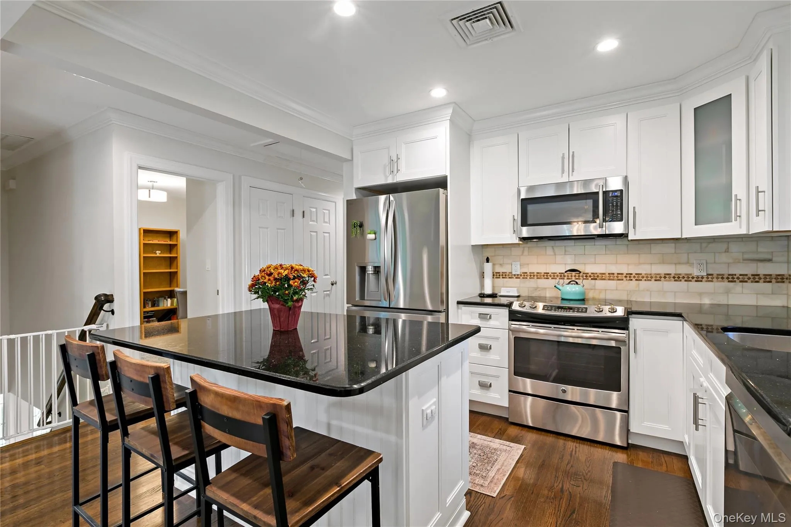
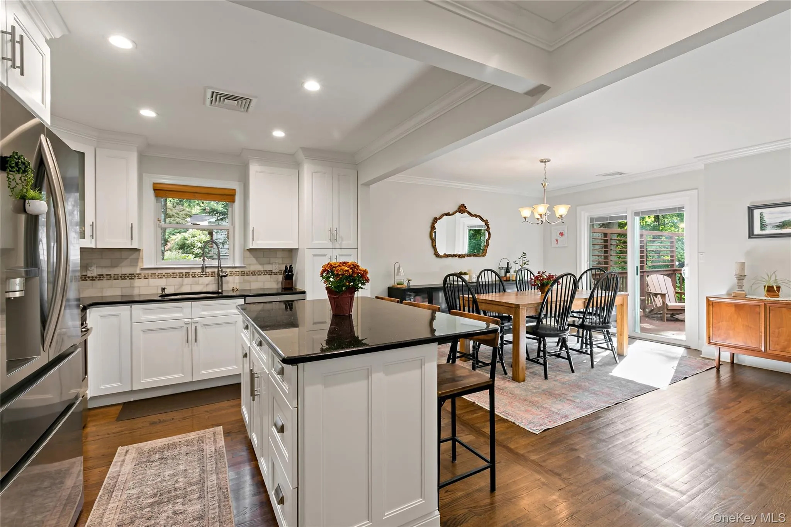
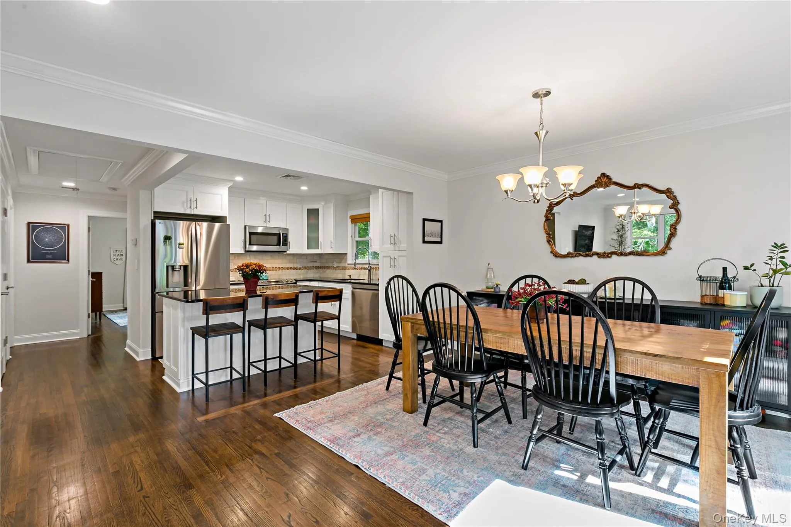
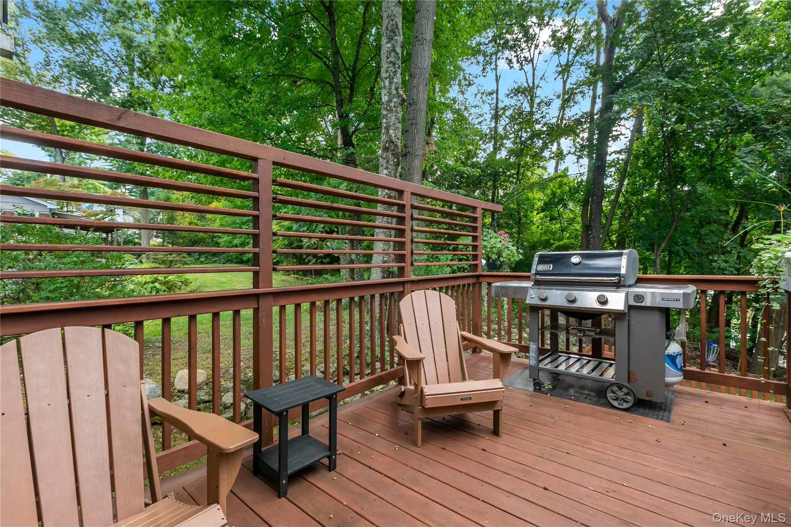
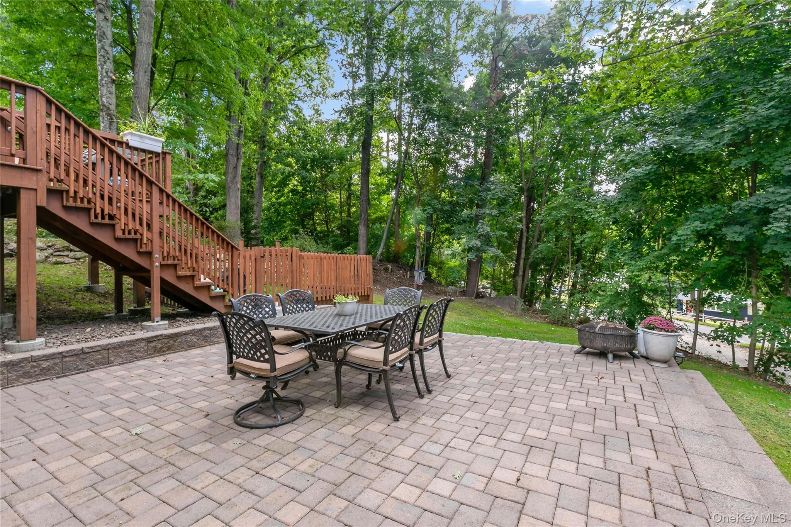
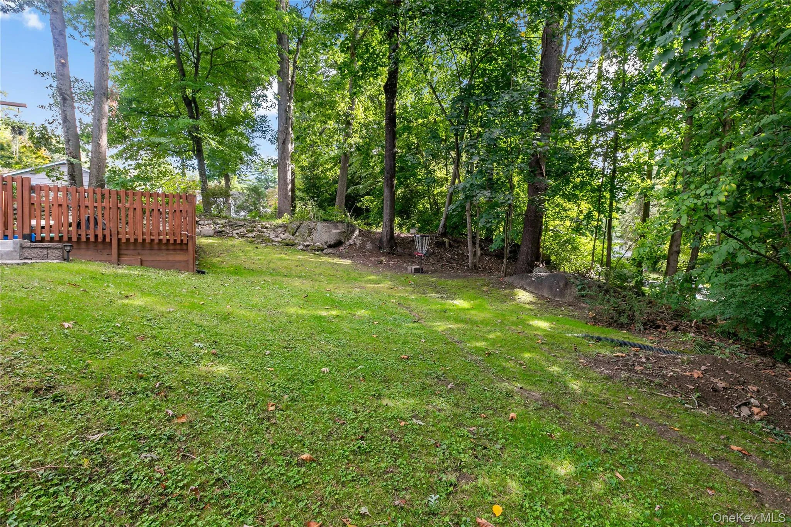
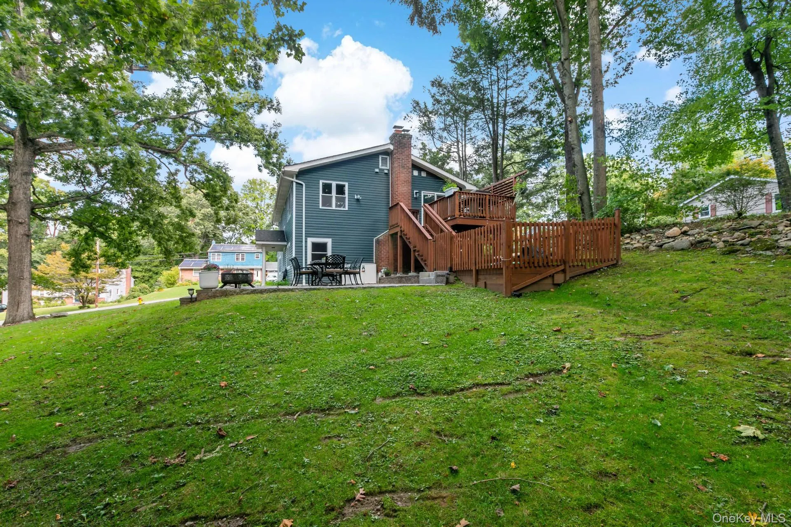
Features include a bright and airy living room and dining room enhanced by beautiful hardwood floors and an abundance of natural light. The open eat-in kitchen is perfect for everyday living and entertaining, featuring a center island, granite countertops, upgraded stainless steel appliances, and plenty of workspace. Sliders from the dining room lead to the new deck, with stairs down to an impressive, expanded stone patio—an ideal setting for outdoor dining, entertaining, or simply relaxing and enjoying the privacy of the property.
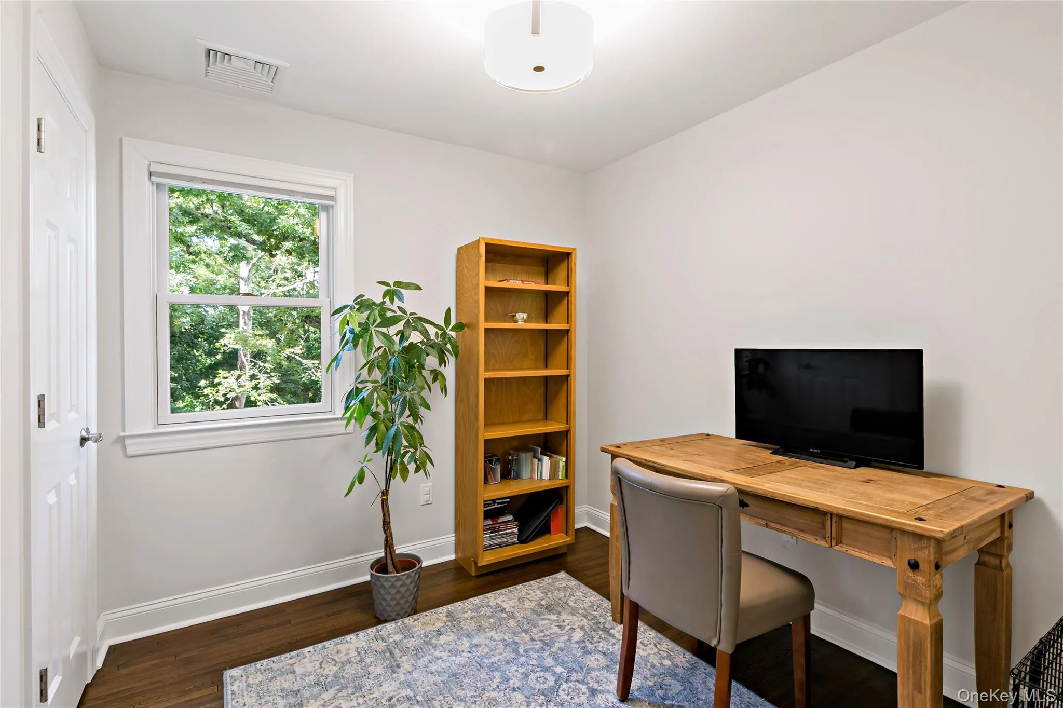
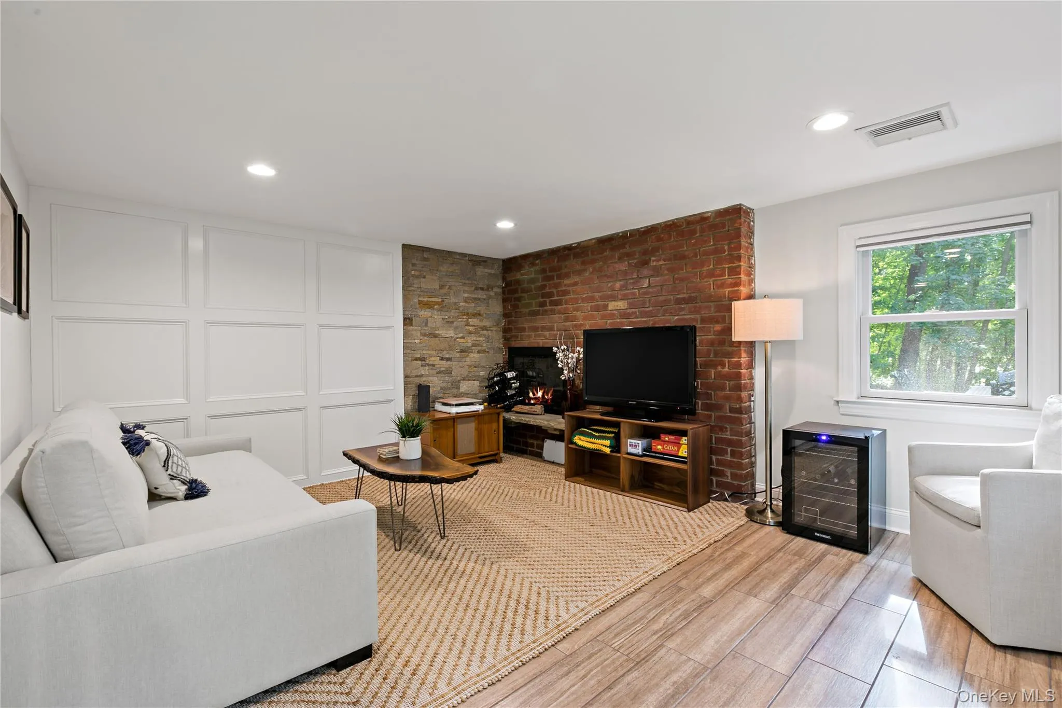
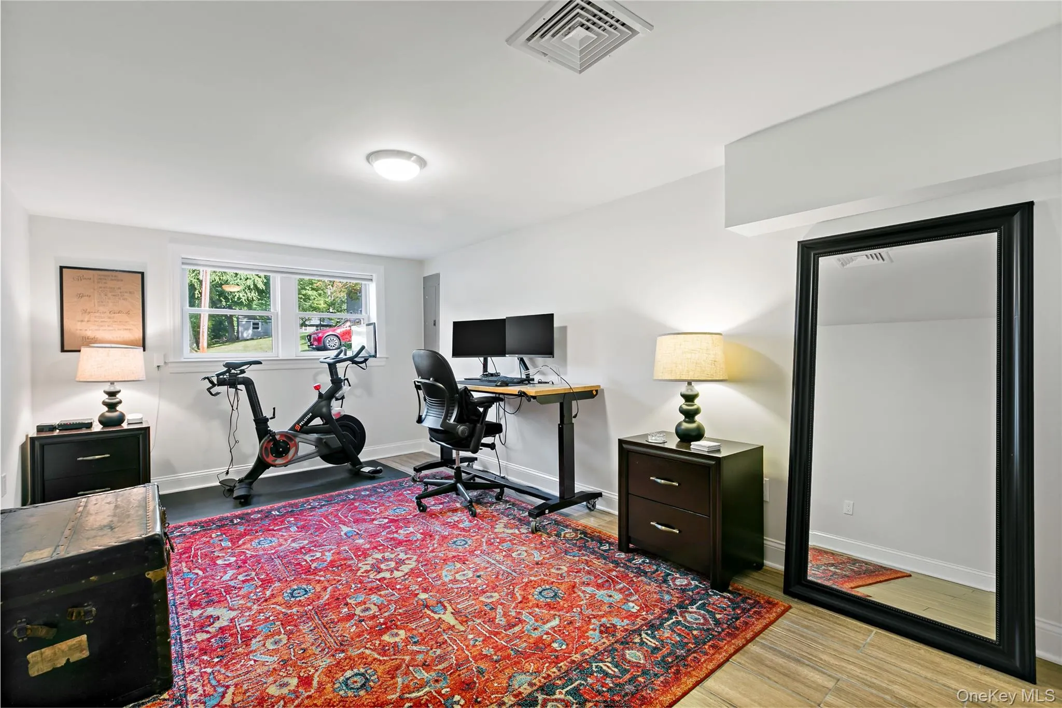
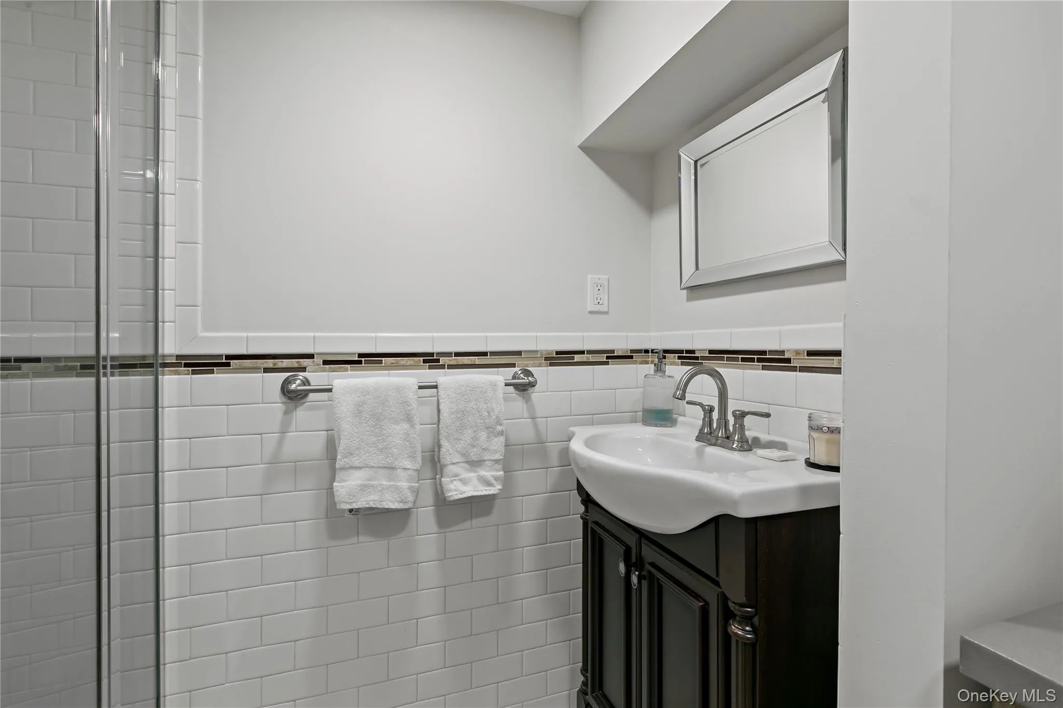
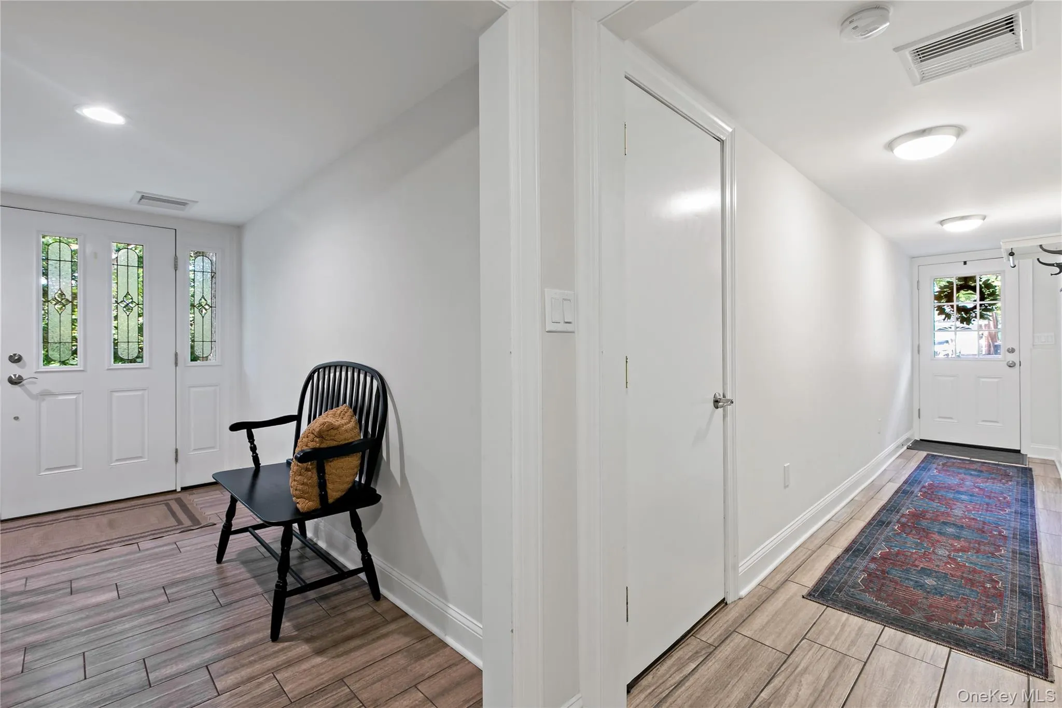
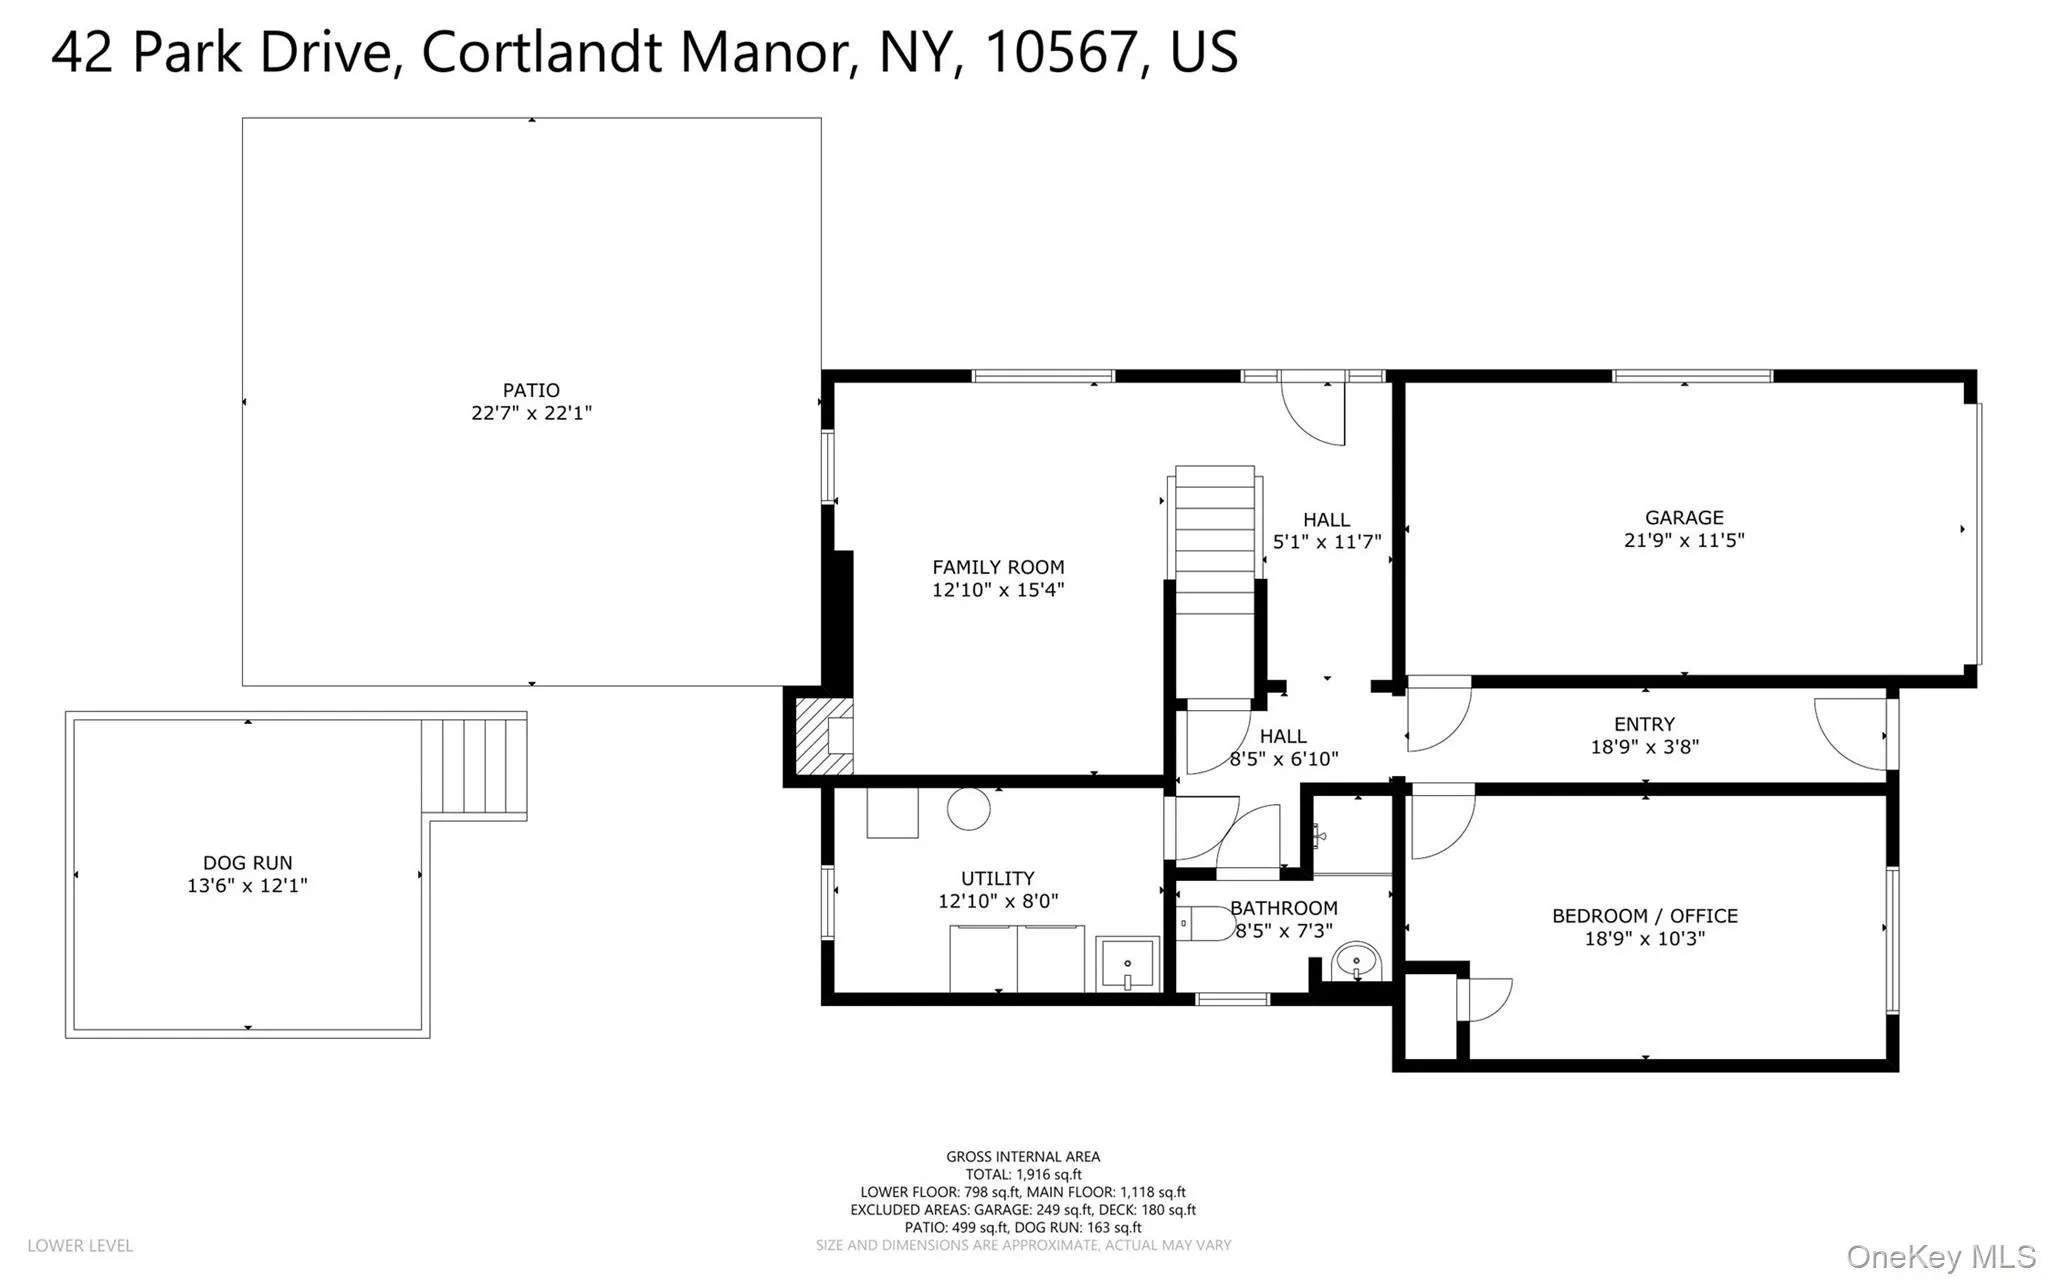
The walk-out lower level offers fantastic additional living space and versatility. A warm and inviting family room features a cozy fireplace along with a striking brick and detailed wood accent wall that adds character and charm. This level also includes a large office/den with potential for use as a fourth bedroom, a full bath, laundry/utility room, and convenient interior access to the garage.
Thoughtful improvements provide added peace of mind, including a new deck and patio, newer furnace and hot water heater, vinyl siding, gutters, and driveway. Central air conditioning and upgraded 200-amp electrical service. A 50-year architectural roof was installed in 2022 and includes a transferable warranty. An above-ground oil tank is another added benefit.
Nestled on a private corner property, this meticulously cared-for home offers the perfect combination of comfort, character, modern updates, and flexible living space. The convenient Cortlandt Manor location is close to shopping, restaurants, and parkways, with Metro-North Railroad just a short distance away for an easy commute. Truly move-in ready—just unpack and start enjoying everything this wonderful home and location have to offer!
- Heating System:
- Oil, Forced Air
- Cooling System:
- Central Air
- Patio:
- Patio, Deck
- Appliances:
- Dishwasher, Oven, Refrigerator, Microwave, Stainless Steel Appliance(s), Dryer, Washer
- Fireplace Features:
- Wood Burning
- Fireplaces Total:
- 1
- Flooring:
- Hardwood
- Garage Spaces:
- 1
- Interior Features:
- Eat-in Kitchen, Entrance Foyer, Granite Counters, Open Kitchen, Open Floorplan, Kitchen Island, First Floor Full Bath
- Parking Features:
- Garage
- Sewer:
- Public Sewer
- Utilities:
- Trash Collection Public, Cable Connected, Water Connected, Electricity Connected, Sewer Connected
- City:
- Cortlandt
- State:
- NY
- Street:
- Park
- Street Number:
- 42
- Street Suffix:
- Drive
- Postal Code:
- 10567
- Floor Number:
- 0
- Longitude:
- W74° 6' 2.5''
- Latitude:
- N41° 18' 25.7''
- PostalCity:
- Cortlandt Manor
- Architectural Style:
- Hi Ranch
- Construction Materials:
- Frame
- Elementary School:
- Van Cortlandtville
- High School:
- Walter Panas High School
- Agent MlsId:
- 5653
- MiddleOrJunior School:
- Lakeland-Copper Beech Middle Sch
- PhotosCount:
- 30
- Special Listing Conditions:
- No
- Tax Annual Amount:
- $14,843
- Water Source:
- Public
- Office MlsId:
- HOULAW13
Residential - MLS# 1054666
42 Park Drive, Cortlandt, NY
- Property Type :
- Residential
- Property SubType :
- Single Family Residence
- Listing Type :
- For Rent
- Listing ID :
- 1054666
- Price :
- $650,000
- Rooms :
- 8
- Bedrooms :
- 3
- Bathrooms :
- 2
- Bathrooms Total :
- 2
- Square Footage :
- 1,916 Sqft
- Building Area :
- 1,916 Sqft
- Lot Area :
- 0.30 Acre
- Year Built :
- 1963
- Status :
- Active
- Listing Agent :
- Kathleen O'Driscoll
- Listing Office :
- Houlihan Lawrence Inc.




