
SAT 9/26 OPEN CANCELLED Open Sunday 12-2
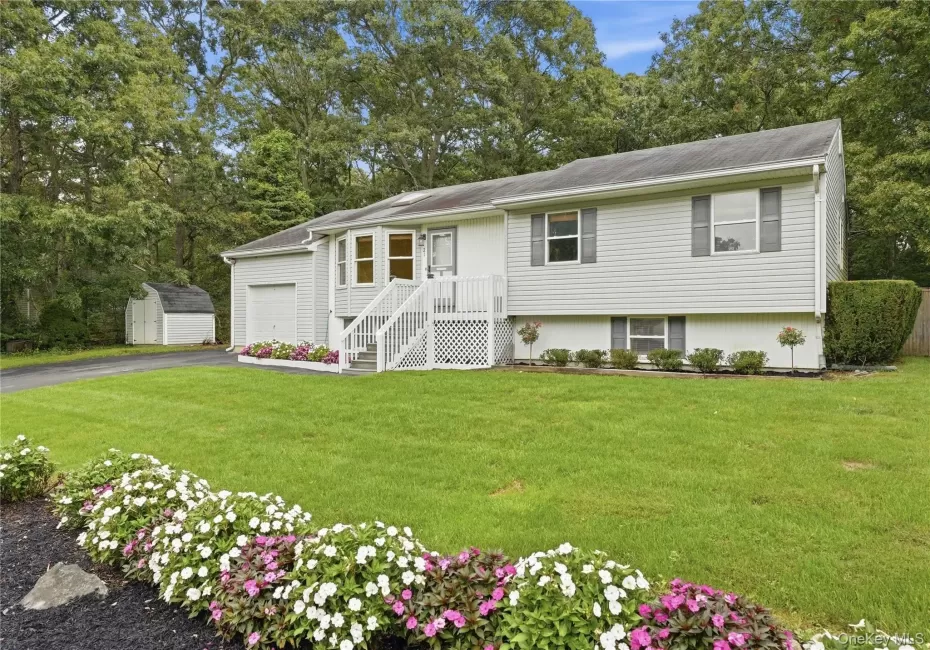
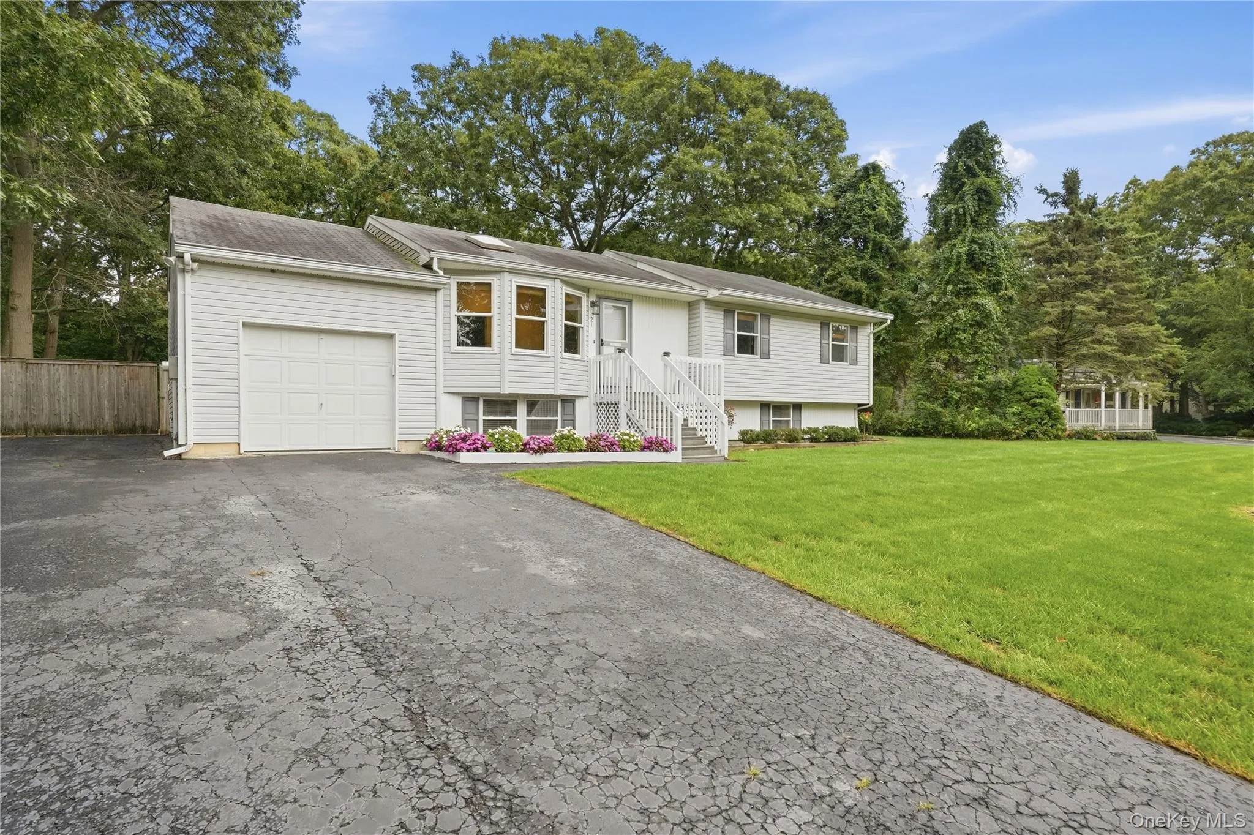
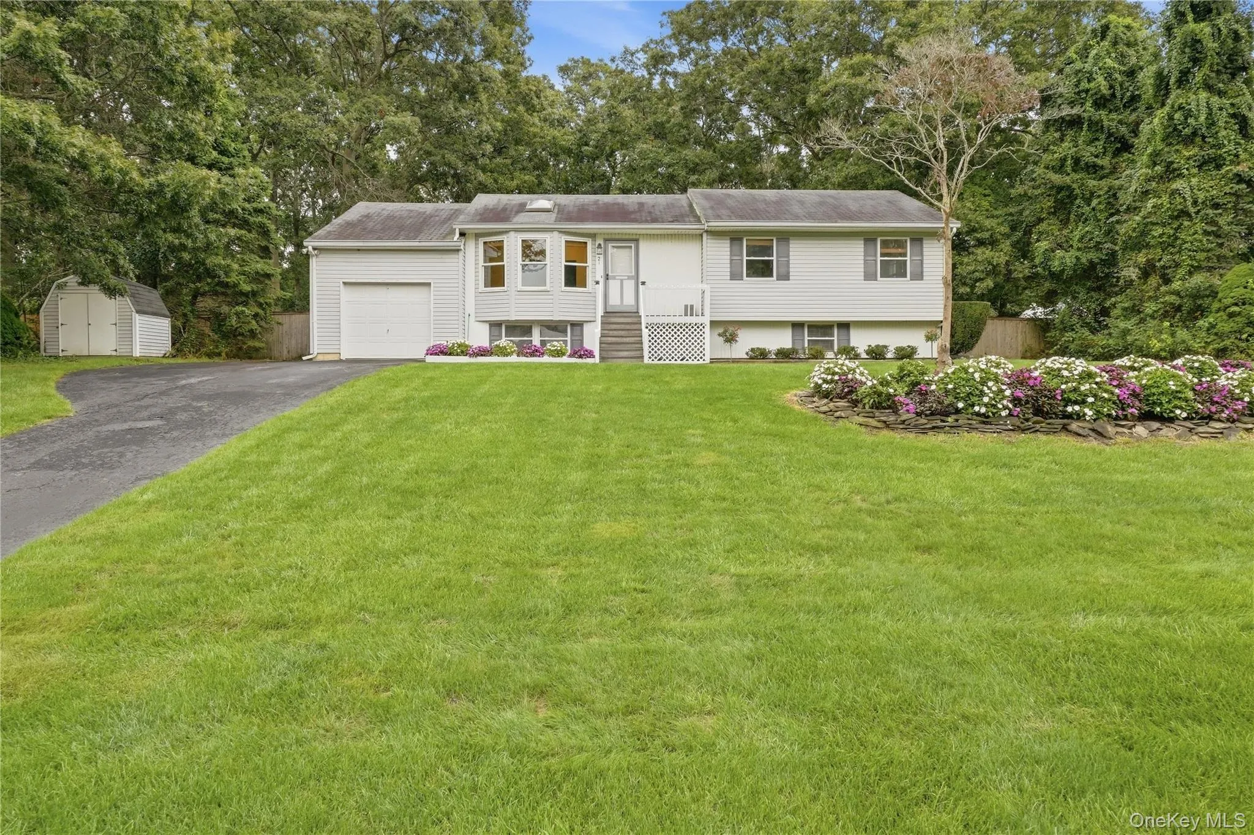
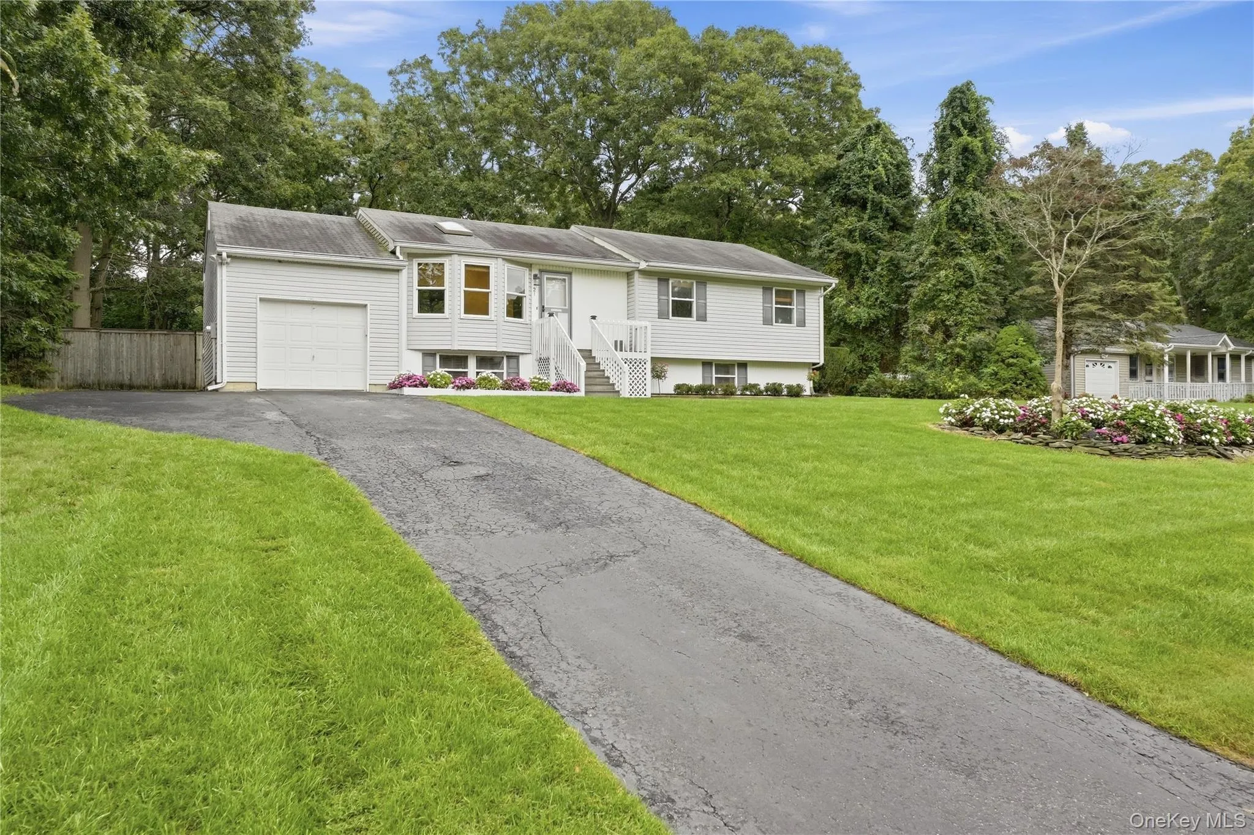
Welcome to 21 Lisa Court. Set at the end of a dead-end street in North Shirley, this 3-bedroom, 2-full-bath raised ranch sits on a generous three-quarter acre and offers a private, tucked-away setting with easy access to major roadways for commuting. Curb appeal shines with a long private driveway, a manicured front lawn, colorful landscaped garden beds, and a backdrop of mature trees.
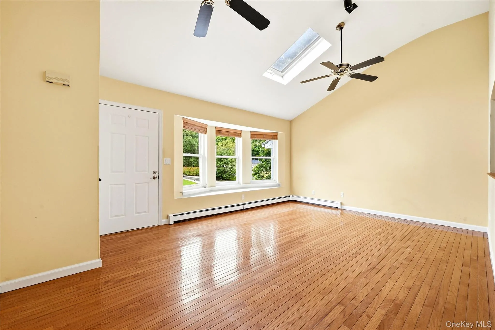
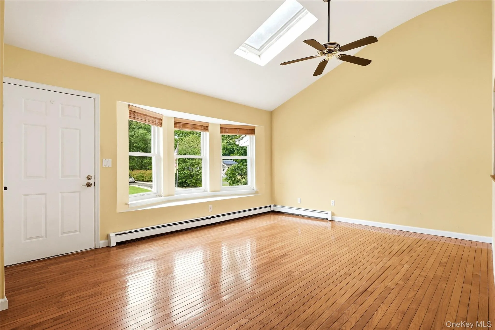
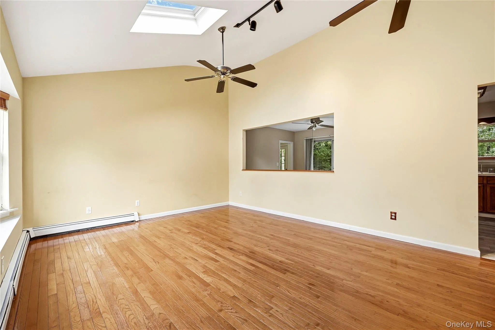
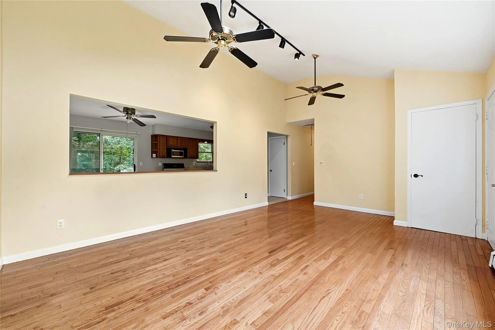
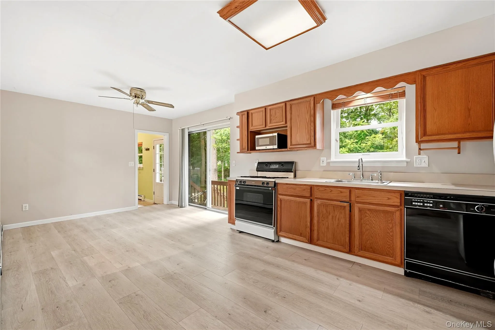
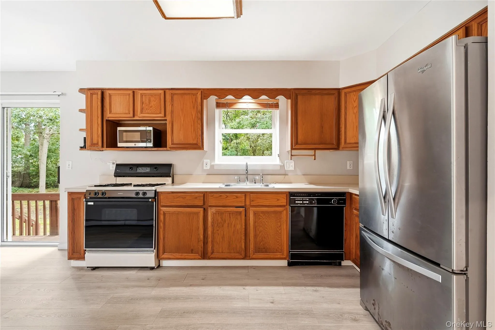
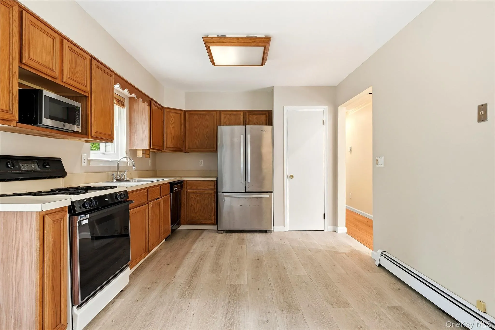
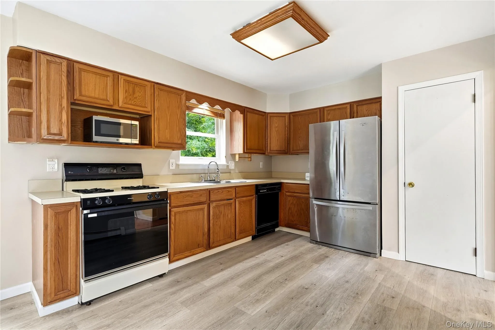
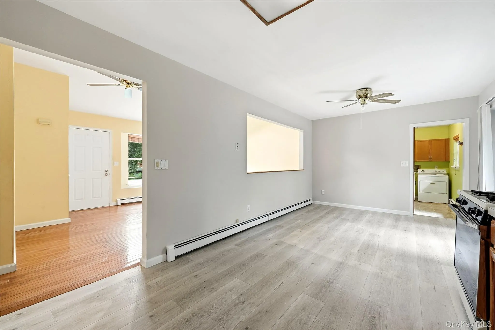
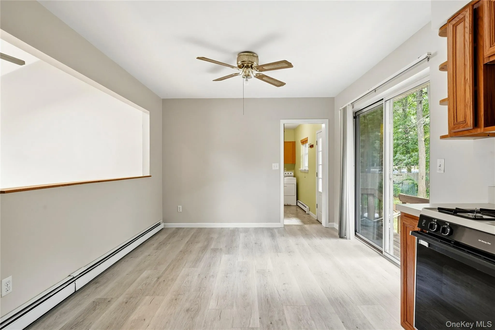
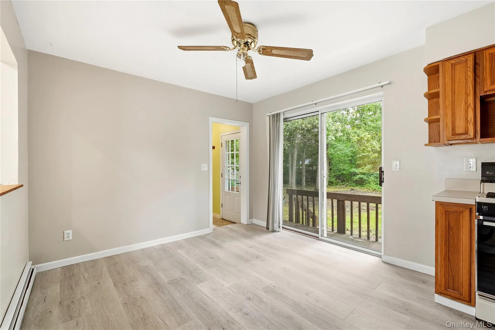
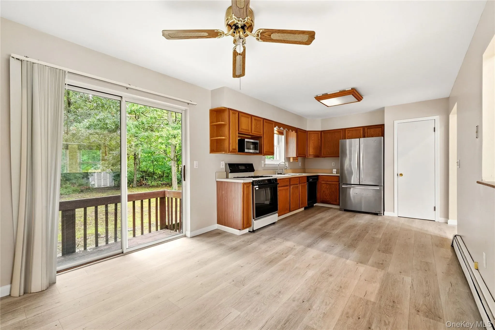
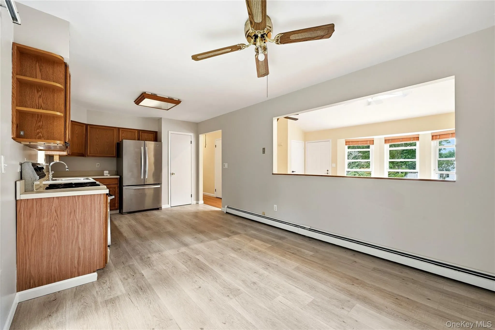
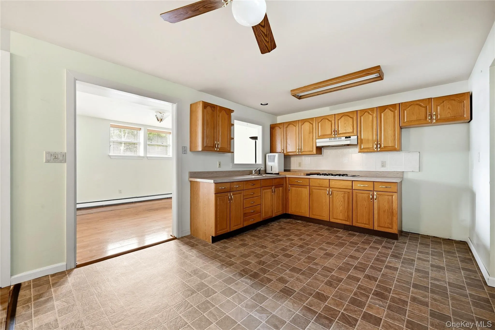
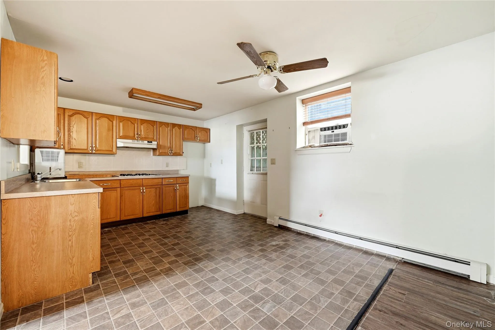
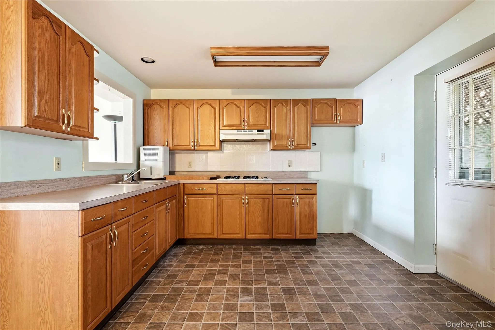
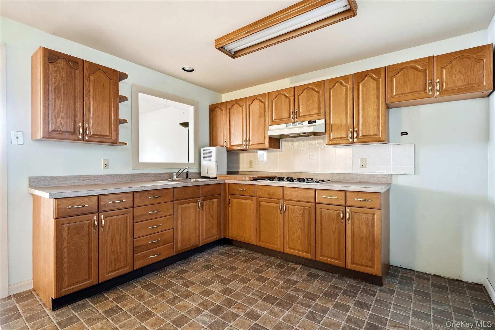
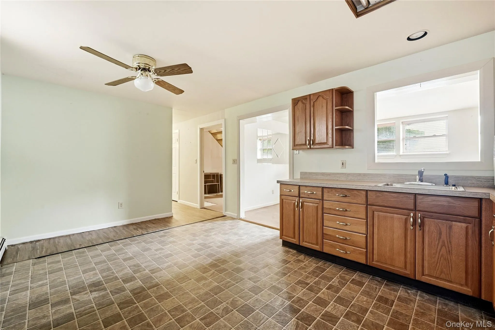
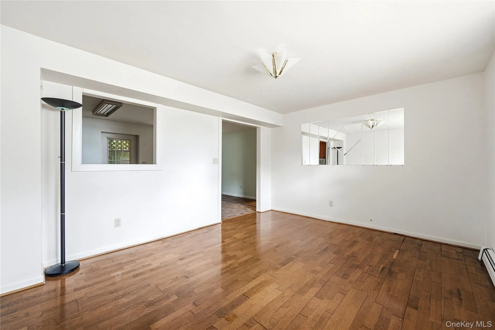
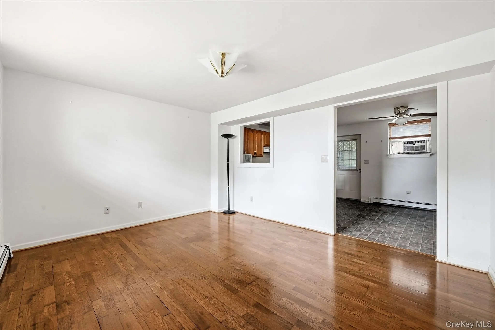
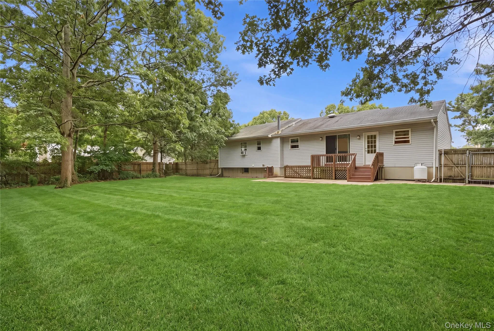
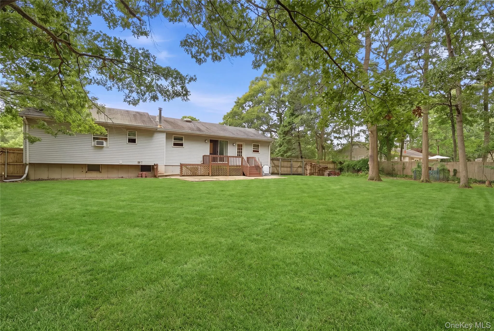
Step inside to a bright, sun-filled living room with soaring vaulted ceilings, two skylights, gleaming hardwood floors, and a wide bay window with a built-in window seat. A pass-through opening connects the living room to the eat-in kitchen, keeping the main living space open and connected. The kitchen offers ample oak cabinetry, a gas range, a stainless French-door refrigerator, a pantry closet, and wood-look flooring. The dining area has sliding glass doors that open to a deck overlooking the backyard.
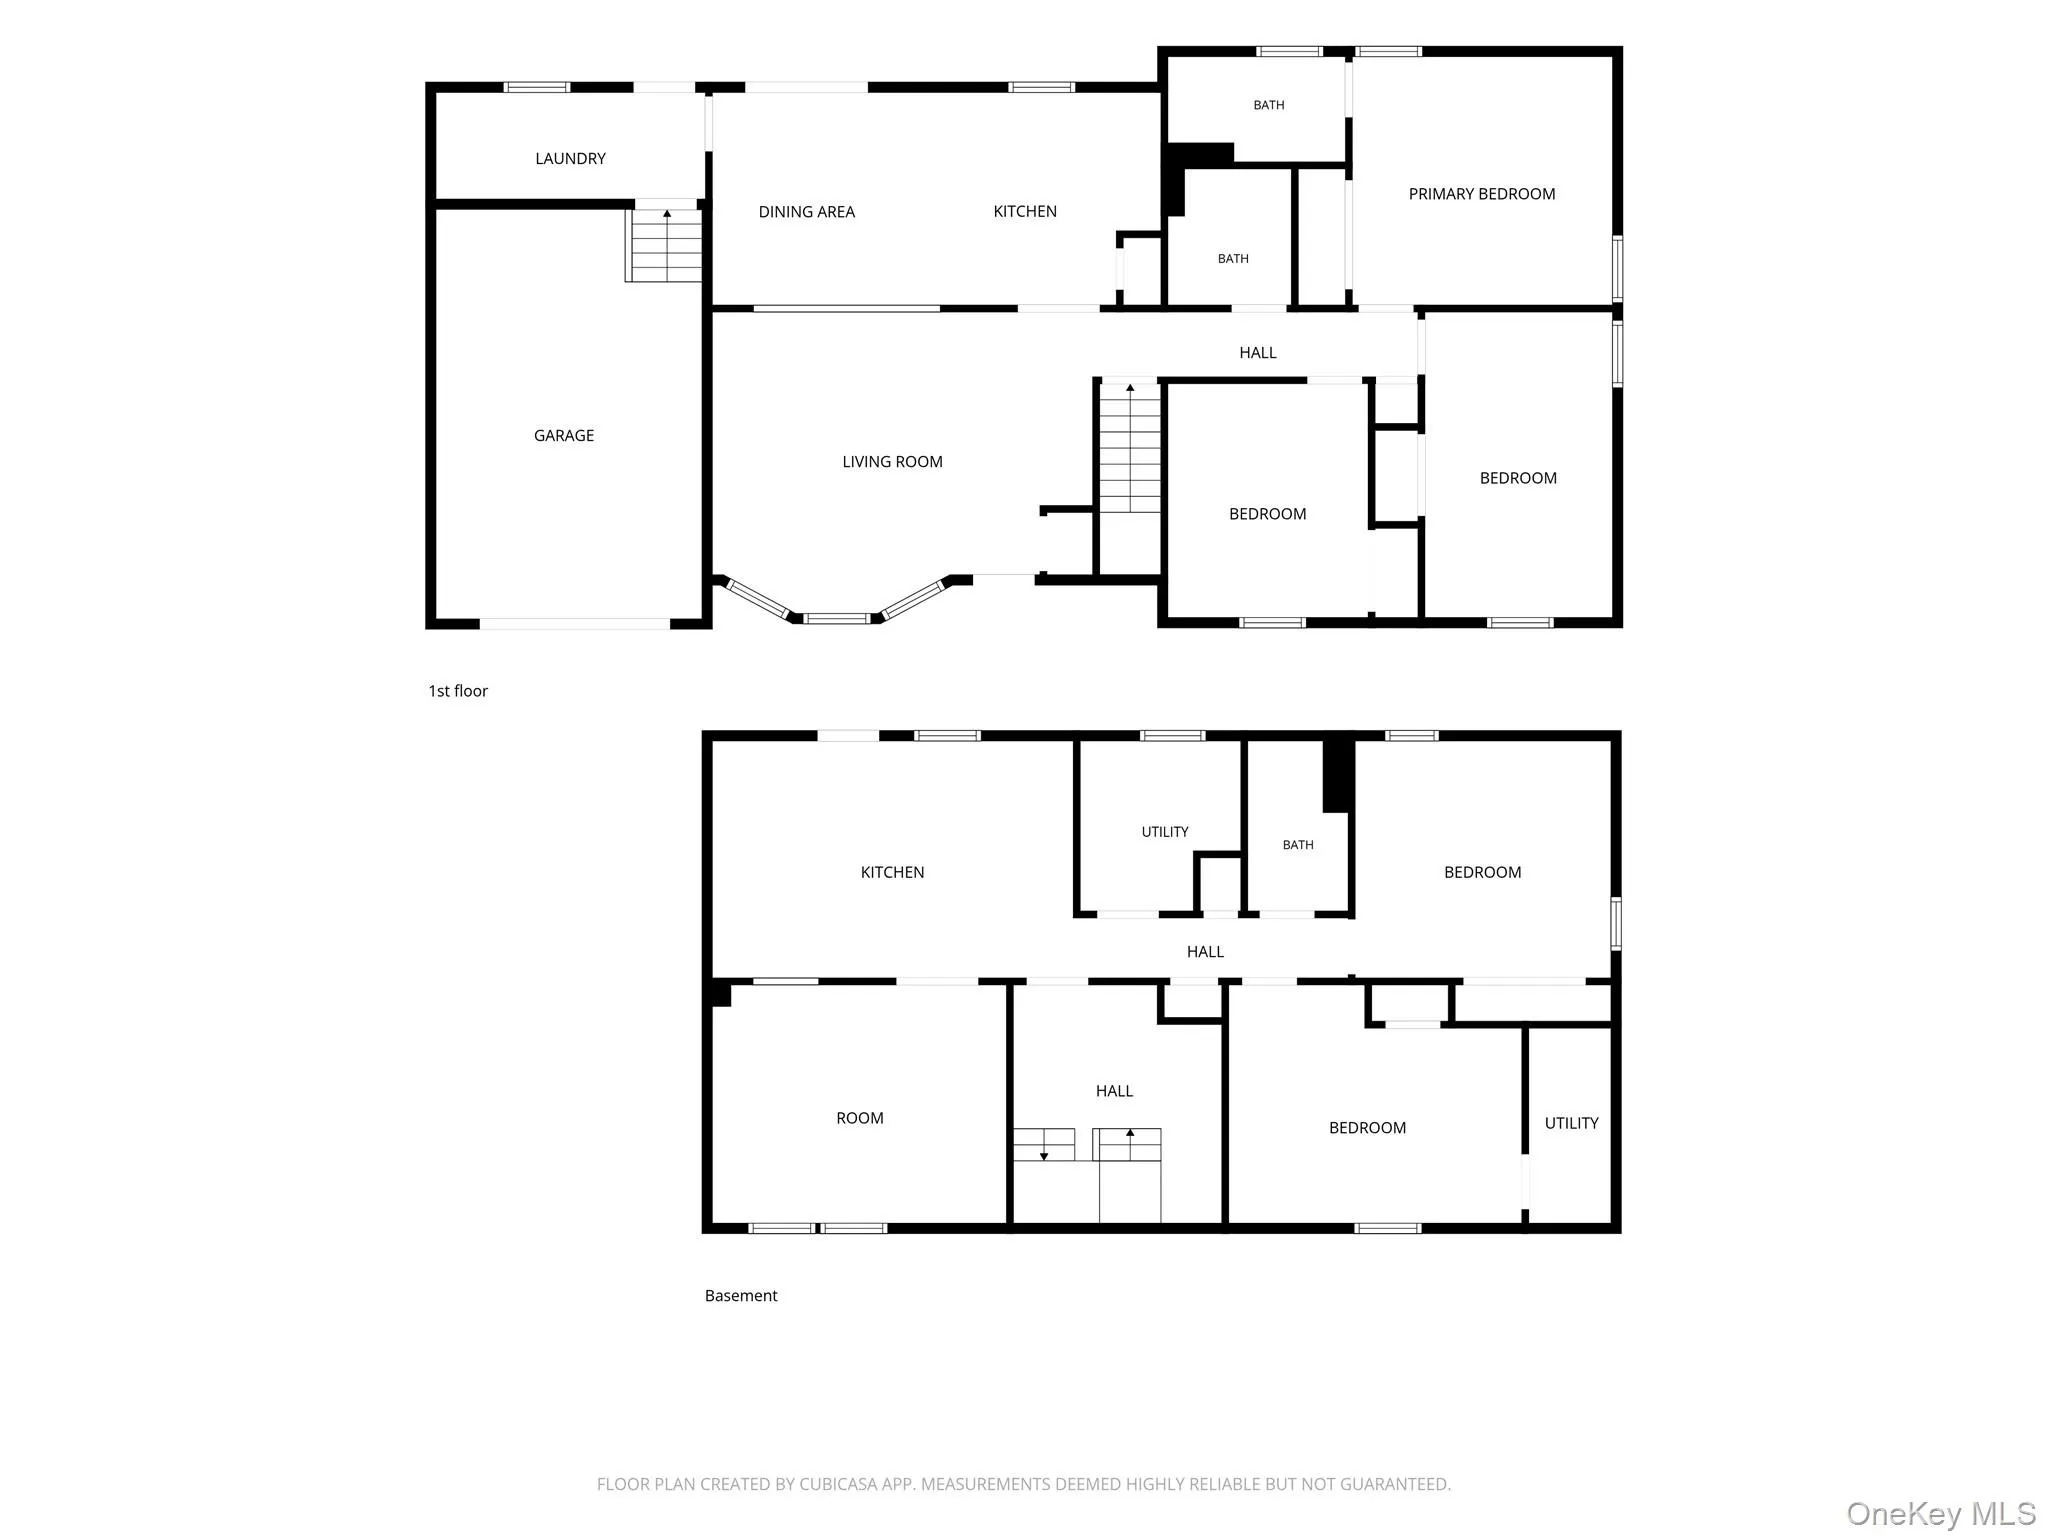
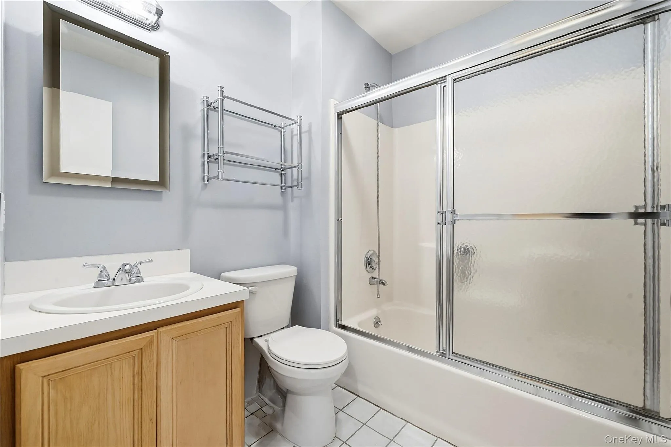
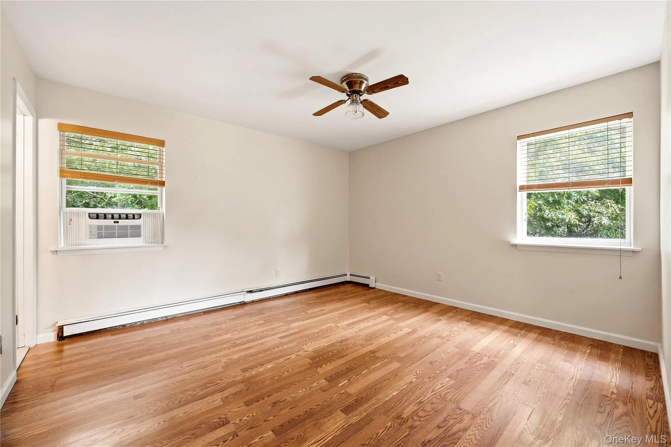
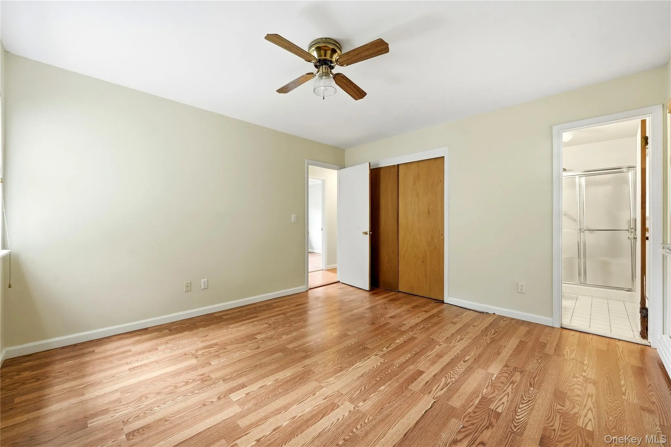
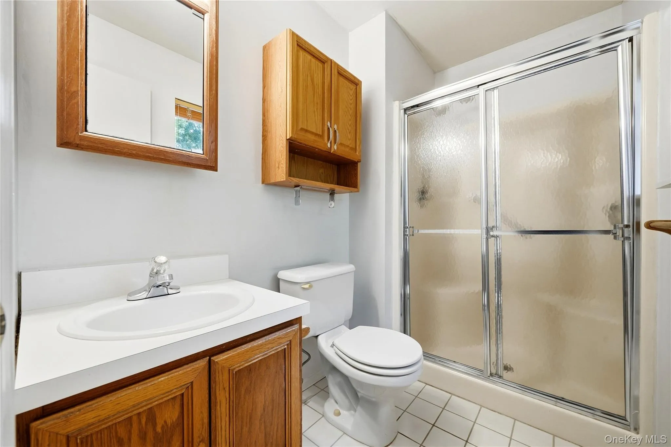
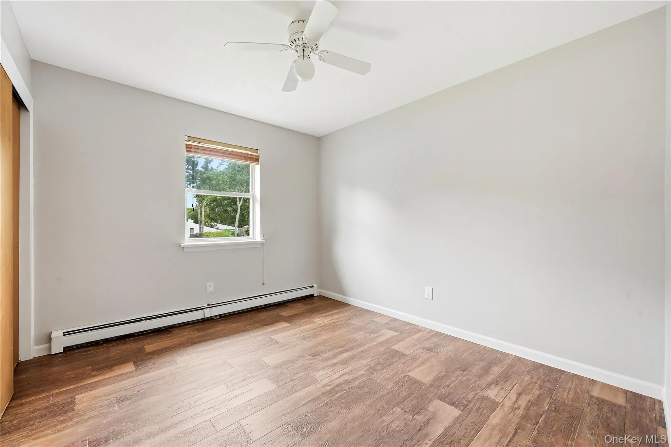
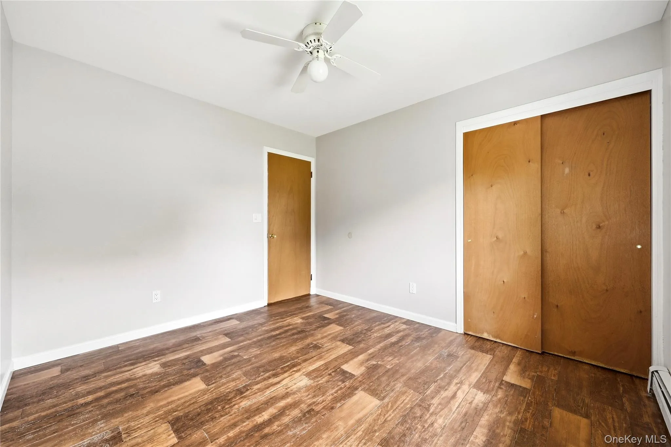
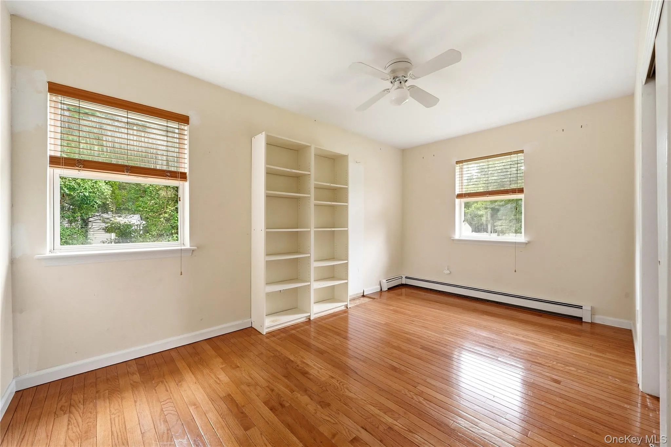
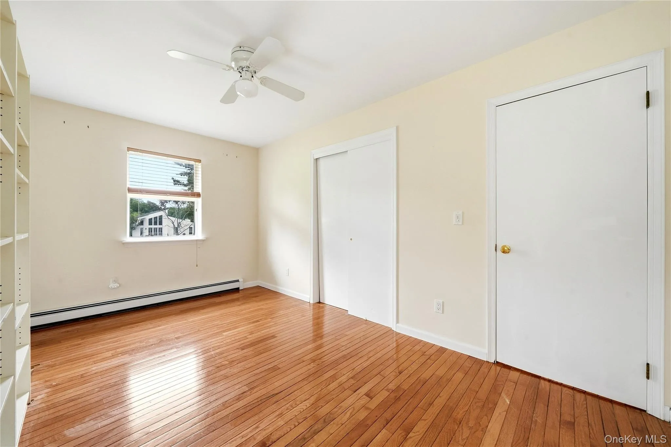
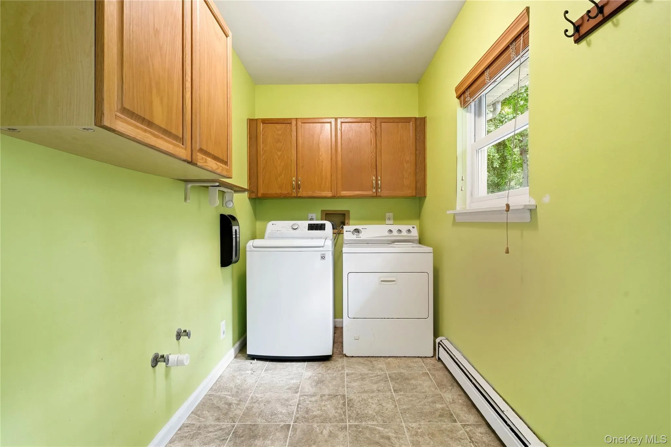
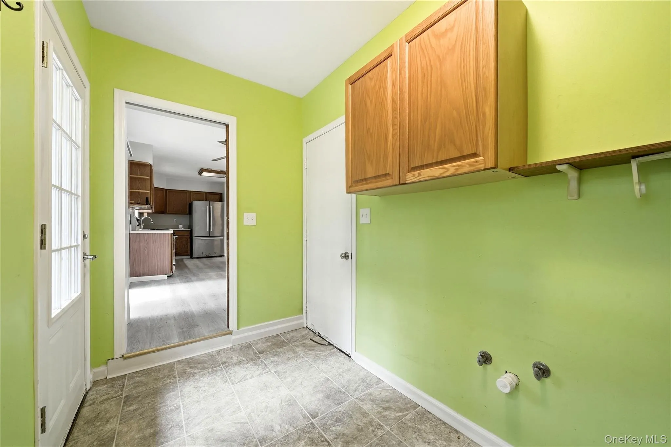
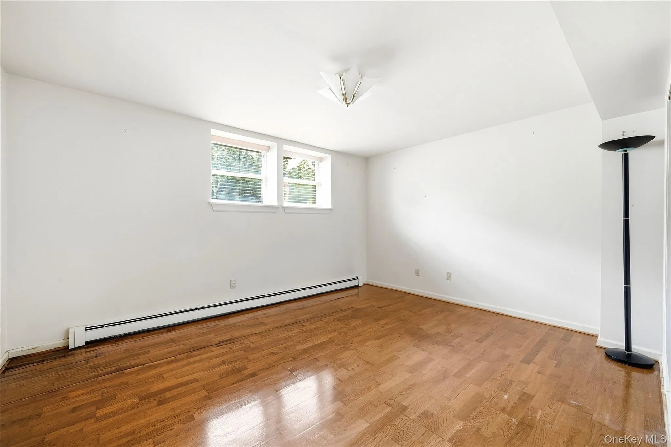
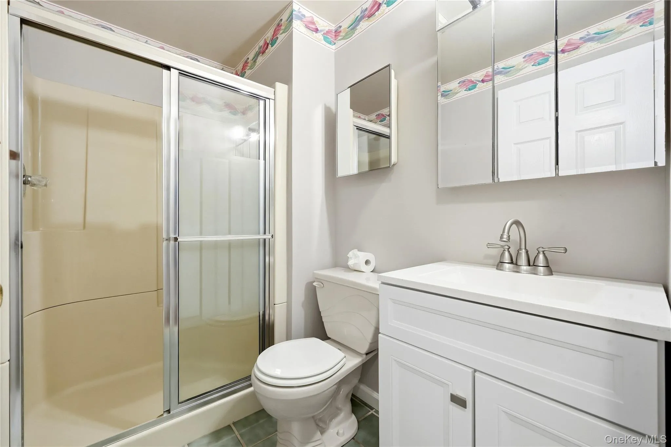
The primary bedroom has its own full bath with a stall shower. Two more bedrooms share a full hall bath with a tub and shower, and a mix of hardwood and wood-look flooring runs throughout the main level. Ceiling fans throughout keep the main level comfortable year-round. A separate laundry room off the kitchen includes cabinet storage and its own exterior door to the deck, making it a convenient mudroom entry.
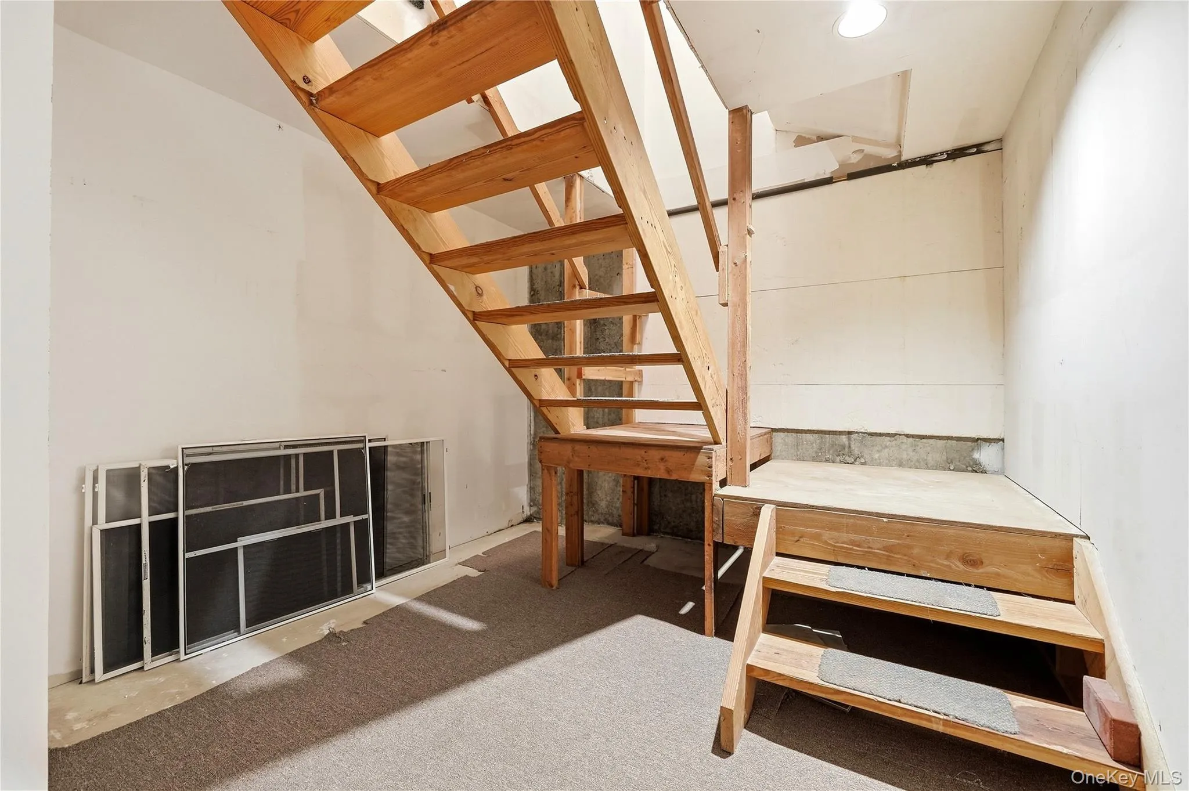
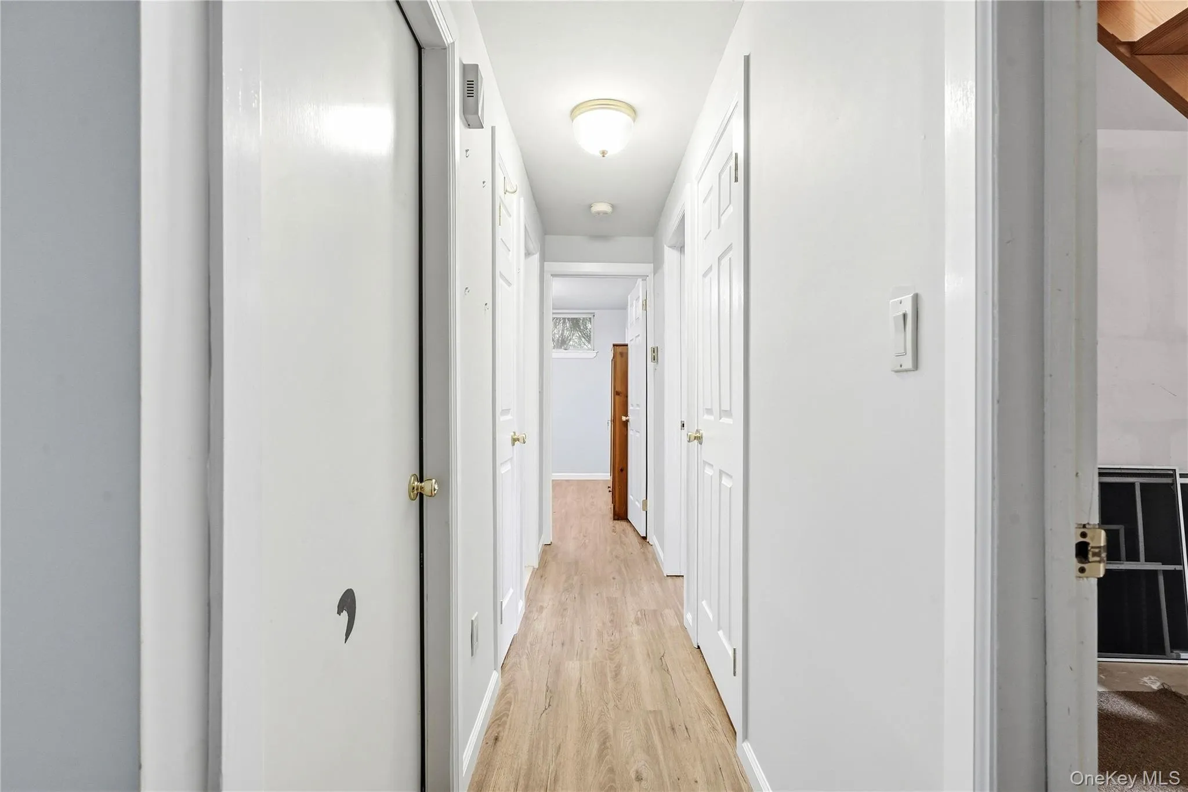
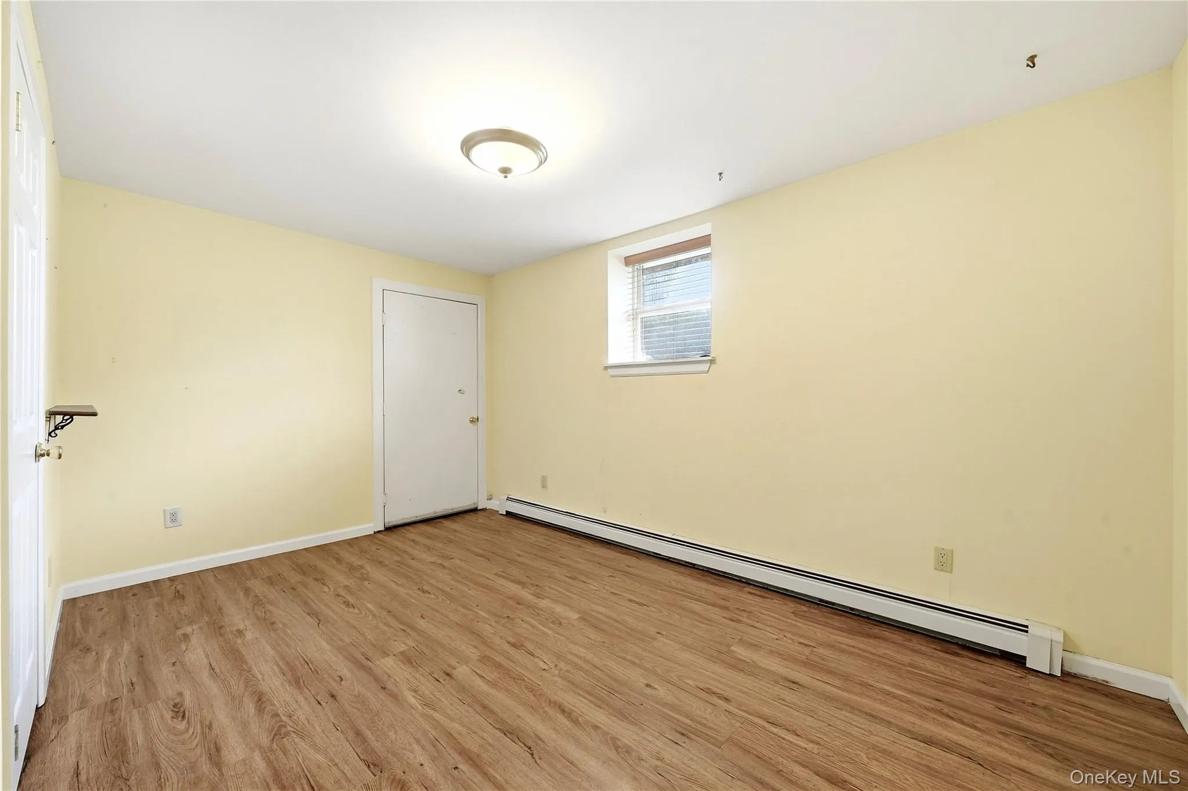
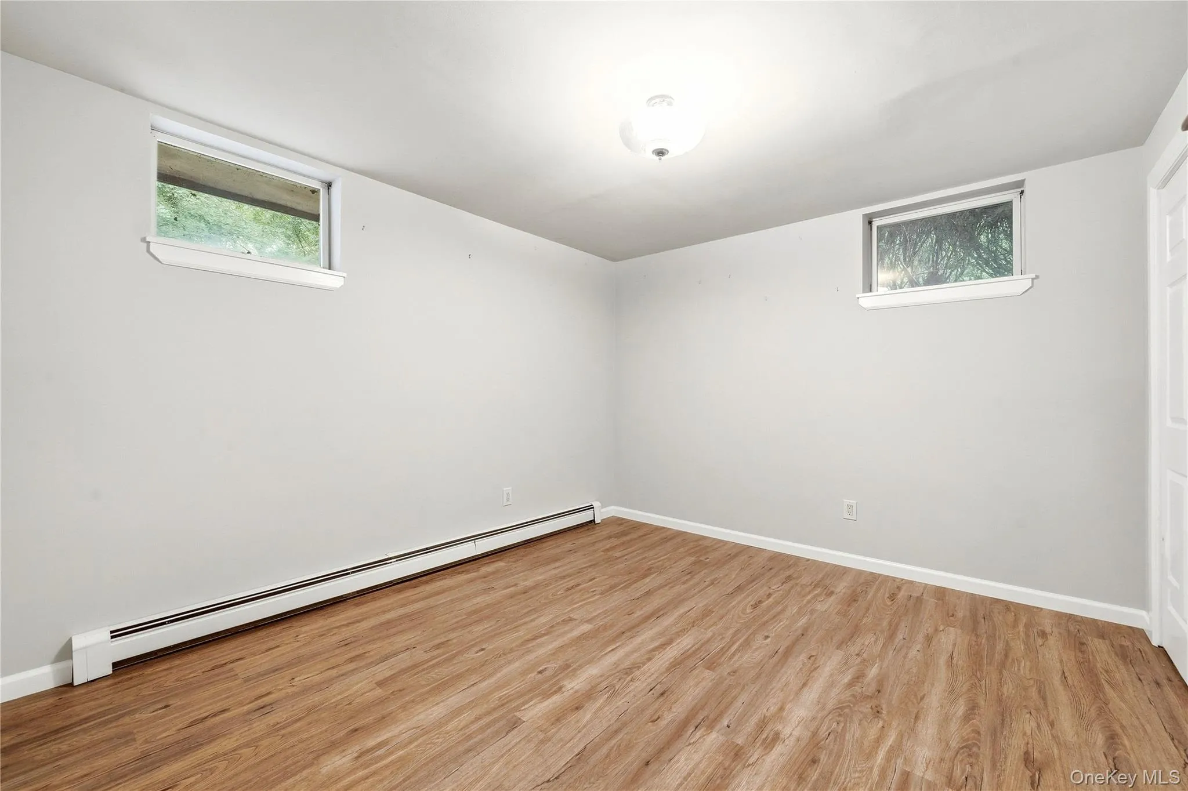
The full finished lower level with outside entrance adds a generous amount of additional living space, with several flexible rooms for a home office, gym, recreation space, or hobbies.
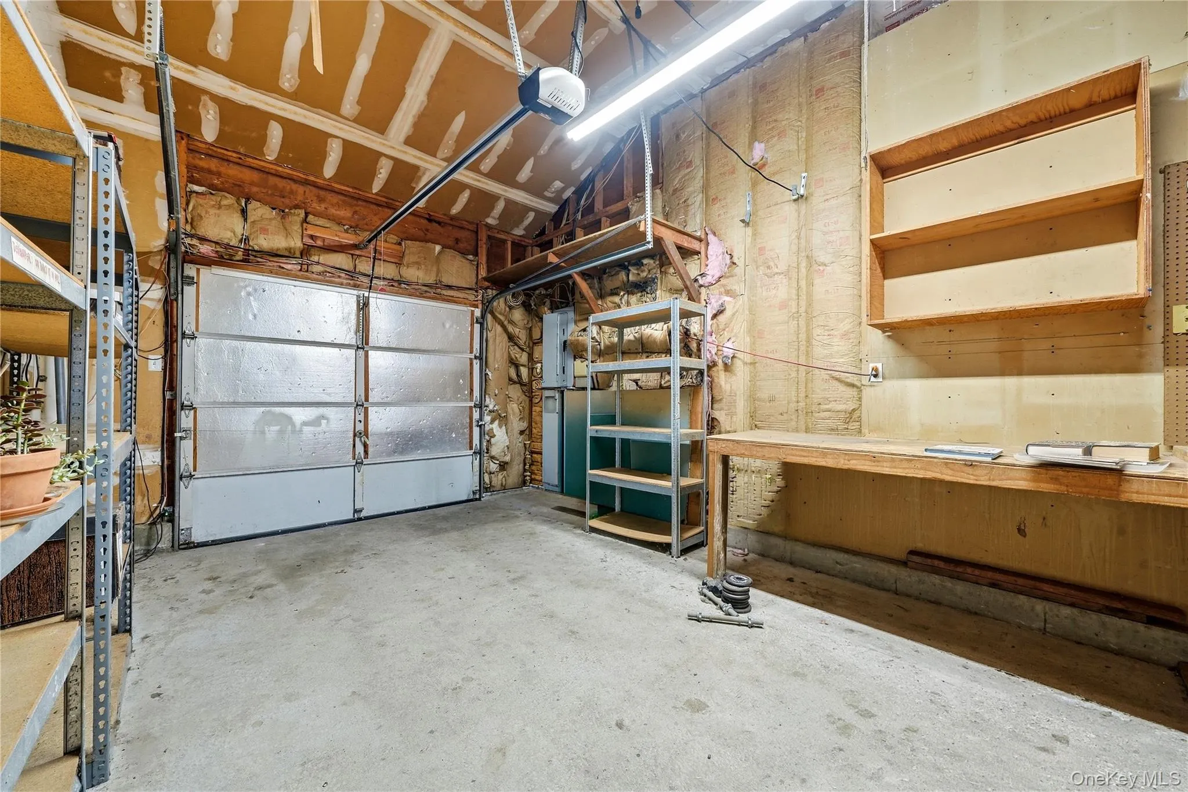
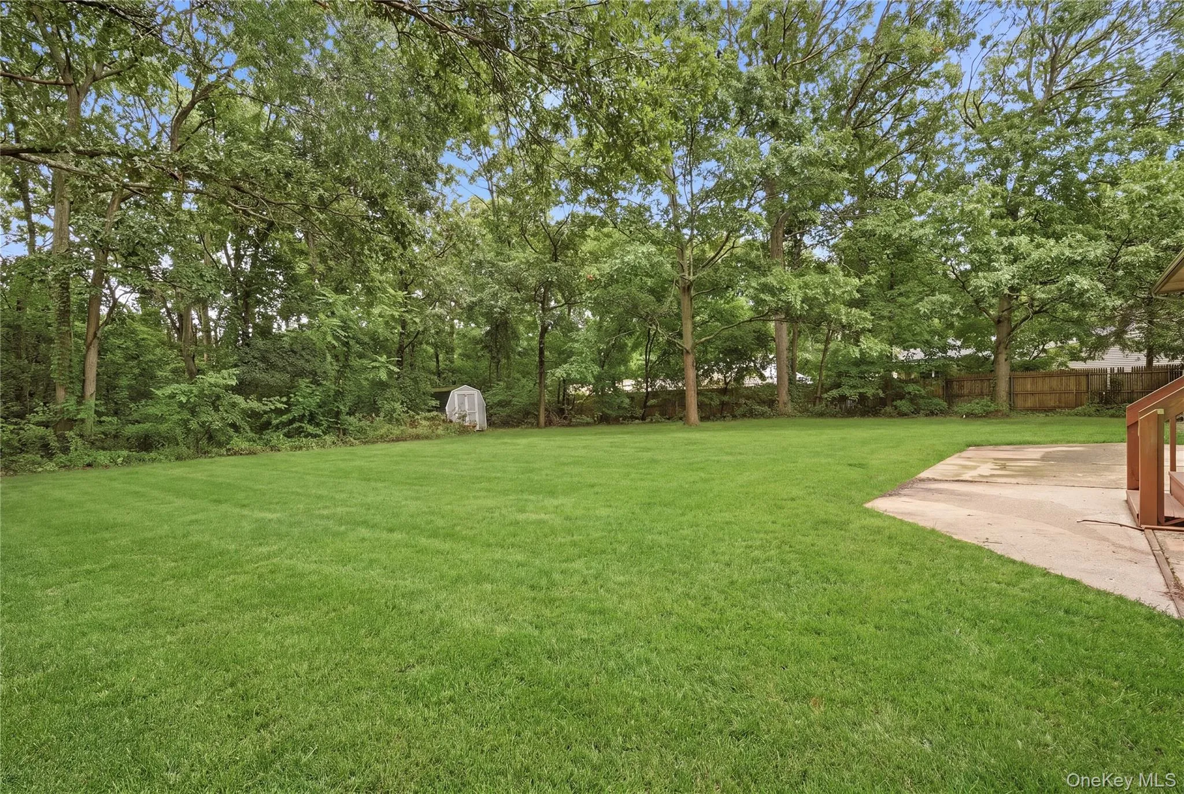
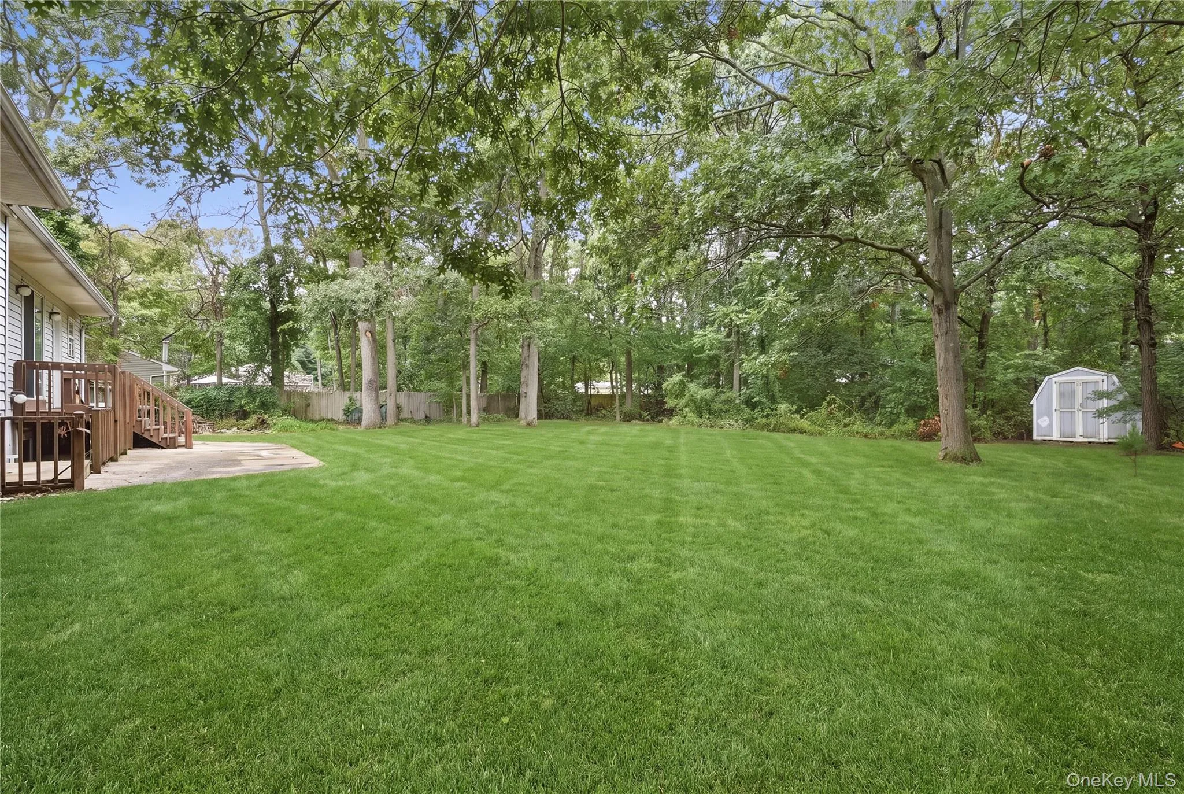
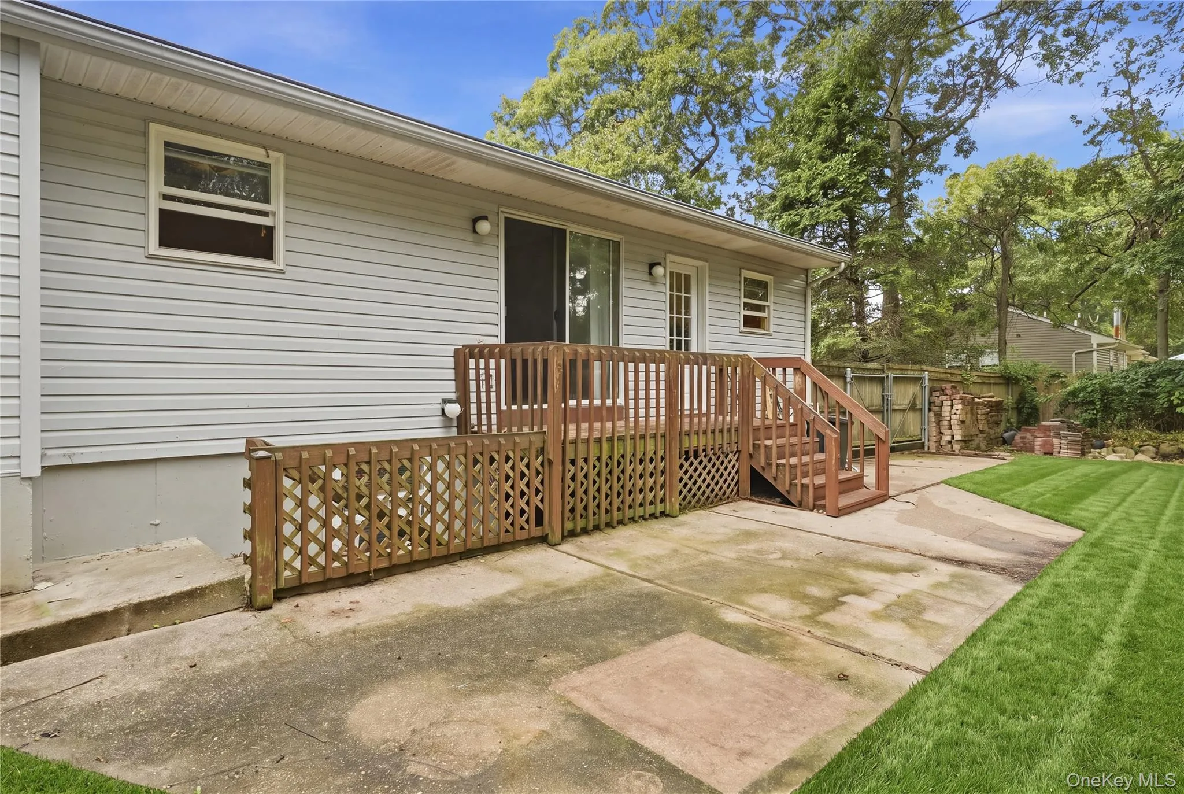
Outside, the expansive, level backyard is a true retreat, with a lush lawn, a deck, a large patio, and a beautiful wooded border for privacy. Two storage sheds and a 1-car garage with an automatic opener, shelving, and a workbench provide plenty of room for tools, equipment, and seasonal storage.
With its private setting, spacious lot, and room to add your own personal touches, 21 Lisa Court is a wonderful opportunity in North Shirley.
- Heating System:
- Baseboard
- Cooling System:
- No
- Basement:
- Finished, Full, Walk-out Access
- Appliances:
- Refrigerator, Electric Oven, Electric Cooktop
- Garage Spaces:
- 1
- Interior Features:
- Cathedral Ceiling(s), Washer/dryer Hookup, First Floor Bedroom, First Floor Full Bath
- Laundry Features:
- Inside, Laundry Room
- Lot Features:
- Cul-De-Sac, Back Yard, Front Yard
- Parking Features:
- On Street, Driveway, Oversized
- Sewer:
- Cesspool
- Utilities:
- Cable Available, Trash Collection Public, Water Connected, Electricity Connected
- City:
- Brookhaven
- State:
- NY
- Street:
- Lisa
- Street Number:
- 21
- Street Suffix:
- Court
- Postal Code:
- 11967
- Floor Number:
- 0
- Longitude:
- W73° 7' 18.4''
- Latitude:
- N40° 48' 18.5''
- Direction Faces:
- West
- PostalCity:
- Shirley
- Architectural Style:
- Ranch
- Construction Materials:
- Frame
- Elementary School:
- William Floyd Elementary School
- High School:
- William Floyd High School
- Agent MlsId:
- 147422
- MiddleOrJunior School:
- William Floyd Middle School
- PhotosCount:
- 47
- Special Listing Conditions:
- No
- Tax Annual Amount:
- $9,822
- Water Source:
- Public
- Office MlsId:
- CMPA19
Residential - MLS# 1055121
21 Lisa Court, Brookhaven, NY
- Property Type :
- Residential
- Property SubType :
- Single Family Residence
- Listing Type :
- For Rent
- Listing ID :
- 1055121
- Price :
- $550,000
- Rooms :
- 7
- Bedrooms :
- 3
- Bathrooms :
- 2
- Bathrooms Total :
- 2
- Square Footage :
- 1,257 Sqft
- Building Area :
- 1,257 Sqft
- Lot Area :
- 0.79 Acre
- Lot Dimensions :
- 425x110VAR
- Year Built :
- 1992
- Status :
- Active
- Listing Agent :
- Desiree A. Lofredo
- Listing Office :
- Compass Greater NY LLC




