
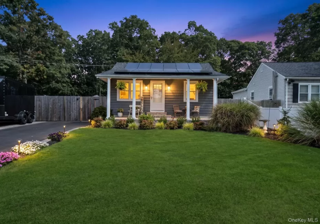
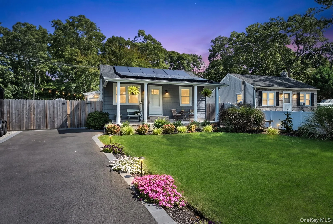
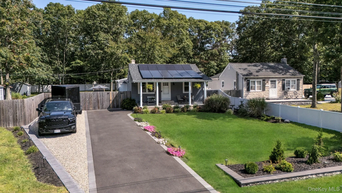
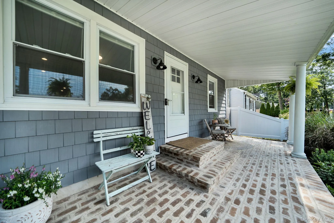
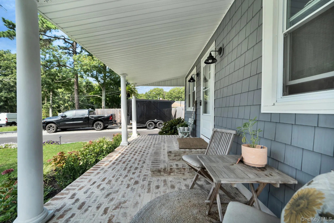
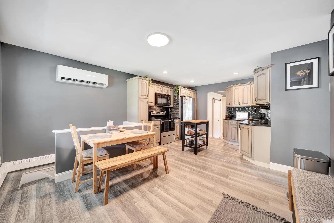
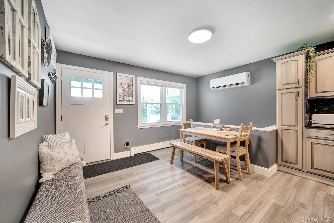
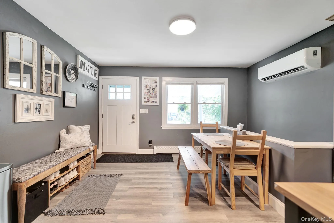
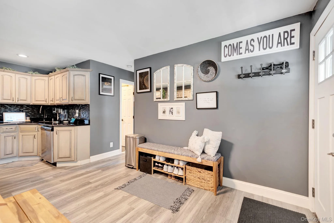
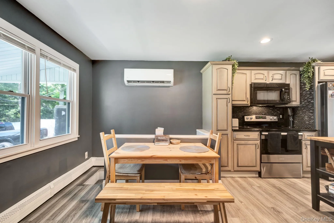
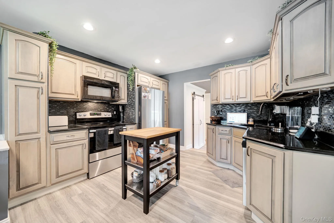
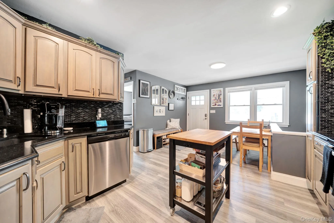
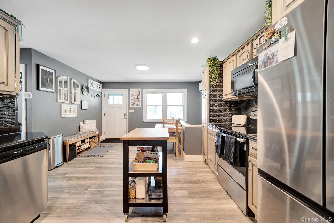
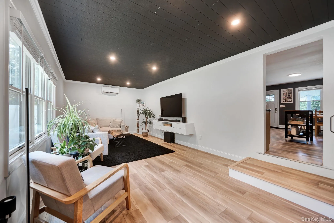
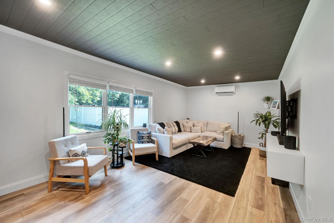
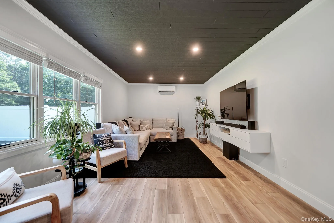
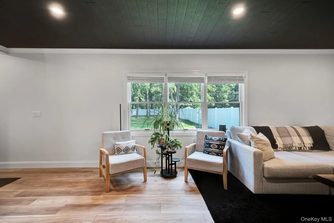
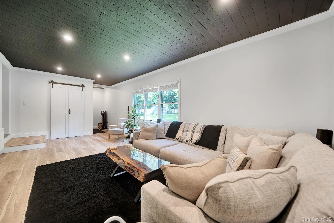
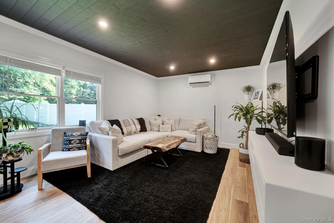
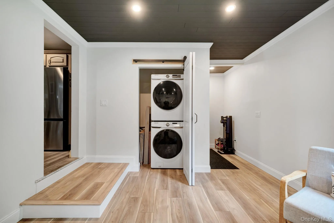
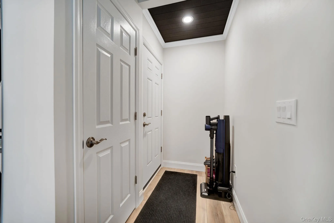
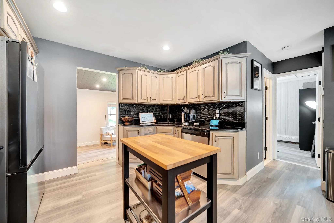
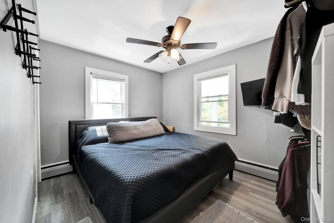
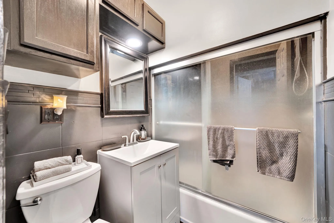
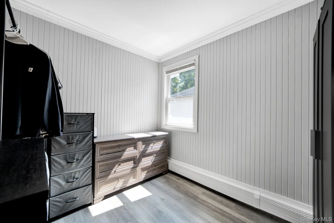
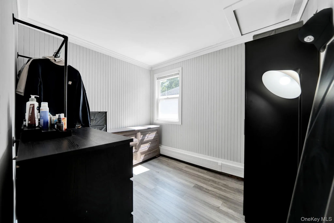
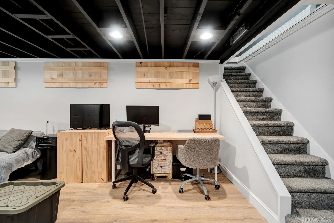
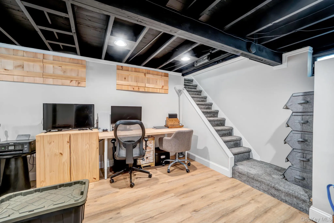
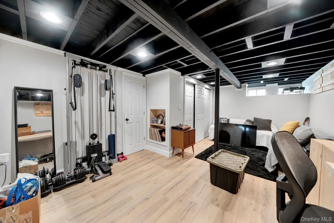
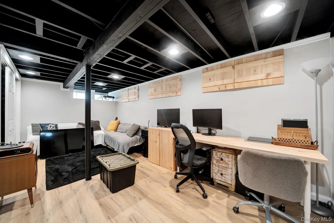
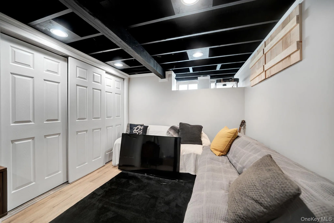
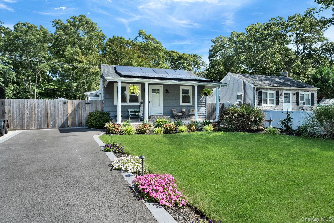
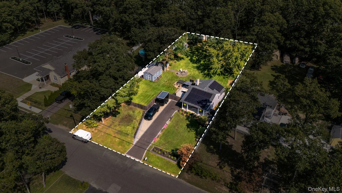
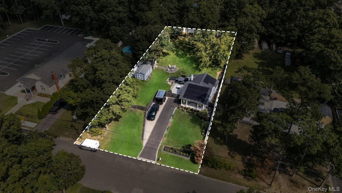
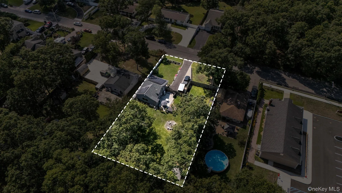
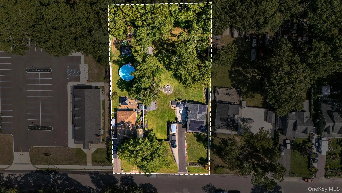
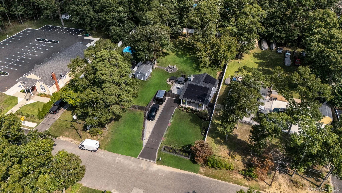
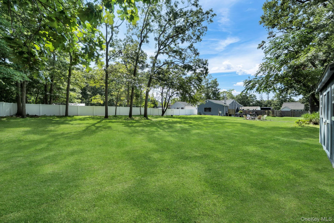
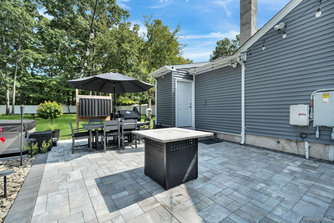
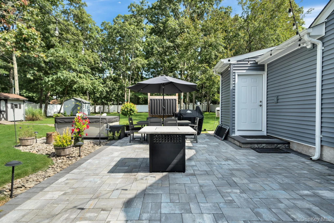
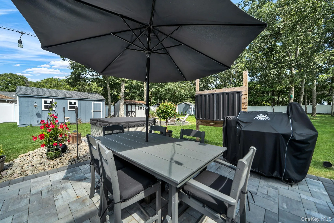
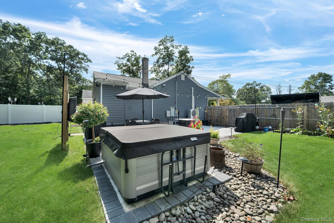
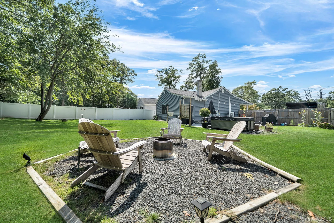
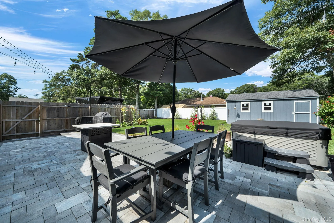
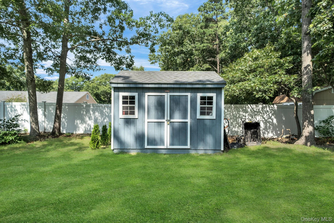
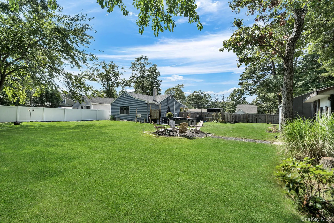
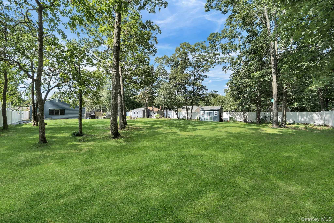
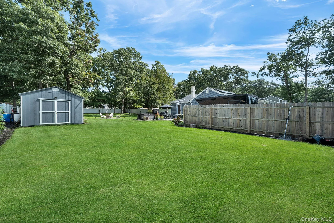
Welcome to this beautifully updated Shirley home, set on a double lot in Flood Zone X with taxes under $3,500 and an incredible amount of usable outdoor space. Major exterior updates include a new roof with all plywood replaced (March 2022), new siding and gutters (2022), front and side windows (February 2022), new front porch rafters (2022), and solar panels (2022). The interior offers a comfortable open layout with a spacious living room and dining area, abundant natural light, recessed lighting, and updated LVP flooring completed in October 2025. The kitchen features abundant cabinetry, stainless steel appliances, a center island, and a layout that opens directly into the main living space. A 4-zone mini-split system was installed in 2023/2024, with two zones currently connected and two additional zones available for future use. The basement was remodeled in April 2024, creating additional finished space for a home office, recreation area, gym, or storage. Outside, the property truly shines with a paver patio and dedicated hot tub pad completed in June 2024, hot tub added in August 2024, 12×20 shed added in 2024, full underground irrigation installed in June 2025 with seven zones plus a front-bed mister, new driveway with paver border and retaining wall completed in July 2025, and new sod installed in August 2025. The expansive backyard has been further enhanced with 2026 landscaping, vinyl fencing installed in phases throughout 2025 and 2026, multiple entertaining areas, a fire-pit area, outdoor dining space, and plenty of open lawn, providing an ideal setting for entertaining or enjoying the property year-round. Additional updates include a 2021 hot water heater, 2021 Frigidaire dishwasher, and September 2025 Samsung Bespoke refrigerator. With its oversized lot, extensive updates, finished basement, impressive outdoor setup, and low taxes, this home offers a rare opportunity in Shirley.
- Heating System:
- Oil, Baseboard
- Cooling System:
- Multi Units
- Basement:
- Finished, Walk-out Access, Partial
- Fence:
- Fenced, Full, Wood, Vinyl
- Patio:
- Patio, Porch, Covered
- Appliances:
- Dishwasher, Oven, Refrigerator, Microwave, Stainless Steel Appliance(s), Dryer, Washer, Oil Water Heater, Energy Star Qualified Appliances, Electric Oven
- Exterior Features:
- Speakers, Mailbox, Garden, Lighting, Rain Gutters, Fire Pit
- Flooring:
- Laminate
- Interior Features:
- Eat-in Kitchen, Granite Counters, Open Kitchen, Open Floorplan, Storage, Washer/dryer Hookup, First Floor Bedroom, Speakers, Sound System
- Laundry Features:
- In Hall
- Parking Features:
- On Street, Driveway, Oversized
- Sewer:
- Public Sewer
- Utilities:
- Cable Connected, Water Connected, Electricity Connected, Sewer Connected
- City:
- Brookhaven
- State:
- NY
- Street:
- End
- Street Number:
- 154
- Street Suffix:
- Avenue
- Postal Code:
- 11967
- Floor Number:
- 0
- Longitude:
- W73° 7' 1.1''
- Latitude:
- N40° 49' 5.2''
- Subdivision Name:
- MASTIC ACRES
- Directions:
- From the Southern State Parkway, take the William Floyd Parkway (Exit 56) south toward Shirley. Continue south on William Floyd Parkway for approximately 10 miles, then turn left onto Montauk Highway (NY-27A). Continue east and turn right onto West End Avenue. Continue on West End Avenue until you reach 154 West End Avenue, Shirley, NY 11967
- PostalCity:
- Shirley
- Street Dir Prefix:
- W
- Architectural Style:
- Ranch
- Construction Materials:
- Cedar
- Elementary School:
- William Floyd Elementary School
- High School:
- William Floyd High School
- Levels:
- Two
- Agent MlsId:
- 227393
- MiddleOrJunior School:
- William Floyd Middle School
- PhotosCount:
- 48
- Special Listing Conditions:
- No
- Tax Annual Amount:
- $3,324
- Water Source:
- Public
- Office MlsId:
- HOWO04
Residential - MLS# 1053238
154 End Avenue, Brookhaven, NY
- Property Type :
- Residential
- Property SubType :
- Single Family Residence
- Listing Type :
- For Rent
- Listing ID :
- 1053238
- Price :
- $469,999
- Rooms :
- 4
- Bedrooms :
- 2
- Bathrooms :
- 1
- Bathrooms Total :
- 1
- Square Footage :
- 832 Sqft
- Lot Area :
- 0.52 Acre
- Year Built :
- 1939
- Status :
- Active
- Listing Agent :
- Nicholas Larsen
- Listing Office :
- Real Broker NY LLC




