
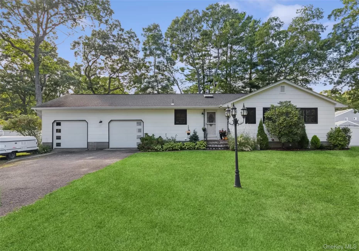

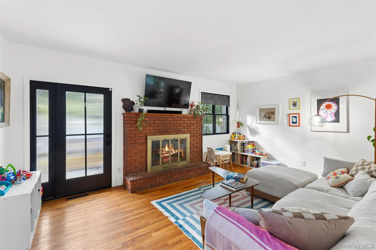
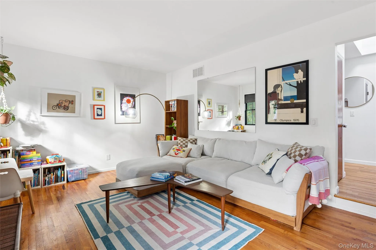
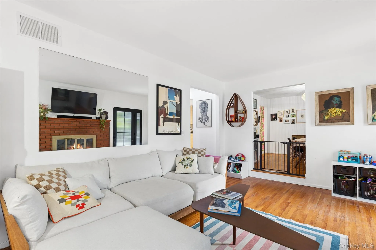
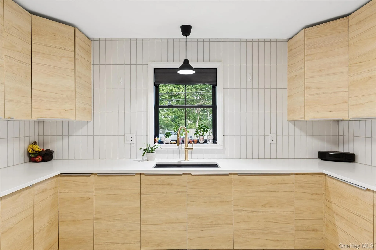
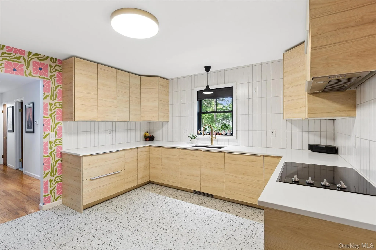
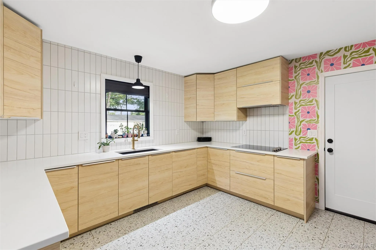
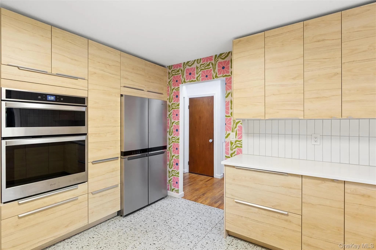
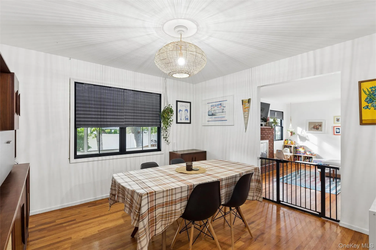
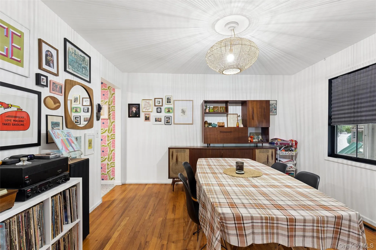
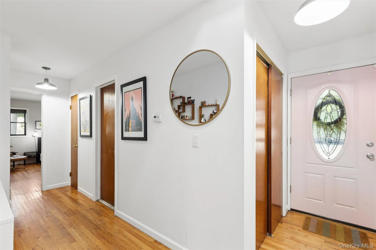
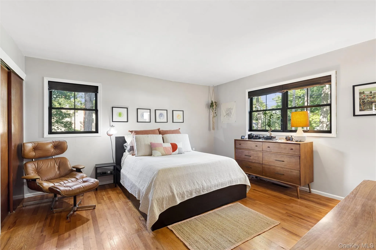
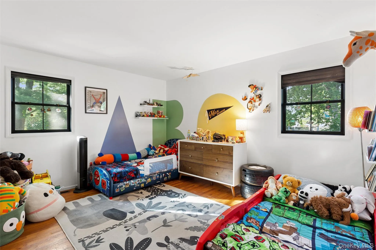
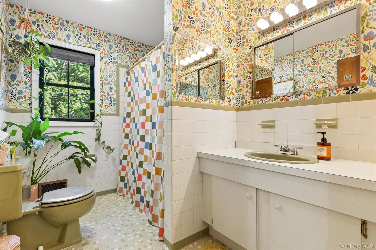
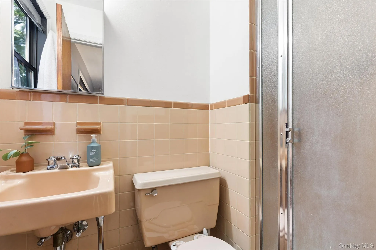
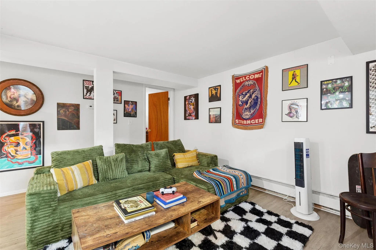
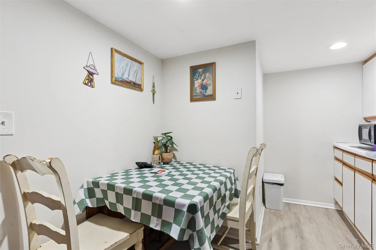
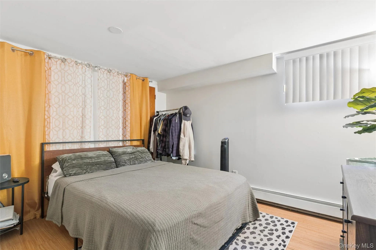
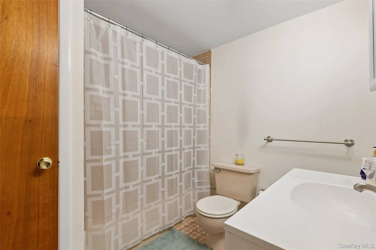
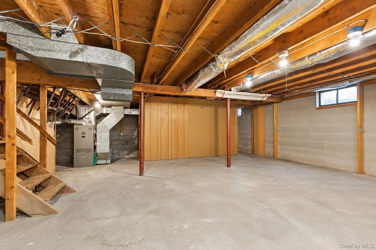
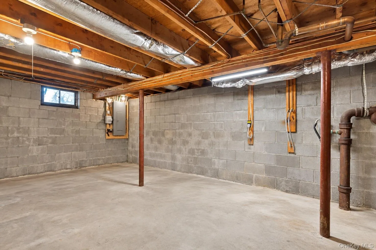
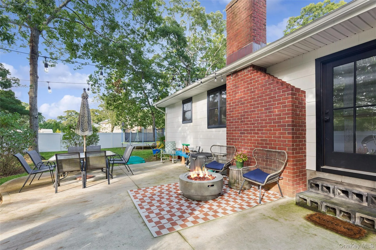
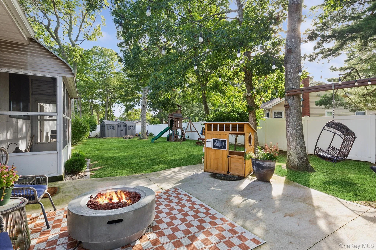
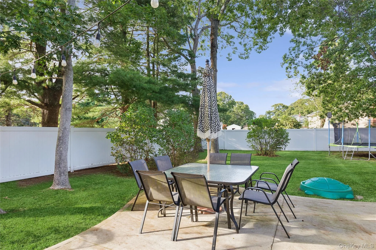
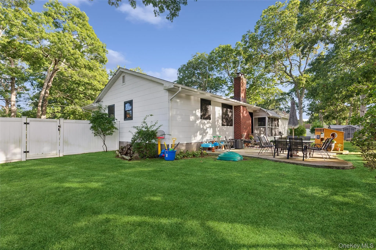
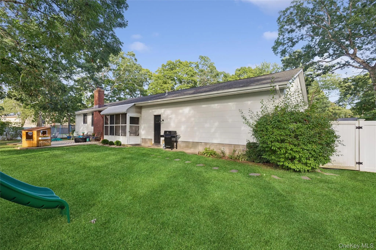
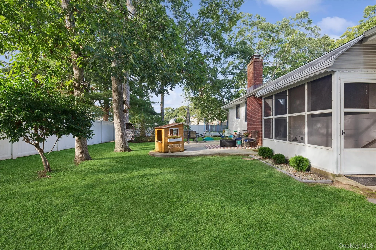
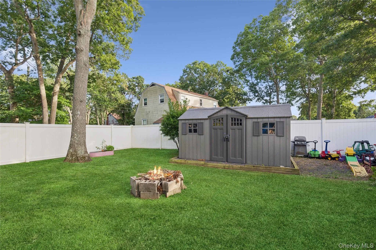
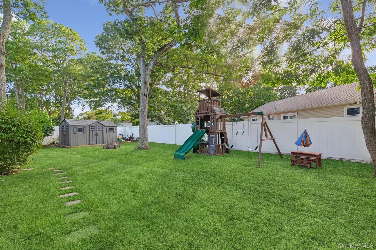
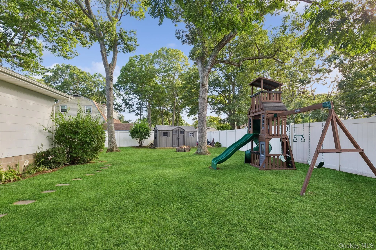
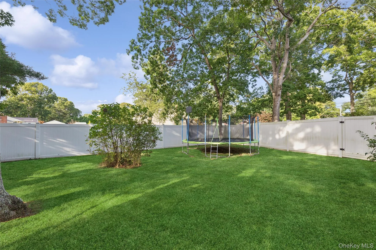
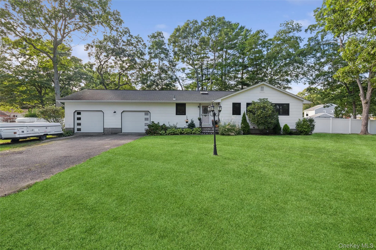
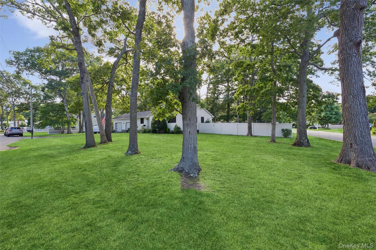
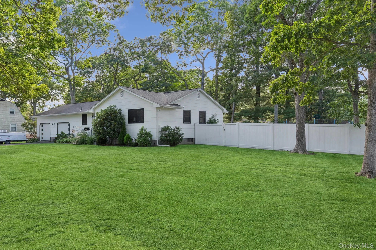
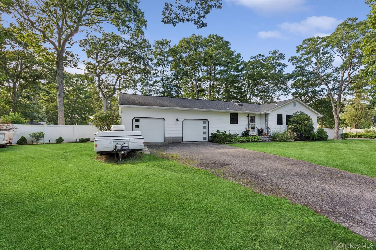
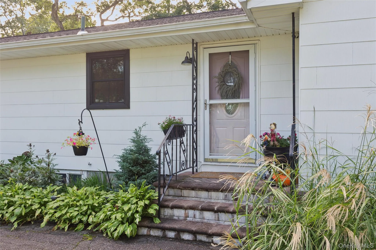
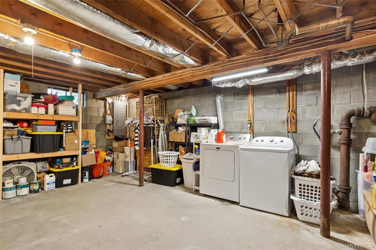
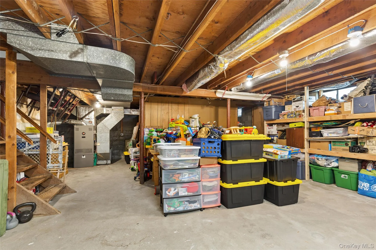
Welcome to 38 Heston Road, a beautifully reimagined contemporary Ranch where iconic Mid-Century Modern architectural soul seamlessly meets an Eclectic Retro and Modern Bohemian vibe. Set on a generous 0.36-acre property, this residence offers a warm, character-rich sanctuary designed for creative living, elevated comfort, and effortless entertaining. The main floor features an airy, light-flooded layout anchored by a formal dining room with a striking statement chandelier. The adjacent walk-through kitchen balances organic elegance and sleek functionality, complete with quartz countertops, an electric cooktop, a wall oven/microwave, and quality stainless steel appliances. The main level offers two spacious bedrooms—including a peaceful primary suite with its own full en-suite bath—plus a second full bathroom, providing comfortable single-level living options. The expansive lower level expands your options with a full, partially finished basement that includes a third full bathroom, dedicated laundry space, and private exterior access. Every major component of the home has been thoughtfully modernized between 2019 and 2021, combining retro aesthetics with true peace of mind. Key system upgrades include a new roof, Marvin fiberglass windows, blown-in attic insulation, a new water heater, upgraded 200-amp electrical service with a 100-amp subpanel in the garage, and a complete HVAC system with central air conditioning. Outdoor living is equally refined, featuring a fully vinyl-fenced yard, an 11-zone sprinkler system, a custom patio for alfresco gatherings, a new storage shed, and new garage doors complementing the attached two-car garage. This property offers a vibrant fusion of vintage architectural charm, artistic modern style, and everyday comfort.
- Heating System:
- Forced Air
- Cooling System:
- Central Air
- Basement:
- Full, Walk-out Access, Partially Finished
- Fence:
- Vinyl
- Patio:
- Patio
- Appliances:
- Oven, Refrigerator, Microwave, Stainless Steel Appliance(s), Dryer, Washer, Electric Cooktop
- Garage Spaces:
- 2
- Interior Features:
- Walk Through Kitchen, Formal Dining, First Floor Bedroom, Chandelier, First Floor Full Bath, Quartz/quartzite Counters
- Laundry Features:
- In Basement
- Parking Features:
- Driveway, Garage, Private
- Sewer:
- Cesspool
- Utilities:
- Water Connected, Electricity Connected
- City:
- Brookhaven
- State:
- NY
- Street:
- Heston
- Street Number:
- 38
- Street Suffix:
- Road
- Postal Code:
- 11967
- Floor Number:
- 0
- Longitude:
- W73° 8' 1.8''
- Latitude:
- N40° 47' 18''
- PostalCity:
- Shirley
- Architectural Style:
- Ranch
- Construction Materials:
- Frame
- Elementary School:
- William Floyd Elementary School
- High School:
- William Floyd High School
- Agent MlsId:
- 9010753
- MiddleOrJunior School:
- William Floyd Middle School
- PhotosCount:
- 38
- Special Listing Conditions:
- No
- Tax Annual Amount:
- $8,753
- Water Source:
- Public
- Office MlsId:
- DERE67
Residential - MLS# 1053750
38 Heston Road, Brookhaven, NY
- Property Type :
- Residential
- Property SubType :
- Single Family Residence
- Listing Type :
- For Rent
- Listing ID :
- 1053750
- Price :
- $499,990
- Rooms :
- 5
- Bedrooms :
- 2
- Bathrooms :
- 3
- Bathrooms Total :
- 3
- Lot Area :
- 0.36 Acre
- Year Built :
- 1970
- Status :
- Active
- Listing Agent :
- Lina Lopes
- Listing Office :
- Douglas Elliman Real Estate




