
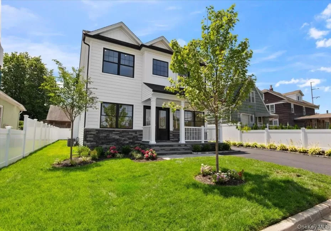
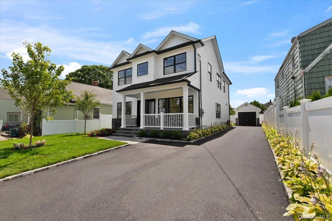
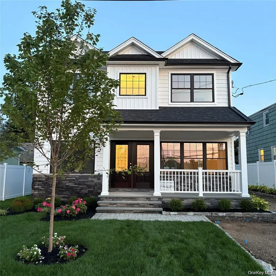
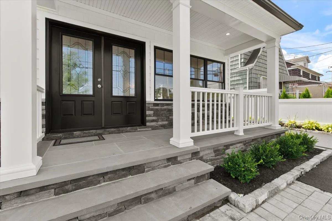
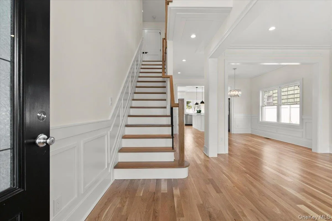
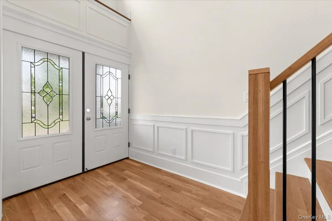
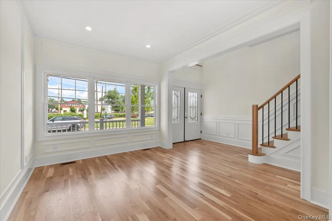
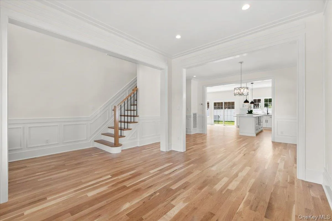
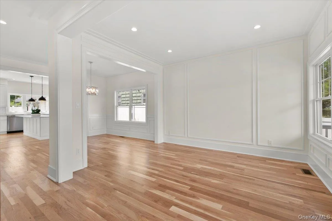
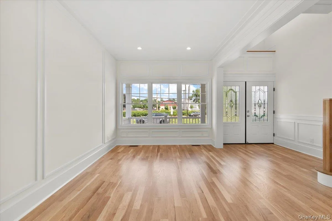
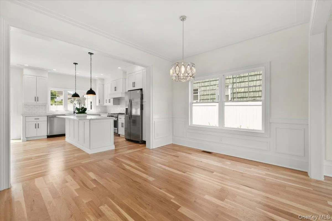
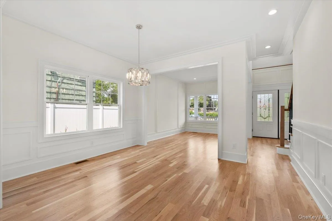
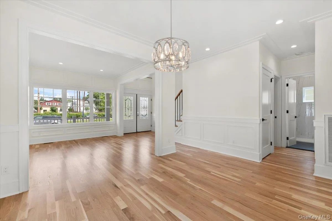
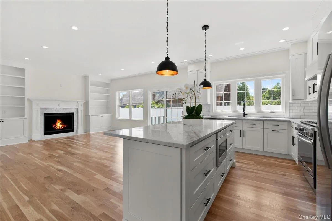
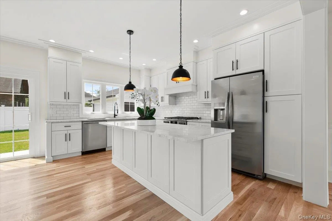
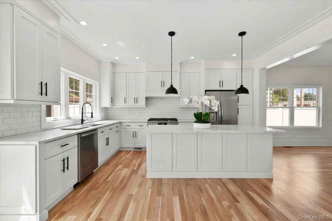
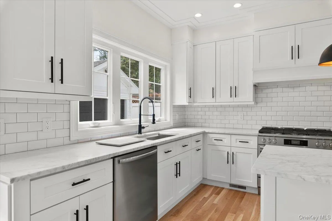
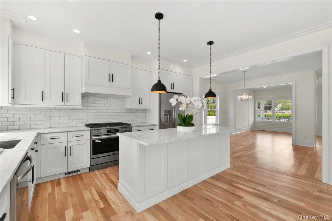
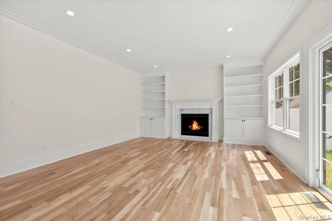
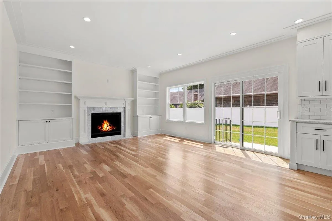
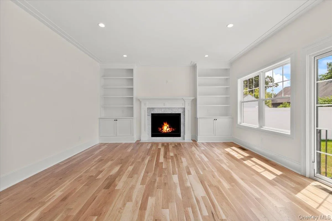
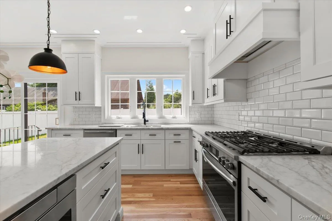
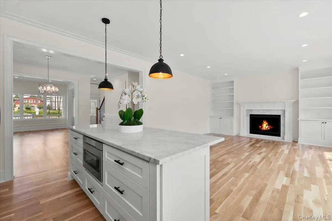
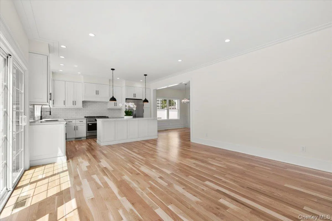
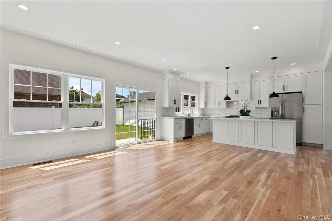
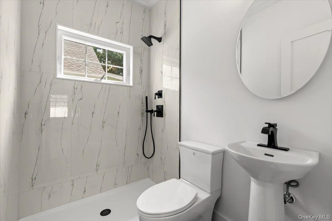
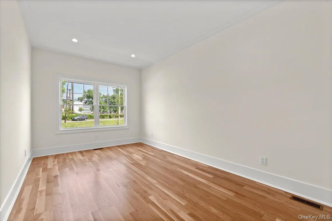
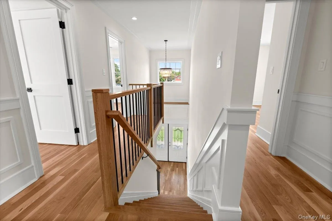
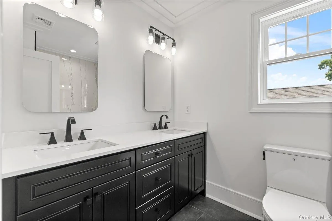
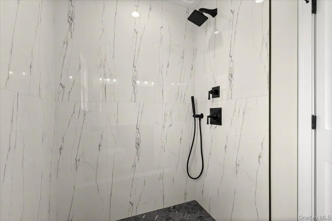
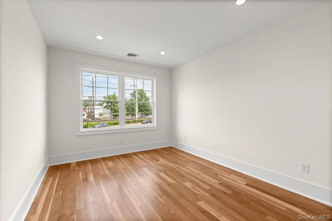
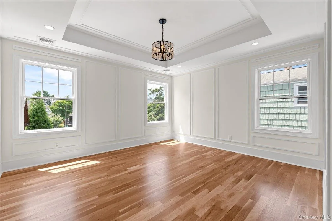
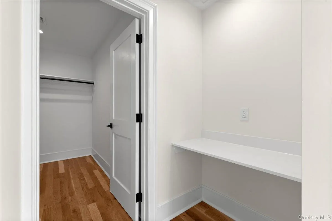
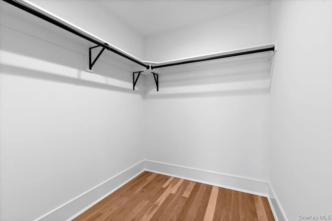
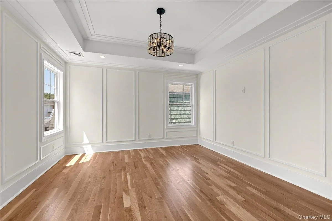
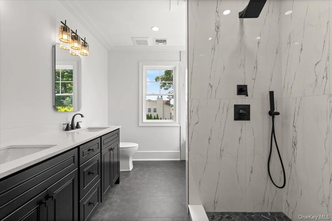
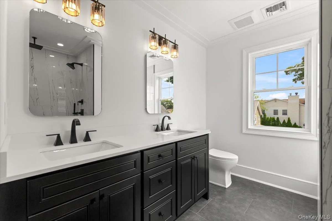
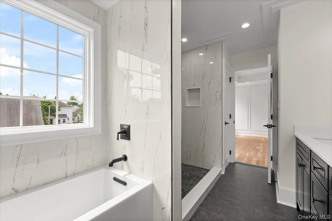
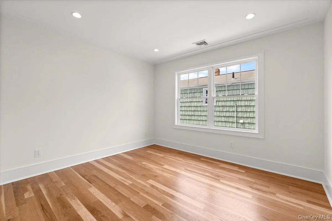
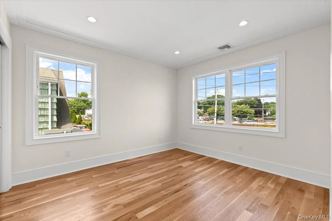
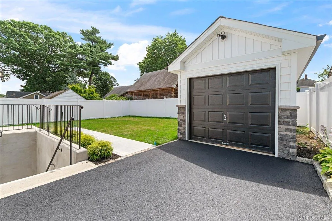
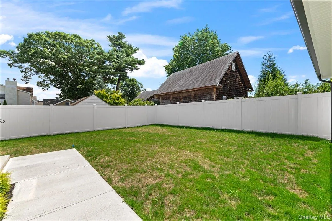
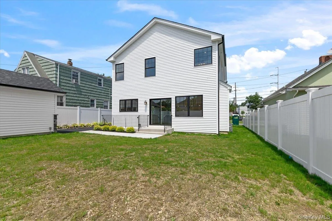
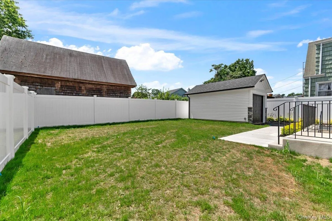
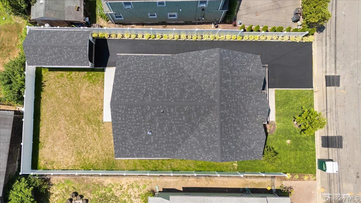
Premier Syosset builder proudly presents this stunning new construction Colonial. This beautifully designed 5-bedroom, 3-bath home offers a bright, open floor plan perfect for todays lifestyle and is finally complete and Co’s in place. The gourmet eat-in kitchen flows seamlessly into the spacious den with gas fireplace, creating the ideal setting for everyday living and entertaining. Hardwood floors, central air conditioning, and exceptional craftsmanship are showcased throughout. A main-level guest suite or office with full bath provides flexibility for extended family, visitors or work from home lifestyle. The luxurious primary suite features a walk-in closet, dressing room area and a beautifully appointed bath with double sinks. Eye-catching millwork and high-end finishes elevate every space. Additional highlights include a charming front porch and a detached garage. Conveniently located near shops and the LIRR.
- Heating System:
- Natural Gas
- Cooling System:
- Central Air
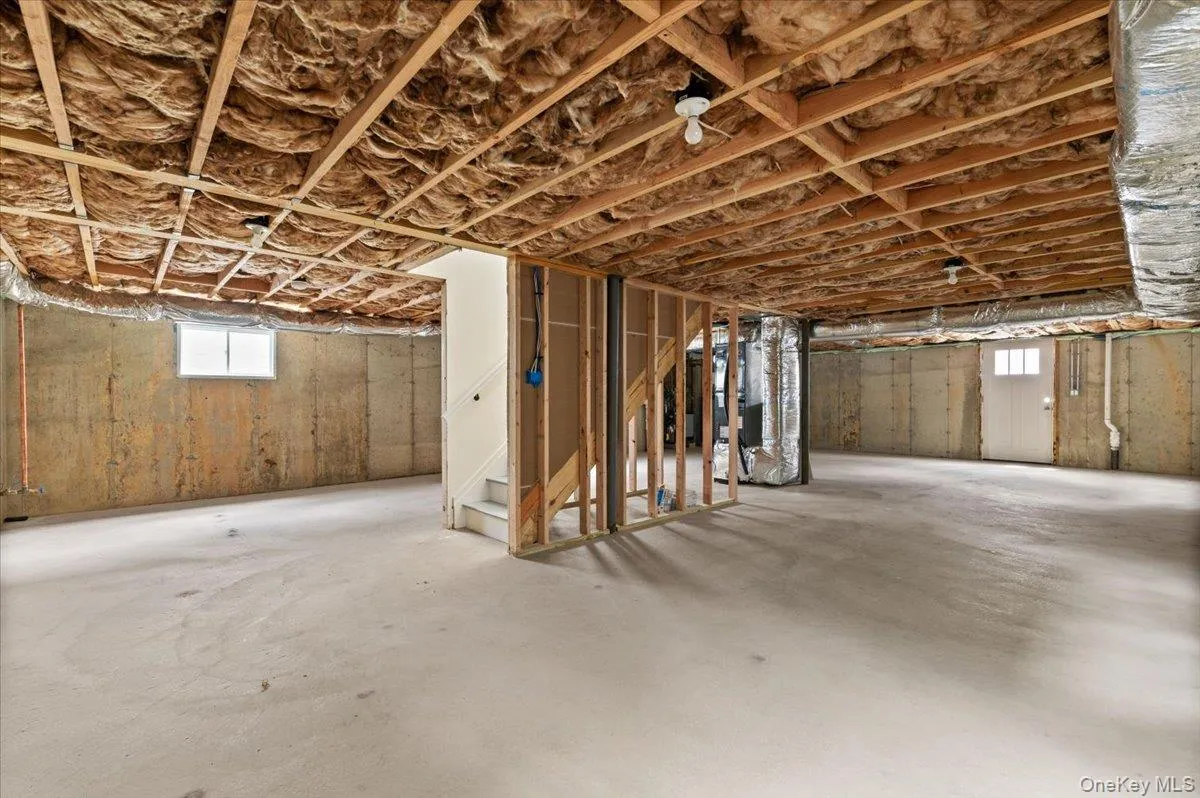
- Basement:
- Full, Walk-out Access, Unfinished
- Fence:
- Back Yard, Perimeter, Vinyl
- Patio:
- Porch
- Appliances:
- Dishwasher, Oven, Refrigerator, Microwave, Stainless Steel Appliance(s), Freezer, Range, Convection Oven, Energy Star Qualified Appliances, Gas Water Heater, Electric Oven, Exhaust Fan, Gas Range, Gas Cooktop
- Exterior Features:
- Mailbox
- Fireplace Features:
- Gas, Family Room
- Fireplaces Total:
- 1
- Flooring:
- Wood
- Garage Spaces:
- 1
- Interior Features:
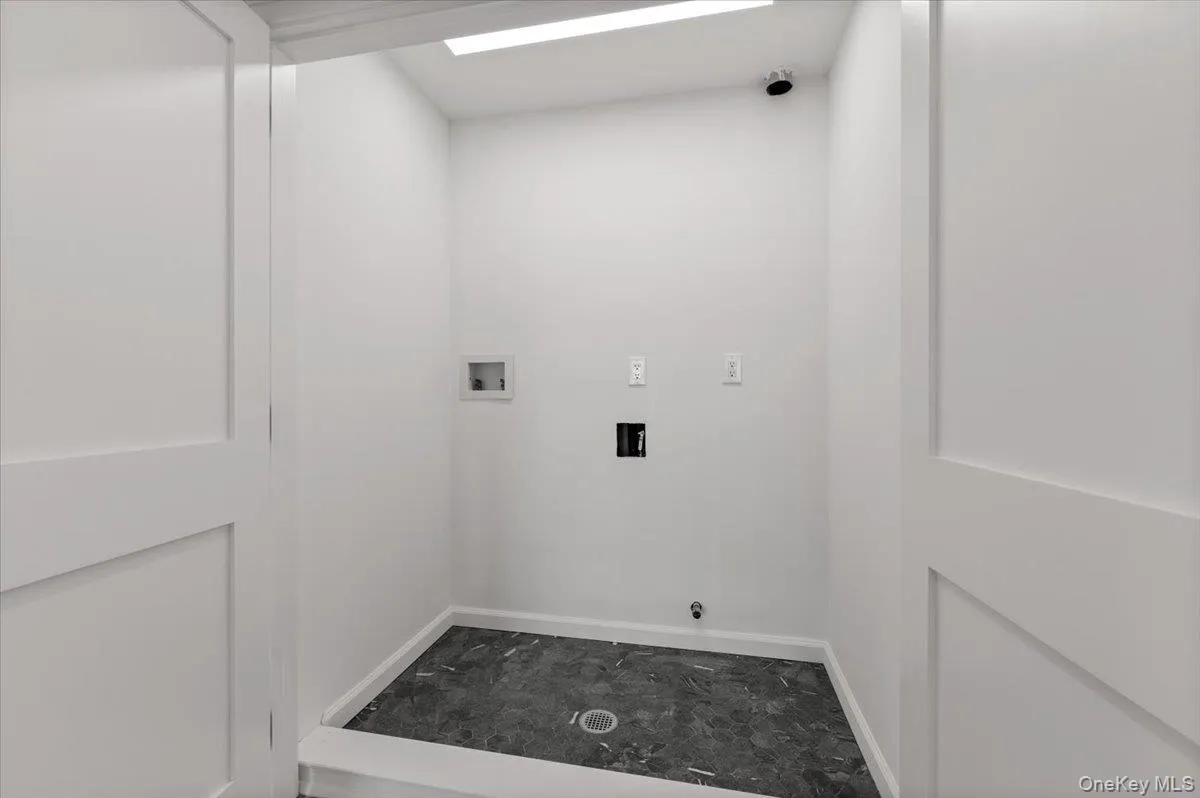
- Eat-in Kitchen, Entrance Foyer, Open Kitchen, Open Floorplan, High Ceilings, Walk-in Closet(s), Chefs Kitchen, Double Vanity, Kitchen Island, Washer/dryer Hookup, Formal Dining, First Floor Bedroom, Marble Counters, Primary Bathroom, Chandelier, First Floor Full Bath, Built-in Features, Recessed Lighting, Crown Molding, Natural Woodwork, Tray Ceiling(s)
- Laundry Features:
- In Hall, Washer Hookup, Electric Dryer Hookup
- Lot Features:
- Private, Level, Sprinklers In Front, Back Yard, Landscaped, Front Yard
- Parking Features:
- On Street, Driveway, Garage, Off Street, Detached, Storage
- Sewer:
- Public Sewer
- Utilities:
- Natural Gas Connected, Water Connected, Electricity Connected, Sewer Connected
- City:
- Oyster Bay
- State:
- NY
- Street:
- Willis
- Street Number:
- 51
- Street Suffix:
- Avenue
- Postal Code:
- 11791
- Floor Number:
- 0
- Longitude:
- W74° 29' 45.2''
- Latitude:
- N40° 49' 19.9''
- PostalCity:
- Syosset
- Architectural Style:
- Colonial
- Construction Materials:
- Frame, Stone, Vinyl Siding
- Elementary School:
- Village Elementary School
- High School:
- Syosset Senior High School
- Levels:
- Two
- Agent MlsId:
- 127391
- MiddleOrJunior School:
- South Woods Middle School
- PhotosCount:
- 47
- Special Listing Conditions:
- No
- Tax Annual Amount:
- $12,423
- Water Source:
- Public
- Office MlsId:
- SPH19
Residential - MLS# 1055098
51 Willis Avenue, Oyster Bay, NY
- Property Type :
- Residential
- Property SubType :
- Single Family Residence
- Listing Type :
- For Rent
- Listing ID :
- 1055098
- Price :
- $1,488,000
- Rooms :
- 9
- Bedrooms :
- 5
- Bathrooms :
- 3
- Bathrooms Total :
- 3
- Square Footage :
- 2,200 Sqft
- Building Area :
- 2,200 Sqft
- Lot Area :
- 0.11 Acre
- Lot Dimensions :
- 50x100
- Year Built :
- 2026
- Status :
- Active
- Listing Agent :
- Lisa Lauricella CBR
- Listing Office :
- Signature Premier Properties




