
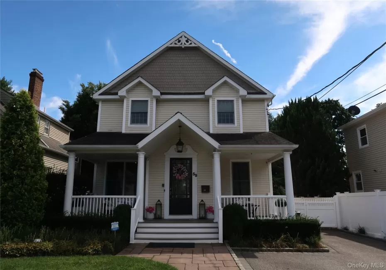
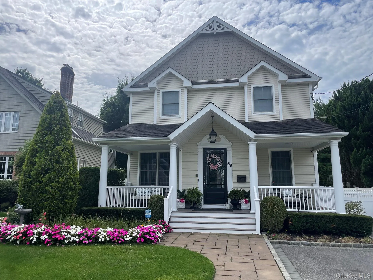
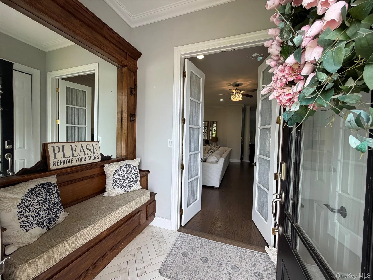
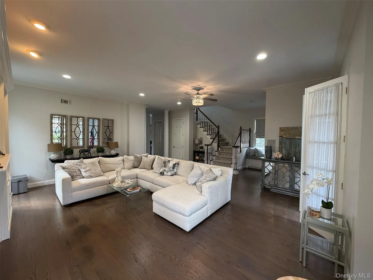
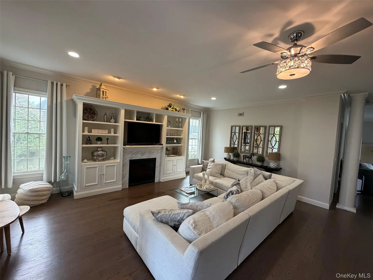
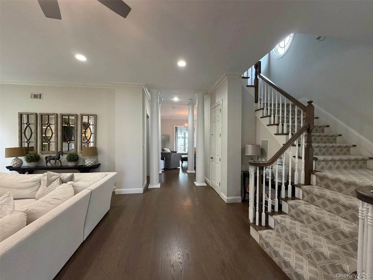
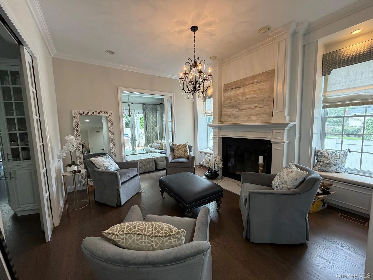
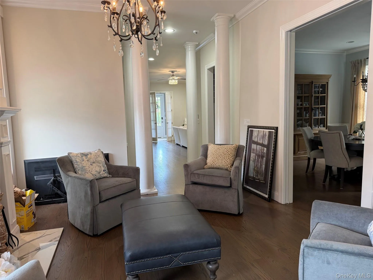
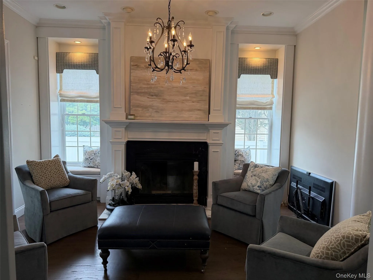
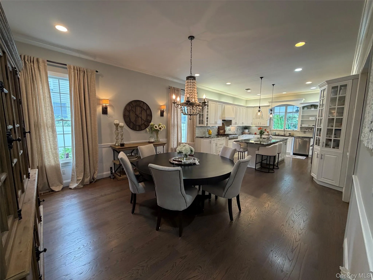
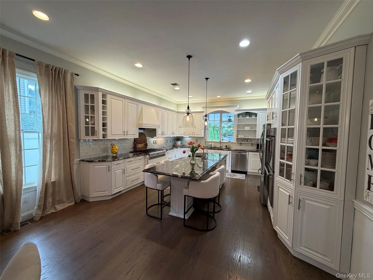
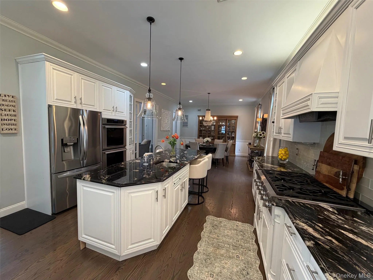
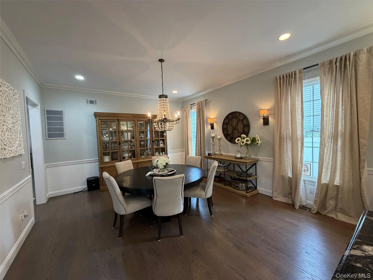
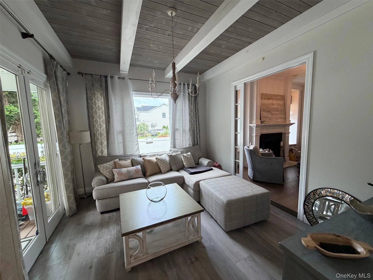
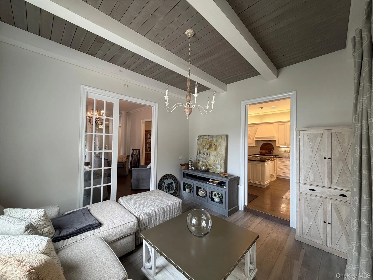
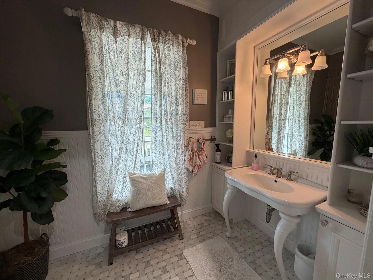
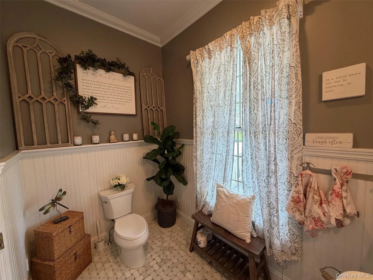
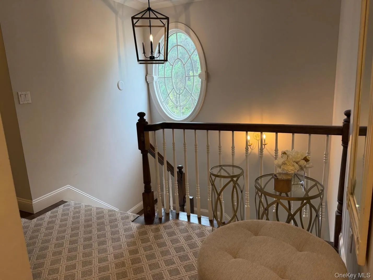
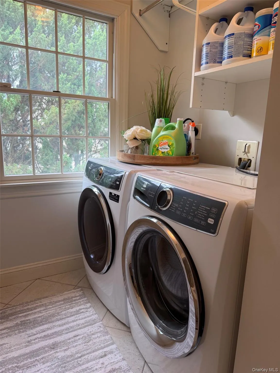
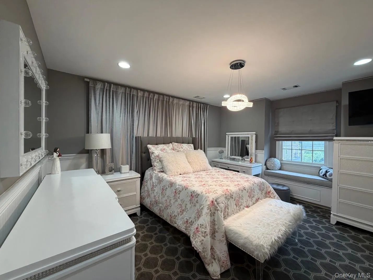
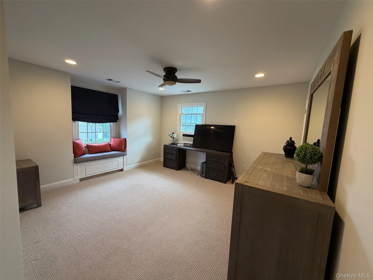
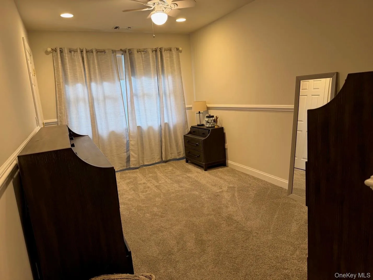
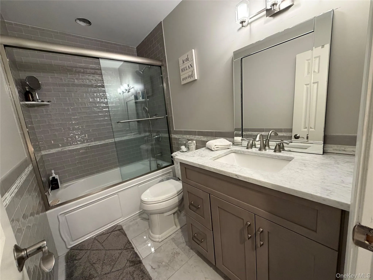
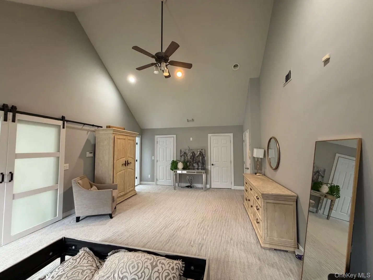
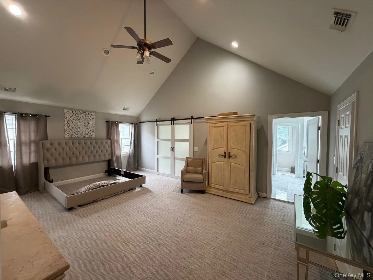
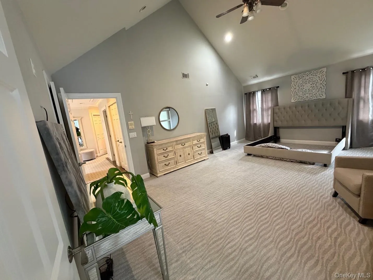
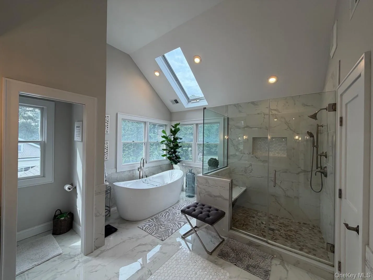
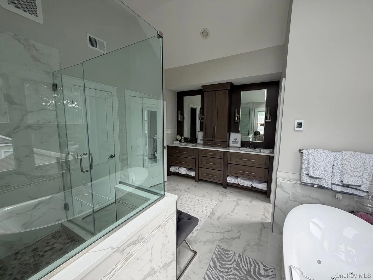
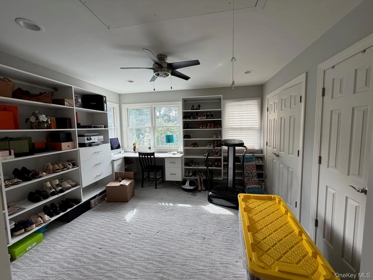
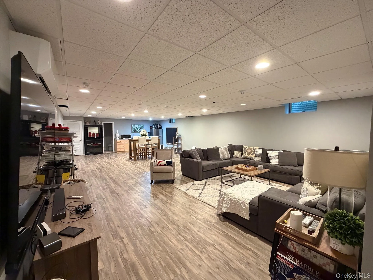
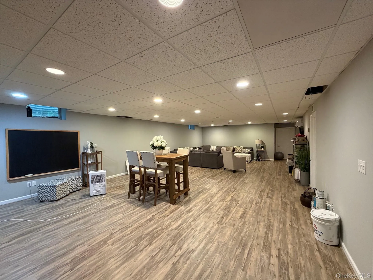
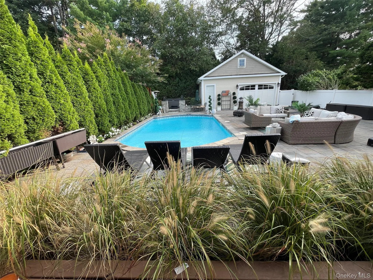
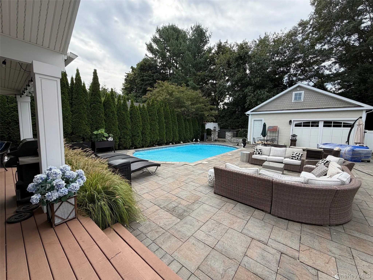
Welcome to this beautifully updated, multi-level home located in North Syosset, just minutes from the LIRR and Syosset schools. Inside, you’ll find an ideal layout designed for effortless everyday living and entertaining. The main level boasts soaring 10-foot ceilings, a spacious family room, an elegant living room, dining room, a cozy den, and a gorgeous chef’s kitchen. The upper level features four bedrooms and two renovated baths, highlighted by a primary suite with 18-foot cathedral ceilings, three walk-in closets, and a renovated en-suite with heated flooring. Everyday functionality is made simple with a second-floor laundry room and two pull-down attics for extra storage. Below, the full basement with 9-foot ceilings and a dedicated outside entrance offers flexible additional space. Outside, your own personal resort-style retreat awaits! The fully fenced backyard is built for ultimate relaxation and summer hosting, complete with a private deck, in-ground pool, hot tub, and custom stone surround. An inviting covered front porch, a multi-car driveway, and an updated garage with expansive upstairs storage complete this exceptional home.
- Heating System:
- Natural Gas, Forced Air, Radiant Floor
- Cooling System:
- Central Air
- Basement:
- Walk-out Access, Storage Space
- Fence:
- Back Yard, Fenced, Vinyl
- Patio:
- Porch, Covered
- Swimming Pool:
- In Ground, Outdoor Pool, Salt Water, Vinyl
- Appliances:
- Dishwasher, Refrigerator, Stainless Steel Appliance(s), Dryer, Washer, Convection Oven, Gas Water Heater, Gas Cooktop
- Exterior Features:
- Mailbox, Garden
- Fireplace Features:
- Gas, Wood Burning, Living Room
- Fireplaces Total:
- 2
- Flooring:
- Hardwood, Tile
- Garage Spaces:
- 1
- Interior Features:
- Eat-in Kitchen, Entrance Foyer, Granite Counters, Open Kitchen, Open Floorplan, Pantry, Storage, Walk-in Closet(s), Kitchen Island, Walk Through Kitchen, Washer/dryer Hookup, Soaking Tub, Formal Dining, Primary Bathroom, Speakers, Ceiling Fan(s), Chandelier, Entertainment Cabinets, Built-in Features, His And Hers Closets, Recessed Lighting, Crown Molding, Natural Woodwork, Wired For Sound
- Laundry Features:
- In Hall, In Basement, Multiple Locations, Electric Dryer Hookup
- Lot Features:
- Near Public Transit, Level, Paved, Sprinklers In Front, Near Shops, Near School, Sprinklers In Rear, Back Yard, Landscaped, Front Yard
- Parking Features:
- Driveway, Garage, Detached, Covered, Garage Door Opener
- Sewer:
- Public Sewer
- Spa Features:
- Bath
- Utilities:
- Trash Collection Public, Natural Gas Connected, Water Connected, Electricity Connected
- City:
- Oyster Bay
- State:
- NY
- Street:
- Meadowbrook
- Street Number:
- 59
- Street Suffix:
- Road
- Postal Code:
- 11791
- Floor Number:
- 0
- Longitude:
- W74° 29' 39.2''
- Latitude:
- N40° 50' 4''
- PostalCity:
- Syosset
- Architectural Style:
- Colonial
- Construction Materials:
- Frame, Vinyl Siding
- Elementary School:
- Village Elementary School
- High School:
- Syosset Senior High School
- Agent MlsId:
- 99546
- MiddleOrJunior School:
- South Woods Middle School
- PhotosCount:
- 33
- Special Listing Conditions:
- No
- Tax Annual Amount:
- $32,291
- Water Source:
- Public
- Office MlsId:
- SPH06
Residential - MLS# 1042523
59 Meadowbrook Road, Oyster Bay, NY
- Property Type :
- Residential
- Property SubType :
- Single Family Residence
- Listing Type :
- For Rent
- Listing ID :
- 1042523
- Price :
- $1,999,000
- Rooms :
- 10
- Bedrooms :
- 4
- Bathrooms :
- 2
- Half Bathrooms :
- 1
- Bathrooms Total :
- 3
- Square Footage :
- 3,258 Sqft
- Building Area :
- 3,478 Sqft
- Lot Area :
- 0.22 Acre
- Year Built :
- 2000
- Status :
- Active
- Listing Agent :
- Catherine V. Horan
- Listing Office :
- Signature Premier Properties




