
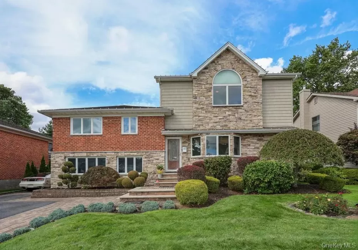
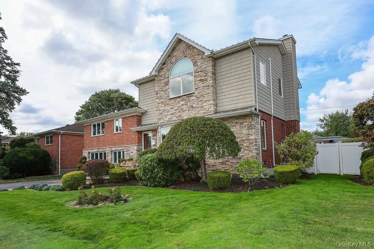
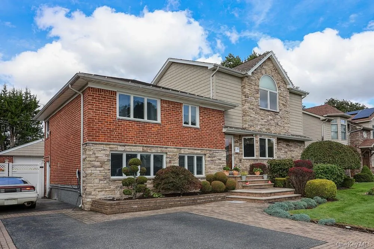
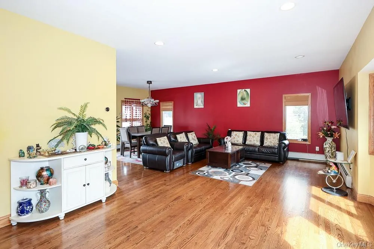
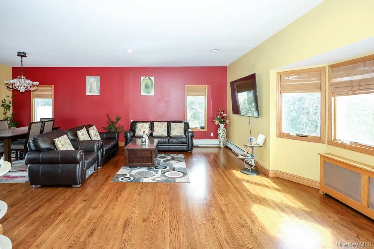
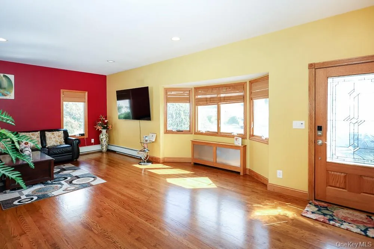
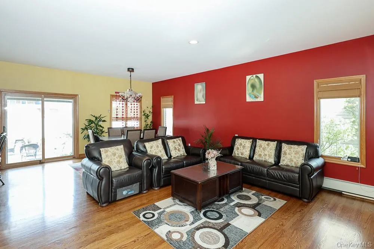
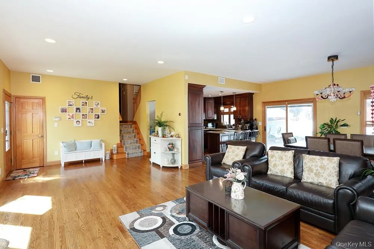
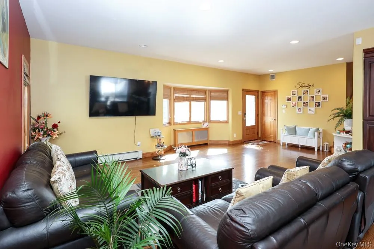
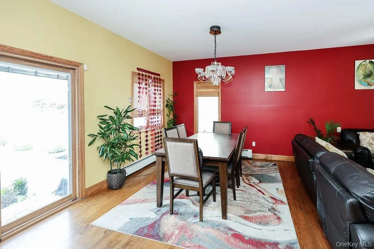
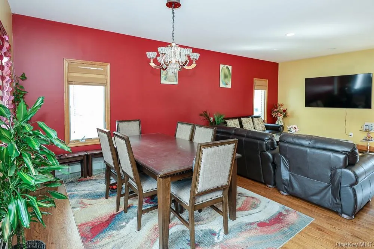
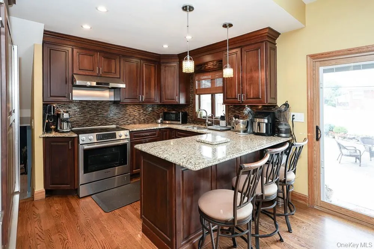
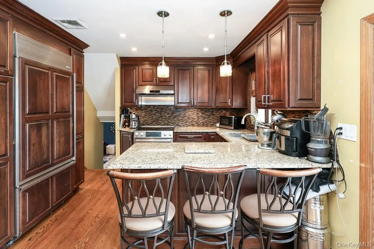
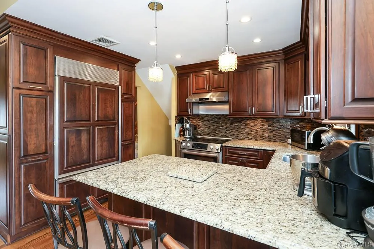
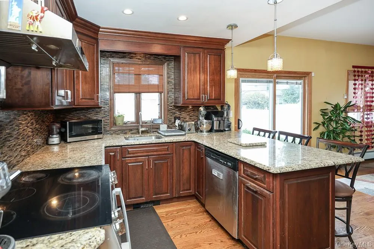
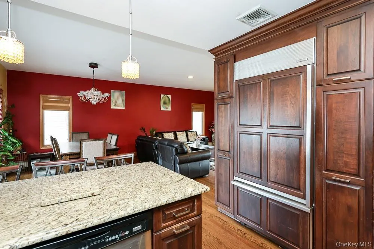
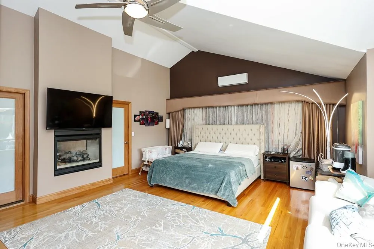
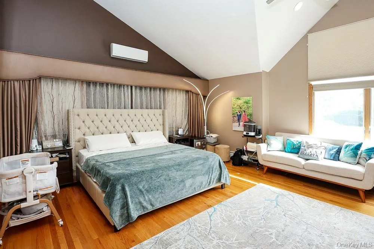
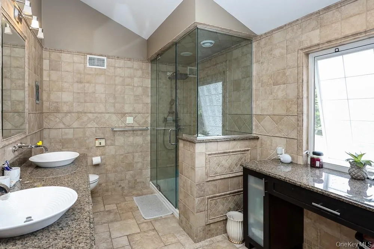
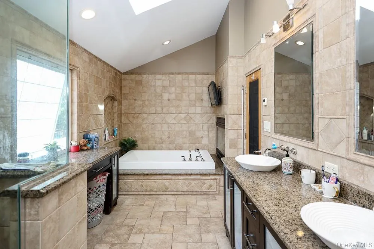
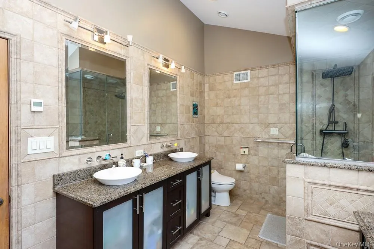
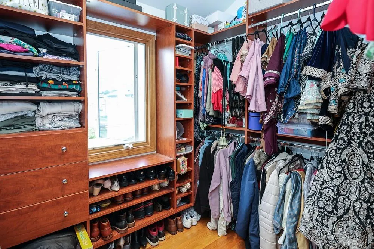
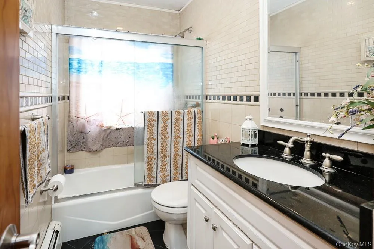
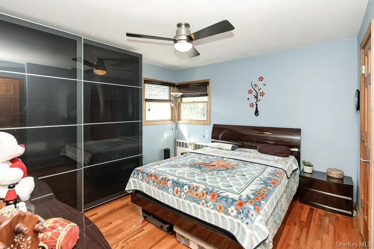
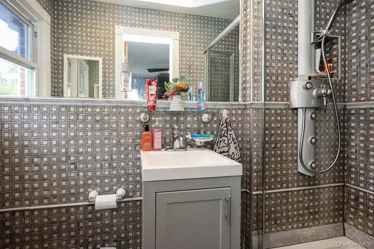
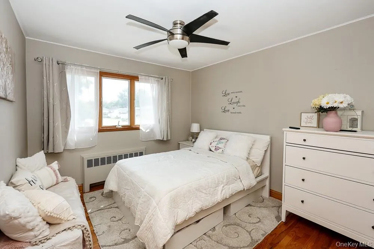
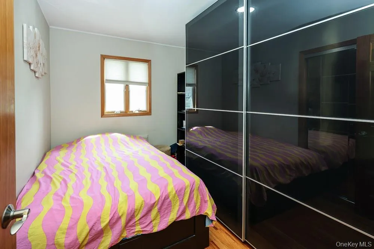
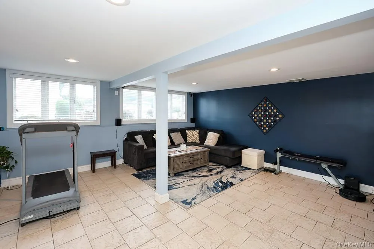
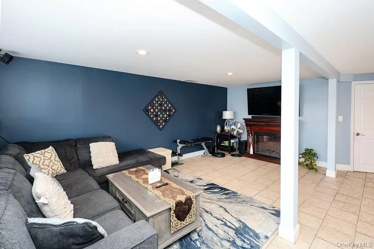
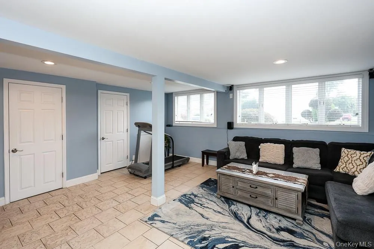
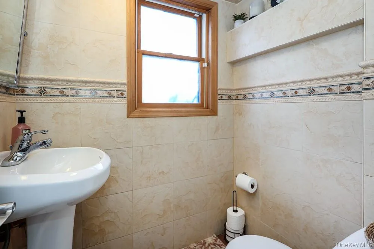
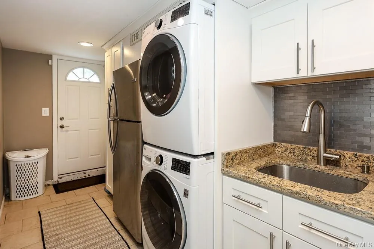
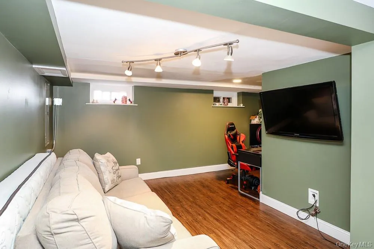
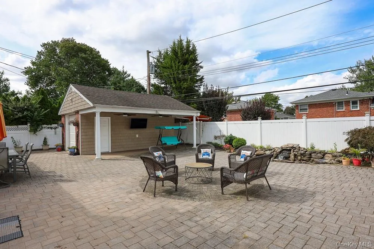
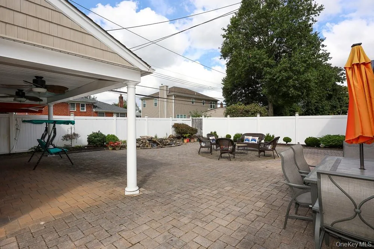
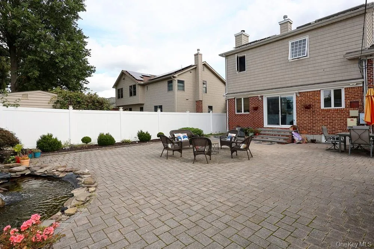
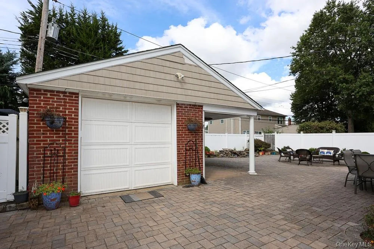
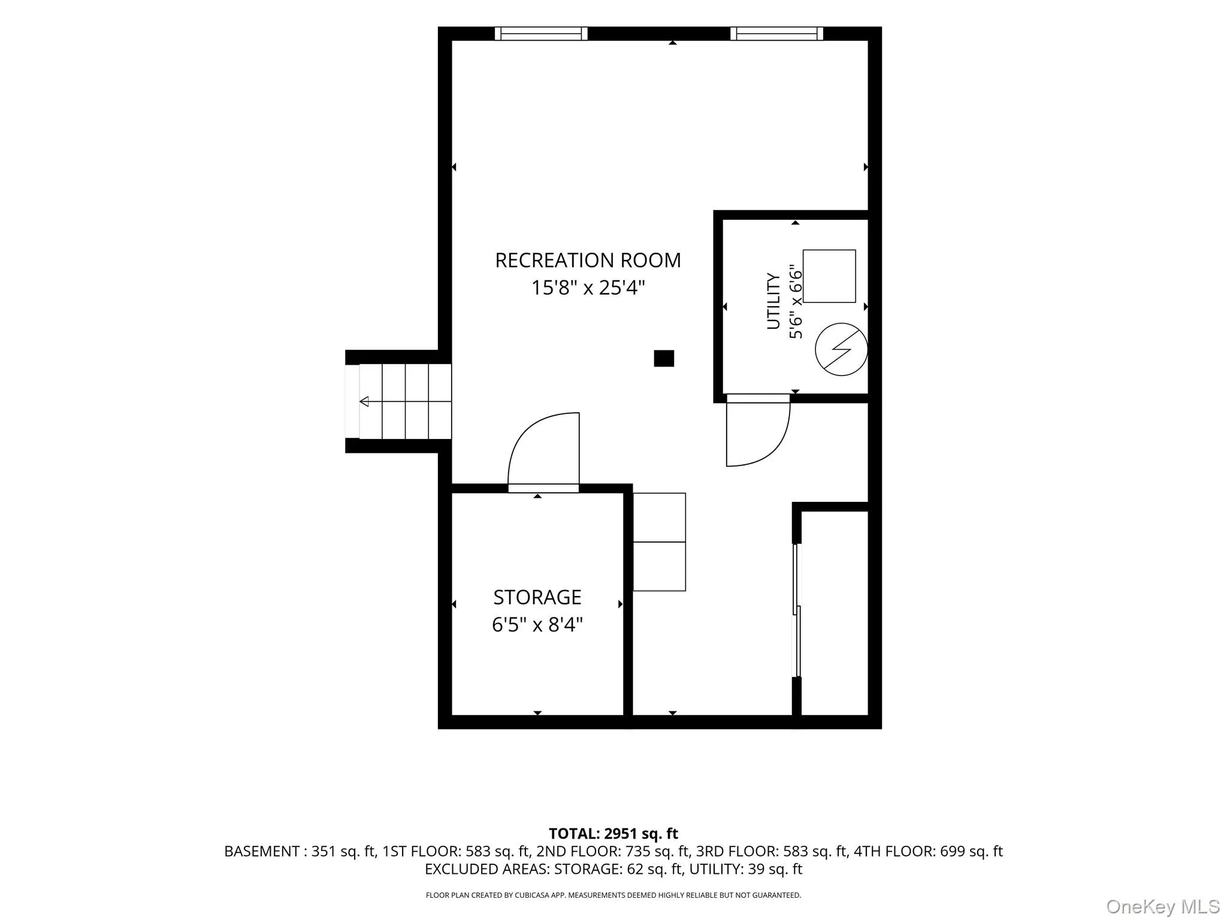
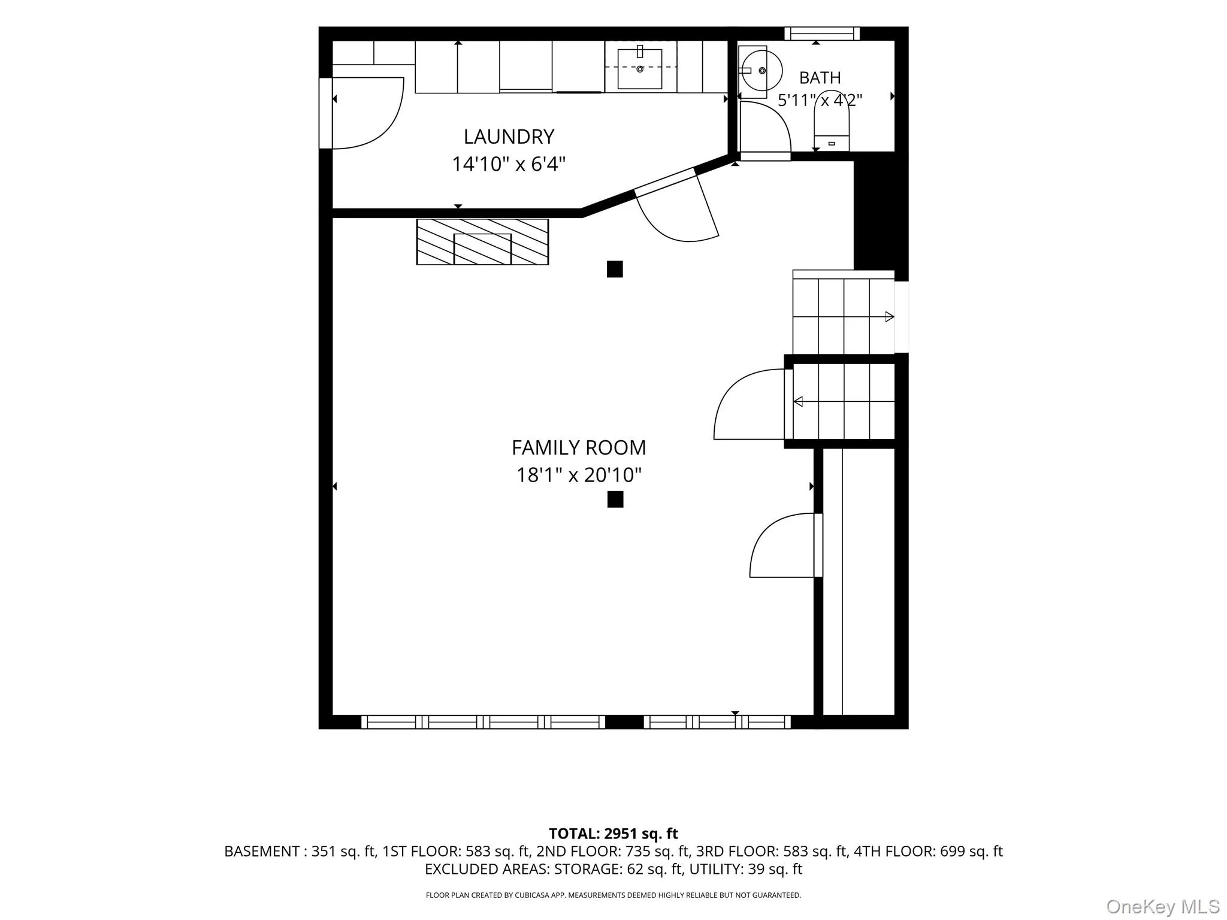
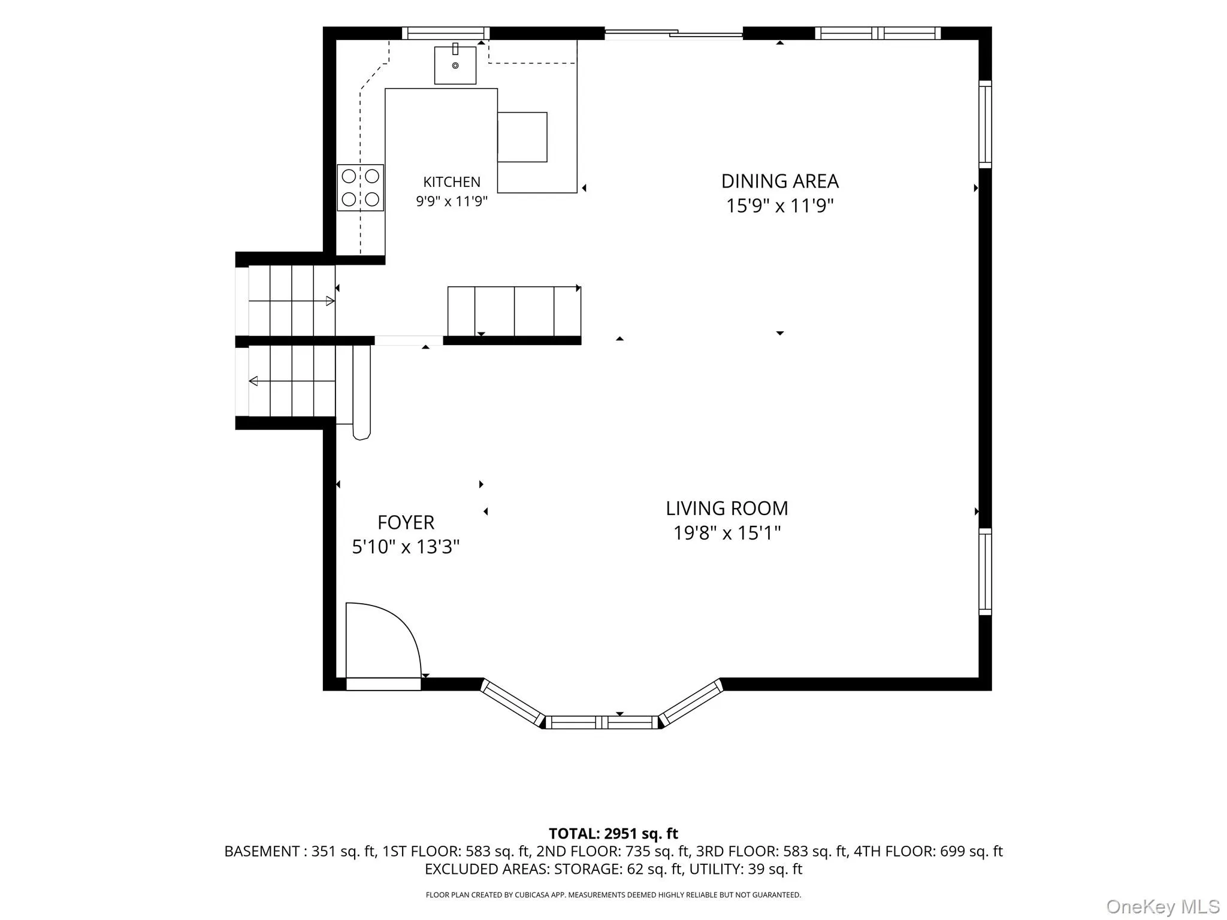
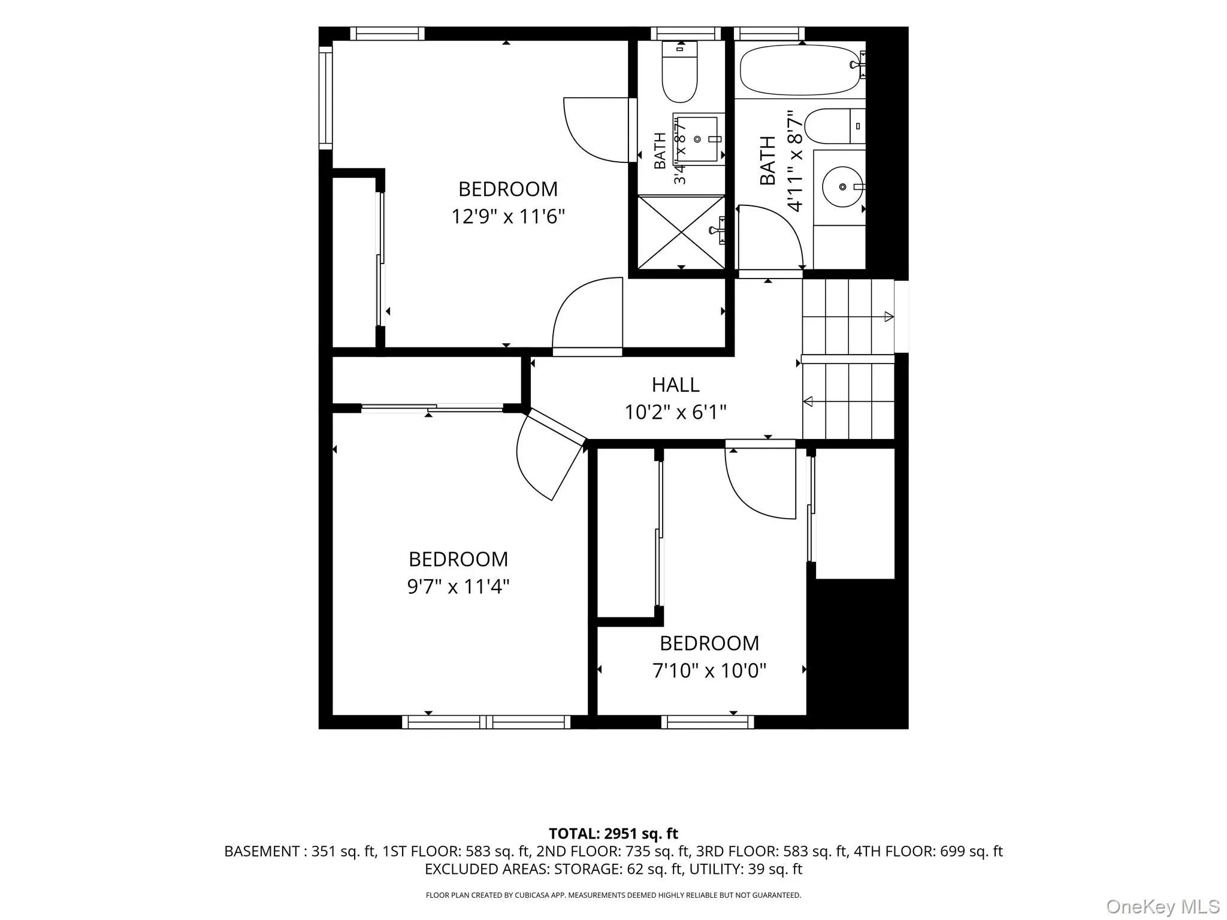
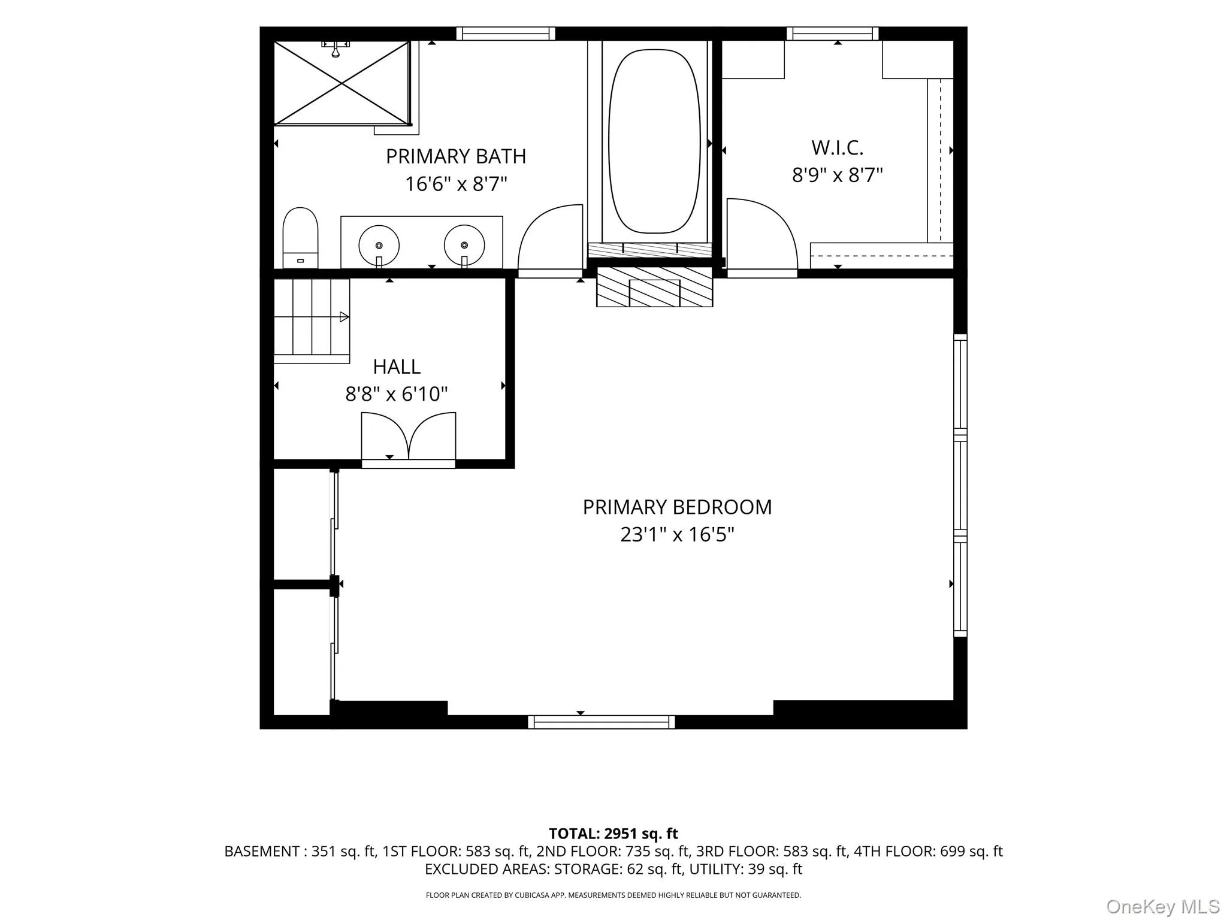
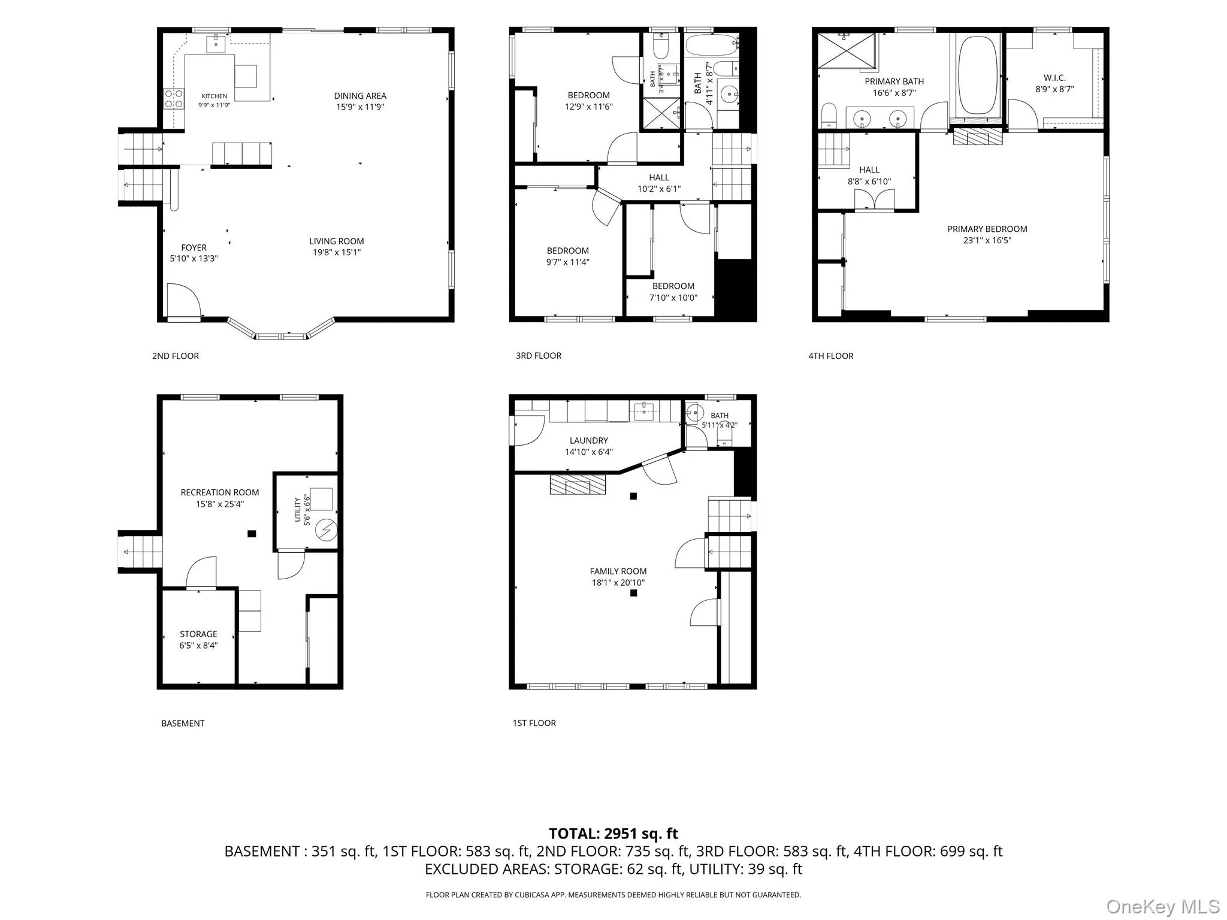
This Gorgeous Expanded Split Level Home Offers A Large Living Room And Dining Room With An Inviting Fireplace, The Perfect Place To Spend Those Long Winter Nights. An Updated Kitchen W/Custom Made Cabinets, Granite Countertops, SS Appliances And Sub-Zero Refrigerator. Sliding Doors From The Main Level Lead To A Beautifully Designed Patio, Perfect For Summer Entertaining. On The Second Level You Will Find Two Bedrooms, Full Bathroom, Plus An Additional Bedroom With Ensuite. The Third Floor Has The Primary Suite Boasting High Ceilings, A Spacious Bedroom With A Fireplace Shared With A Luxurious Bathroom With Steam Shower, Double Sinks, Granite Countertops And Jacuzzi To Enjoy A Relaxing Bath While Watching TV In The Warmth Of The Fireplace. Also Included Are A Dressing Room And Two Additional Closets. At Ground Level You Will Find The Family Room, Powder Room And Laundry Room W/Outside Entrance And Lots Of Storage. A Finished Basement Includes A Recreational Area, Utility Room, Oil Tank, New Solar Panels and Water filtration system
- Heating System:
- Radiant, Oil, Baseboard
- Cooling System:
- Central Air
- Basement:
- Finished
- Appliances:
- Dryer, Disposal, Convection Oven, Electric Oven, Electric Cooktop
- Fireplace Features:
- Bedroom
- Fireplaces Total:
- 2
- Flooring:
- Hardwood
- Interior Features:
- Entrance Foyer, Granite Counters, Formal Dining
- Parking Features:
- Driveway, Private
- Sewer:
- Public Sewer
- Utilities:
- Electricity Connected
- City:
- Oyster Bay
- State:
- NY
- Street:
- Kathleen
- Street Number:
- 21
- Street Suffix:
- Drive
- Postal Code:
- 11791
- Floor Number:
- 0
- Longitude:
- W74° 30' 9''
- Latitude:
- N40° 48' 0.2''
- PostalCity:
- Syosset
- Architectural Style:
- Split Ranch
- Construction Materials:
- Brick
- Elementary School:
- Willits Elementary School
- High School:
- Syosset Senior High School
- Agent MlsId:
- 9029024
- MiddleOrJunior School:
- H B Thompson Middle School
- PhotosCount:
- 43
- Special Listing Conditions:
- No
- Tax Annual Amount:
- $23,609
- Water Source:
- Public
- Office MlsId:
- BHHS02
Residential - MLS# 1054579
21 Kathleen Drive, Oyster Bay, NY
- Property Type :
- Residential
- Property SubType :
- Single Family Residence
- Listing Type :
- For Rent
- Listing ID :
- 1054579
- Price :
- $1,499,999
- Rooms :
- 8
- Bedrooms :
- 4
- Bathrooms :
- 3
- Half Bathrooms :
- 1
- Bathrooms Total :
- 4
- Square Footage :
- 2,730 Sqft
- Lot Area :
- 0.17 Acre
- Year Built :
- 1953
- Status :
- Active
- Listing Agent :
- Vinod K. Patel
- Listing Office :
- BERKSHIRE HATHAWAY




