
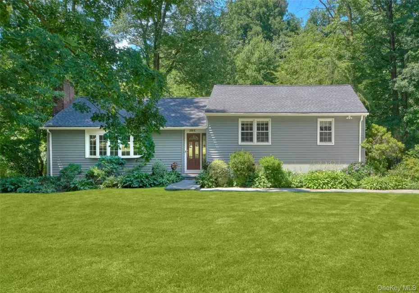

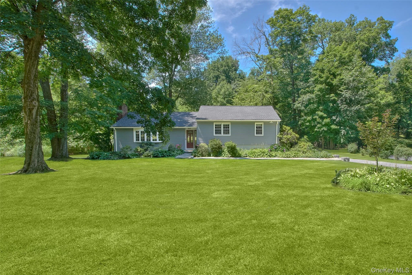
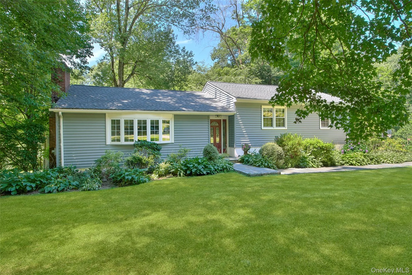
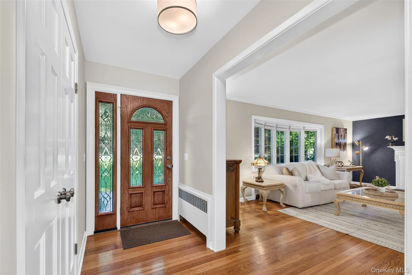
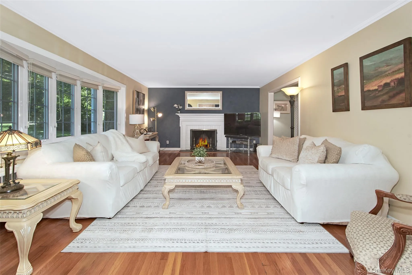
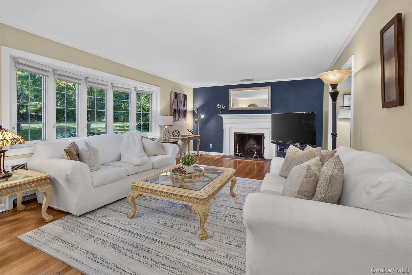
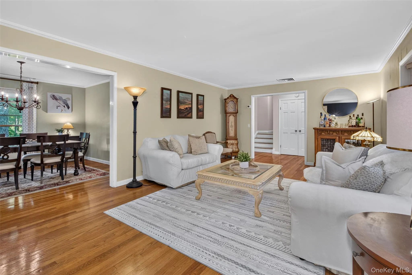
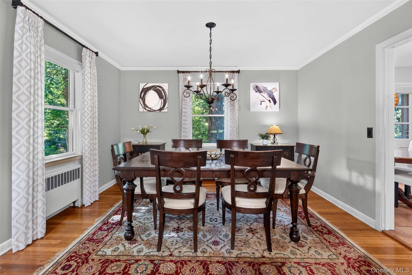
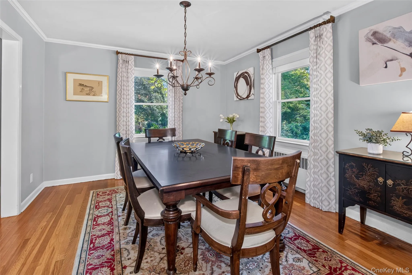
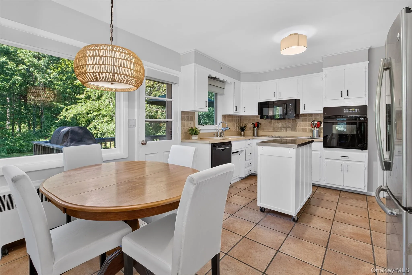
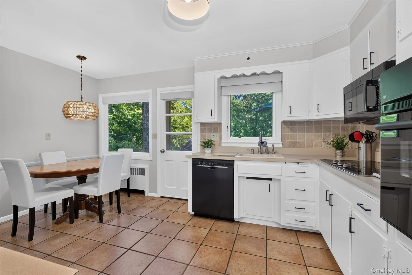
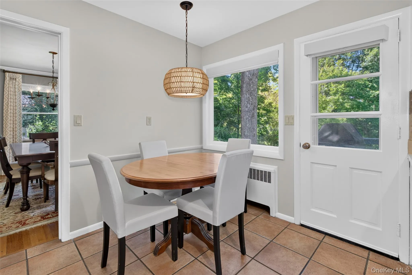
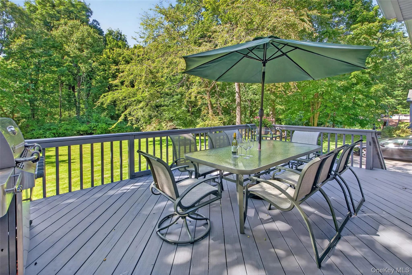
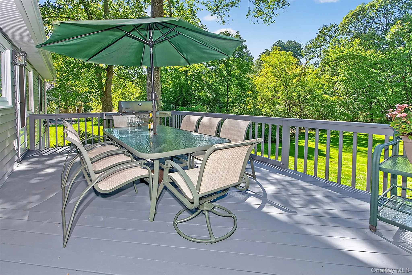
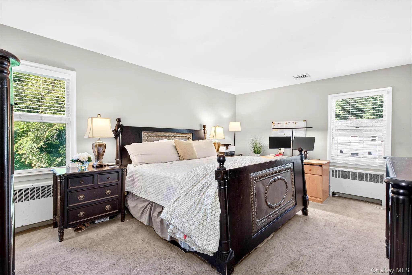
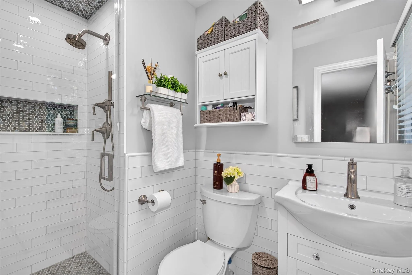
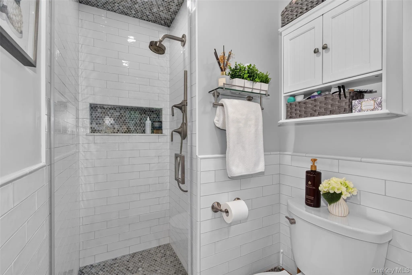
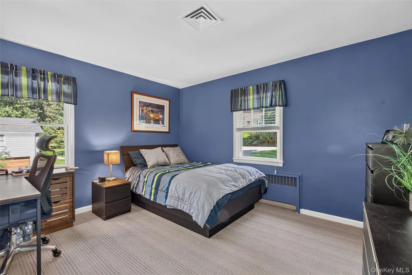
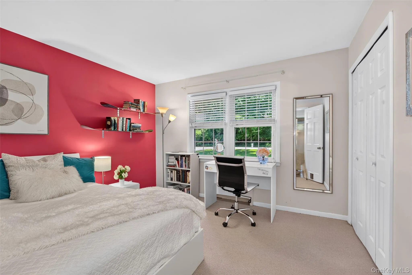
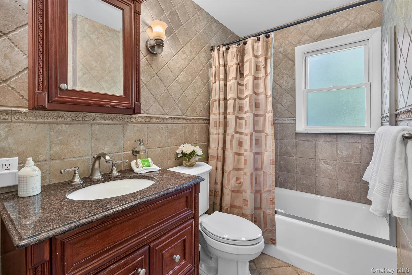
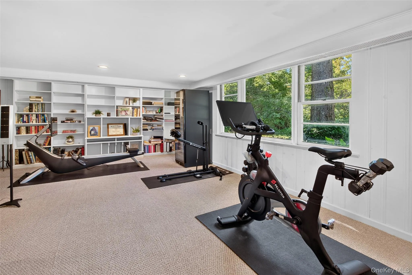
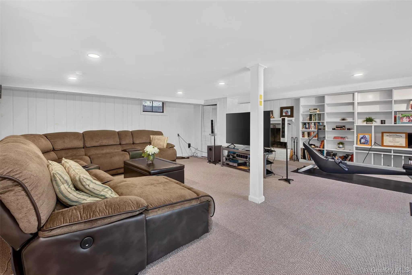
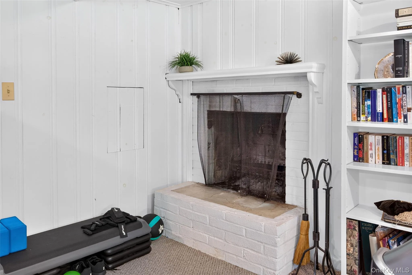
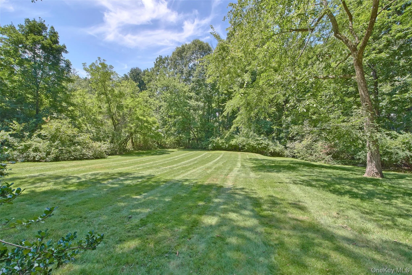
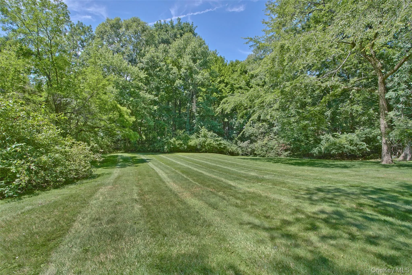
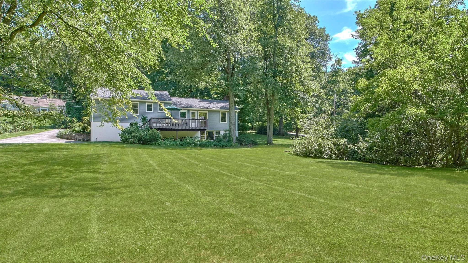
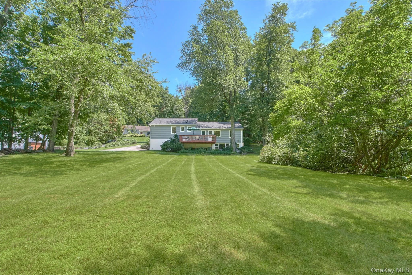
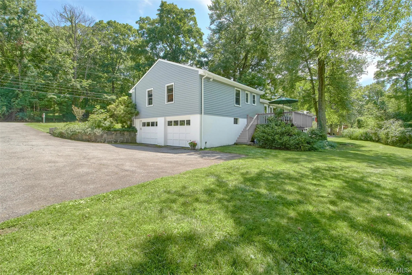
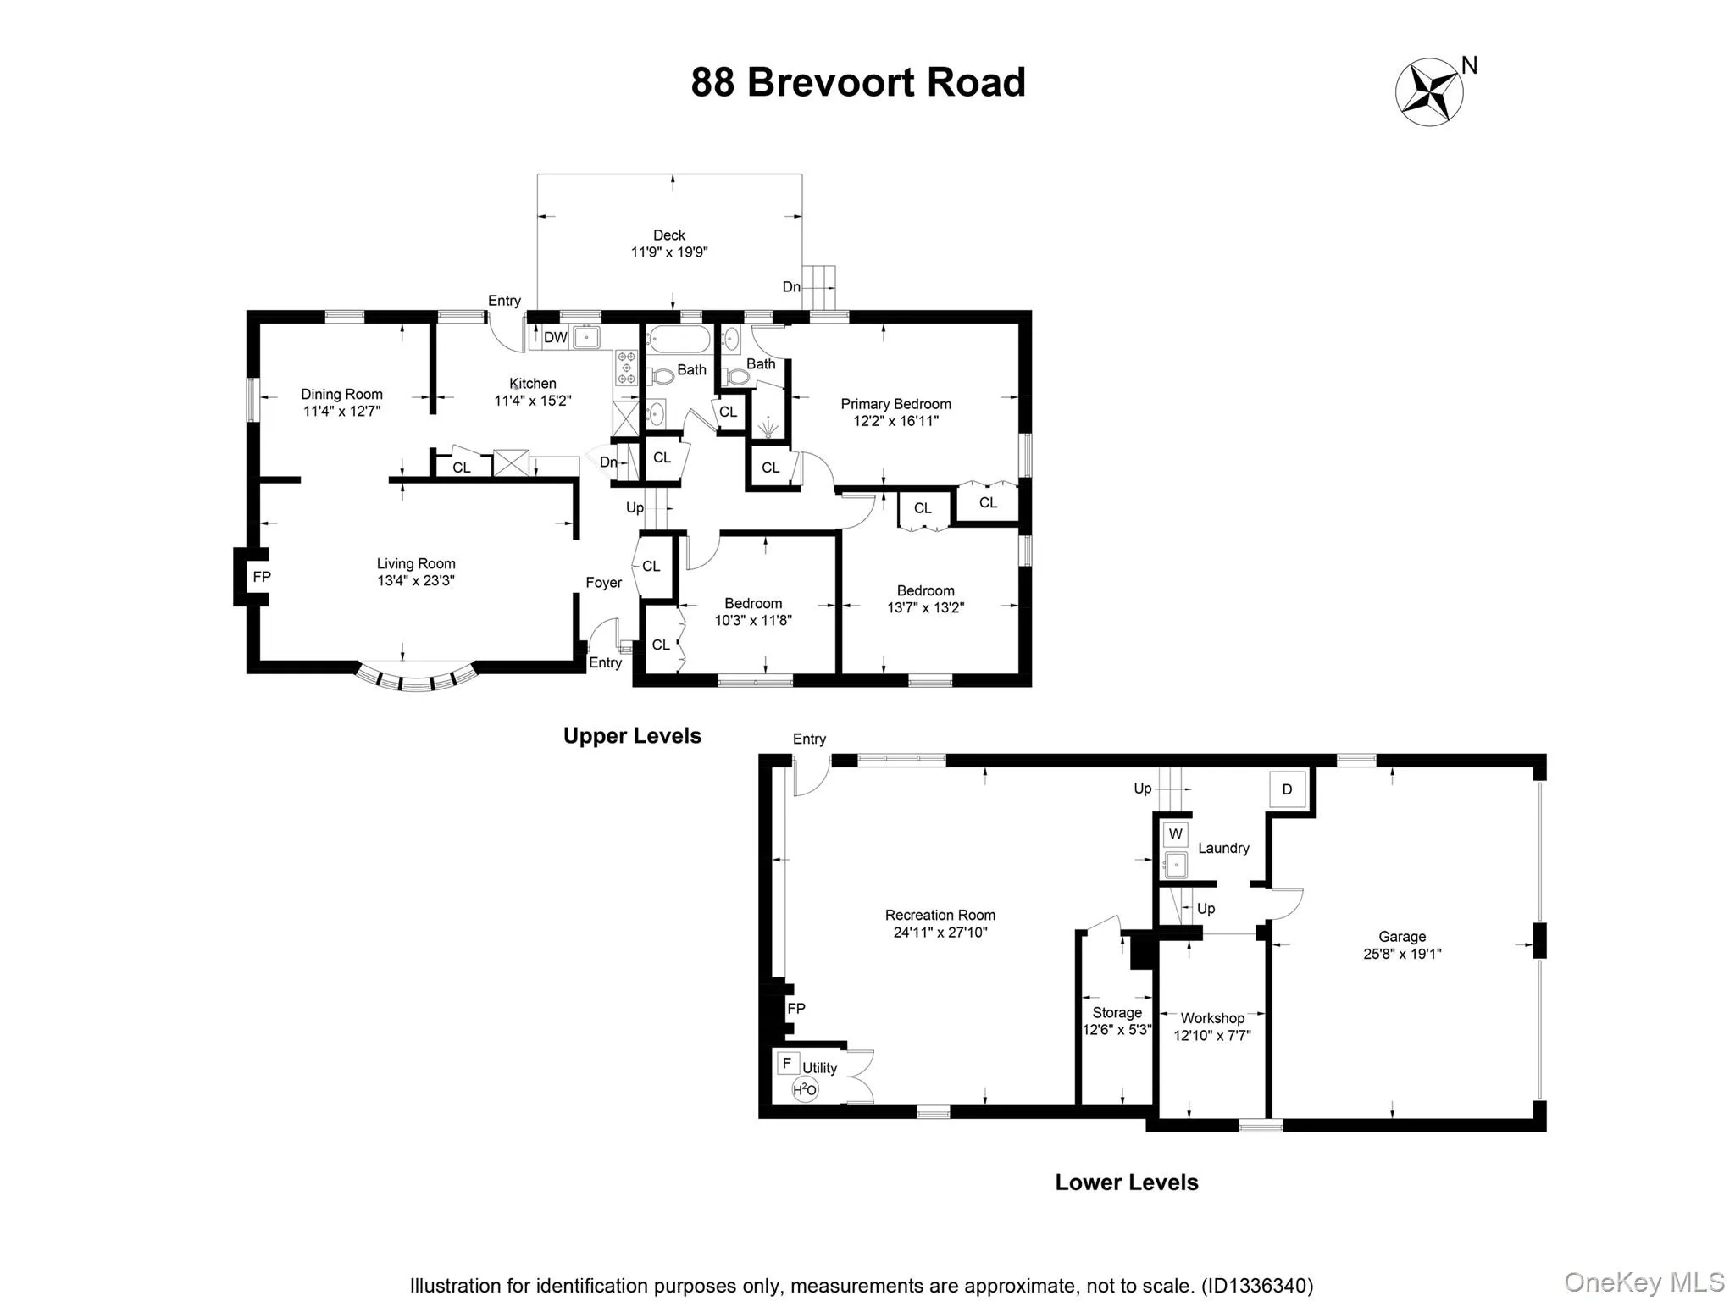
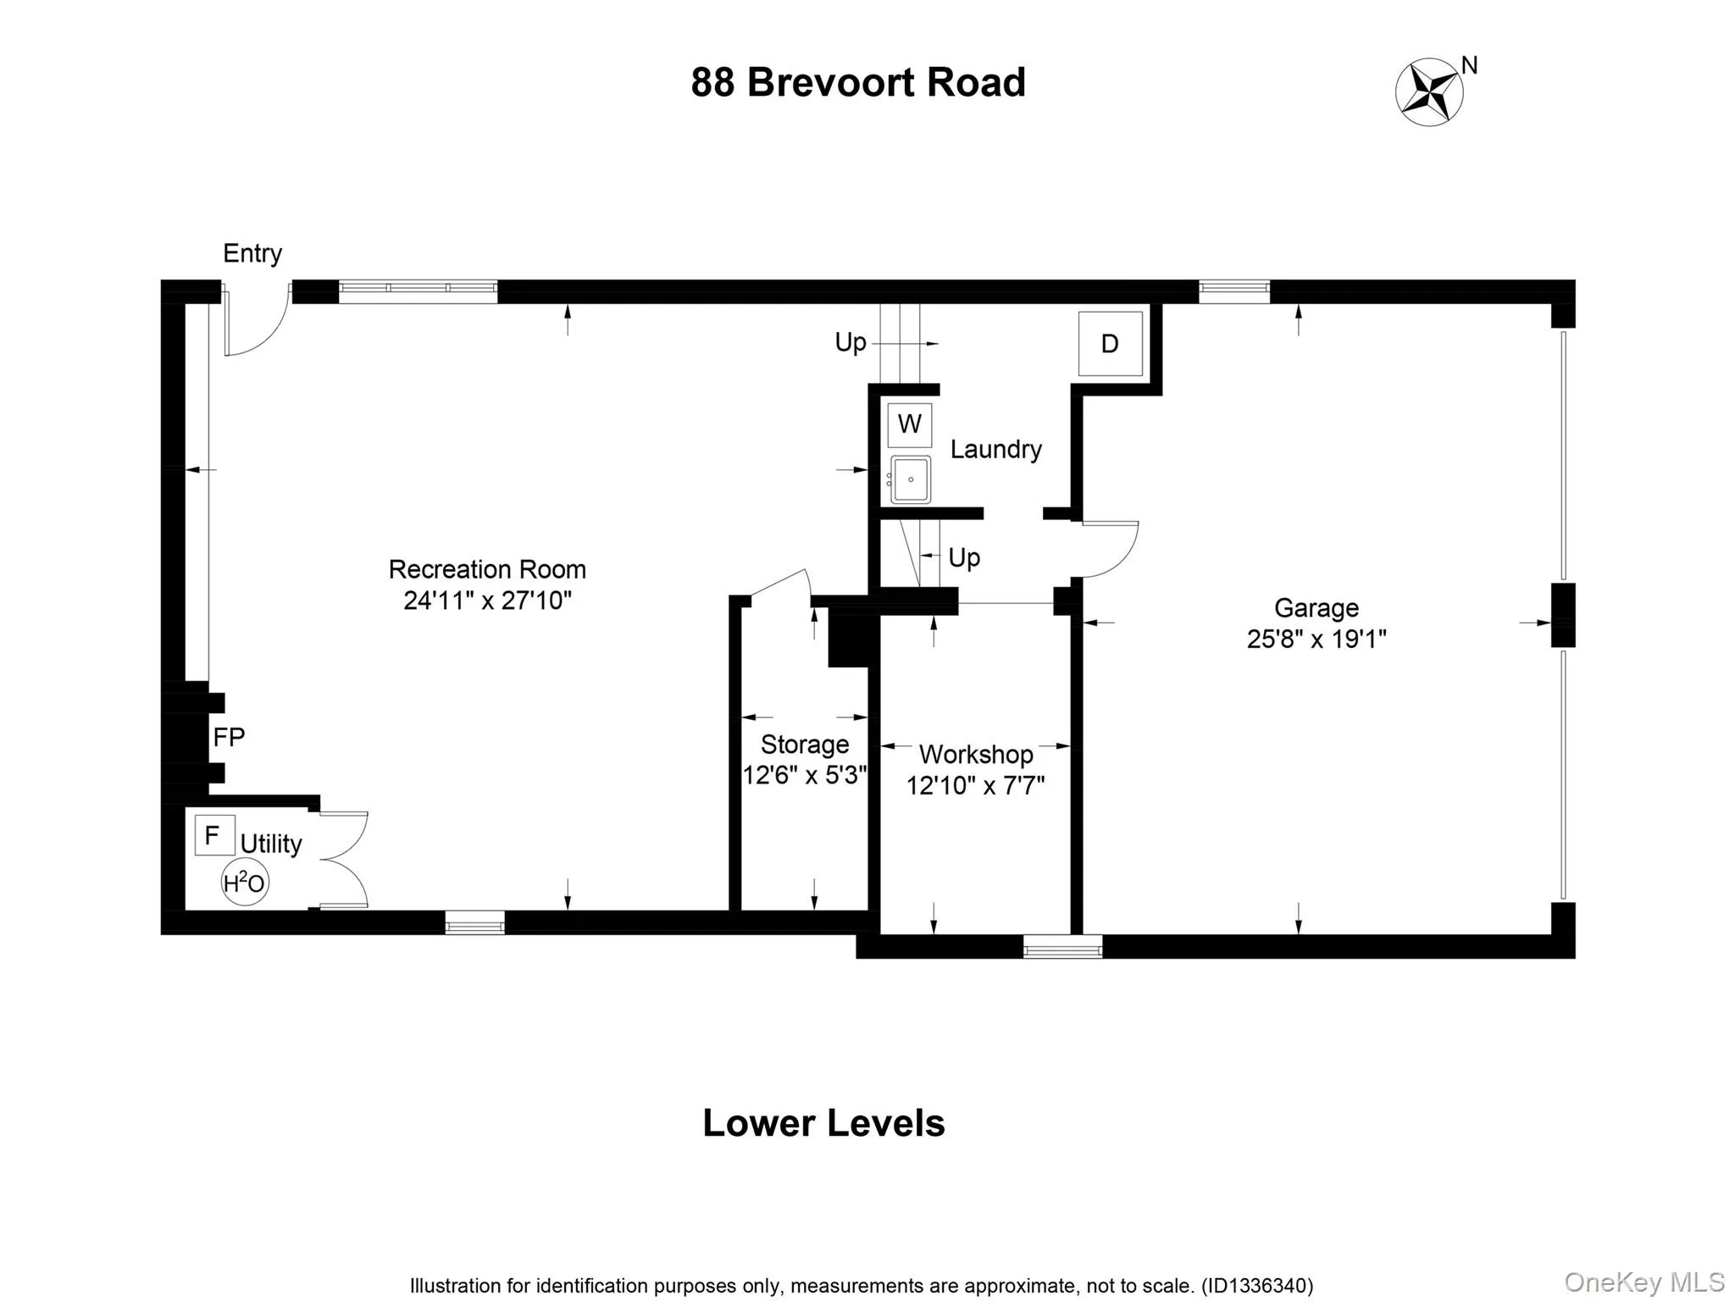
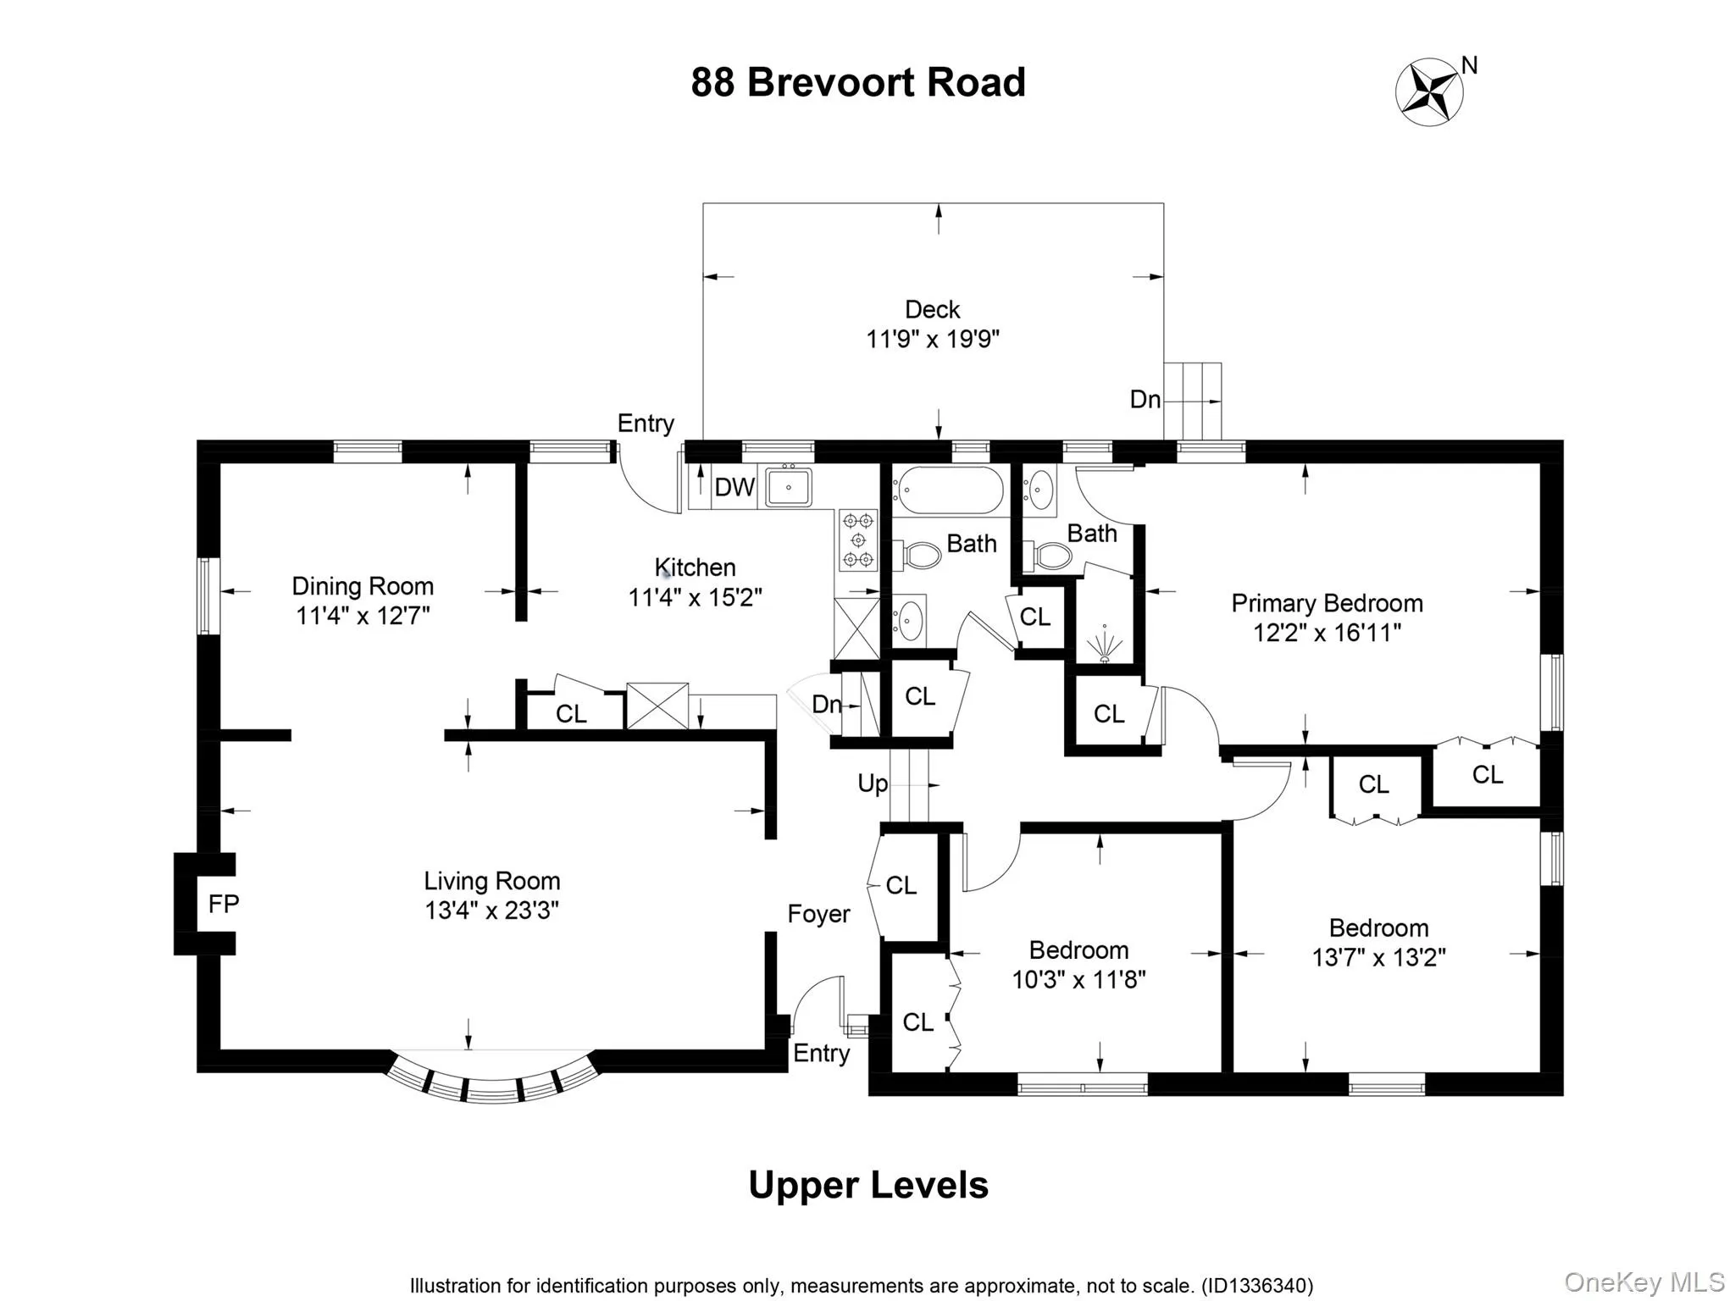
Location, Location, Location and the yard you have dreamt of! Set on a gorgeous, level, private acre on a flat cul-de-sac street that leads to sidewalks to downtown Chappaqua, Grafflin Elementary, and Bell Middle School, and just minutes from Whole Foods, Lifetime Fitness, Greeley High School, and more. This well maintained 3-bedroom, 2-bath home, with only $21,452 in taxes, shows pride of ownership the moment you walk down its blue stone walkway, with recent updates including a roof (2020), low-maintenance siding (2020), new AC (2020), new above-ground oil tank (2026), updated bathrooms, and a generator transfer switch for peace of mind. A well proportioned foyer opens to a spacious living room with wood-burning fireplace and large bay window, flowing seamlessly into a generously sized dining room. The sun-drenched eat-in kitchen with large picture windows and door opens to the oversized deck overlooking the picture-perfect backyard — providing ample space for outdoor dining and relaxing. Inside, are three well-appointed bedrooms, including a primary bedroom with recently renovated ensuite bathroom (2025) (hardwood under all bedroom carpets). The finished lower level boasts recessed lighting and second wood-burning fireplace with a door to the expansive backyard. The lower level also features built in shelves, and ample storage. The huge, flat backyard speaks for itself — perfect for all field sports, a playground, and trampoline (yes all three at once), home expansion, or – with septic in front – a possible pool site. Dream Big – Here!
- Heating System:
- Oil
- Cooling System:
- Central Air
- Basement:
- Finished, Full
- Patio:
- Deck
- Appliances:
- Microwave, Electric Water Heater, Electric Oven
- Exterior Features:
- Mailbox, Lighting, Rain Gutters
- Fireplace Features:
- Wood Burning, Masonry
- Fireplaces Total:
- 2
- Flooring:
- Hardwood, Ceramic Tile
- Garage Spaces:
- 2
- Interior Features:
- Eat-in Kitchen, Entrance Foyer, Storage, Smart Thermostat, Washer/dryer Hookup, Formal Dining, Primary Bathroom
- Laundry Features:
- Laundry Room, Washer Hookup, Electric Dryer Hookup
- Parking Features:
- Attached
- Sewer:
- Septic Tank
- Utilities:
- Water Connected, Electricity Connected
- City:
- New Castle
- State:
- NY
- Street:
- Brevoort
- Street Number:
- 88
- Street Suffix:
- Road
- Postal Code:
- 10514
- Floor Number:
- 0
- Longitude:
- W74° 14' 25.3''
- Latitude:
- N41° 9' 30.5''
- Directions:
- This is the Brevoort Rd off of King Street NOT off of rte 117.
- PostalCity:
- Chappaqua
- Architectural Style:
- Split Level, Split Ranch
- Construction Materials:
- Frame, Vinyl Siding
- Elementary School:
- Douglas G Grafflin School
- High School:
- Horace Greeley High School
- Levels:
- Three Or More
- Agent MlsId:
- 34424
- MiddleOrJunior School:
- Robert E Bell School
- PhotosCount:
- 31
- Special Listing Conditions:
- No
- Tax Annual Amount:
- $21,453
- Water Source:
- Public
- Office MlsId:
- COMPNY01
Residential - MLS# 1048628
88 Brevoort Road, New Castle, NY
- Property Type :
- Residential
- Property SubType :
- Single Family Residence
- Listing Type :
- For Rent
- Listing ID :
- 1048628
- Price :
- $1,375,000
- Rooms :
- 7
- Bedrooms :
- 3
- Bathrooms :
- 2
- Bathrooms Total :
- 2
- Square Footage :
- 2,254 Sqft
- Building Area :
- 2,254 Sqft
- Lot Area :
- 1.03 Acre
- Year Built :
- 1957
- Status :
- Active
- Listing Agent :
- Lori Hoffman
- Listing Office :
- Compass Greater NY, LLC




