
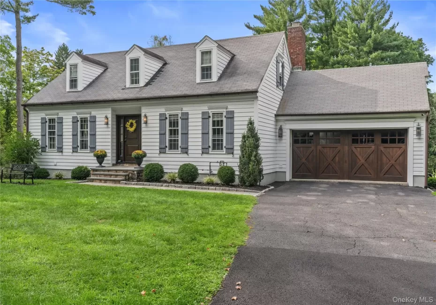
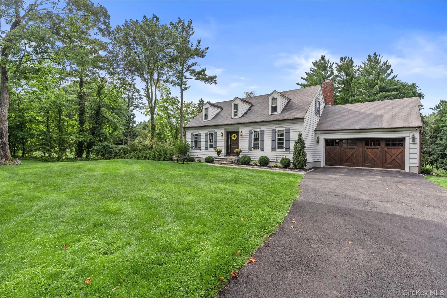
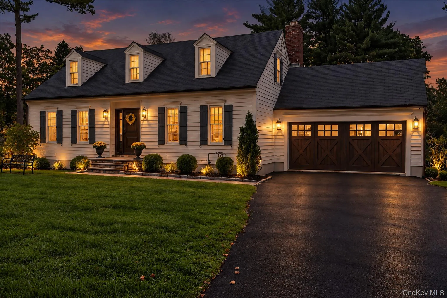
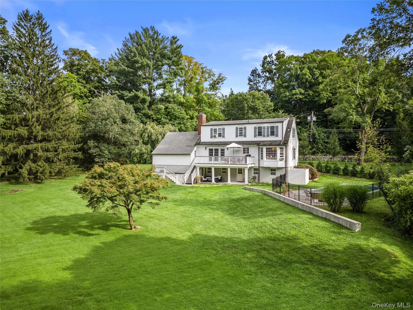
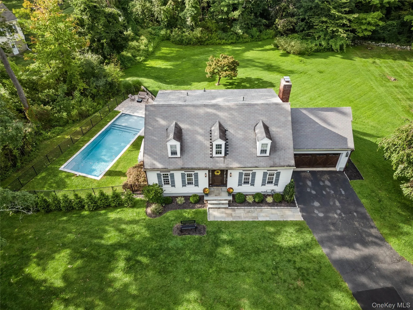
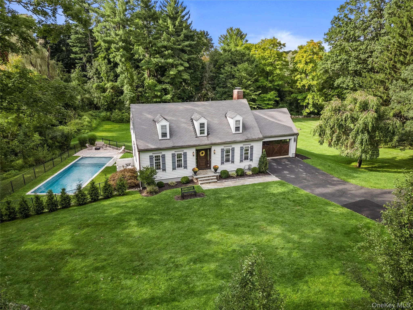
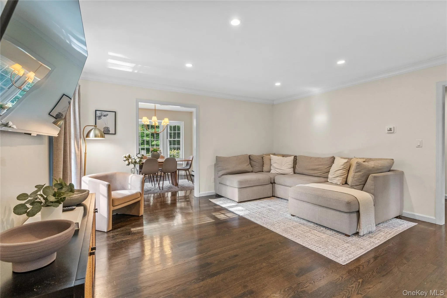
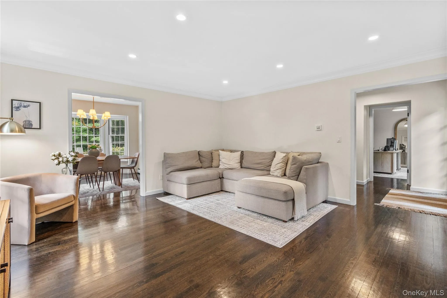
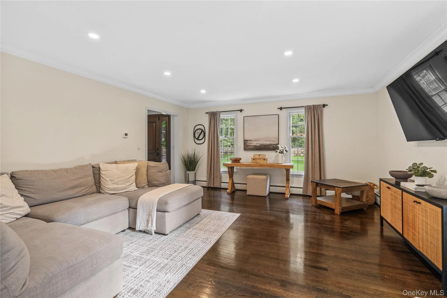
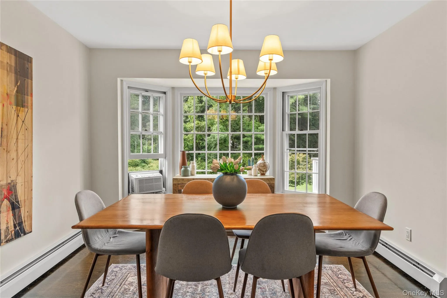
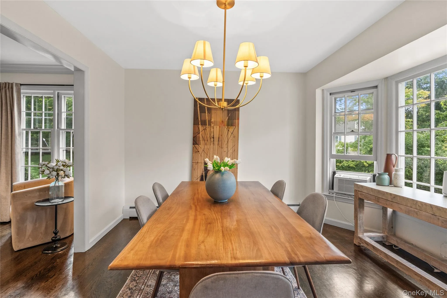
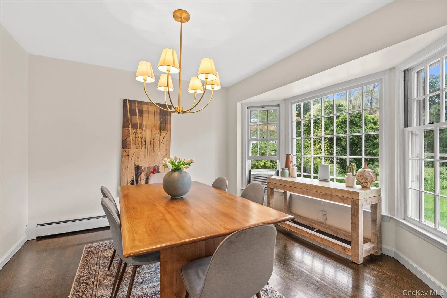
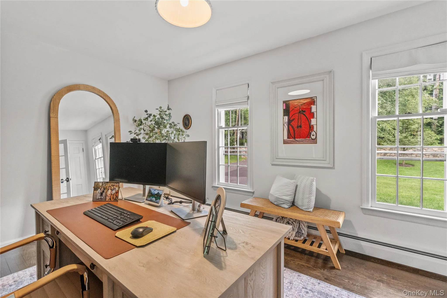
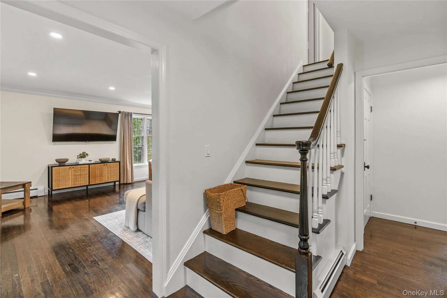
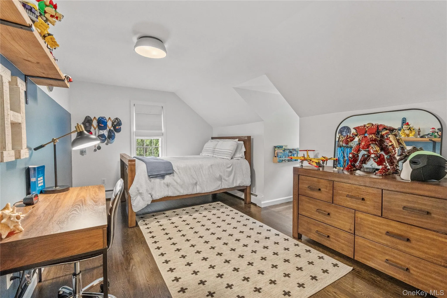
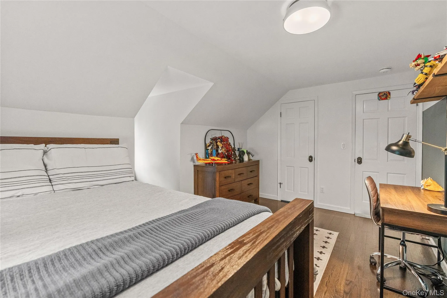
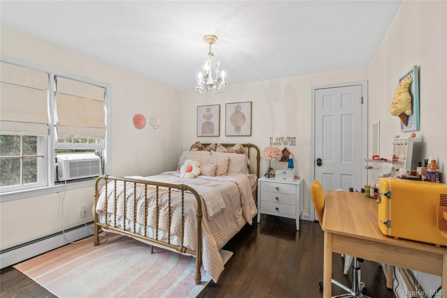
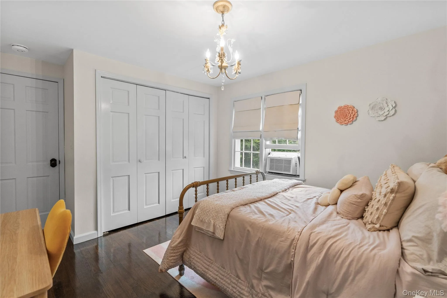
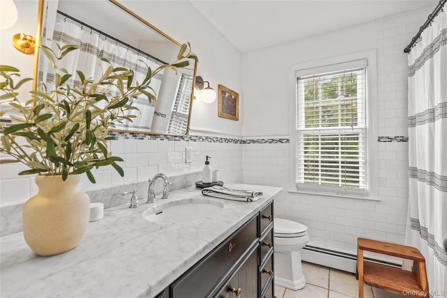
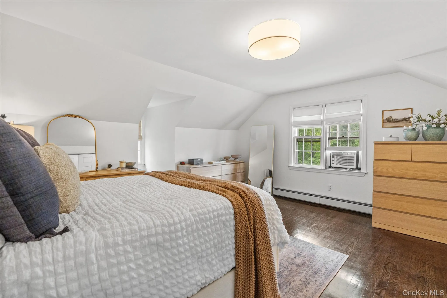
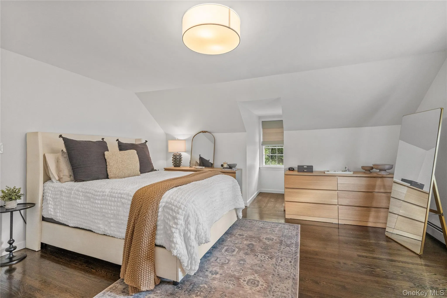
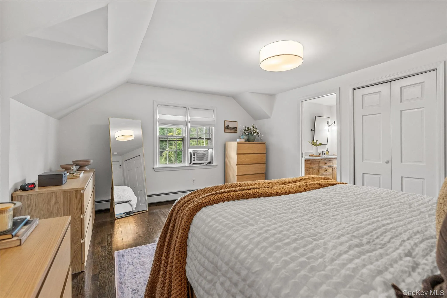
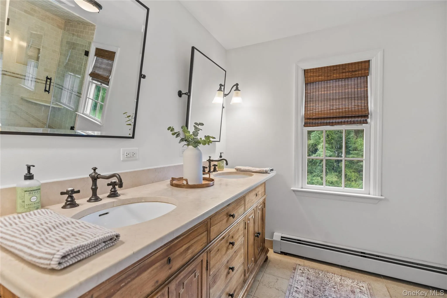
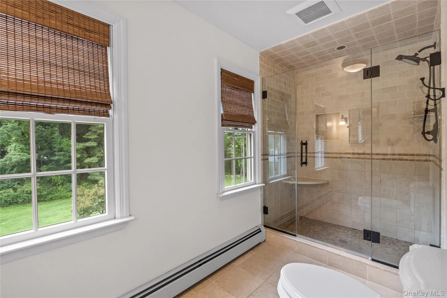
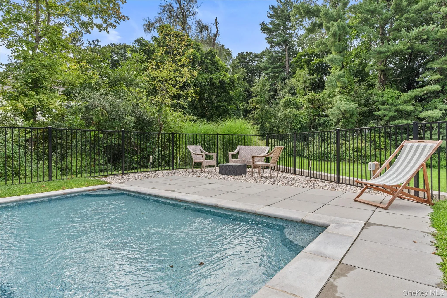
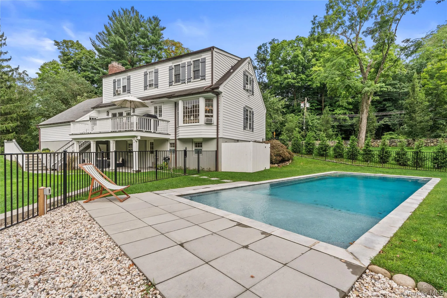
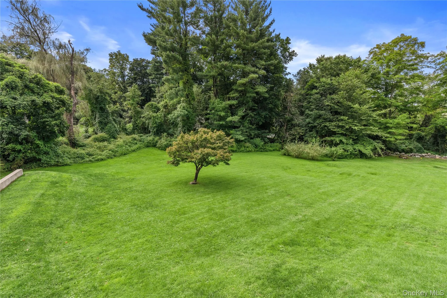
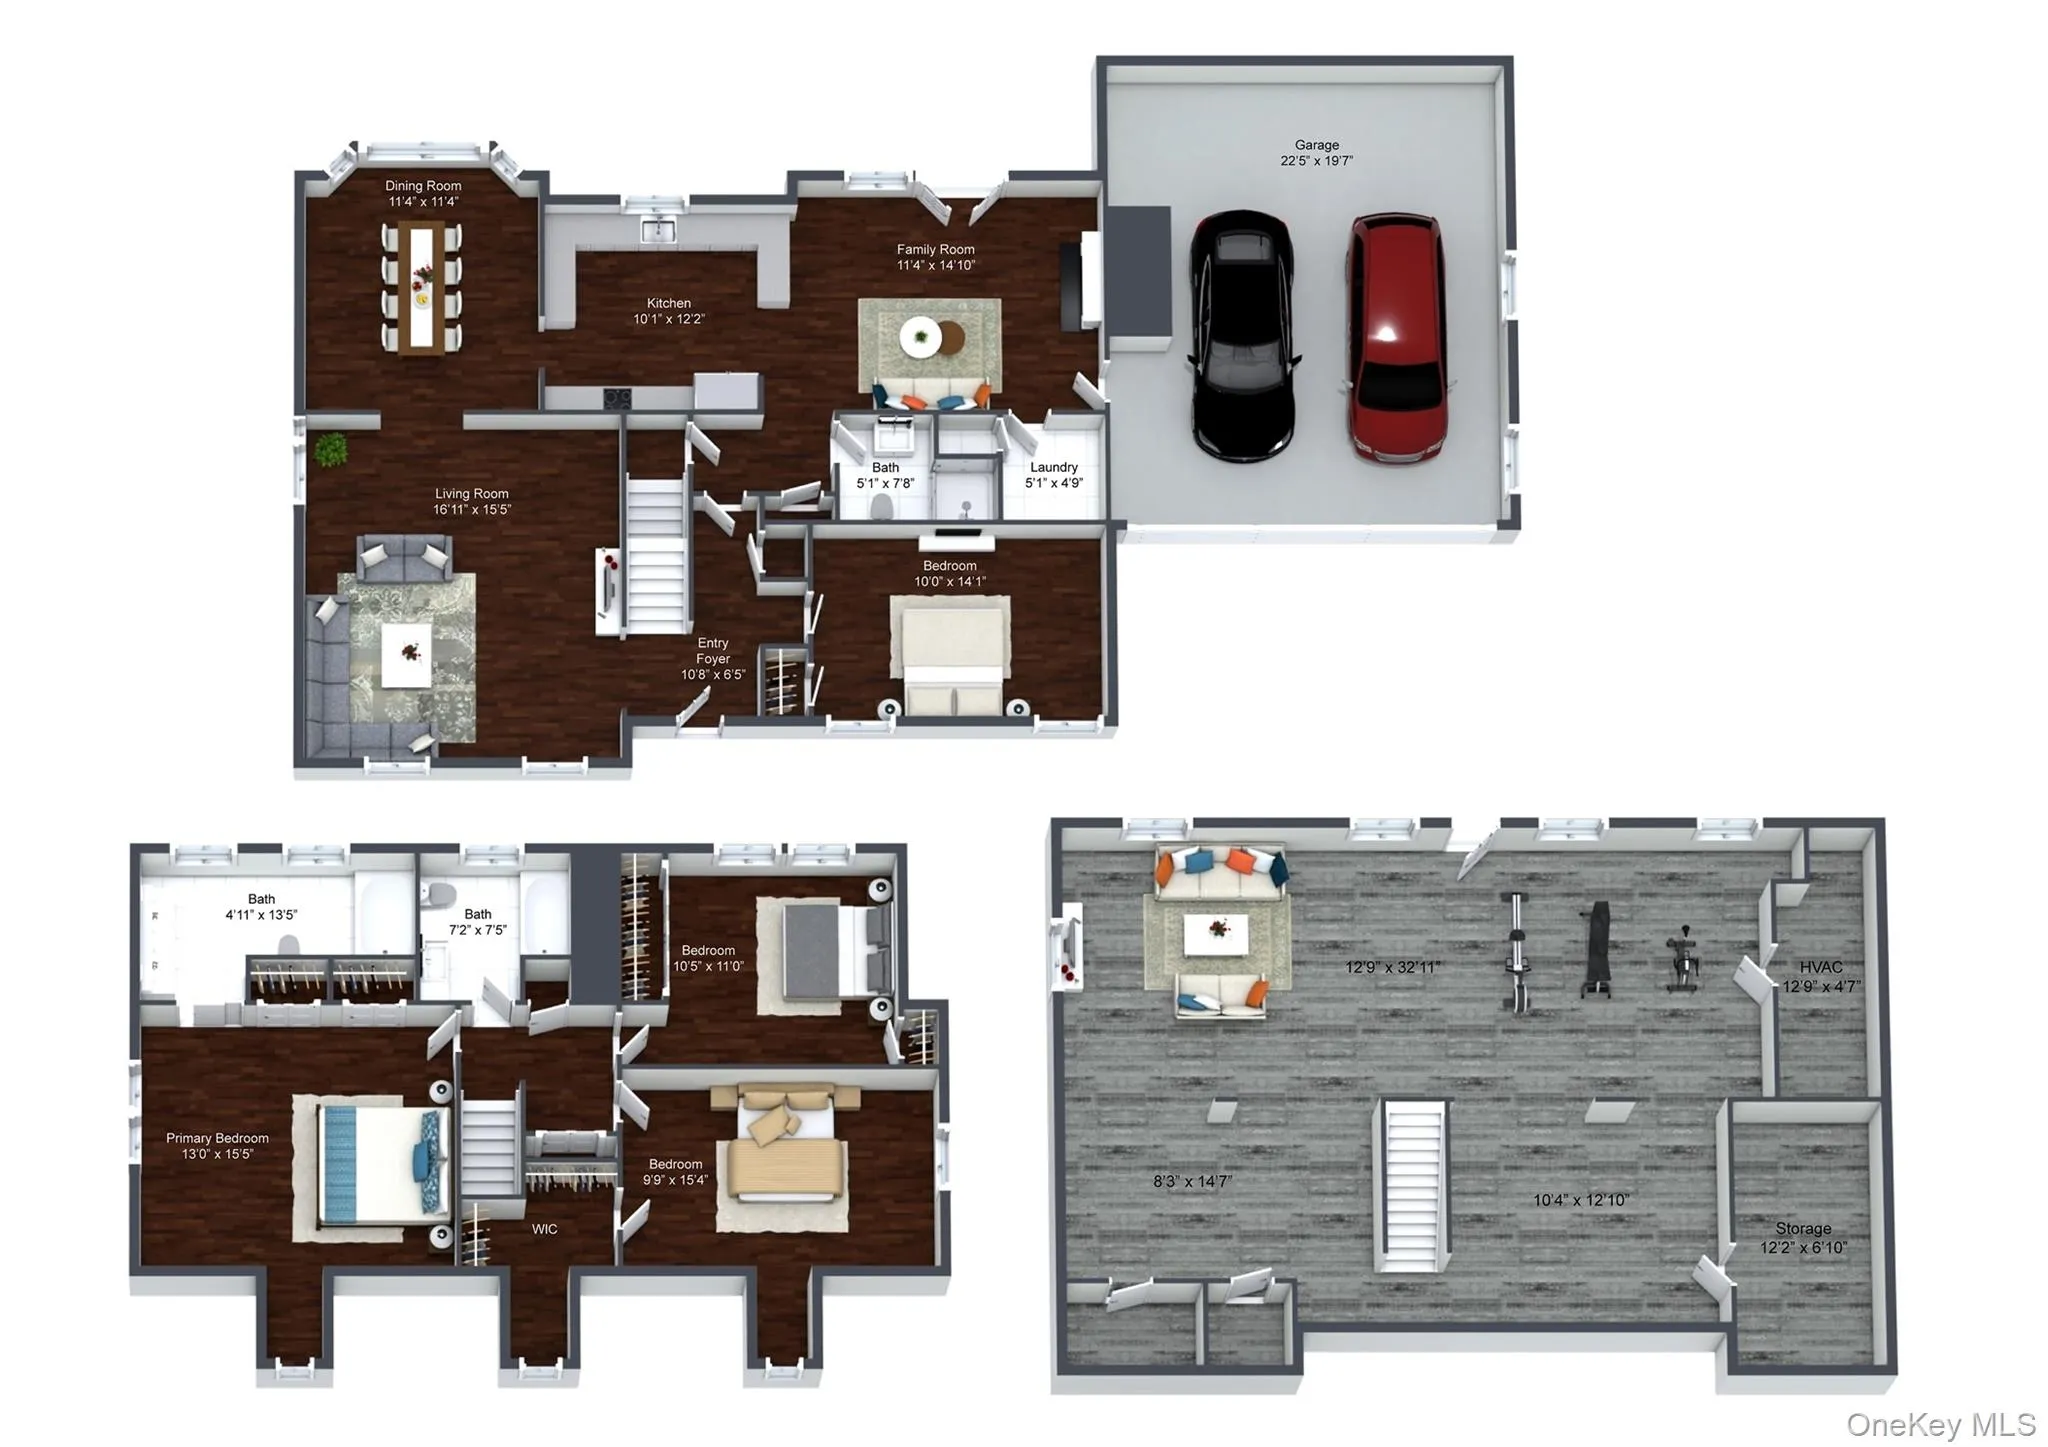
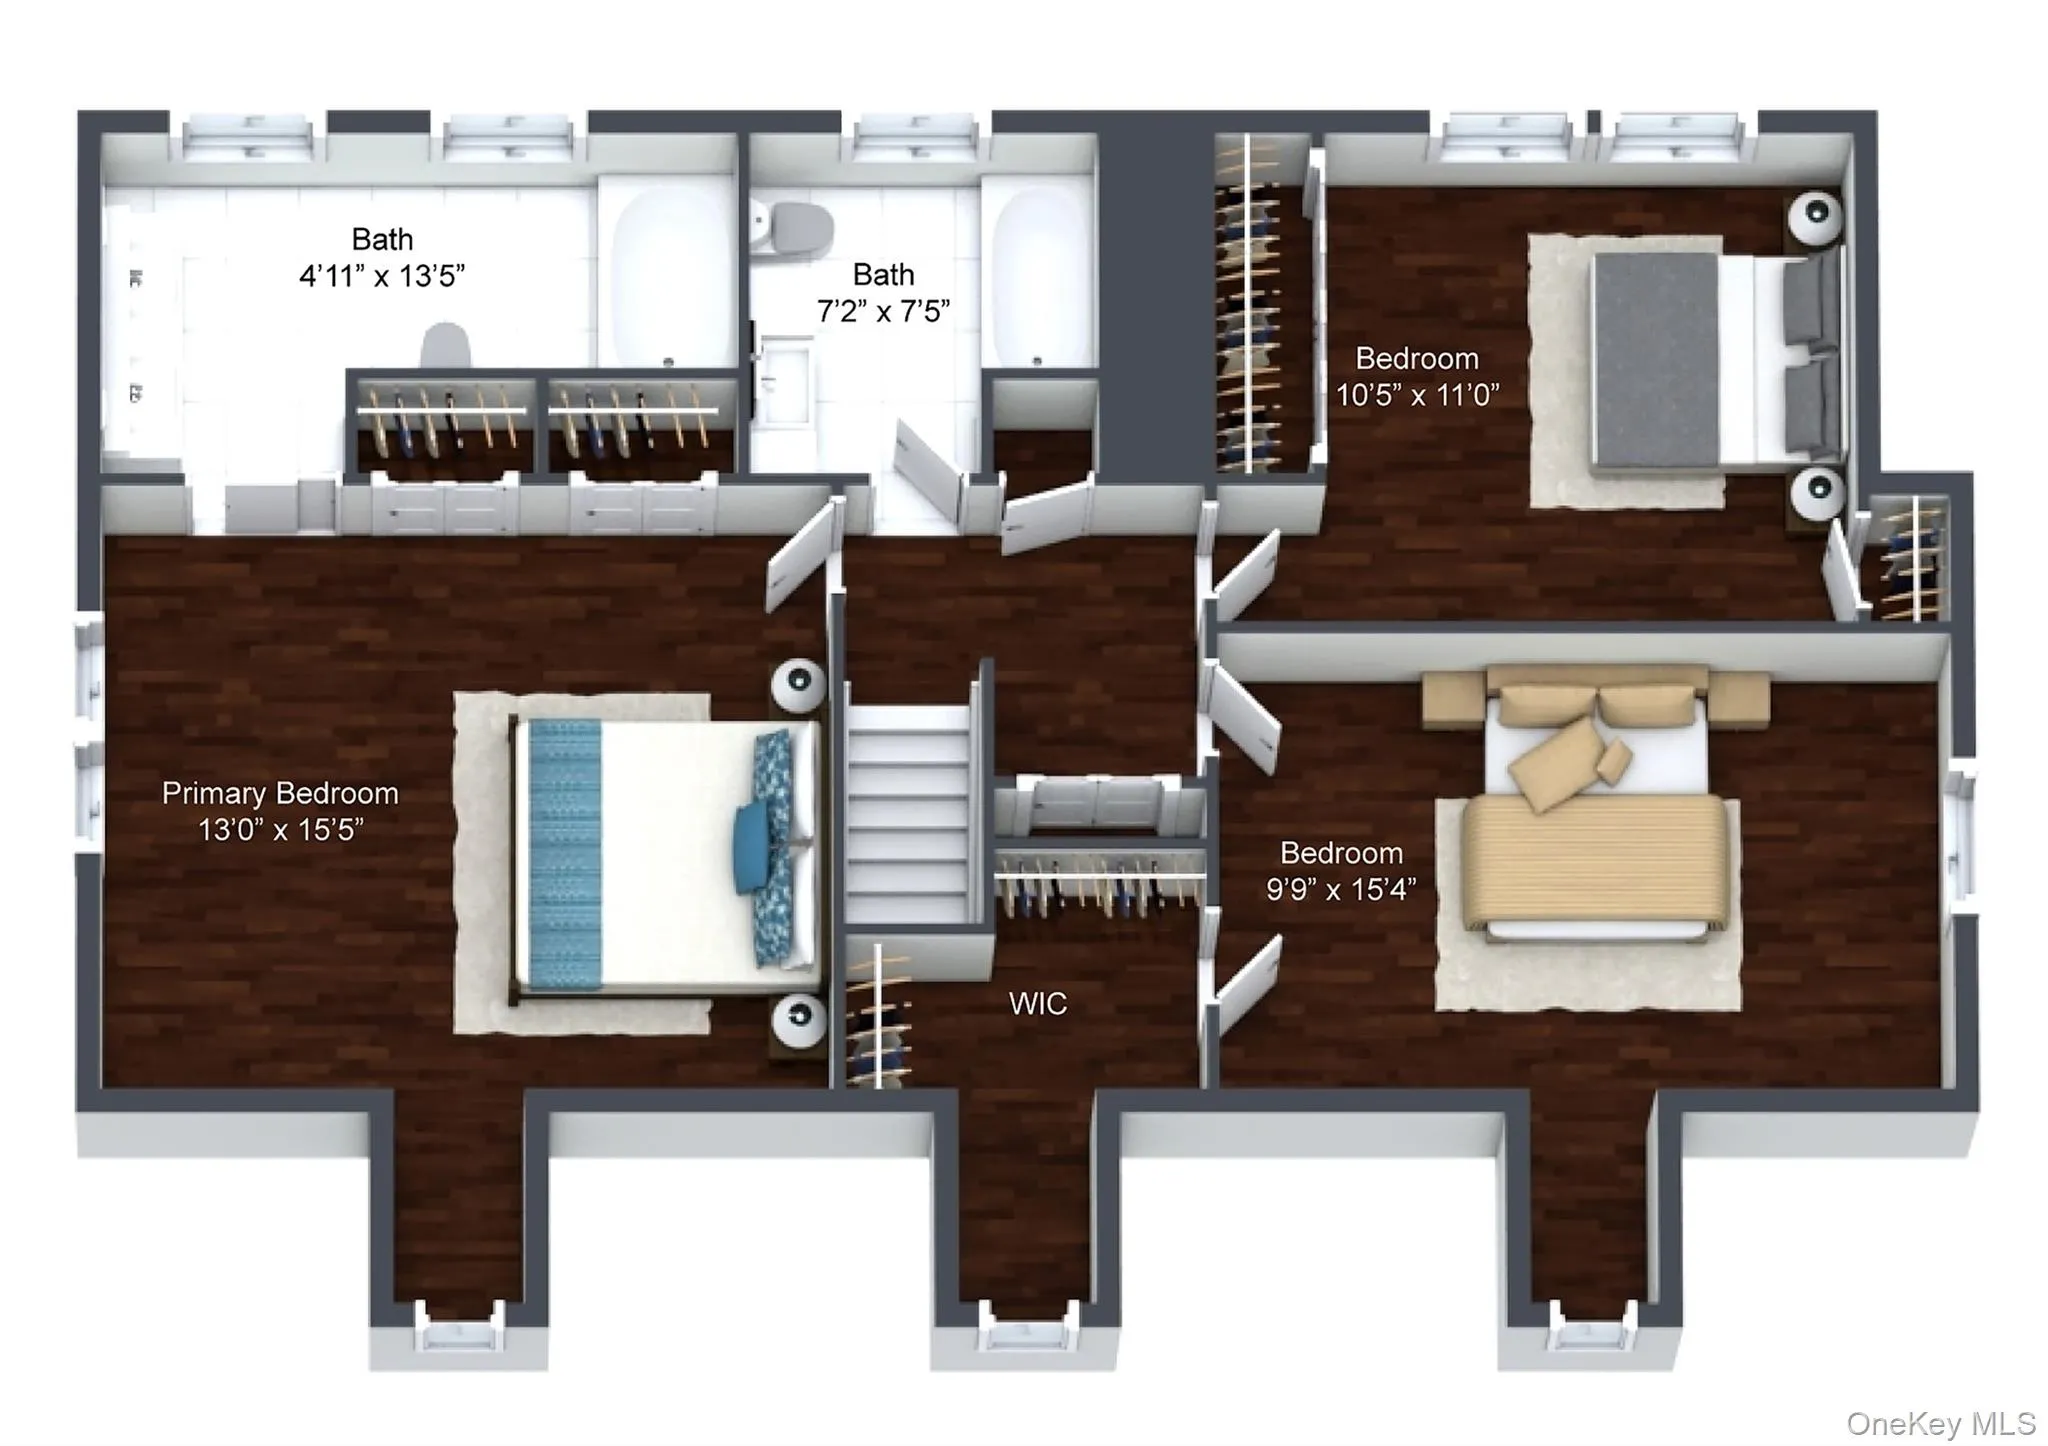
Welcome to this beautifully maintained almost 3000 sq ft 4 bedroom 4 bath Colonial set on a private, sun-filled one acre property framed by mature trees, a classic stone wall , and meticulously maintained landscaping and plantings.
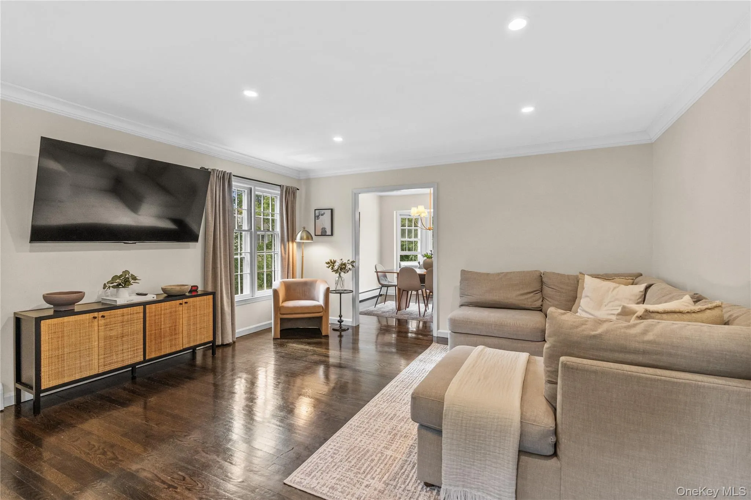
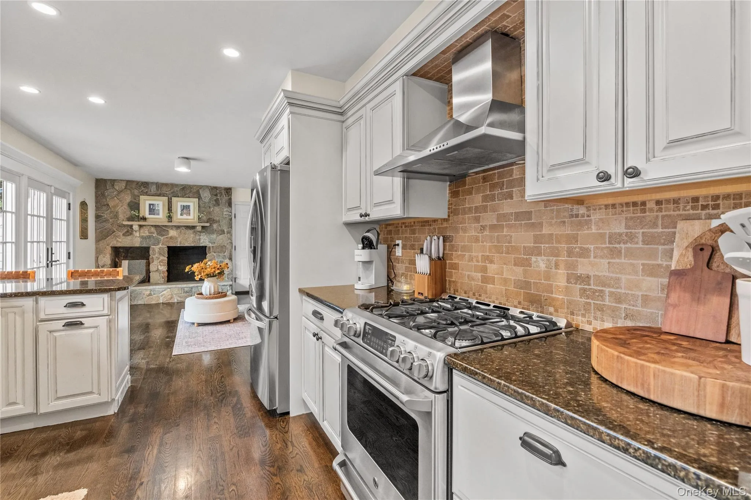
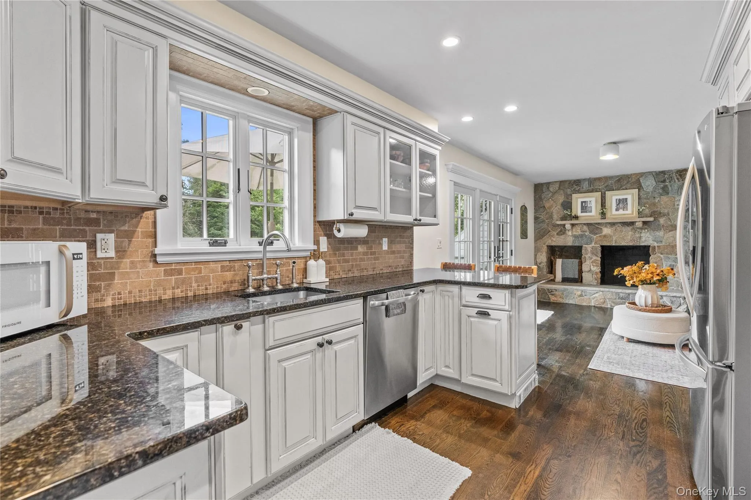
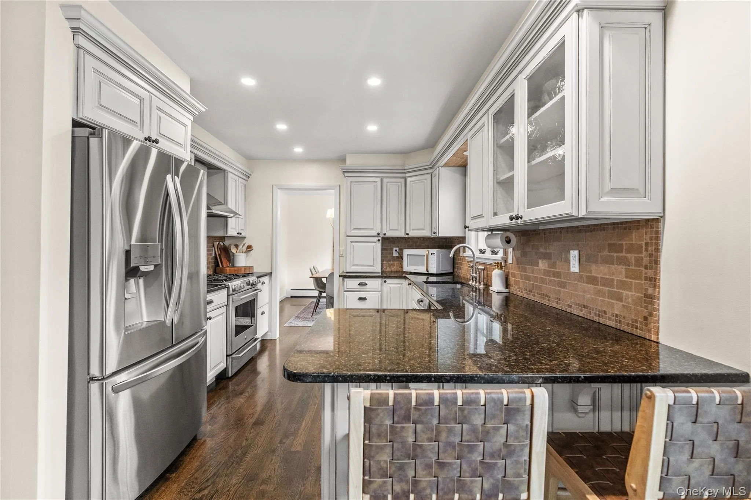
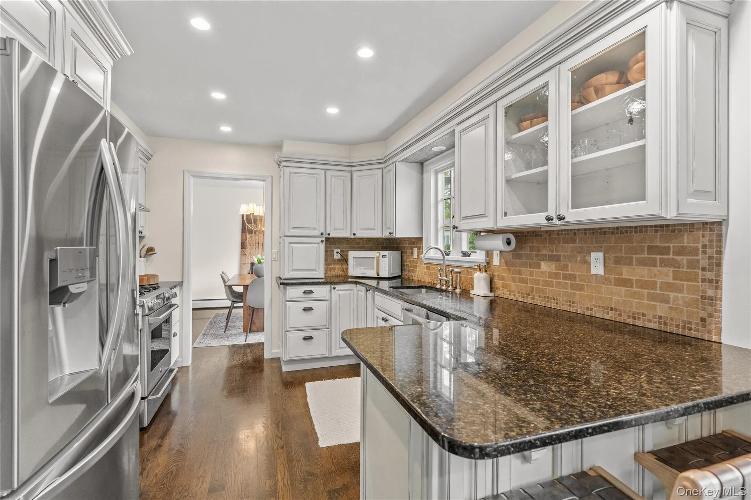
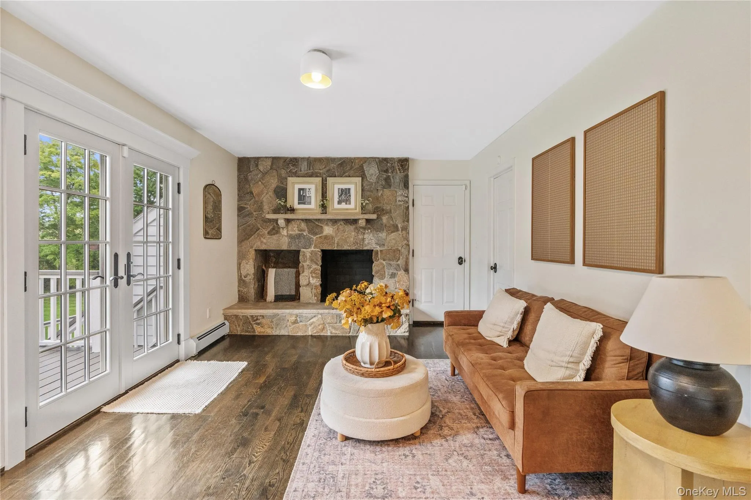
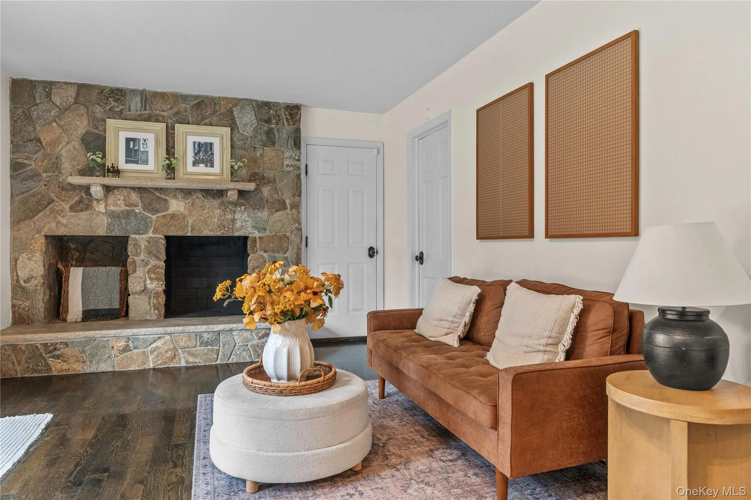
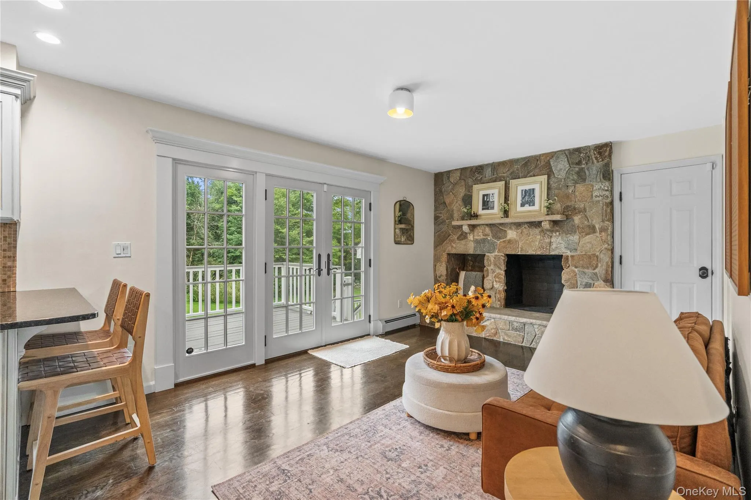
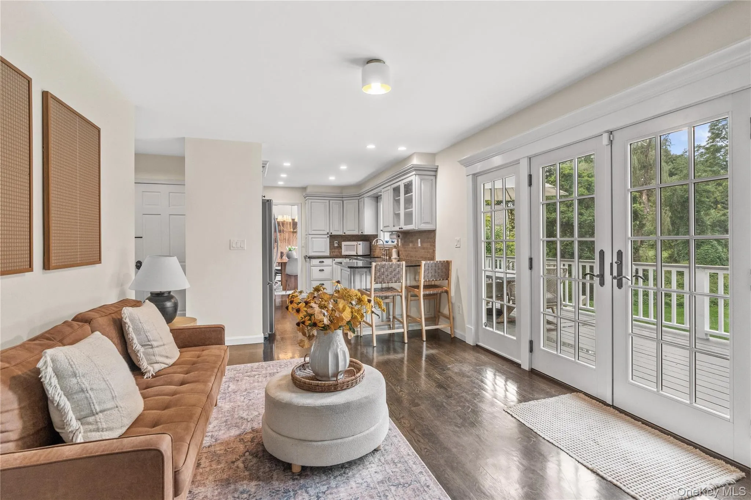
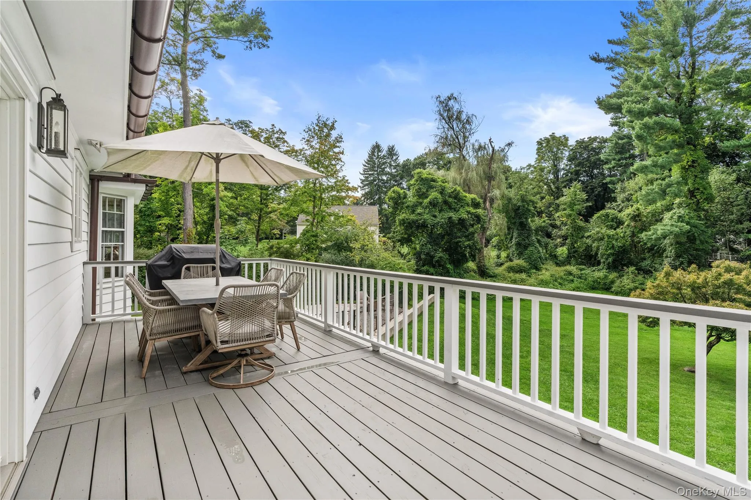
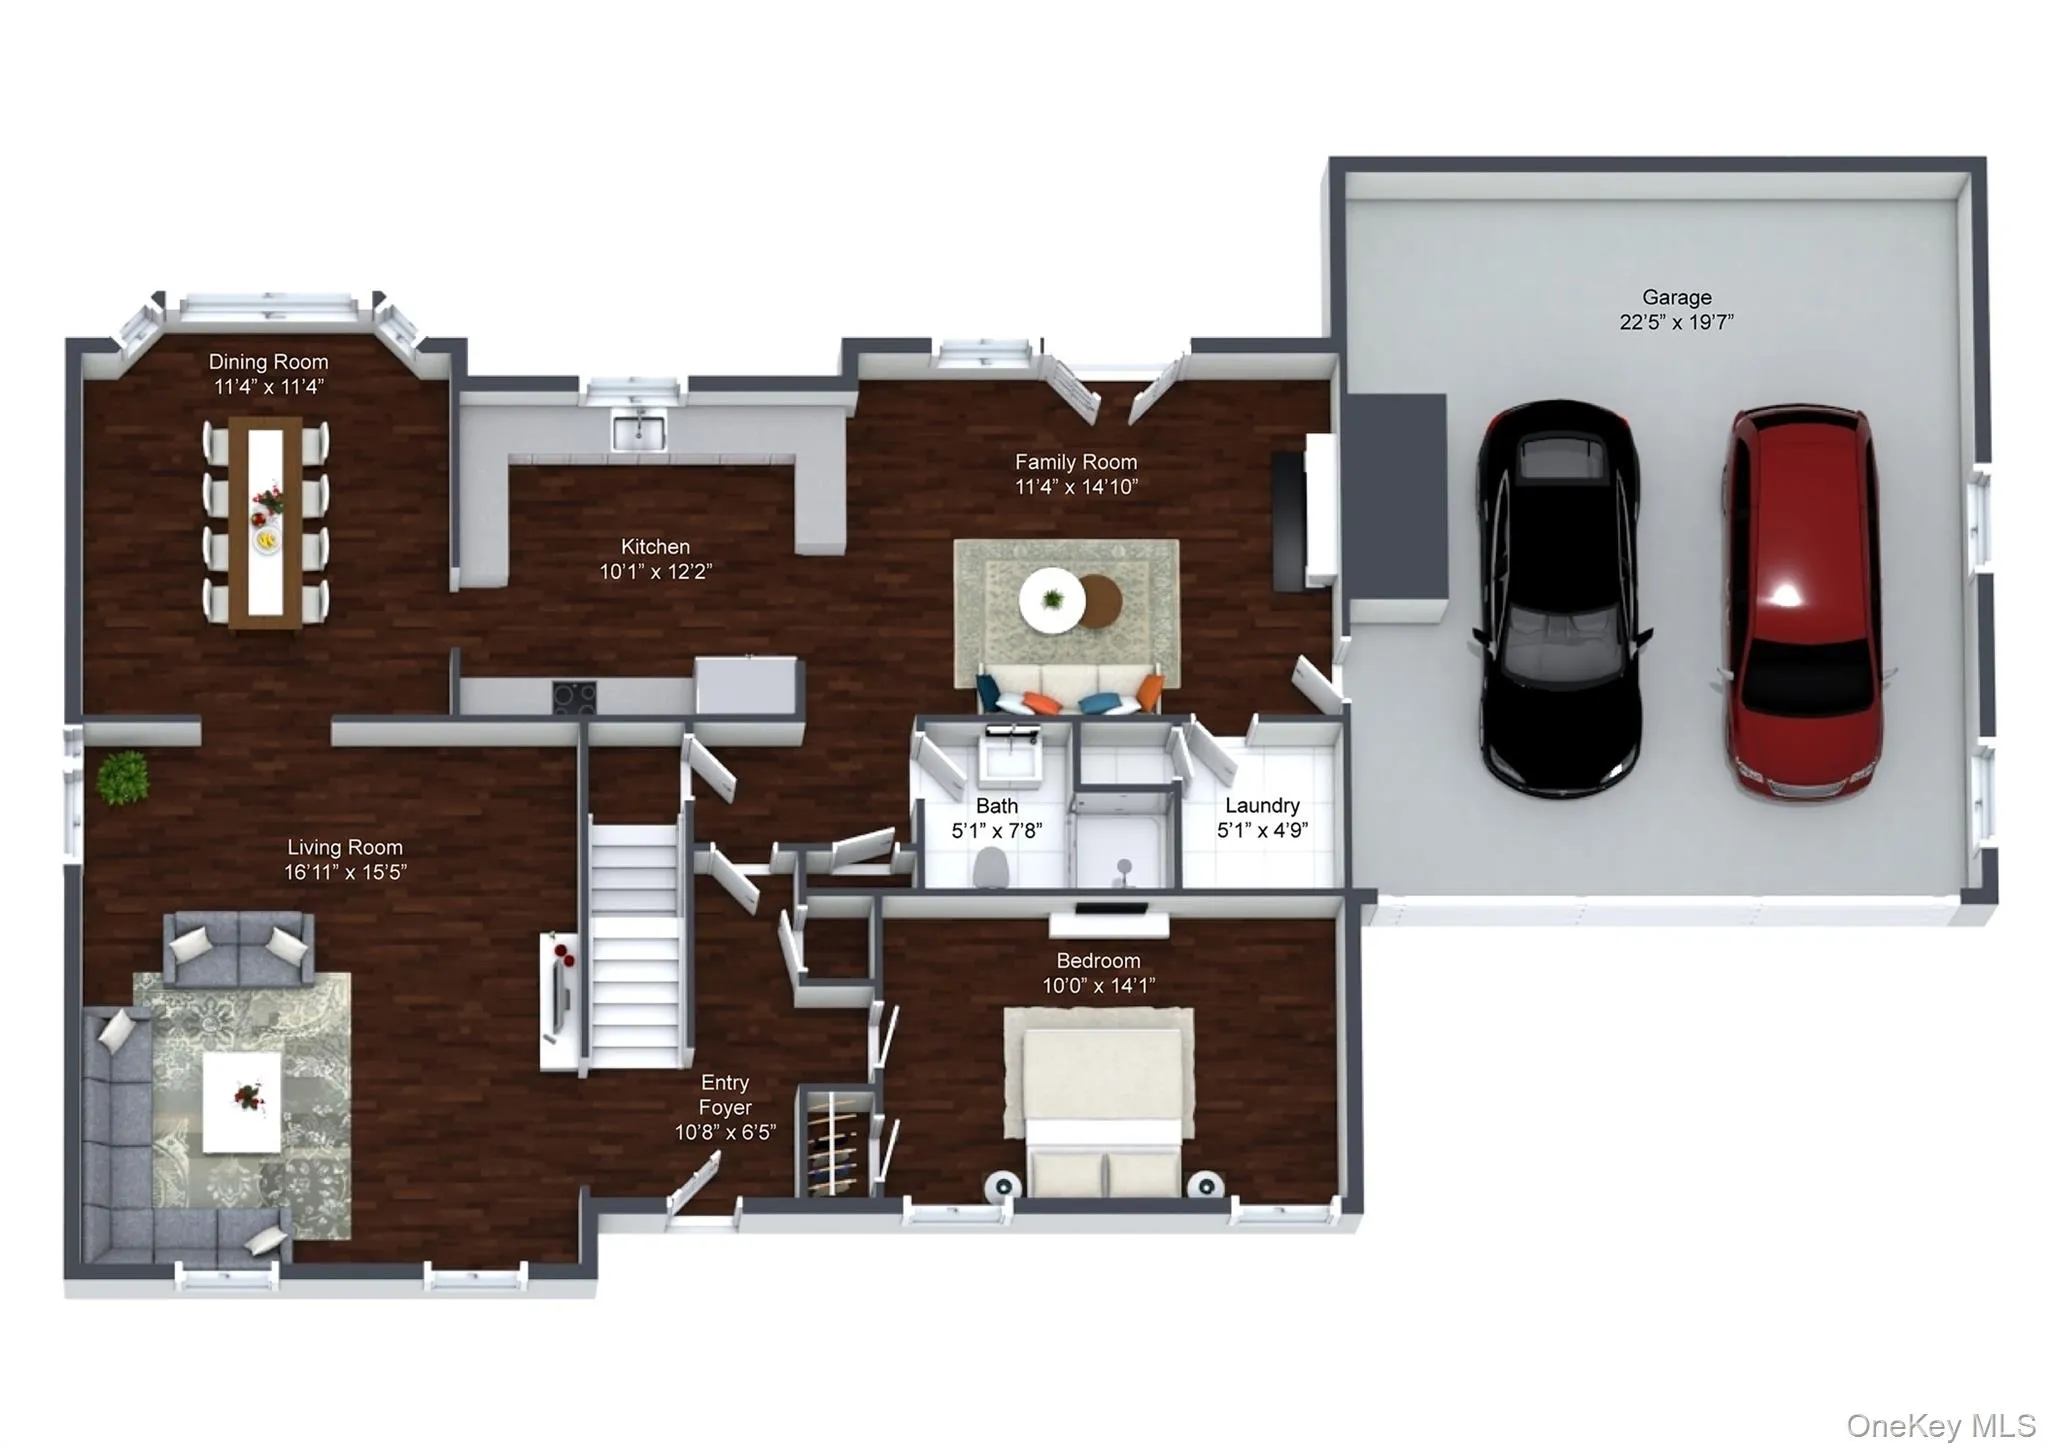
Elegance and craftsmanship are evident throughout with beautiful hardwood floors, generously sized bedrooms and a primary suite with private en-suite bath. At the heart of the home, the kitchen opens to an inviting sitting room with a gorgeous stone fireplace and double doors leading to a seamless indoor-outdoor living experience.
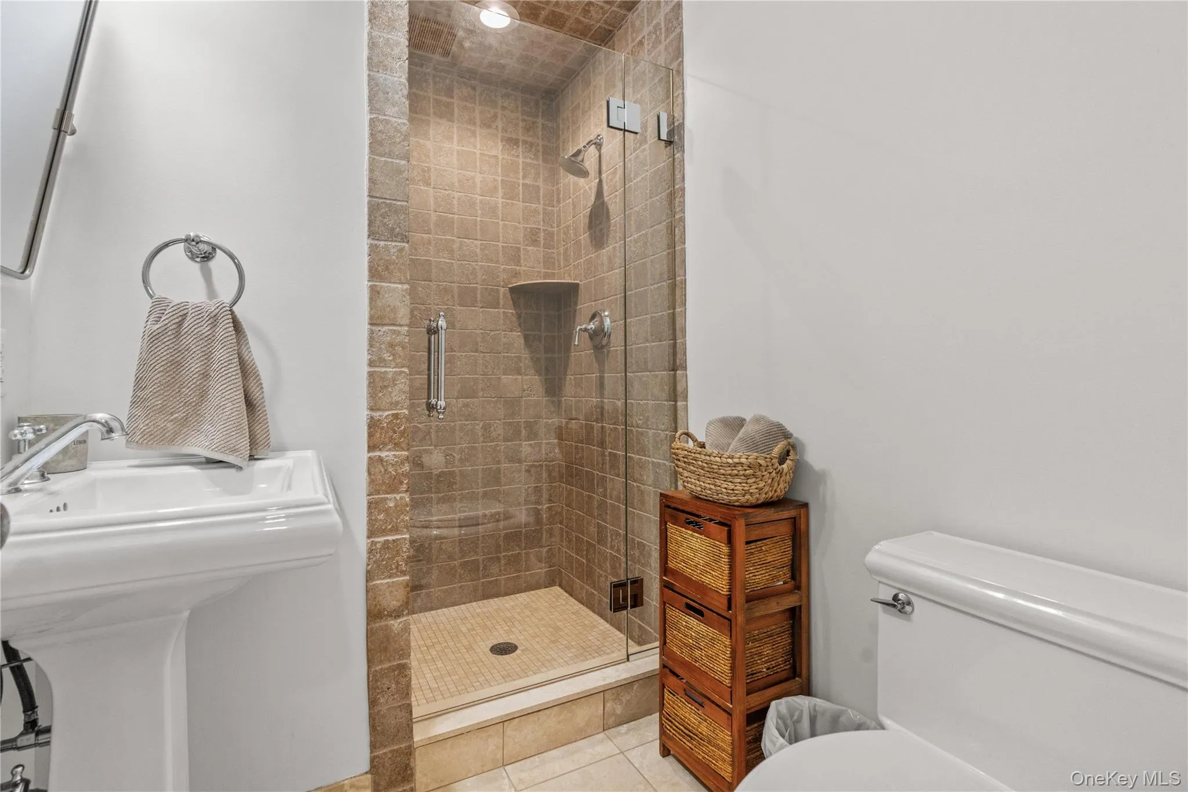
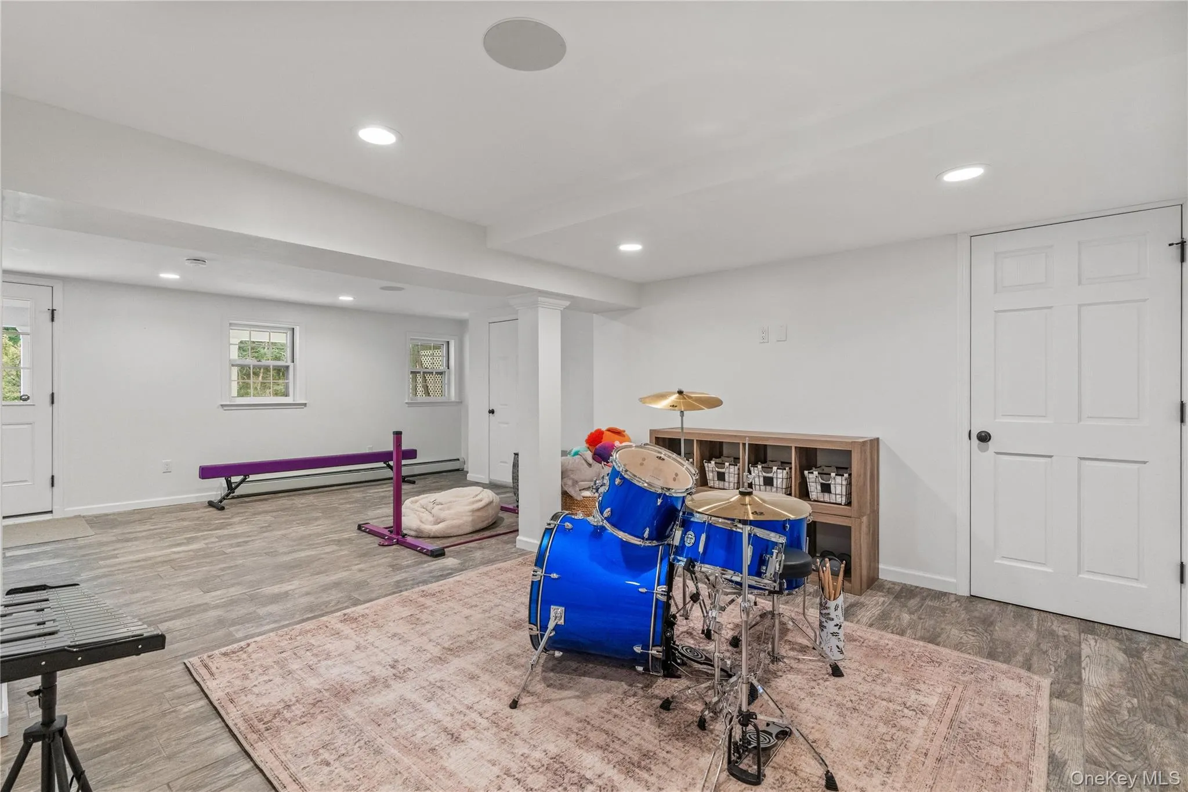
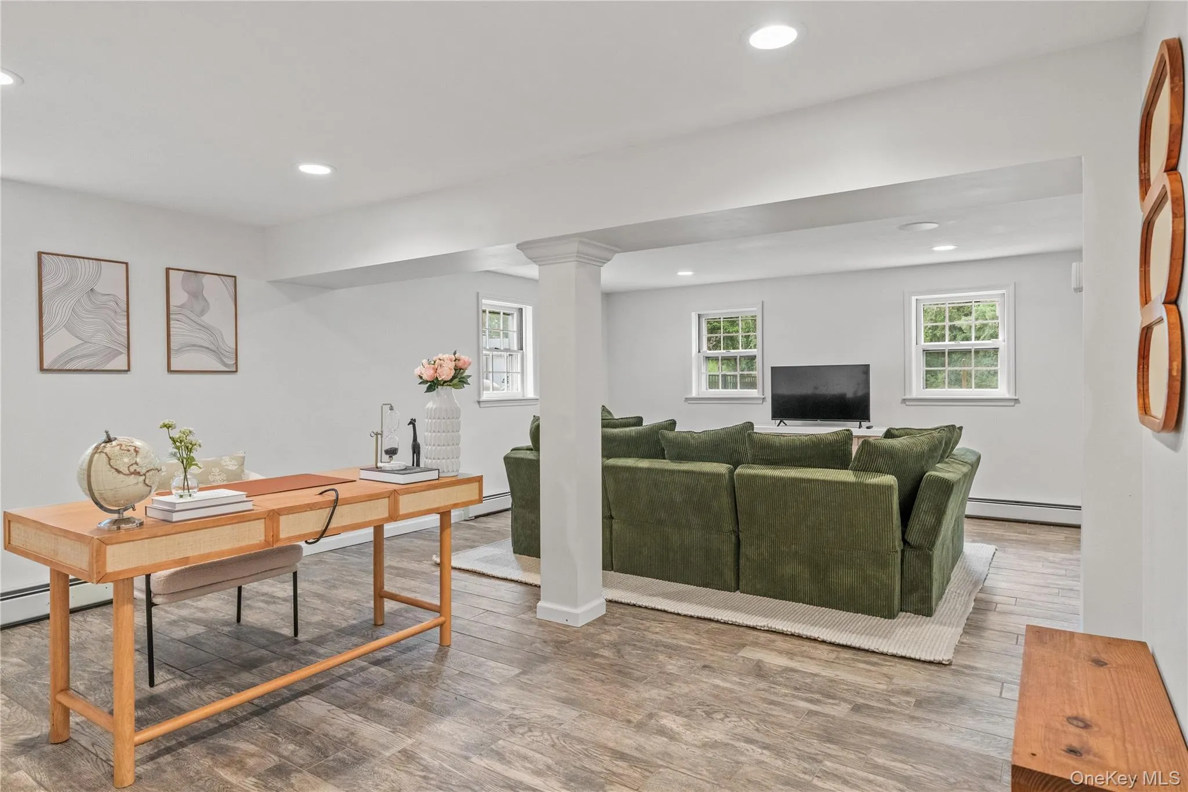
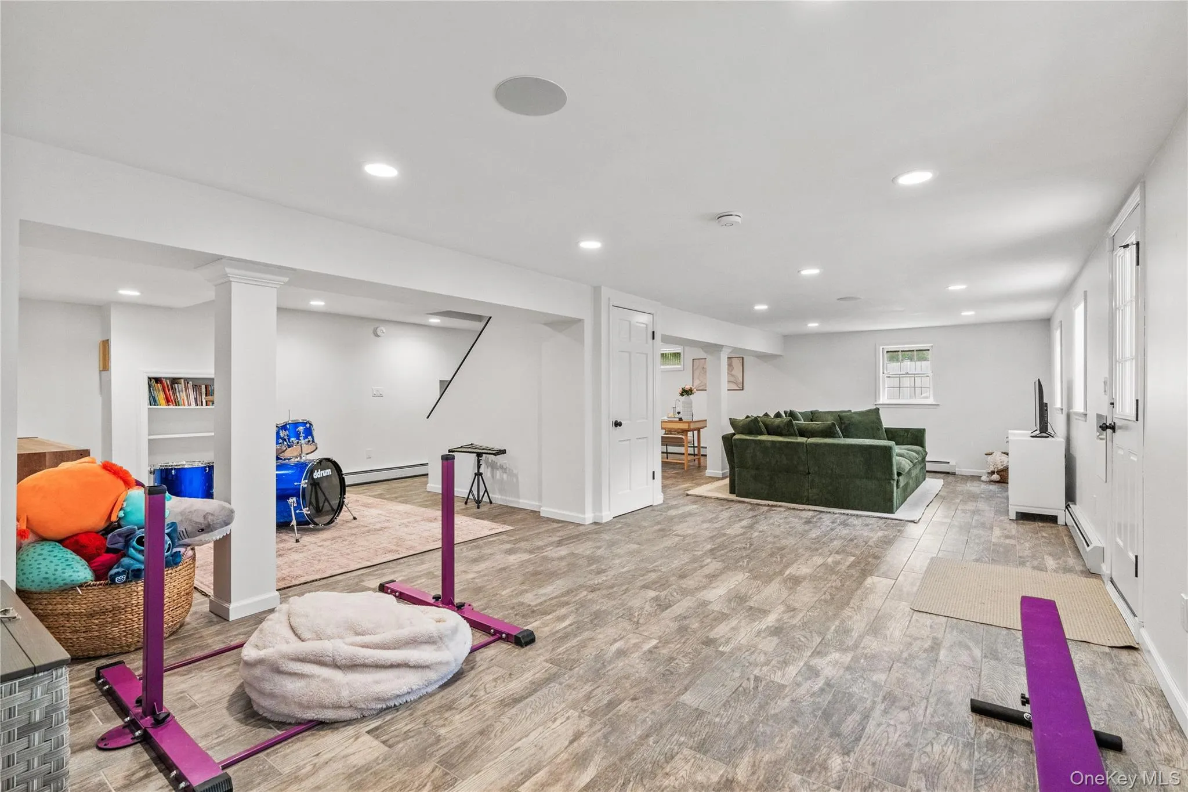
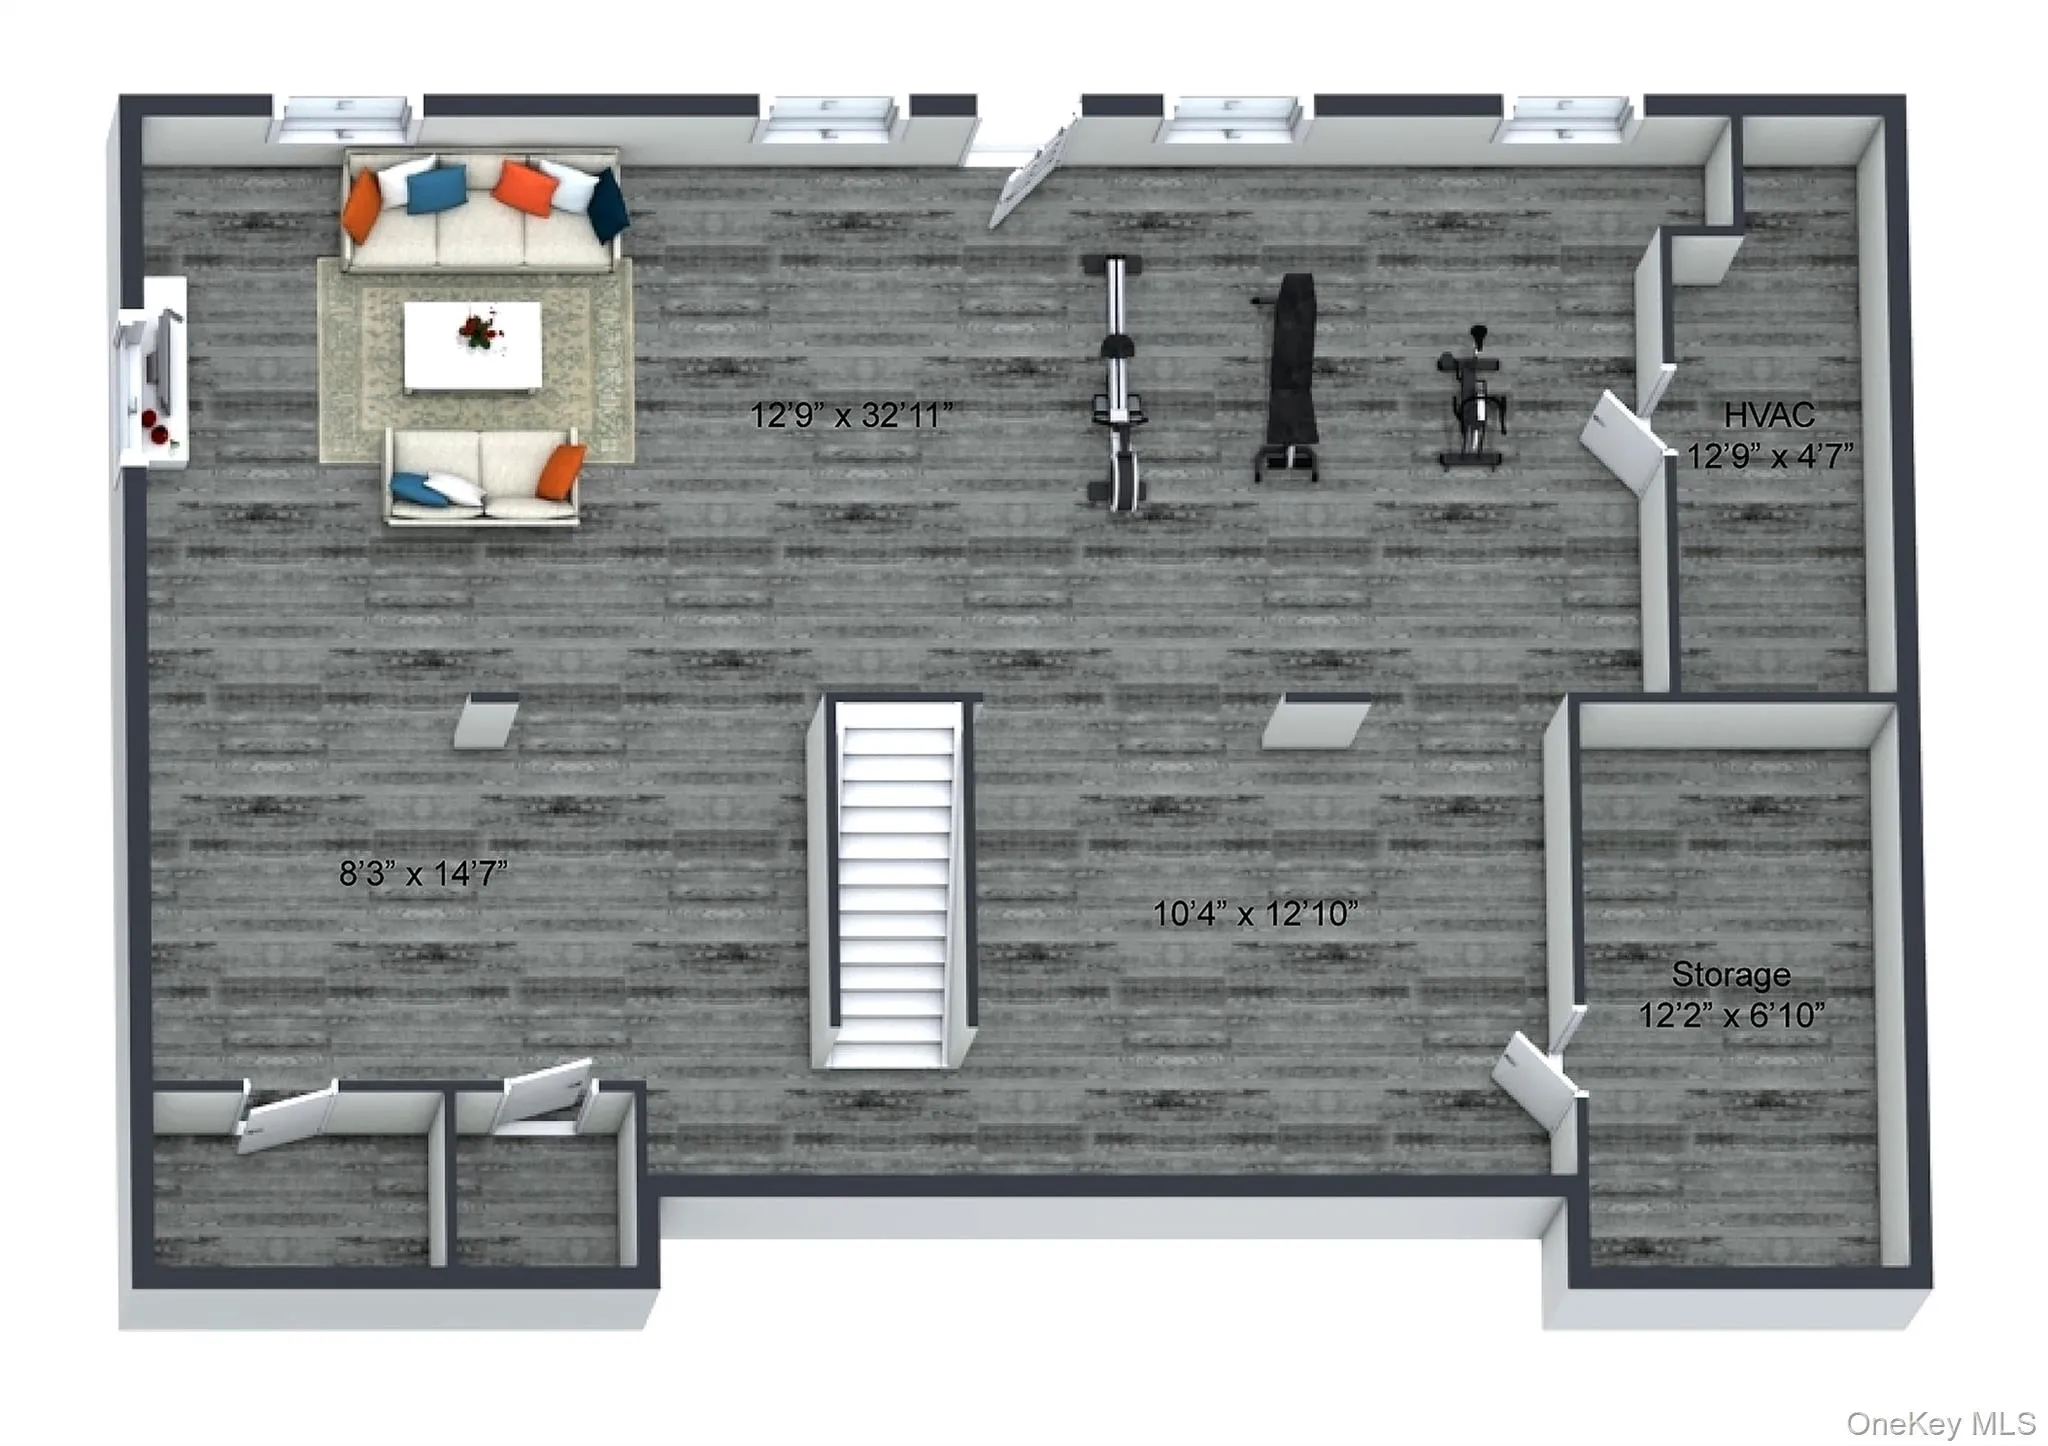
The finished walkout lower level offers exceptional additional living and entertaining space, complete with a bathroom and built-in ceiling speakers (with surround sound), plus direct access to the grounds and pool area.
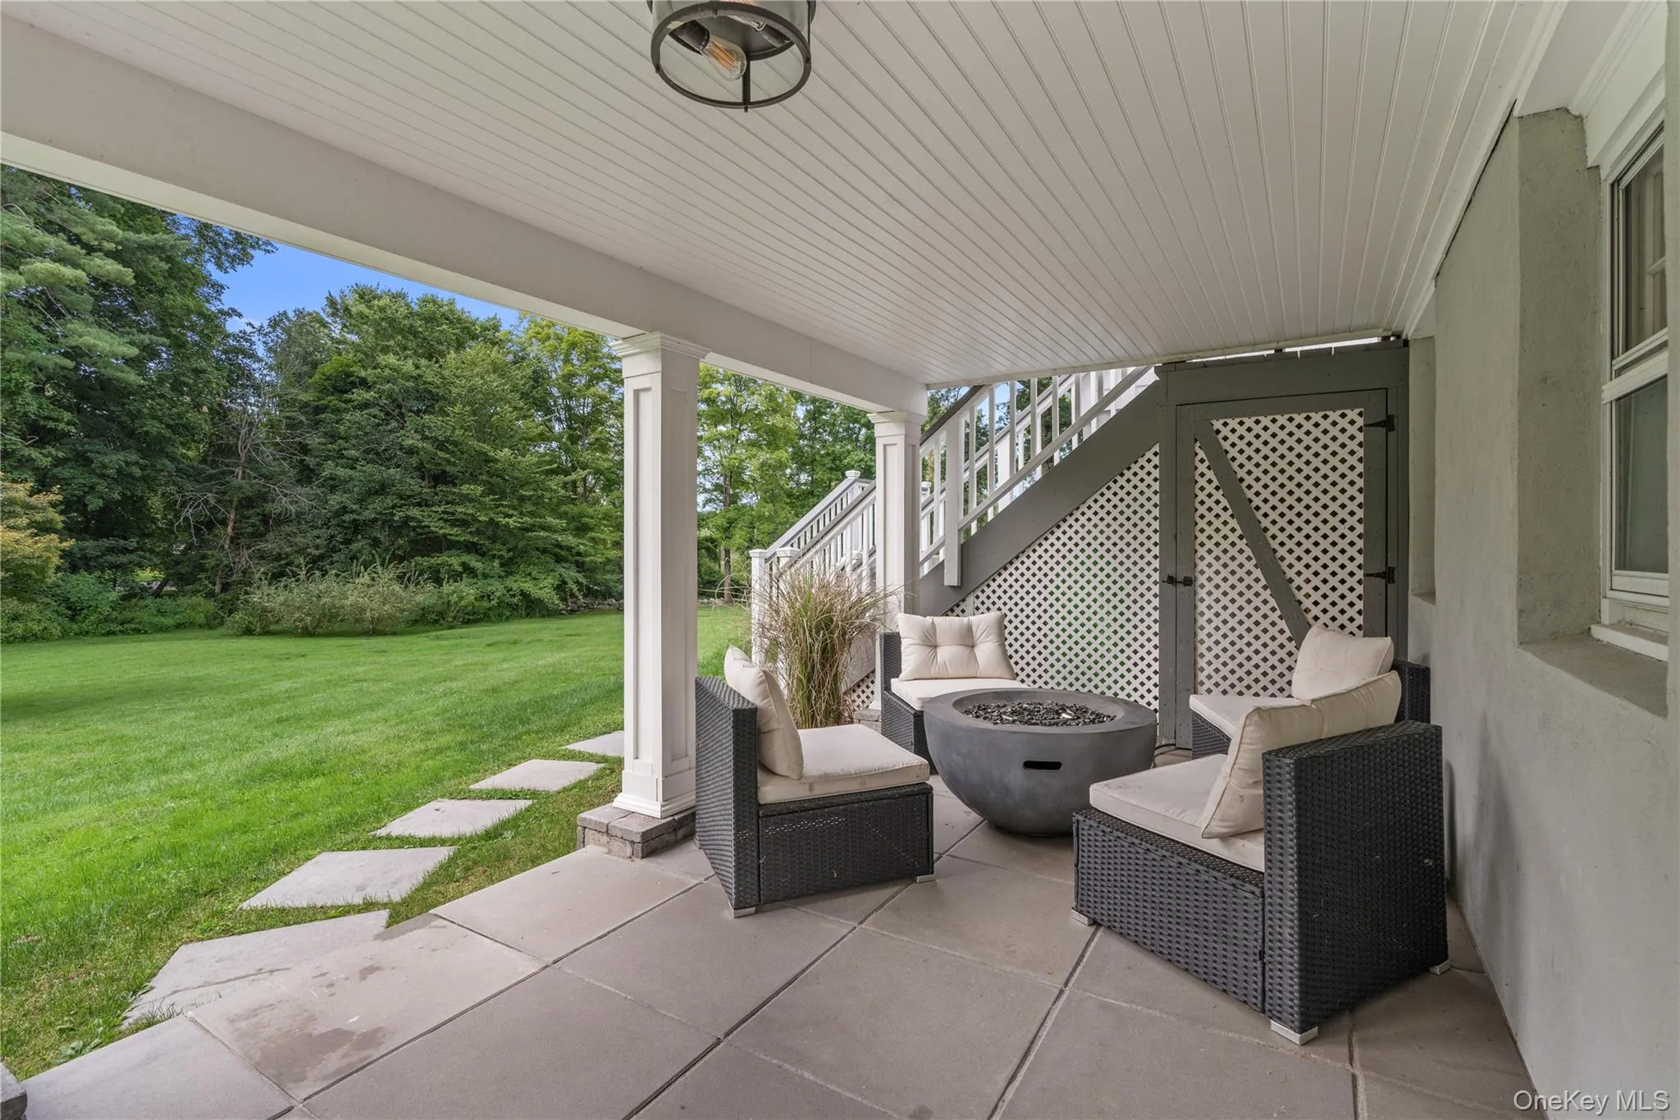
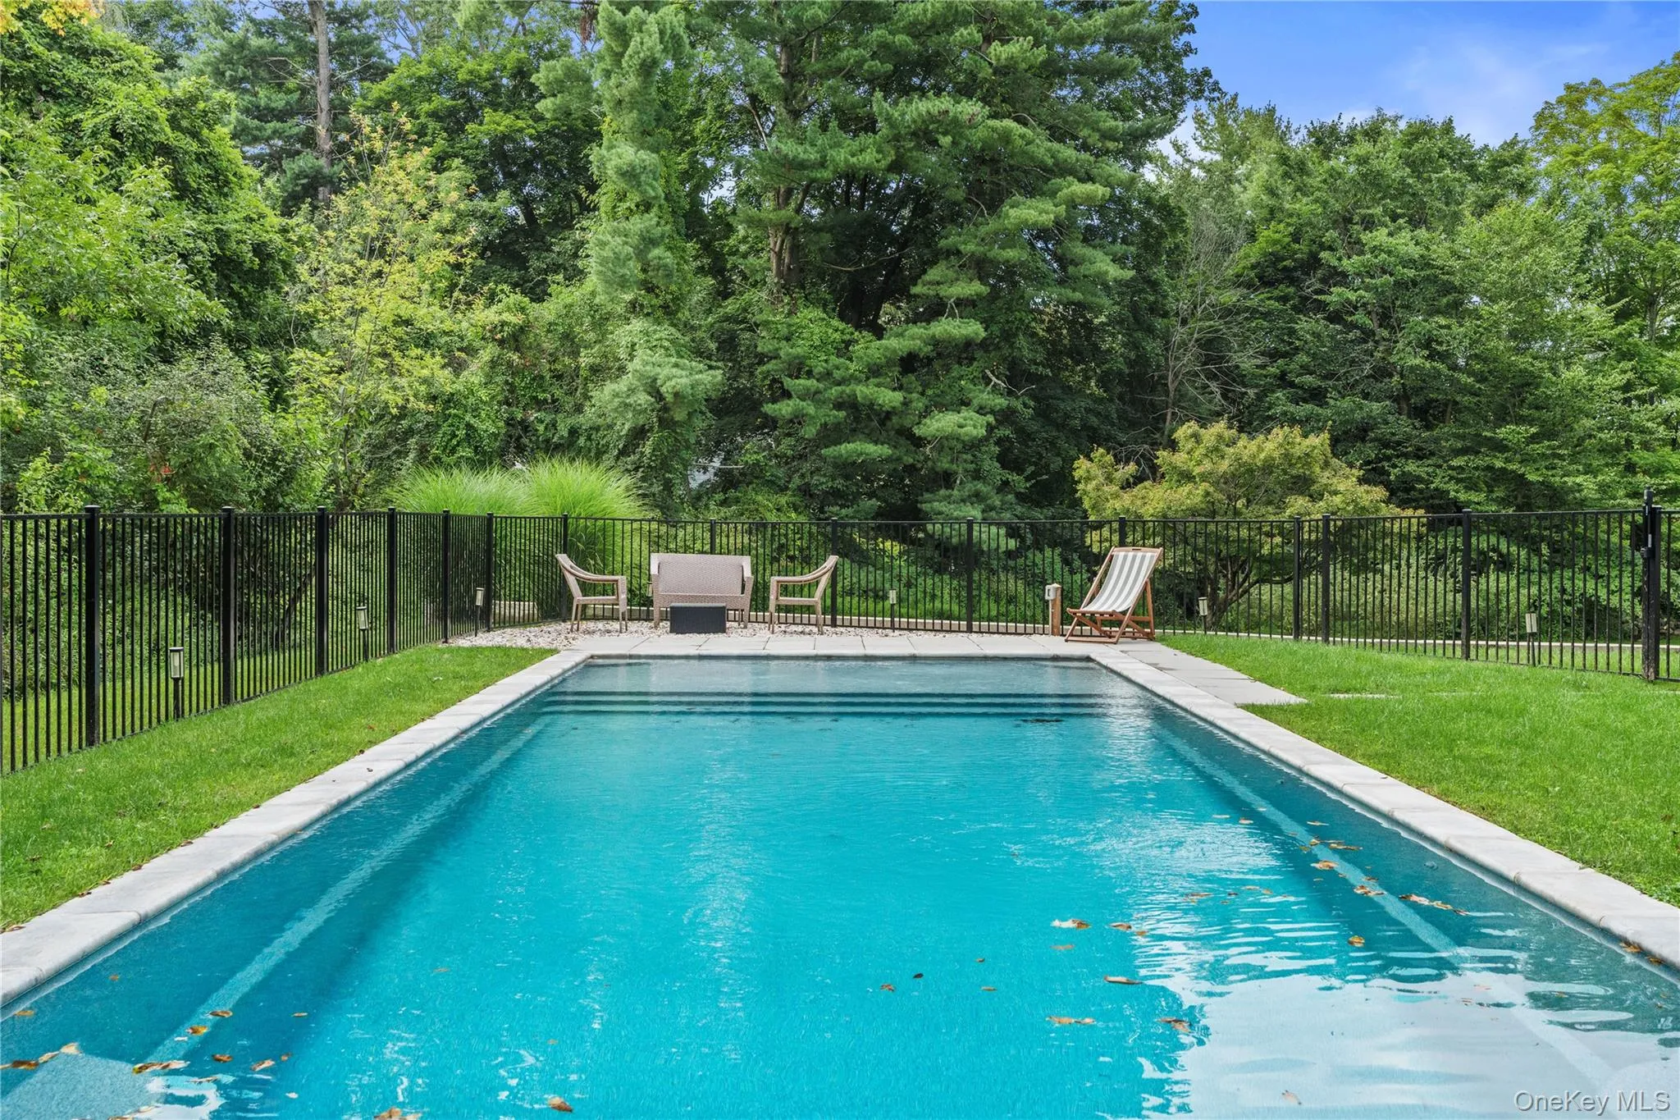
Outside, enjoy your own private retreat featuring a 40′ X 16′ heated in-ground fiberglass pool with sunning deck and full Certificate of Occupancy along with a new patio and fire pit under the deck. The pool is professional maintained weekly, and the propane tanks for the pool heater were recently filled.
Additional improvements include a freshly painted exterior and deck (August 2026), new hot water heater and refrigerator (2024), septic cleaning (June 2026)and an EV charging port in the two-car garage. There is an alarm system in place.
Thoughtfully maintained and move-in ready, this home combines timeless craftsmanship, modern conveniences, and resort-style indoor-outdoor living in a beautiful and private setting.
- Heating System:
- Natural Gas, Hot Air
- Cooling System:
- Wall/window Unit(s)
- Basement:
- Finished, Walk-out Access
- Fence:
- Partial
- Patio:
- Patio, Deck
- Swimming Pool:
- Other, In Ground, Fenced, Pool Cover
- Appliances:
- Dishwasher, Oven, Refrigerator, Stainless Steel Appliance(s), Dryer, Washer, Range
- Fireplaces Total:
- 1
- Flooring:
- Hardwood
- Garage Spaces:
- 2
- Interior Features:
- Granite Counters, Primary Bathroom, First Floor Full Bath, Sound System
- Laundry Features:
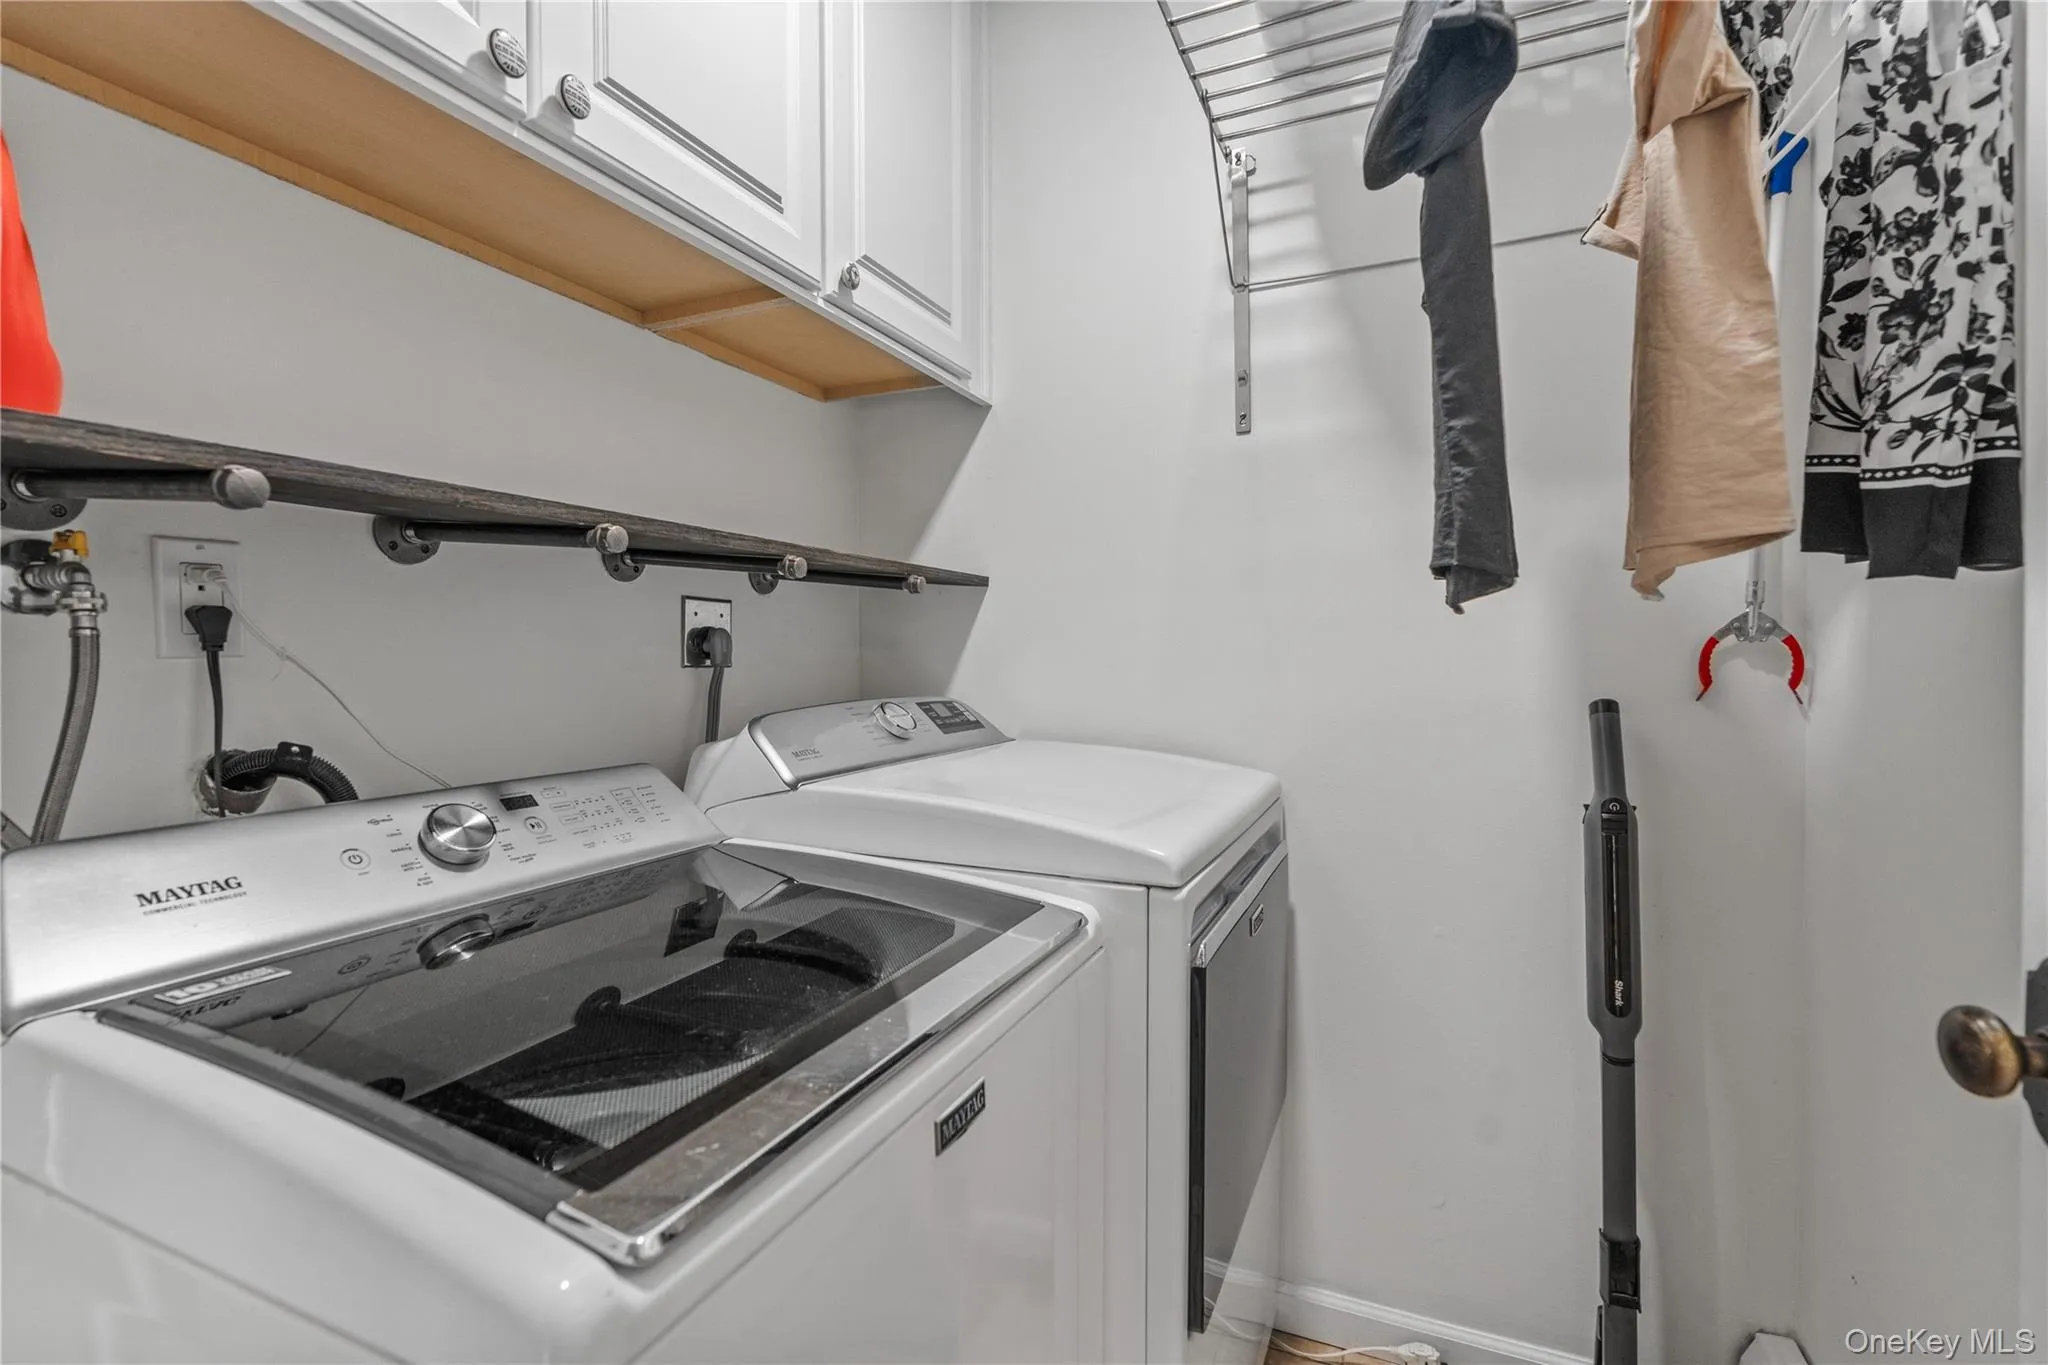
- In Basement
- Parking Features:
- Driveway, Garage
- Sewer:
- Septic Tank
- Utilities:
- See Remarks, Trash Collection Public, Natural Gas Connected, Cable Connected
- City:
- New Castle
- State:
- NY
- Street:
- Bedford
- Street Number:
- 406
- Street Suffix:
- Road
- Postal Code:
- 10514
- Floor Number:
- 0
- Longitude:
- W74° 14' 43.3''
- Latitude:
- N41° 10' 14.7''
- Directions:
- Bedford Road to 406
- PostalCity:
- Chappaqua
- Architectural Style:
- Colonial
- Construction Materials:
- Frame, Wood Siding
- Elementary School:
- Douglas G Grafflin School
- High School:
- Horace Greeley High School
- Levels:
- Three Or More
- Agent MlsId:
- 1053
- MiddleOrJunior School:
- Robert E Bell School
- PhotosCount:
- 49
- Special Listing Conditions:
- No
- Tax Annual Amount:
- $22,824
- Water Source:
- Public
- Office MlsId:
- RANDBH11
Residential - MLS# 1044050
406 Bedford Road, New Castle, NY
- Property Type :
- Residential
- Property SubType :
- Single Family Residence
- Listing Type :
- For Rent
- Listing ID :
- 1044050
- Price :
- $1,800,000
- Rooms :
- 8
- Bedrooms :
- 4
- Bathrooms :
- 3
- Half Bathrooms :
- 1
- Bathrooms Total :
- 4
- Square Footage :
- 2,913 Sqft
- Building Area :
- 3,203 Sqft
- Lot Area :
- 1.06 Acre
- Lot Dimensions :
- 1.07 acres
- Year Built :
- 1968
- Status :
- Active
- Listing Agent :
- Donna M. Powers-Amori
- Listing Office :
- Howard Hanna Rand Realty




