
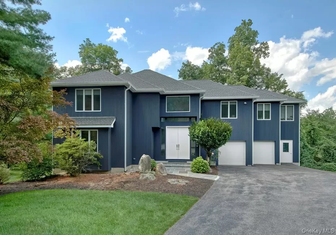
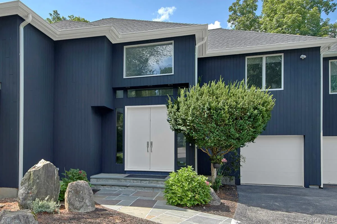
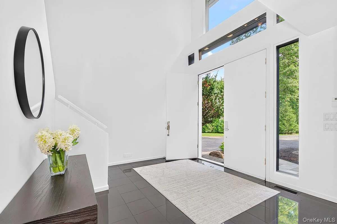
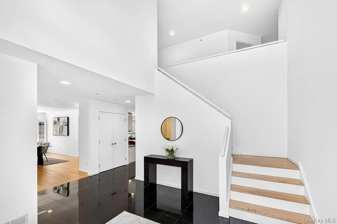
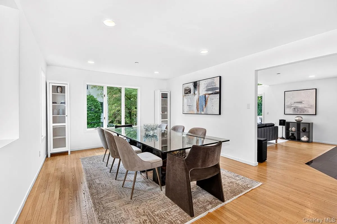
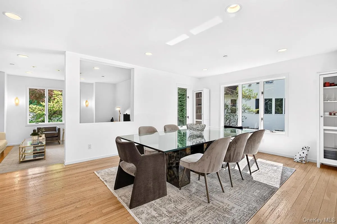
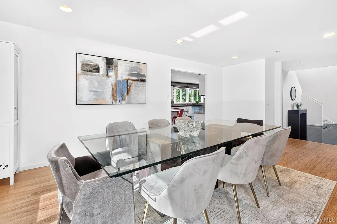
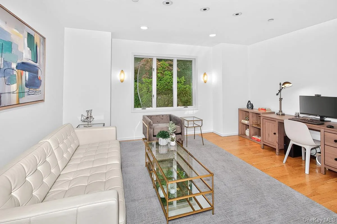
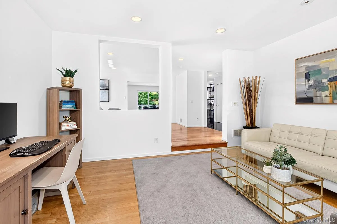
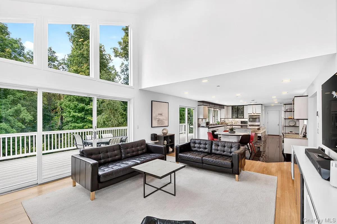
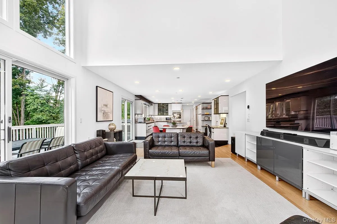
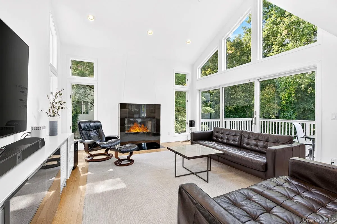
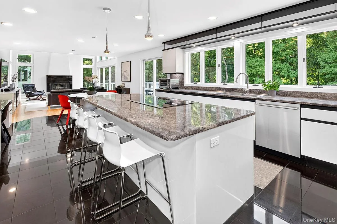
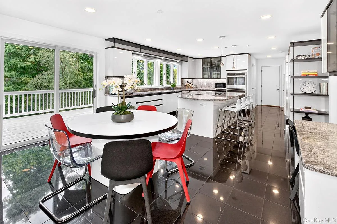
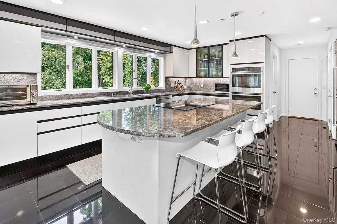
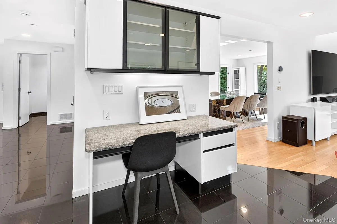
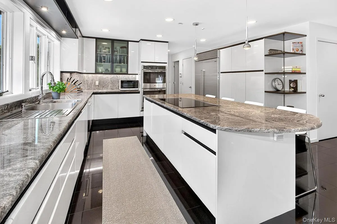
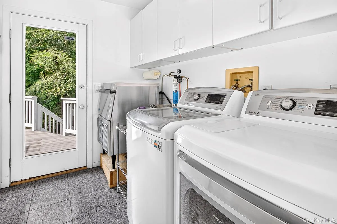
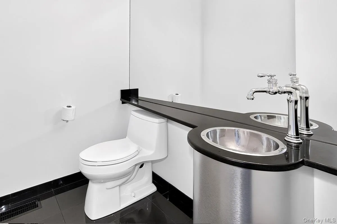
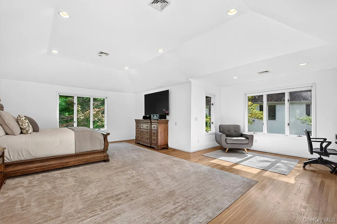
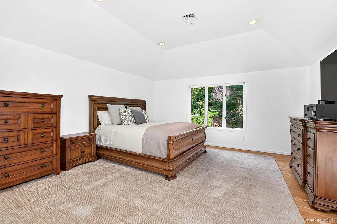
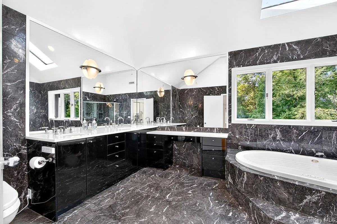
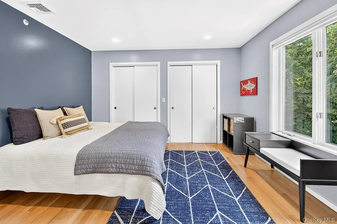
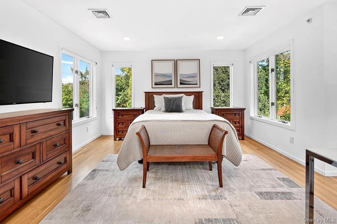
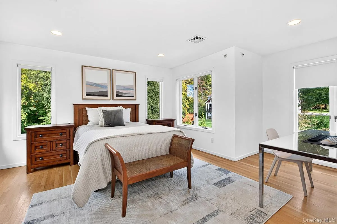
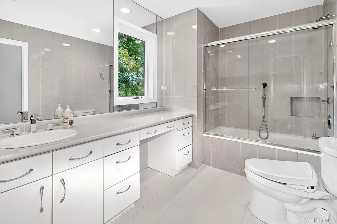
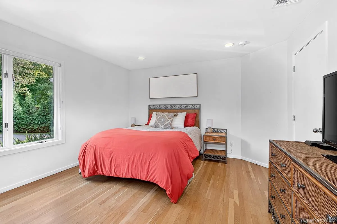
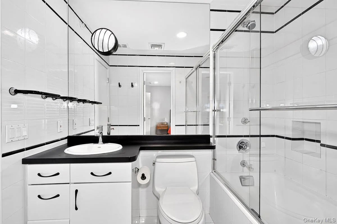
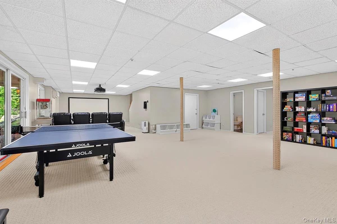
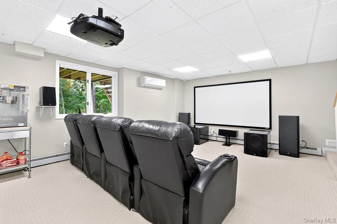
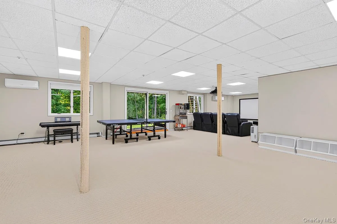
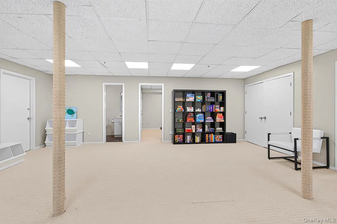
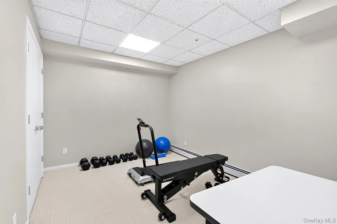
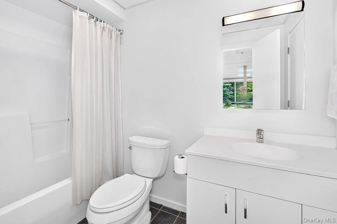
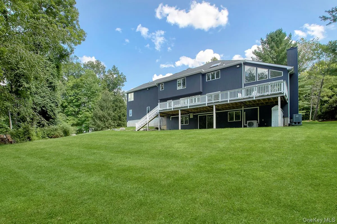
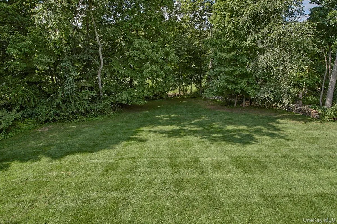
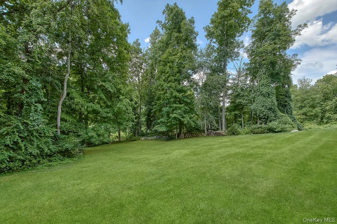
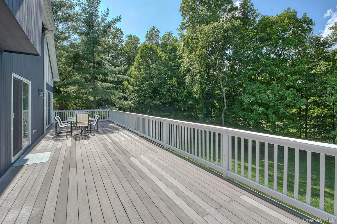
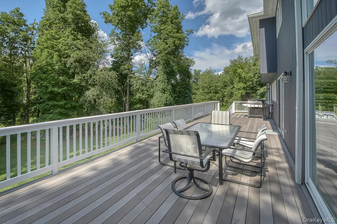
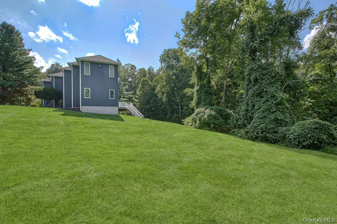
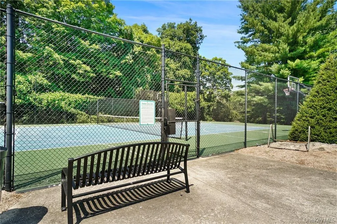
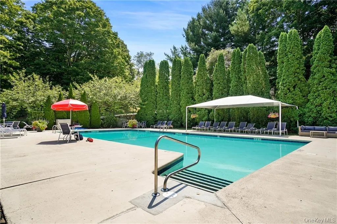
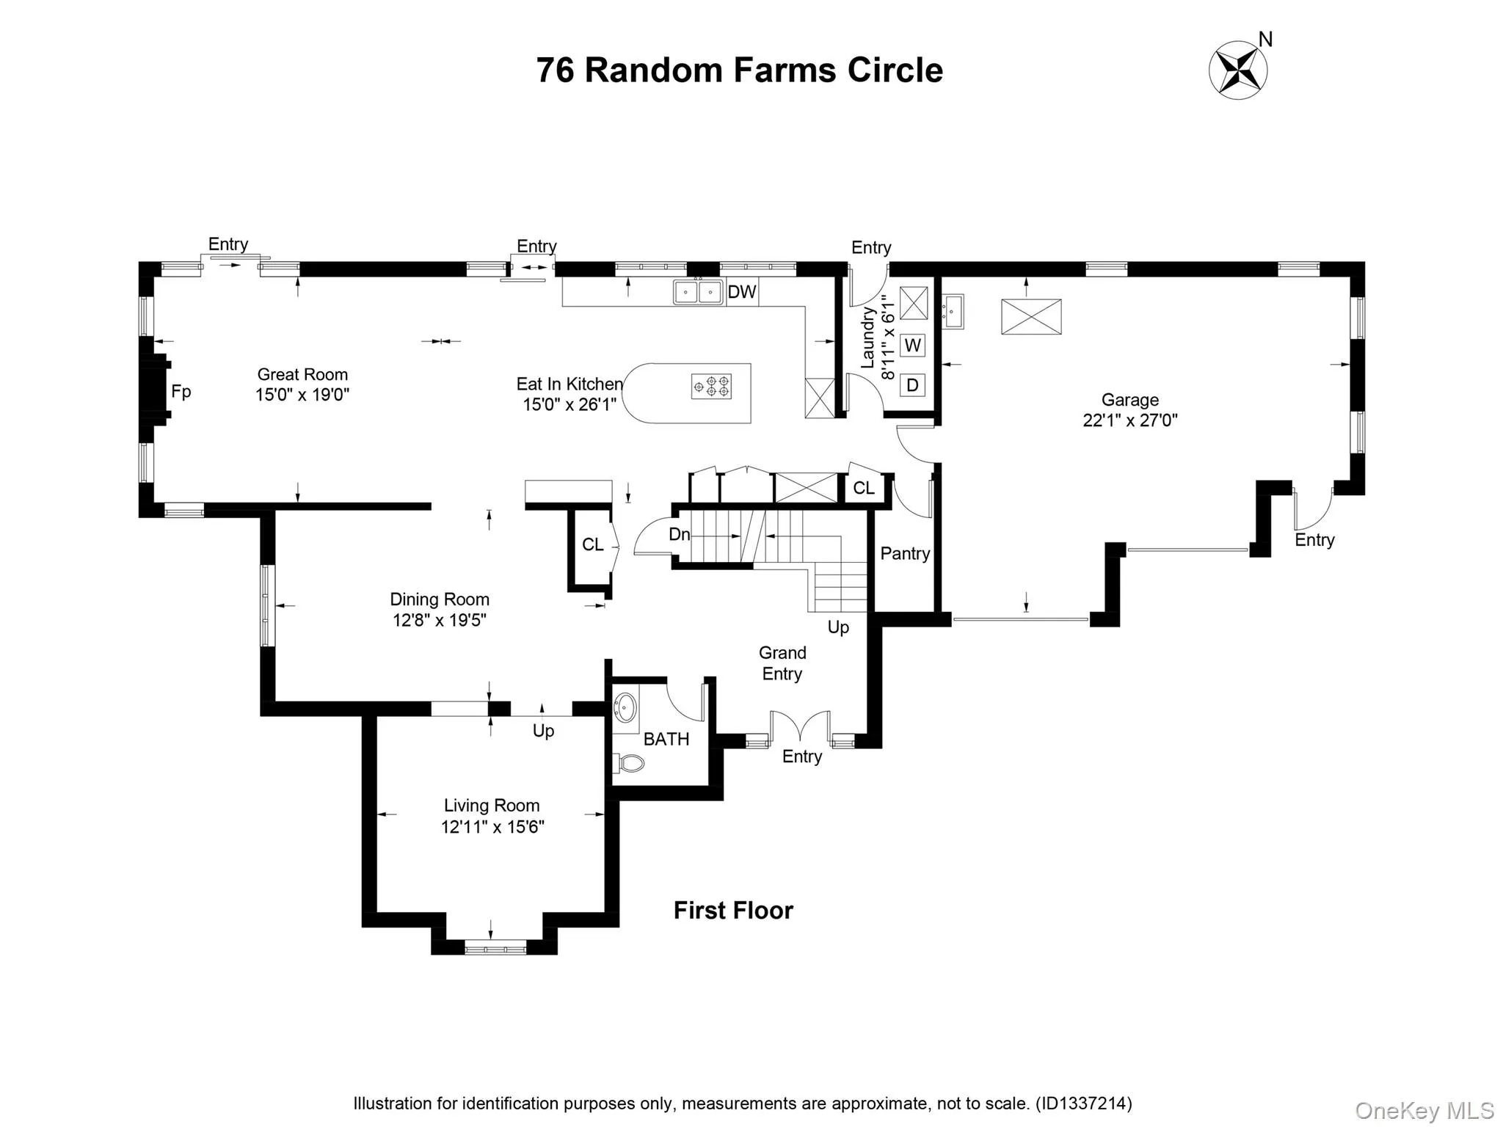
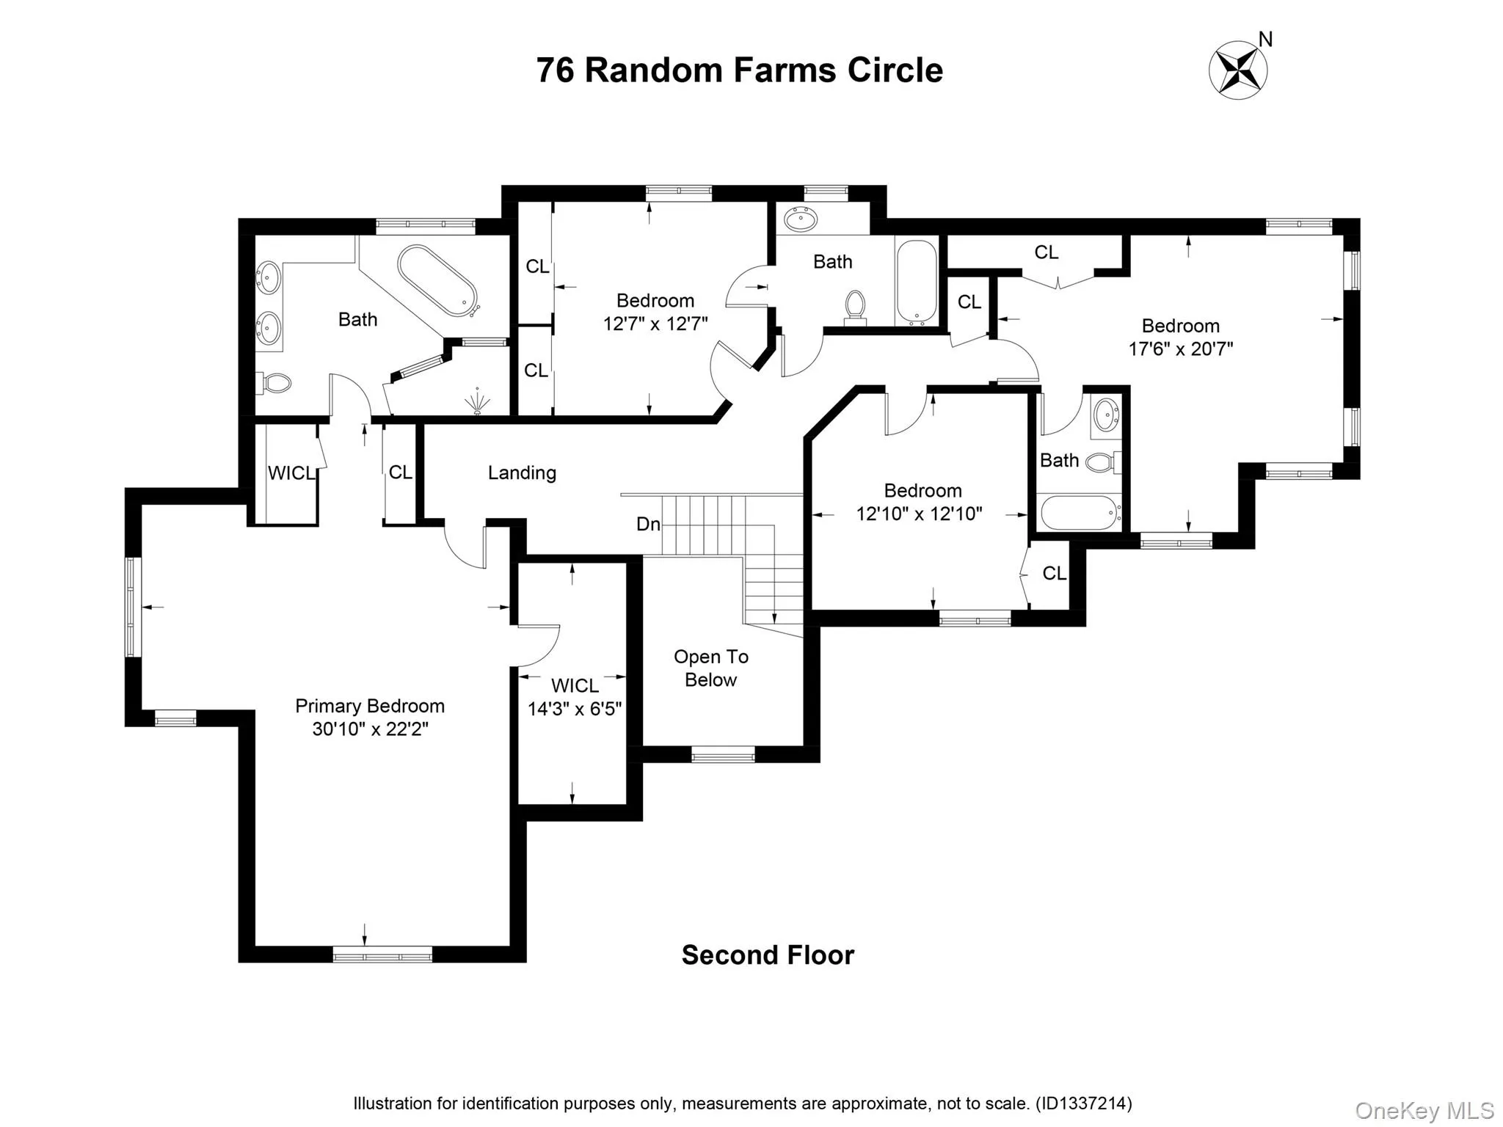
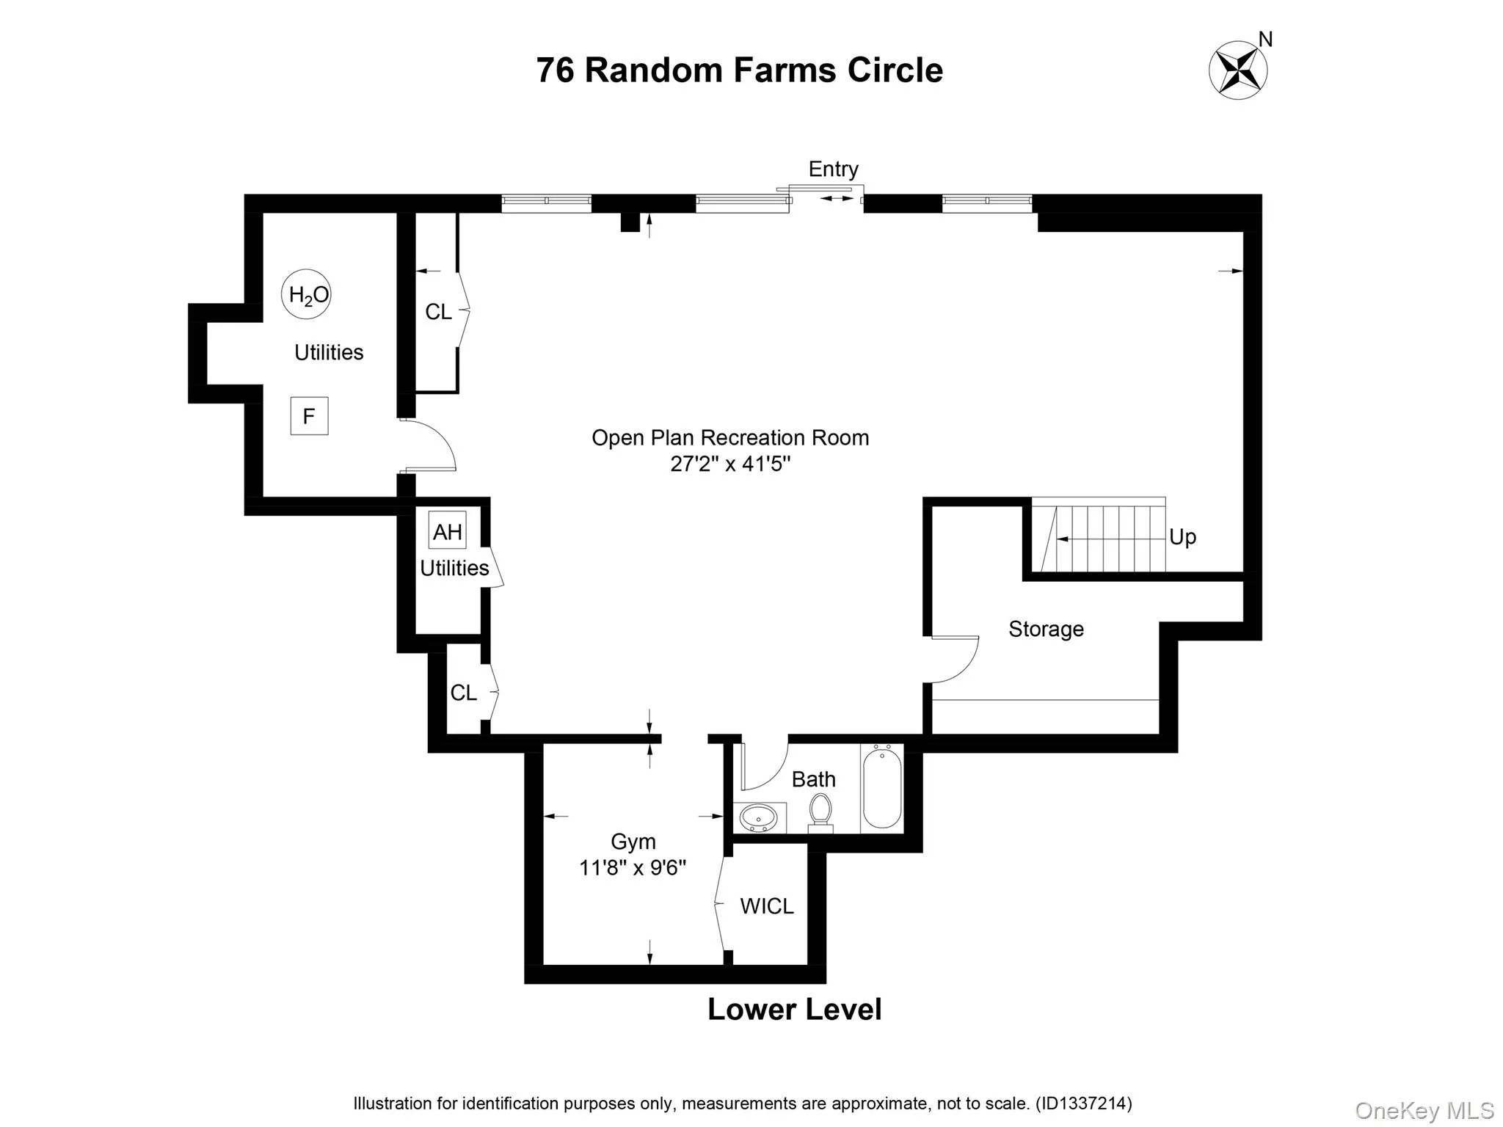
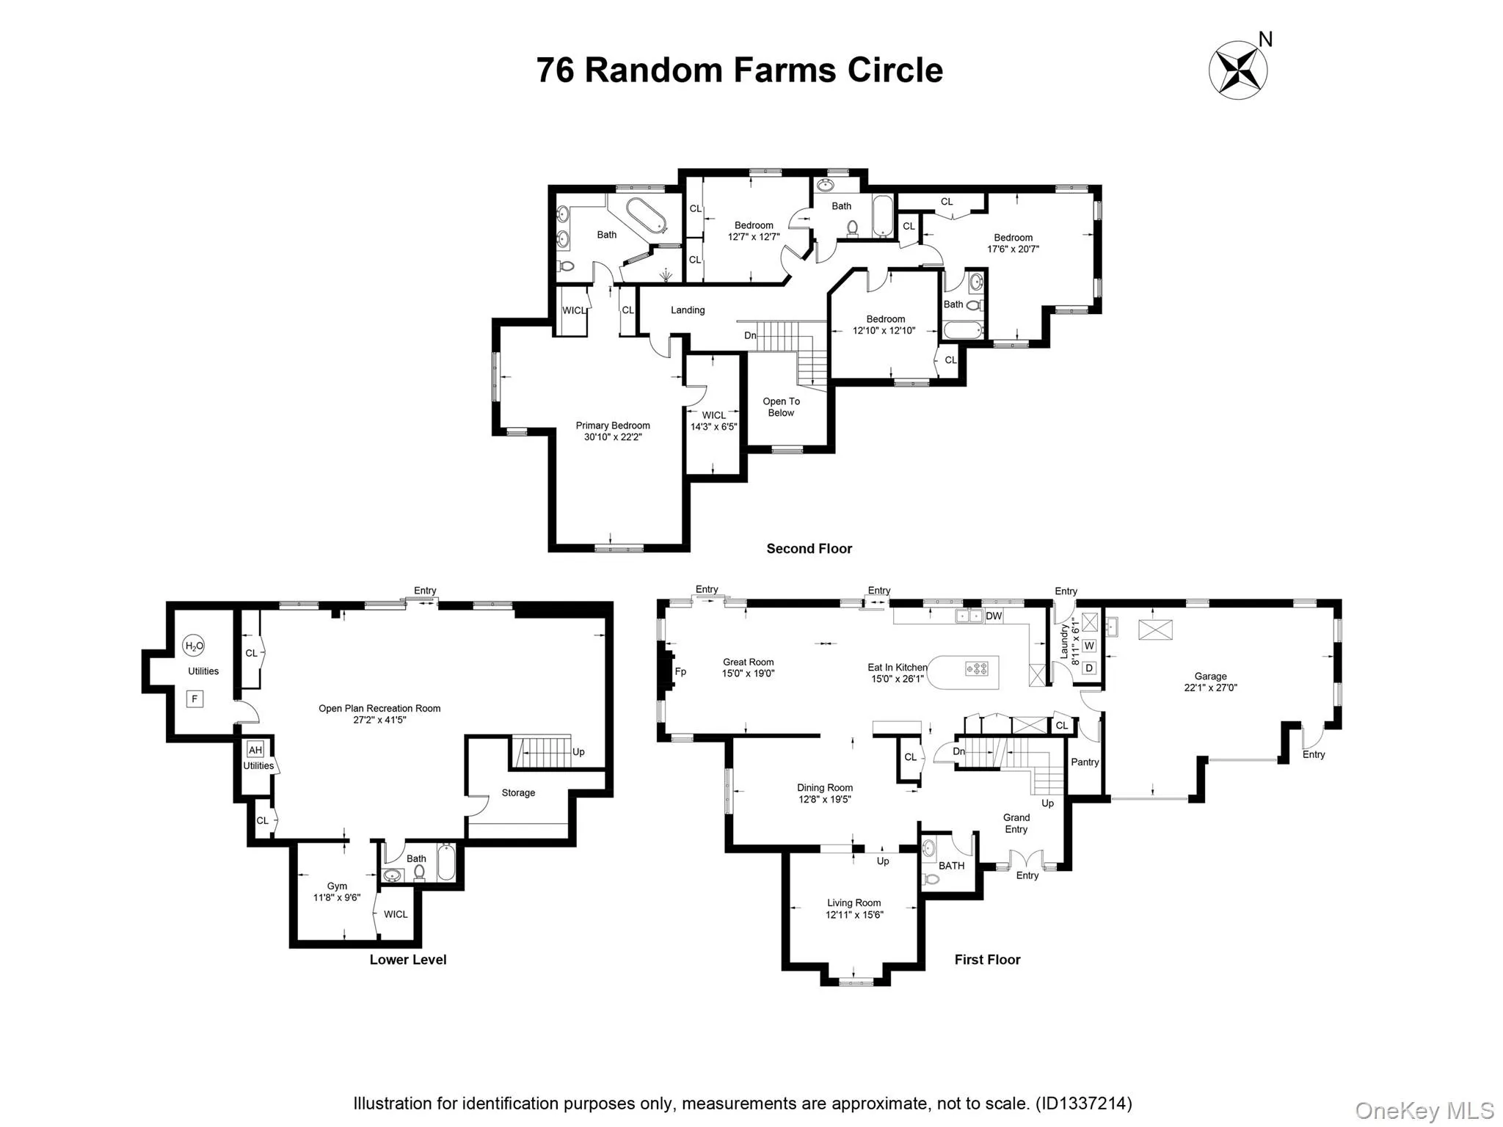
Set in Chappaqua’s desirable Random Farms community with pool, tennis and sports court, this custom-built, sleek and sophisticated Contemporary offers a distinctive blend of architectural style, natural light, and comfortable living. An exceptional open floor plan features vaulted ceilings, skylights, custom windows, and a combination of wood and granite floors. The spacious eat-in chef’s kitchen features custom Snaidero Italian white-lacquer cabinetry, granite countertops and flooring, top of the line stainless Subzero, Wolf induction and Bosch appliances, and abundant natural light. The adjoining family room with wood-burning fireplace opens seamlessly to the living and dining rooms, creating an ideal layout for both everyday living and entertaining. The second floor offers four generously sized bedrooms, including a private primary suite with marble bath, Jacuzzi tub, oversized shower, and walk-in closet. Additional bedrooms include ensuite and hall bath access. The finished walk-out lower level provides versatile additional living space for recreation, entertaining, or a home gym, with a full bath. Immaculately maintained and thoughtfully designed, this distinctive home within the highly coveted Chappaqua School District combines contemporary architecture with comfortable, functional living. Set on a beautiful, private property with level rear and side yards, this home also enjoys Random Farms’ amenities, including a pool, clubhouse, tennis courts, and sports court. Two-car attached garage with EV charging outlet, above ground Roth oil tank, and more. Not to be missed!
- Heating System:
- Oil
- Cooling System:
- Central Air
- Basement:
- Finished, Full, Walk-out Access
- Patio:
- Deck
- Swimming Pool:
- Community
- Appliances:
- Dishwasher, Oven, Refrigerator, Stainless Steel Appliance(s), Dryer, Washer, Range, Oil Water Heater
- Fireplace Features:
- Family Room, Wood Burning
- Fireplaces Total:
- 1
- Flooring:
- Hardwood
- Garage Spaces:
- 2
- Interior Features:
- Eat-in Kitchen, Entrance Foyer, Open Floorplan, High Ceilings, Cathedral Ceiling(s), Walk-in Closet(s), Formal Dining, Primary Bathroom, His And Hers Closets, Recessed Lighting
- Laundry Features:
- Laundry Room
- Parking Features:
- Garage, Electric Vehicle Charging Station(s)
- Sewer:
- Shared
- Utilities:
- Underground Utilities, Trash Collection Public, Cable Connected, Water Connected, Electricity Connected, Sewer Connected, Phone Connected
- City:
- New Castle
- State:
- NY
- Street:
- Random Farms
- Street Number:
- 76
- Street Suffix:
- Circle
- Postal Code:
- 10514
- Floor Number:
- 0
- Longitude:
- W74° 13' 8.4''
- Latitude:
- N41° 12' 18.6''
- PostalCity:
- Chappaqua
- Architectural Style:
- Contemporary
- Association Amenities:
- Pool, Tennis Court(s), Clubhouse, Basketball Court
- Association Fee:
- $360
- Association Fee Frequency:
- Monthly
- Association Fee Includes:
- Pool Service, Common Area Maintenance
- Construction Materials:
- Frame
- Elementary School:
- Westorchard
- High School:
- Horace Greeley High School
- Levels:
- Three Or More
- Agent MlsId:
- 11612
- MiddleOrJunior School:
- Seven Bridges Middle School
- PhotosCount:
- 46
- Special Listing Conditions:
- No
- Tax Annual Amount:
- $40,383
- Water Source:
- Public
- Office MlsId:
- COMPNY01
Residential - MLS# 1053697
76 Random Farms Circle, New Castle, NY
- Property Type :
- Residential
- Property SubType :
- Single Family Residence
- Listing Type :
- For Rent
- Listing ID :
- 1053697
- Price :
- $1,995,000
- Rooms :
- 10
- Bedrooms :
- 4
- Bathrooms :
- 4
- Half Bathrooms :
- 1
- Bathrooms Total :
- 5
- Square Footage :
- 4,796 Sqft
- Building Area :
- 4,796 Sqft
- Lot Area :
- 0.70 Acre
- Year Built :
- 1993
- Status :
- Active
- Listing Agent :
- Cindy Glynn
- Listing Office :
- Compass Greater NY, LLC




