
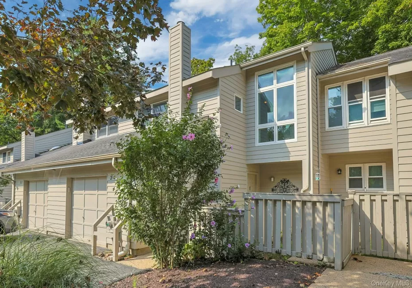
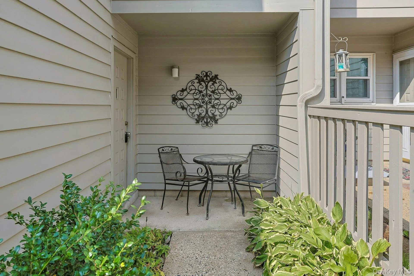
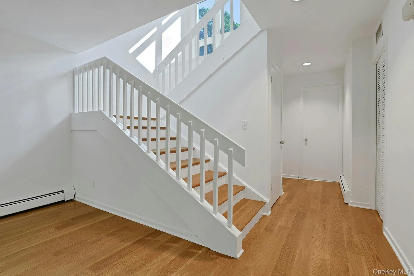
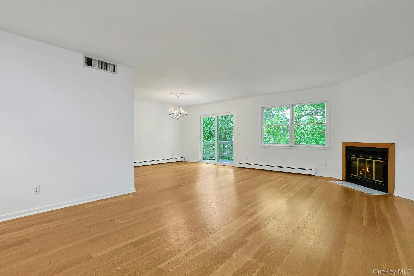
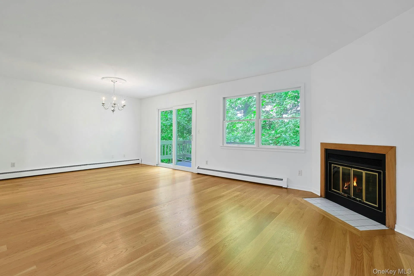
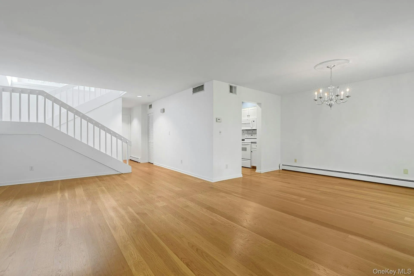
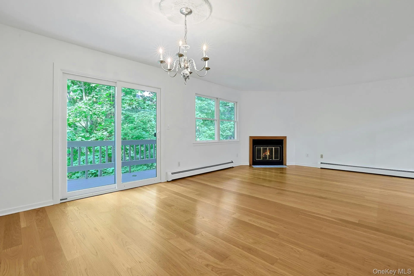
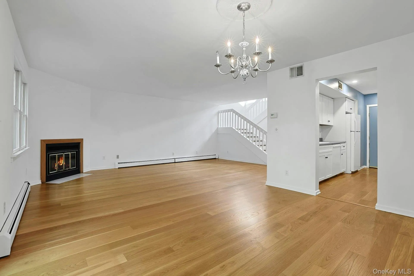
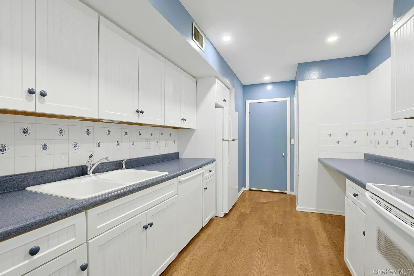
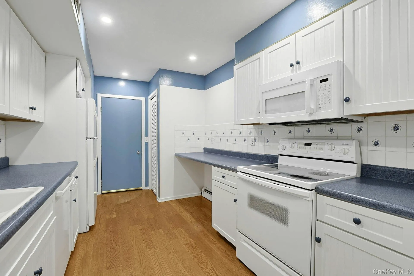
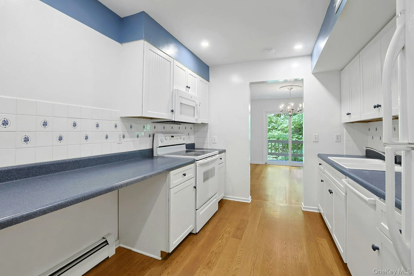
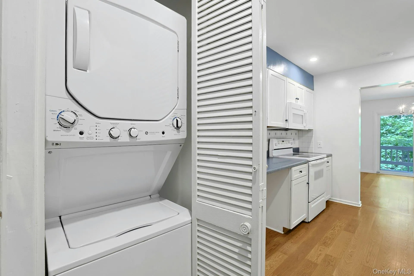
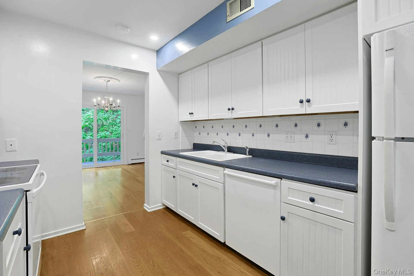
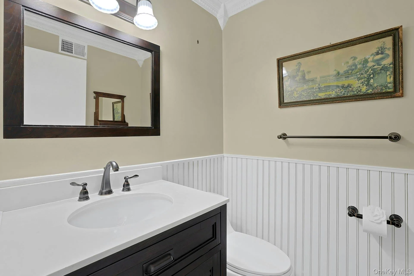
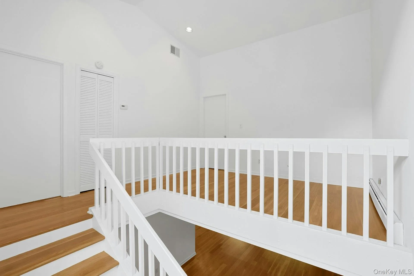
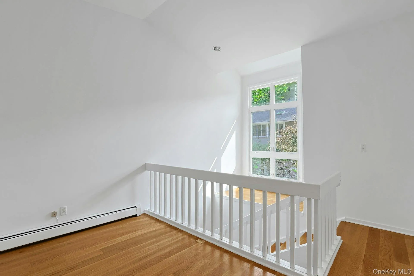
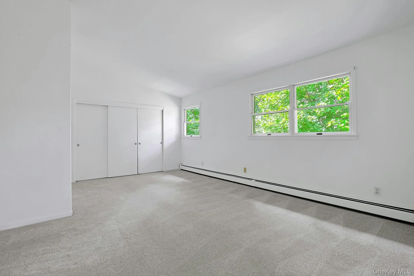
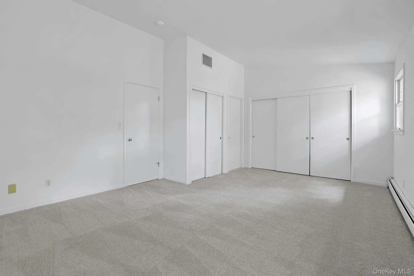
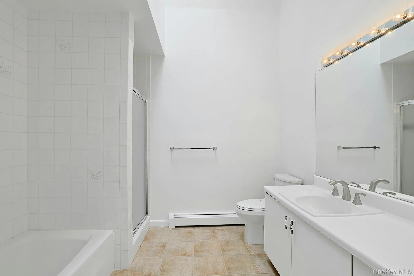
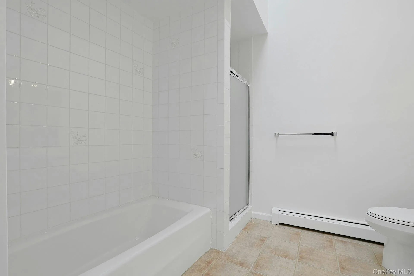
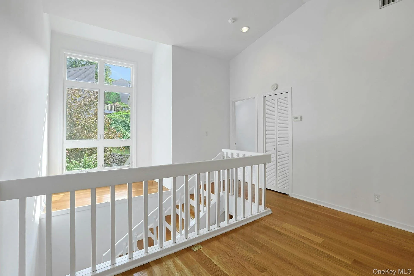
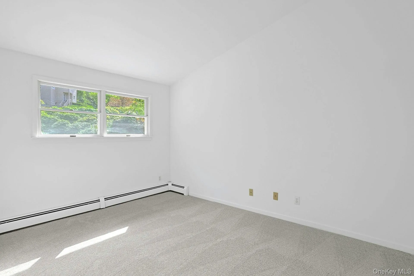
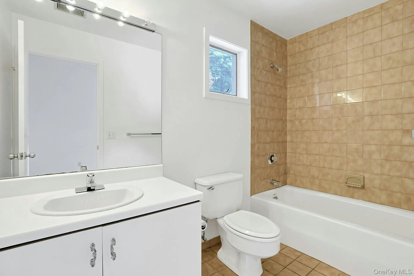
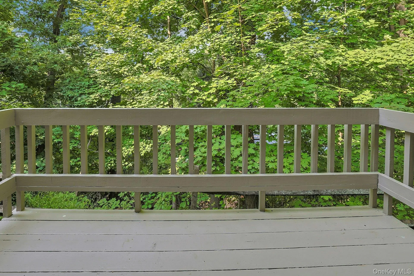
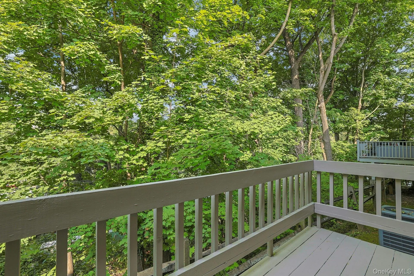
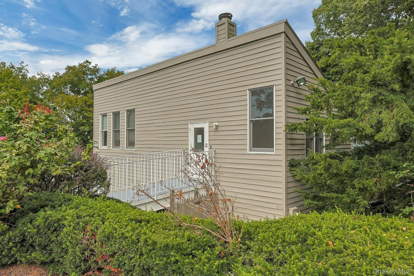
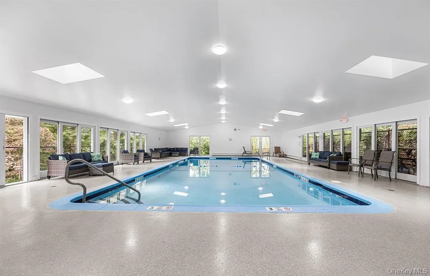
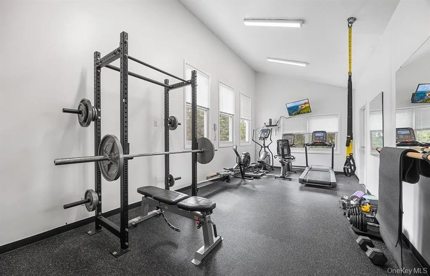
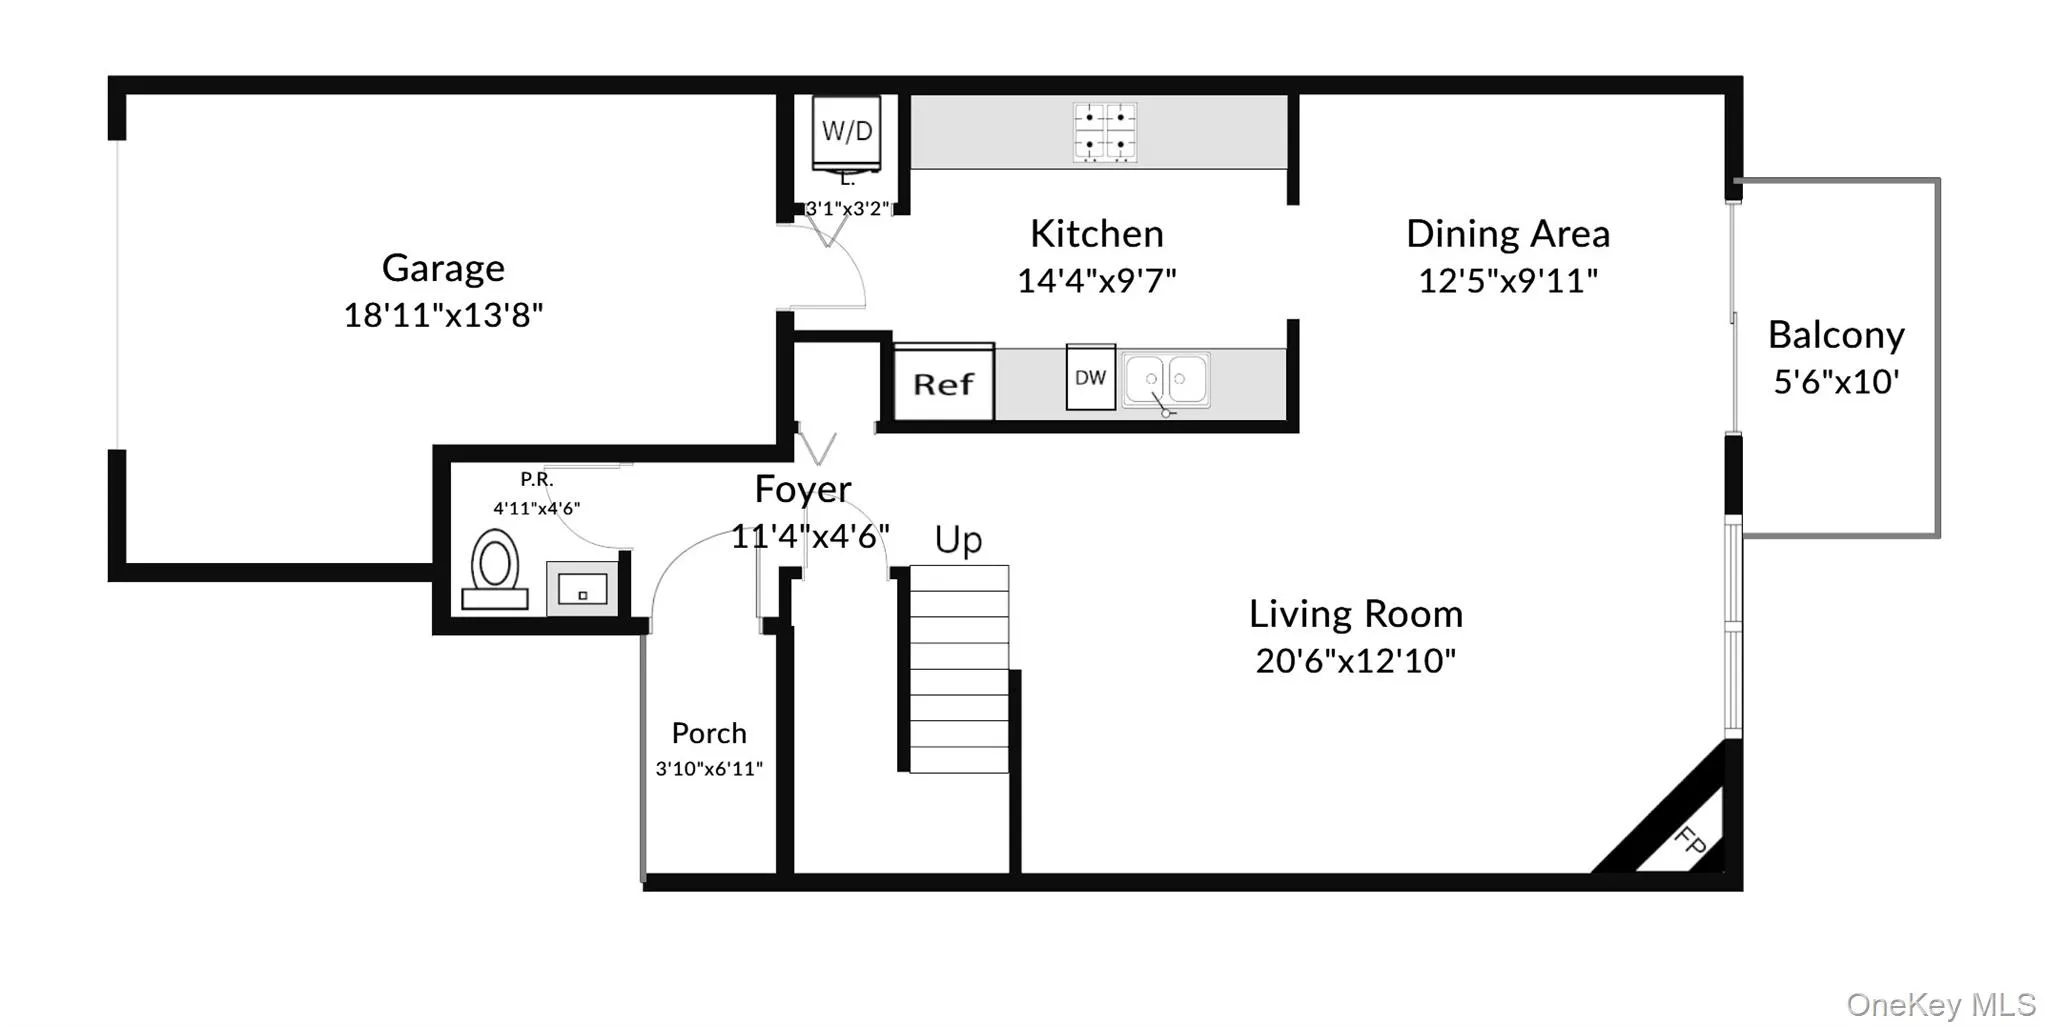
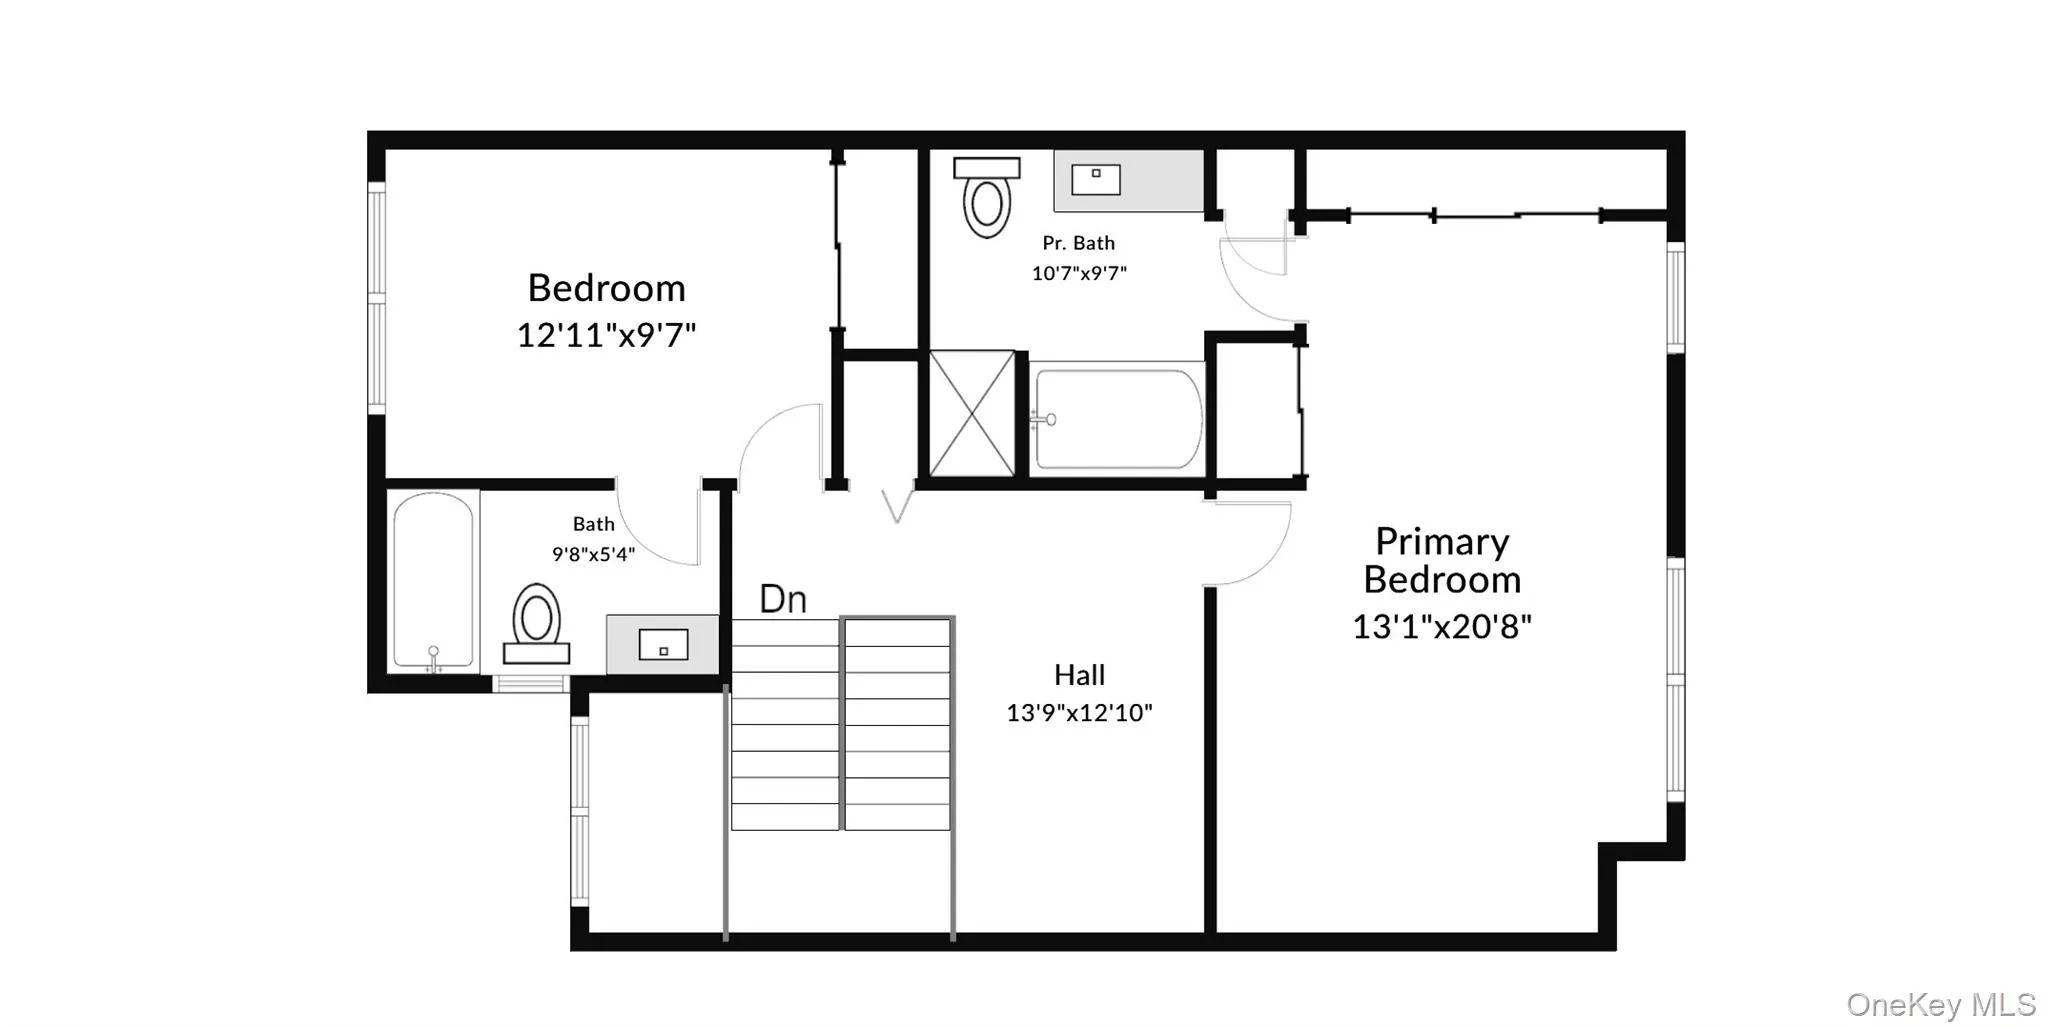
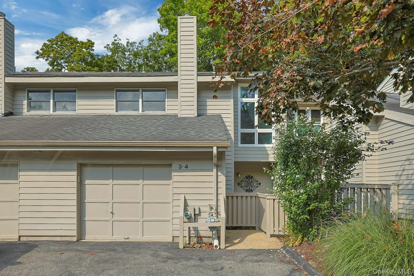
Set in the heart of a neighborly community, 3 Brooke Club Drive, Unit 4, is on the cusp of two great worlds. Just minutes from transportation, restaurants and schools, yet in its own private oasis on a non-thru street, surrounded by natural beauty, this is the home you have been looking for. Park in the large driveway, large enough for two vehicles, or the garage, which contains the updated mechanical systems of the home. Approach the front door through the gate and down the plant lined path, passing a quiet sitting area as you do. Entering the home, you will find an expansive living room, with windows looking out to the trees beyond. A wood-burning fireplace at the head of the living room is a perfect spot for the approaching fall months. Sliding doors in the dining area, which is wonderfully open to the living room, lead to a rear deck – a perfect place to sit and watch nature beyond. Turning around, find the the bright kitchen with plenty of counter space and updated cabinets that meet all of your storage dreams. Toward the back, a convenient laundry closet and beyond, the garage. Also on this level is the updated hall bathroom and a deep closet, which can hold many treasured items. Up the architecturally striking staircase, illuminated by shafts of light from a wall of windows, you will find a large loft space, suitable for an office, den or more. The cathedral ceiling here soars twelve fee above. Past the loft is the deep primary bedroom with extra closets and its own vaulted ceiling. The ensuite bathroom features a tiled bathtub, glass shower and skylight. Also on this floor is the bright second bedroom, with its own attached full bathroom. Beyond what is inside this wonderful home, we are just a short jaunt to the clubhouse, with a wonderful indoor pool and convenient gym. All of this, just three minutes to the Croton Harmon Train station and moments to downtown Ossining, with all of its shops and attractions. You are a stone’s throw from the Hudson river and scenic trails and just fifty minutes from Grand Central Terminal. What more could you ask for?
- Heating System:
- Natural Gas, Baseboard
- Cooling System:
- Central Air
- View:
- Trees/woods
- Patio:
- Patio, Deck
- Swimming Pool:
- Community, Indoor
- Appliances:
- Dishwasher, Refrigerator, Dryer, Washer, Range, Indirect Water Heater, Electric Oven
- Exterior Features:
- Lighting
- Fireplace Features:
- Wood Burning
- Fireplaces Total:
- 1
- Flooring:
- Carpet, Wood, Vinyl
- Garage Spaces:
- 1
- Interior Features:
- High Ceilings, Washer/dryer Hookup, Galley Type Kitchen, Primary Bathroom, Chandelier, Recessed Lighting
- Laundry Features:
- In Kitchen
- Lot Features:
- Near Public Transit, Part Wooded, Cul-De-Sac, Near School, Landscaped
- Parking Features:
- Driveway, Garage, Garage Door Opener
- Sewer:
- Public Sewer
- Utilities:
- Natural Gas Connected, Water Connected, Electricity Connected, Sewer Connected
- City:
- Ossining
- State:
- NY
- Street:
- Brooke Club
- Street Number:
- 3
- Street Suffix:
- Drive
- Postal Code:
- 10562
- Floor Number:
- 0
- Longitude:
- W74° 8' 16.7''
- Latitude:
- N41° 9' 40.7''
- Direction Faces:
- East
- Subdivision Name:
- The Brooke Club
- Directions:
- Route 9 to Old Albany Post Road. Right on Brooke Club Drive. Follow Brooke Club Drive up the hill and take the first left. The unit is on the left, in the second to last building. Park in driveway or visitor space.
- UnitNumber:
- 4
- PostalCity:
- Ossining
- Association Amenities:
- Pool, Fitness Center, Clubhouse, Landscaping
- Association Fee:
- $524
- Association Fee Frequency:
- Monthly
- Association Fee Includes:
- Snow Removal, Pool Service, Grounds Care, Common Area Maintenance
- Construction Materials:
- Frame, Wood Siding
- Elementary School:
- Brookside
- High School:
- Ossining High School
- Levels:
- Two
- Agent MlsId:
- 26817
- MiddleOrJunior School:
- Anne M Dorner Middle School
- PhotosCount:
- 32
- Special Listing Conditions:
- No
- Tax Annual Amount:
- $13,743
- Water Source:
- Public
- Office MlsId:
- NCSOTH
Residential - MLS# 1052914
3 Brooke Club Drive, Ossining, NY
- Property Type :
- Residential
- Property SubType :
- Single Family Residence
- Listing Type :
- For Rent
- Listing ID :
- 1052914
- Price :
- $535,000
- Rooms :
- 5
- Bedrooms :
- 2
- Bathrooms :
- 2
- Half Bathrooms :
- 1
- Bathrooms Total :
- 3
- Square Footage :
- 1,788 Sqft
- Building Area :
- 2,070 Sqft
- Lot Area :
- 0.03 Acre
- Year Built :
- 1986
- Status :
- Active
- Listing Agent :
- Paul Leis
- Listing Office :
- North Country Sothebys Int Rlt




