
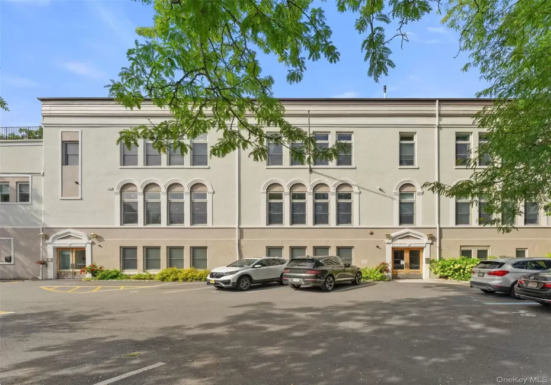

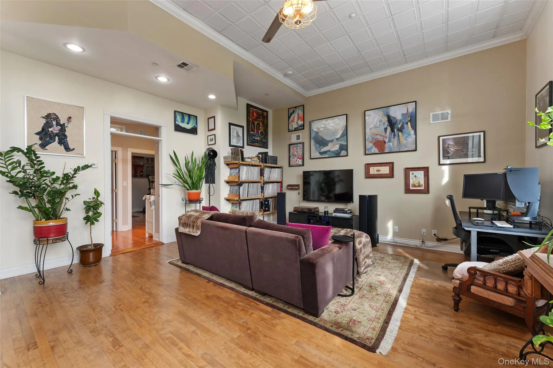
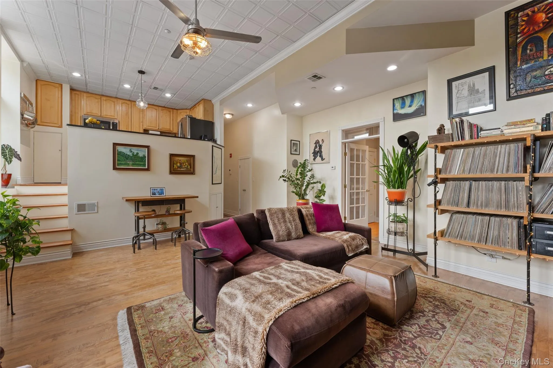
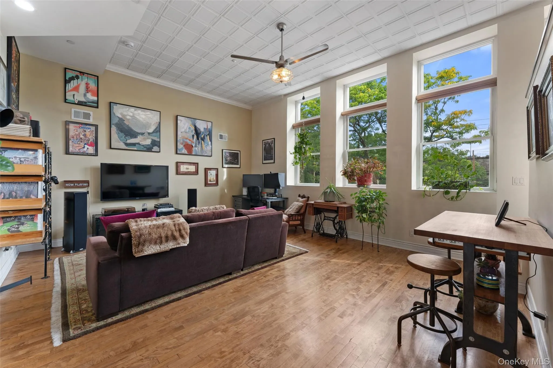
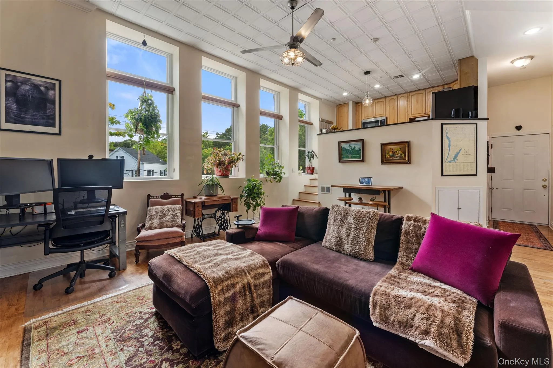
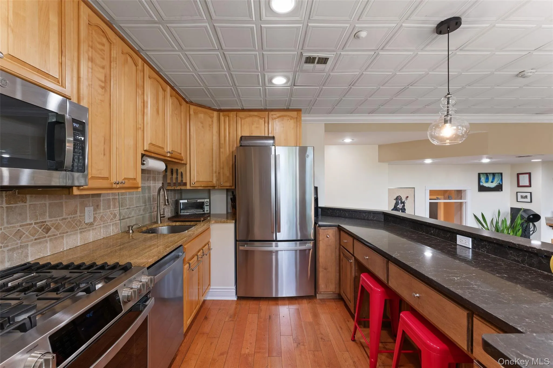
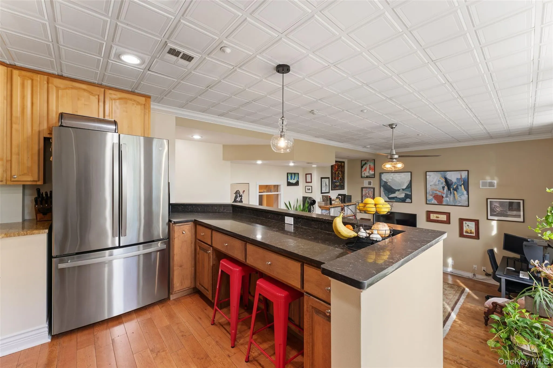
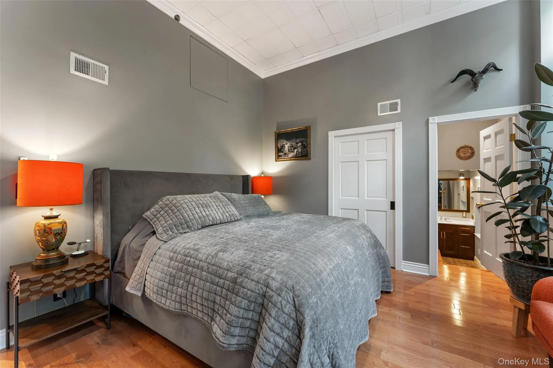
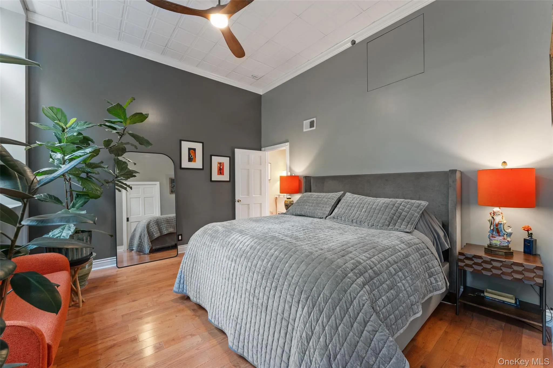
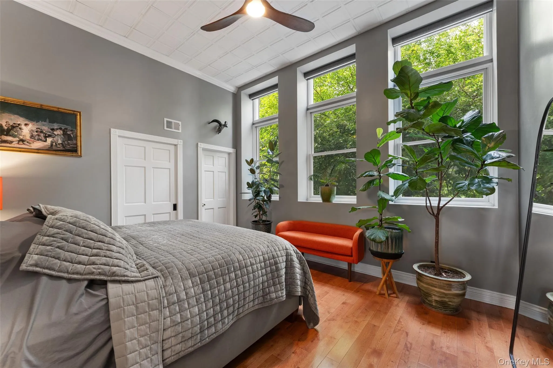
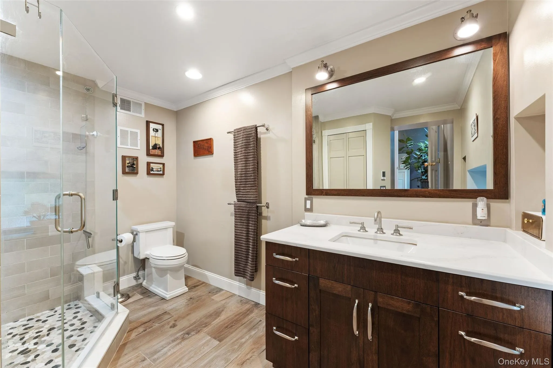
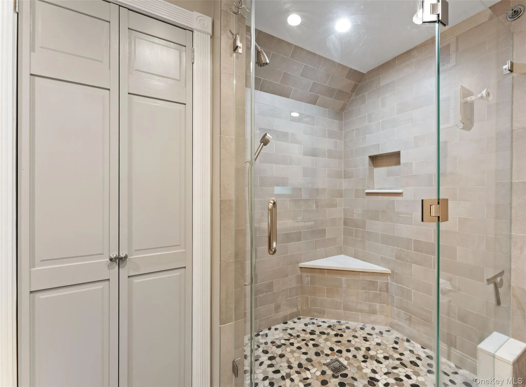
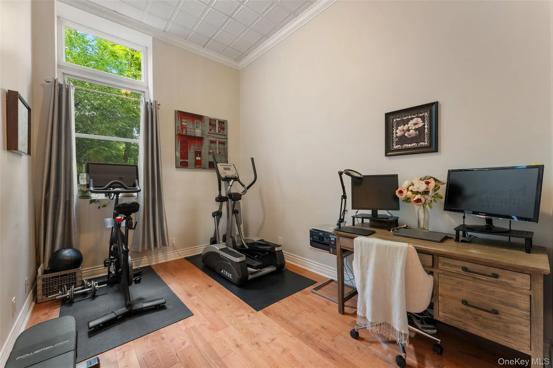
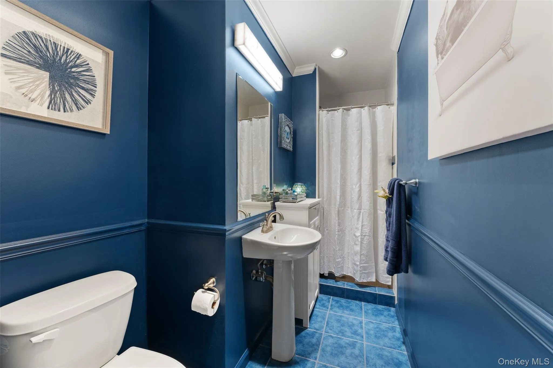
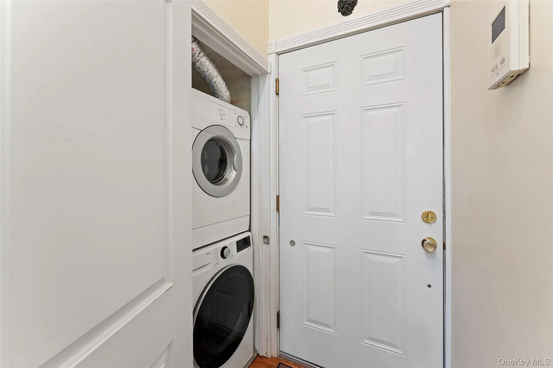
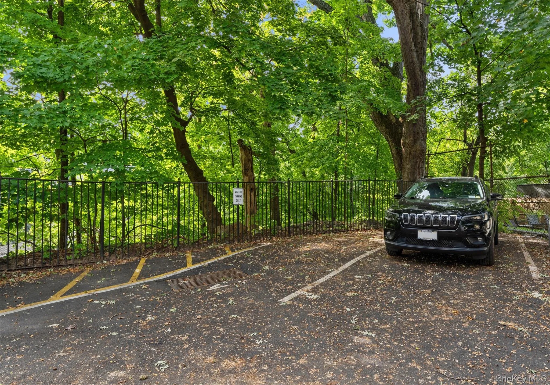
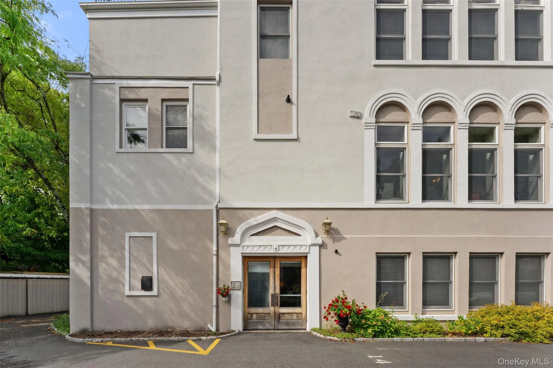
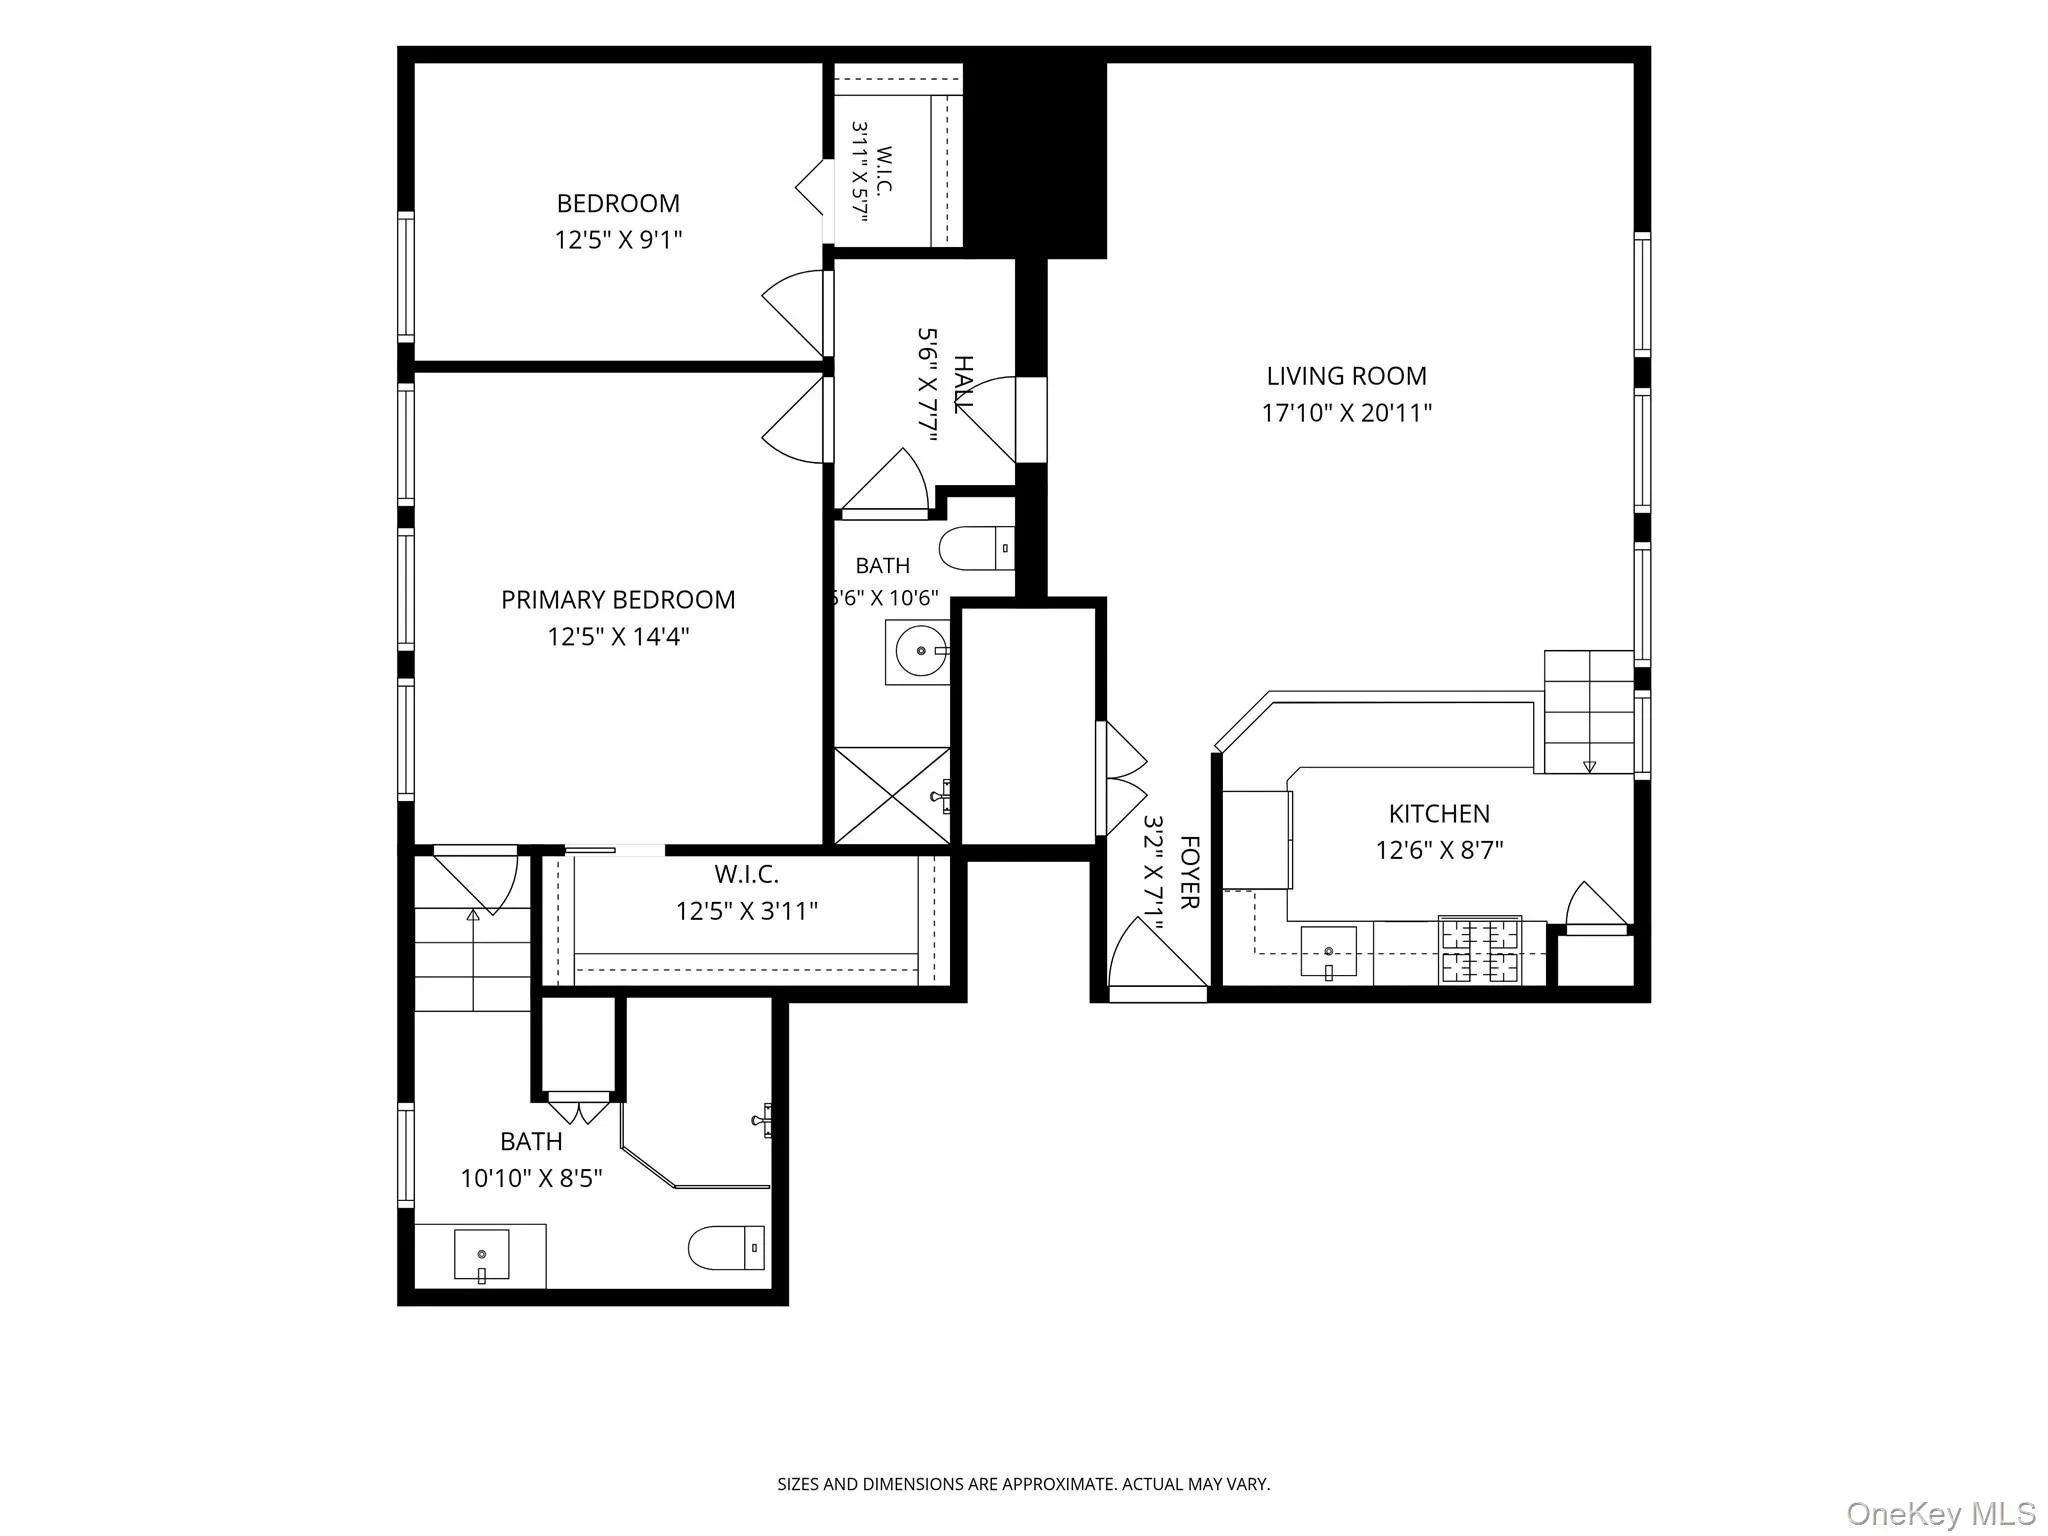
Welcome to this chic, beautifully renovated 2-bedroom, 2-bathroom condominium in Ossining’s iconic 1820 schoolhouse conversion. Originally built as a schoolhouse and thoughtfully converted in 2007 into an intimate 12-unit condominium, this one-of-a-kind residence seamlessly blends a Soho-inspired aesthetic with the warmth, character and charm of the Hudson Valley. Step inside to a spacious, open-concept interior featuring soaring ceilings and a huge sun-filled living room. The elevated kitchen offers granite countertops and new stainless steel appliances (2025). The open-layout allows the kitchen, dining and living areas to flow effortlessly together, creating a sophisticated yet comfortable sense of space. The private bedroom area offers two beautiful bedrooms, including a large primary ensuite designed as a serene retreat. The primary bedroom is filled with natural light through large windows, complemented by automated window treatments for effortless comfort and privacy. A fews steps down lead to tastefully renovated primary bathroom, featuring a sophisticated, modern design complete with radiant heated floors. A walk-in custom organized closet completes this exceptional primary suite. The generously sized second bedroom is ideal for guests or a home office. Just beyond is the distinctive, updated second bathroom that adds another layer of style and sophistication to this home. The unit also comes with an assigned parking spot(#11) and private laundry. Fabulous location with easy access to the scenic Croton Aqueduct trail and all that Ossining has to offer. This vibrant, welcoming community has a cool vibe, with a Recreation Center offering something for everyone, from adult basketball to children’s programs, as well as a stunning riverfront and close proximity to the Metro North Train station. Enjoy delicious local restaurants, an amazing famers market, lively street fairs, outdoor summer concerts and so much more-all adding to the energy that makes Ossining such a special place to call home.
- Heating System:
- Natural Gas, Radiant Floor
- Cooling System:
- Central Air
- Basement:
- Common
- Appliances:
- Dishwasher, Oven, Refrigerator, Stainless Steel Appliance(s), Dryer, Washer
- Flooring:
- Hardwood, Combination
- Interior Features:
- Master Downstairs, Granite Counters, Open Kitchen, Open Floorplan, High Ceilings, Walk-in Closet(s), First Floor Bedroom, Primary Bathroom, Ceiling Fan(s), First Floor Full Bath, Recessed Lighting
- Laundry Features:
- In Unit
- Parking Features:
- Assigned
- Sewer:
- Public Sewer
- Utilities:
- Trash Collection Public, Natural Gas Connected, Water Connected, Electricity Connected, Sewer Connected
- City:
- Ossining
- State:
- NY
- Street:
- Broadway
- Street Number:
- 88
- Postal Code:
- 10562
- Floor Number:
- 0
- Longitude:
- W74° 8' 16.7''
- Latitude:
- N41° 9' 40.7''
- UnitNumber:
- 2B
- PostalCity:
- Ossining
- Architectural Style:
- Other
- Association Amenities:
- Parking
- Association Fee:
- $545
- Association Fee Frequency:
- Monthly
- Association Fee Includes:
- Exterior Maintenance, Snow Removal, Grounds Care, Common Area Maintenance
- Construction Materials:
- Frame
- Elementary School:
- Brookside
- High School:
- Ossining High School
- Levels:
- One
- Agent MlsId:
- 46265
- MiddleOrJunior School:
- Anne M Dorner Middle School
- PhotosCount:
- 18
- Special Listing Conditions:
- No
- Tax Annual Amount:
- $9,622
- Water Source:
- Public
- Office MlsId:
- JBFSOT06
Residential - MLS# 1049340
88 Broadway, Ossining, NY
- Property Type :
- Residential
- Property SubType :
- Condominium
- Listing Type :
- For Rent
- Listing ID :
- 1049340
- Price :
- $469,900
- Rooms :
- 4
- Bedrooms :
- 2
- Bathrooms :
- 2
- Bathrooms Total :
- 2
- Square Footage :
- 1,245 Sqft
- Year Built :
- 1820
- Status :
- Active
- Listing Agent :
- Sarah Mirza Mulhall
- Listing Office :
- Julia B Fee Sothebys Int. Rlty




