
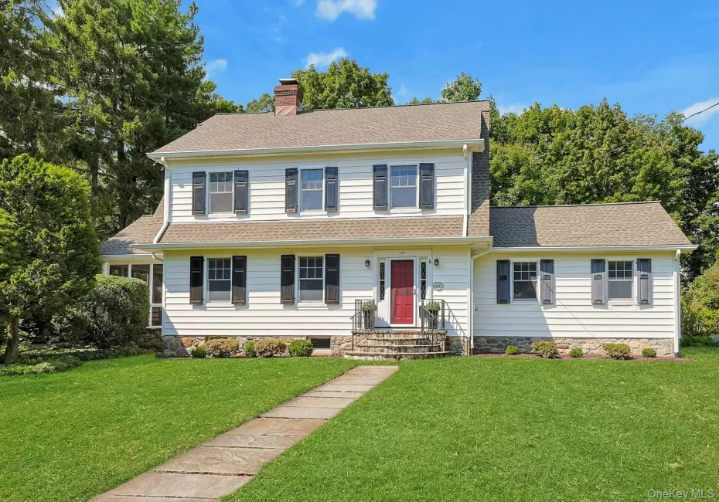
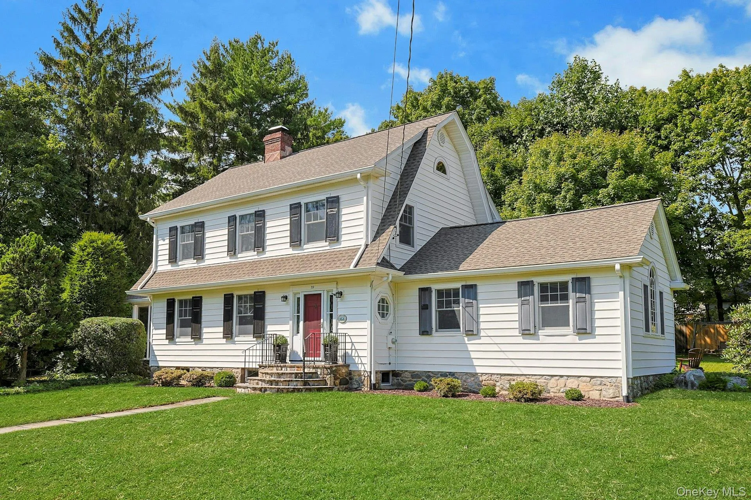
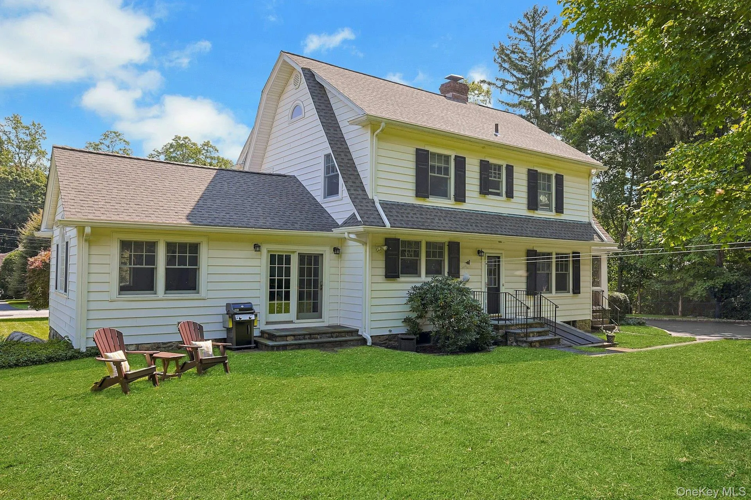
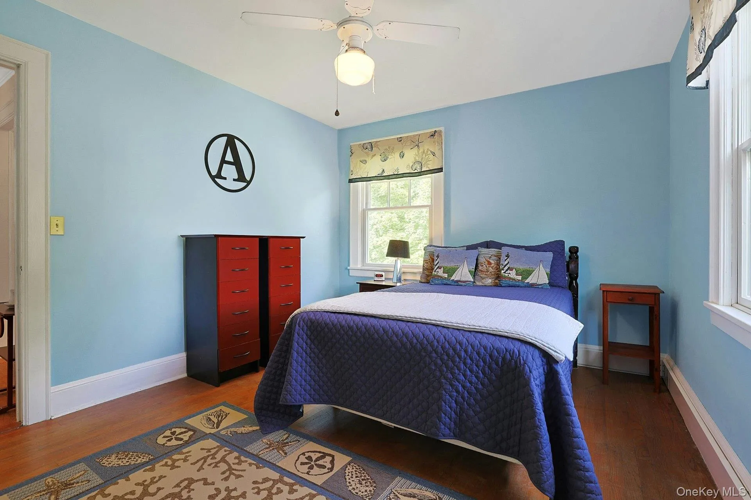
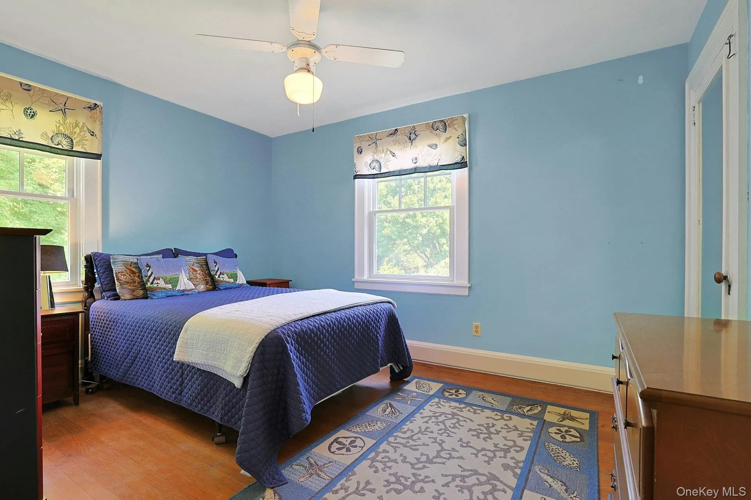
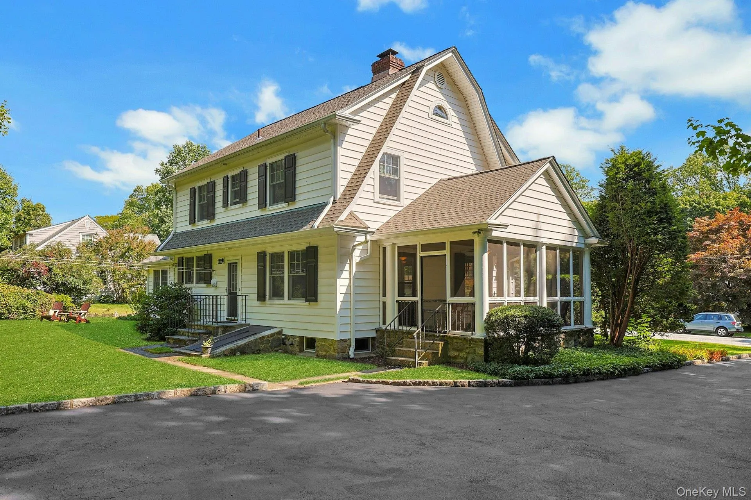
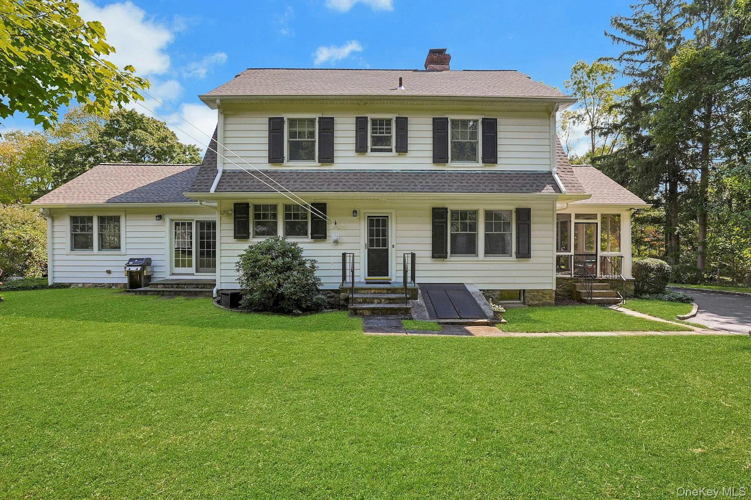
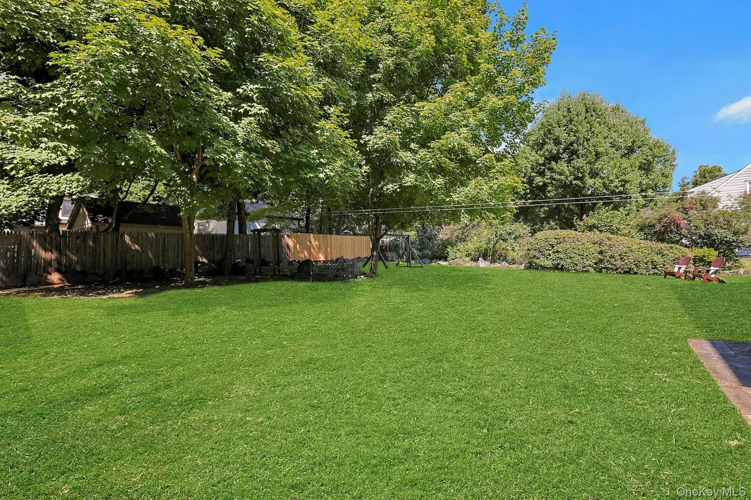
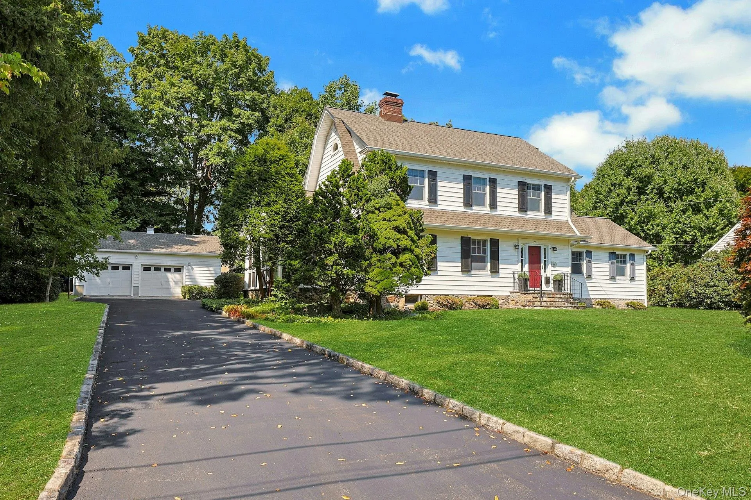
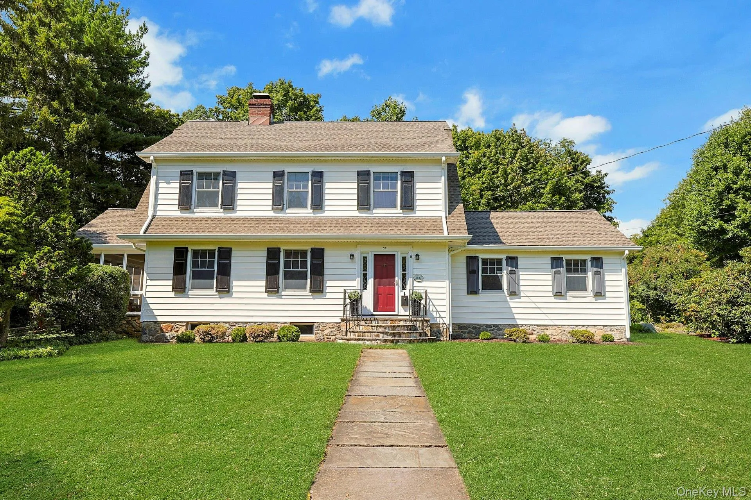
Set back on a lush, level .43-acre property and framed by mature trees, this classic 1929 Dutch Colonial offers a wonderful sense of privacy and calm. Quiet and tucked away, yet convenient to the many amenities that make Ossining such a desirable place to call home, the setting is one of this property’s standout features.
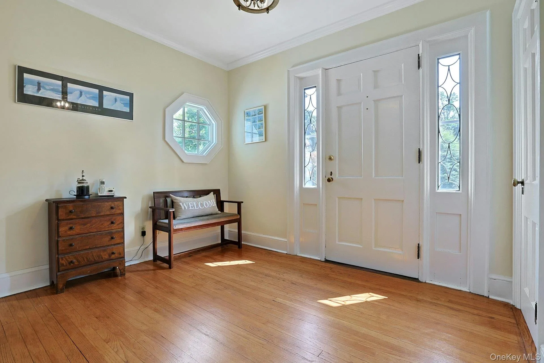
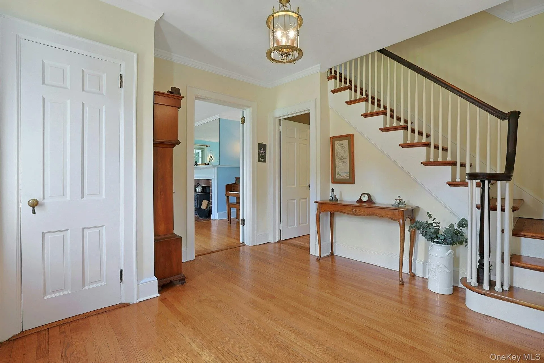
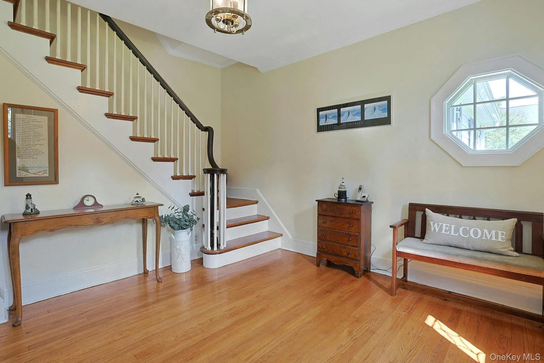
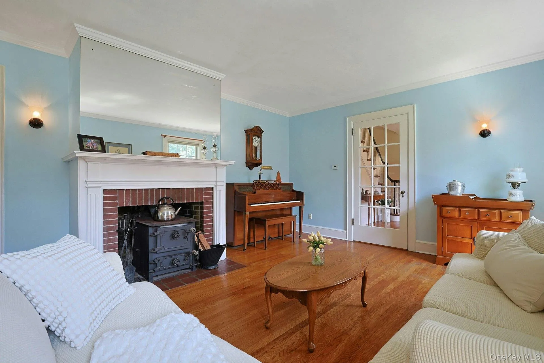
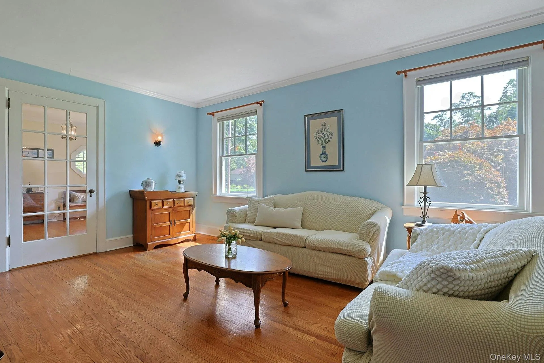
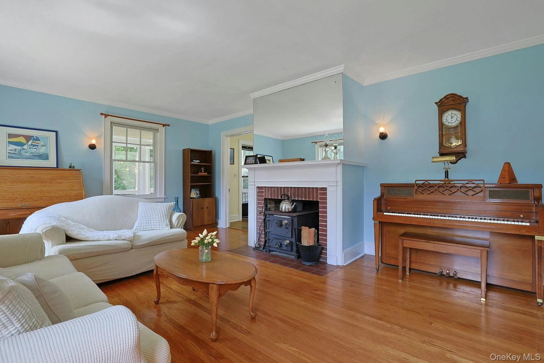
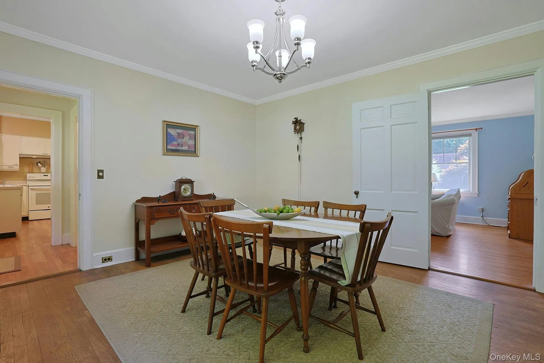
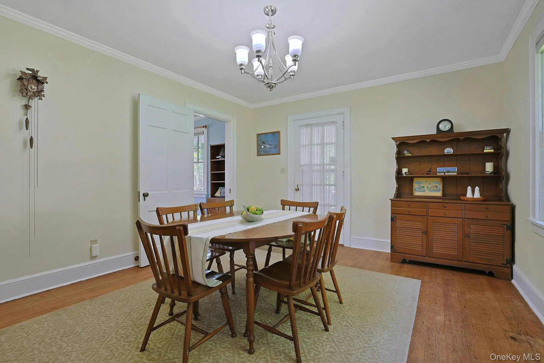
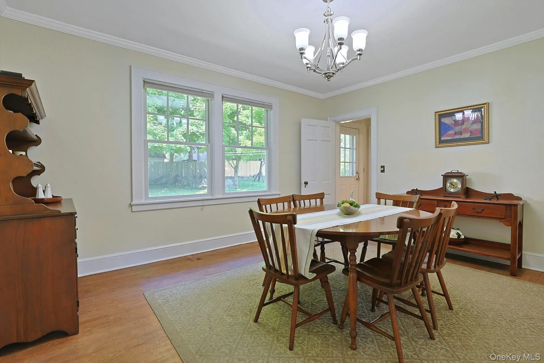
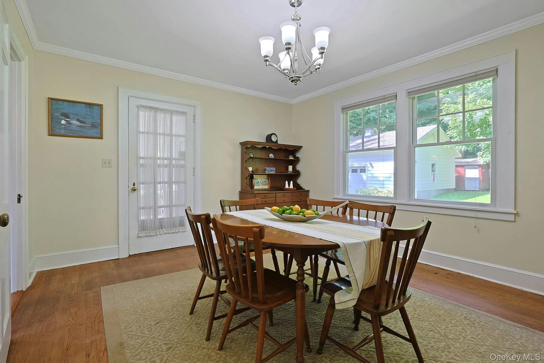
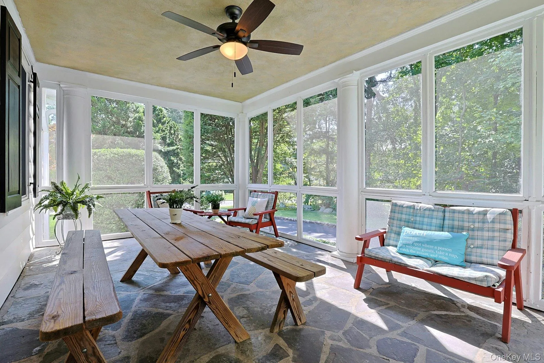
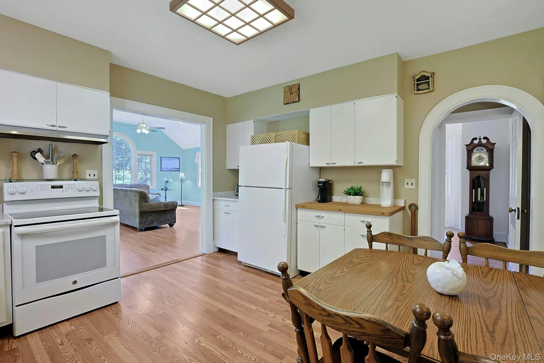
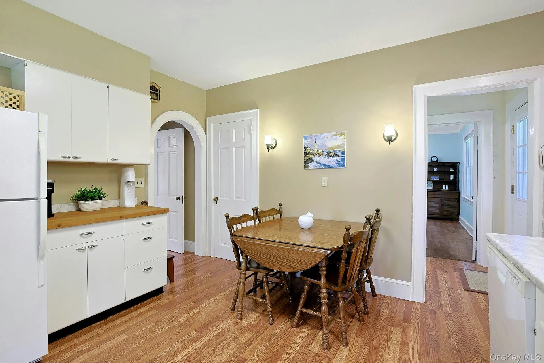
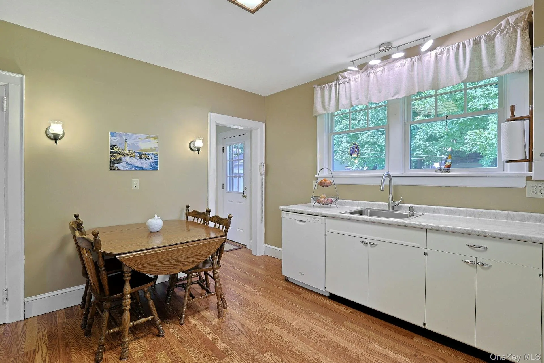
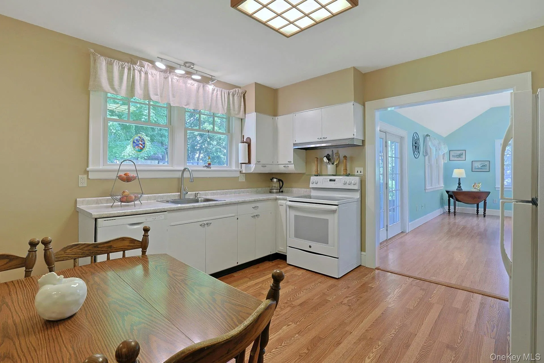
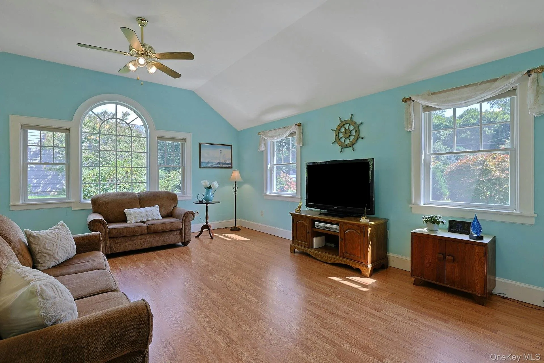
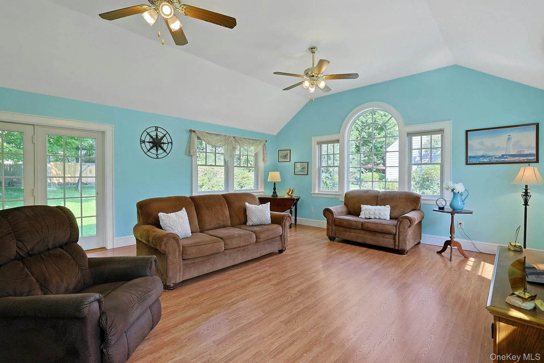
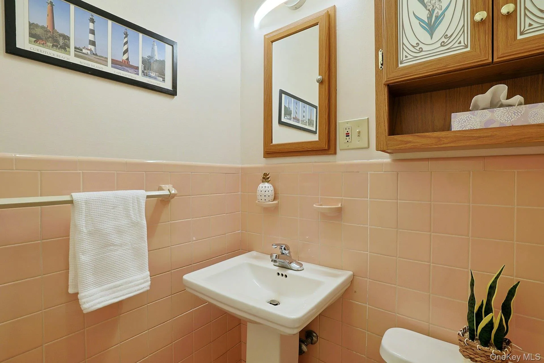
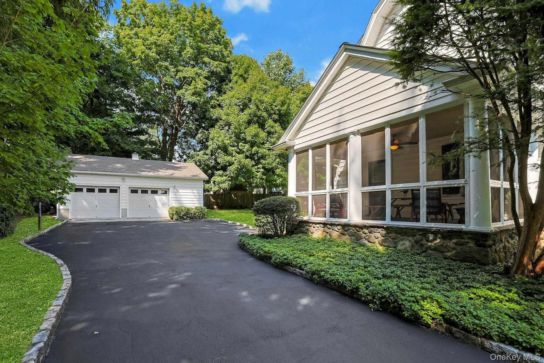
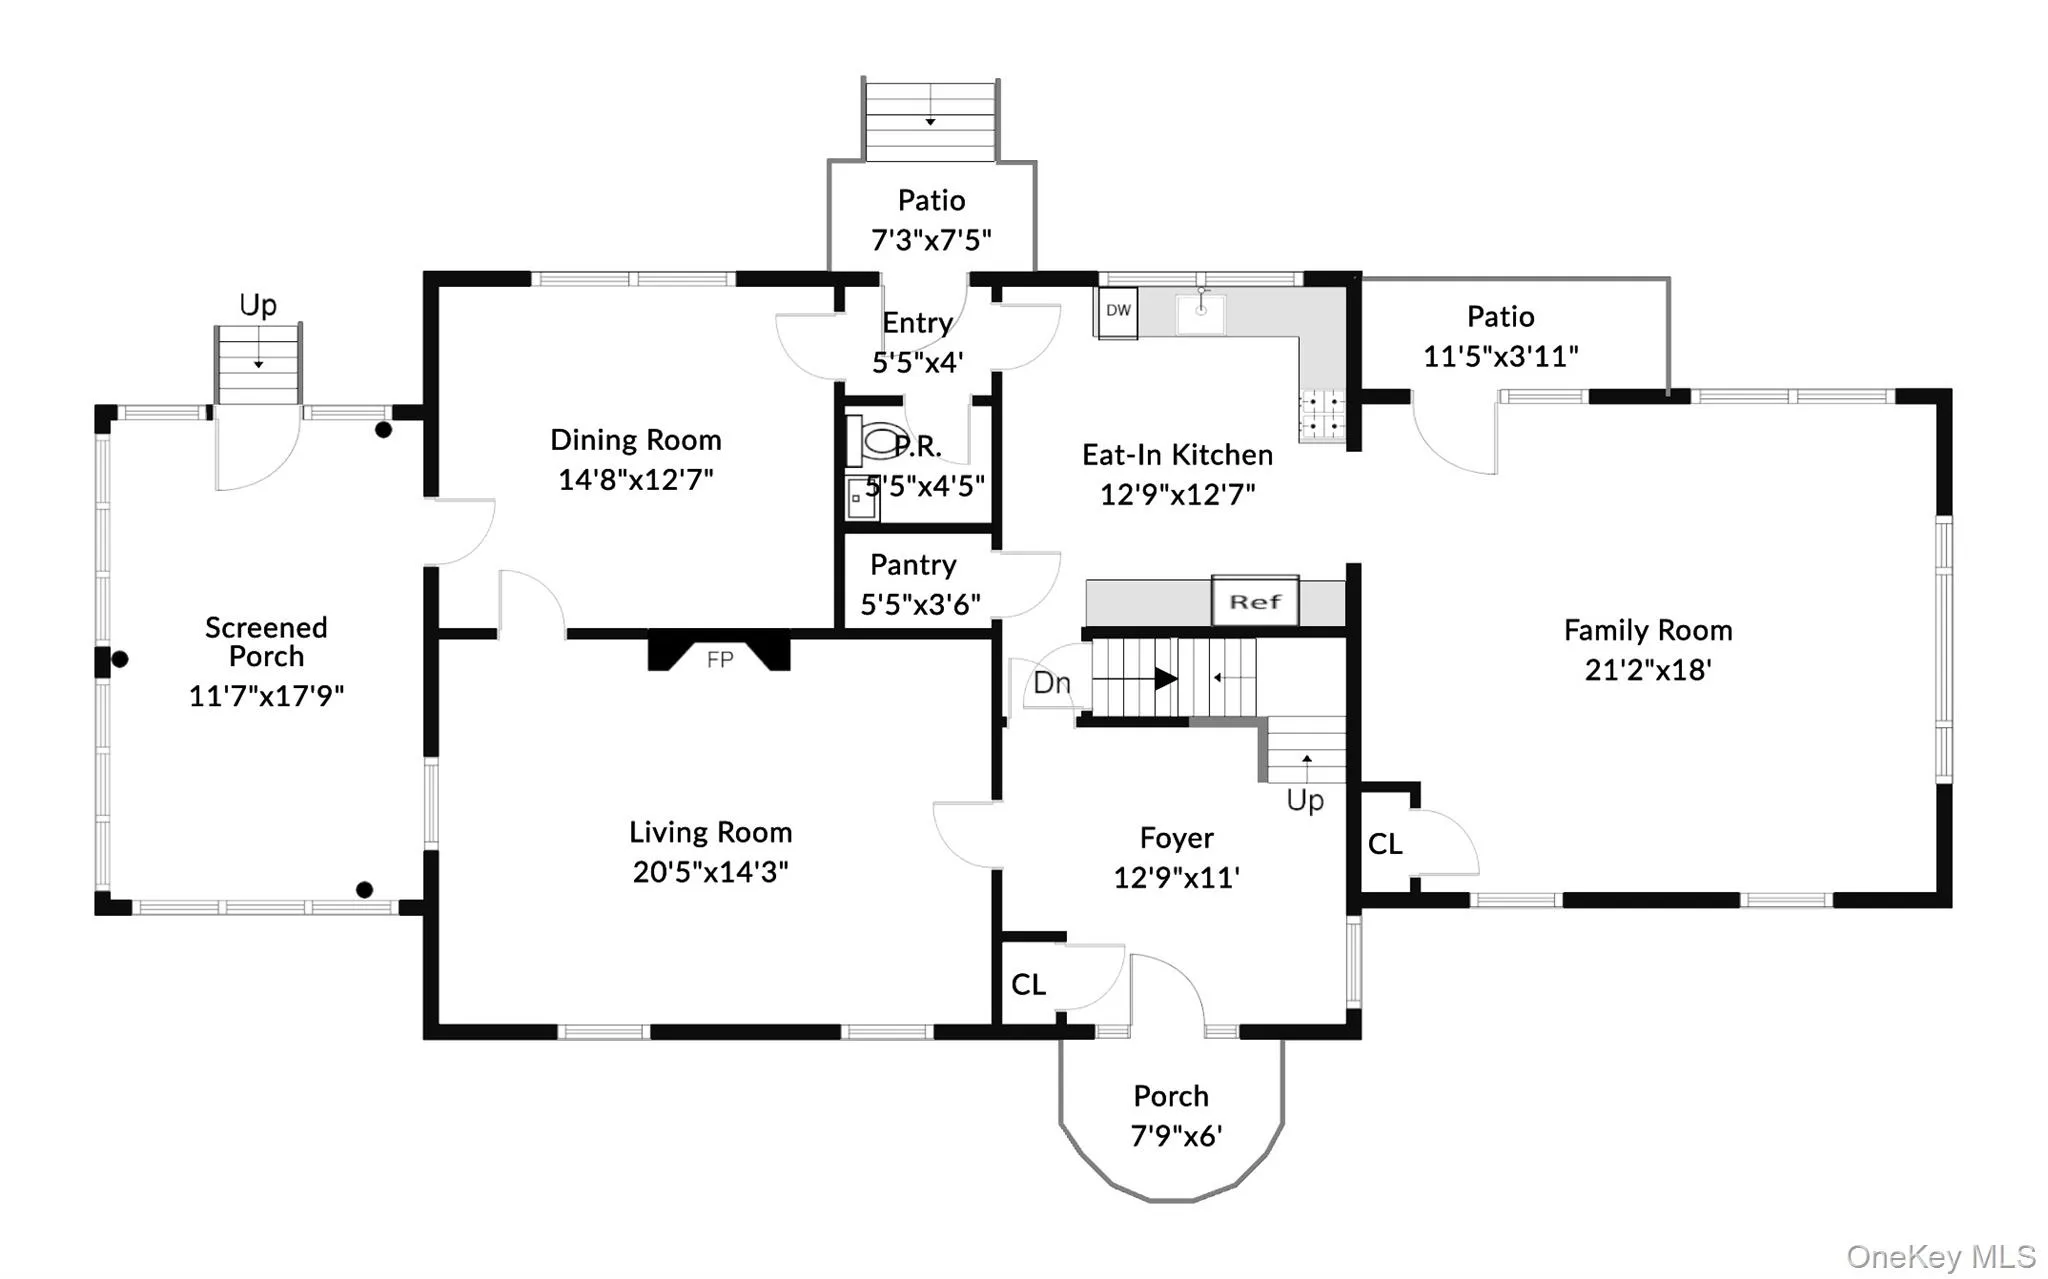
Inside, the gracious traditional layout reflects the craftsmanship and character of an earlier era, with solid wood doors, wood floors, ample closets, and charming architectural details throughout. A welcoming foyer opens to the formal living room with fireplace and formal dining room. The eat-in kitchen connects to a bright family room addition with vaulted ceiling and direct access to the yard, while a fabulous screened-in porch just off the dining room provides an inviting seasonal space for morning coffee, casual meals, or summer evenings. A convenient half bath completes the first floor.
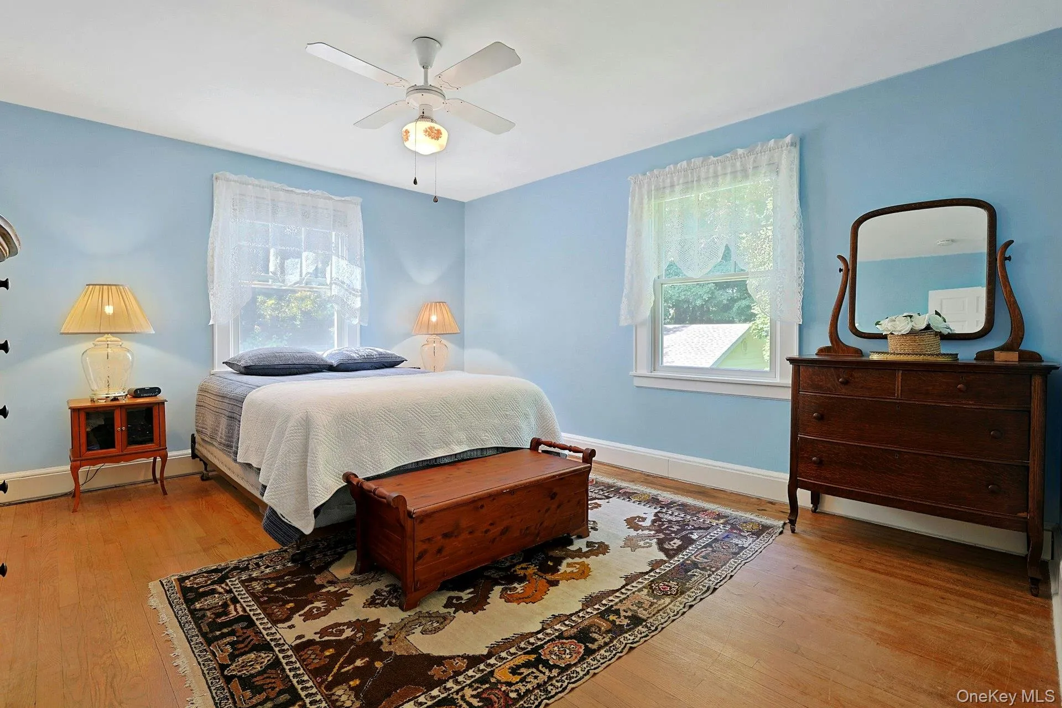
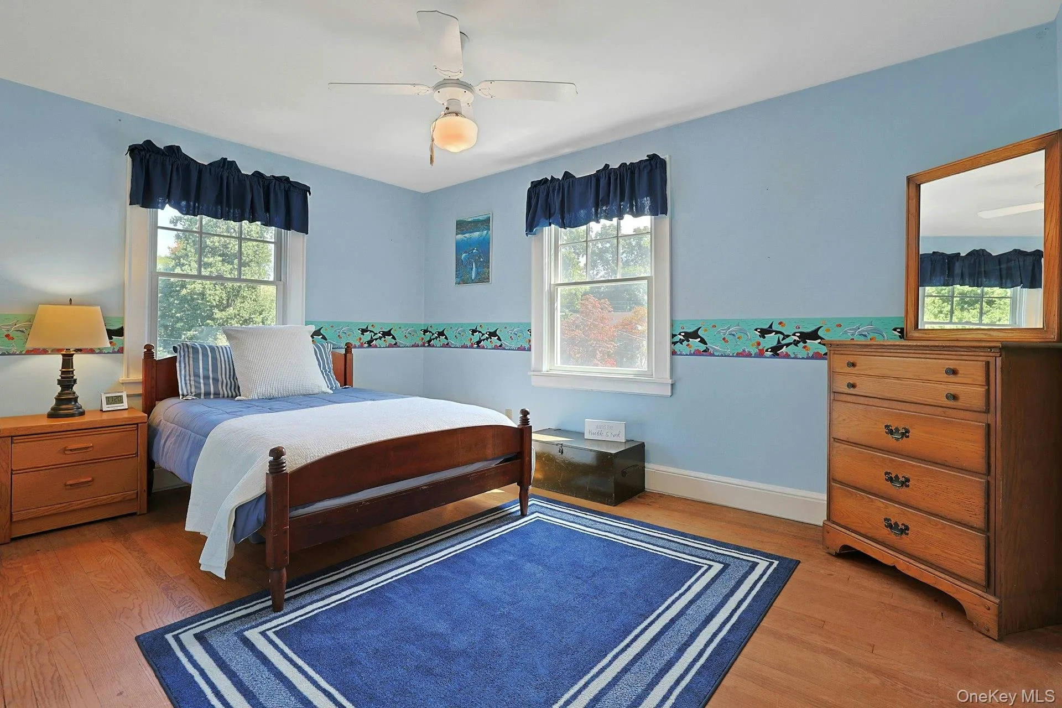
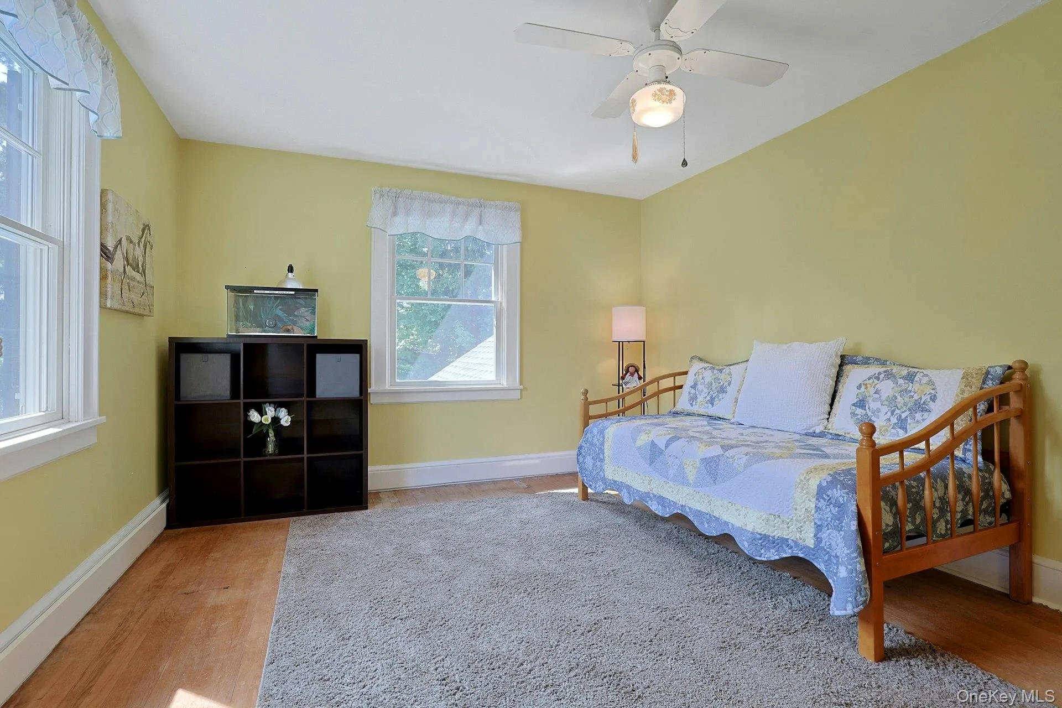
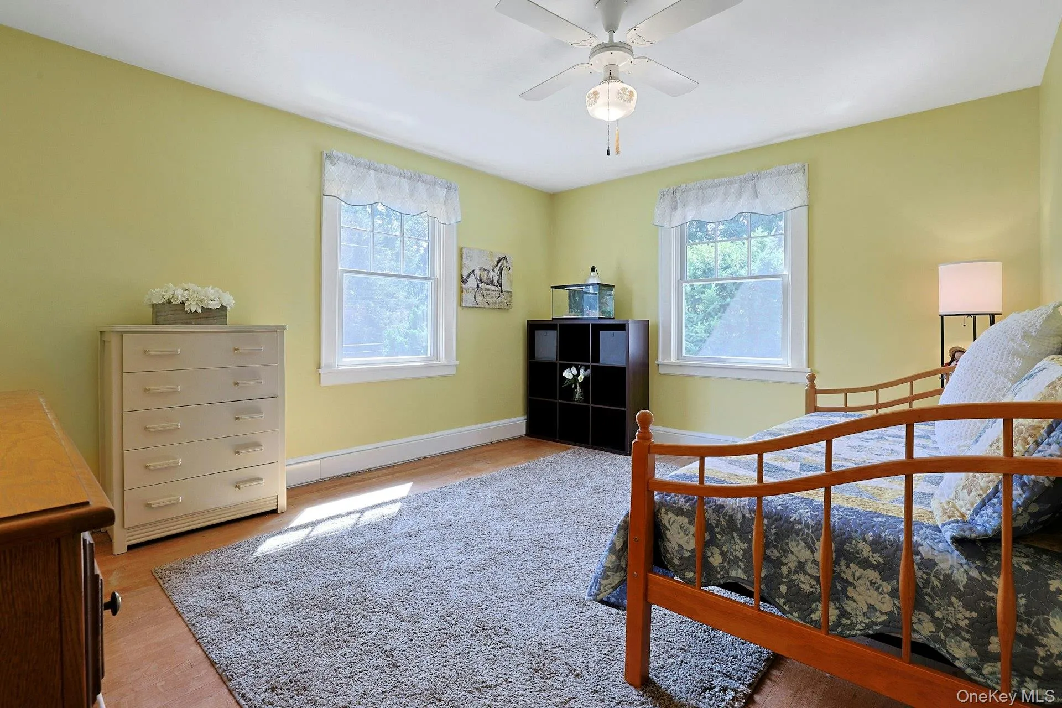
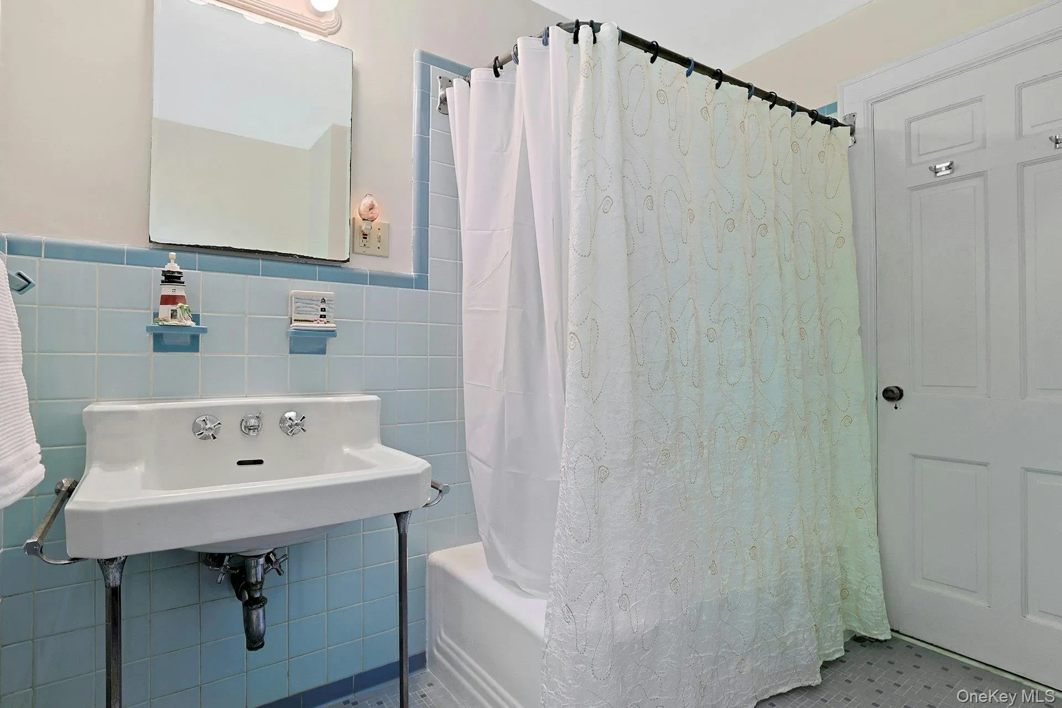
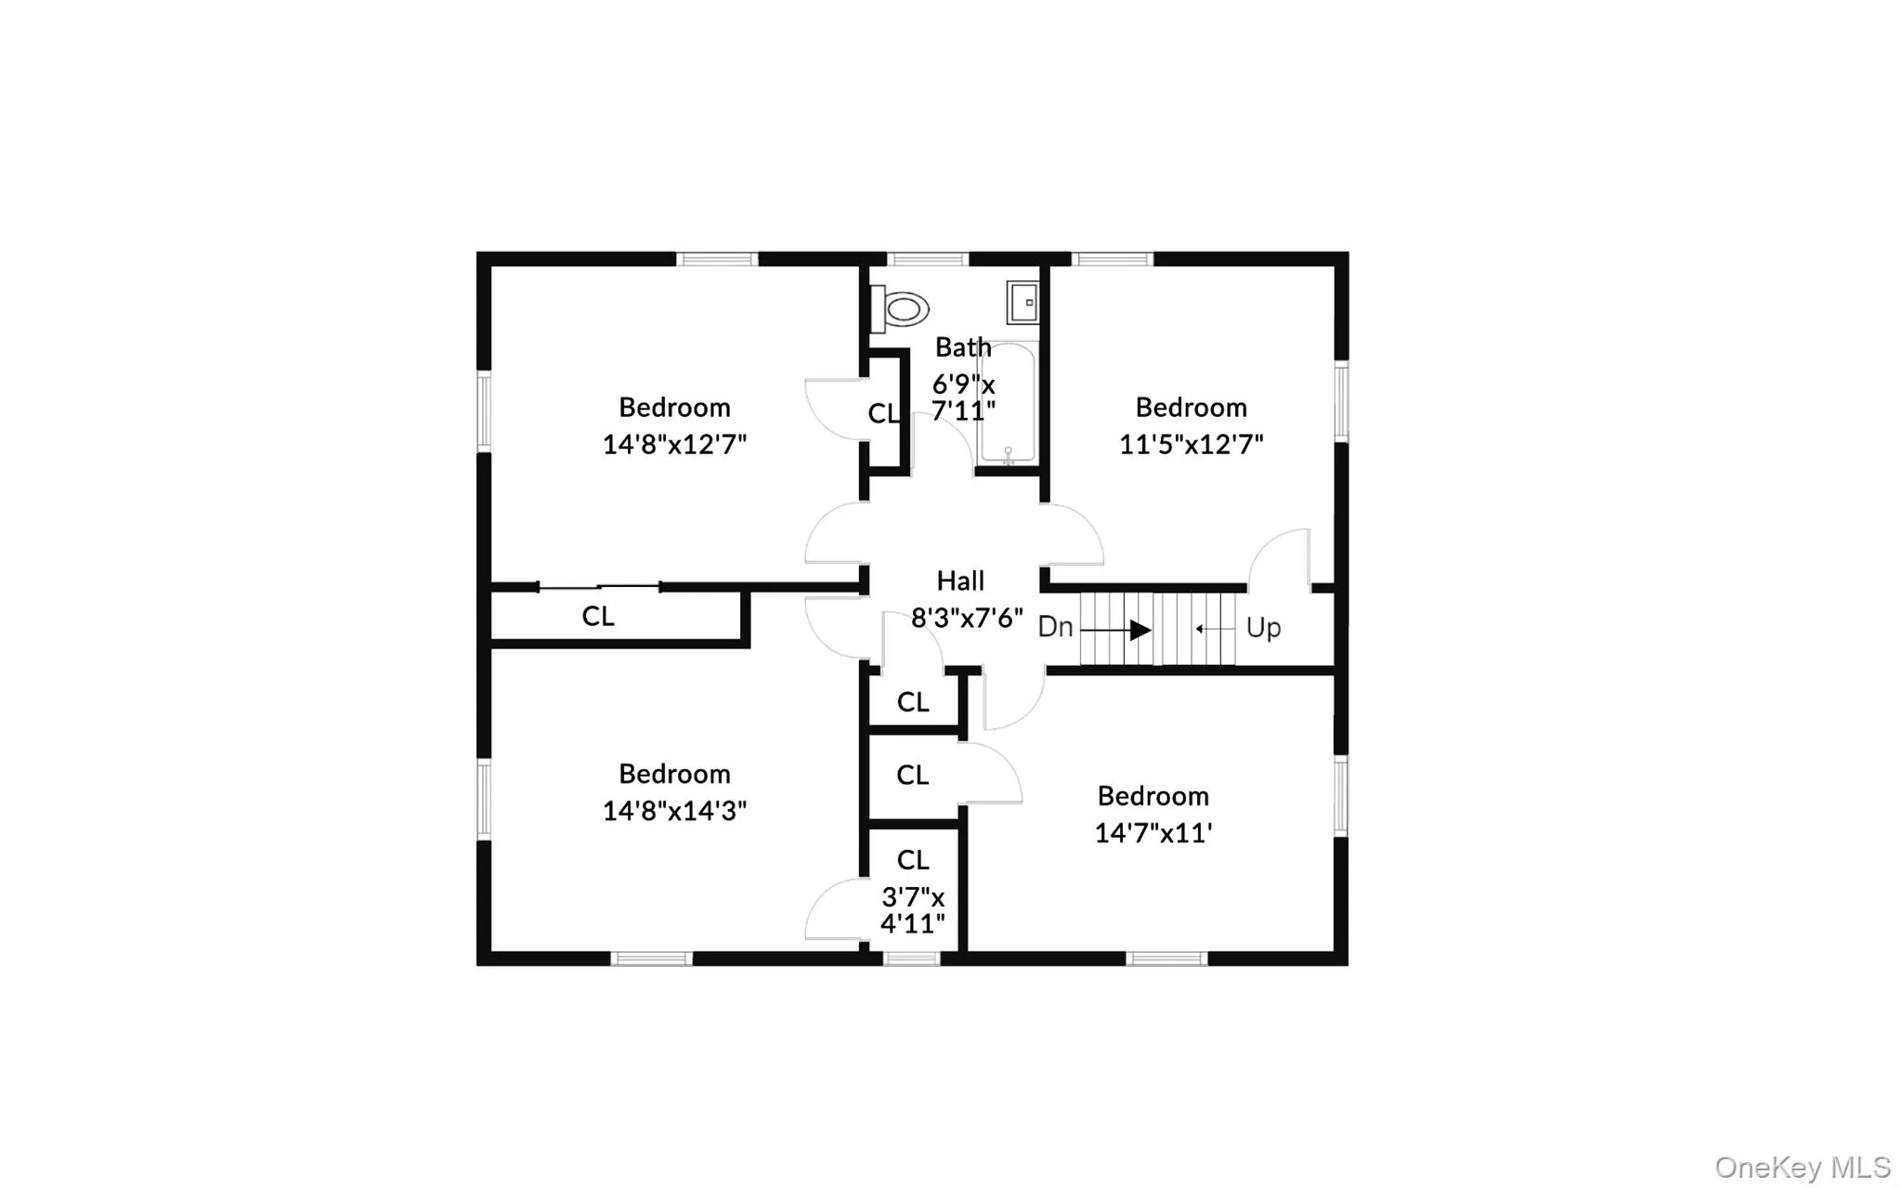
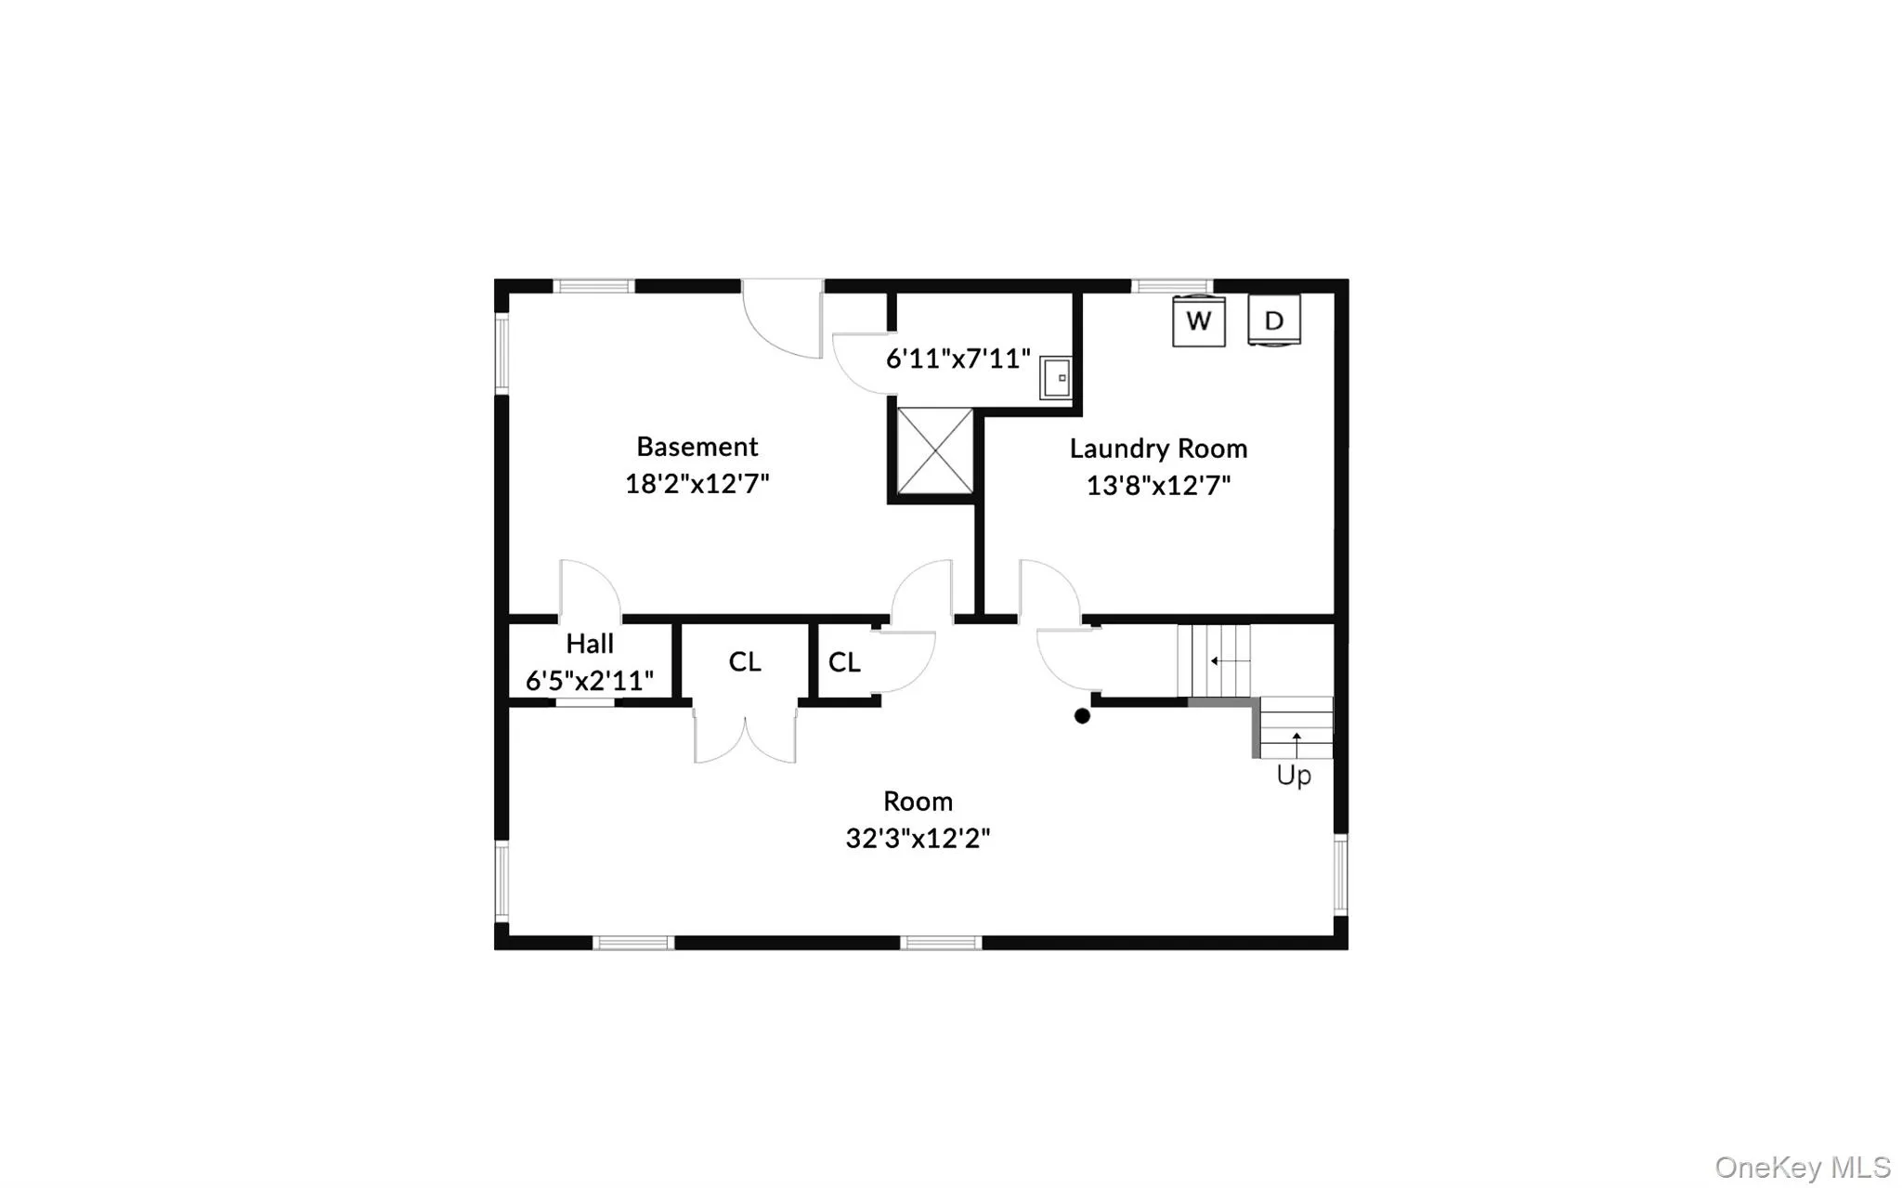
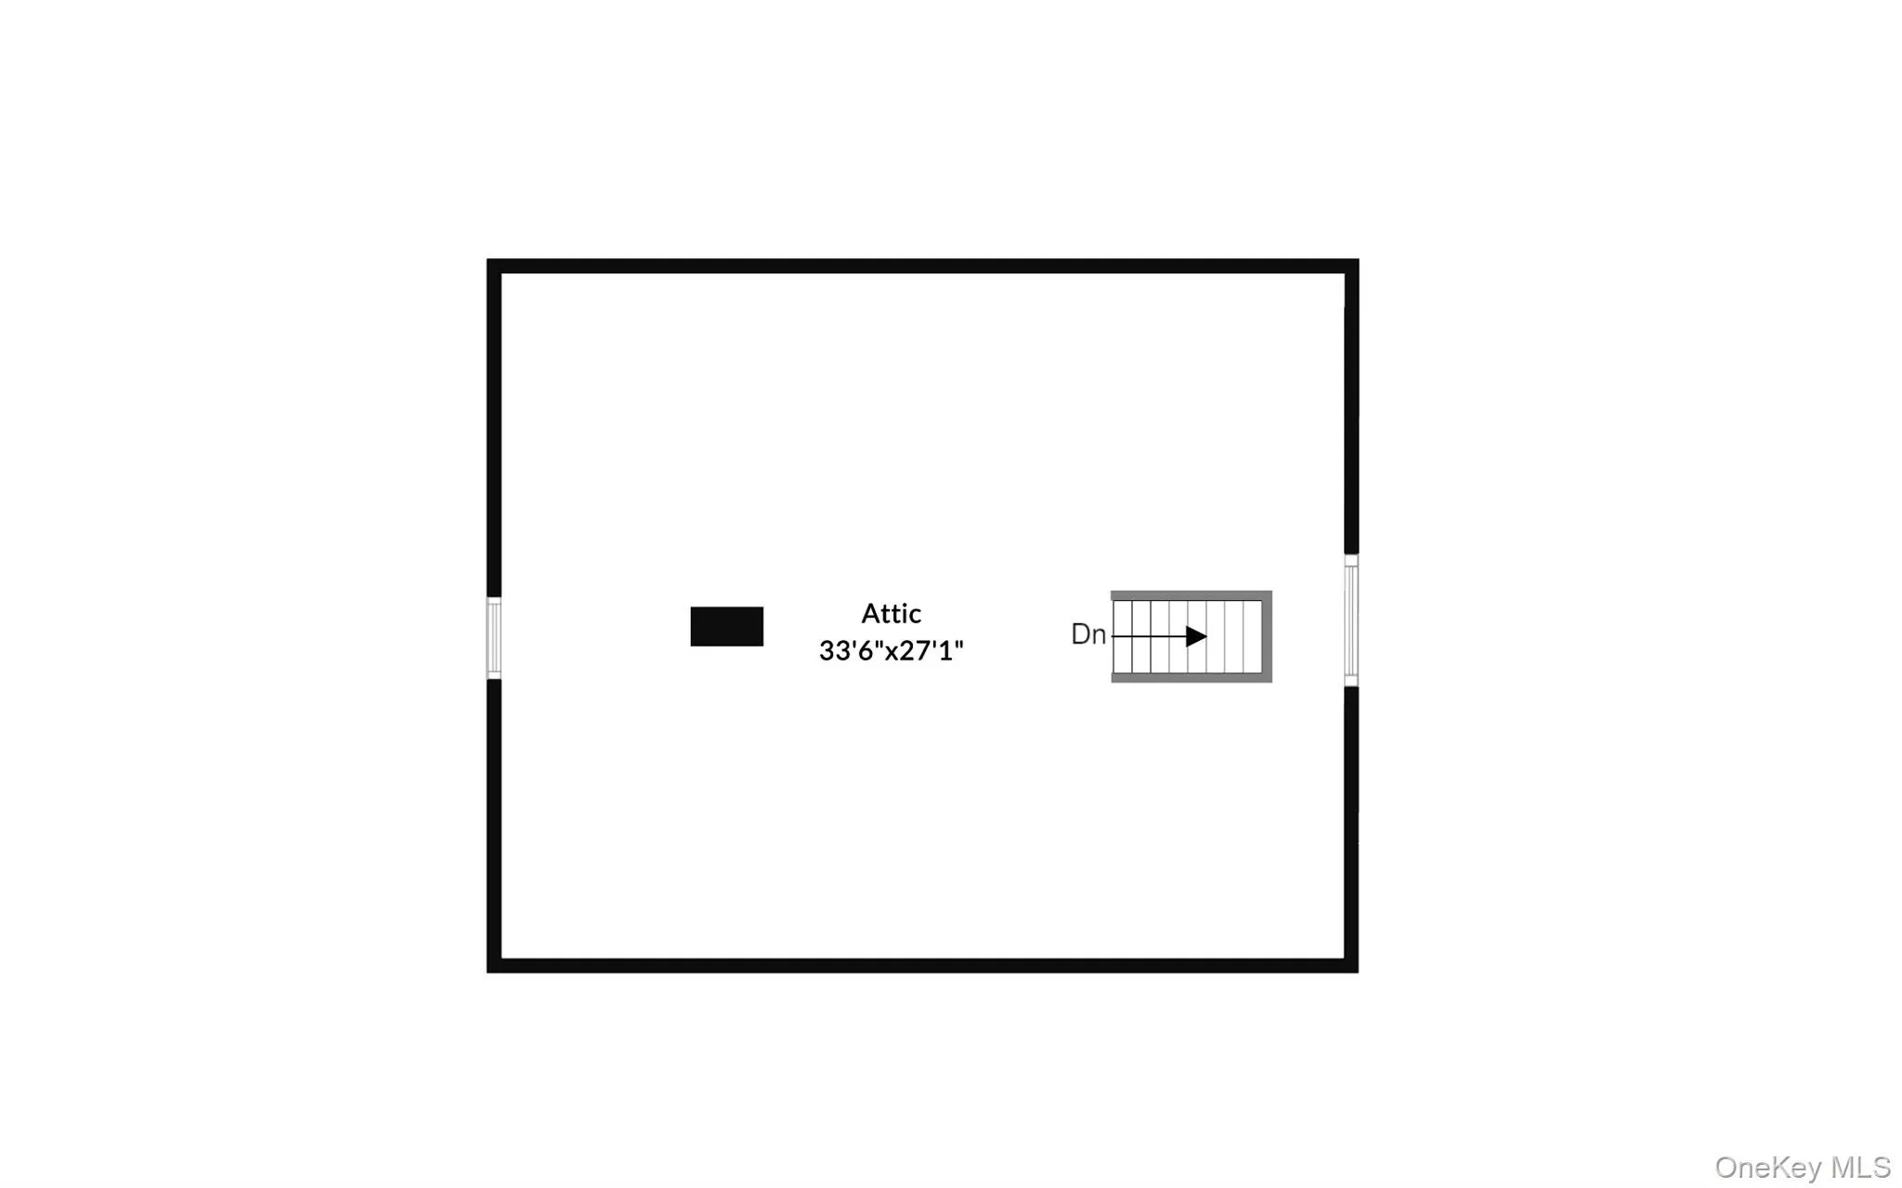
Upstairs are four comfortably sized bedrooms with generous closet space and a full hall bath, along with access to a large walk-up attic offering exceptional storage. The full basement provides laundry, utilities, additional storage, and a dedicated workshop area.
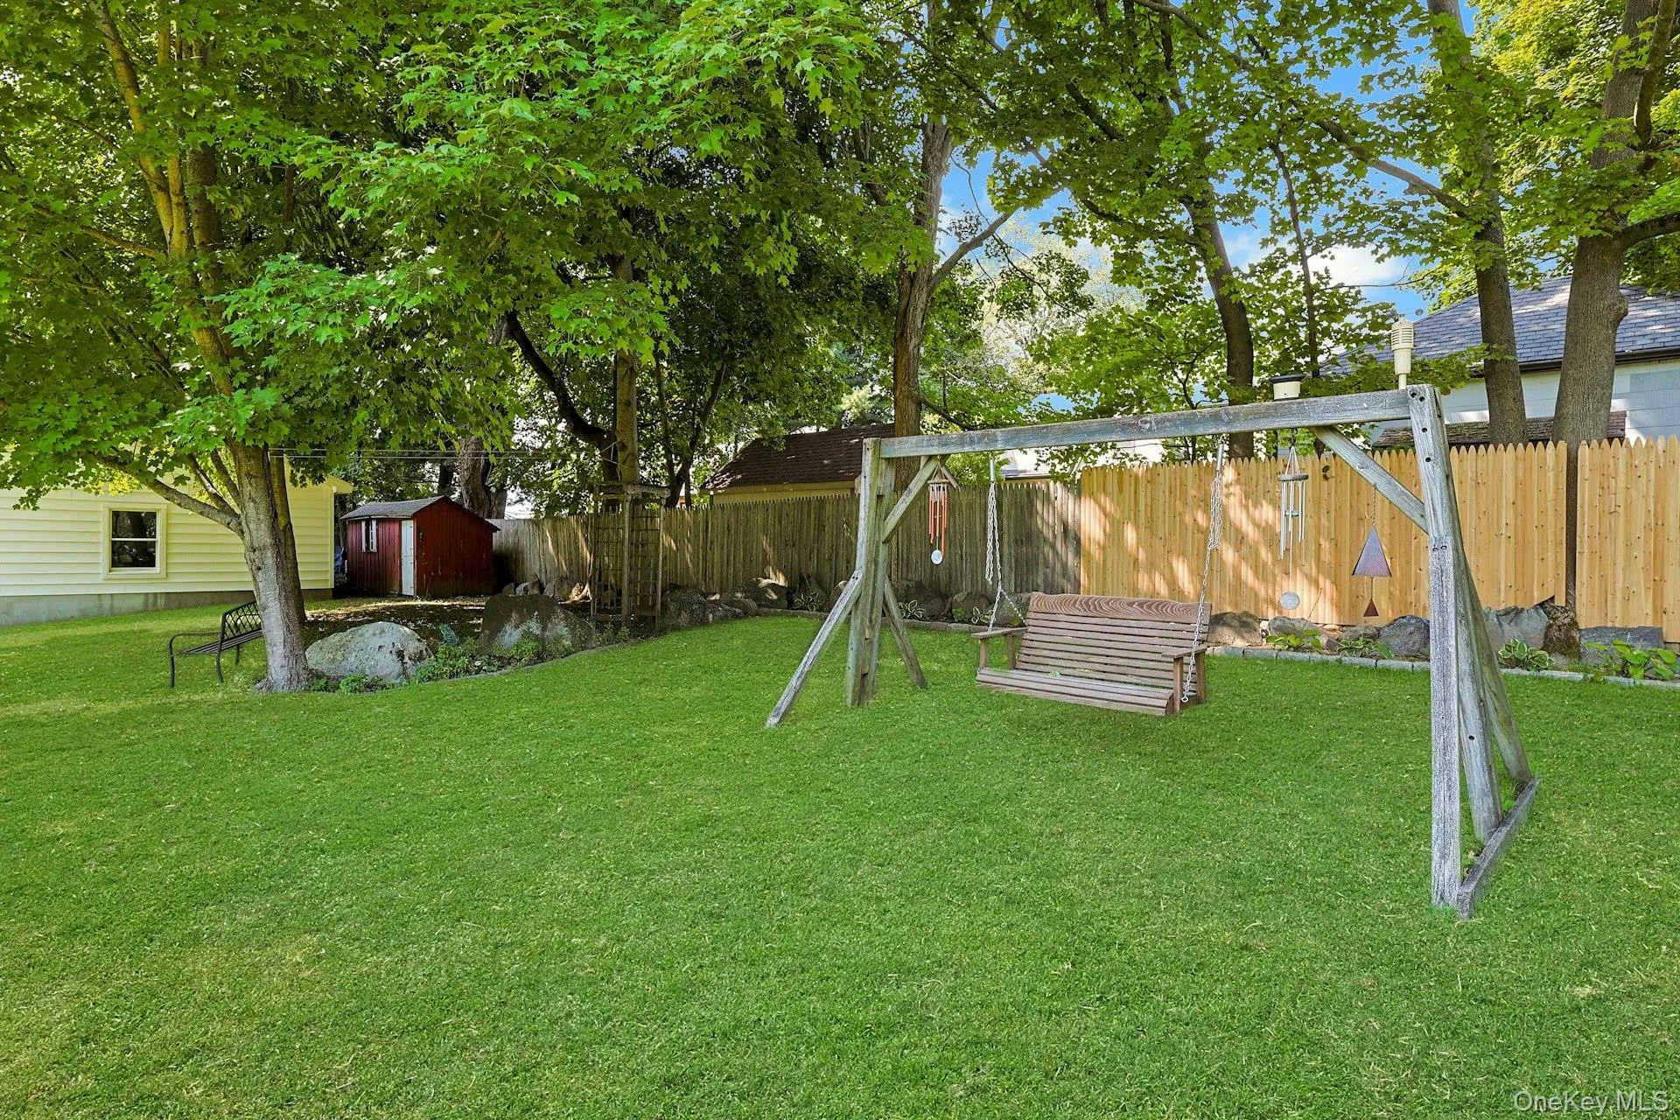
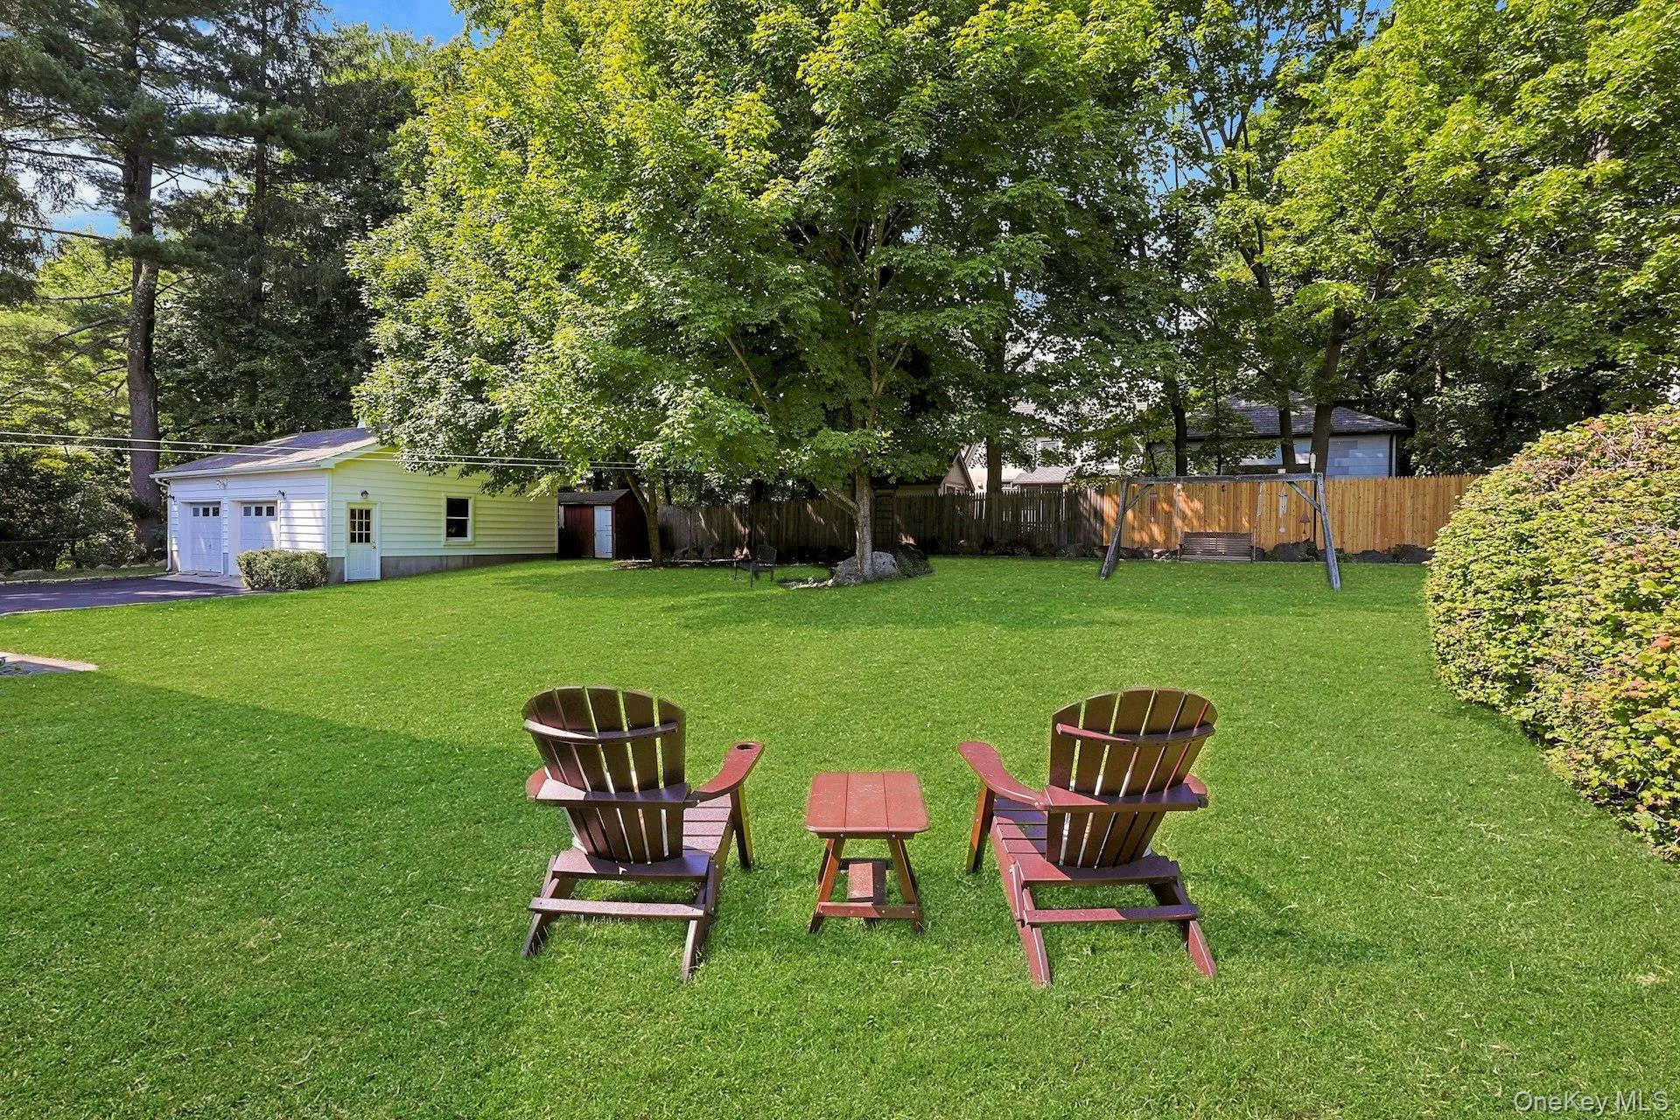
Outdoors, the expansive level property features mature plantings, open lawn, ample driveway parking, and a spacious detached 2 1/2 car garage with attic storage.
Lovingly maintained by its longtime owners, this nearly century-old home combines period character, substantial property, comfortable living space, and thoughtful updates made over the years including New Boiler and radiant floor heating system (main) + radiant baseboard on second floor (2023) and New Roof (2024). A truly special Ossining home ready for its next chapter.
- Heating System:
- Radiant, Oil, Radiant Floor
- Cooling System:
- No
- Basement:
- Full, Unfinished, Bilco Door(s), Storage Space
- Fence:
- Back Yard
- Patio:
- Porch, Screened
- Appliances:
- Dishwasher, Refrigerator, Dryer, Washer, Electric Range
- Exterior Features:
- Mailbox, Basketball Hoop, Garden
- Fireplace Features:
- Wood Burning Stove, Living Room
- Fireplaces Total:
- 1
- Flooring:
- Hardwood, Wood, Combination, Laminate
- Garage Spaces:
- 2
- Interior Features:
- Eat-in Kitchen, Entrance Foyer, Cathedral Ceiling(s), Pantry, Storage, Walk Through Kitchen, Formal Dining, Ceiling Fan(s)
- Lot Features:
- Level, Back Yard, Front Yard
- Parking Features:
- Driveway, Garage, Detached, Oversized
- Sewer:
- Public Sewer
- Utilities:
- Trash Collection Public, Cable Connected, Water Connected, Electricity Connected, Sewer Connected, Phone Connected
- City:
- Ossining
- State:
- NY
- Street:
- Orchard
- Street Number:
- 39
- Street Suffix:
- Drive
- Postal Code:
- 10562
- Floor Number:
- 0
- Longitude:
- W74° 9' 51.6''
- Latitude:
- N41° 10' 19''
- PostalCity:
- Ossining
- Architectural Style:
- Colonial
- Construction Materials:
- Vinyl Siding
- Elementary School:
- Brookside
- High School:
- Ossining High School
- Levels:
- Two
- Agent MlsId:
- 26894
- MiddleOrJunior School:
- Anne M Dorner Middle School
- PhotosCount:
- 40
- Special Listing Conditions:
- No
- Tax Annual Amount:
- $20,065
- VirtualTour URL:
- https://jumpvisualtours.com/u/496802
- Water Source:
- Public
- Office MlsId:
- COMPNY01
Residential - MLS# 1052611
39 Orchard Drive, Ossining, NY
- Property Type :
- Residential
- Property SubType :
- Single Family Residence
- Listing Type :
- For Rent
- Listing ID :
- 1052611
- Price :
- $779,000
- Rooms :
- 8
- Bedrooms :
- 4
- Bathrooms :
- 1
- Half Bathrooms :
- 1
- Bathrooms Total :
- 2
- Square Footage :
- 2,448 Sqft
- Lot Area :
- 0.43 Acre
- Year Built :
- 1929
- Status :
- Active
- Listing Agent :
- Valerie Cascione
- Listing Office :
- Compass Greater NY, LLC




