
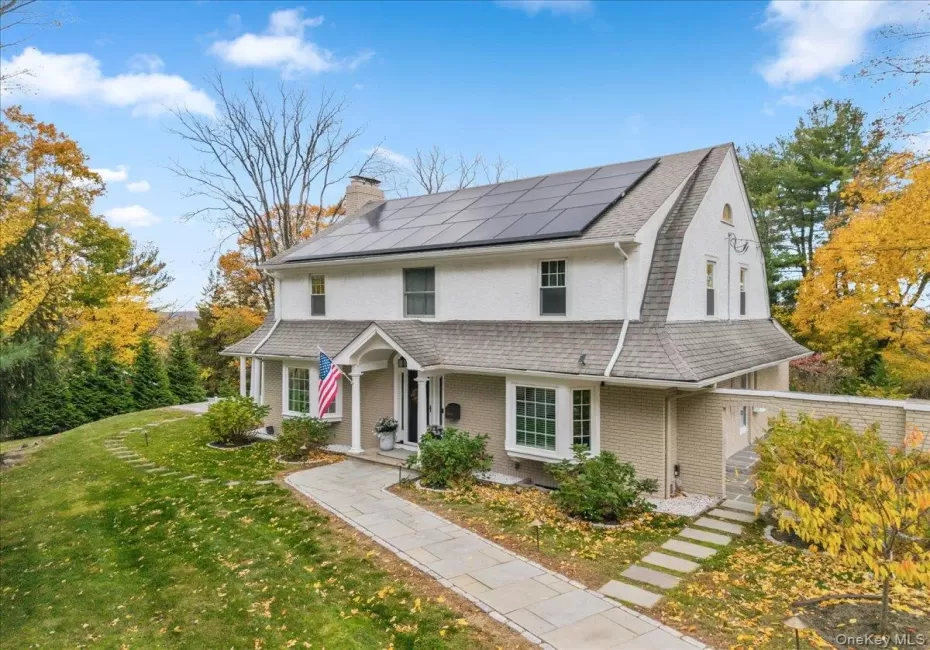
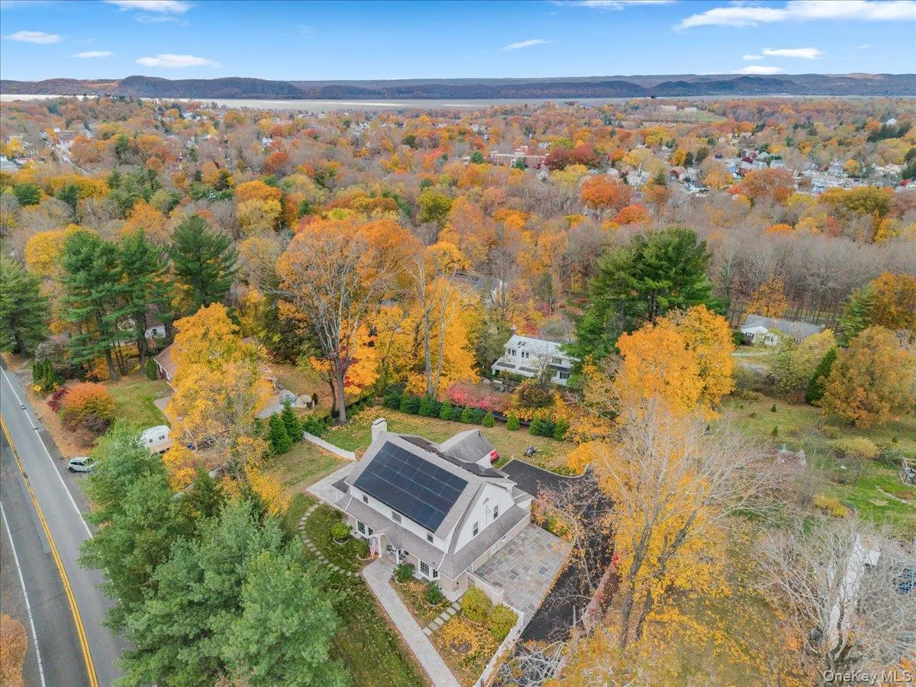
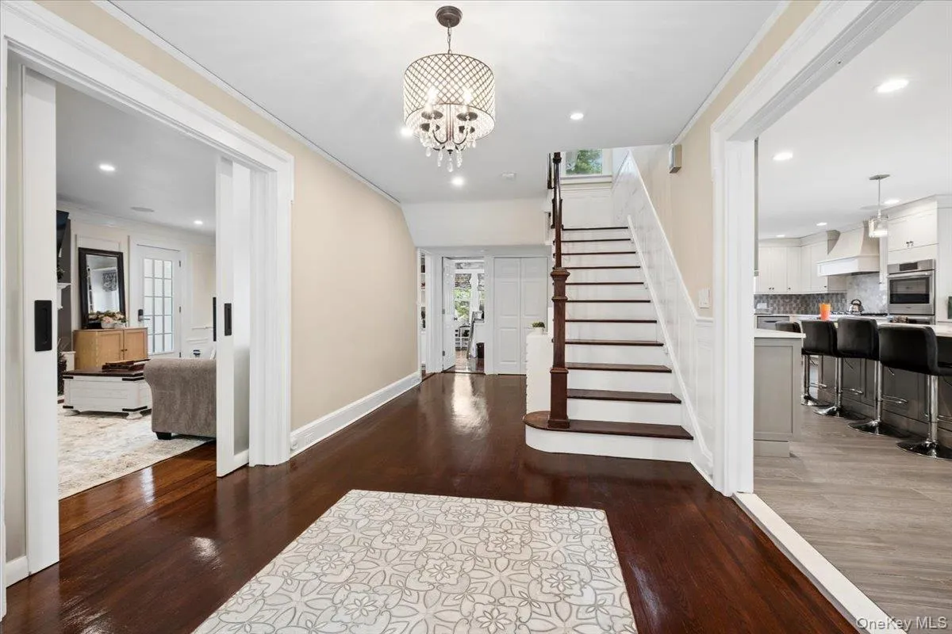
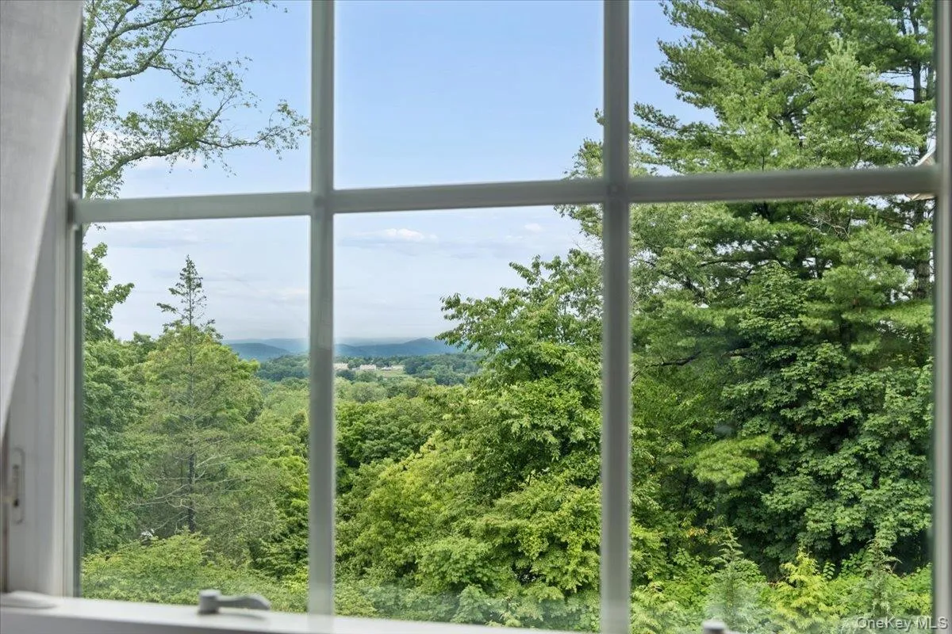
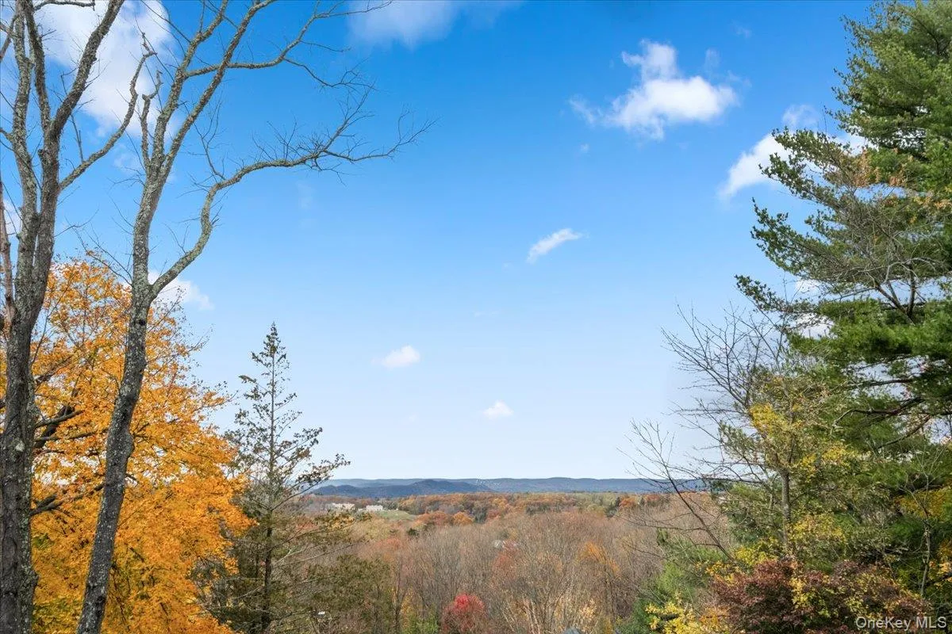
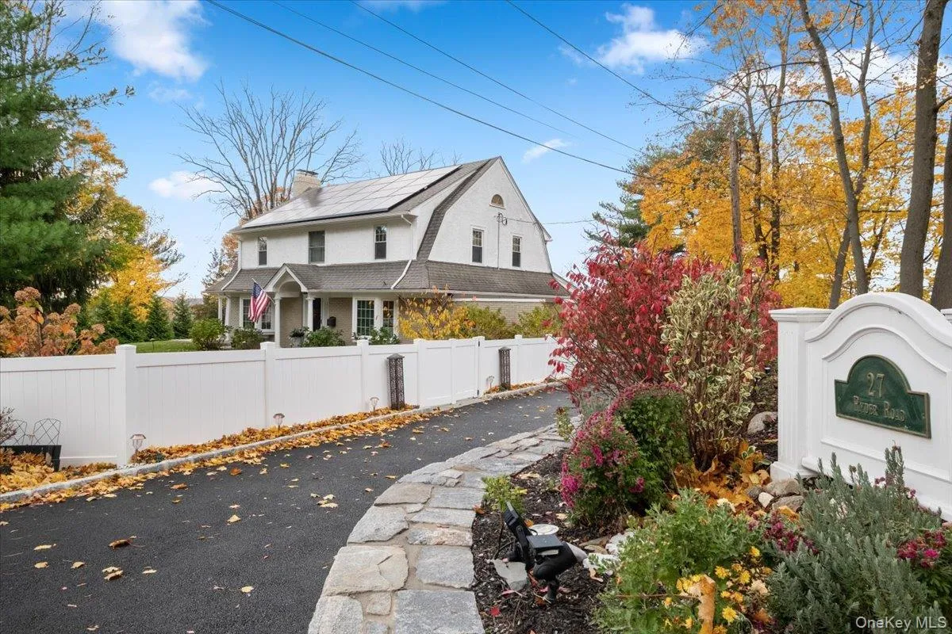
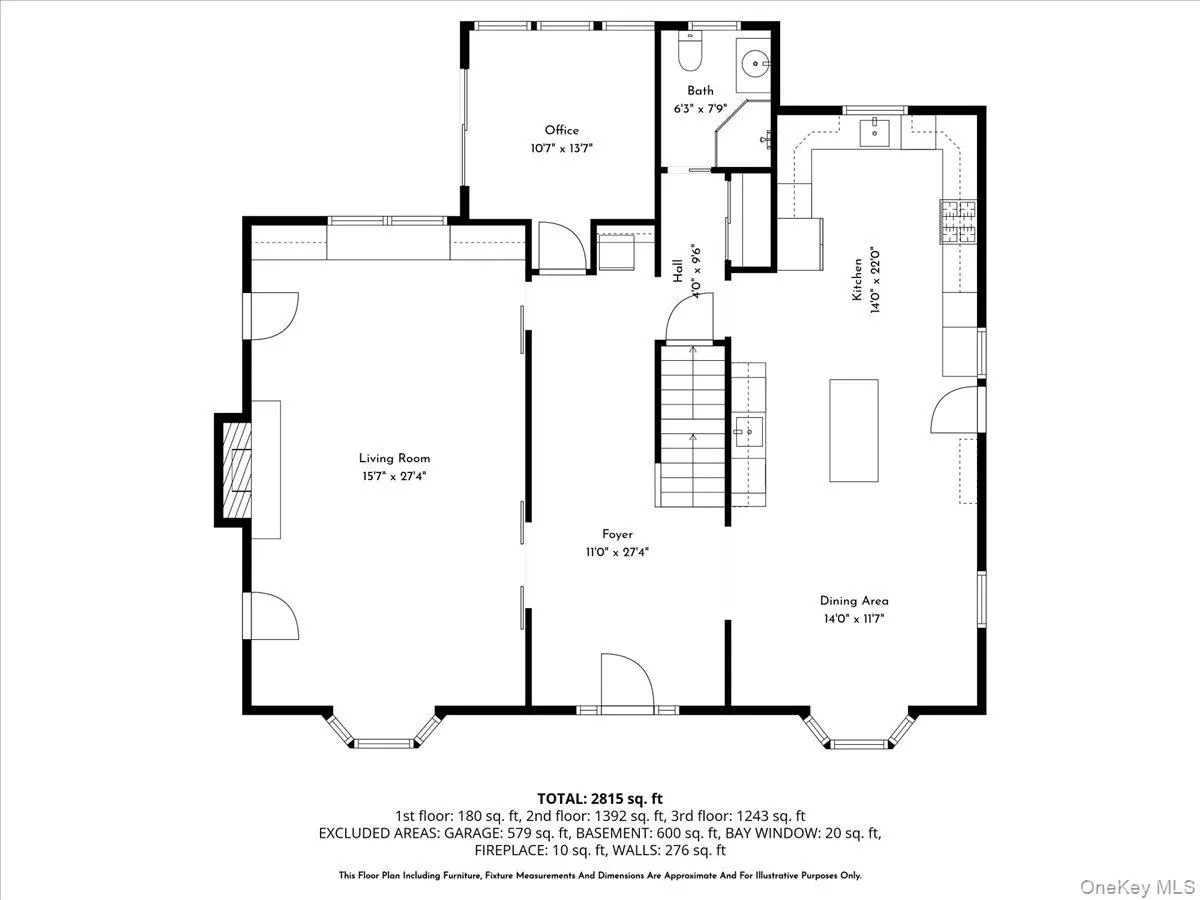
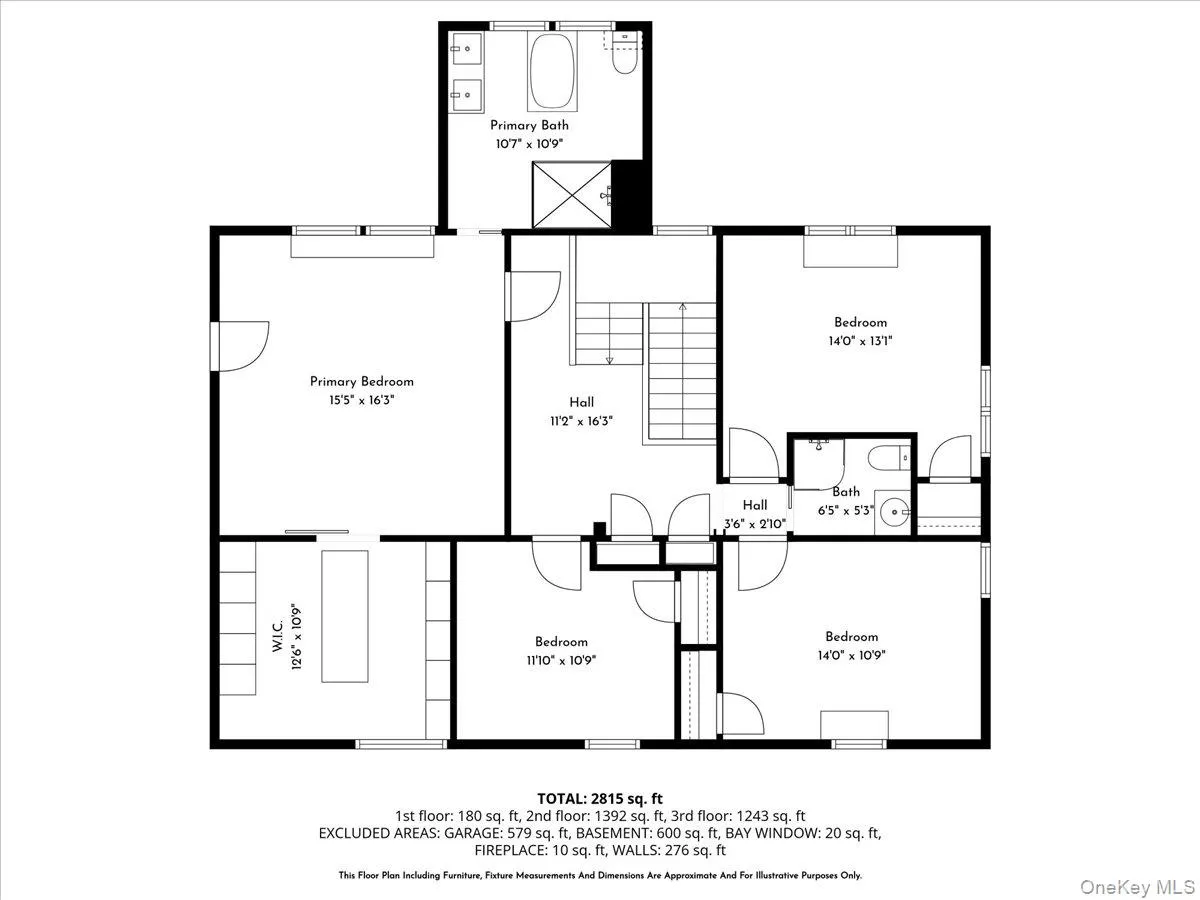
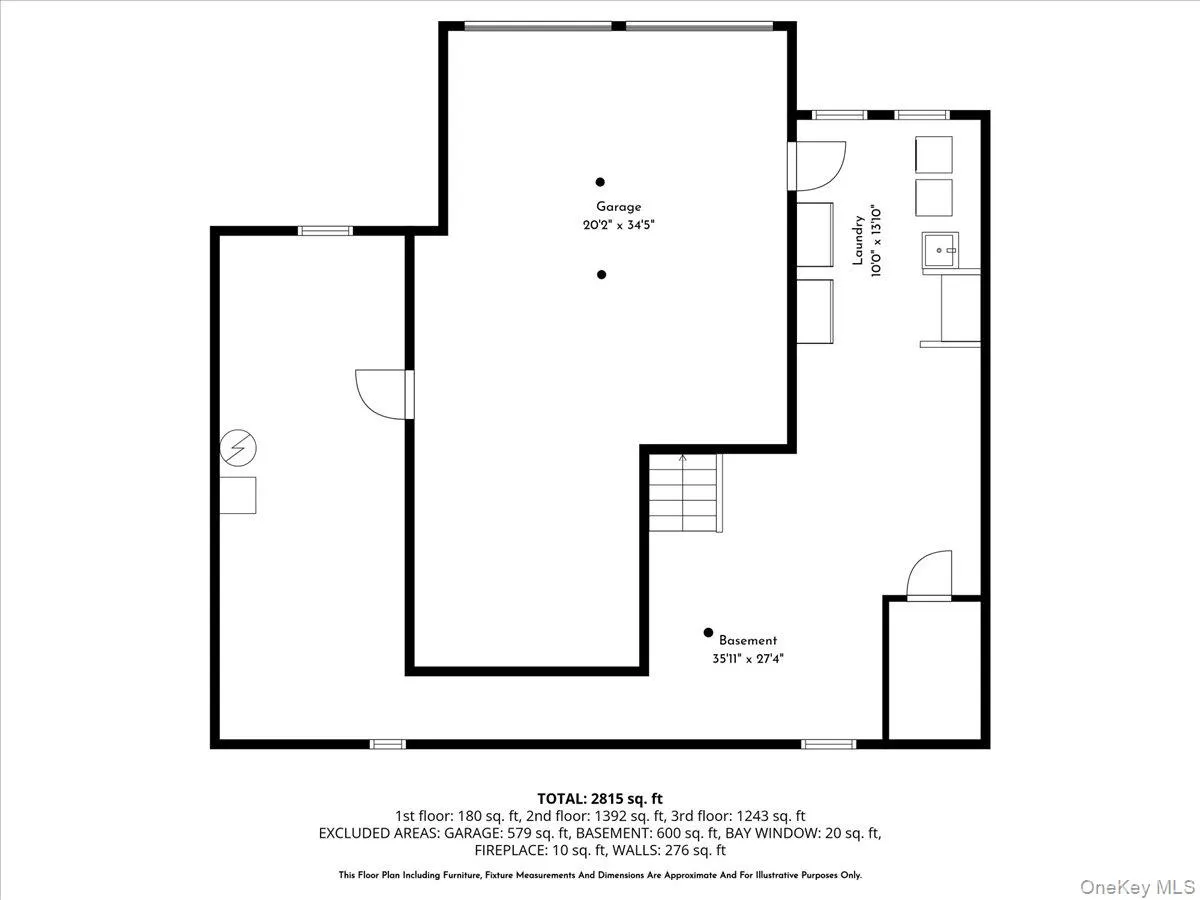
Exceptional value in a spectacular setting. Welcome to this beautifully renovated Dutch Colonial, an elegant blend of timeless architectural character, refined modern updates, and Hudson River views. Bathed in natural light and thoughtfully designed for both gracious living and entertaining, this exceptional home offers a rare combination of style, comfort, and an extraordinary setting.
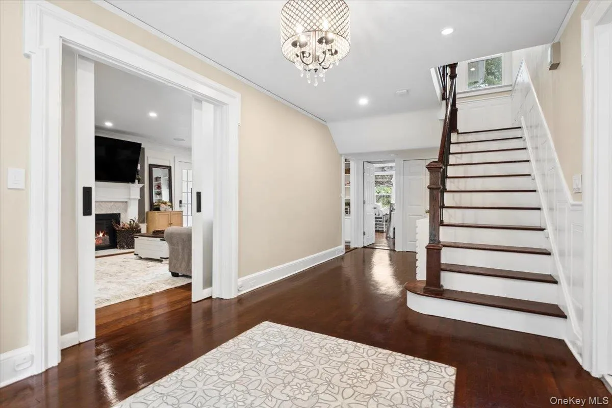
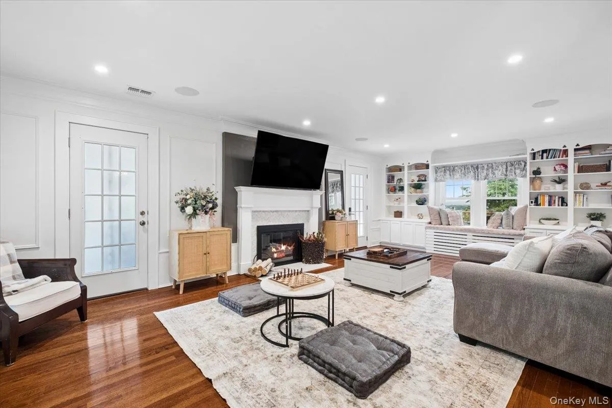
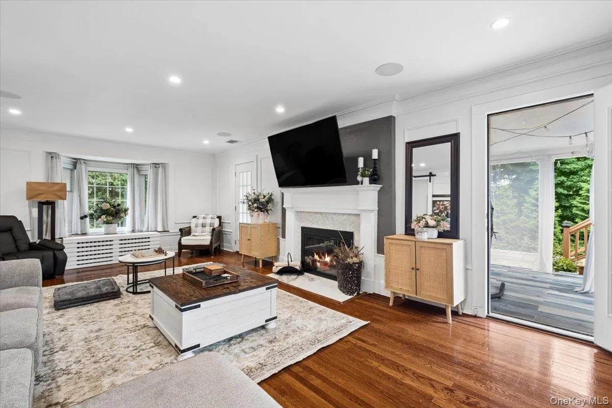
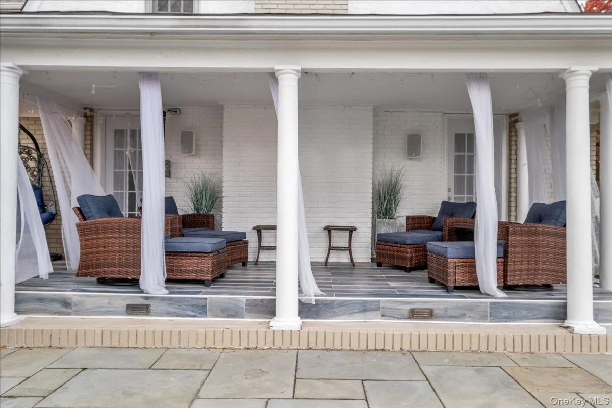
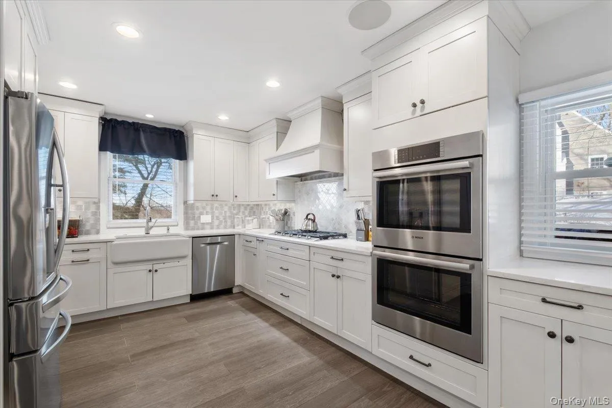
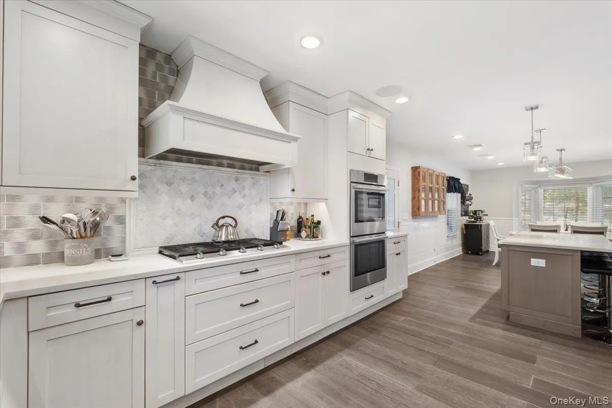
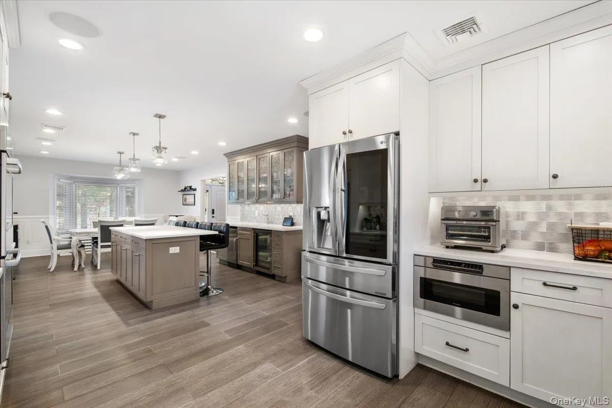
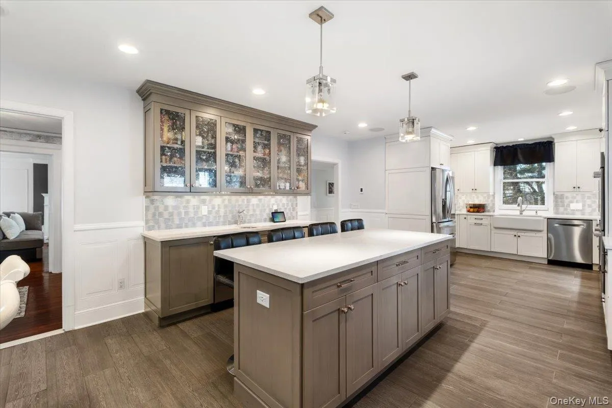
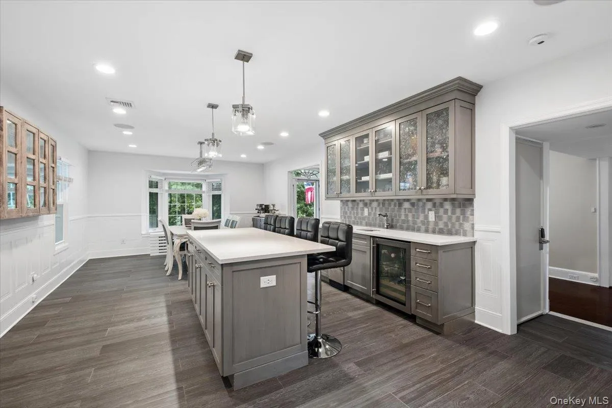
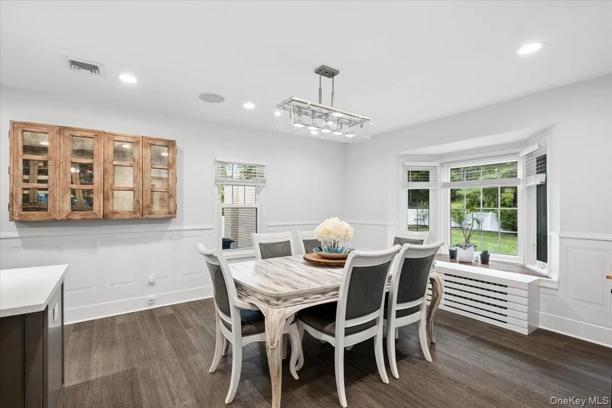
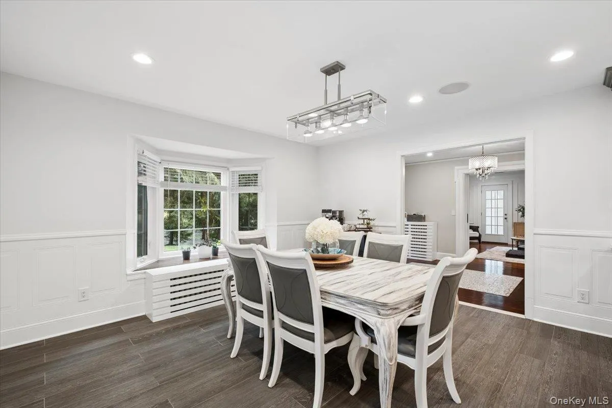
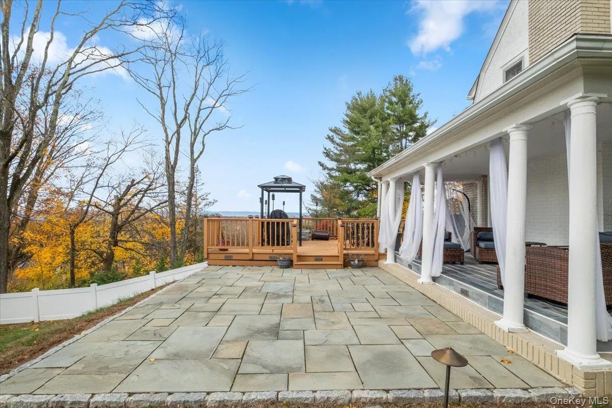
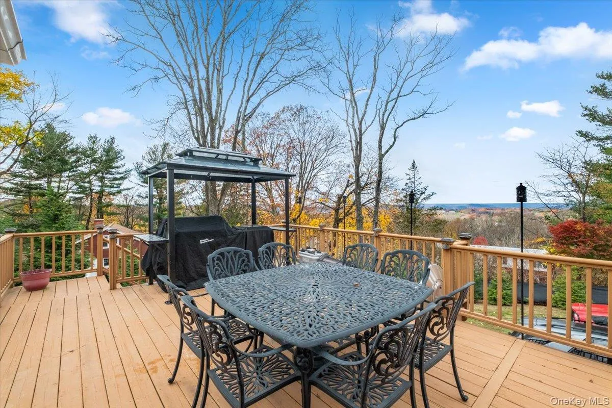
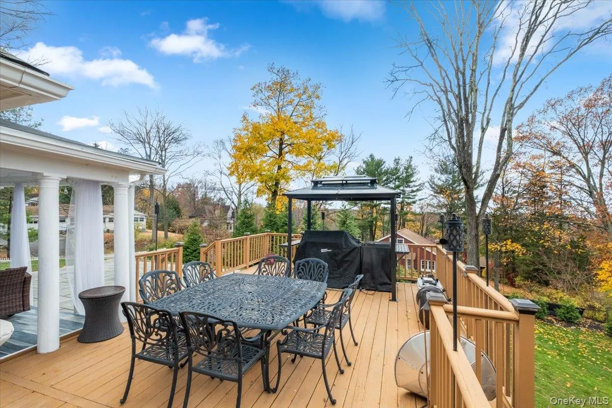
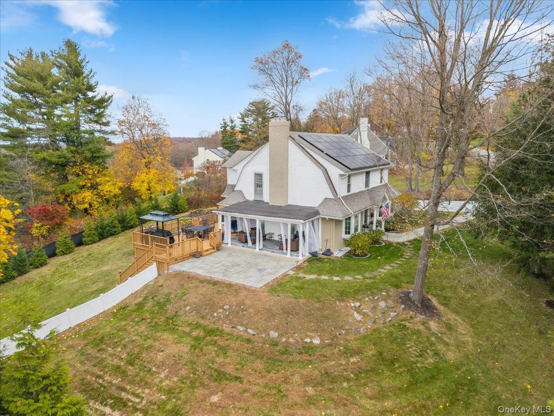
The beautifully renovated chef’s kitchen serves as the heart of the home, featuring crisp white cabinetry, quartz countertops, generous storage, and a seamless connection to the dining spaces. The inviting living room is anchored by a beautiful fireplace and enhanced by elegant French doors opening to a covered patio. Beyond, the expansive west-facing deck captures spectacular Hudson River vistas and provides an idyllic setting for outdoor entertaining, quiet relaxation, and magnificent sunsets.
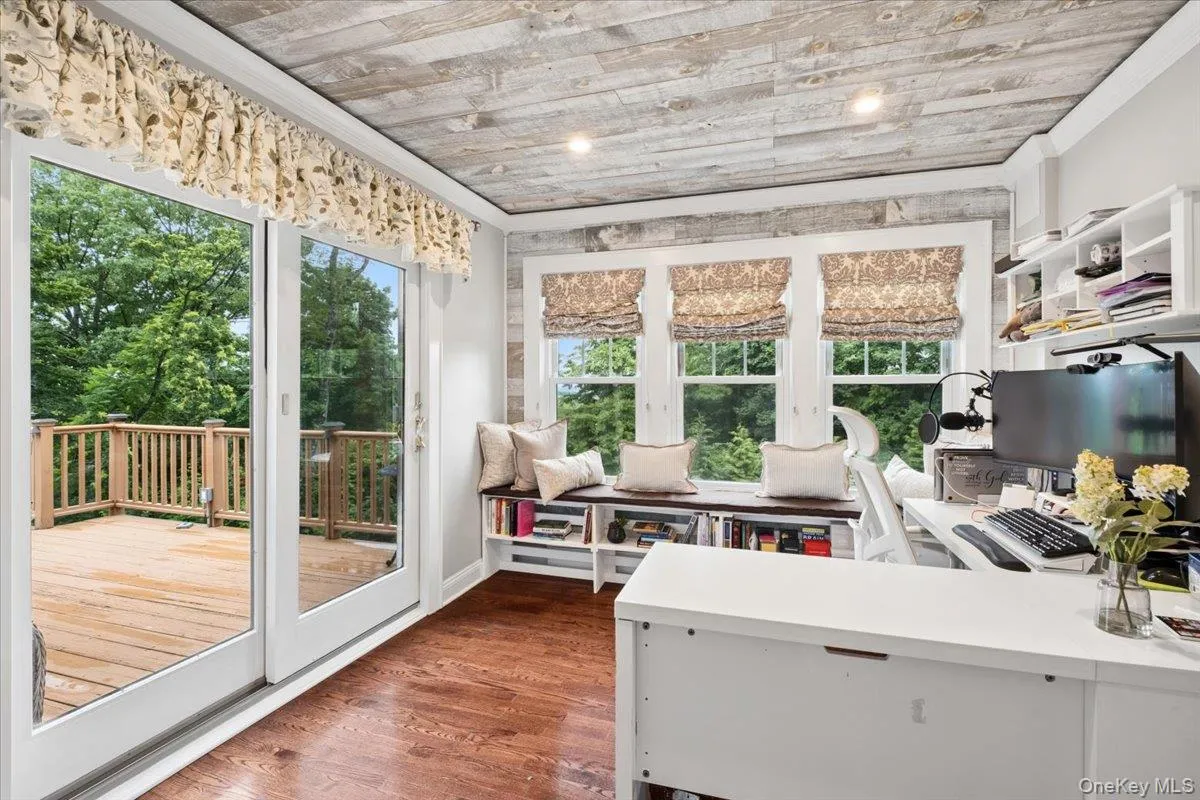
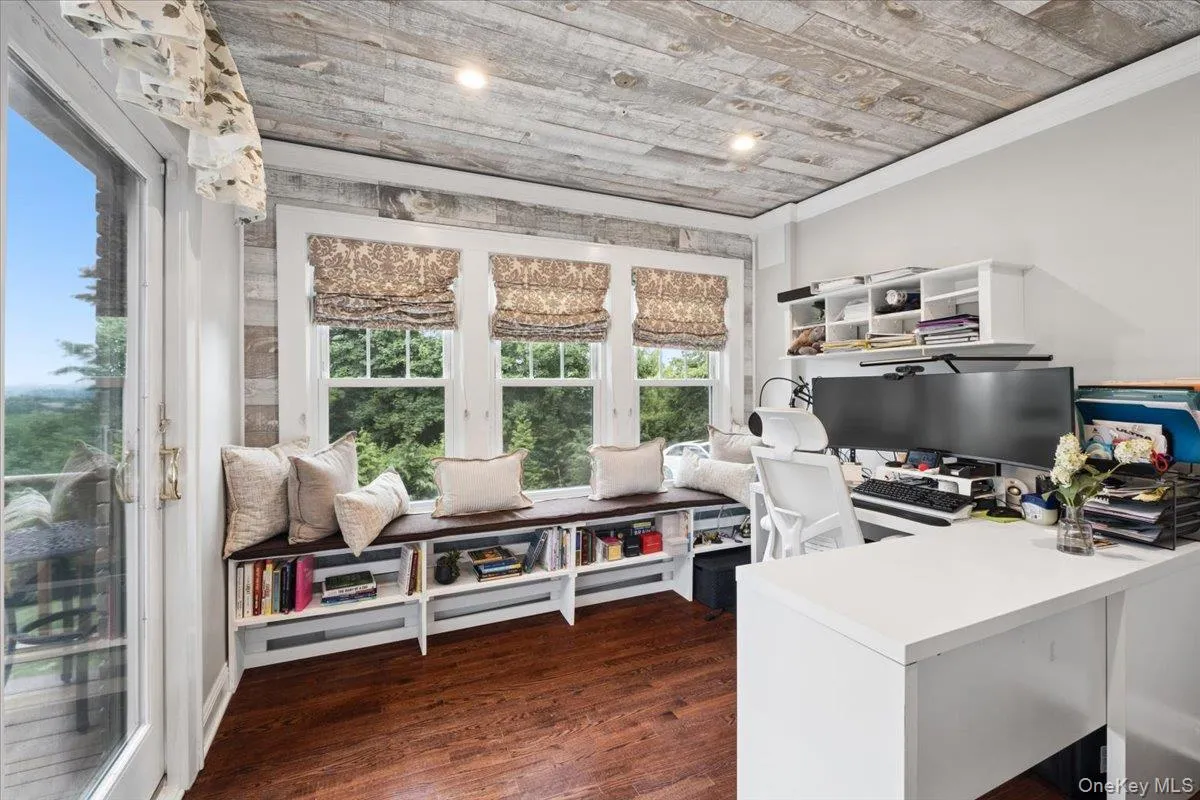
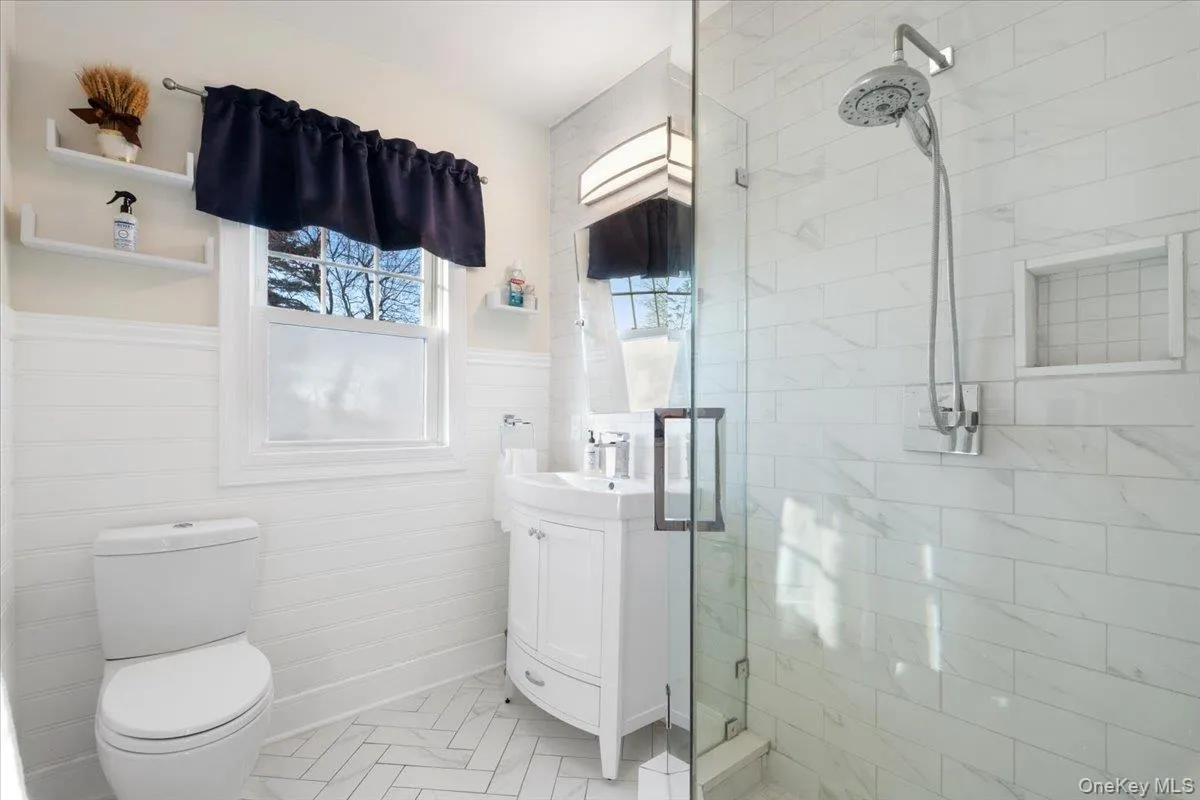
A private office or study, with sliding glass doors leading to the deck, offers an inspiring workspace surrounded by beautiful views. A beautifully renovated full bath completes the main level.
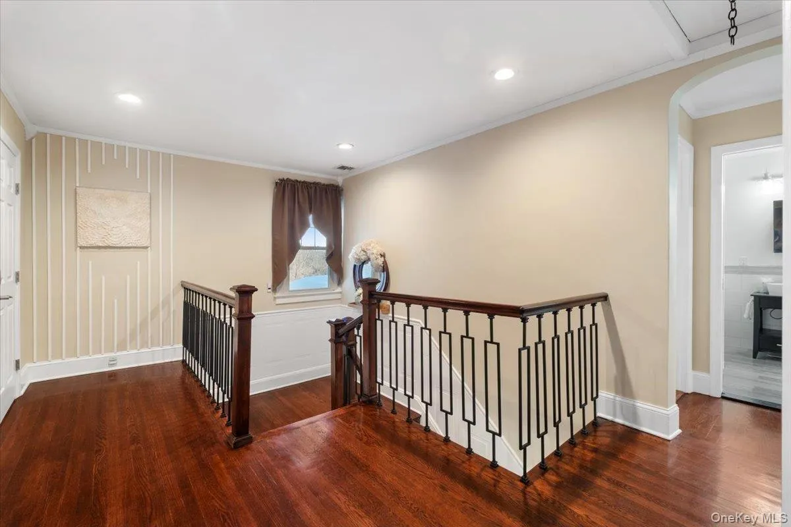
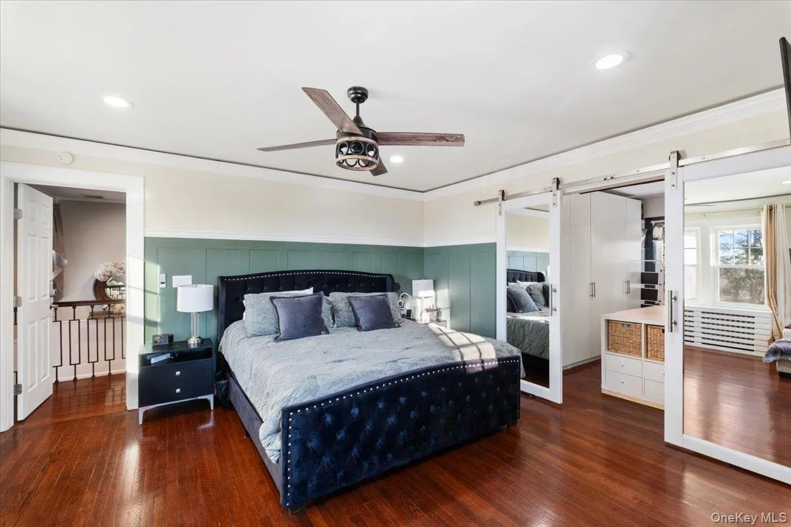
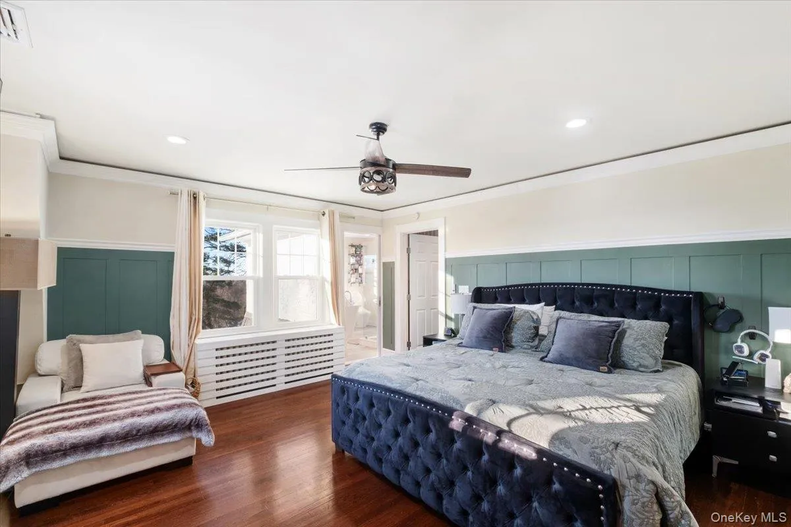
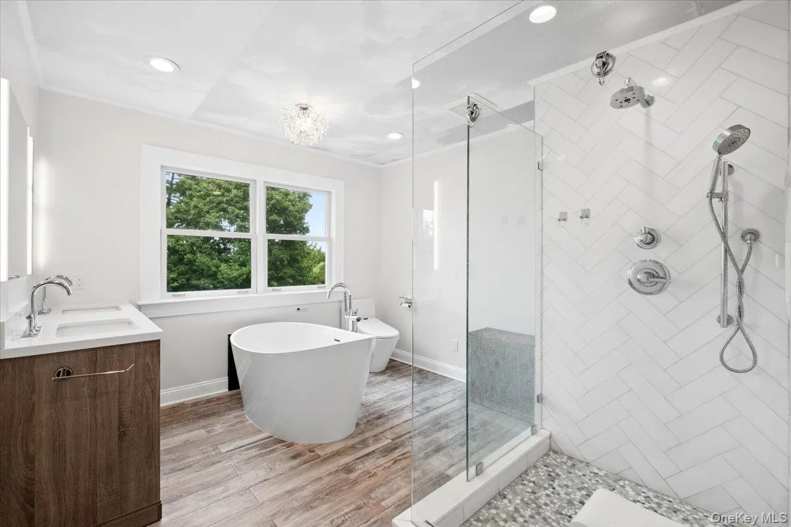
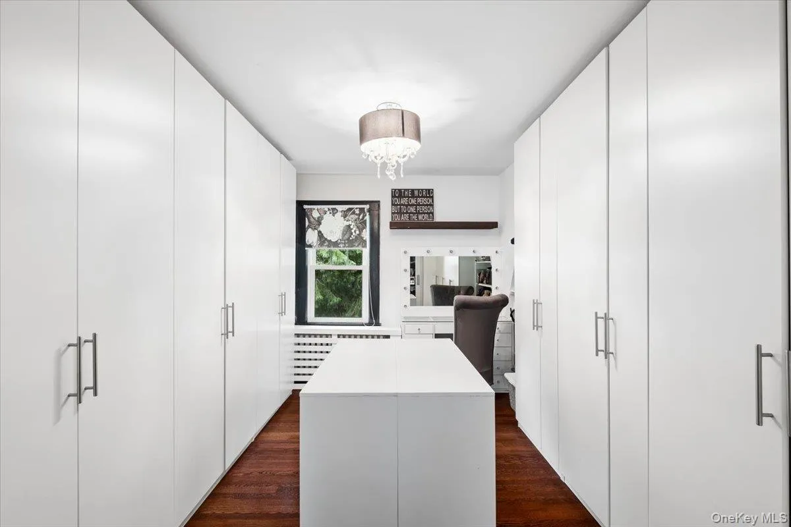
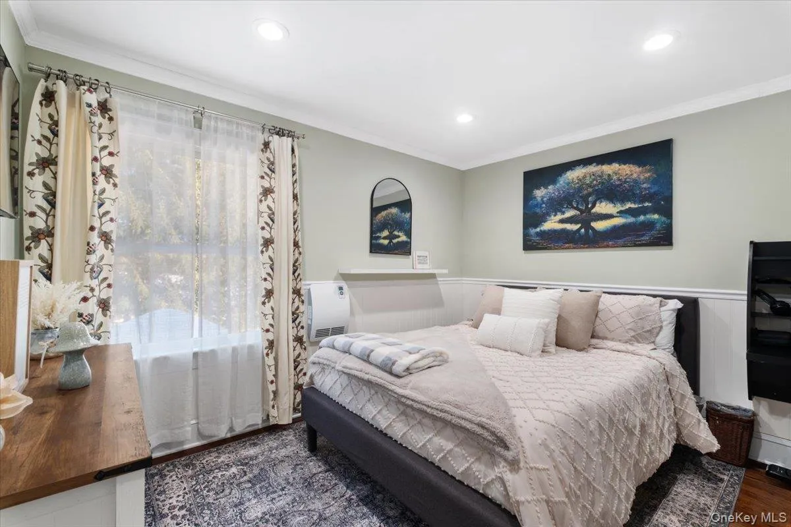
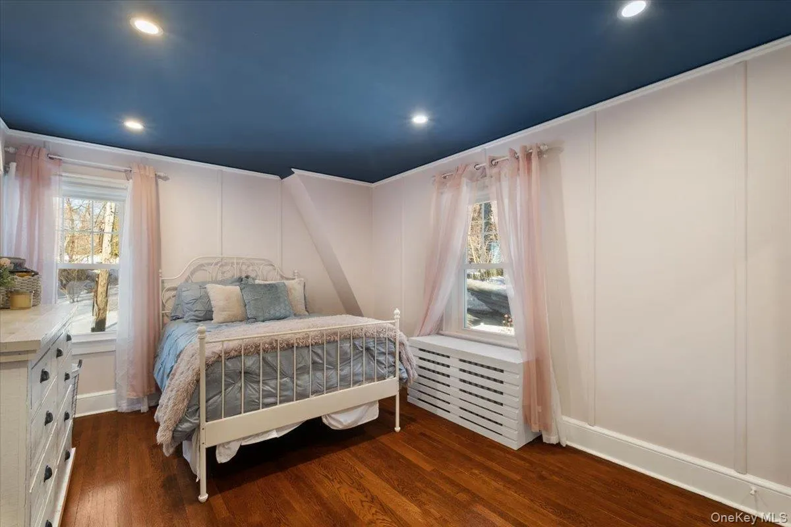
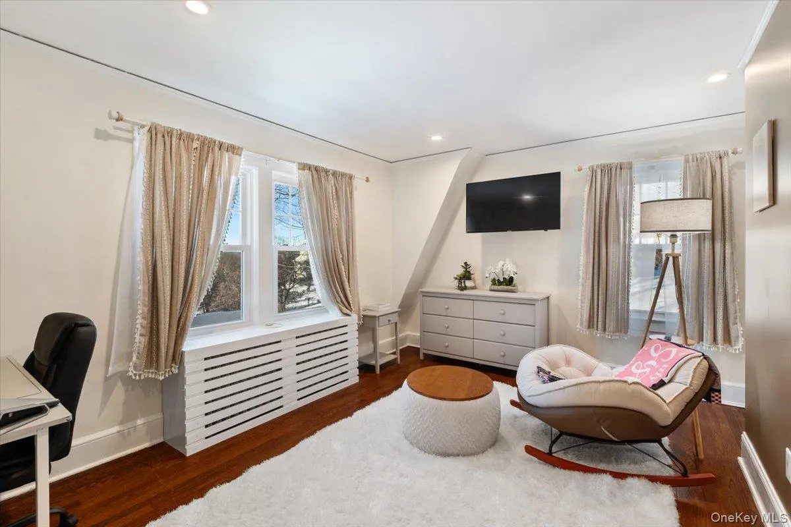
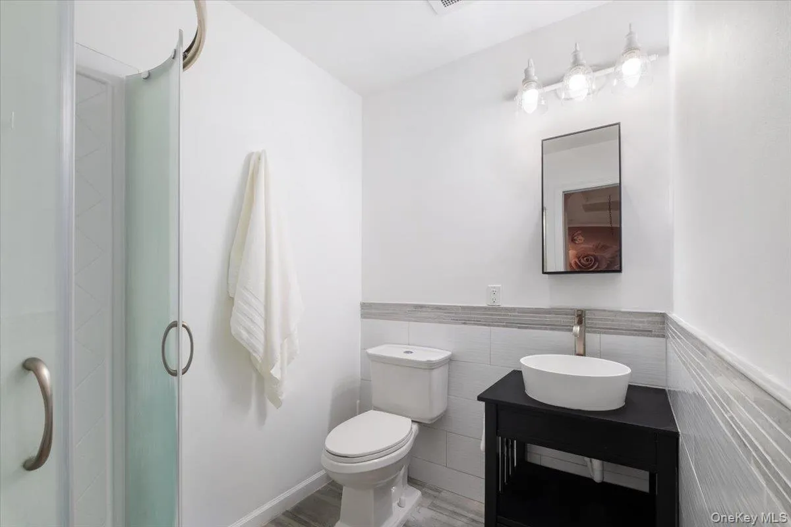
Upstairs, the spacious primary suite is a serene retreat, featuring a generous walk-in dressing area and a luxurious, spa-inspired bath with a soaking tub, separate shower, and picturesque views. Three additional well-proportioned bedrooms and another beautifully updated full bath provide exceptional flexibility for family and guests.
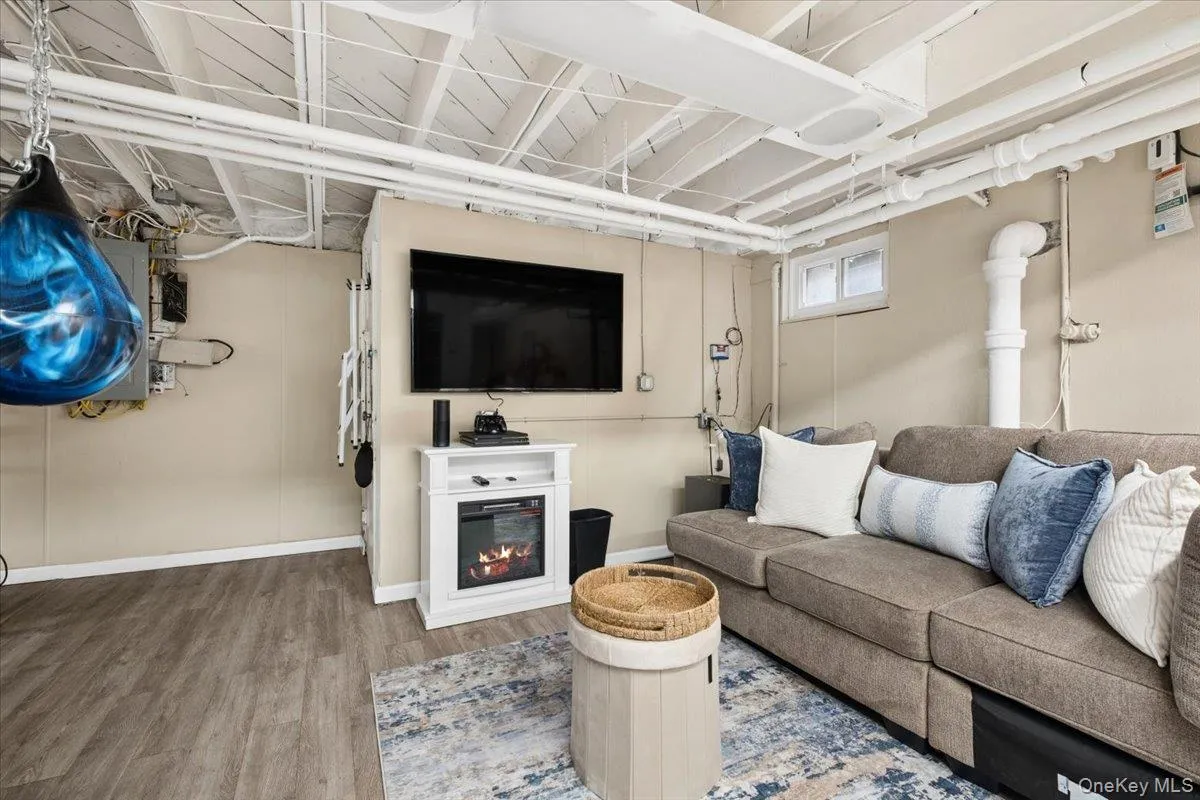
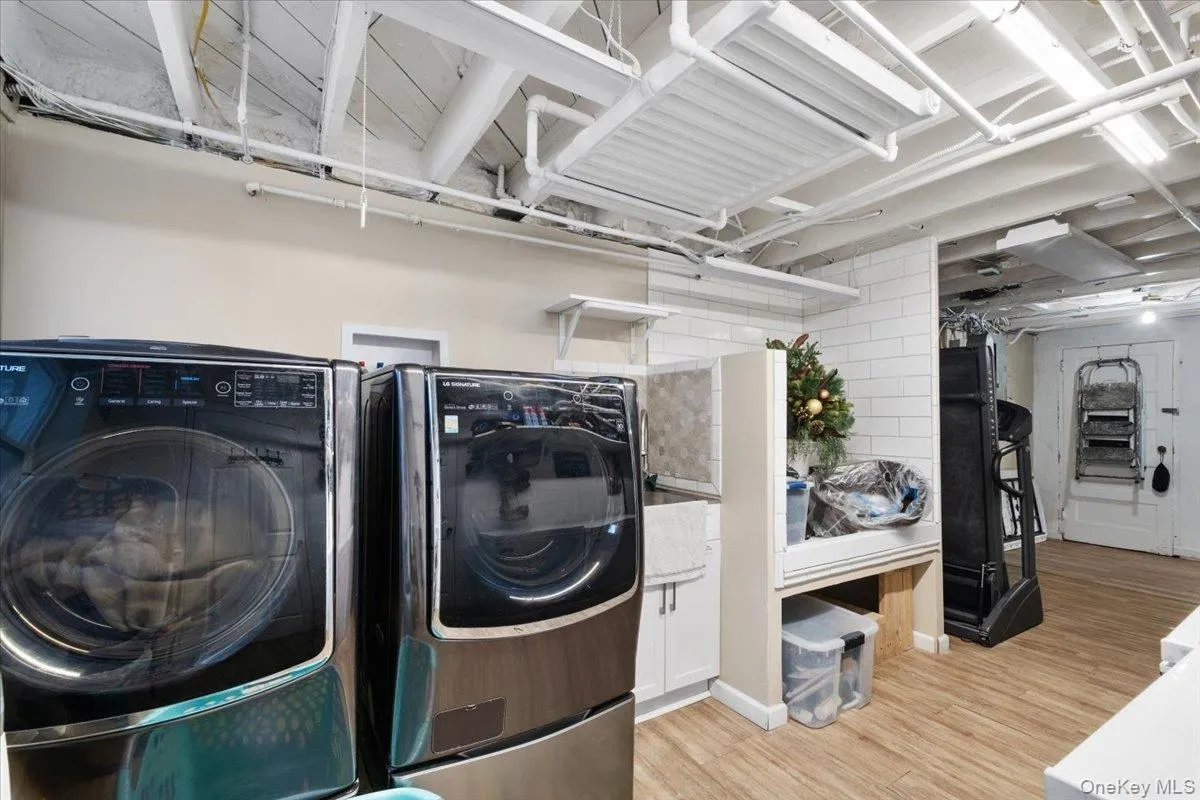
Additional amenities include a built-in speaker system throughout much of the home, an expansive yard, abundant parking, an oversized garage, and a full basement offering substantial storage and versatile possibilities for recreation, hobbies, etc…
A rare opportunity at an attractive price, this beautifully renovated home pairs exceptional Hudson River views with sophisticated updates, generous living spaces, and an extraordinary setting.
- Heating System:
- Radiant, Oil, Radiant Floor
- Cooling System:
- Central Air
- Basement:
- Full
- Patio:
- Patio, Deck, Covered
- Appliances:
- Dishwasher, Oven, Refrigerator, Microwave, Stainless Steel Appliance(s), Dryer, Washer, Cooktop, Wine Refrigerator
- Fireplace Features:
- Gas
- Fireplaces Total:
- 1
- Flooring:
- Hardwood
- Garage Spaces:
- 3
- Interior Features:
- Eat-in Kitchen, Entrance Foyer, Pantry, Storage, Walk-in Closet(s), Kitchen Island, Speakers, Breakfast Bar, Recessed Lighting, Sound System
- Laundry Features:
- In Basement
- Parking Features:
- Driveway, Garage
- Sewer:
- Public Sewer
- Utilities:
- Trash Collection Public, Natural Gas Connected, Water Connected, Sewer Connected
- City:
- Ossining
- State:
- NY
- Street:
- Ryder
- Street Number:
- 27
- Street Suffix:
- Road
- Postal Code:
- 10562
- Floor Number:
- 0
- Longitude:
- W74° 9' 45.6''
- Latitude:
- N41° 10' 25.1''
- PostalCity:
- Ossining
- Architectural Style:
- Colonial
- Construction Materials:
- Stucco
- Elementary School:
- Brookside
- High School:
- Ossining High School
- Levels:
- Two
- Agent MlsId:
- 33551
- MiddleOrJunior School:
- Anne M Dorner Middle School
- PhotosCount:
- 38
- Special Listing Conditions:
- No
- Tax Annual Amount:
- $27,242
- Water Source:
- Public
- Office MlsId:
- HOULAW19
Residential - MLS# 1047406
27 Ryder Road, Ossining, NY
- Property Type :
- Residential
- Property SubType :
- Single Family Residence
- Listing Type :
- For Rent
- Listing ID :
- 1047406
- Price :
- $925,000
- Rooms :
- 8
- Bedrooms :
- 4
- Bathrooms :
- 3
- Bathrooms Total :
- 3
- Square Footage :
- 2,573 Sqft
- Building Area :
- 3,237 Sqft
- Lot Area :
- 0.48 Acre
- Year Built :
- 1929
- Status :
- Active
- Listing Agent :
- Wendy A. Holt
- Listing Office :
- Houlihan Lawrence Inc.




