
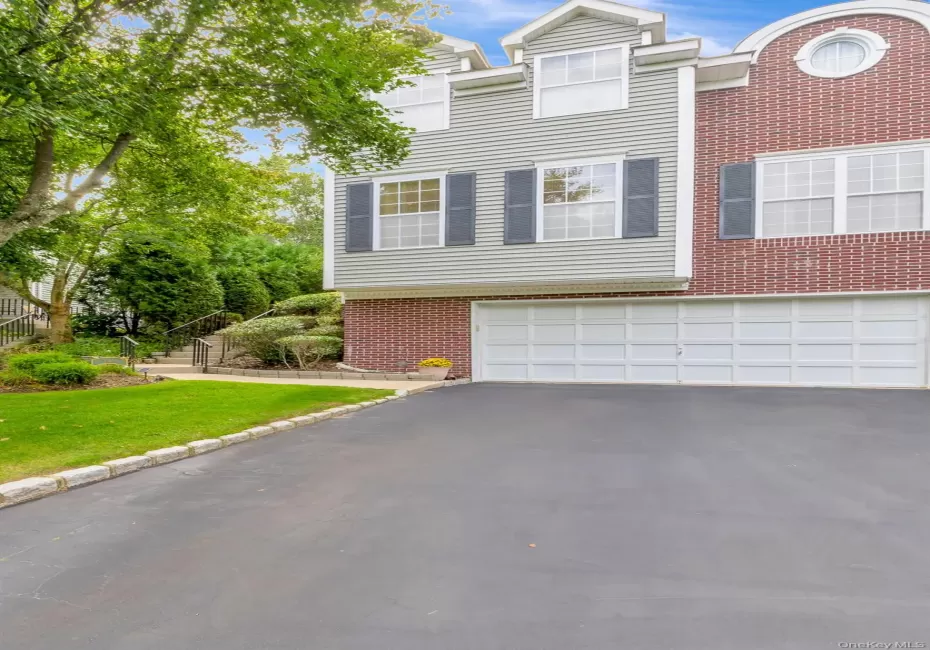
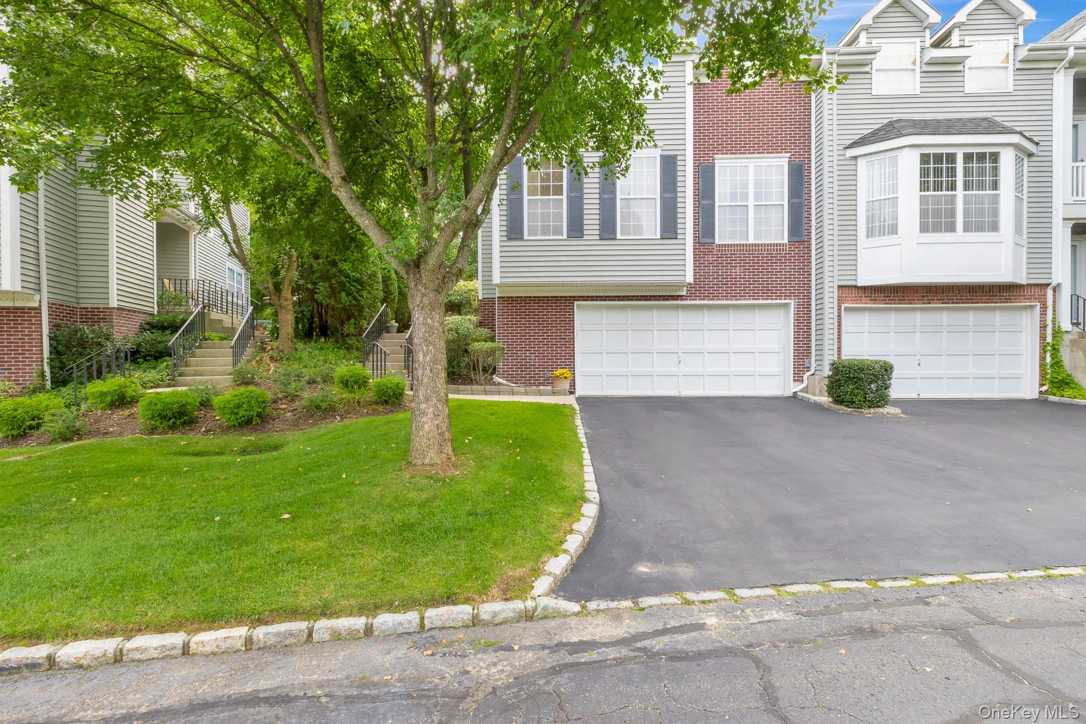
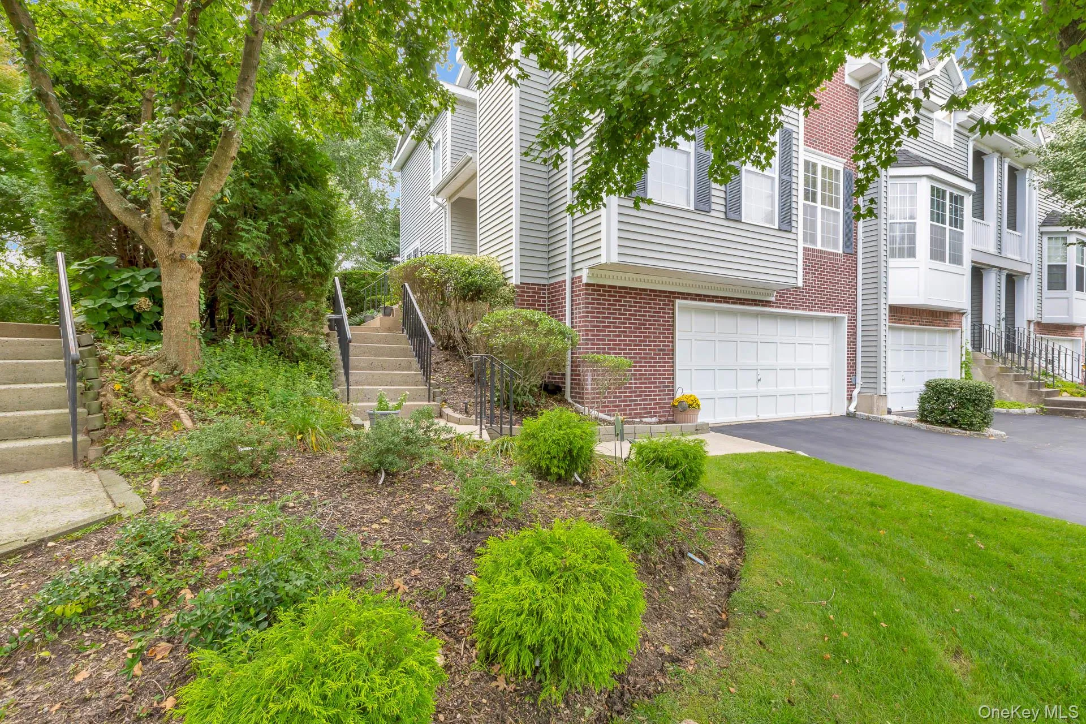
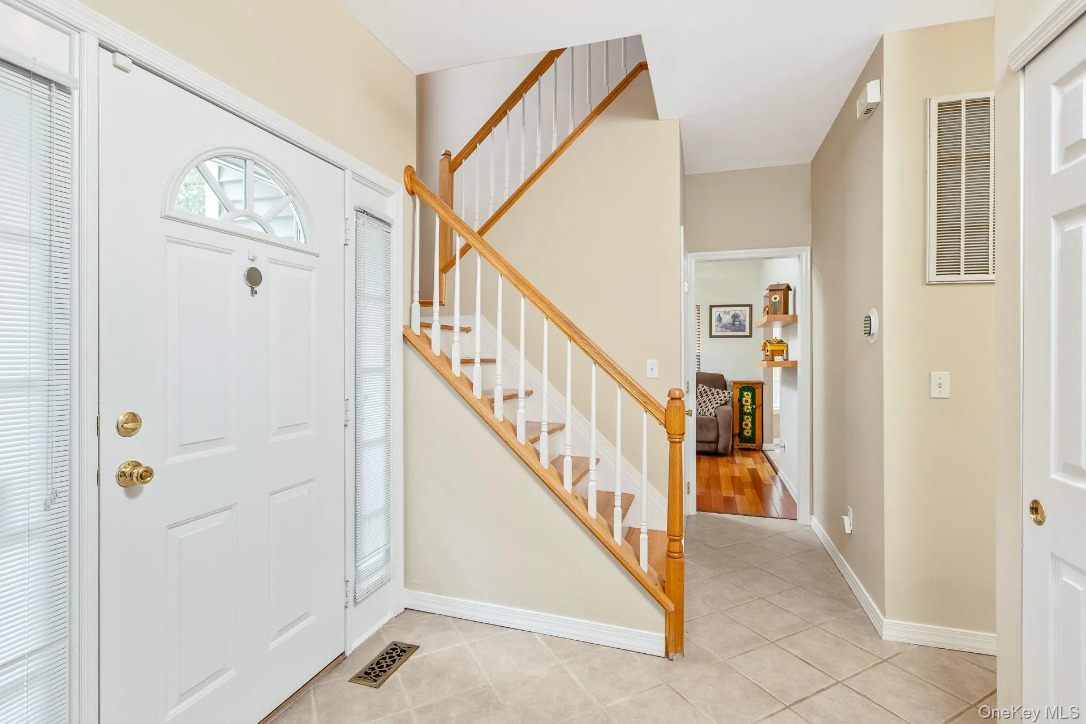
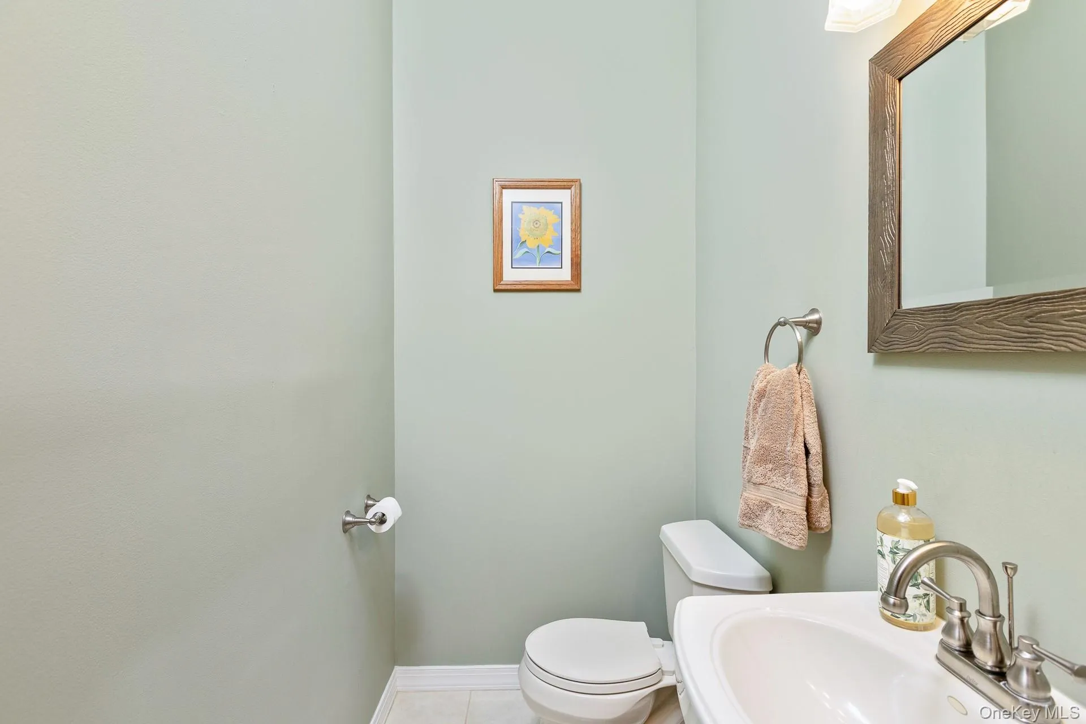
Enjoy country-club living in this fabulous three-bedroom, 2.5-bath townhouse in the sought-after gated community of Windcrest in Smithtown. The Dover model is the largest townhouse offered in this desirable community of 187 residences.
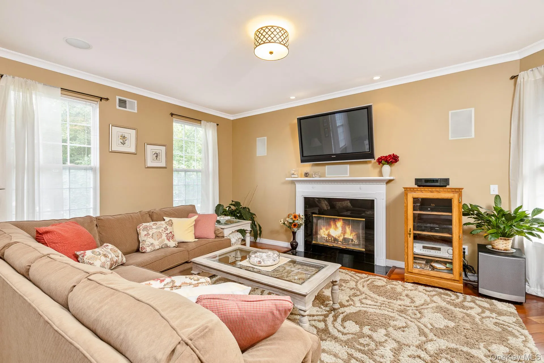
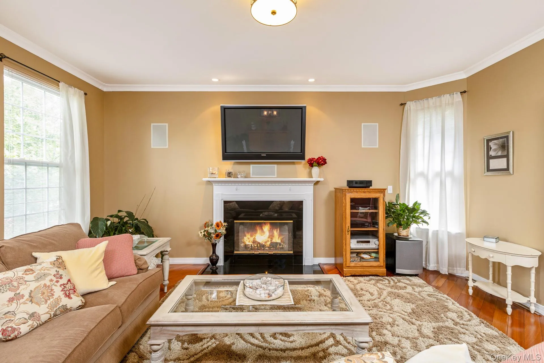
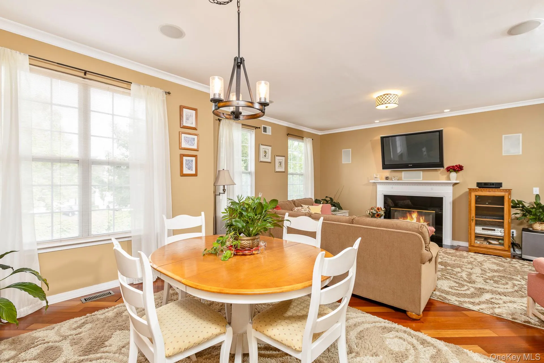
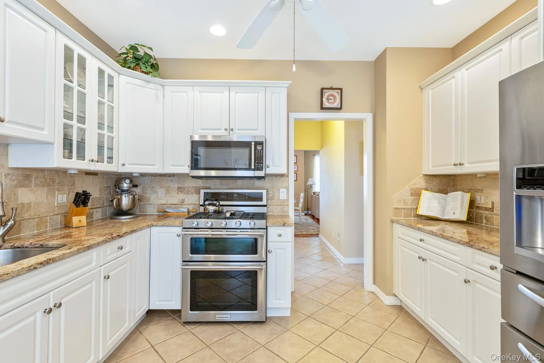
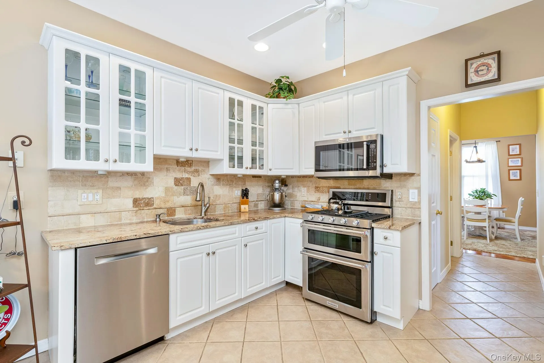
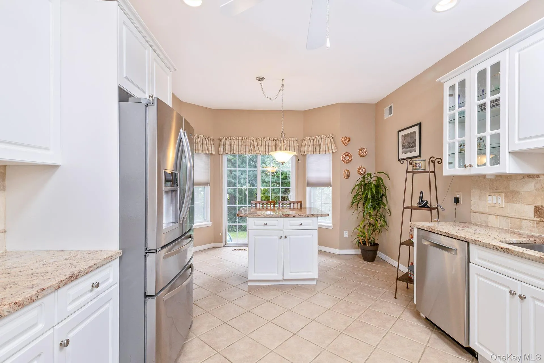
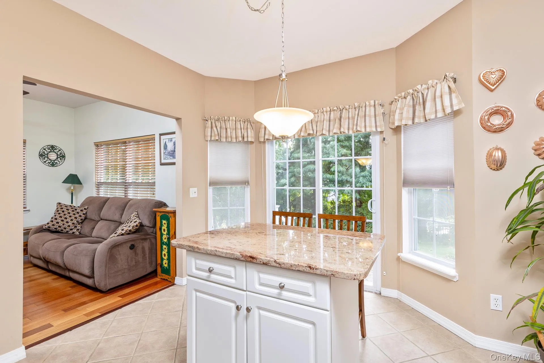
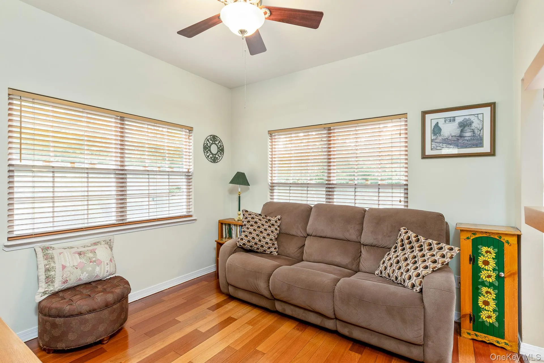
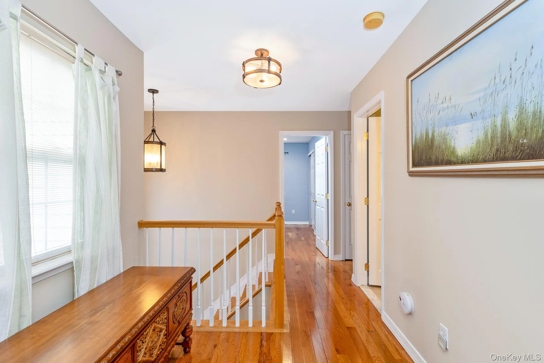
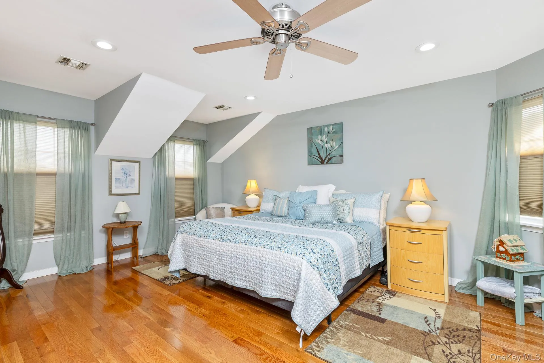
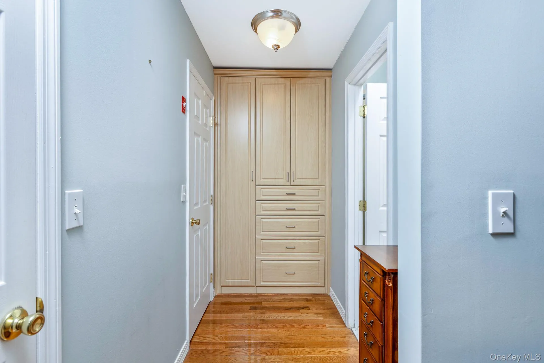
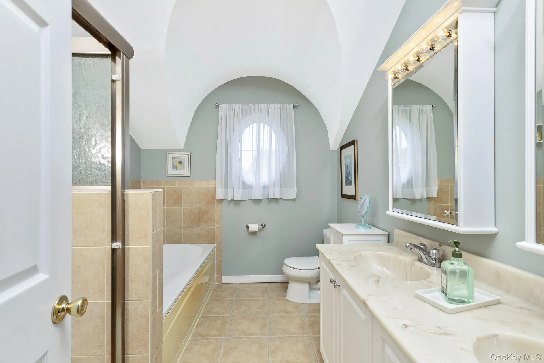
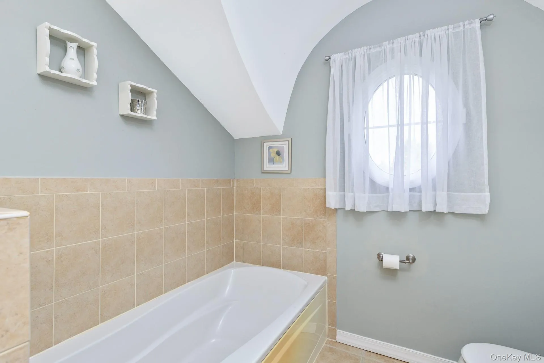
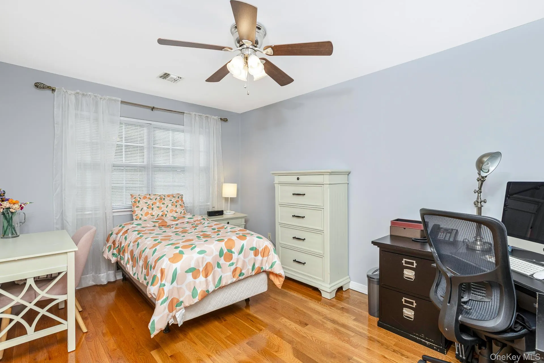
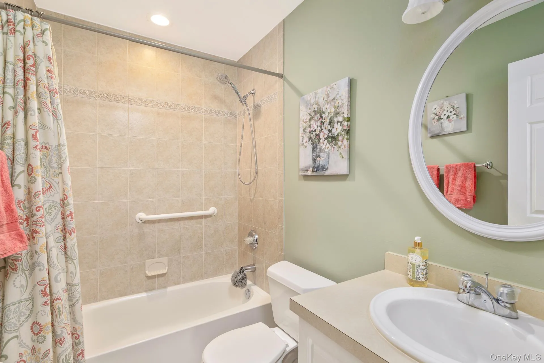
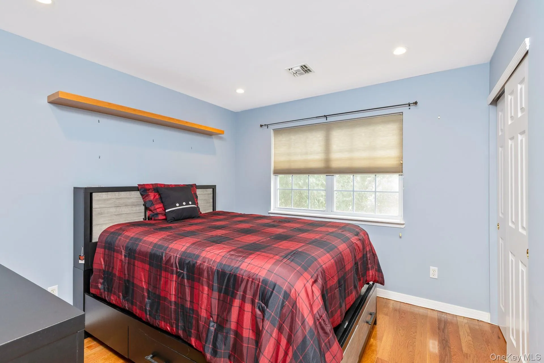
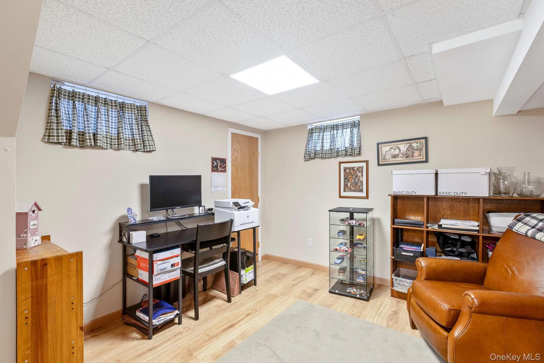
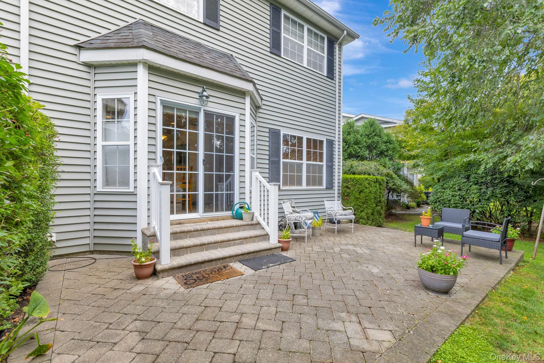
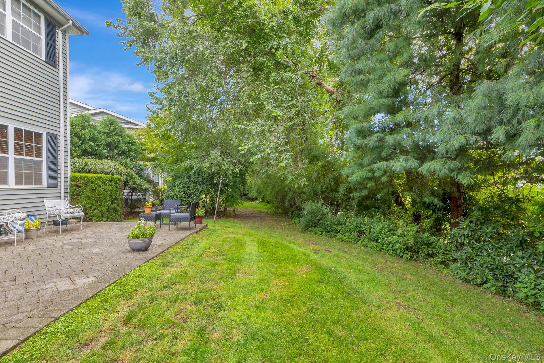
The main level features an inviting living room with a gas fireplace, crown molding, and prefinished hardwood floors, seamlessly opening to the formal dining room. The bright kitchen offers white cabinetry, granite countertops, stainless steel appliances, and a comfortable eating area overlooking the rear paver patio.A cozy den provides the perfect space to relax after a long day. The spacious primary suite features double-door entry, two walk-in closets, and an en-suite bath with a double-sink vanity and soaking tub. Two additional bedrooms provide ample space for family or guests, along with a full hall bath featuring a bathtub with shower, The lower level offers a partial finished basement with laminate flooring and direct access to the two-car garage.
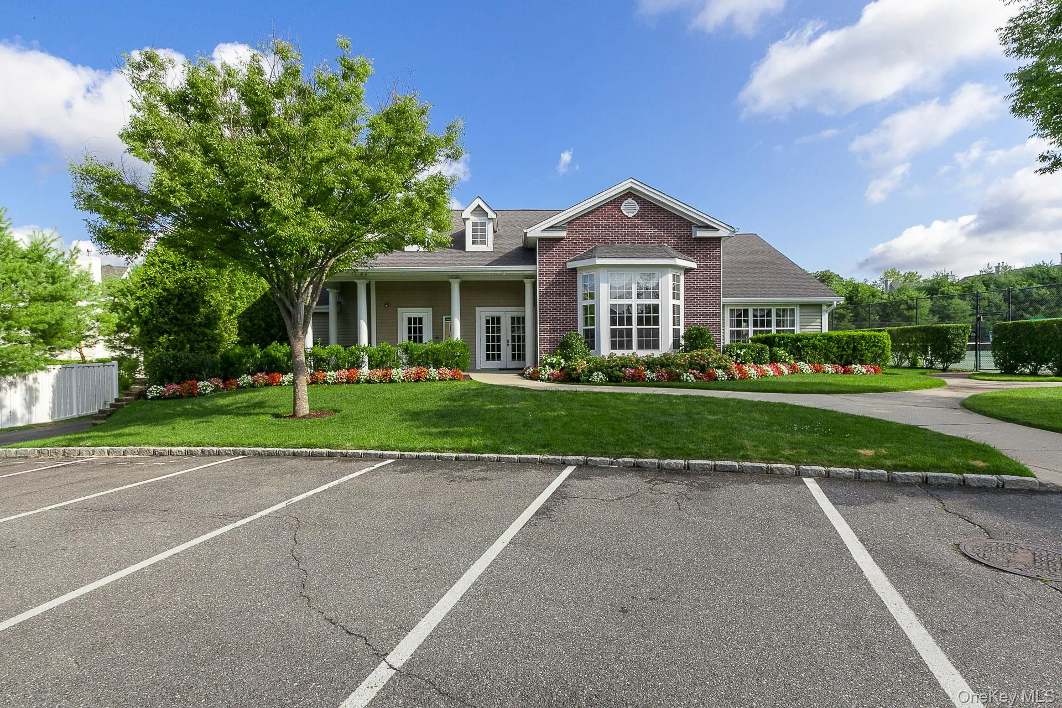
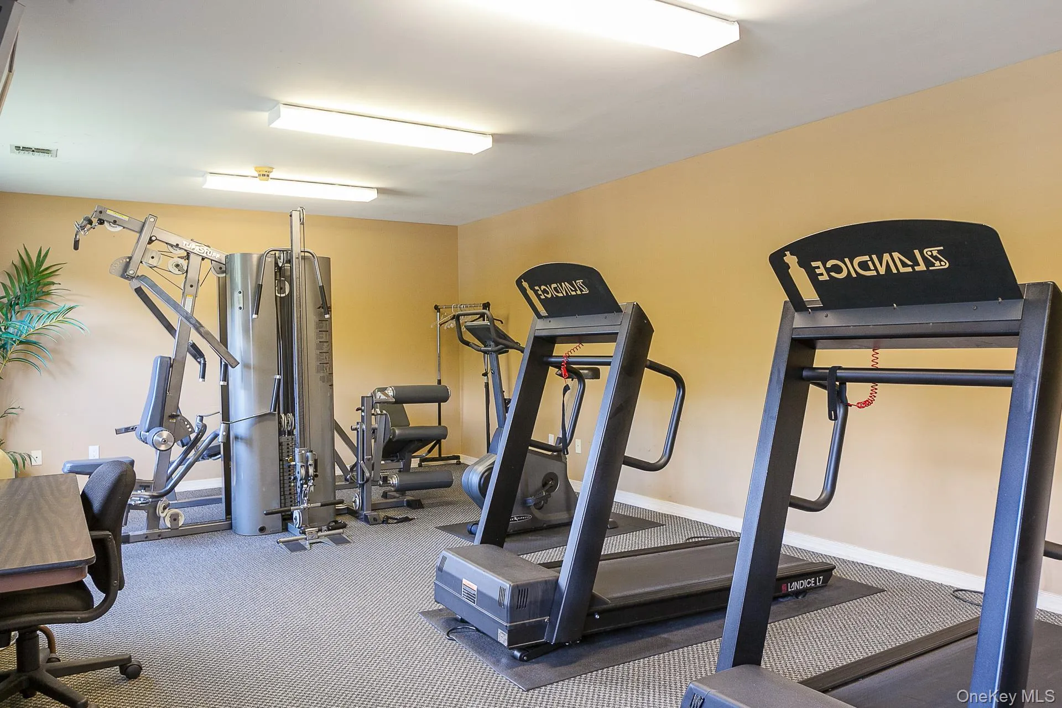
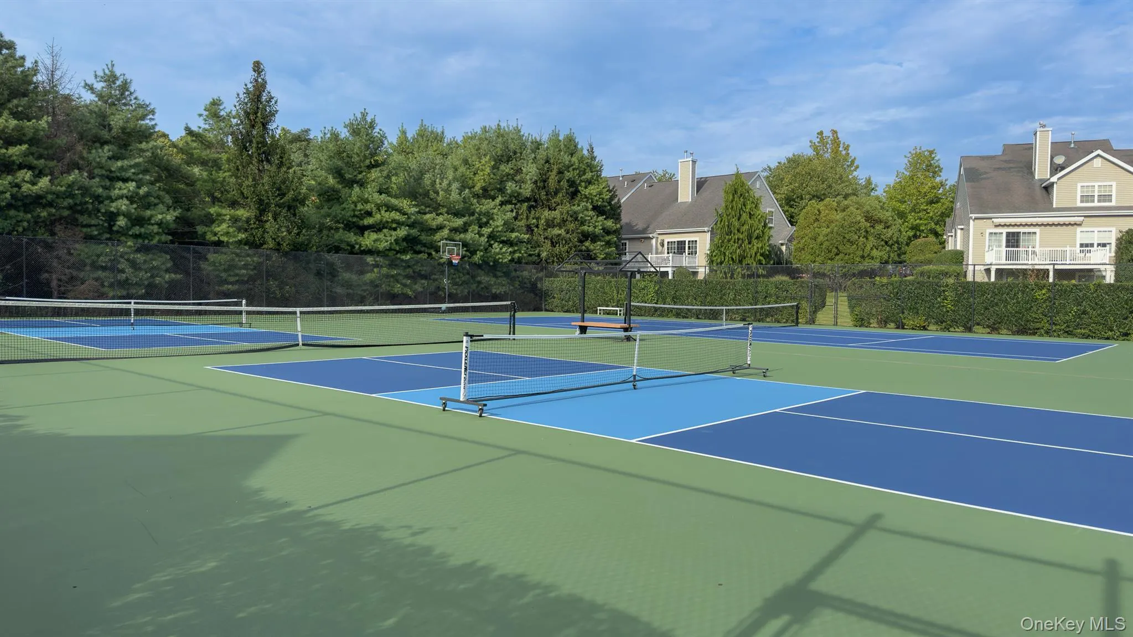
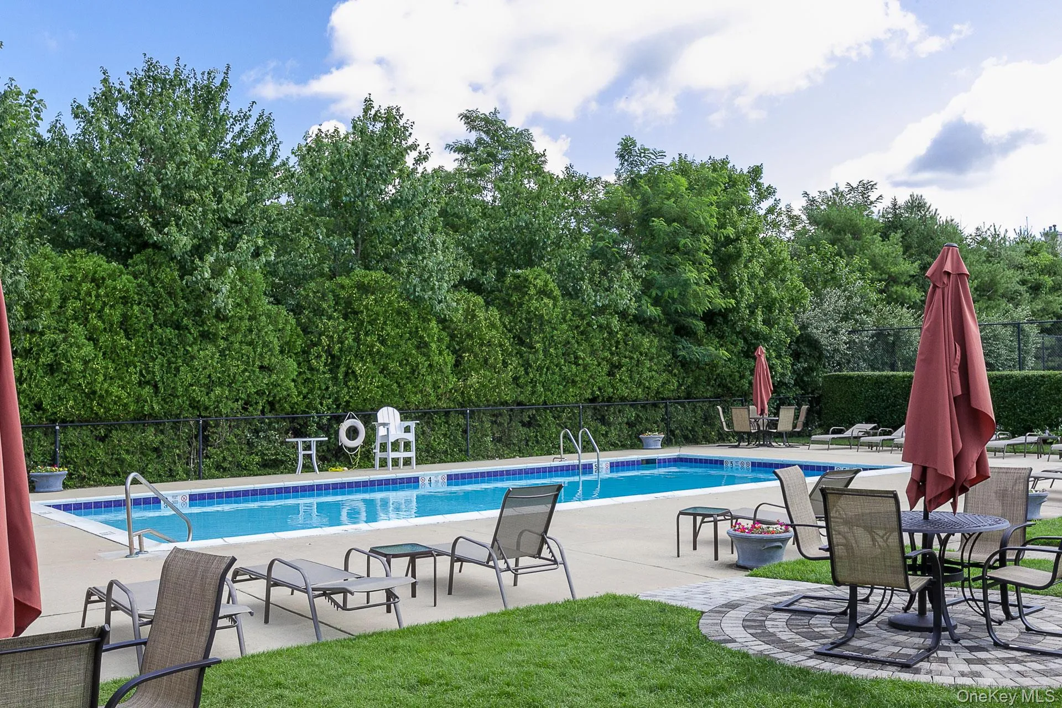
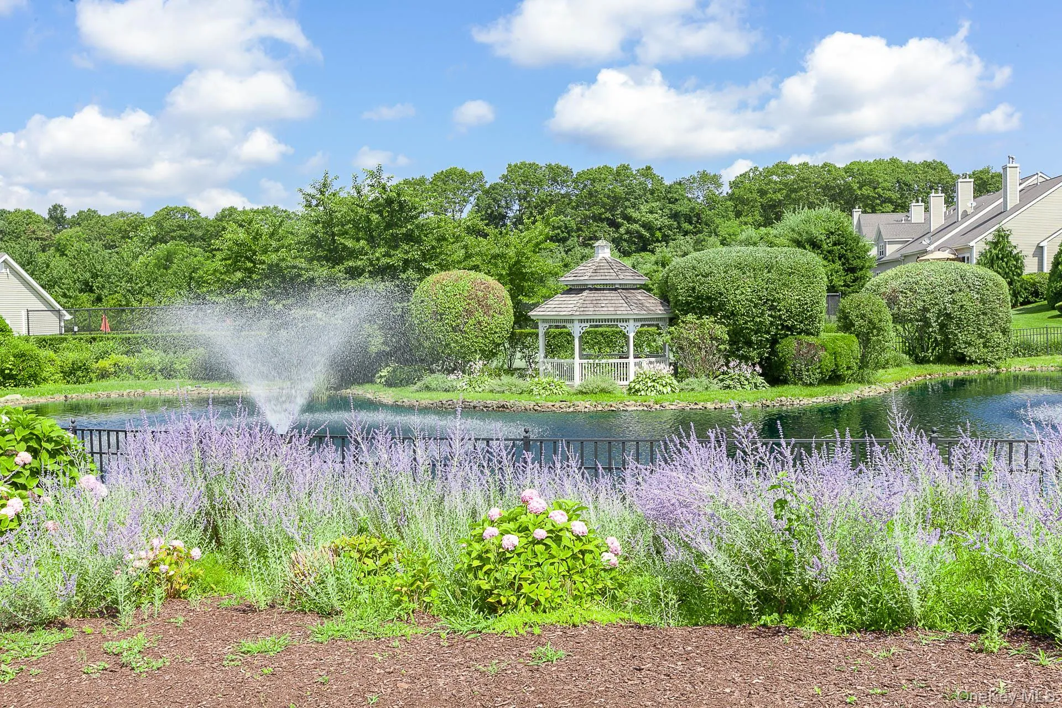
Residents of Windcrest enjoy an exceptional array of amenities, including a beautiful remodeled clubhouse with fitness center, saltwater pool, pickleball courts, and tennis court.. This is a wonderful opportunity to enjoy luxury, convenience, and resort-style living in the heart of Smithtown, close to local shopping, fine dining, area beaches, and Stony Brook University and Medical Center. Smithtown Schools
- Heating System:
- Natural Gas, Forced Air
- Cooling System:
- Central Air
- Basement:
- Finished, Partial, Storage Space
- View:
- Trees/woods, Neighborhood
- Patio:
- Patio
- Swimming Pool:
- Community, In Ground, Salt Water
- Appliances:
- Dishwasher, Refrigerator, Stainless Steel Appliance(s), Dryer, Washer, Gas Water Heater, Gas Range
- Fireplace Features:
- Gas, Living Room
- Fireplaces Total:
- 1
- Flooring:
- Tile, Wood
- Garage Spaces:
- 2
- Interior Features:
- Eat-in Kitchen, Entrance Foyer, Granite Counters, Storage, Smart Thermostat, Walk-in Closet(s), Washer/dryer Hookup, Soaking Tub, Formal Dining, Primary Bathroom, Ceiling Fan(s), Recessed Lighting, Crown Molding
- Laundry Features:
- Gas Dryer Hookup, Laundry Room, Washer Hookup
- Lot Features:
- Level, Near Shops, Back Yard
- Parking Features:
- Driveway, Garage, Attached, Common
- Sewer:
- Shared
- Utilities:
- Trash Collection Public, Natural Gas Connected, Water Connected, Electricity Connected, Sewer Connected
- City:
- Smithtown
- State:
- NY
- Street:
- Paddington
- Street Number:
- 143
- Street Suffix:
- Circle
- Postal Code:
- 11787
- Floor Number:
- 0
- Longitude:
- W74° 49' 54''
- Latitude:
- N40° 51' 8.4''
- Subdivision Name:
- Windcrest
- Directions:
- Terry Road to Town Commons To Windcrest Gatehouse or West on 347 To Town Commons to Gatehouse
- PostalCity:
- Smithtown
- Association Amenities:
- Gated, Pool, Fitness Center, Tennis Court(s), Clubhouse, Landscaping, Maintenance Grounds, Snow Removal, Recreation Facilities
- Association Fee:
- $460
- Association Fee Frequency:
- Monthly
- Association Fee Includes:
- Exterior Maintenance, Snow Removal, Trash, Pool Service, Grounds Care
- Construction Materials:
- Vinyl Siding
- Elementary School:
- Tackan Elementary School
- High School:
- Smithtown High School-East
- Agent MlsId:
- 9002638
- MiddleOrJunior School:
- Great Hollow Middle School
- PhotosCount:
- 30
- Special Listing Conditions:
- No
- Tax Annual Amount:
- $16,853
- Water Source:
- Public
- Office MlsId:
- GALE16
Residential - MLS# 1051895
143 Paddington Circle, Smithtown, NY
- Property Type :
- Residential
- Property SubType :
- Condominium
- Listing Type :
- For Rent
- Listing ID :
- 1051895
- Price :
- $719,000
- Rooms :
- 8
- Bedrooms :
- 3
- Bathrooms :
- 2
- Half Bathrooms :
- 1
- Bathrooms Total :
- 3
- Square Footage :
- 1,934 Sqft
- Lot Area :
- 0.07 Acre
- Year Built :
- 2003
- Status :
- Active
- Listing Agent :
- Marianne J. Koke
- Listing Office :
- Daniel Gale Sothebys Intl Rlty




