
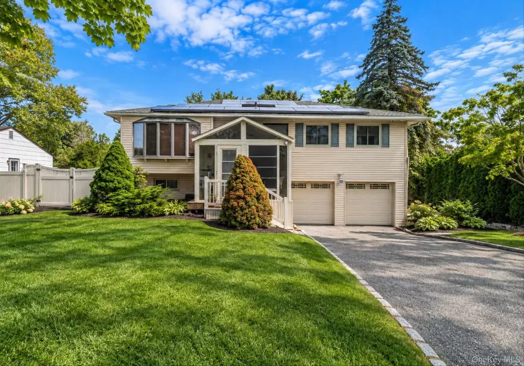
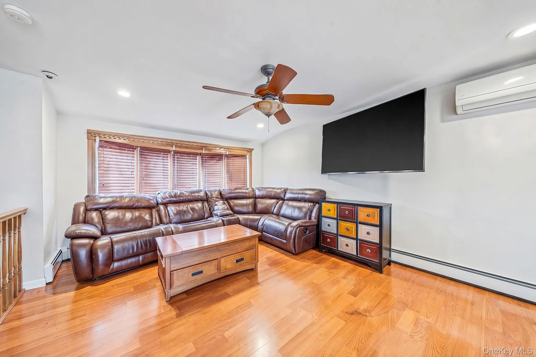
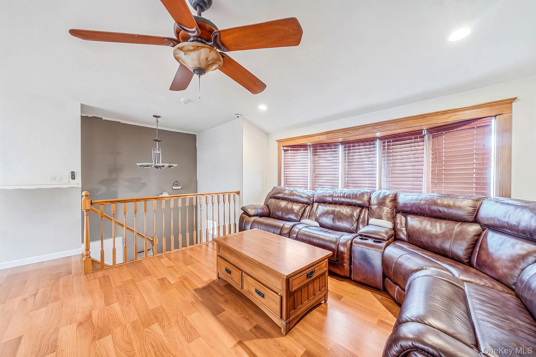
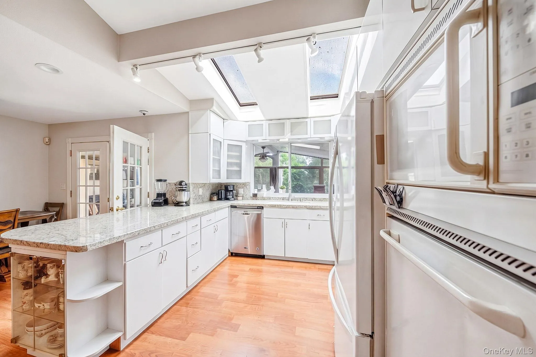
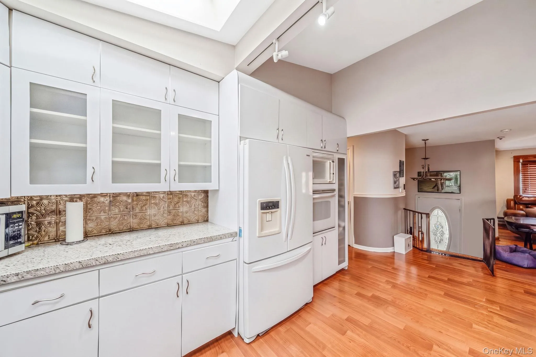
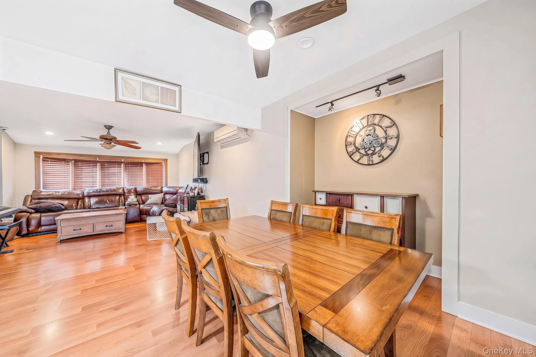
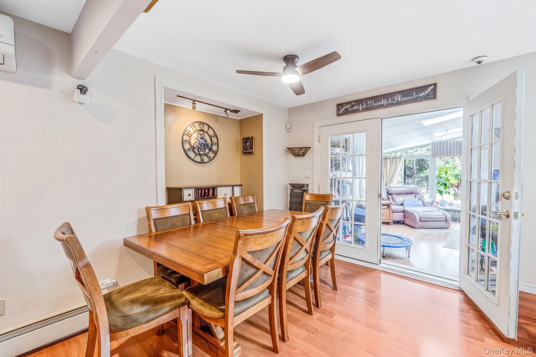
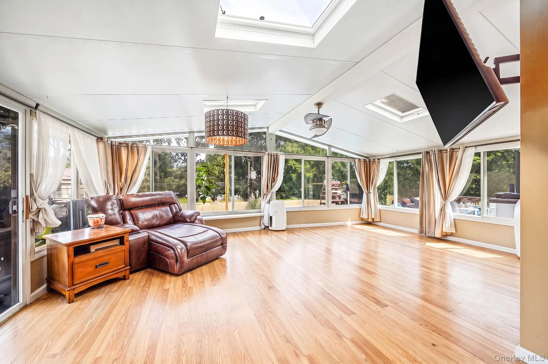
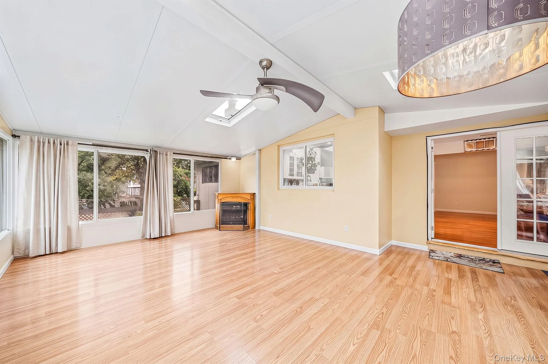
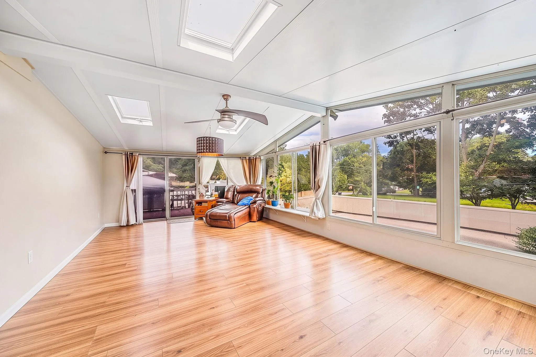
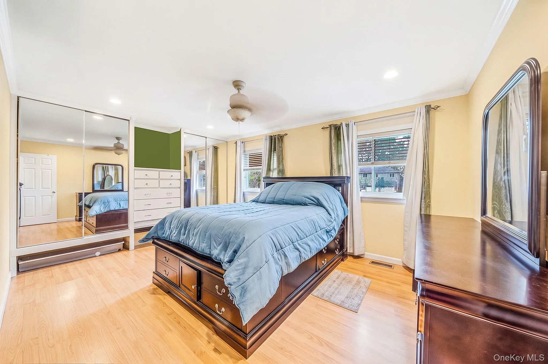
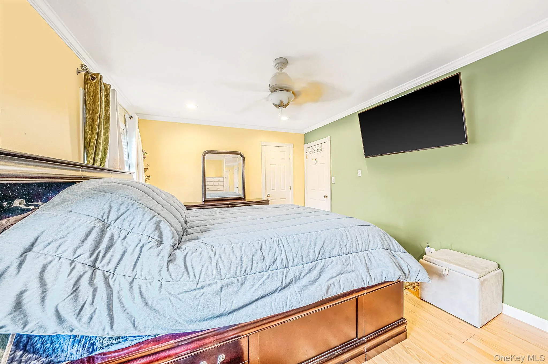
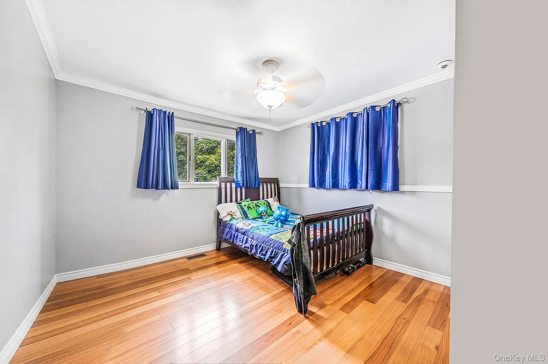
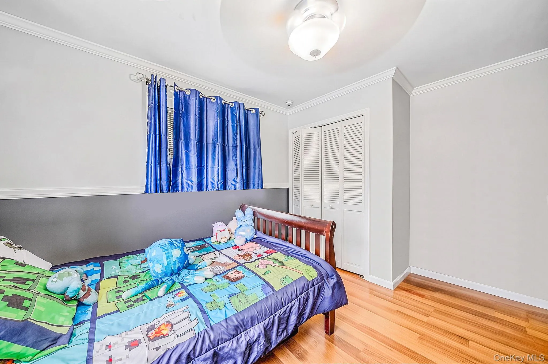
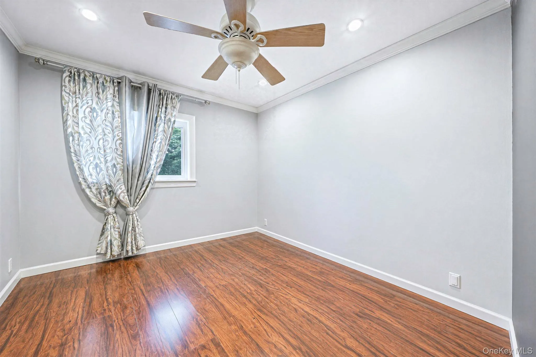
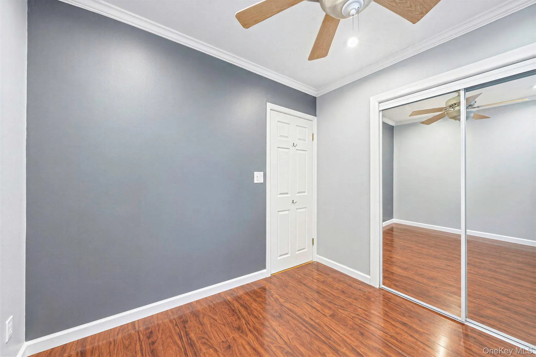
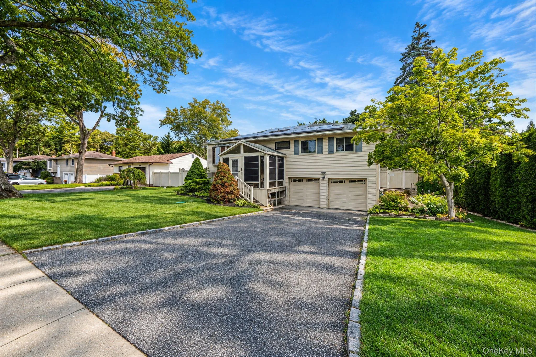
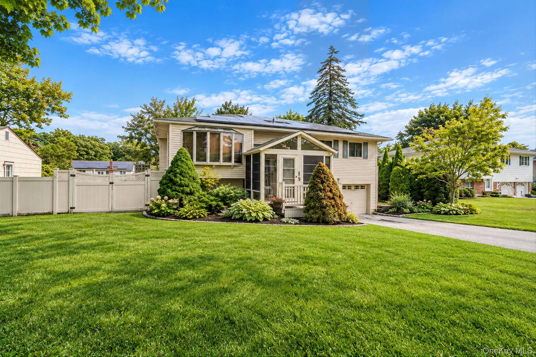
Welcome to this beautifully maintained 4-bedroom, 2-bath hi-ranch in Royal Oaks, Smithtown, offering comfortable living, flexible space, and an impressive backyard retreat.
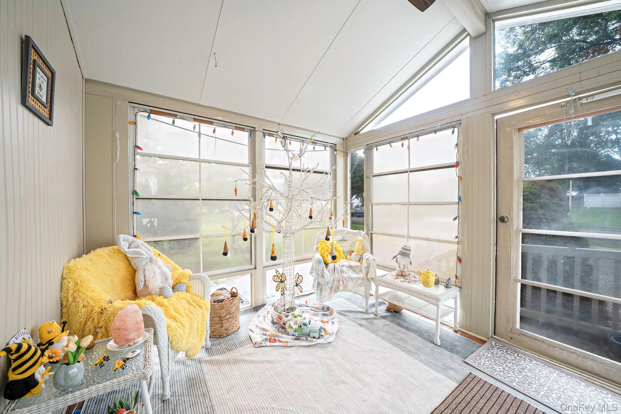
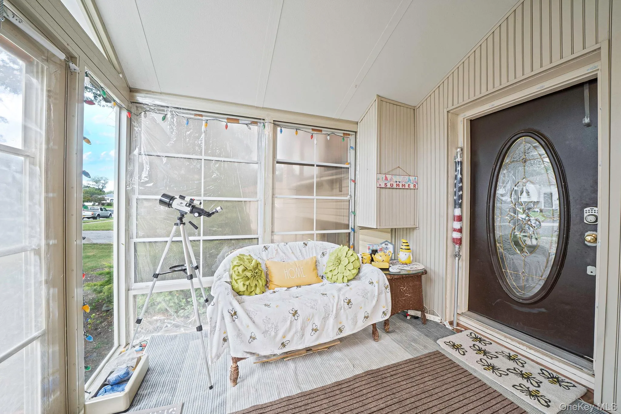
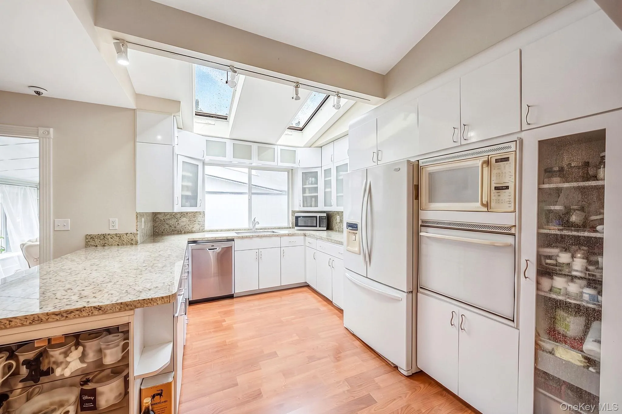
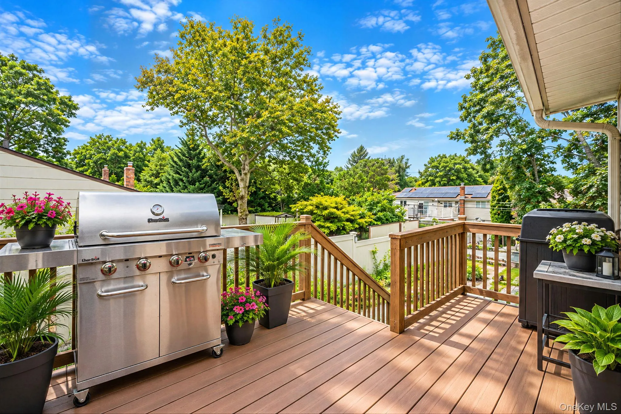
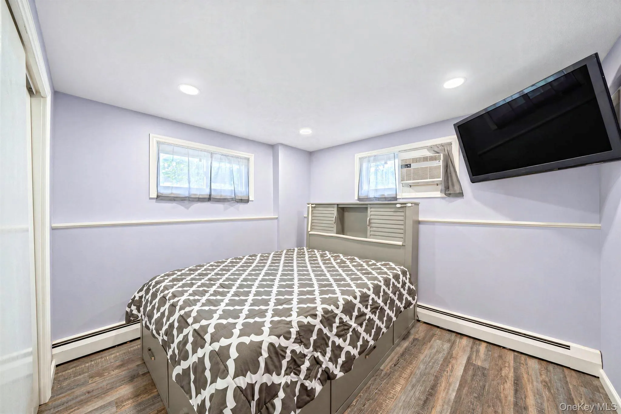
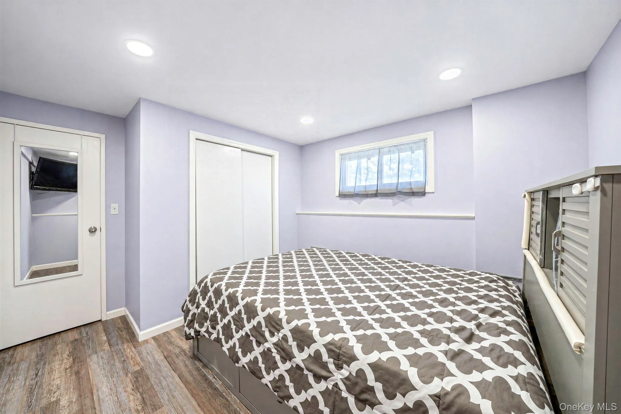
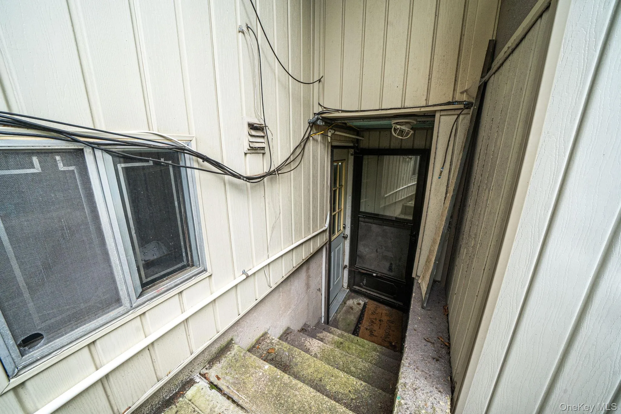
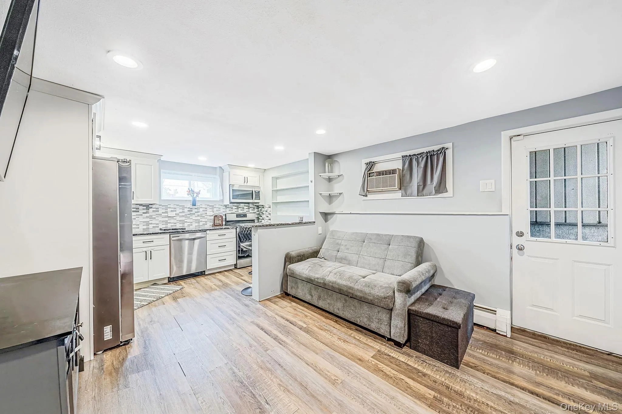
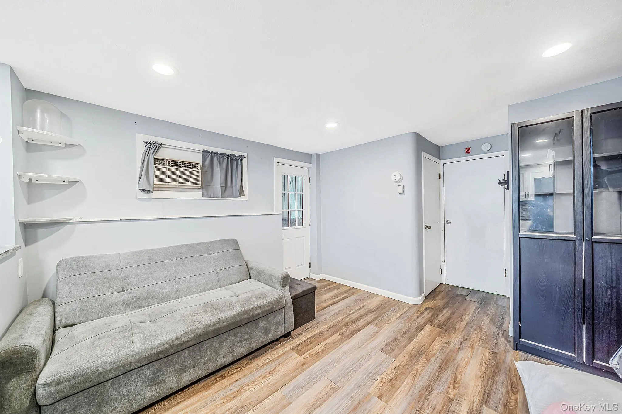
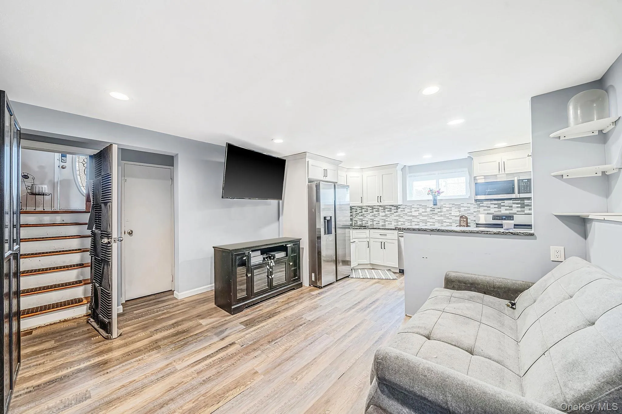
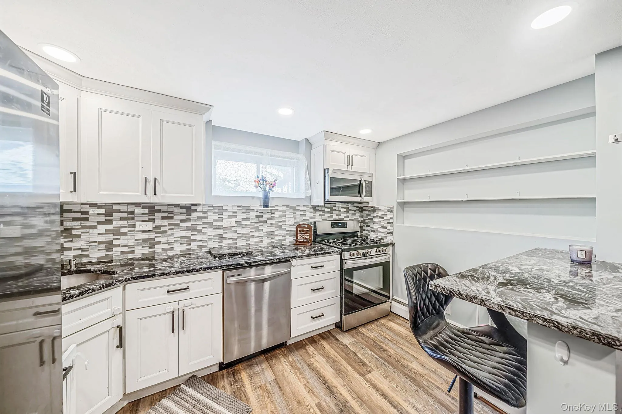
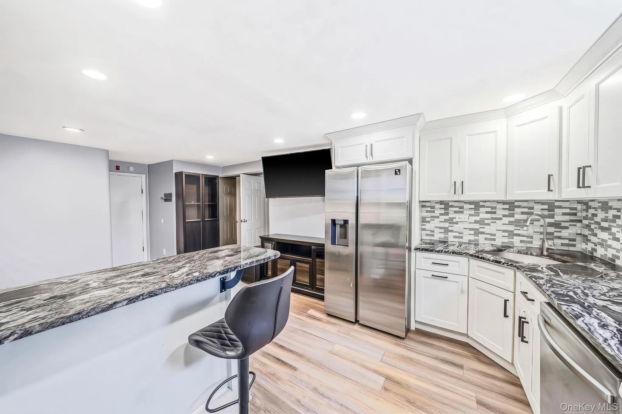
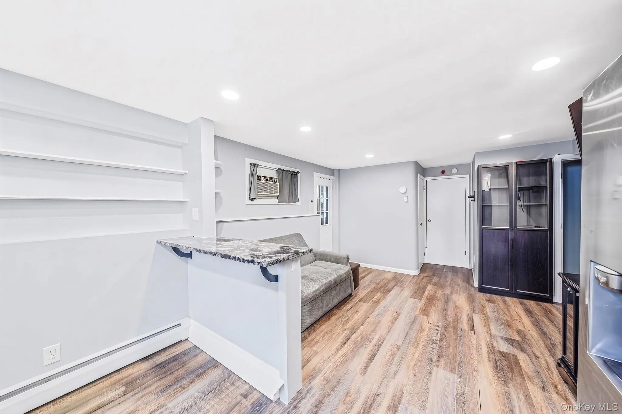
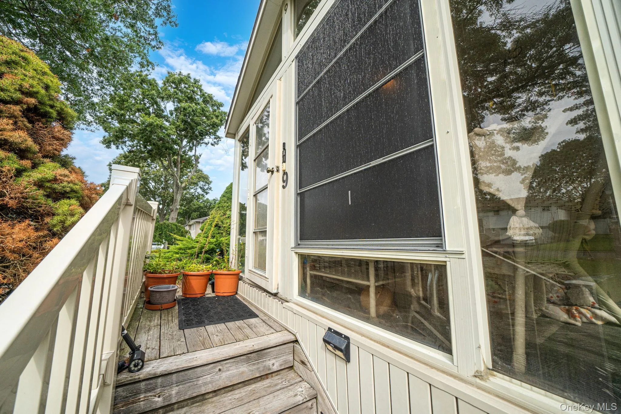
A charming front sunroom welcomes you inside, while the second sunroom features a natural gas fireplace and French doors leading to the upper deck overlooking the backyard. The home offers two full kitchens with appliances included, along with a lower level featuring a one-bedroom apartment. The home is a legal mother-daughter, with the required permits included with the property, offering added flexibility for its next owner.
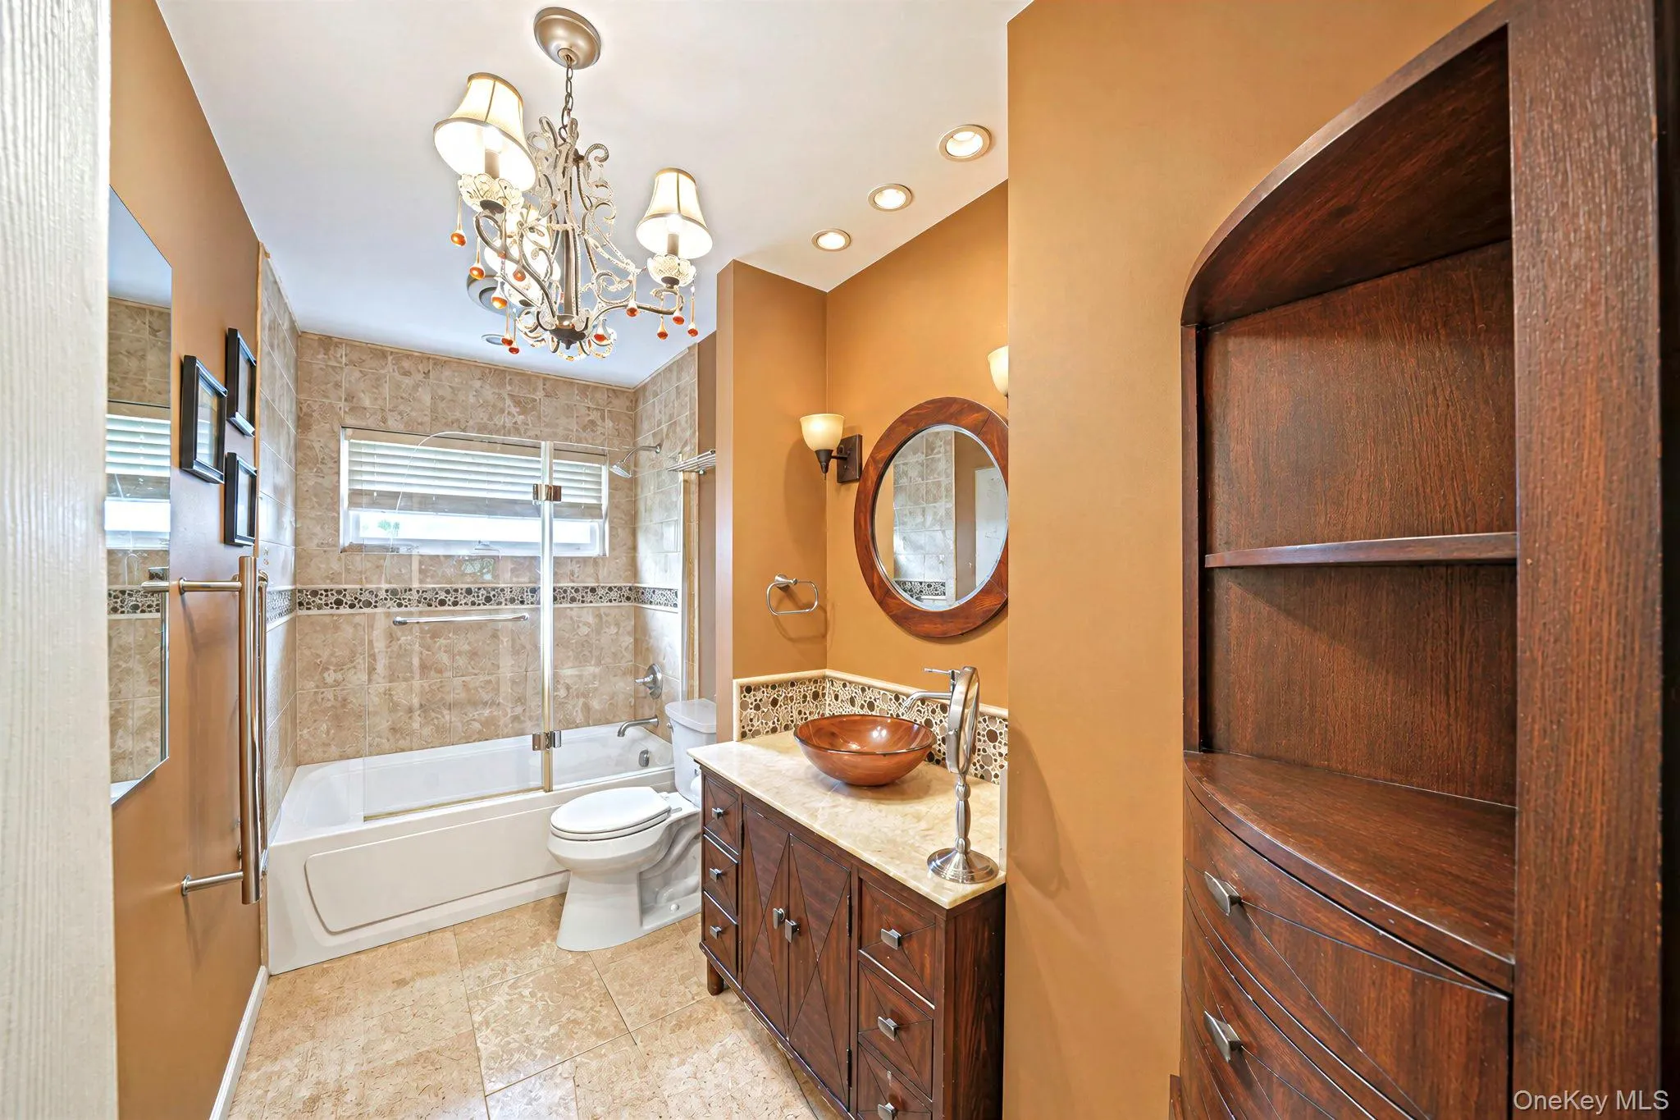
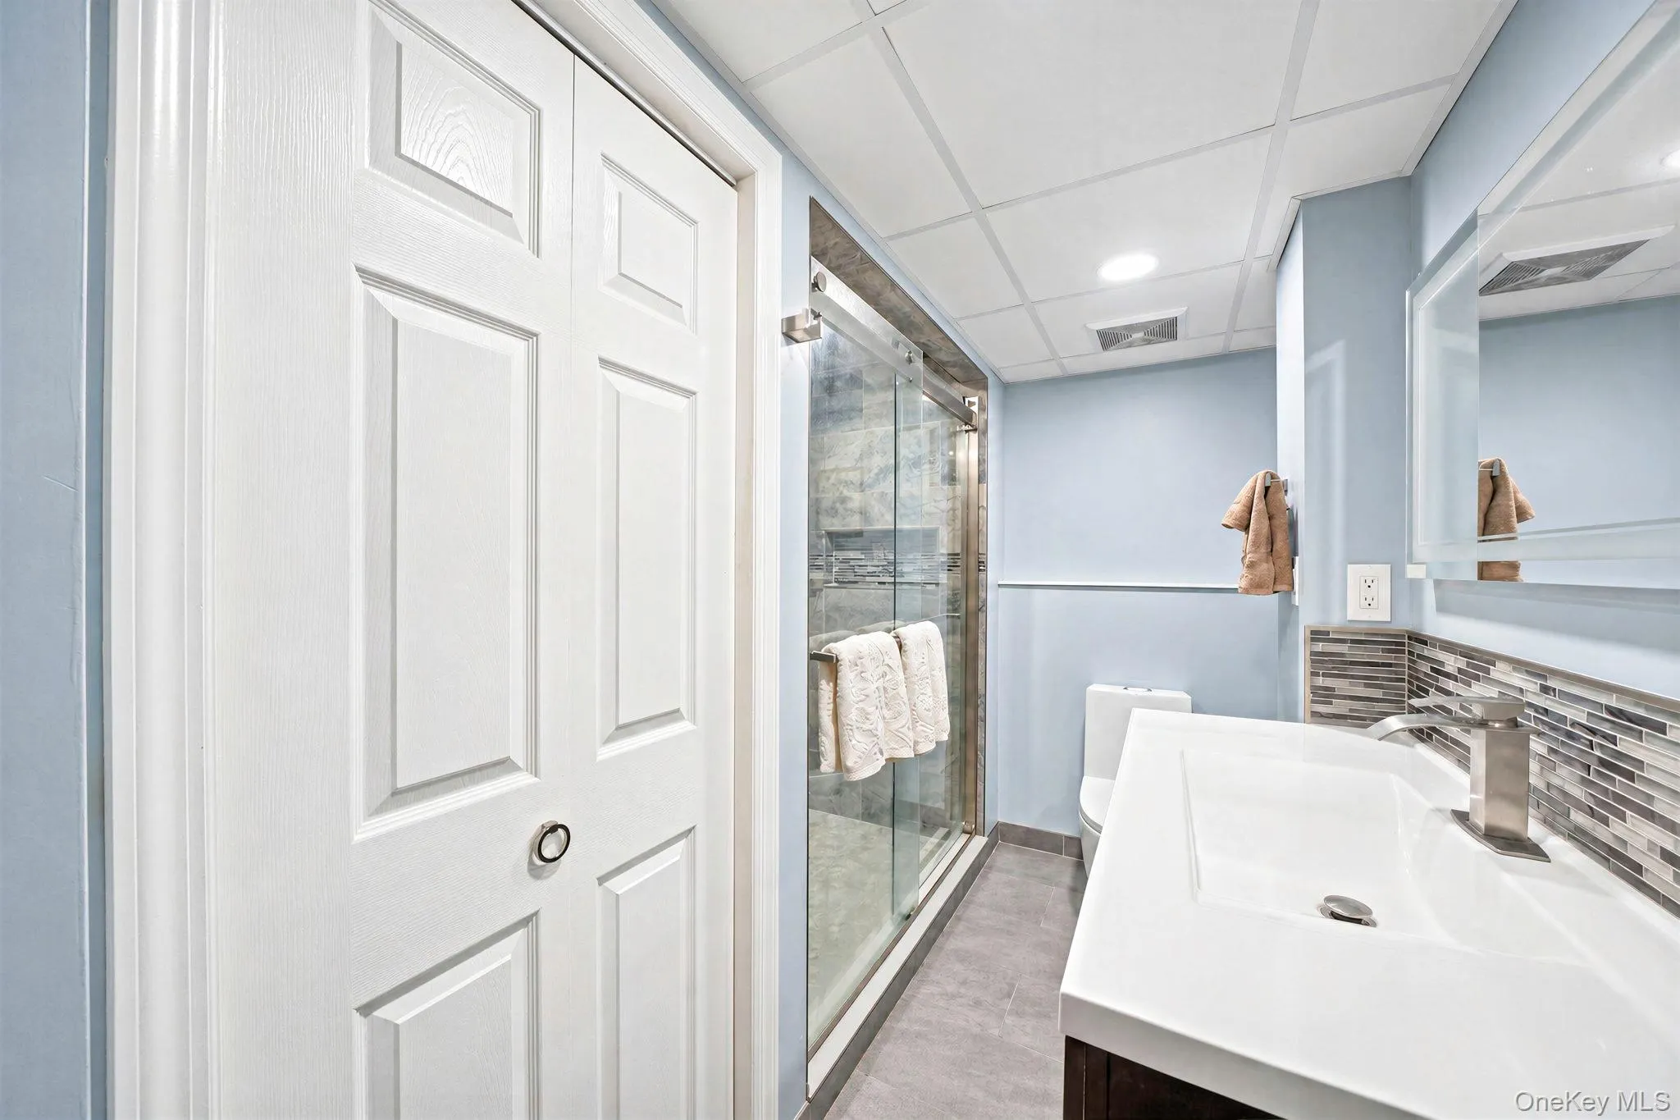
The recently renovated upstairs bathroom features ambient flooring, a heated towel rack, and a jacuzzi bathtub, adding comfort and convenience to the space.
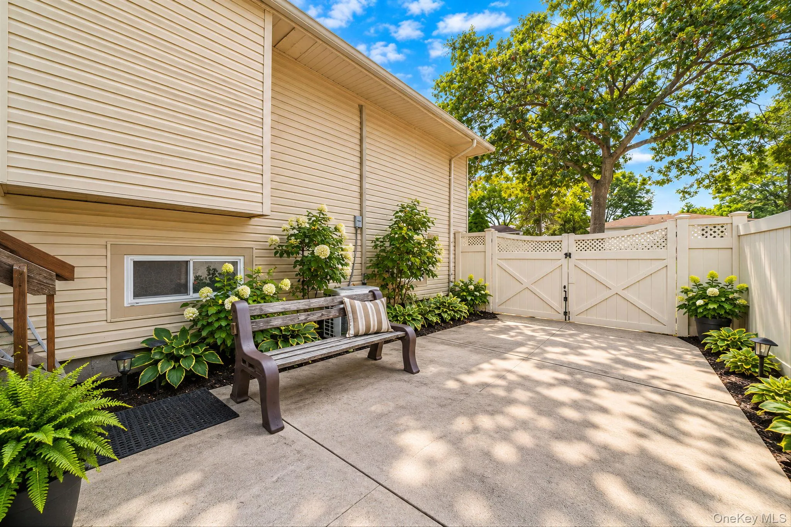
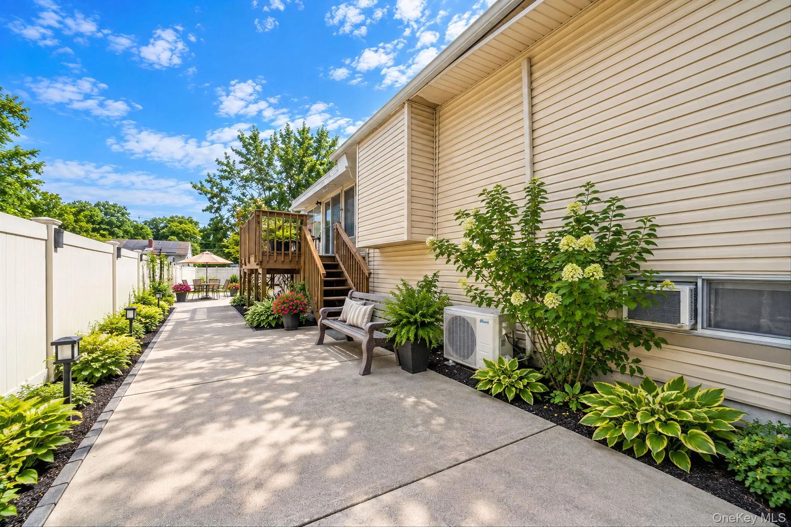
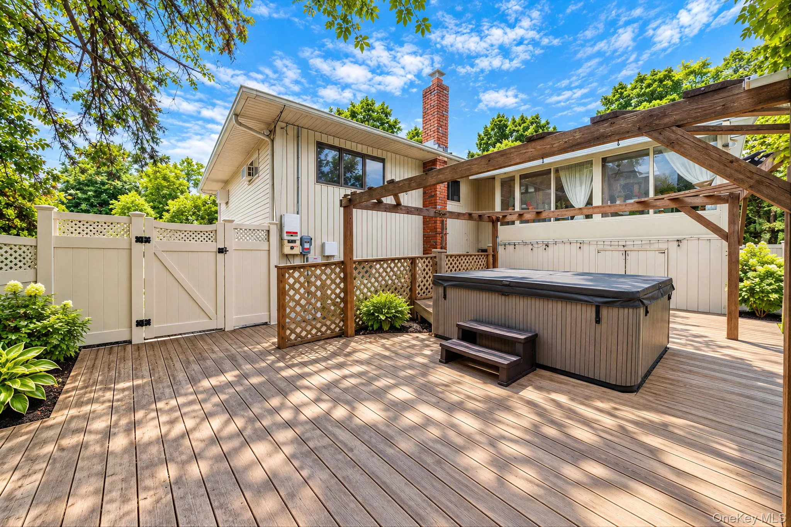
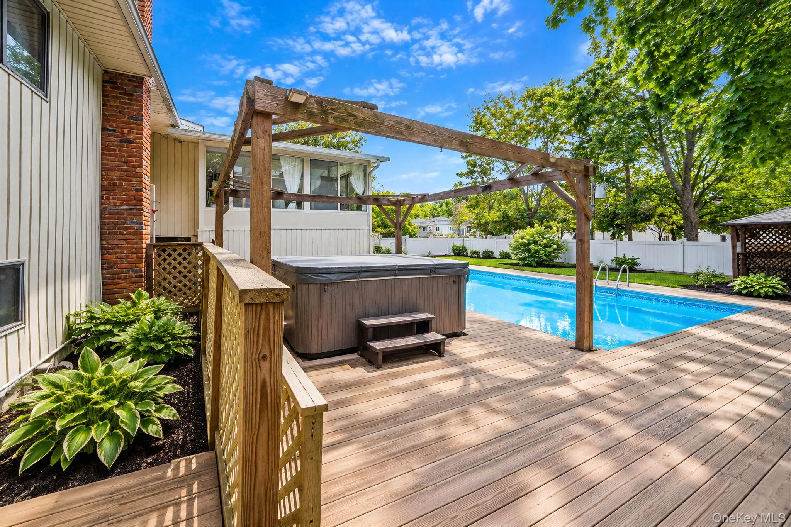
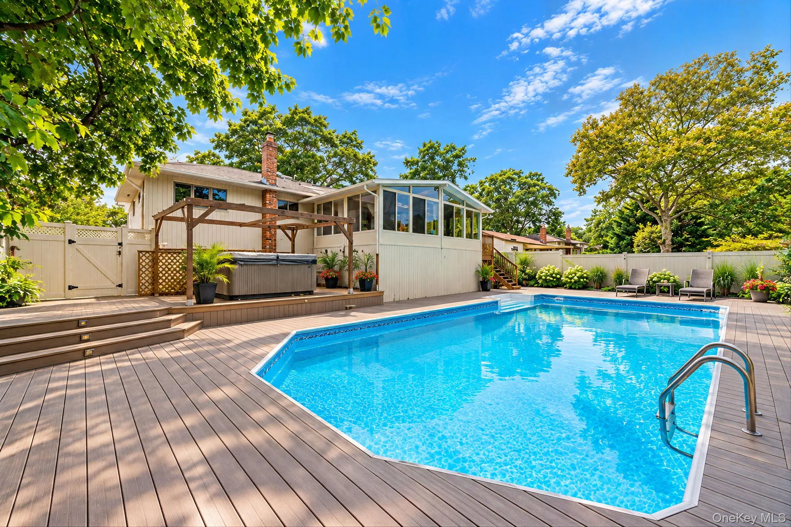
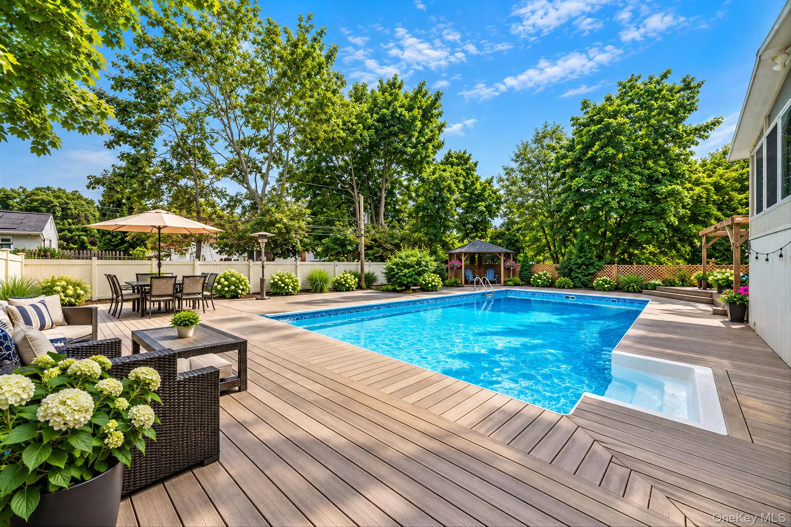
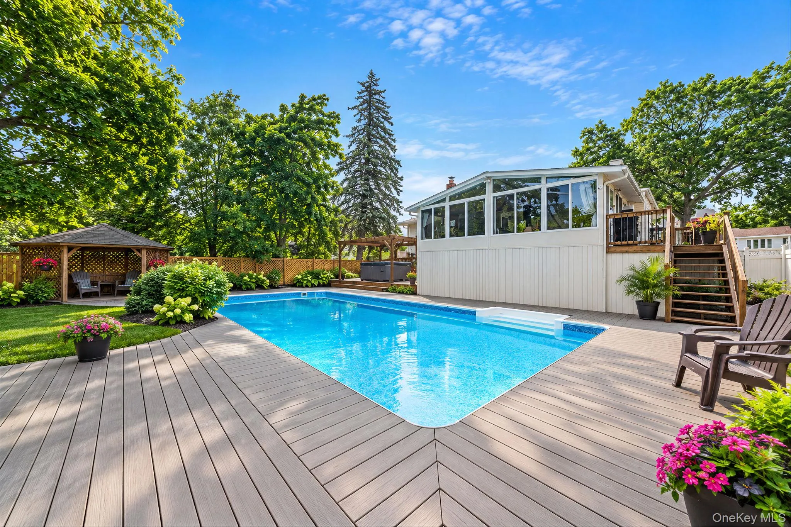
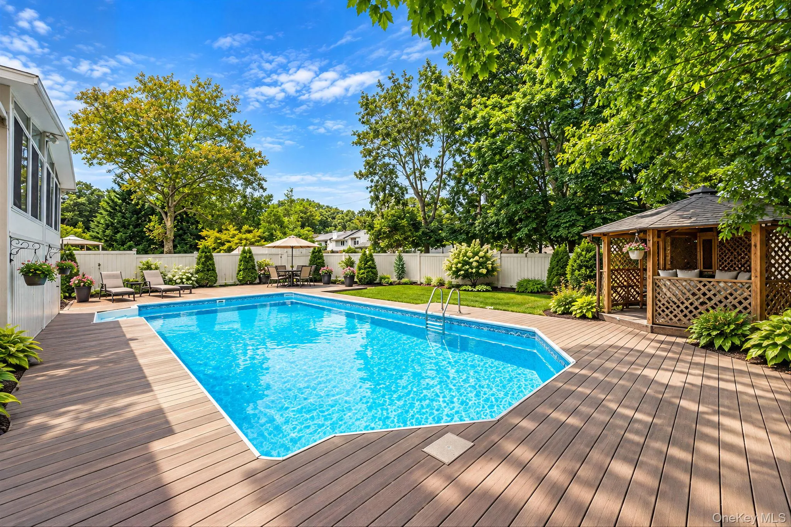
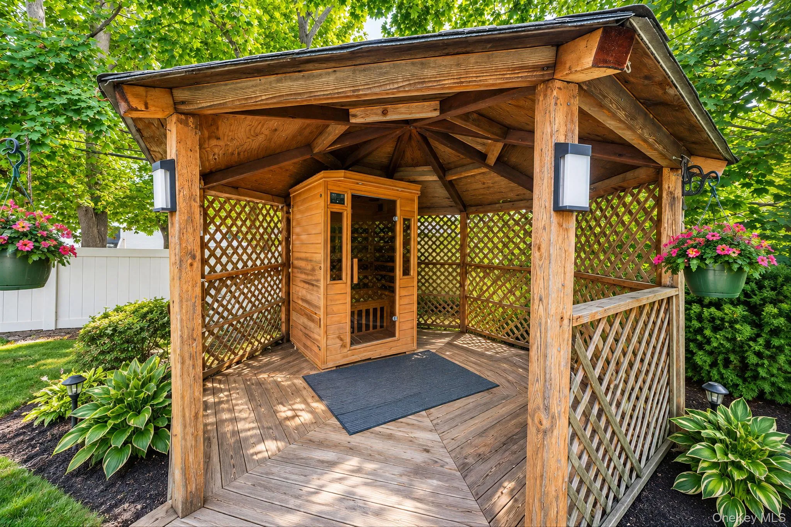
Step outside to enjoy a heated, gas-heated saltwater in-ground pool, hot tub, cedar sauna, gazebo, mature landscaping, and in-ground sprinklers. The property also features a full surveillance system for added peace of mind.
Additional updates include newly insulated exterior walls and attic, a whole-house water filtration system, and a brand-new cesspool.
Thoughtfully maintained and offering a versatile layout with extensive indoor and outdoor amenities, this Smithtown home is ready for its next owner. Come see everything it has to offer and schedule your private tour today!
- Heating System:
- Natural Gas
- Cooling System:
- Wall/window Unit(s)
- Basement:
- Finished, Full, Walk-out Access
- Swimming Pool:
- In Ground
- Appliances:
- Dishwasher, Oven, Refrigerator, Microwave
- Flooring:
- Wood, Laminate
- Garage Spaces:
- 2
- Interior Features:
- First Floor Bedroom, Ceiling Fan(s), First Floor Full Bath
- Parking Features:
- Driveway, Garage, Private, Garage Door Opener
- Sewer:
- Septic Tank
- Utilities:
- Phone Available, Water Available, Electricity Available, Water Connected, Electricity Connected, Phone Connected
- City:
- Smithtown
- State:
- NY
- Street:
- Mulberry
- Street Number:
- 9
- Street Suffix:
- Drive
- Postal Code:
- 11787
- Floor Number:
- 0
- Longitude:
- W74° 45' 30.5''
- Latitude:
- N40° 51' 6.3''
- Directions:
- Parnell Dr to Mulberry Dr house #9 (please use google maps)
- PostalCity:
- Smithtown
- Architectural Style:
- Hi Ranch, Includes Legal Accessory Apartment
- Construction Materials:
- Vinyl Siding
- Elementary School:
- Smithtown Elementary School
- High School:
- Smithtown High School-East
- Agent MlsId:
- 507169
- MiddleOrJunior School:
- Accompsett Middle School
- PhotosCount:
- 43
- Special Listing Conditions:
- No
- Tax Annual Amount:
- $15,106
- Water Source:
- Public
- Office MlsId:
- KWE02
Residential - MLS# 1051155
9 Mulberry Drive, Smithtown, NY
- Property Type :
- Residential
- Property SubType :
- Single Family Residence
- Listing Type :
- For Rent
- Listing ID :
- 1051155
- Price :
- $849,000
- Rooms :
- 9
- Bedrooms :
- 4
- Bathrooms :
- 2
- Bathrooms Total :
- 2
- Square Footage :
- 2,200 Sqft
- Building Area :
- 1,634 Sqft
- Lot Area :
- 0.25 Acre
- Year Built :
- 1962
- Status :
- Active
- Listing Agent :
- Louis Reyes
- Listing Office :
- Keller Williams Realty Elite




