
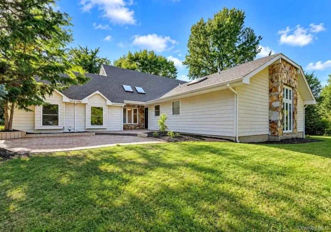
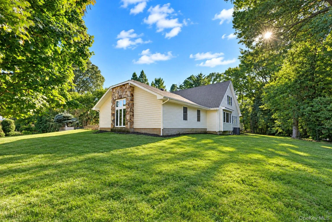
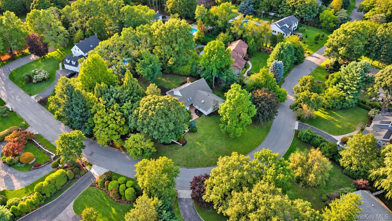
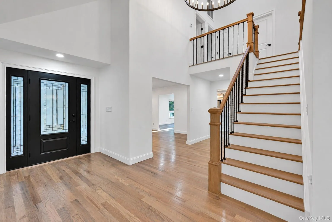
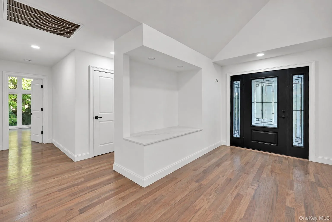
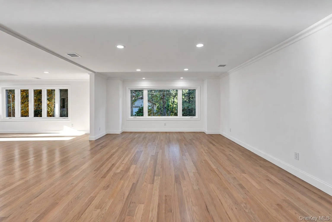

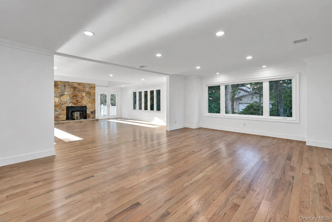
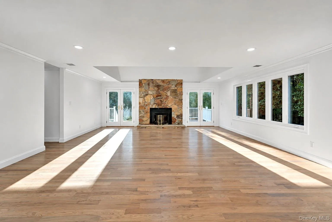
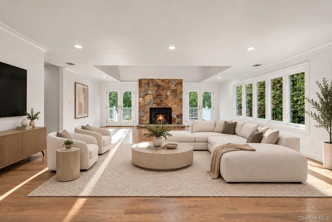

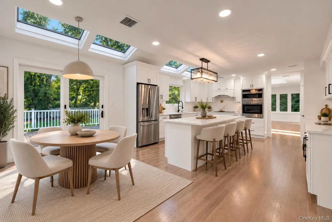
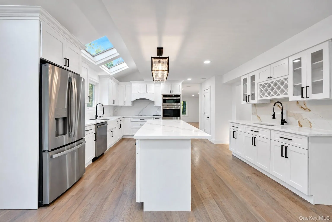
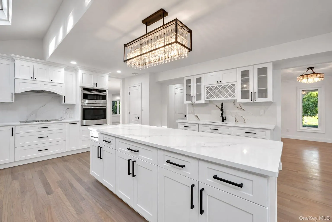
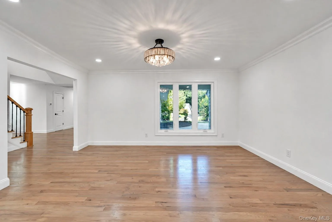
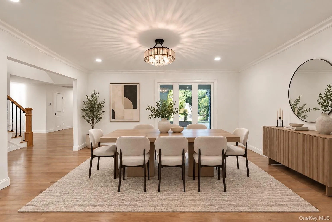
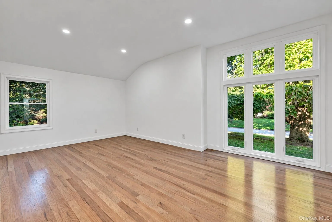
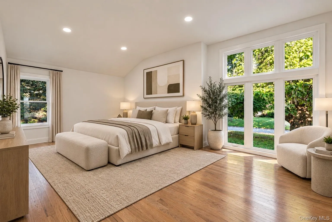
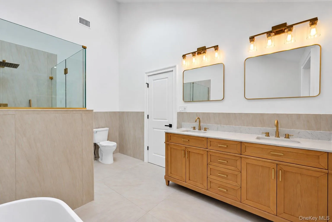
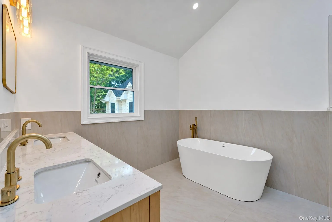
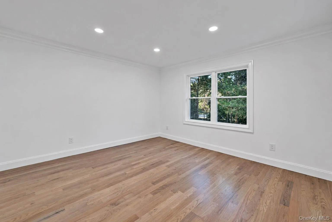
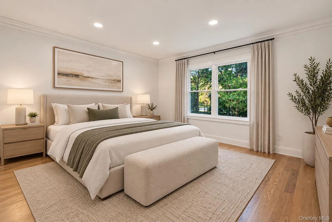
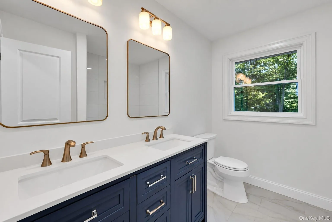
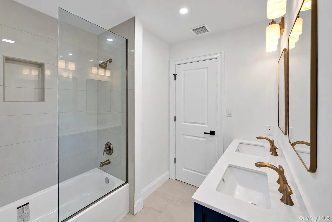
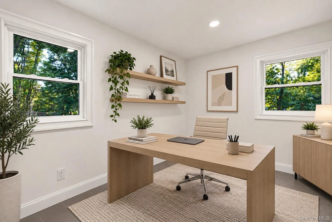
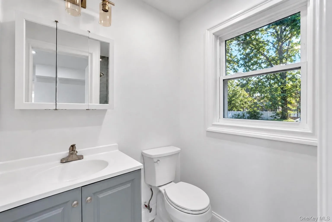
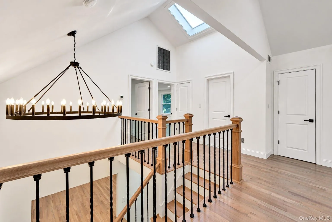
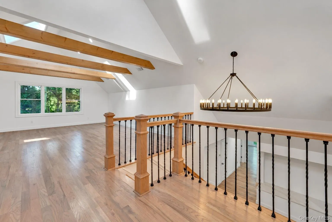
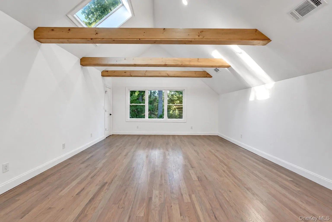
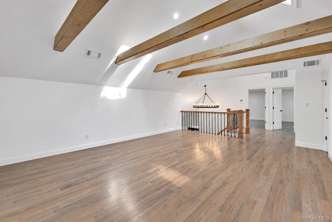
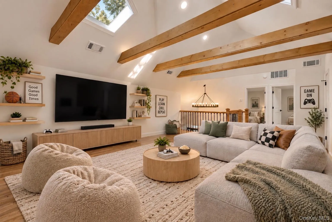
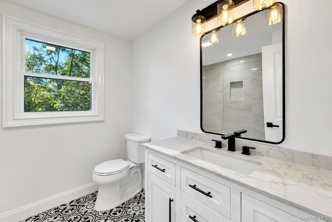
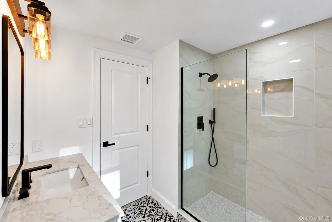
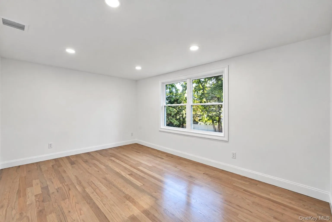
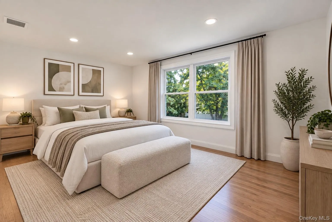
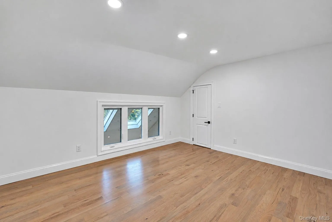
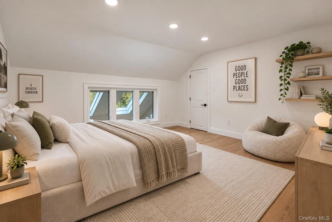
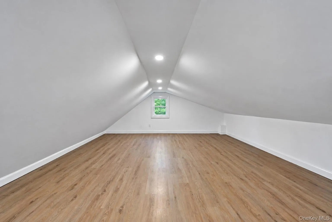
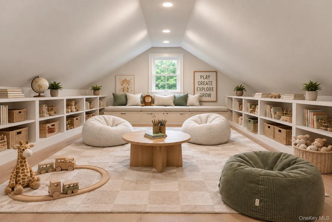
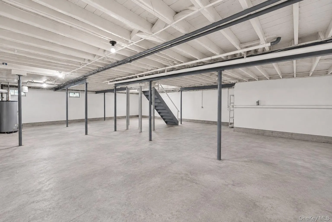
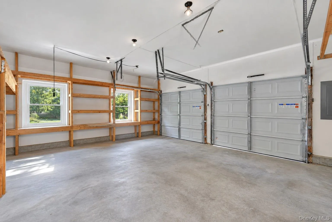
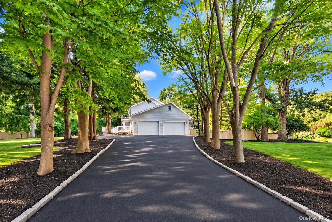
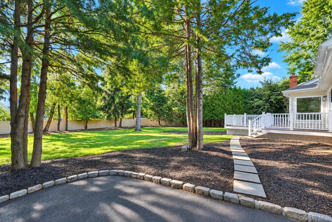
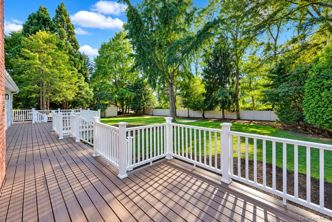
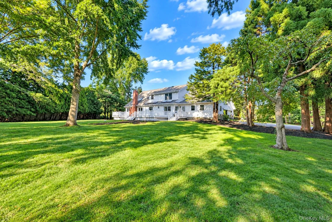


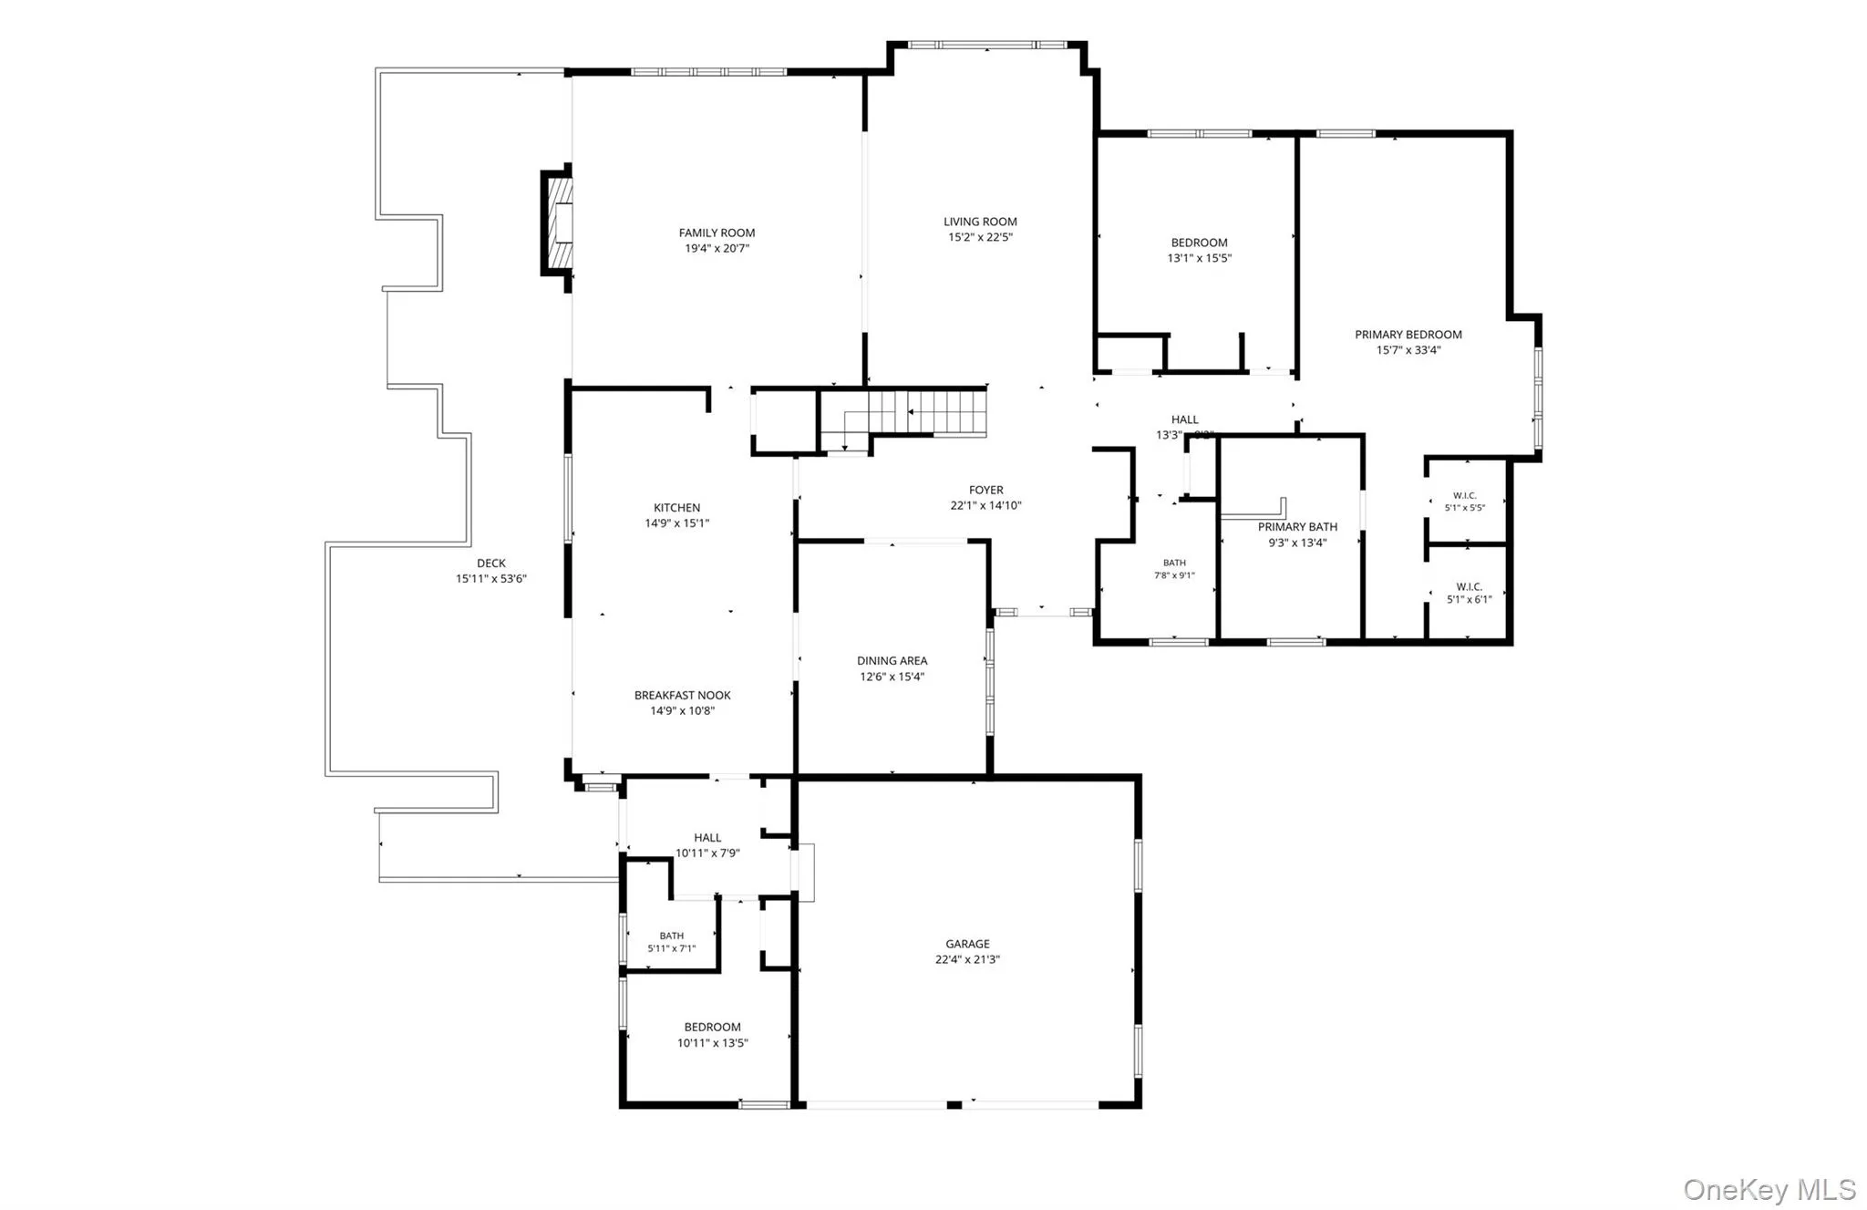
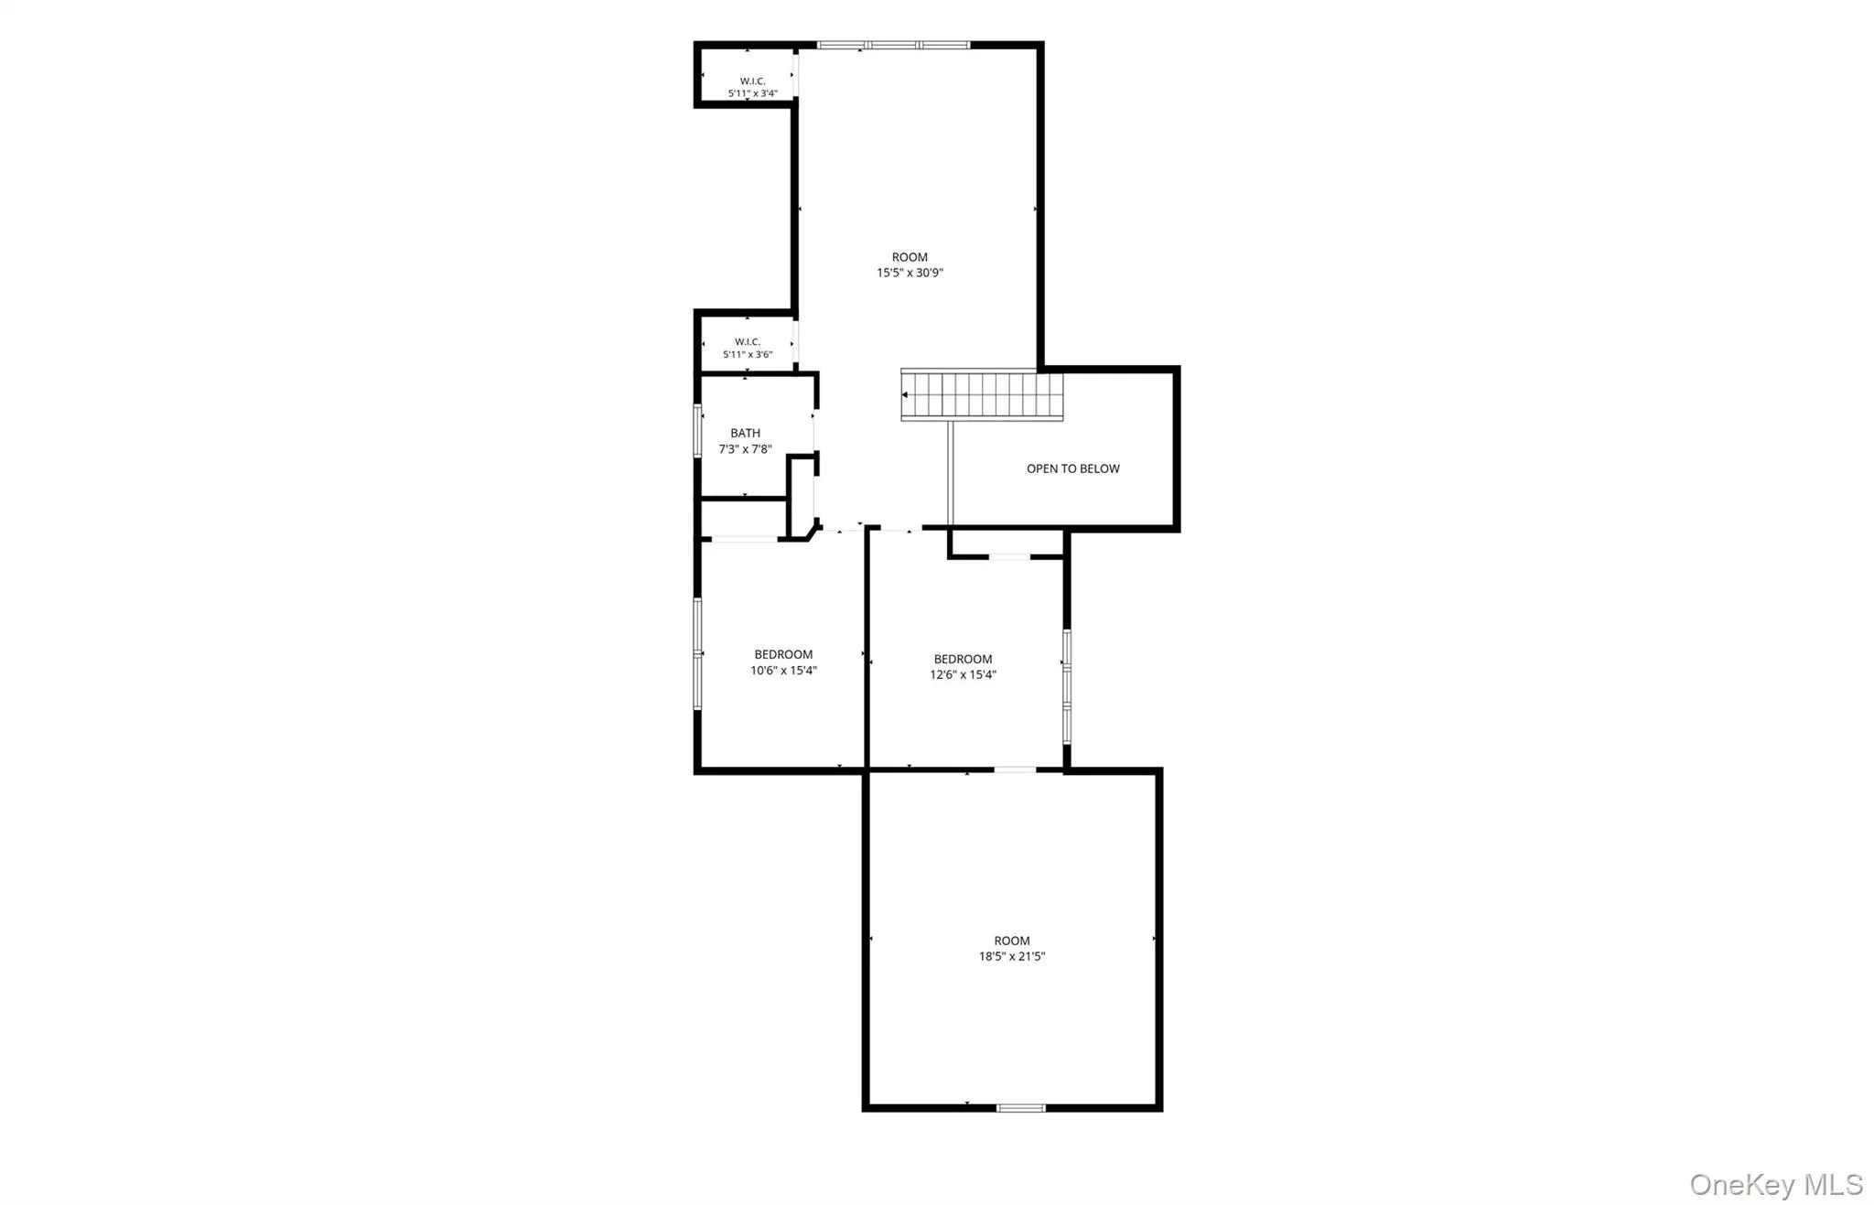
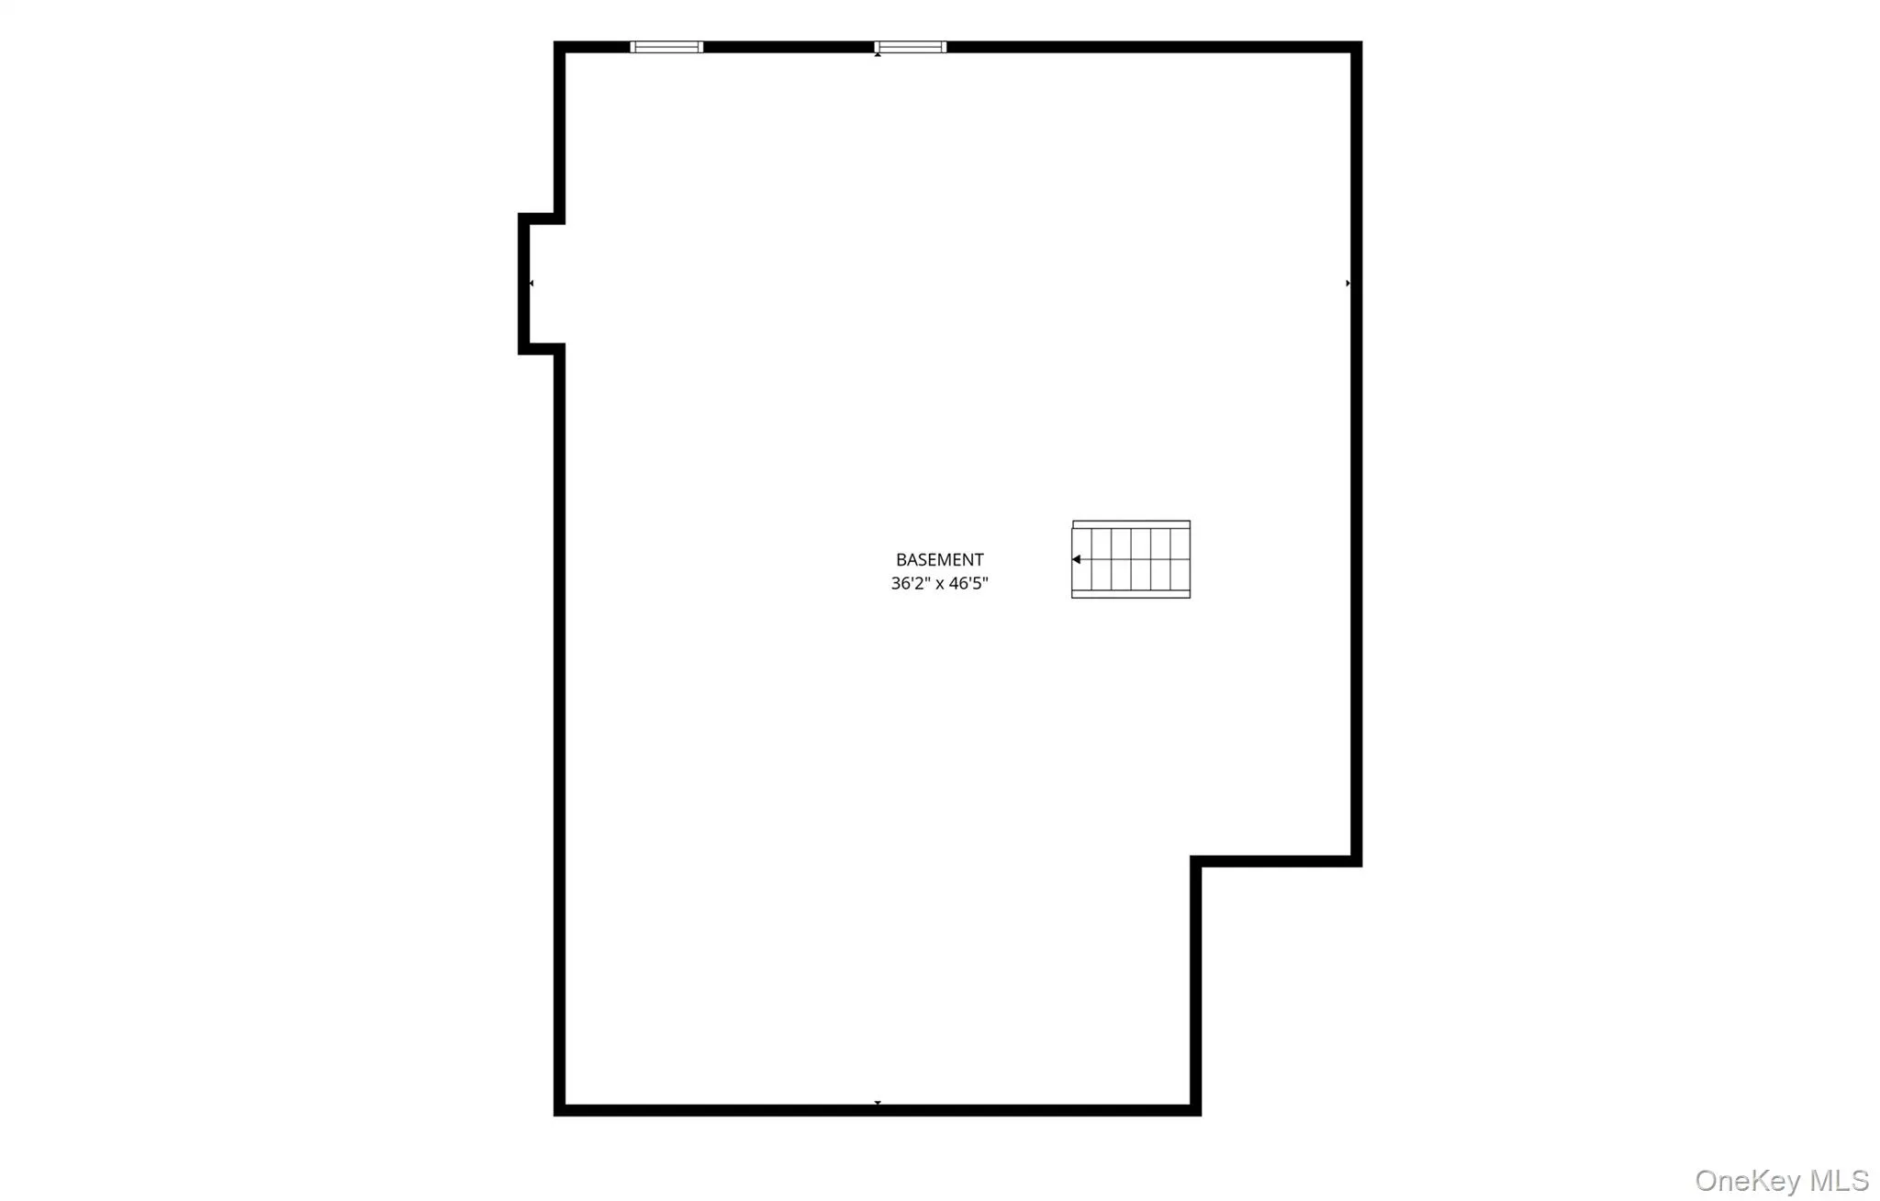
Introducing 6 Cedarfield Terrace in beautiful St. James—an exceptional opportunity in one of the area’s most distinguished enclaves. With just 42 residences, this rare setting offers a balance of prime location, effortless connectivity, and exceptional privacy, pairing convenience with the tranquility of a private retreat. Masterfully reimagined, this 5 bedroom, 4 full bathroom residence encompasses approximately 4,000 square feet of sophisticated living space on a full builder’s acre. Sun filled interiors showcase warm white oak floors, soaring ceilings, new windows, a new roof and siding, and elevated finishes throughout. The first-floor primary suite offers a true hotel-like experience, featuring dramatic vaulted ceilings, two walk-in closets, and a beautifully appointed luxurious bathroom. A private guest wing near the garage provides a secluded retreat for guests, a home office, or flexible living space. At the heart of the home, a stunning chef’s kitchen features skylights, a center island, spacious eat-in area, and walk-in pantry. Upstairs, a spectacular loft with soaring ceilings, exposed wood beams, white oak floors, and generous closet space creates a versatile setting for a playroom, media room, or additional living area. A 9 foot ceiling basement spanning 1,678 sqft, along with a perfectly situated two-car garage, provides exceptional usability and abundant storage space. Located within the highly regarded Smithtown Central School District, with coveted lower St. James taxes and an enviable Head of the Harbor location, 6 Cedarfield Terrace offers a rare combination of scale, privacy, refined design, and an exceptional setting. Just minutes from Stony Brook Village’s renowned restaurants and shops, and close to Stony Brook University Hospital, the property offers unparalleled convenience. Enjoy easy access to Stony Brook Beach, West Meadow Beach, and the scenic waterfront of the North Shore, perfectly complementing this exceptional coastal lifestyle.
- Heating System:
- Heat Pump, Electric, Hot Water, Forced Air
- Cooling System:
- Central Air
- Basement:
- See Remarks, Unfinished
- Appliances:
- Dishwasher, Refrigerator, Microwave, Stainless Steel Appliance(s), Electric Oven, Electric Cooktop
- Fireplaces Total:
- 1
- Flooring:
- Hardwood
- Garage Spaces:
- 2
- Interior Features:
- Eat-in Kitchen, Master Downstairs, Entrance Foyer, Open Kitchen, Open Floorplan, High Ceilings, Cathedral Ceiling(s), Pantry, Storage, Walk-in Closet(s), Wet Bar, Chefs Kitchen, Double Vanity, Kitchen Island, Washer/dryer Hookup, Soaking Tub, Formal Dining, First Floor Bedroom, In-law Floorplan, Primary Bathroom, Central Vacuum, Chandelier, First Floor Full Bath, His And Hers Closets, Breakfast Bar, Recessed Lighting, Beamed Ceilings, Natural Woodwork
- Parking Features:
- Driveway, Garage
- Sewer:
- Cesspool
- Utilities:
- See Remarks, Trash Collection Public, Cable Connected, Water Connected, Electricity Connected, Phone Connected
- City:
- Smithtown
- State:
- NY
- Street:
- Cedarfield
- Street Number:
- 6
- Street Suffix:
- Terrace
- Postal Code:
- 11780
- Floor Number:
- 0
- Longitude:
- W74° 51' 26.2''
- Latitude:
- N40° 54' 16.4''
- Directions:
- GPS
- PostalCity:
- Saint James
- Architectural Style:
- Contemporary
- Construction Materials:
- Frame
- Elementary School:
- St James Elementary School
- High School:
- Smithtown High School-East
- Agent MlsId:
- 197641
- MiddleOrJunior School:
- Nesaquake Middle School
- PhotosCount:
- 50
- Special Listing Conditions:
- No
- Tax Annual Amount:
- $24,936
- VirtualTour URL:
- https://my.matterport.com/show/?m=4PyEDVfzTLv
- Water Source:
- Public
- Office MlsId:
- HMSM02
Residential - MLS# 1050942
6 Cedarfield Terrace, Smithtown, NY
- Property Type :
- Residential
- Property SubType :
- Single Family Residence
- Listing Type :
- For Rent
- Listing ID :
- 1050942
- Price :
- $1,595,000
- Rooms :
- 12
- Bedrooms :
- 5
- Bathrooms :
- 4
- Bathrooms Total :
- 4
- Square Footage :
- 4,000 Sqft
- Building Area :
- 4,470 Sqft
- Lot Area :
- 0.92 Acre
- Year Built :
- 1987
- Status :
- Active
- Listing Agent :
- Ryan Dunne
- Listing Office :
- HomeSmart Premier Living Rlty




