
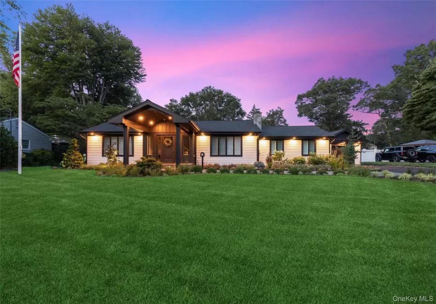

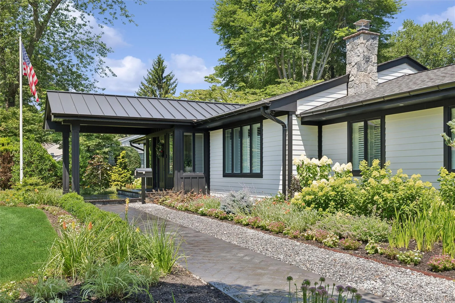
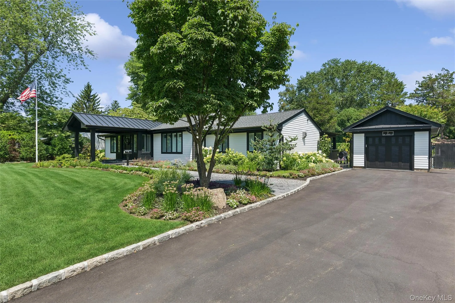
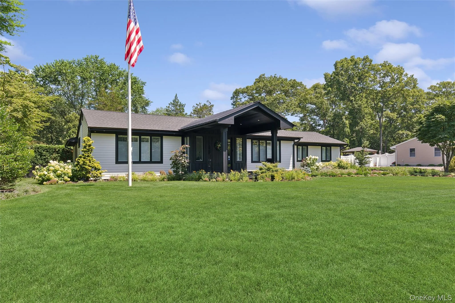
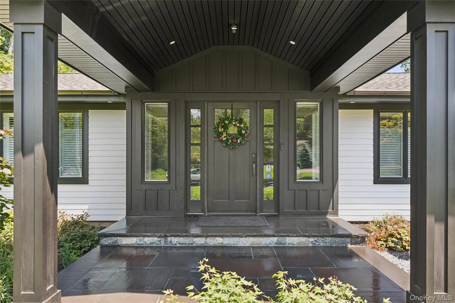
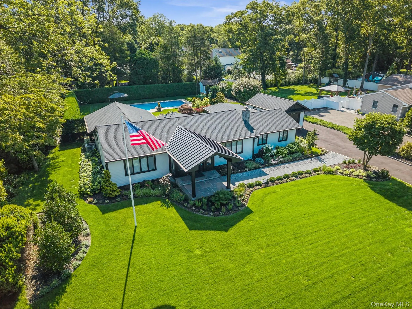


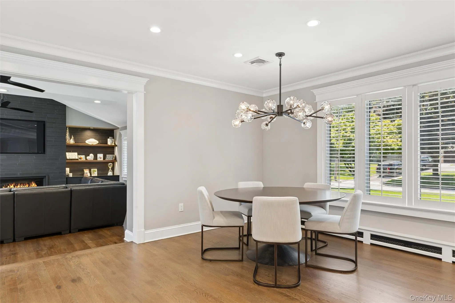

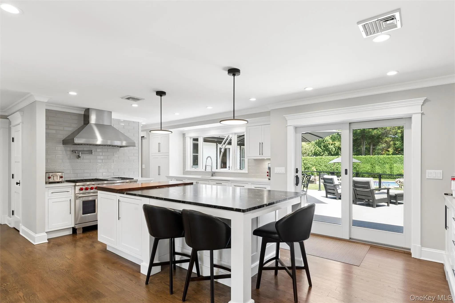

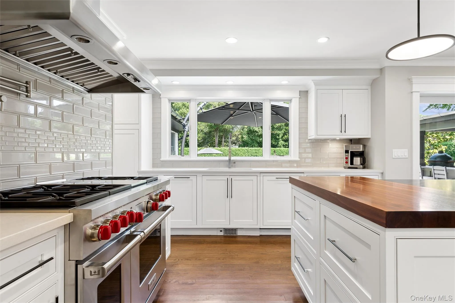


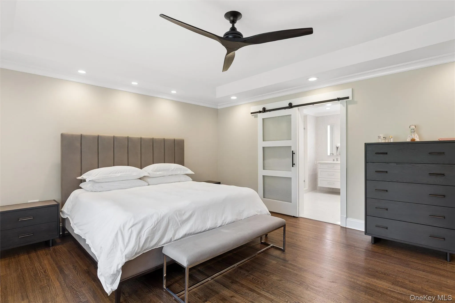
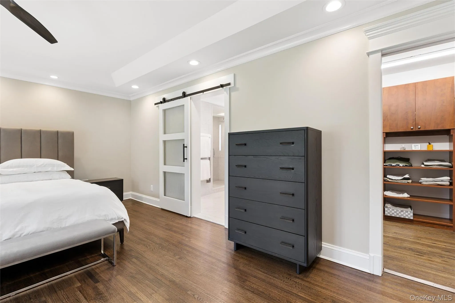
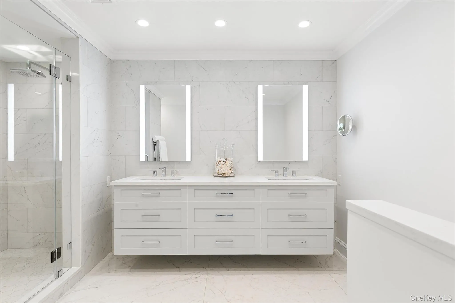


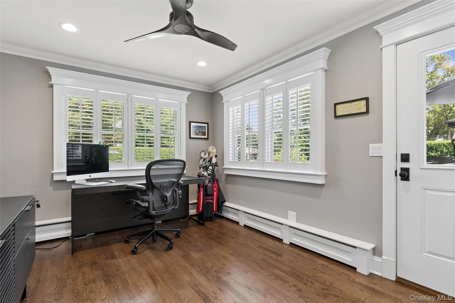
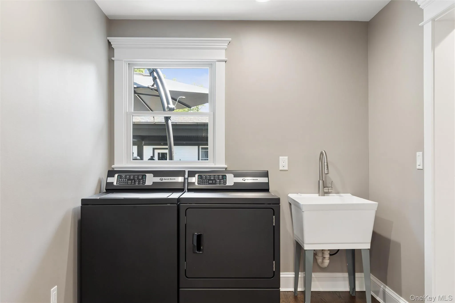


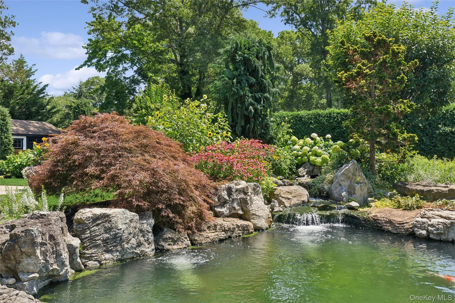

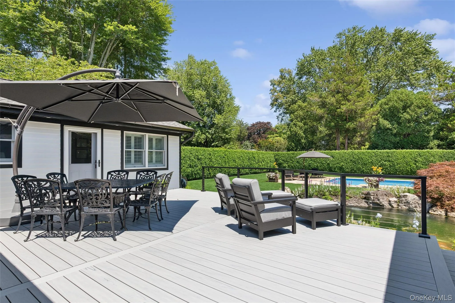


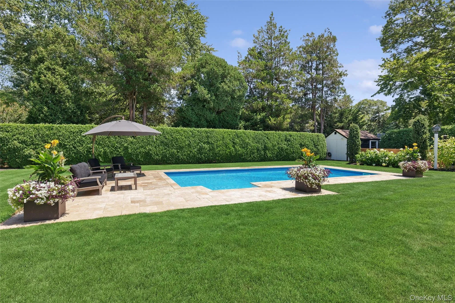
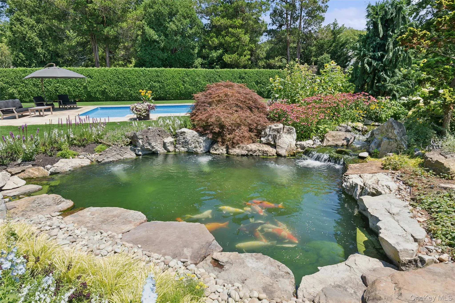
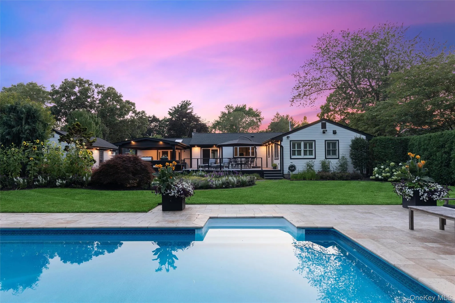
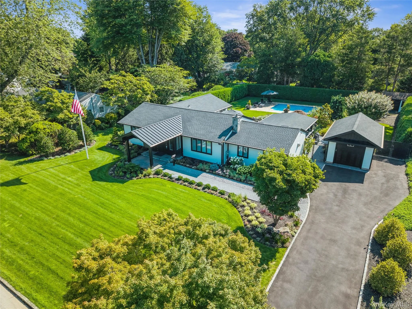

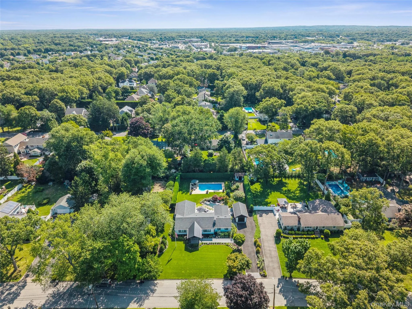
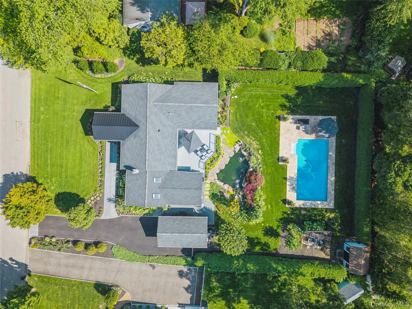
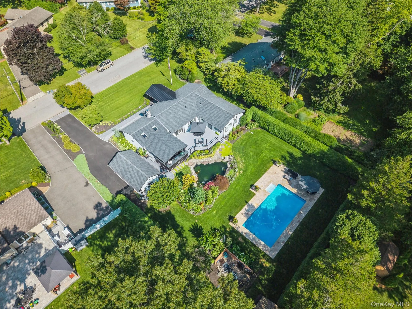
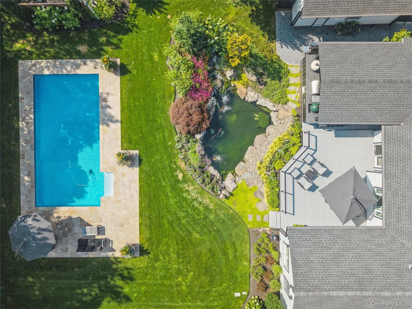


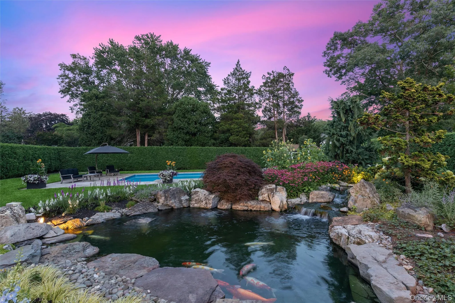
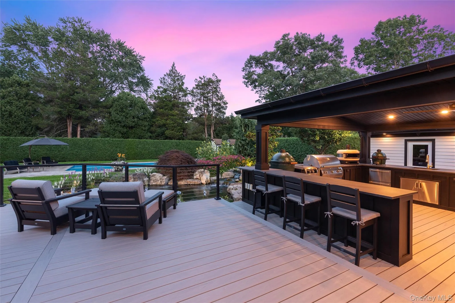

Welcome to a truly extraordinary St. James residence where timeless elegance meets modern luxury. This stunning 3-bedroom, 2-bath ranch has been meticulously transformed from the ground up, creating a home that feels brand new while offering the warmth, character and comfort of an established property. Every inch has been thoughtfully renovated and no detail has been overlooked. From the moment you arrive, the quality and craftsmanship are evident. The home features a new roof, windows, interior and exterior doors, skylights, siding, trim, gutters, driveway and extensive new brickwork. New insulation, 200-amp electric service, HVAC, buried electrical lines and new cesspools provide peace of mind, while a whole-house generator adds another level of convenience. Inside, every space has been beautifully reimagined with new wood flooring, custom closets, plantation shutters and exceptional trim work throughout. The walls and ceilings have been completely redone, creating a pristine backdrop for the home’s luxurious finishes. The gourmet kitchen features premium Wolf and Sub-Zero appliances, Bosch dishwasher and exquisite quartzite countertops, with granite surfaces throughout the remaining areas. The renovated bathrooms offer a spa-like experience, with the primary bath showcasing porcelain tile, a stunning marble shower and heated floors. Technology and convenience are seamlessly incorporated with central vacuum, including a garage connection, whole-home network system with WiFi extenders in the attic, 15-zone IGS system and brand-new washer and dryer. The basement includes a dedicated home gym with its own AC and heat and WiFi readiness. But the true showstopper awaits outside. Step into your own private country club-style retreat featuring a sparkling in-ground pool, tranquil Koi pond, expansive deck and fully equipped outdoor kitchen — the ultimate setting for entertaining, relaxing poolside or enjoying quiet evenings under the stars. The outdoor experience is enhanced by beautiful landscape lighting, extensive brickwork and thoughtfully designed spaces throughout. Pool filter and Koi pond filter have been updated, and the pool heater is approximately four years old. This is a rare opportunity to own a home where the renovation, infrastructure and luxury upgrades have already been completed to an exceptional standard. Truly turnkey. Truly exceptional. And unlike anything else. Welcome home to your own private retreat in the heart of St. James.
- Heating System:
- Natural Gas, Radiant Floor
- Cooling System:
- Central Air
- Basement:
- Partial
- Fence:
- Fenced
- Swimming Pool:
- Salt Water
- Appliances:
- Dishwasher, Refrigerator, Microwave, Stainless Steel Appliance(s), Dryer, Washer, Gas Range
- Flooring:
- Wood
- Garage Spaces:
- 1
- Interior Features:
- Entrance Foyer, Open Kitchen, Open Floorplan, High Ceilings, Smart Thermostat, Chefs Kitchen, Double Vanity, Kitchen Island, Formal Dining, First Floor Bedroom, Primary Bathroom, Ceiling Fan(s), First Floor Full Bath, Quartz/quartzite Counters, Recessed Lighting, Crown Molding, Beamed Ceilings
- Parking Features:
- Driveway
- Sewer:
- Cesspool
- Utilities:
- Trash Collection Public, Natural Gas Connected, Cable Connected, Water Connected
- City:
- Smithtown
- State:
- NY
- Street:
- King Arthurs
- Street Number:
- 7
- Street Suffix:
- Court
- Postal Code:
- 11780
- Floor Number:
- 0
- Longitude:
- W74° 51' 24.1''
- Latitude:
- N40° 52' 1.5''
- PostalCity:
- Saint James
- Architectural Style:
- Ranch
- Construction Materials:
- Advanced Framing Technique
- Elementary School:
- Mills Pond Elementary School
- High School:
- Smithtown High School-East
- Agent MlsId:
- 79409
- MiddleOrJunior School:
- Great Hollow Middle School
- PhotosCount:
- 50
- Special Listing Conditions:
- No
- Tax Annual Amount:
- $17,897
- Water Source:
- Public
- Office MlsId:
- LHPH01
Residential - MLS# 1048649
7 King Arthurs Court, Smithtown, NY
- Property Type :
- Residential
- Property SubType :
- Single Family Residence
- Listing Type :
- For Rent
- Listing ID :
- 1048649
- Price :
- $1,350,000
- Rooms :
- 7
- Bedrooms :
- 3
- Bathrooms :
- 2
- Bathrooms Total :
- 2
- Square Footage :
- 2,177 Sqft
- Building Area :
- 2,427 Sqft
- Lot Area :
- 0.50 Acre
- Year Built :
- 1962
- Status :
- Active
- Listing Agent :
- Jodie B. Orlando
- Listing Office :
- Long Island Home Prop LLC




