
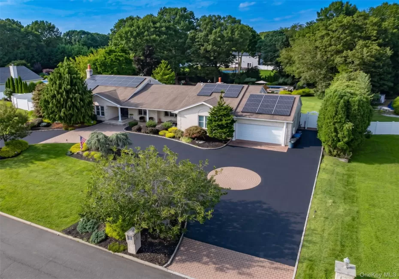
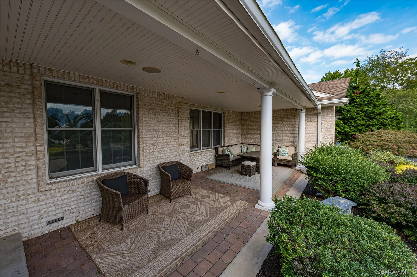
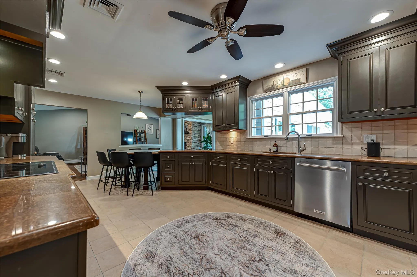
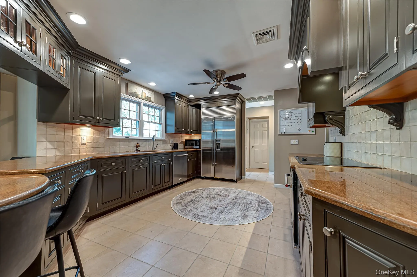
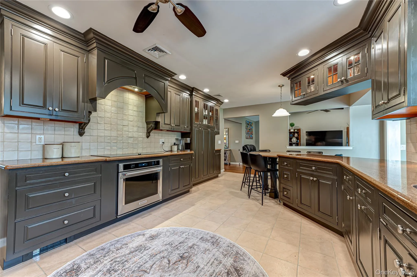
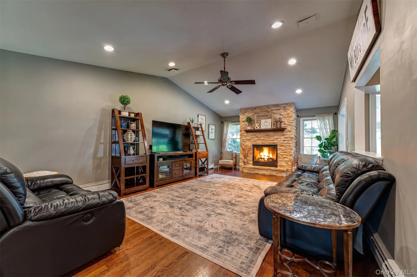
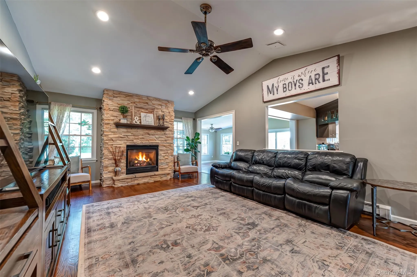
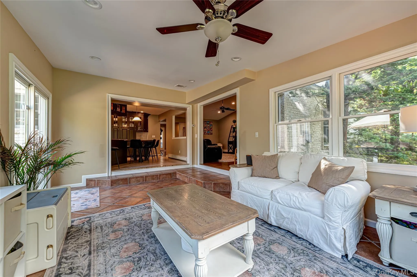
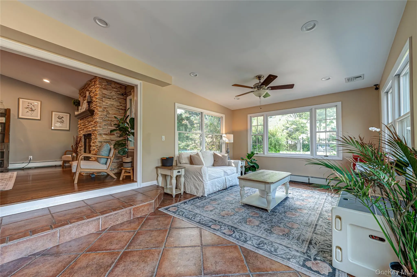
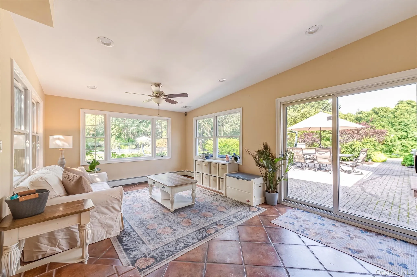
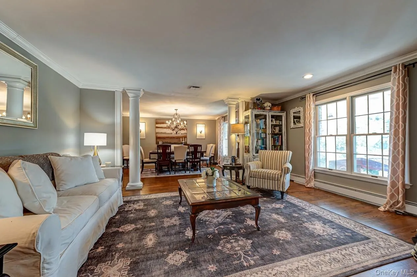
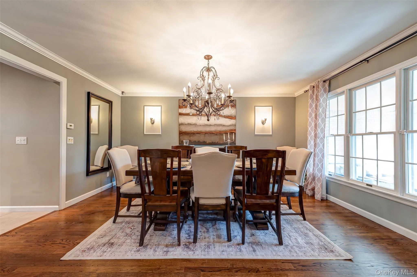
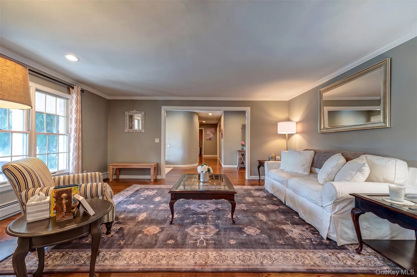
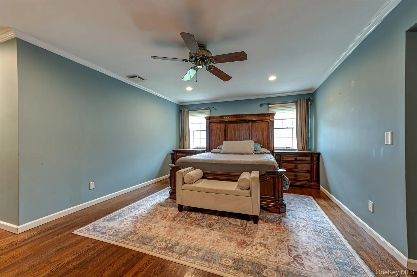
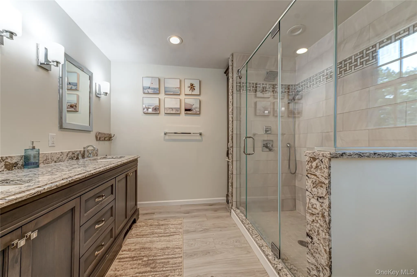
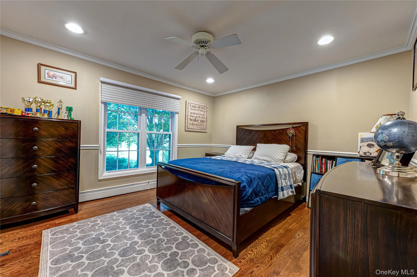
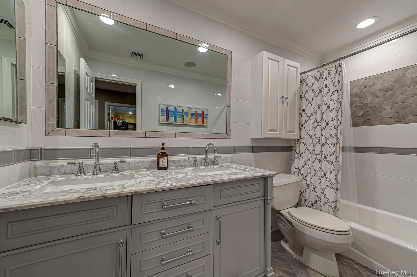
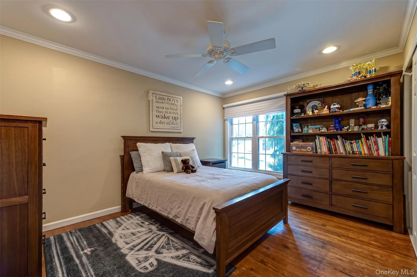
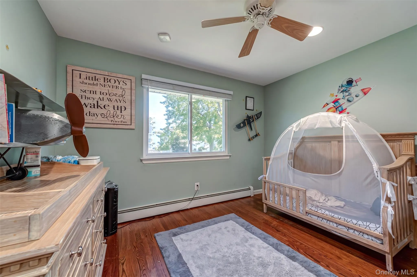
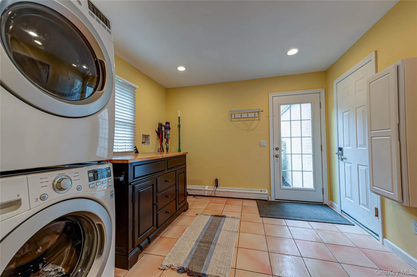
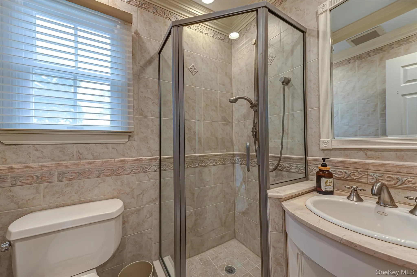
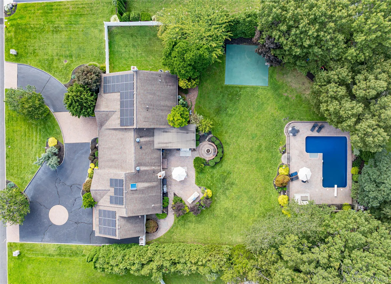
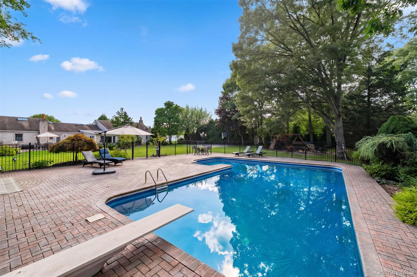
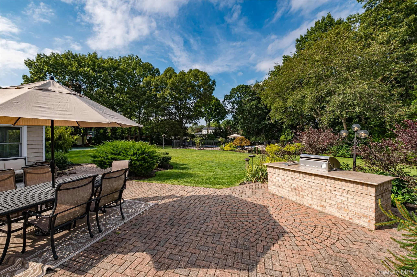
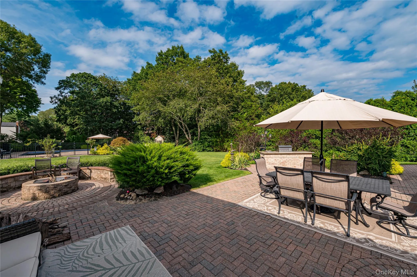
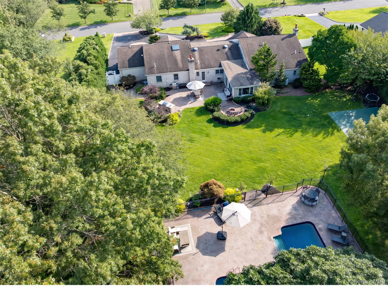
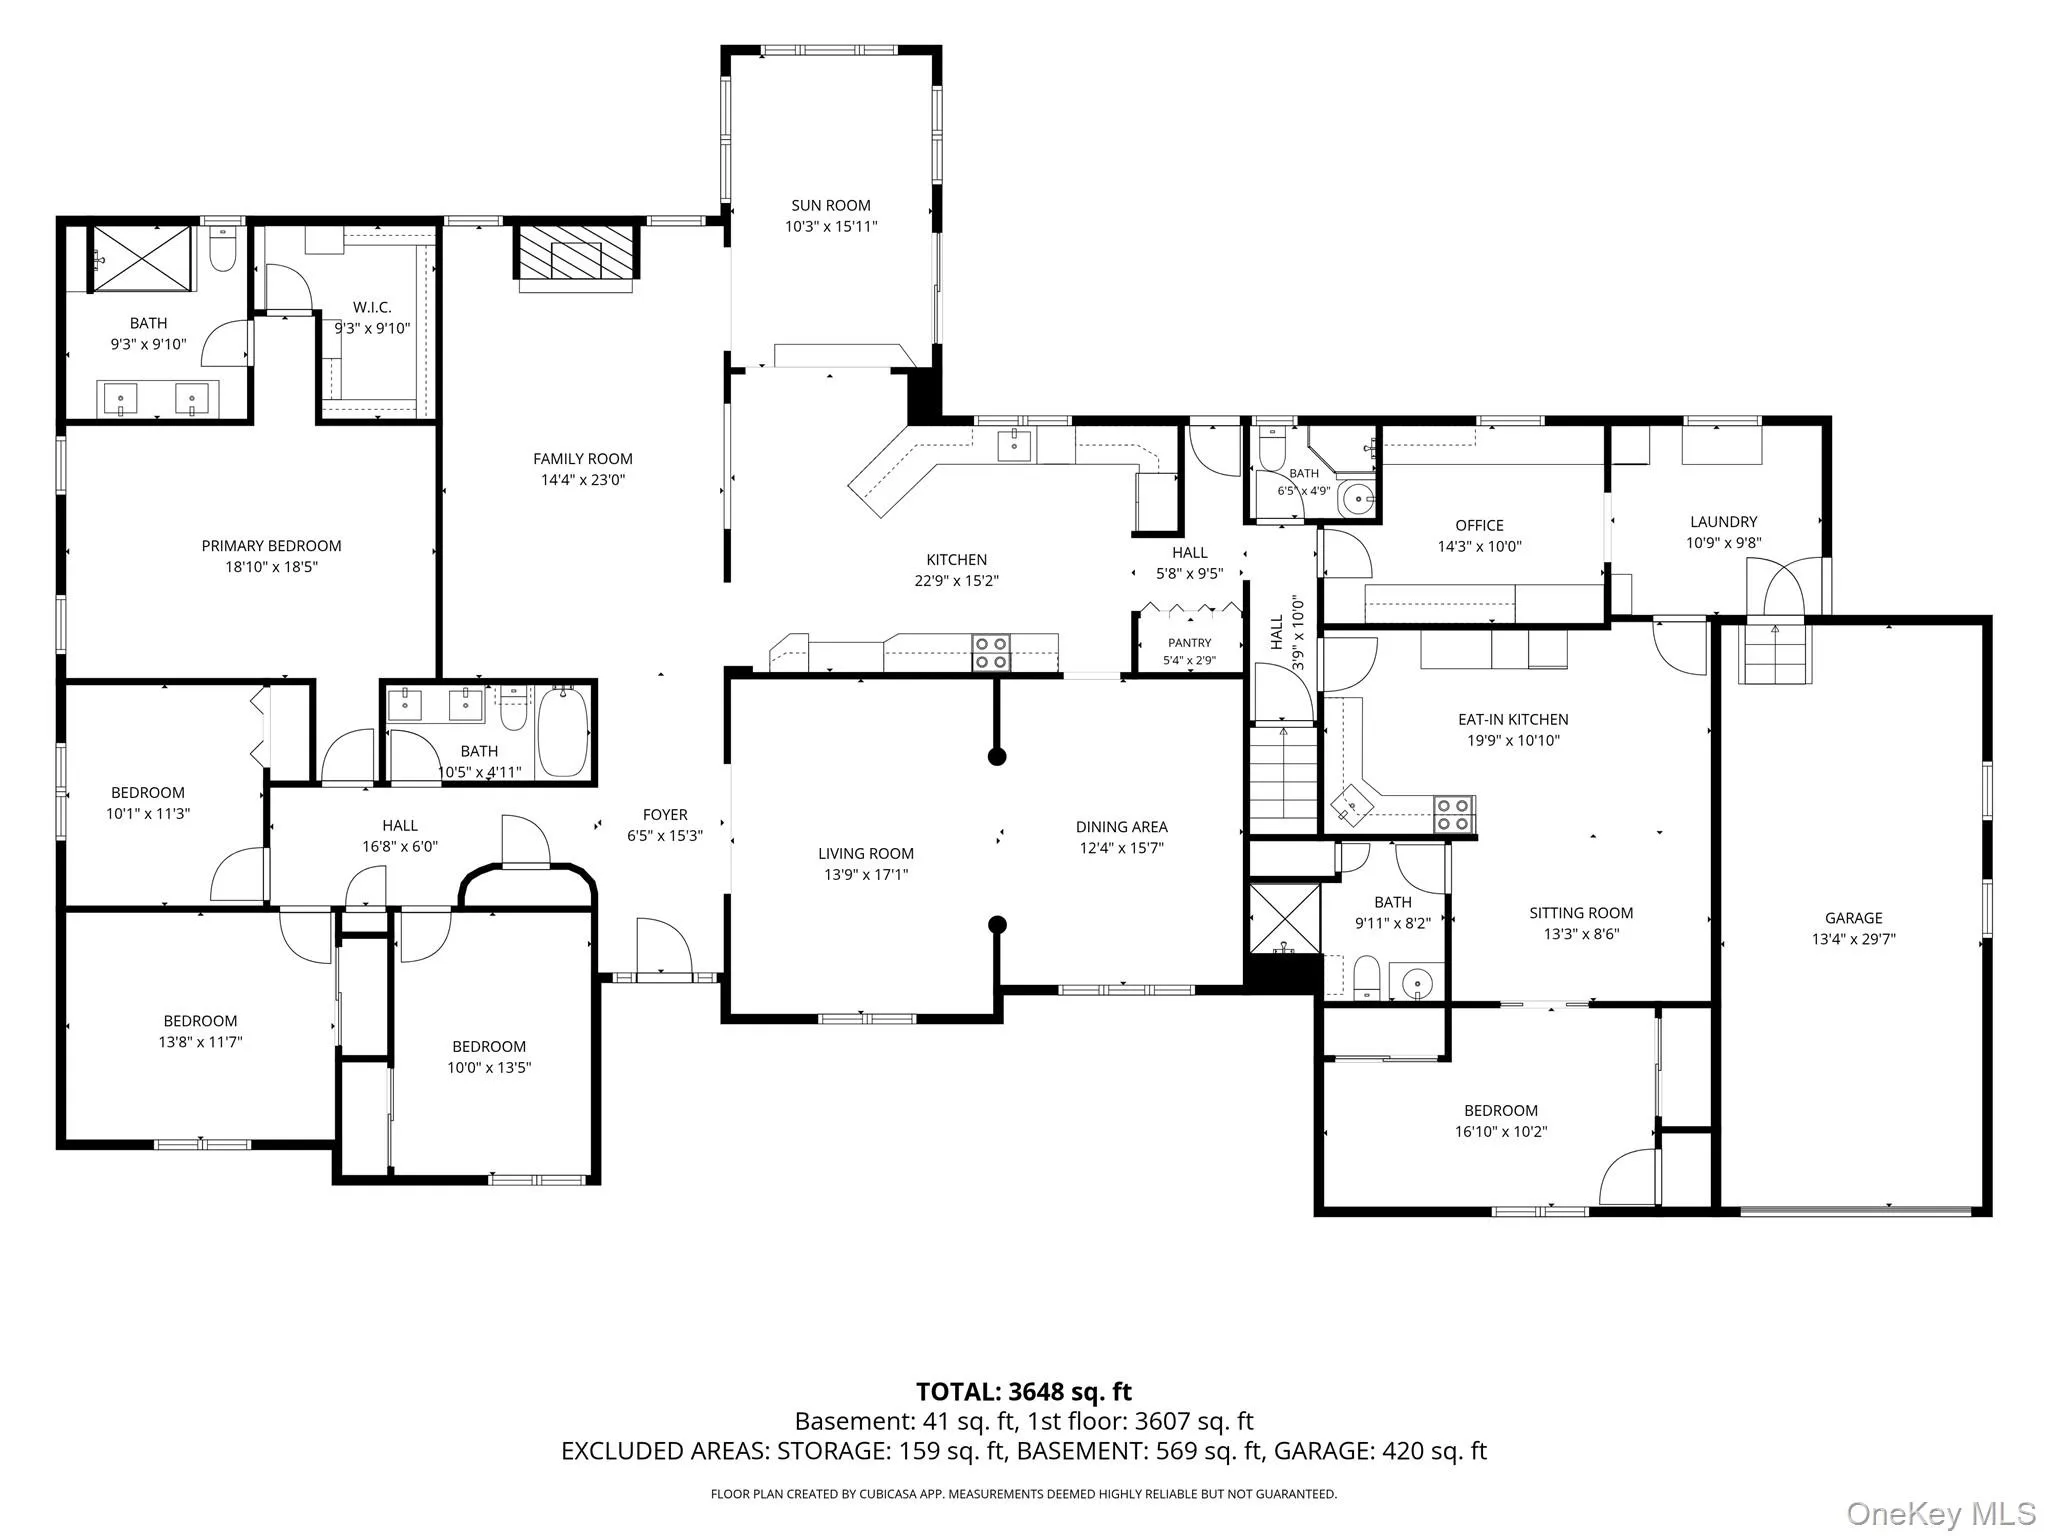
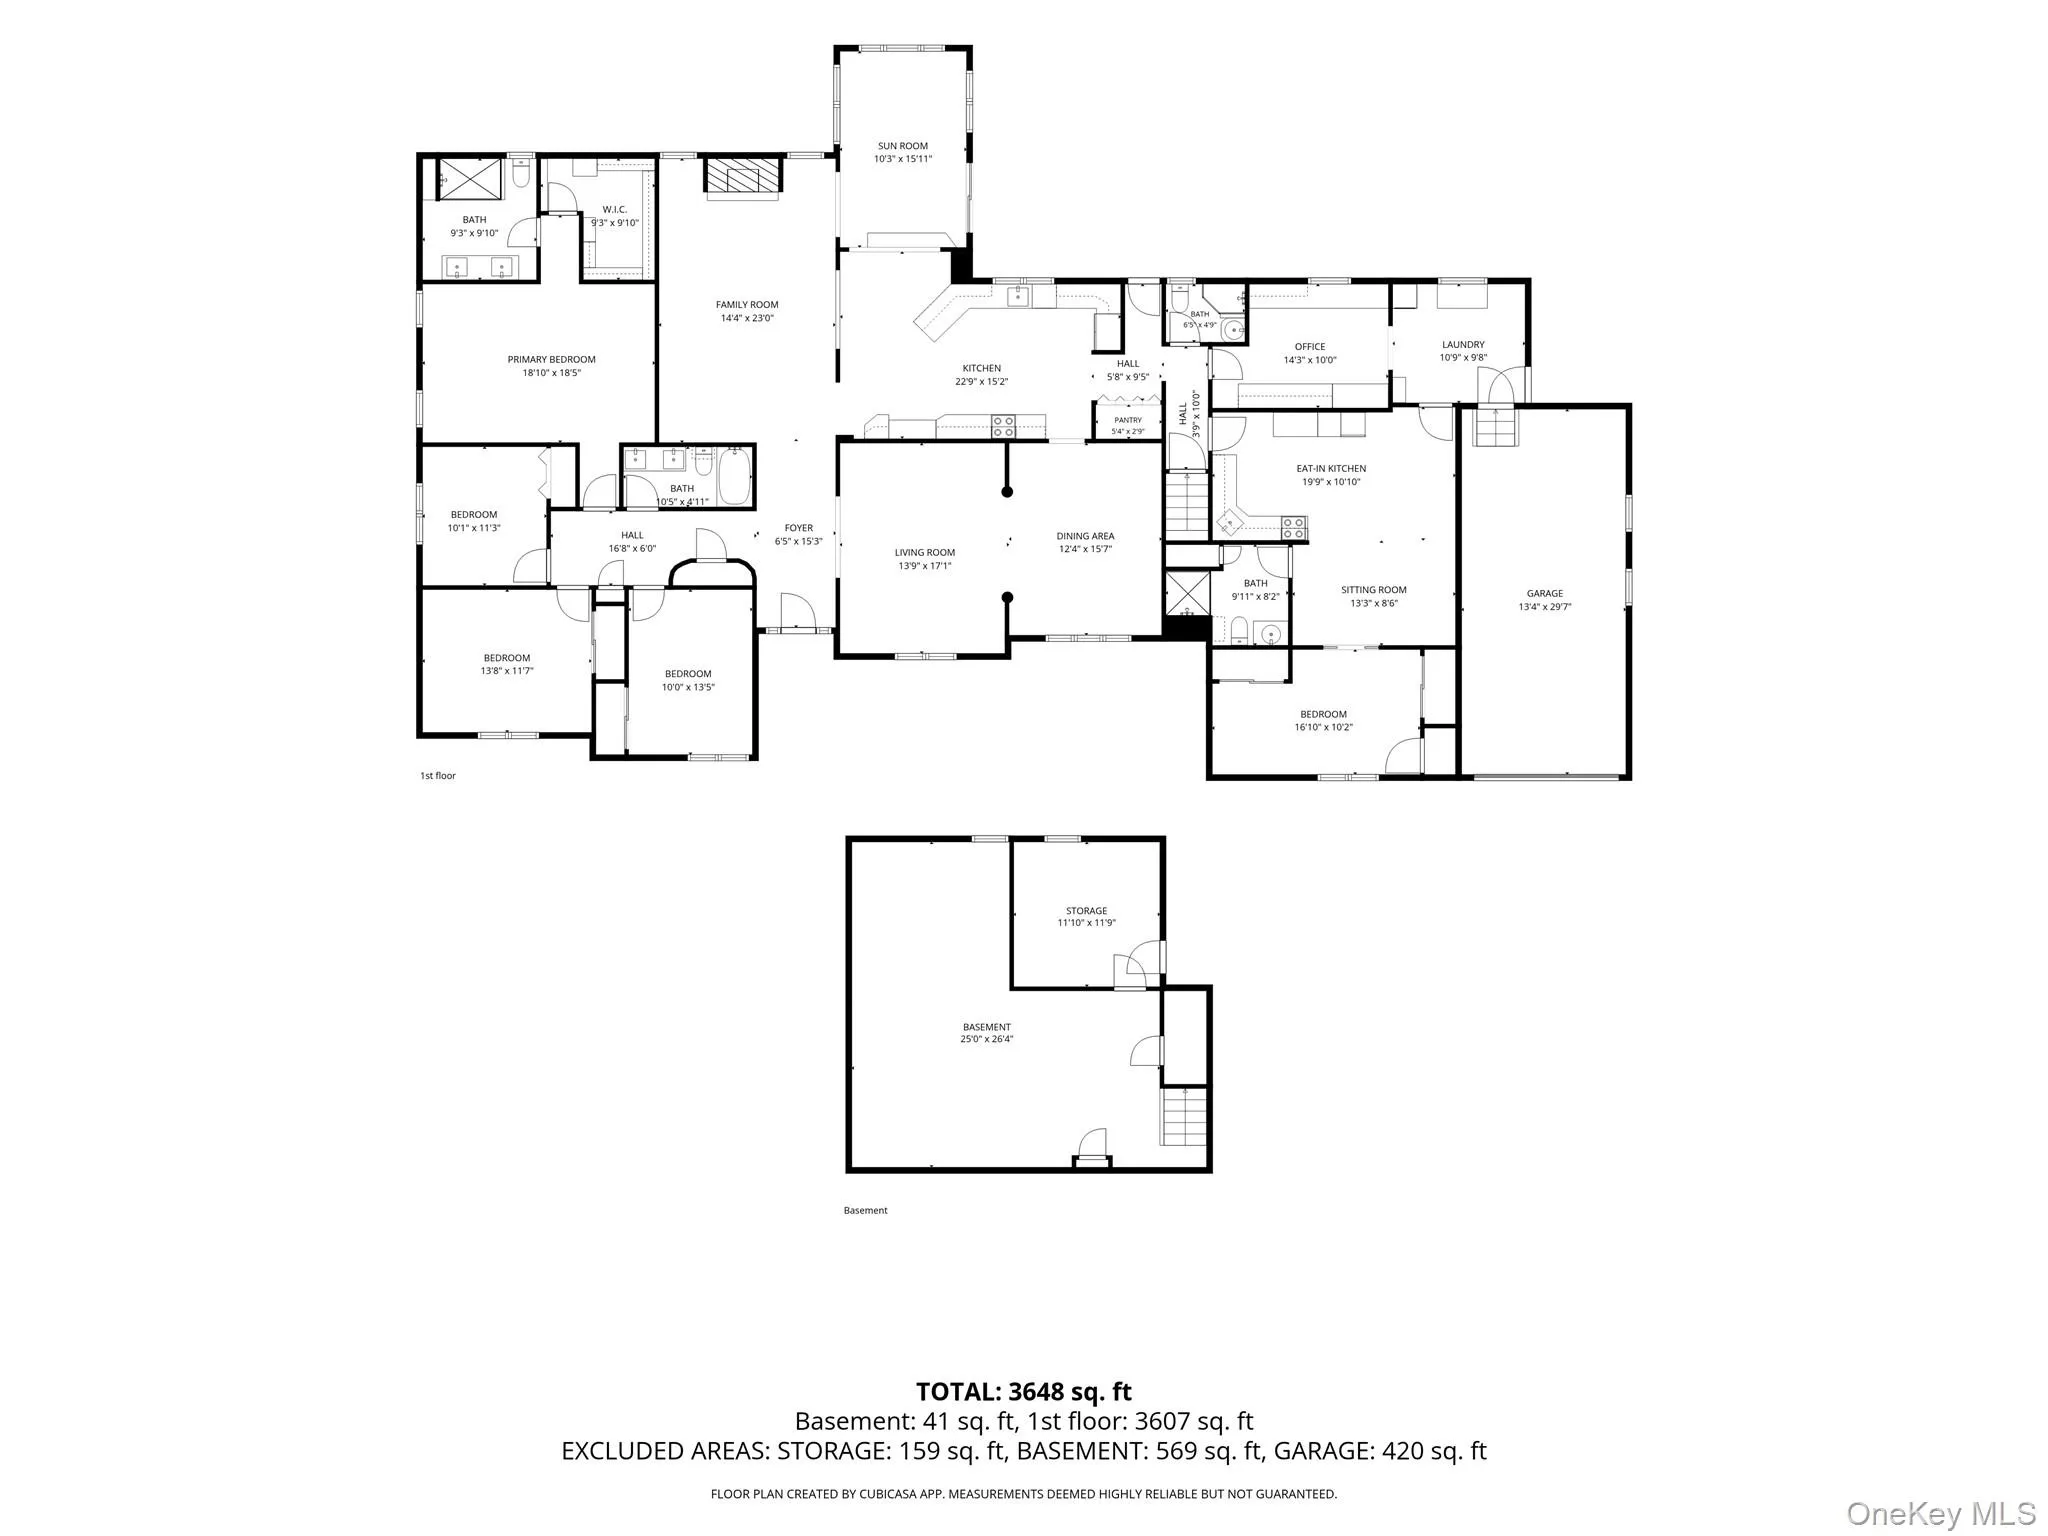
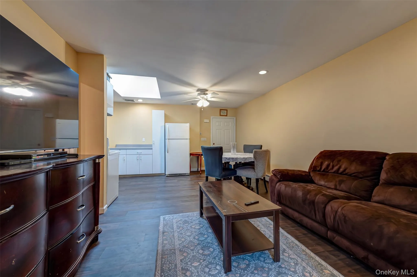
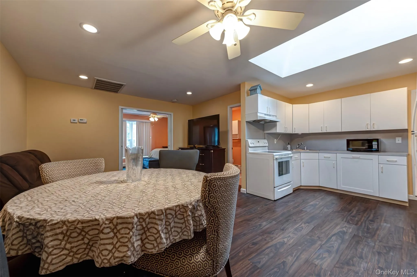
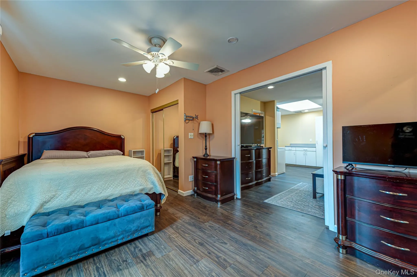
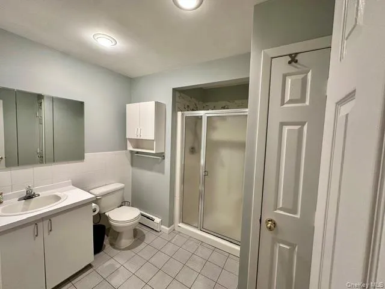
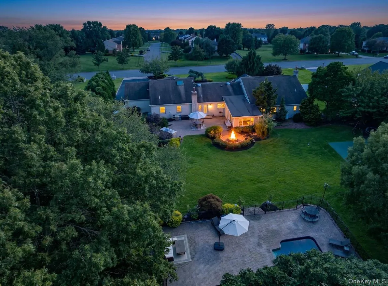
Move right into this extended, sprawling 6 BR, 4BA ranch, located in highly desired Mills Pond Estates offering an incredible “in-law” space rarely found in the neighborhood. This open concept home, which boasts hardwood floors throughout the main part of the home, is flooded with natural sunlight and is ideal for entertaining. The principle rooms are spacious, open and airy and overlook the resort-style yard which has an IG heated pool with updated liner, (2026) pump, (2025) and filter (2024), as well as a sports court, outdoor kitchen and built-in firepit. Amazing and rare basement allows for additional living space (with proper permits) or storage. This extended model has a classic brick exterior, designated home office, spacious laundry and functional mudroom spaces you wont find in elsewhere. Natural gas hooked up to the home, just needs to be connected. Current heating system can be converted to gas. Some windows redone 2025 and 2026. Oversized garage. 300 amp service. Solar panels are leased and allow for very low electric bills. Don’t miss this truly unique opportunity!
- Heating System:
- Oil
- Cooling System:
- Central Air
- Basement:
- Partial
- Fence:
- Fenced, Vinyl
- Patio:
- Patio
- Swimming Pool:
- Other, In Ground
- Appliances:
- Stainless Steel Appliance(s)
- Exterior Features:
- Basketball Court, Fire Pit
- Fireplace Features:
- Gas, Family Room
- Fireplaces Total:
- 1
- Flooring:
- Hardwood, Tile, Laminate
- Garage Spaces:
- 2
- Interior Features:
- Eat-in Kitchen, Entrance Foyer, Granite Counters, Open Floorplan, High Ceilings, Walk-in Closet(s), Double Vanity, Formal Dining, First Floor Bedroom, In-law Floorplan, First Floor Full Bath
- Lot Features:
- Sprinklers In Front, Near Shops, Near School, Sprinklers In Rear, Landscaped
- Parking Features:
- Driveway, Garage, Off Street
- Sewer:
- Cesspool
- Utilities:
- Natural Gas Connected
- City:
- Smithtown
- State:
- NY
- Street:
- Elderwood
- Street Number:
- 9
- Street Suffix:
- Drive
- Postal Code:
- 11780
- Floor Number:
- 0
- Longitude:
- W74° 51' 45.7''
- Latitude:
- N40° 53' 11.8''
- Direction Faces:
- South
- Subdivision Name:
- Mills Pond Estates
- Directions:
- 347 to moriches road. Bear right at stop sign and turn right onto Arrowood drive. Turn right onto Elderwood Dr. #9 is on the left or use GPS.
- PostalCity:
- Saint James
- Architectural Style:
- Ranch, Exp Ranch
- Construction Materials:
- Frame
- Elementary School:
- St James Elementary School
- High School:
- Smithtown High School-East
- Levels:
- Two
- Agent MlsId:
- 183633
- MiddleOrJunior School:
- Nesaquake Middle School
- PhotosCount:
- 33
- Special Listing Conditions:
- No
- Tax Annual Amount:
- $24,971
- VirtualTour URL:
- https://fusion.realtourvision.com/idx/337844
- Water Source:
- Public
- Office MlsId:
- SPH05
Residential - MLS# 1045111
9 Elderwood Drive, Smithtown, NY
- Property Type :
- Residential
- Property SubType :
- Single Family Residence
- Listing Type :
- For Rent
- Listing ID :
- 1045111
- Price :
- $1,349,000
- Rooms :
- 13
- Bedrooms :
- 5
- Bathrooms :
- 4
- Bathrooms Total :
- 4
- Square Footage :
- 3,200 Sqft
- Building Area :
- 4,173 Sqft
- Lot Area :
- 0.92 Acre
- Year Built :
- 1988
- Status :
- Active
- Listing Agent :
- Robin V. Rosenberg
- Listing Office :
- Signature Premier Properties




