
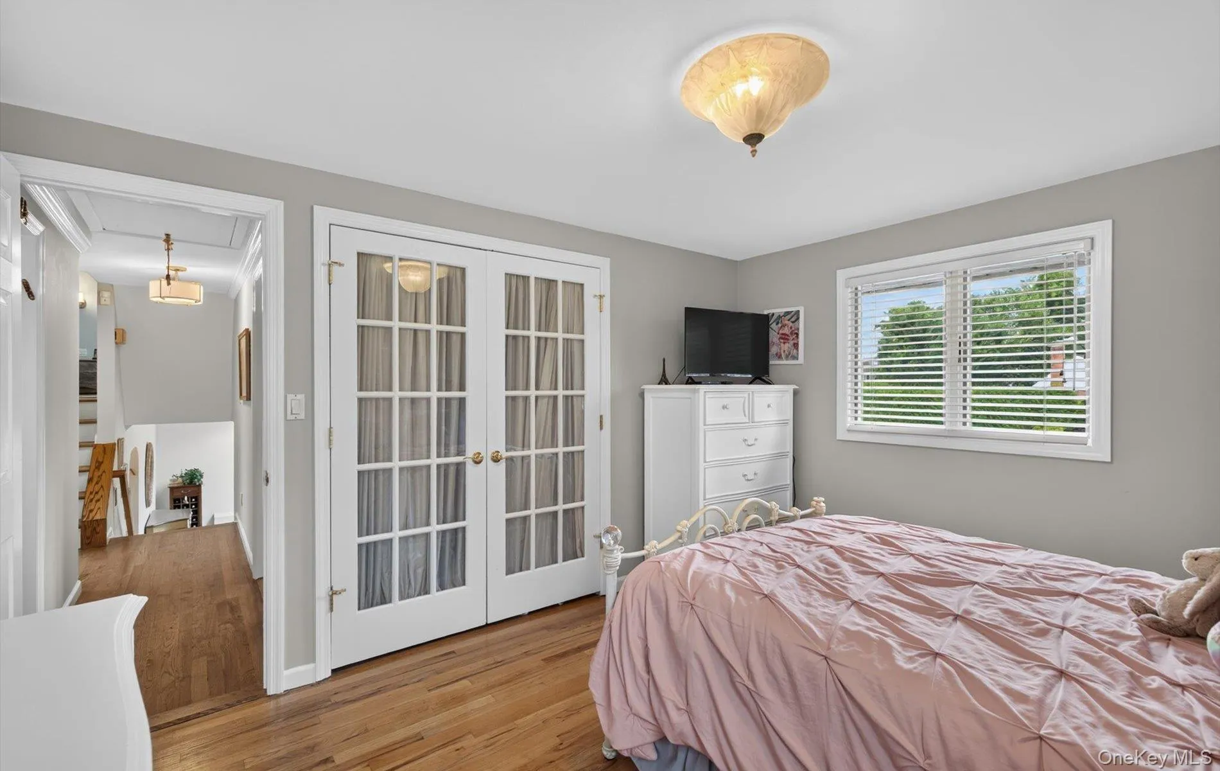
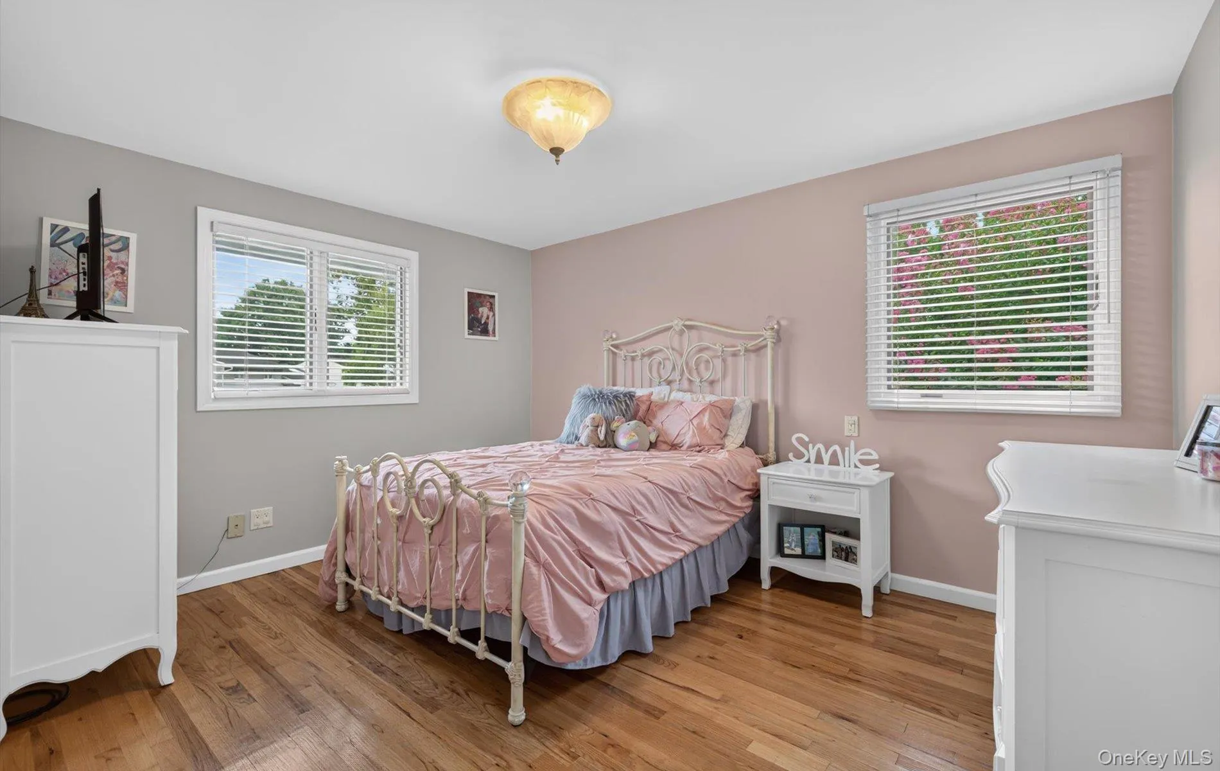
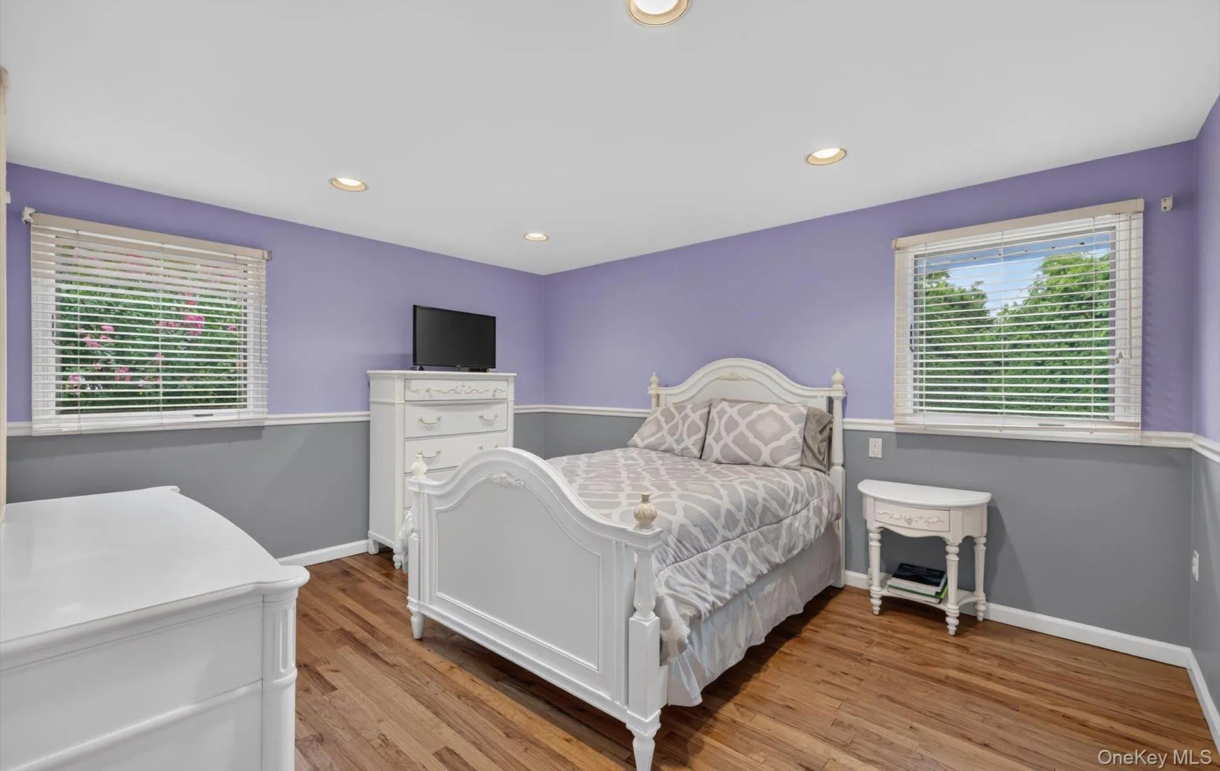
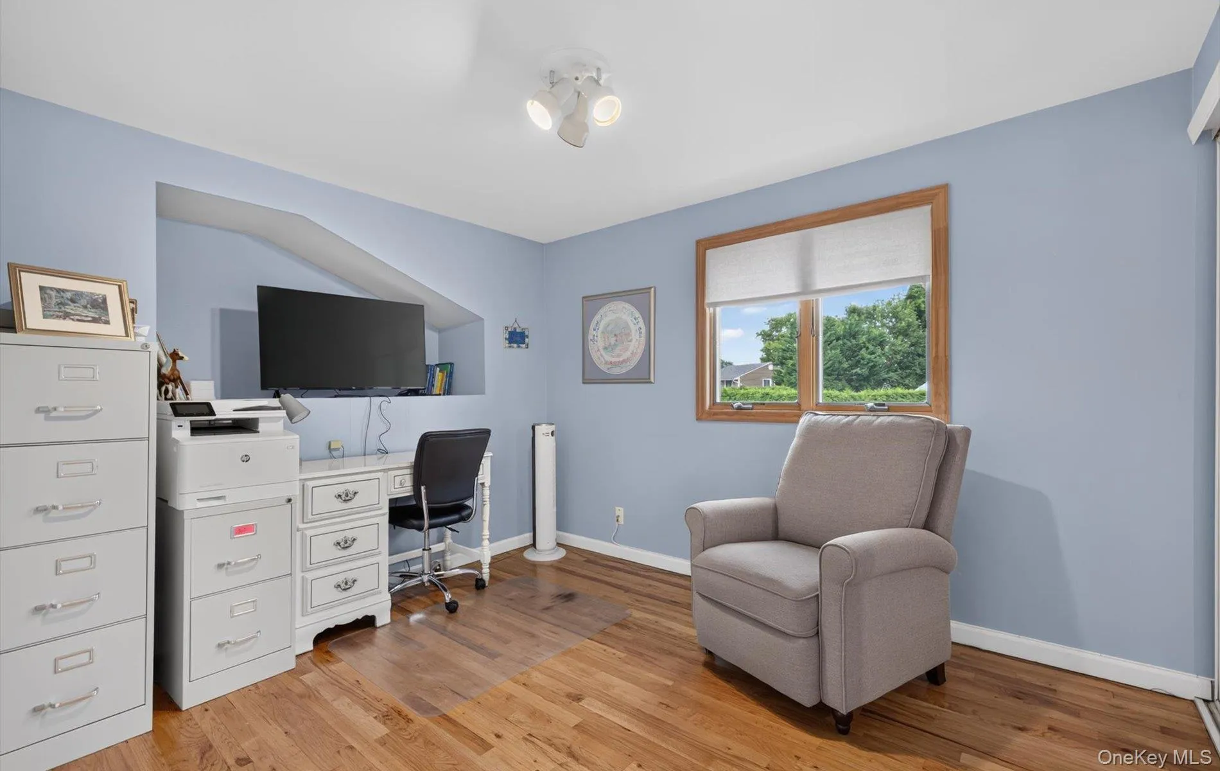
UNIQUE EXPANDED SPLIT | PRIVATE RESORT OASIS
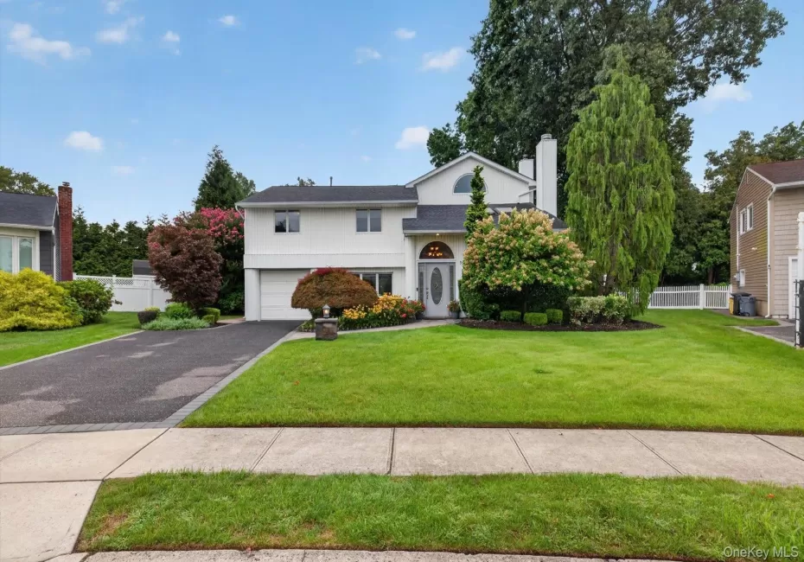
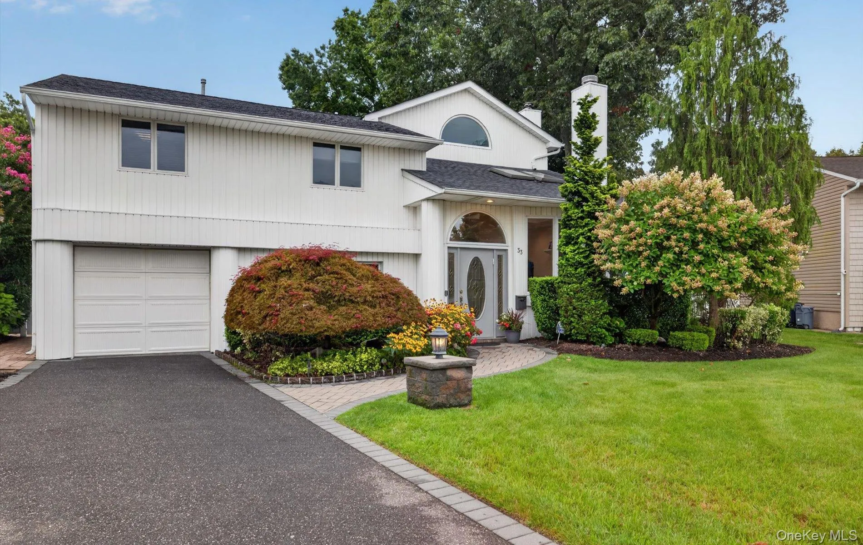
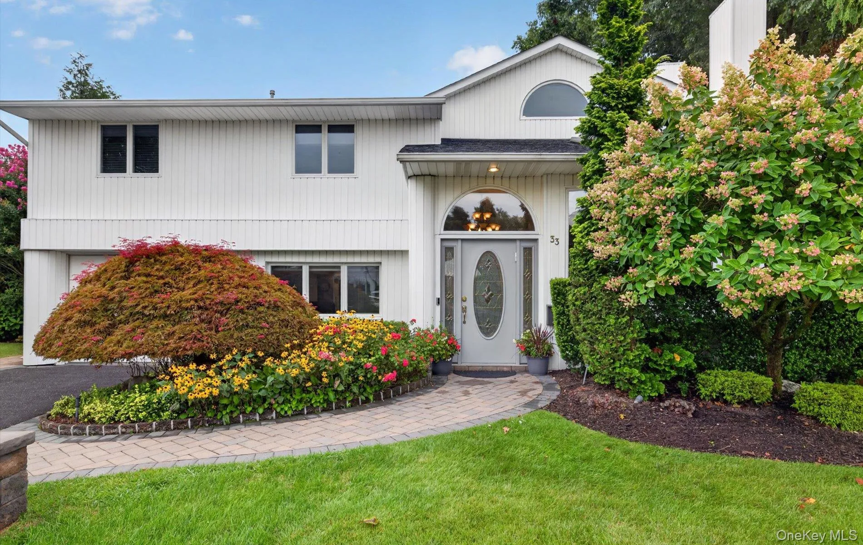
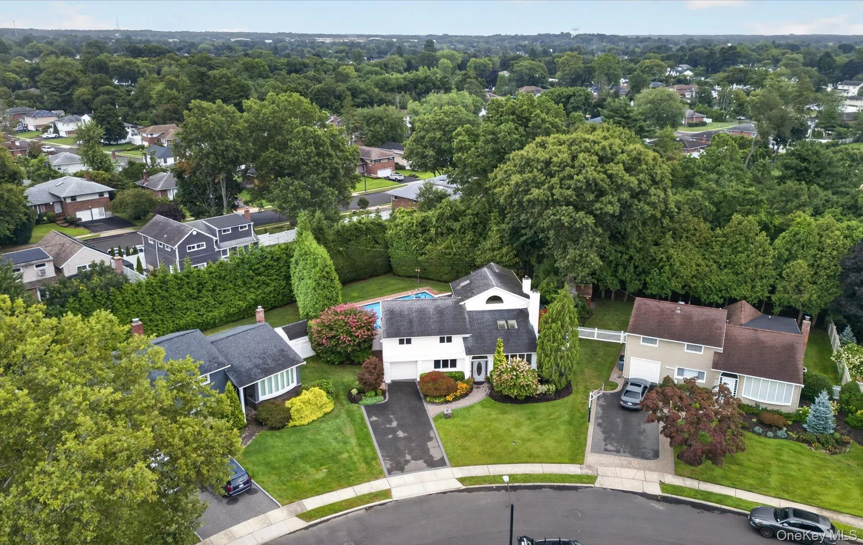
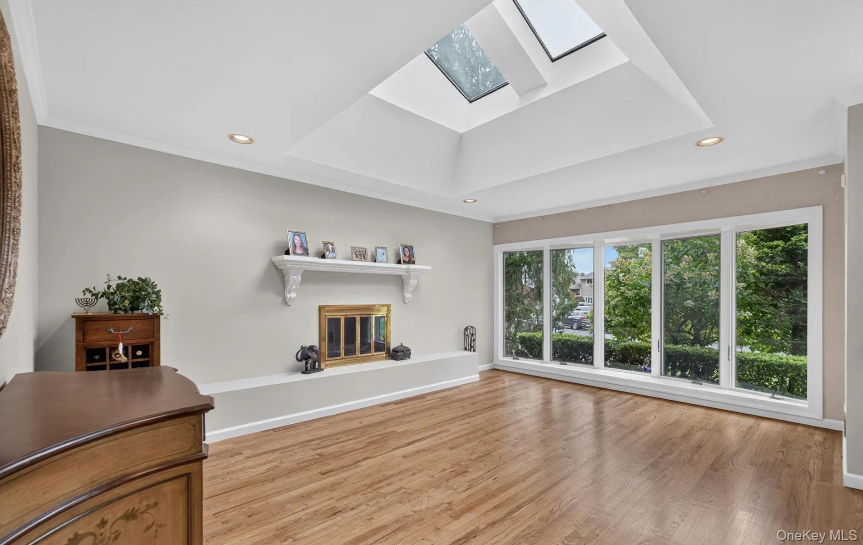
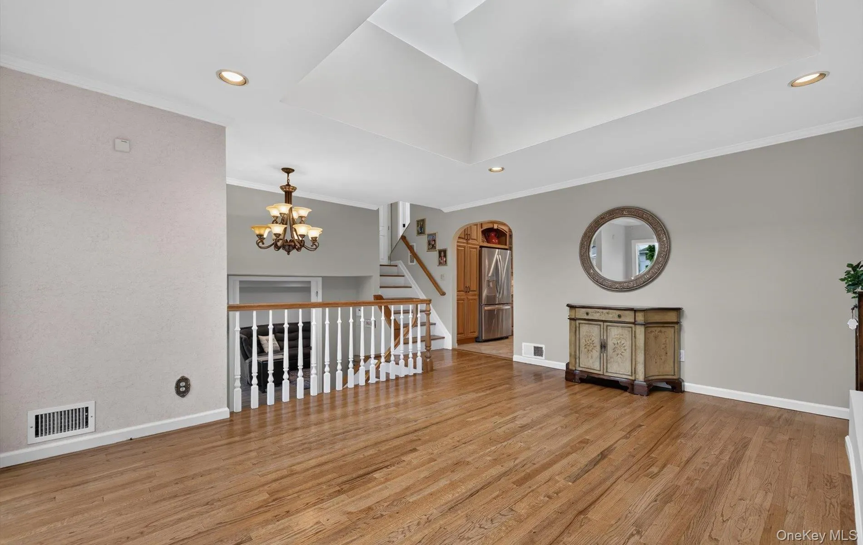
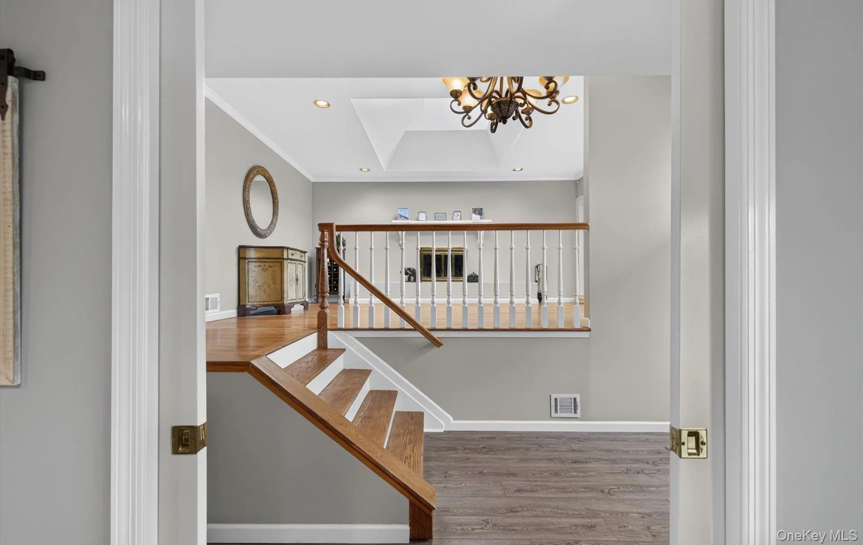
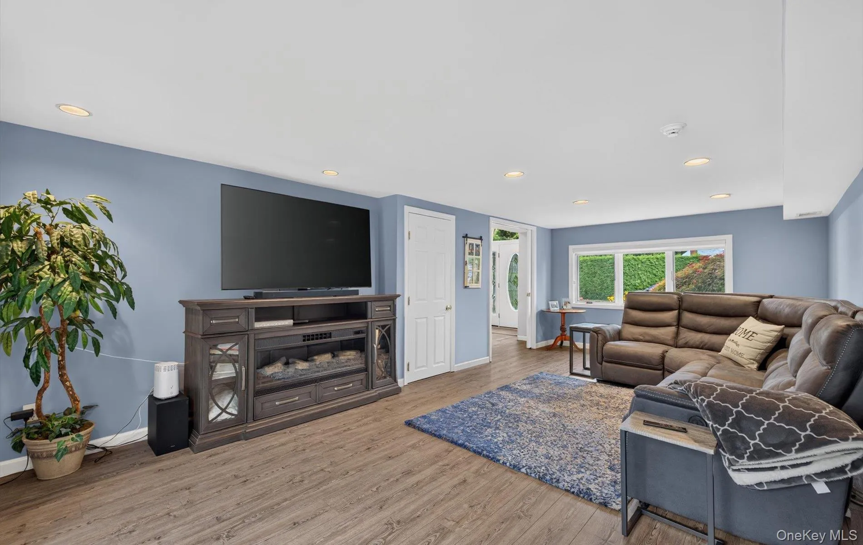
Perfection in Plainview. Absolutely one of a kind in the sought-after Plainview–Old Bethpage School District! This impeccably maintained, mid-block, oversized and expanded split offers an exceptional combination of space, luxury and lifestyle.
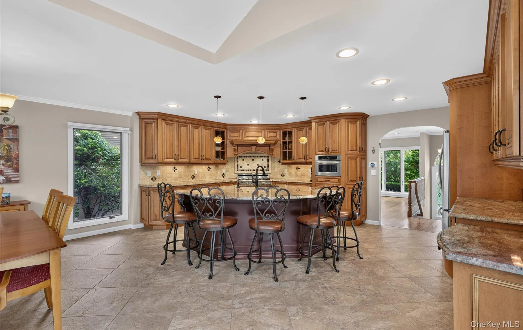
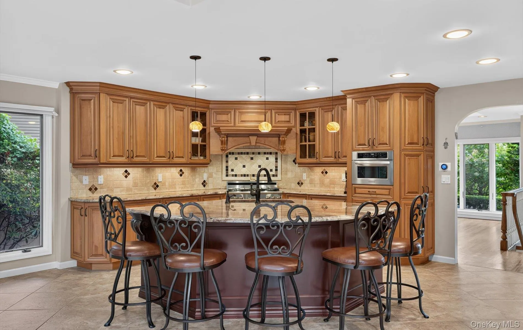
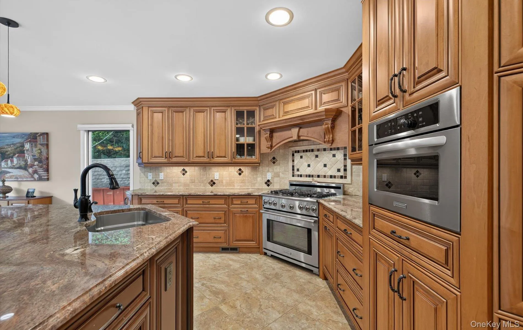
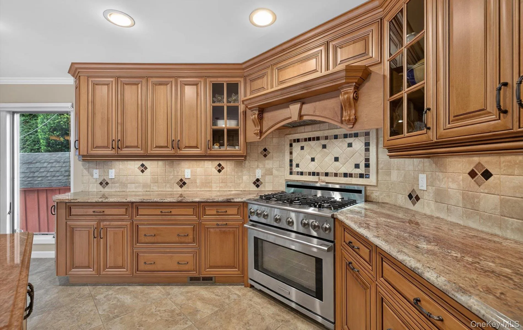
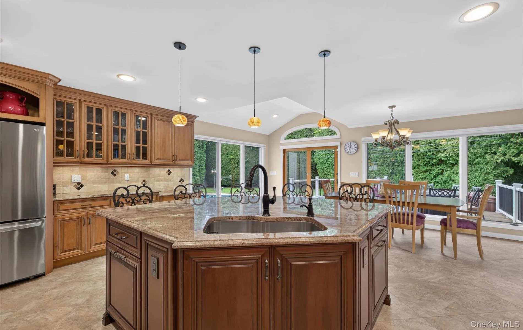
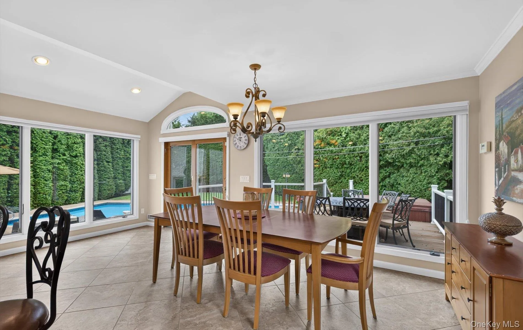
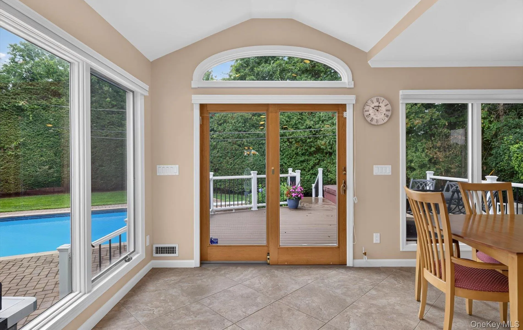
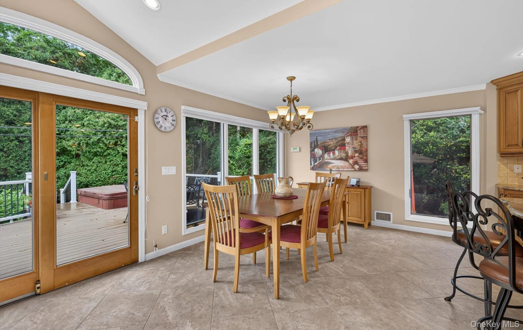
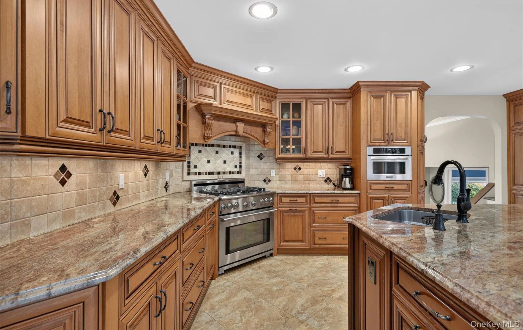
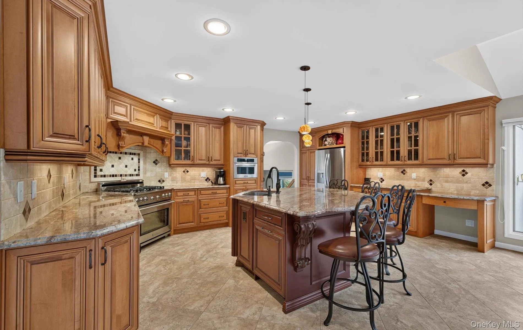
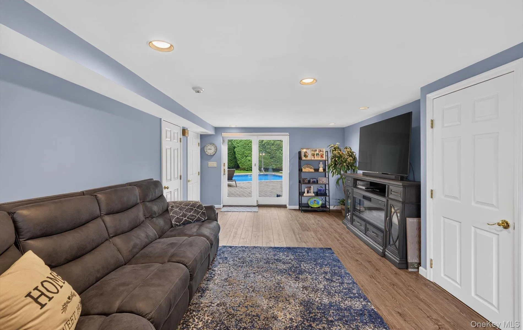
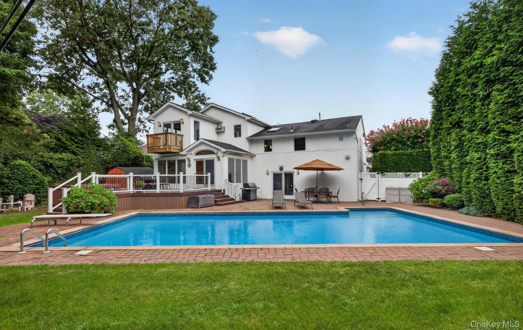
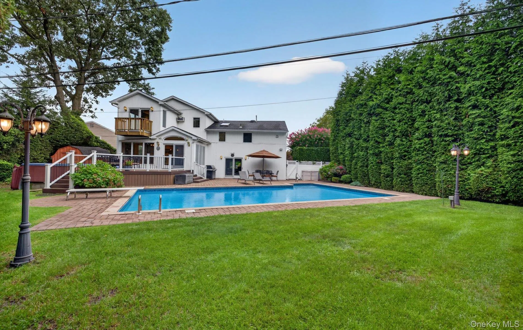
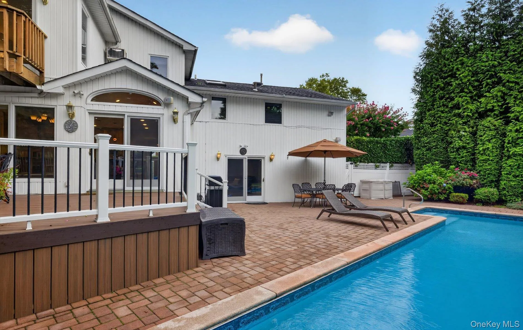
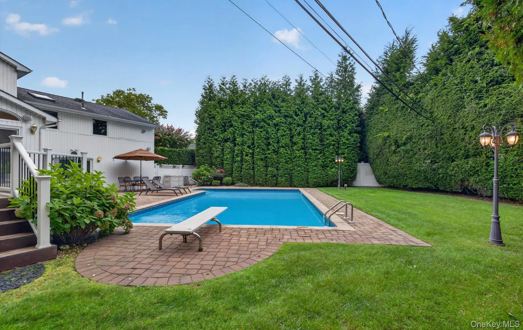
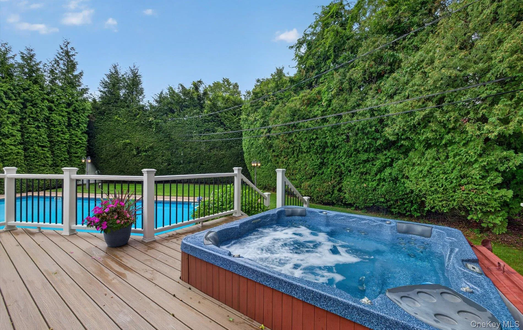
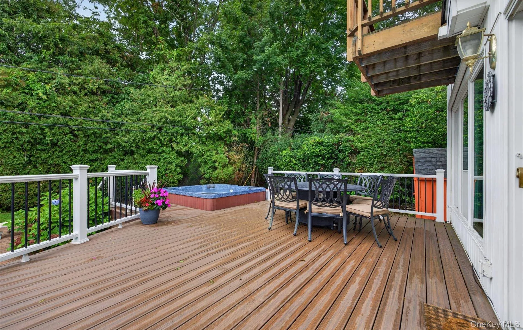
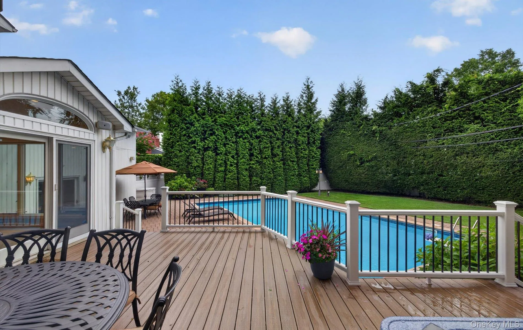
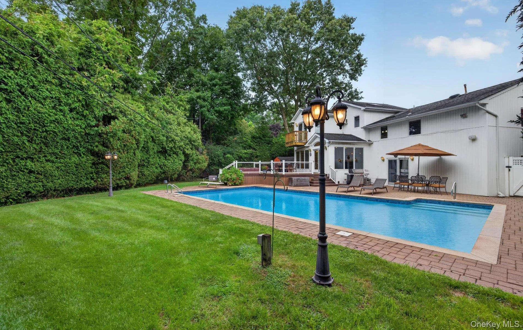
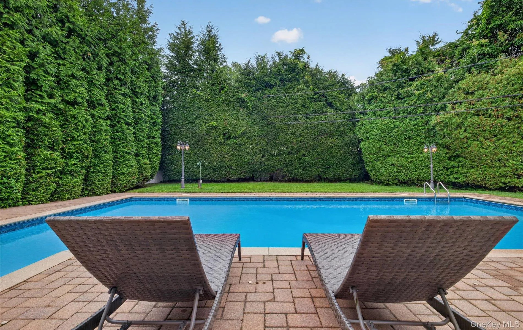
The heart of the home is the massive kitchen extension, featuring top-of-the-line appliances, custom cabinetry, abundant space and sun light, floor to ceiling windows and sliders opening directly to the resort-style backyard. Step outside and enjoy your own private retreat with a large heated saltwater in-ground pool, hot tub, expansive deck and beautifully, fully fenced, manicured grounds—perfect for entertaining or simply relaxing.
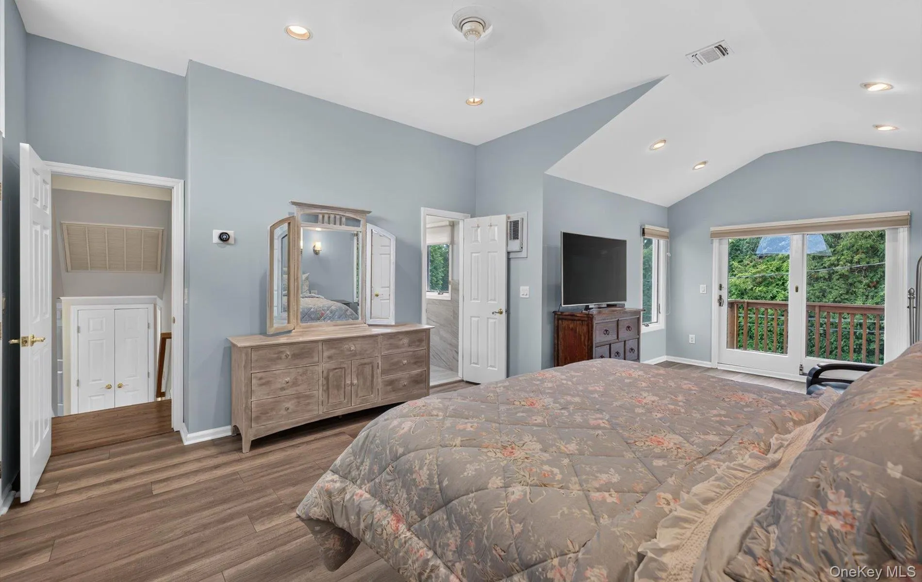
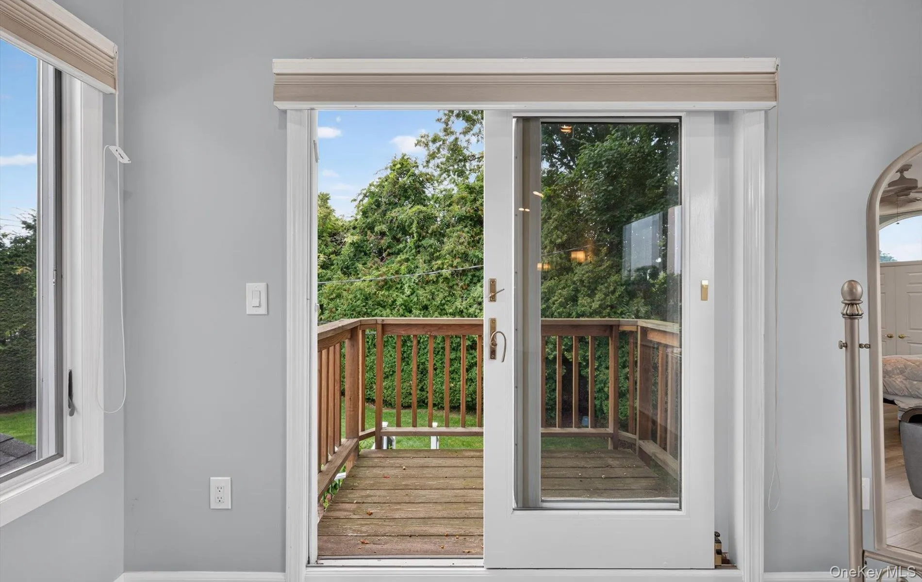
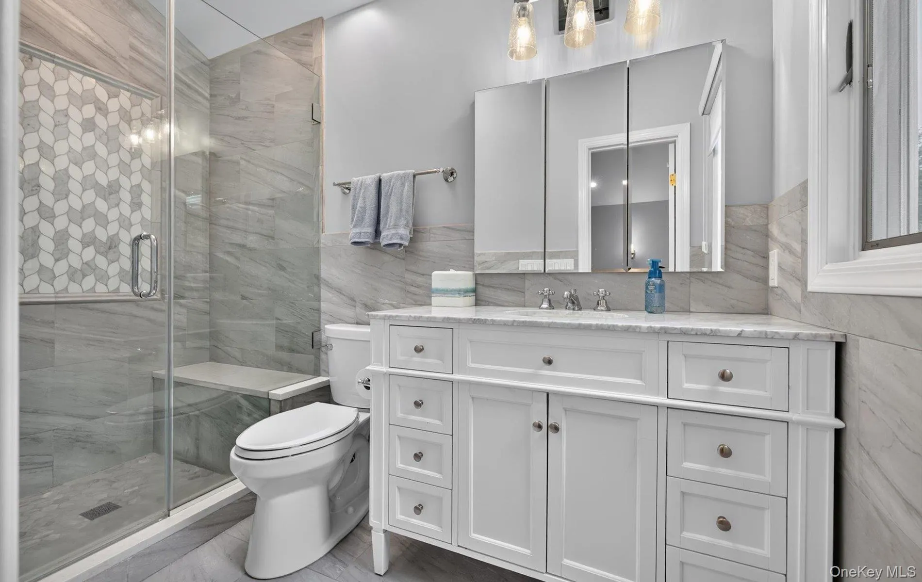
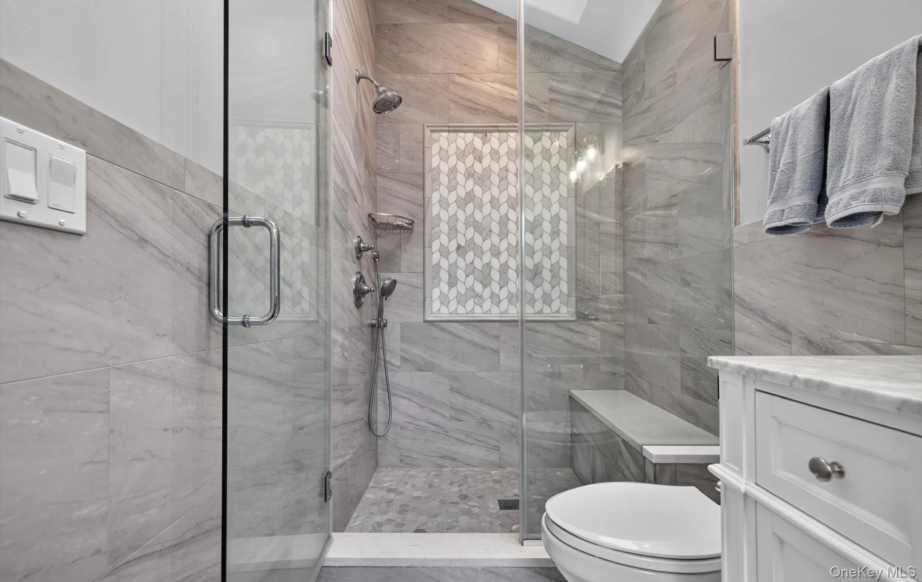
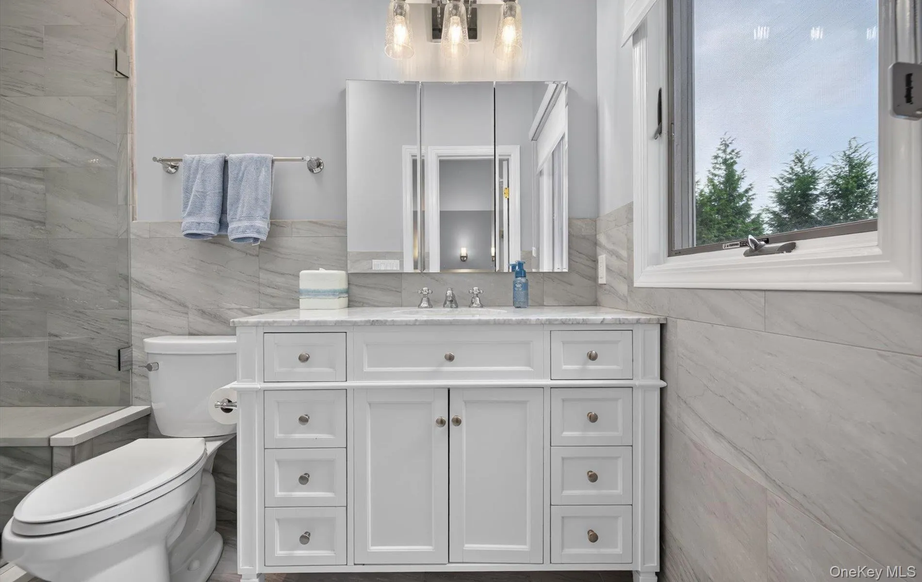
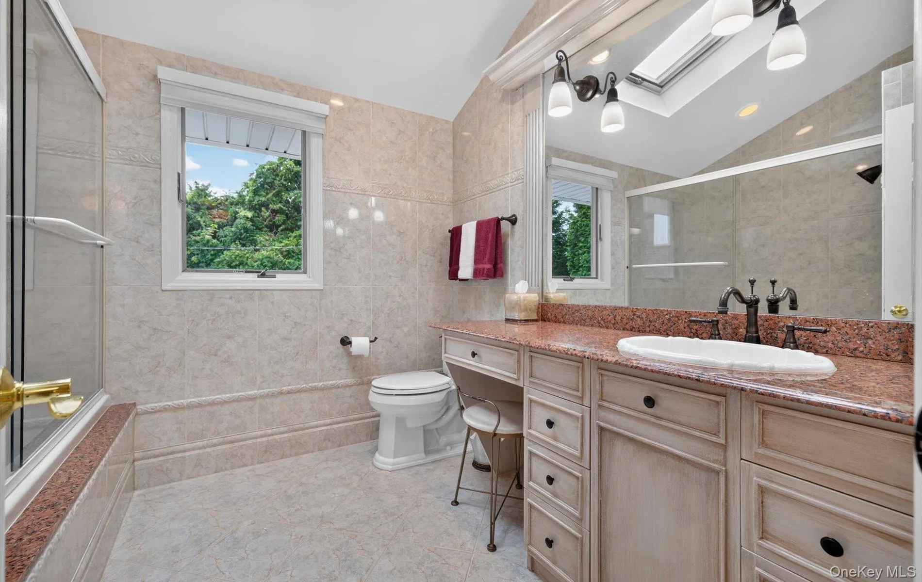
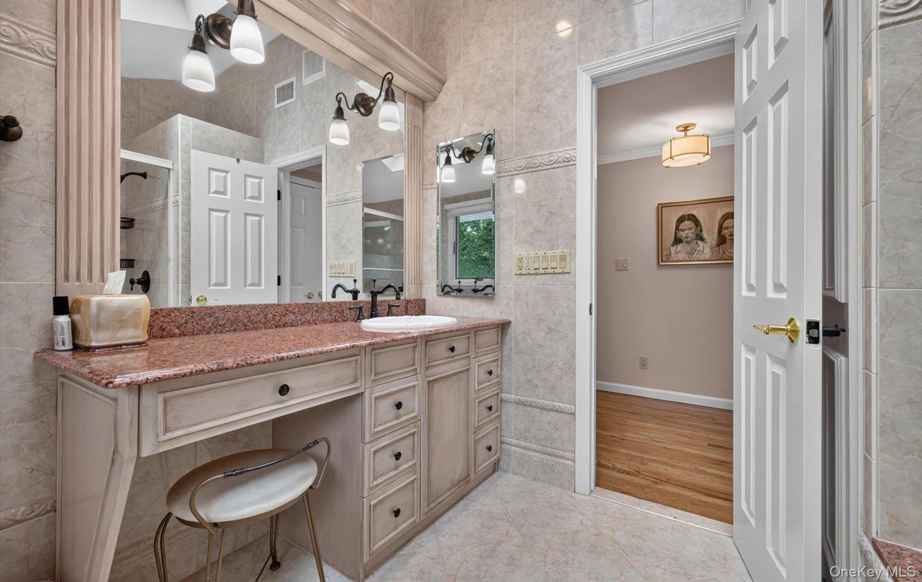
The extraordinary oversized primary suite addition features an updated full bathroom, custom closets and a private balcony overlooking the spectacular backyard.
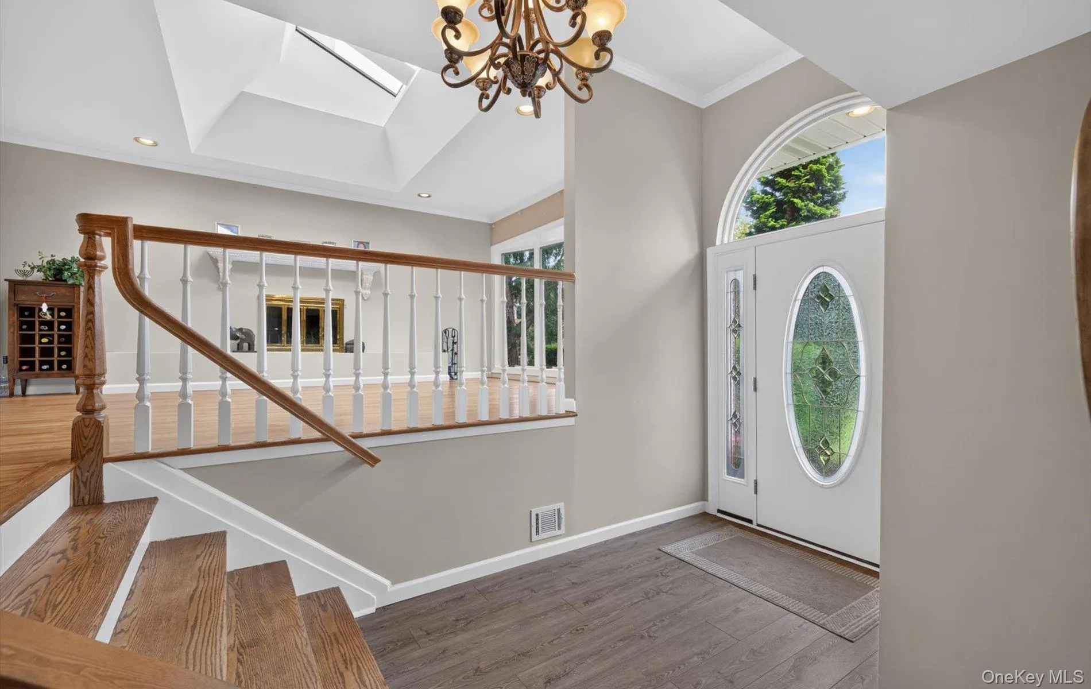
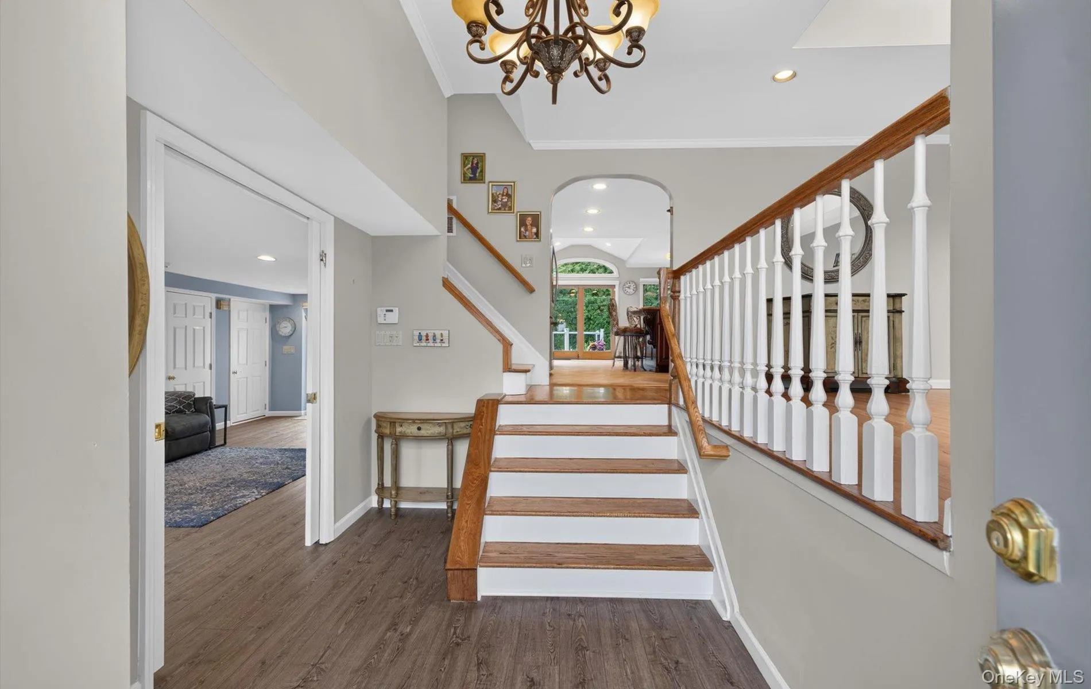
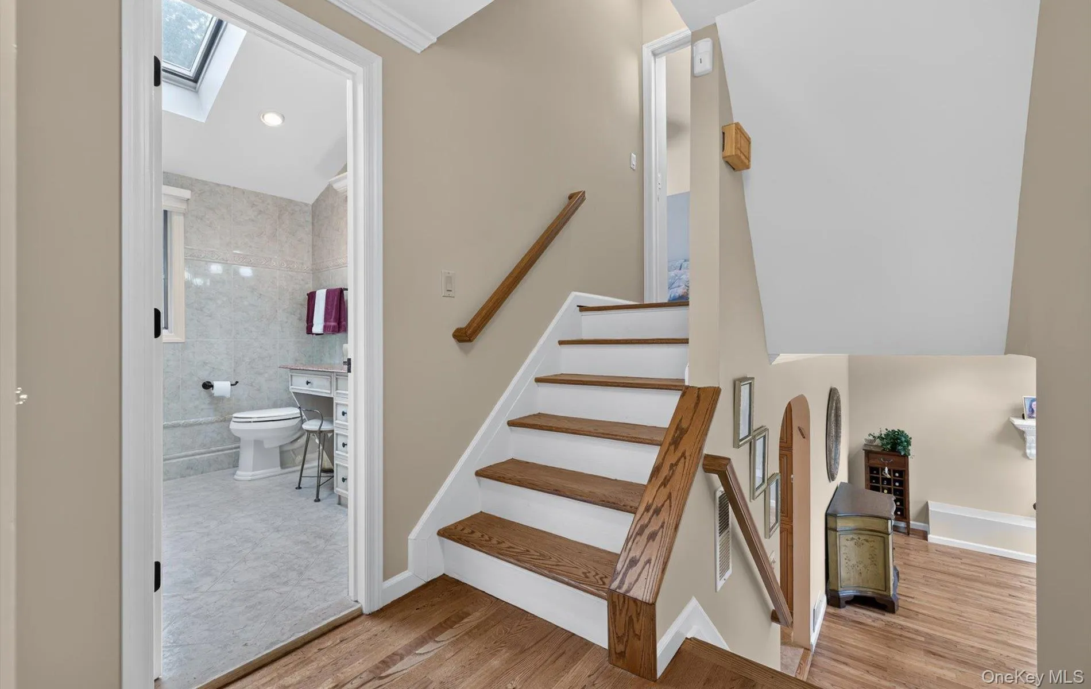
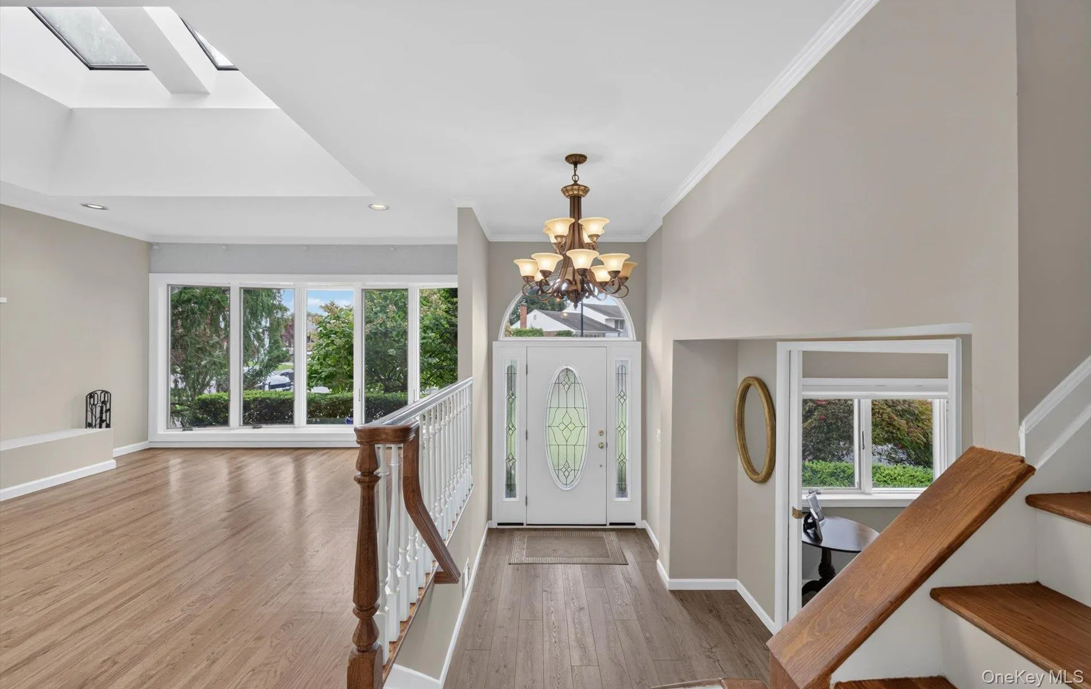
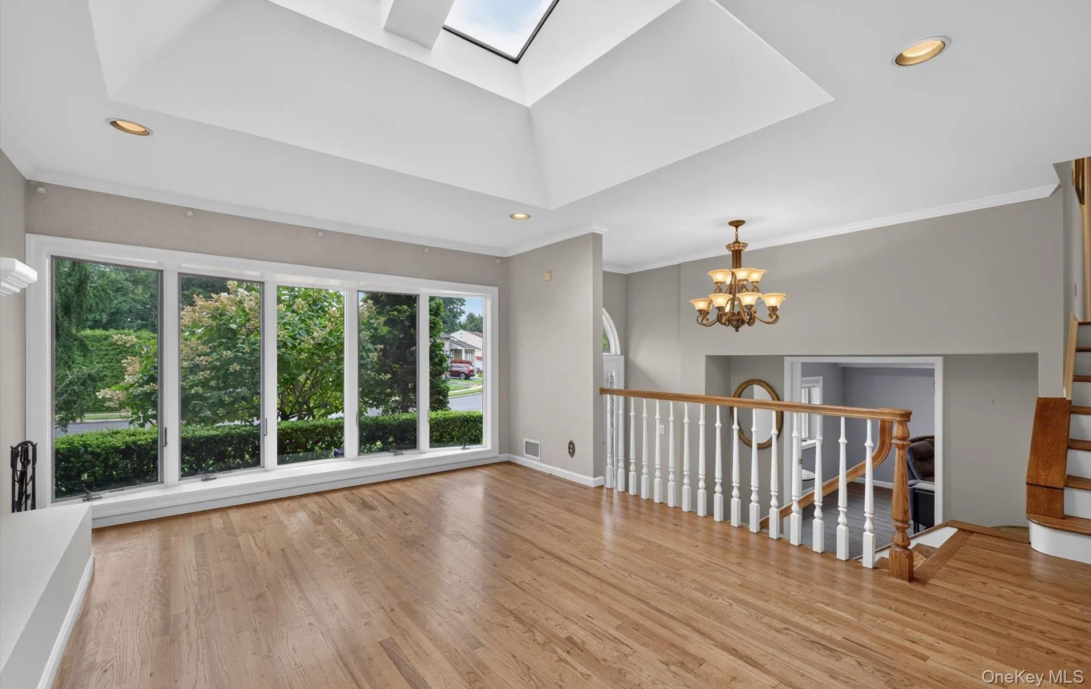
Some additional highlights include; an attached one-car garage, an in-gound sprinker system, natural gas heat and natural gas cooking, hardwood flooring, Anderson windows, central air conditioning and exceptional pride of ownership throughout. Spotless, beautifully cared for and thoughtfully expanded, this home truly stands apart.
Convenient to shopping, major highways, restaurants, transportation and all that Plainview has to offer. This is a home where luxury, space and resort-style living come together in a picture-perfect location.
- Heating System:
- Natural Gas
- Cooling System:
- Central Air
- Basement:
- Finished
- Fence:
- Fenced
- Patio:
- Deck
- Swimming Pool:
- In Ground, Salt Water, Vinyl
- Appliances:
- Dishwasher, Oven, Refrigerator, Stainless Steel Appliance(s), Dryer, Washer, Freezer, Range
- Exterior Features:
- Juliet Balcony, Lighting
- Fireplace Features:
- Gas
- Fireplaces Total:
- 1
- Garage Spaces:
- 1
- Interior Features:
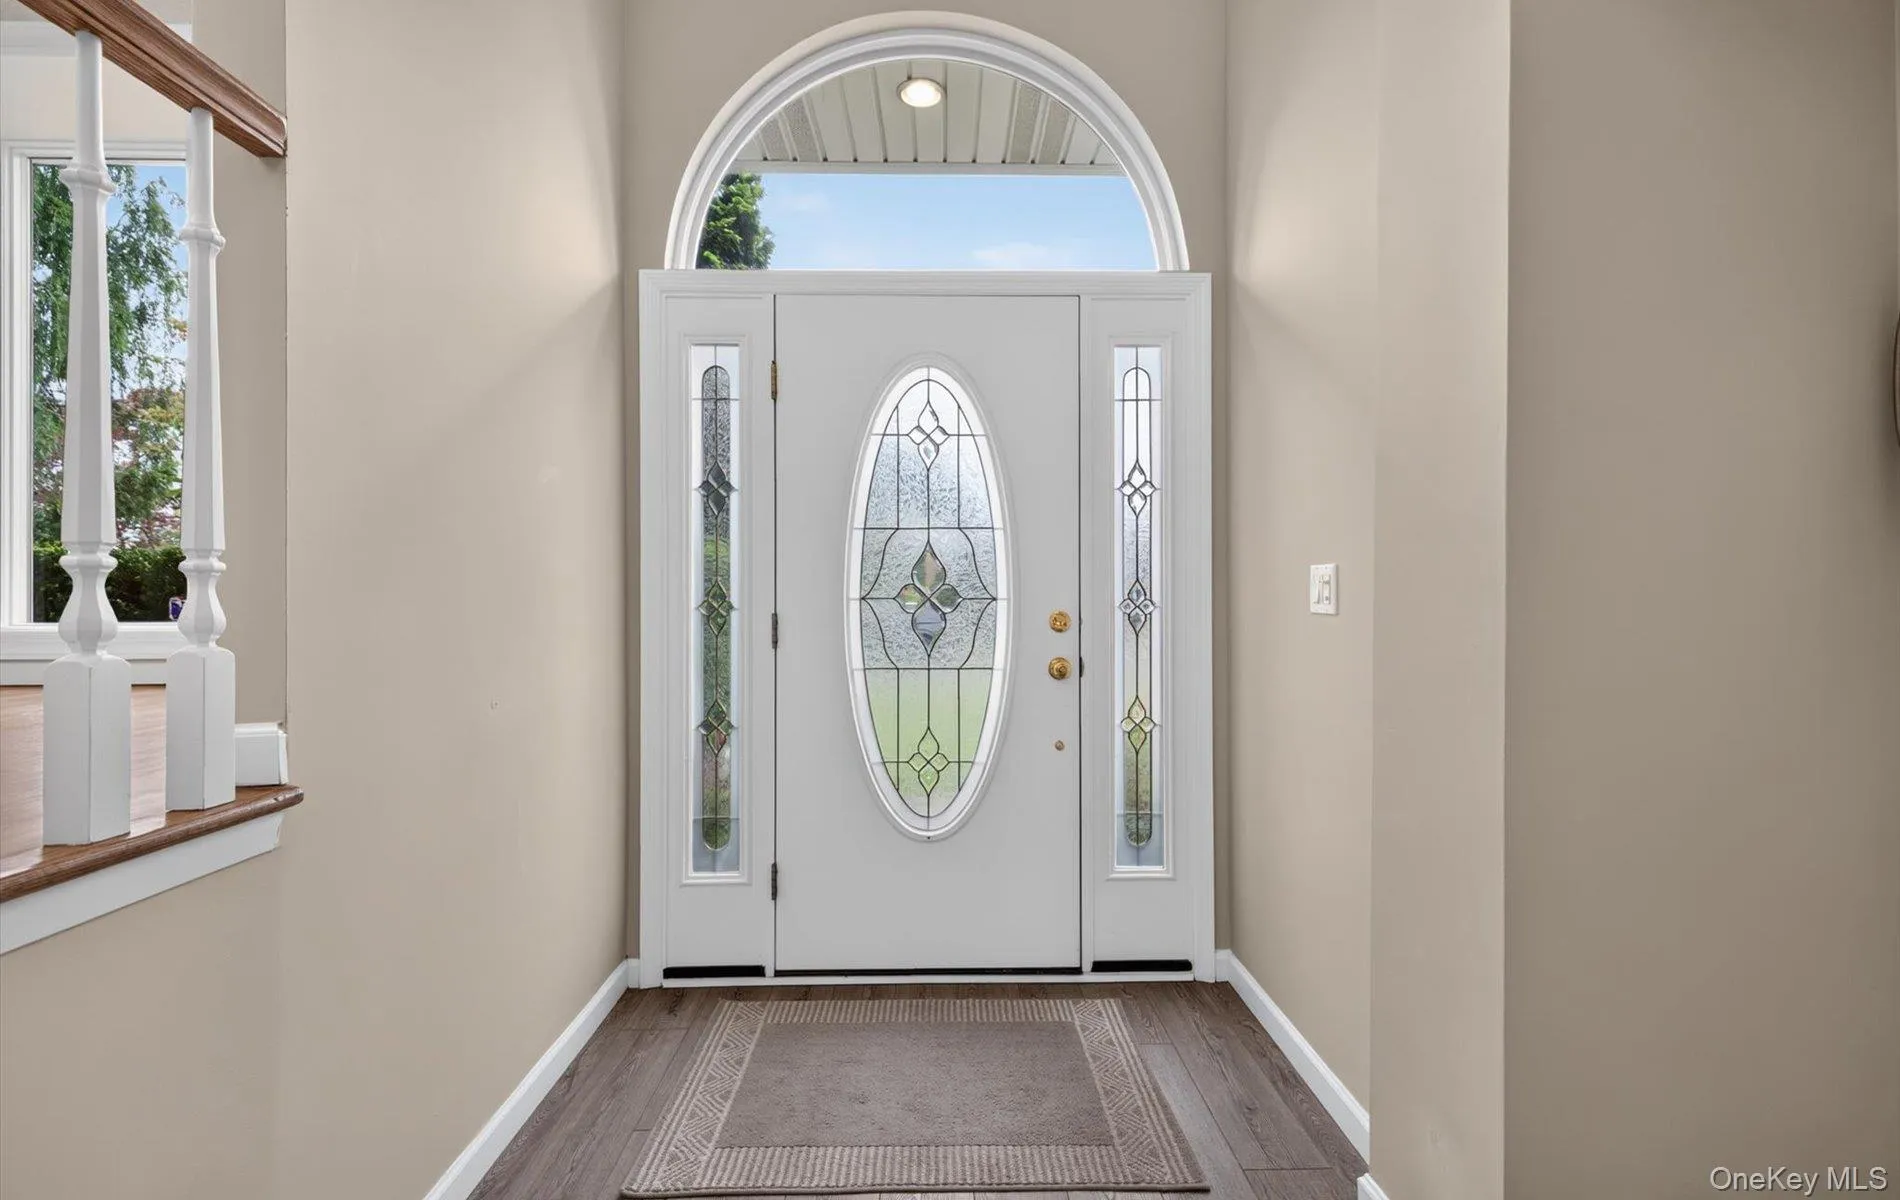
- Eat-in Kitchen, Entrance Foyer, Granite Counters, Storage, Chefs Kitchen, Kitchen Island, Primary Bathroom, His And Hers Closets, Recessed Lighting
- Lot Features:
- Sprinklers In Front, Sprinklers In Rear, Landscaped
- Parking Features:
- Garage, Attached
- Sewer:
- Public Sewer
- Utilities:
- Natural Gas Connected, Water Connected, Electricity Connected, Sewer Connected
- City:
- Oyster Bay
- State:
- NY
- Street:
- Phipps
- Street Number:
- 33
- Street Suffix:
- Lane
- Postal Code:
- 11803
- Floor Number:
- 0
- Longitude:
- W74° 30' 31.3''
- Latitude:
- N40° 47' 15.8''
- Directions:
- GPS is accurate.
- PostalCity:
- Plainview
- Architectural Style:
- Split Level
- Construction Materials:
- Vinyl Siding
- Elementary School:
- Stratford Road School
- High School:
- Plainview-Old Bethpage/Jfk Hs
- Agent MlsId:
- 175254
- MiddleOrJunior School:
- Plainview-Old Bethpage Middle Sch
- PhotosCount:
- 45
- Special Listing Conditions:
- No
- Tax Annual Amount:
- $23,592
- Water Source:
- Public
- Office MlsId:
- BRMN17
Residential - MLS# 1050656
33 Phipps Lane, Oyster Bay, NY
- Property Type :
- Residential
- Property SubType :
- Single Family Residence
- Listing Type :
- For Rent
- Listing ID :
- 1050656
- Price :
- $1,299,000
- Rooms :
- 8
- Bedrooms :
- 4
- Bathrooms :
- 3
- Bathrooms Total :
- 3
- Square Footage :
- 2,365 Sqft
- Building Area :
- 2,365 Sqft
- Lot Area :
- 0.21 Acre
- Year Built :
- 1955
- Status :
- Active
- Listing Agent :
- Jacqueline Pollack
- Listing Office :
- Coldwell Banker American Homes




