
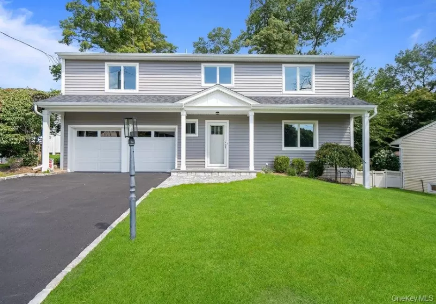
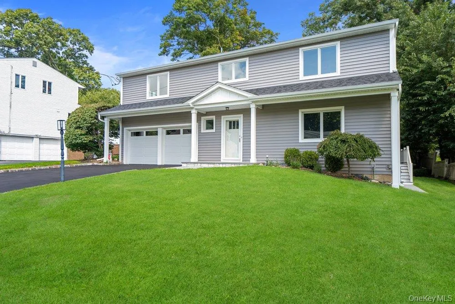
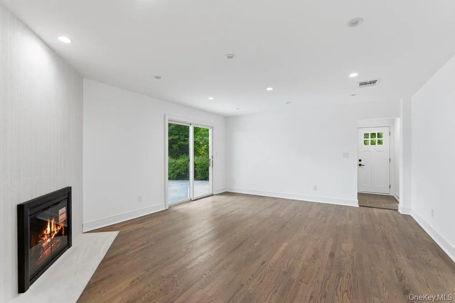
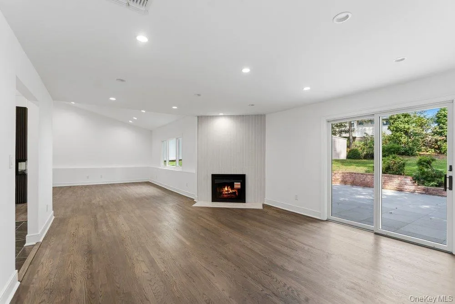
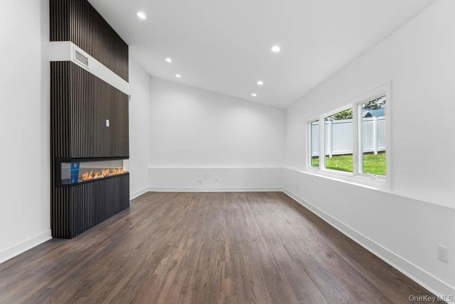
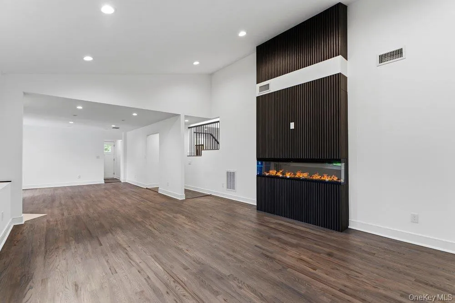
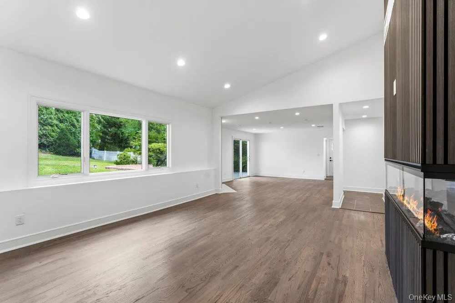
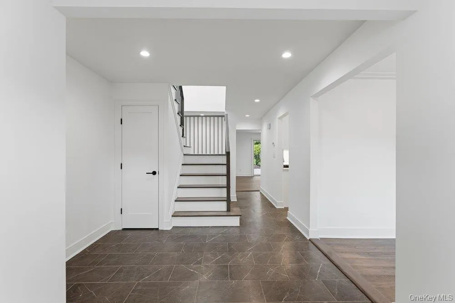
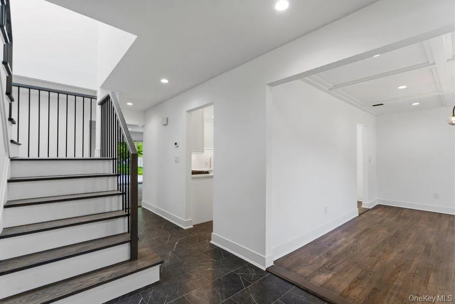
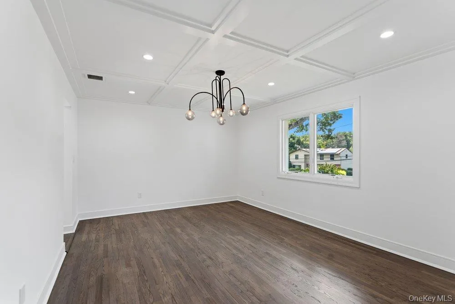
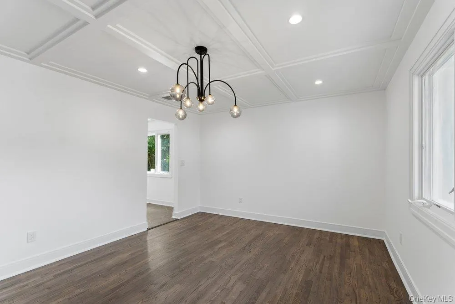
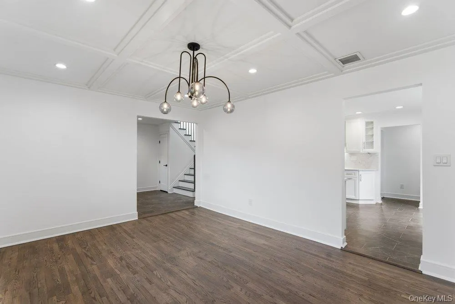
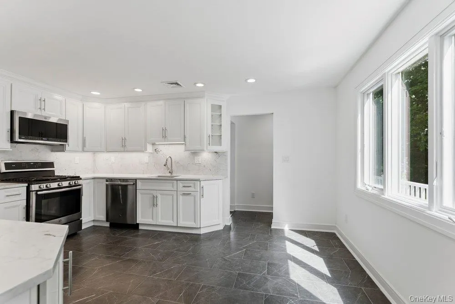
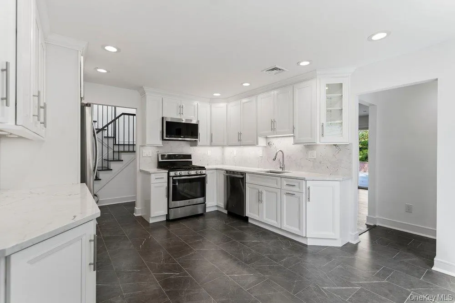
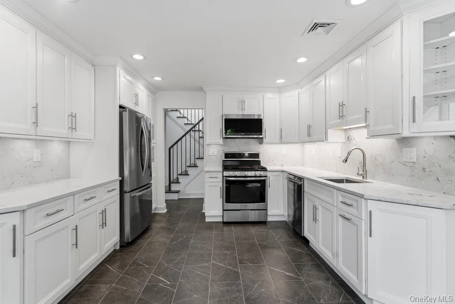
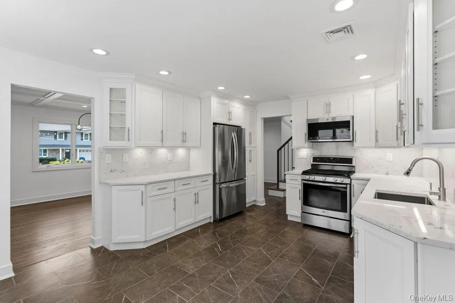
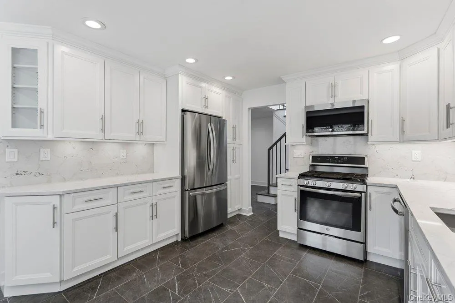
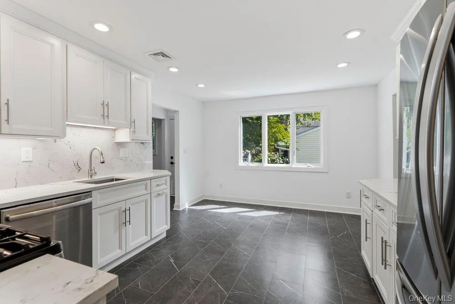
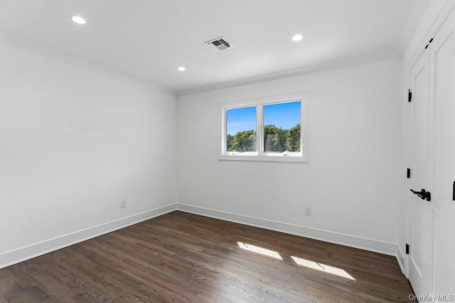
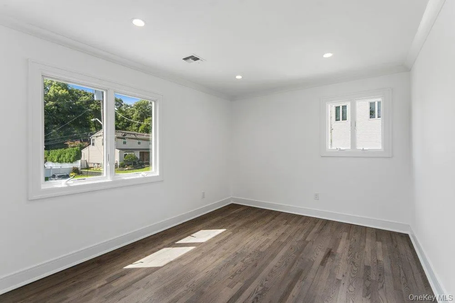
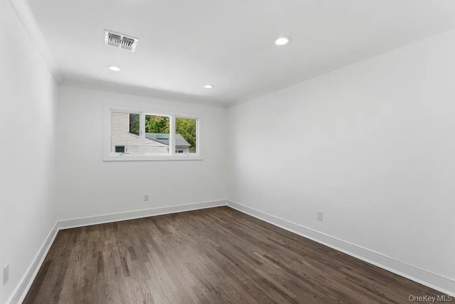
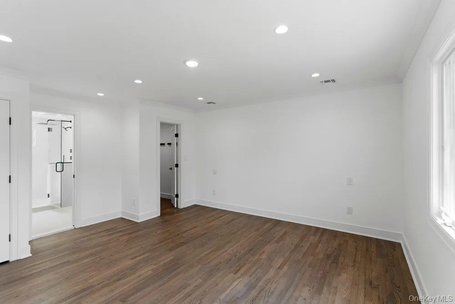
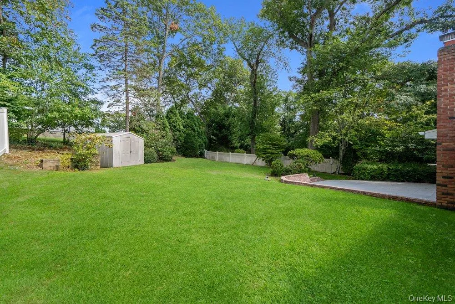
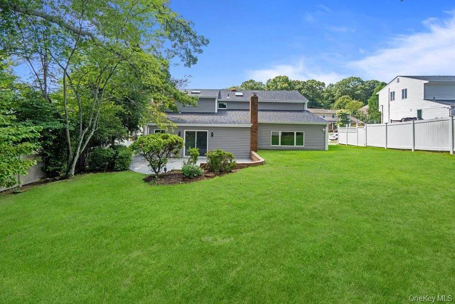
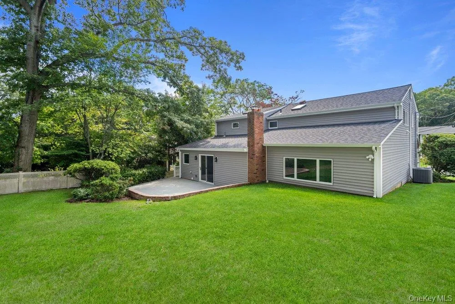
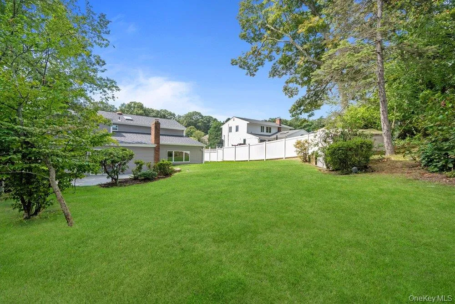
Welcome to this completely reimagined and fully renovated 4-bedroom, 2.5-bath Colonial, perfectly situated in the highly sought-after College Section of Plainview within the Plainview-Old Bethpage School District. No expense was spared in transforming this exceptional home, which showcases top-of-the-line materials, designer finishes, and quality craftsmanship throughout.
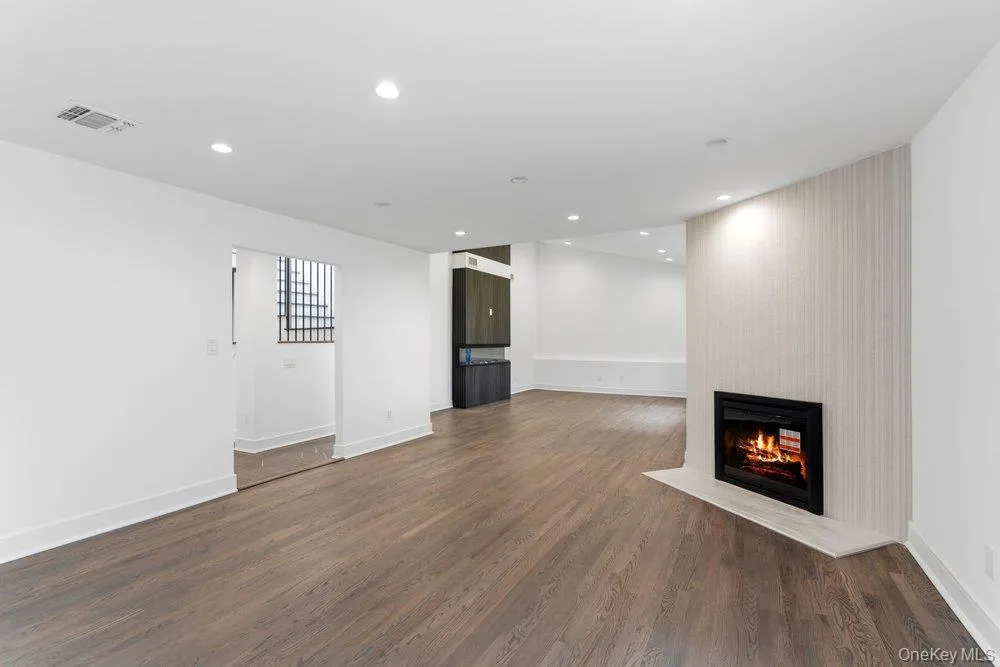
Step inside to a bright, sophisticated interior where every space has been thoughtfully updated for modern living. The stunning new eat-in kitchen serves as the heart of the home, featuring beautifully selected finishes, premium appliances, and an ideal layout for both everyday living and entertaining. The formal dining room offers the perfect setting for hosting family and friends, while the spacious family room and den provide comfortable, inviting spaces to relax and gather.
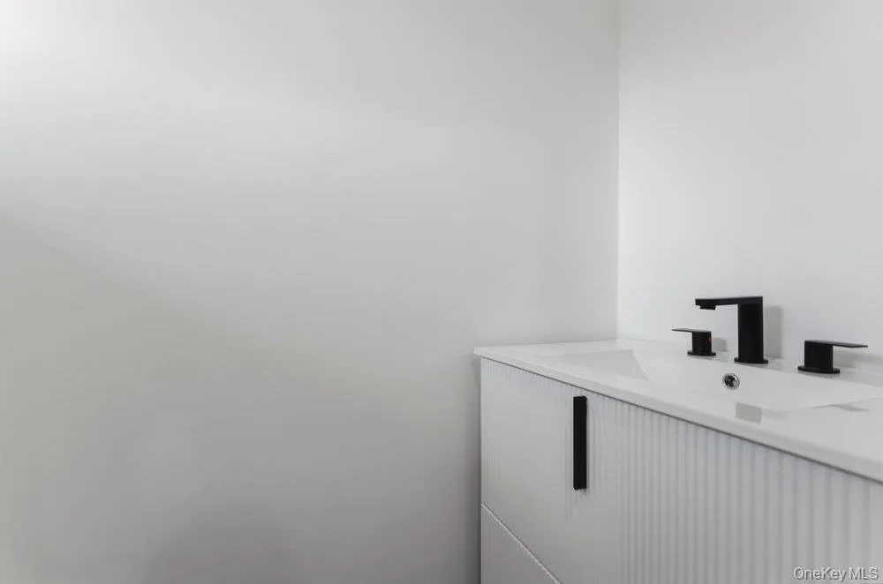
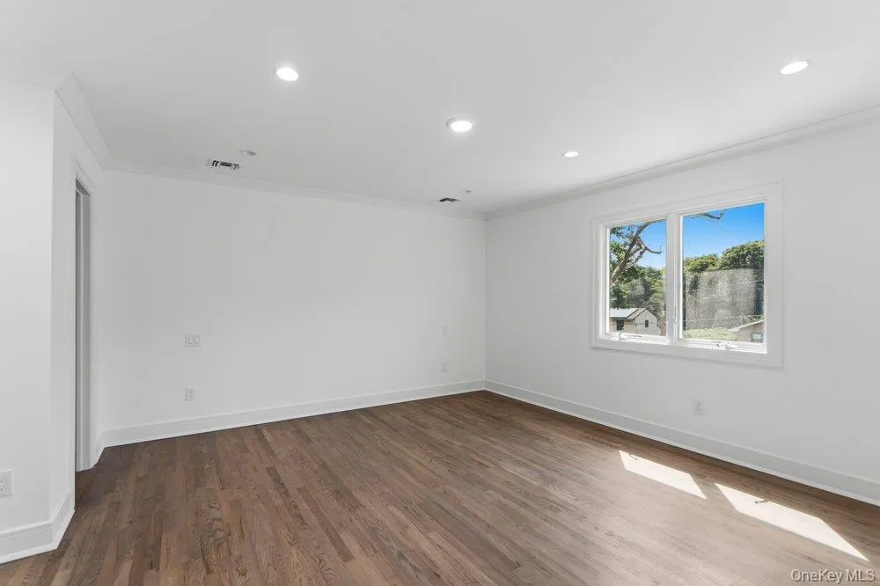
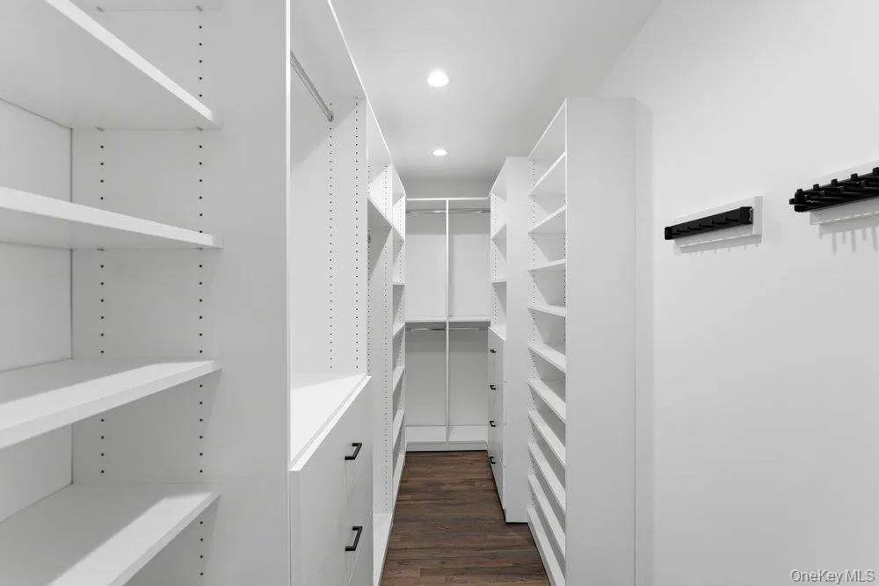
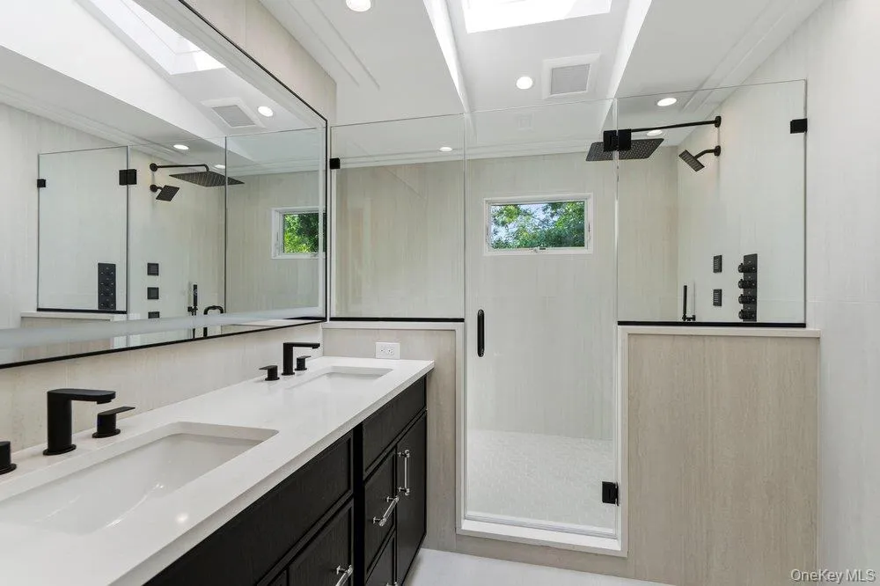
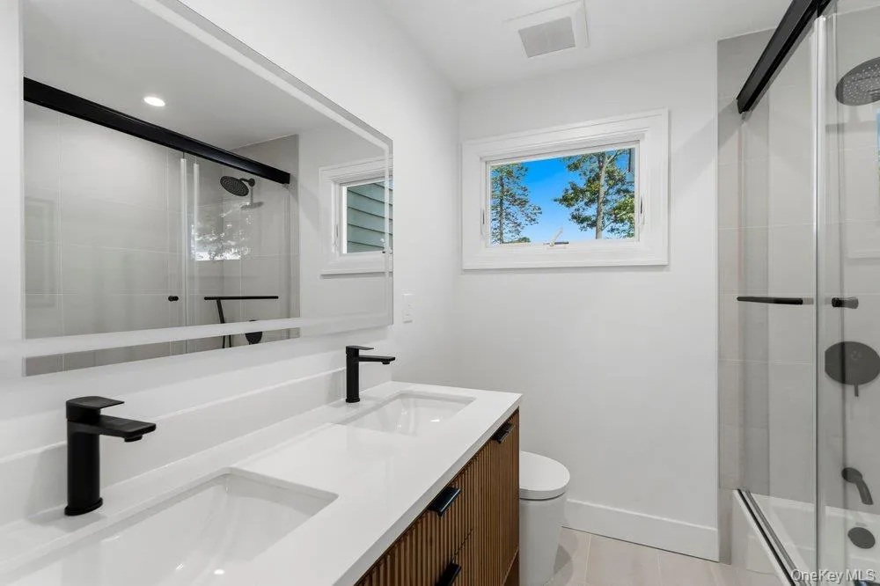
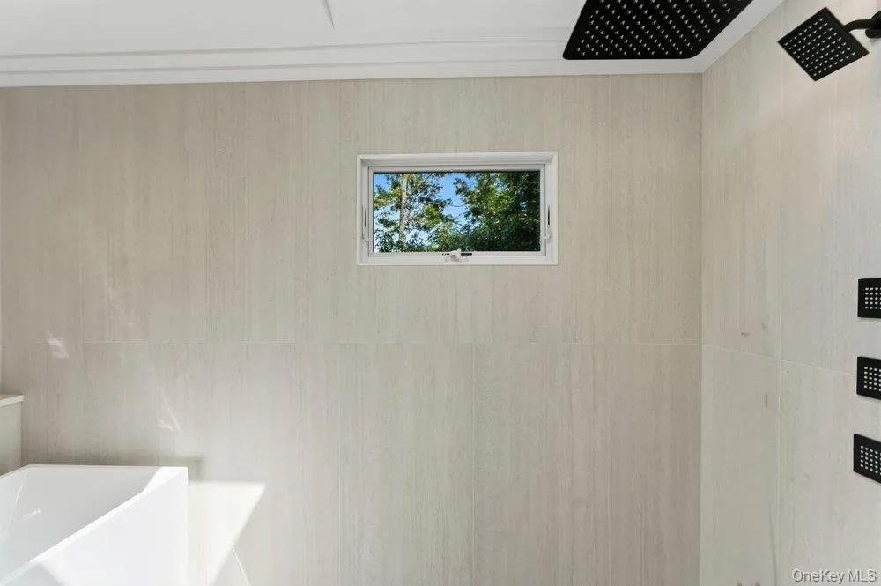
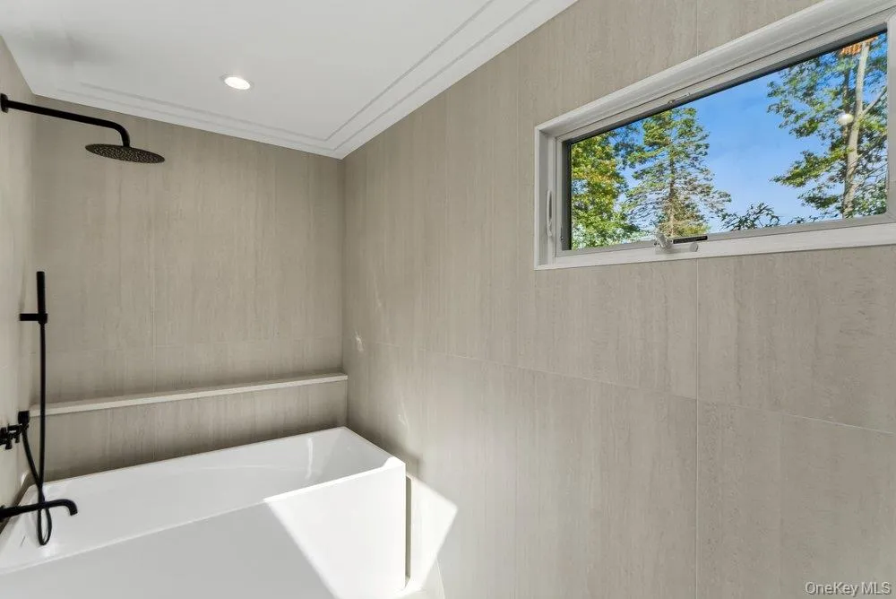
All four generously sized bedrooms are conveniently located on one level, including a spacious primary suite designed as a true retreat with abundant closet space and a beautifully appointed private bath. The additional bedrooms and bathrooms have been fully renovated with the same attention to detail and elevated finishes found throughout the home.
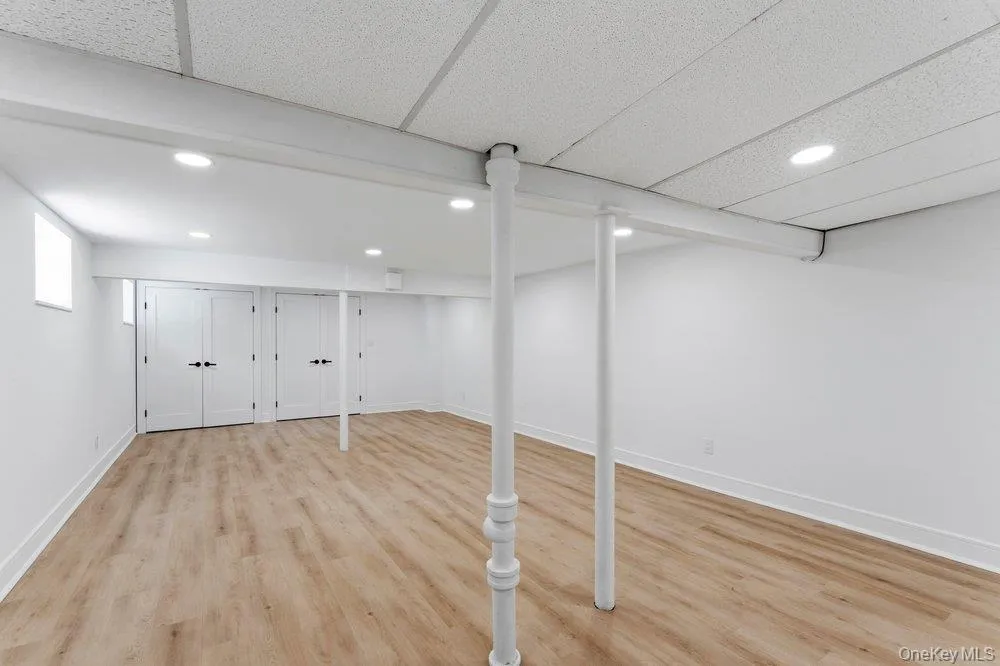
Set on a professionally landscaped property of more than a quarter acre, the home offers plenty of outdoor space for entertaining, recreation, and everyday enjoyment. Additional highlights include a 2-car garage, 200-amp electric service, gas heat, gas cooking, central air conditioning, a large basement, and in-ground sprinklers.
Offering the feel and finishes of a beautifully renovated home in one of Plainview’s most desirable neighborhoods, this exceptional property combines location, luxury, space, and convenience. Located within the Plainview-Old Bethpage School District and zoned for Judy Jacobs Parkway Elementary School, this is a truly special move-in-ready opportunity you will not want to miss.
- Heating System:
- Natural Gas, Radiant Floor
- Cooling System:
- Central Air
- Basement:
- Finished
- Appliances:
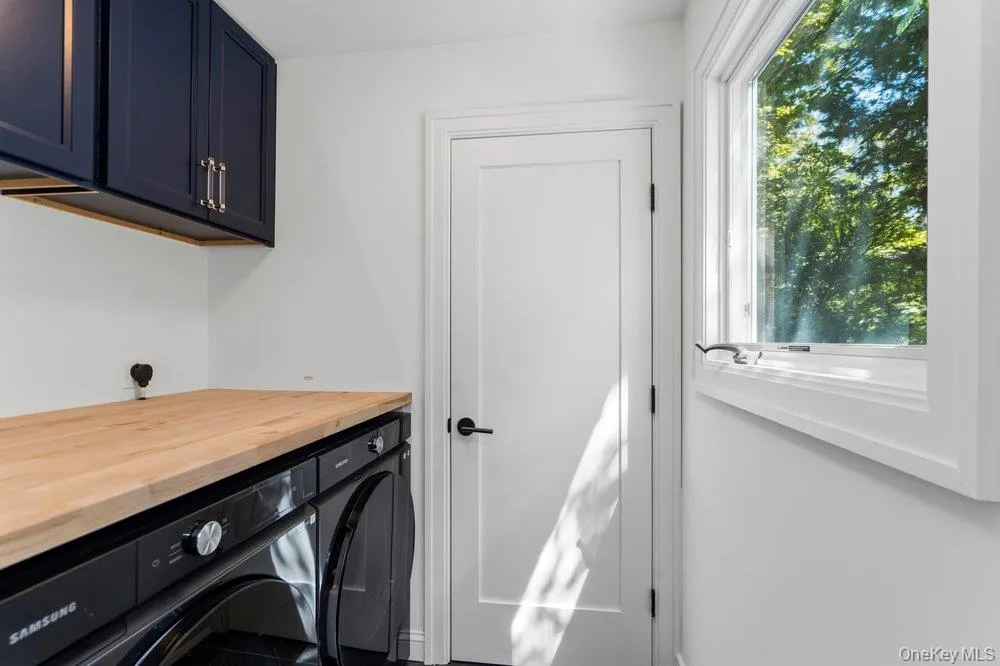
- Dishwasher, Refrigerator, Stainless Steel Appliance(s), Dryer, Washer, Energy Star Qualified Appliances, Gas Range
- Fireplace Features:
- Wood Burning
- Fireplaces Total:
- 1
- Garage Spaces:
- 2
- Interior Features:
- Eat-in Kitchen, Entrance Foyer, Granite Counters, High Ceilings, Cathedral Ceiling(s), Walk-in Closet(s), Chefs Kitchen, Double Vanity, Walk Through Kitchen, Soaking Tub, Formal Dining, Primary Bathroom, Energy Star Qualified Door(s), Recessed Lighting, Crown Molding, Natural Woodwork
- Parking Features:
- Garage
- Sewer:
- Public Sewer
- Utilities:
- Cable Available, Phone Available, Trash Collection Public, Natural Gas Connected, Water Connected, Electricity Connected, Sewer Connected
- City:
- Oyster Bay
- State:
- NY
- Street:
- Harvard
- Street Number:
- 185
- Street Suffix:
- Drive
- Postal Code:
- 11803
- Floor Number:
- 0
- Longitude:
- W74° 28' 3.7''
- Latitude:
- N40° 52' 25.3''
- UnitNumber:
- L
- PostalCity:
- Plainview
- Architectural Style:
- Colonial
- Construction Materials:
- Frame
- Elementary School:
- Judy Jacobs Parkway Elementary
- High School:
- Plainview-Old Bethpage/Jfk Hs
- Agent MlsId:
- 201524
- MiddleOrJunior School:
- H B Mattlin Middle School
- PhotosCount:
- 36
- Special Listing Conditions:
- No
- Tax Annual Amount:
- $20,660
- Water Source:
- Public
- Office MlsId:
- SML01
Residential - MLS# 1049525
185 Harvard Drive, Oyster Bay, NY
- Property Type :
- Residential
- Property SubType :
- Single Family Residence
- Listing Type :
- For Rent
- Listing ID :
- 1049525
- Price :
- $1,799,999
- Rooms :
- 10
- Bedrooms :
- 4
- Bathrooms :
- 2
- Half Bathrooms :
- 1
- Bathrooms Total :
- 3
- Square Footage :
- 2,590 Sqft
- Lot Area :
- 0.27 Acre
- Year Built :
- 1967
- Status :
- Active
- Listing Agent :
- Jared Sarney
- Listing Office :
- Corcoran SRG Residential




