

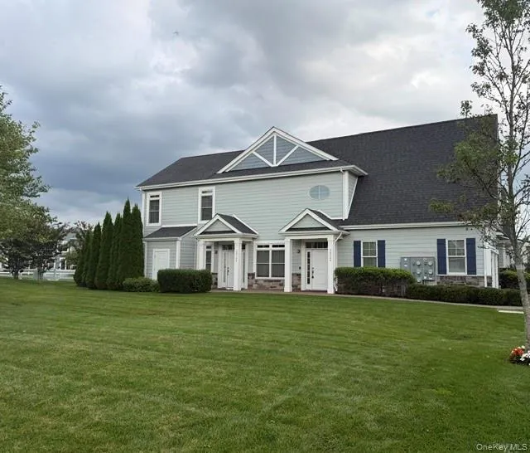
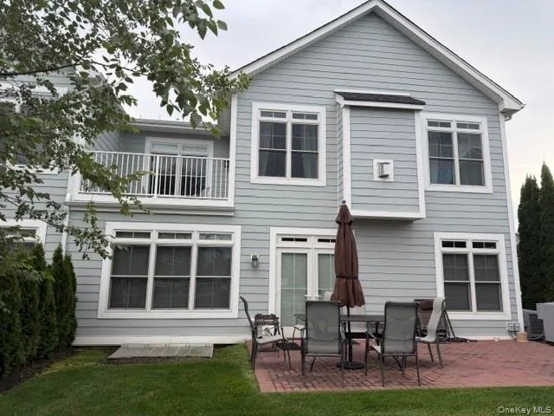
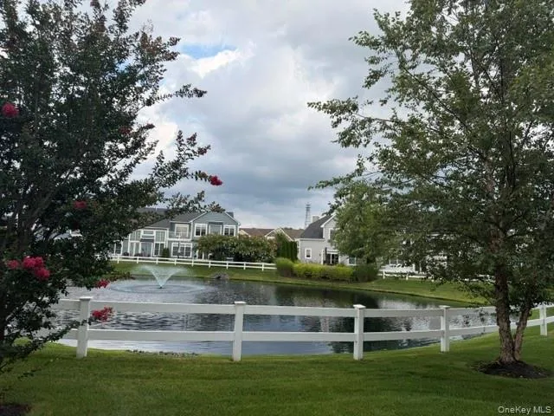
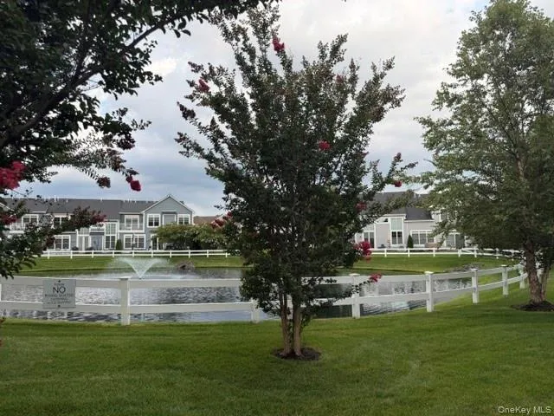
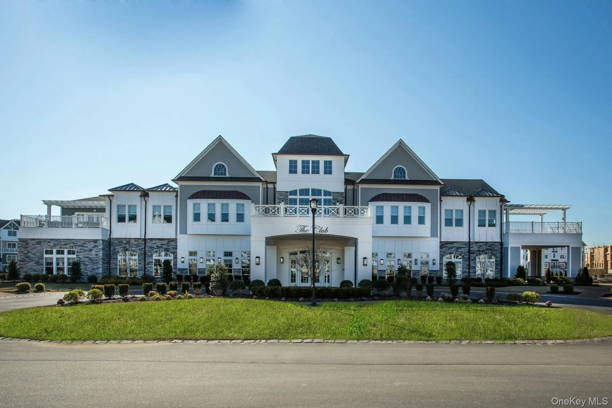
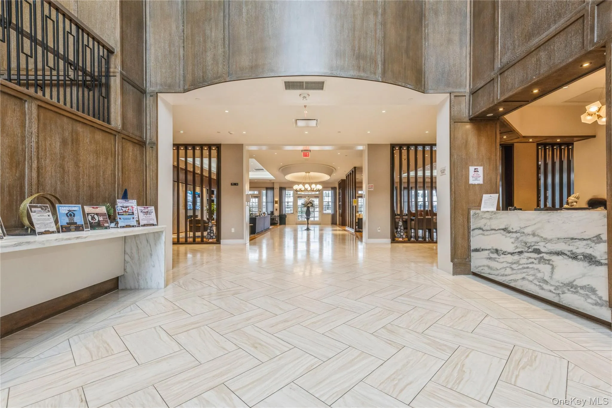
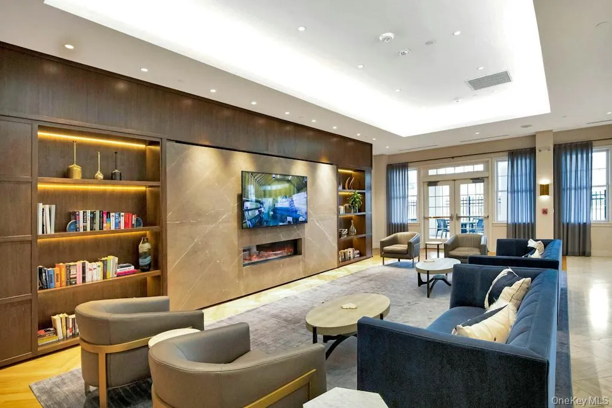
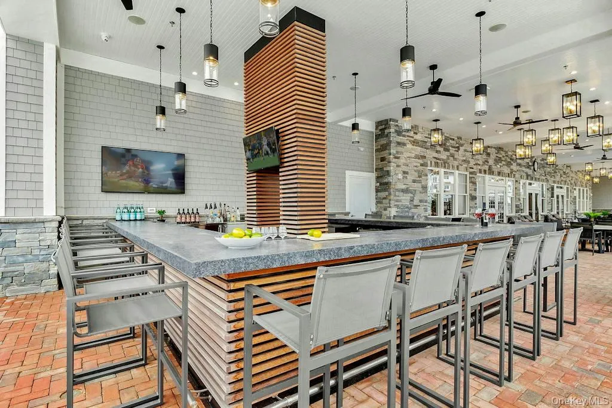
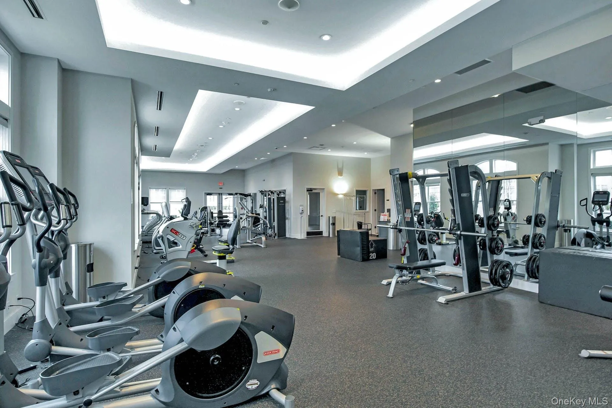
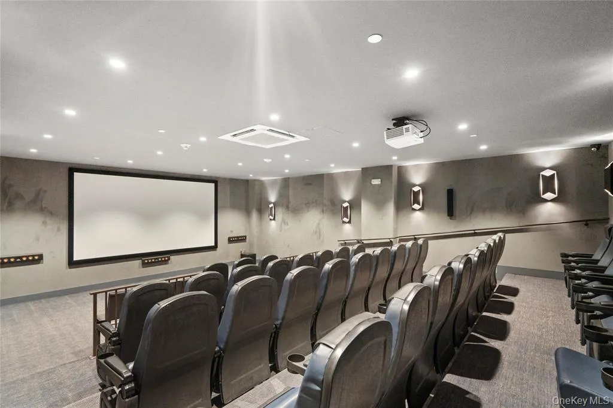
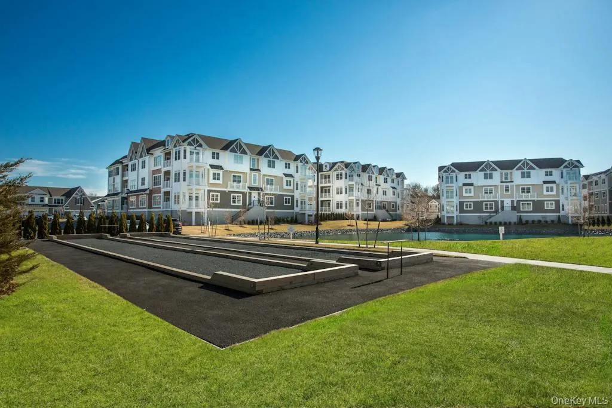
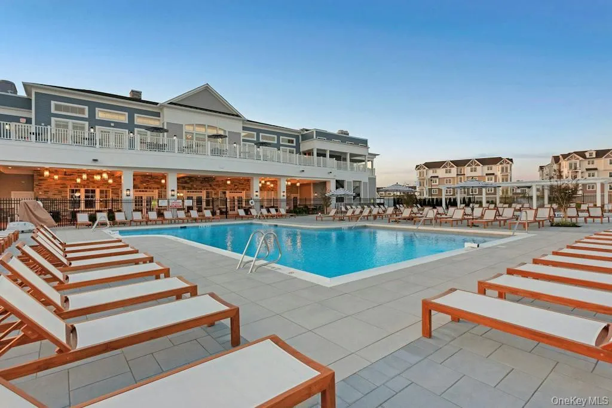
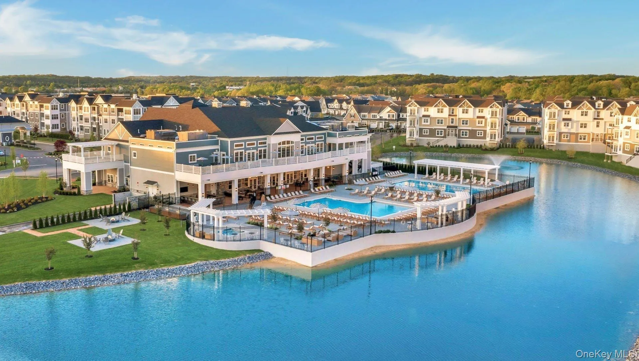
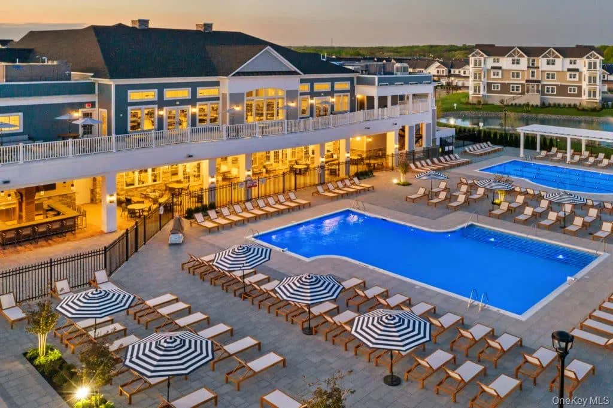
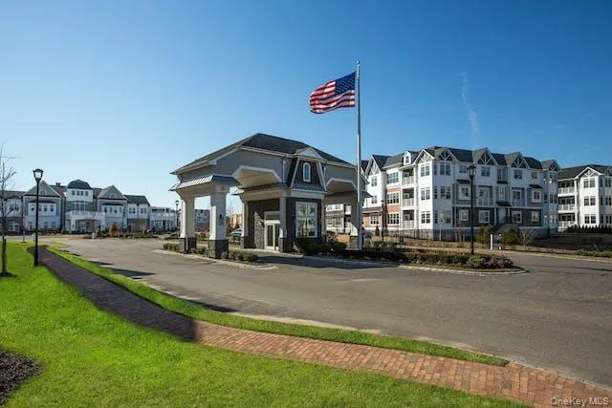
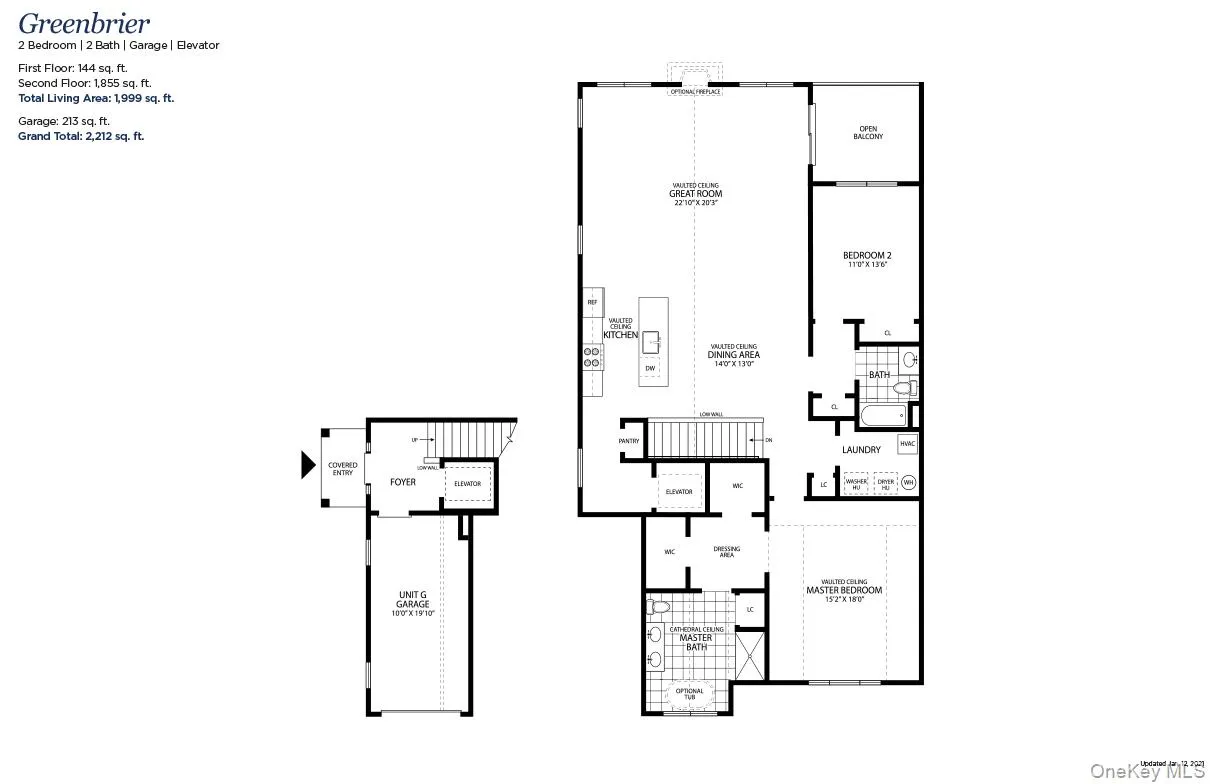
Rarely does a home come to market in Country Pointe with a setting this special! Location, views, light and lifestyle-this exceptional Greenbrier upper villa home has it all. This spacious 2 bedroom, 2-bath Villa offers beautiful pond views from an abundance of windows. The inviting open floor plan is enhanced by dramatic vaulted ceilings and an abundance of natural sunlight, creating an airy and sophisticated feel throughout. The chef’s kitchen features stainless steel appliances, a center island and generous workspace, flowing seamlessly into the large dining and living room areas-perfect for both everyday living and entertaining. Enjoy the serene pond views from inside the home or step outside onto your private deck to take in the peaceful surroundings. The spacious primary suite is a true retreat, featuring a large en-suite bath and two generous walk-in closets. A well appointed second bedroom and full bath provide comfort and flexibility for guests, family or a home office. A private elevator enhances this home. Enjoy alll that Country Pointe resort living offers. Amenities include fully equipped gym, gym classes, game rooms, 2 outdoor heated pools, sports lounge, huge game room, library, movie theatre, pickleball, tennis and bocce ball, and social activities galore. With its exceptional setting, beautiful views, abundant natural light and generous living space, this home offers the best of Country Pointe living.
- Heating System:
- Forced Air
- Cooling System:
- Central Air
- Appliances:
- Dishwasher, Refrigerator, Microwave, Stainless Steel Appliance(s), Dryer, Washer, Convection Oven, Gas Water Heater, Gas Cooktop, Gas Oven
- Flooring:
- Carpet, Wood
- Garage Spaces:
- 1
- Interior Features:
- Eat-in Kitchen, Elevator, Entrance Foyer, Open Kitchen, Open Floorplan, High Ceilings, Pantry, Walk-in Closet(s), Chefs Kitchen, Double Vanity, Kitchen Island, Washer/dryer Hookup, Formal Dining, Primary Bathroom, Quartz/quartzite Counters, His And Hers Closets, Crown Molding
- Laundry Features:
- In Unit, Laundry Room
- Parking Features:
- Driveway, Garage, Garage Door Opener
- Sewer:
- Public Sewer
- Utilities:
- Trash Collection Public, Natural Gas Connected, Cable Connected, Water Connected, Electricity Connected, Sewer Connected
- City:
- Oyster Bay
- State:
- NY
- Street:
- Winterberry
- Street Number:
- 38204
- Street Suffix:
- Drive
- Postal Code:
- 11803
- Floor Number:
- 0
- Longitude:
- W74° 33' 2.8''
- Latitude:
- N40° 46' 40.8''
- Subdivision Name:
- Country Pointe
- Directions:
- LIE to Round Swamp Road, south on Old Country Road, left onto Charles Wang Blvd. Through gate, left onto Beech Tree, left onto Winterberry.
- PostalCity:
- Plainview
- Architectural Style:
- Other
- Association Amenities:
- Gated, Pool, Fitness Center, Spa/hot Tub, Clubhouse, Sauna, Playground, Landscaping, Lounge, Maintenance, Maintenance Grounds, Parking, Security, Snow Removal, Recreation Facilities, Children's Playroom
- Association Fee:
- $758
- Association Fee Frequency:
- Monthly
- Association Fee Includes:
- Sewer, Exterior Maintenance, Snow Removal, Trash, Pool Service, Grounds Care, Common Area Maintenance
- Construction Materials:
- Brick, Vinyl Siding
- Elementary School:
- Judy Jacobs Parkway Elementary
- High School:
- Plainview-Old Bethpage/Jfk Hs
- Agent MlsId:
- 14503
- MiddleOrJunior School:
- H B Mattlin Middle School
- PhotosCount:
- 17
- Senior Community:
- 1
- Special Listing Conditions:
- No
- Tax Annual Amount:
- $11,521
- Water Source:
- Public
- Office MlsId:
- RLLE25
Residential - MLS# 1046882
38204 Winterberry Drive, Oyster Bay, NY
- Property Type :
- Residential
- Property SubType :
- Condominium
- Listing Type :
- For Rent
- Listing ID :
- 1046882
- Price :
- $1,585,000
- Rooms :
- 6
- Bedrooms :
- 2
- Bathrooms :
- 2
- Bathrooms Total :
- 2
- Square Footage :
- 1,989 Sqft
- Lot Area :
- 5.76 Acre
- Year Built :
- 2019
- Status :
- Active
- Listing Agent :
- Caryn D. Tyrangel
- Listing Office :
- BH&G R E Realty Connect




