
***********************************THIS IS NOT AN AGE RESTRICTED! UNIT********************
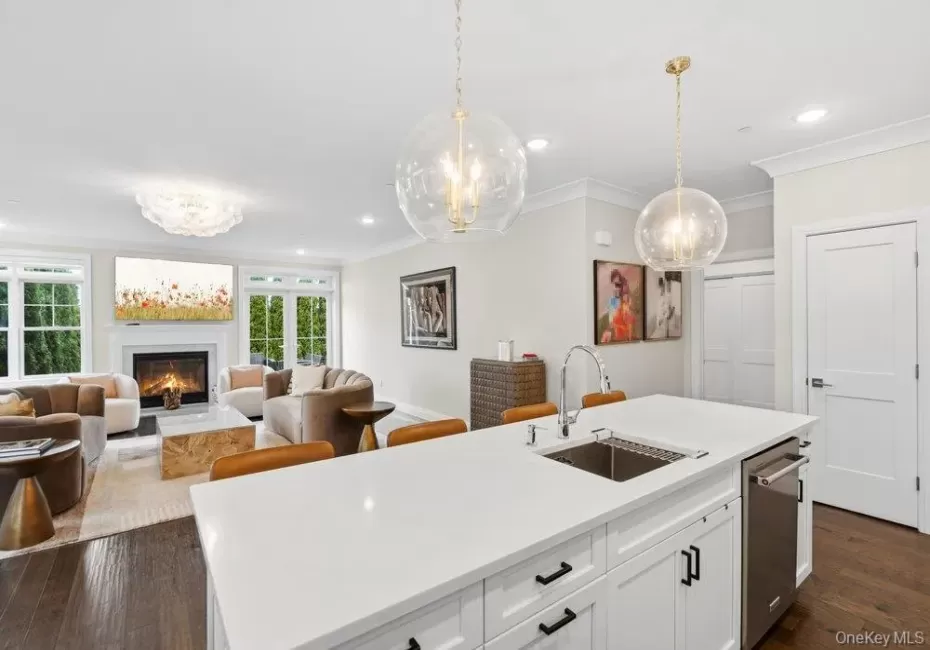
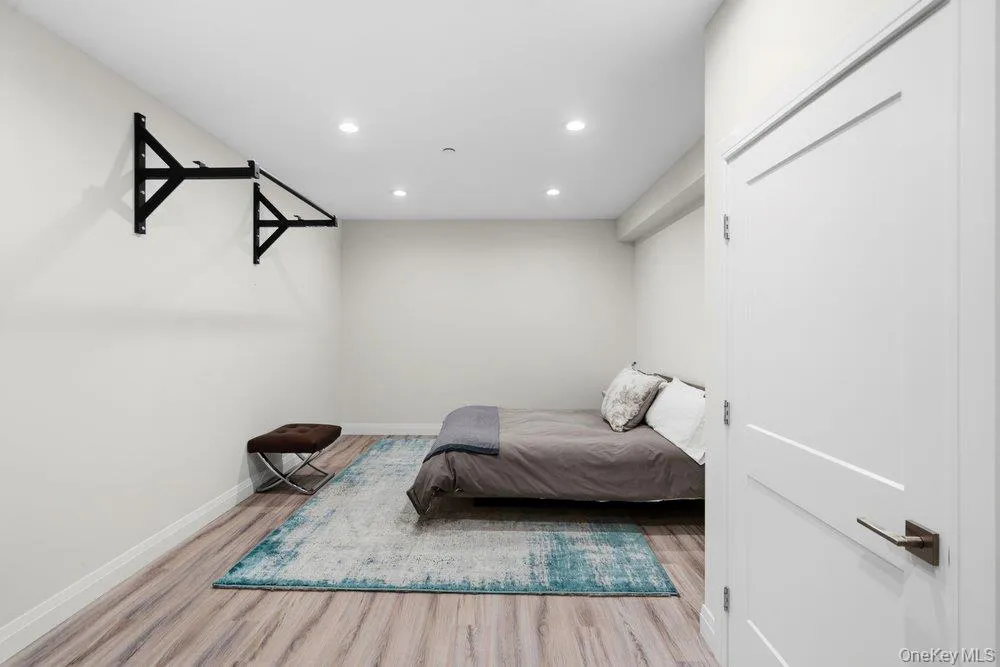
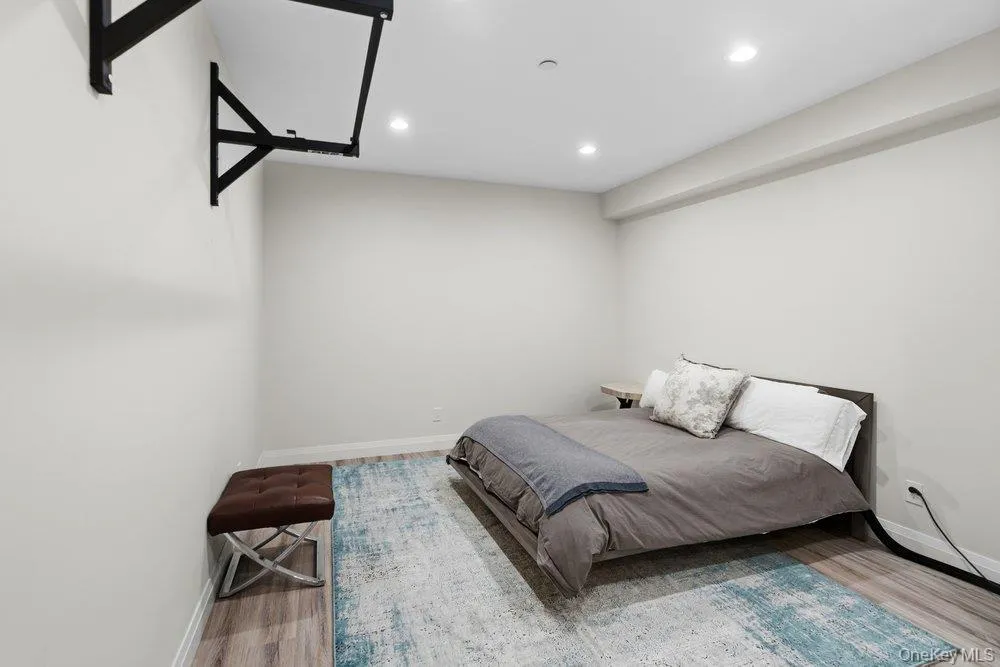
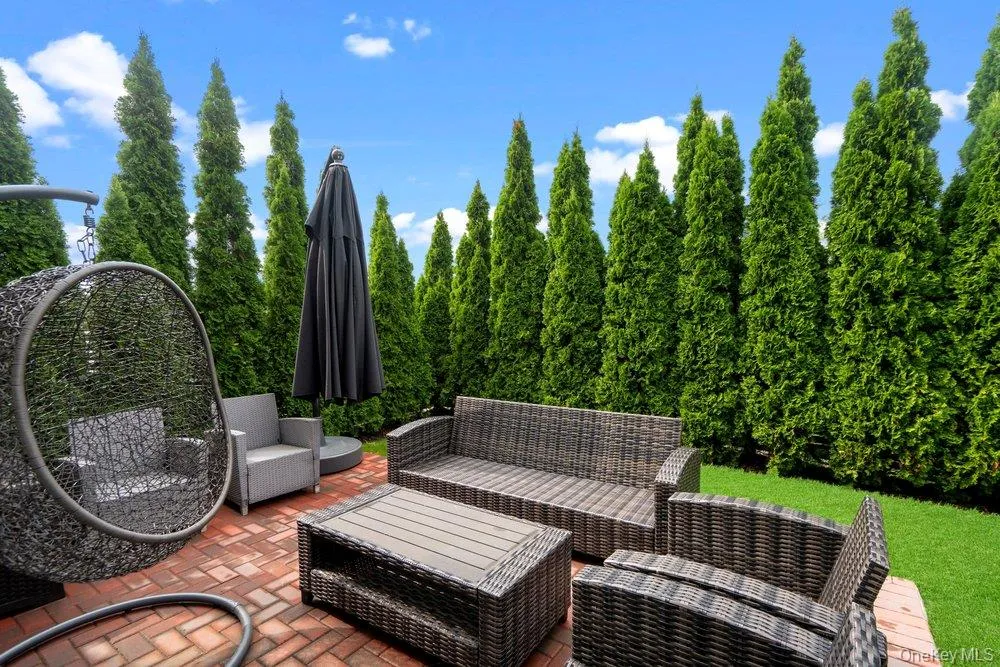
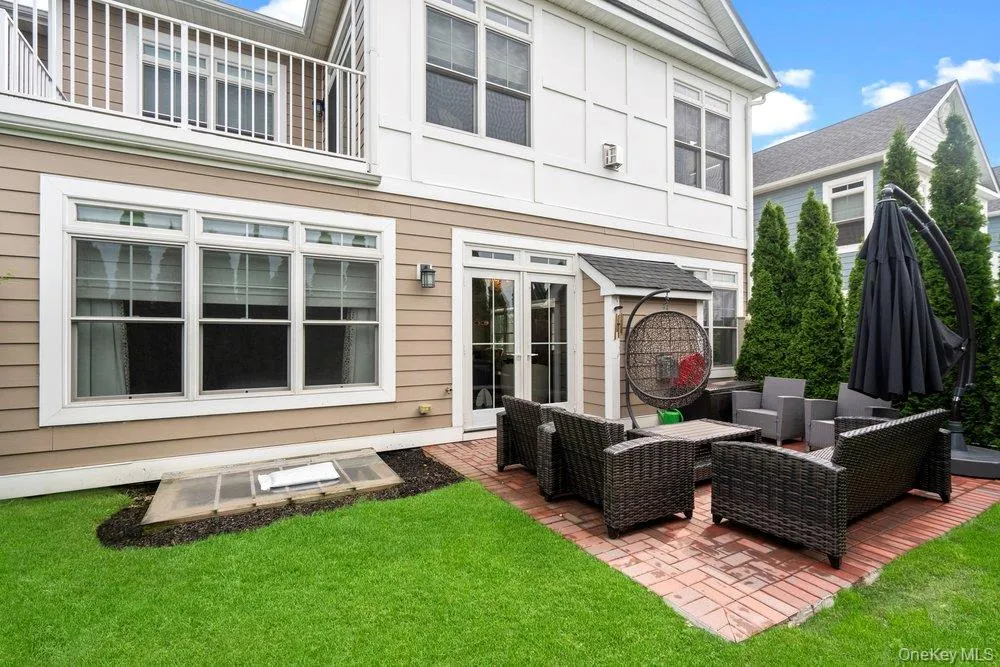
Walk-in, 1st Floor unit w/ 10 feet ceiling, Custom wooden floors, gas fireplace plus 1650 sq. ft. finished basement, with 9 foot ceilings and an egress window. Spacious Great Room with a custom eat-in kitchen, Stainless Steel appliances and quartz counters adjoining dining room, living room with gas fireplace and french doors leading you to a private backyard with Arborvitae fence . There is a main level laundry room, and 1 car attached garage with lots of storage cabinets. First Floor also Features a King Size Primary suite w/ large his and her walk-in closets and primary spa like primary bath featuring free standing soaking tub, toilet/bidet, and linen closet.There is a second generously Sized Bedroom which may also serve as a guest bedroom, or a home office Decorated done unit loaded with upgrades, Custom Remote control Window Treatments and exquisite lighting fixtures! There is an entire house water filtration system. There is a pantry expansion in the kitchen with built-in custom closets throughout, and more. Don’t miss this opportunity for Resort Style life style complete w/most sort after luxurious clubhouse with exceptional amenities like state of the art fitness center, grand ballroom, 2 heated pools, hot tub, BBQ grills, tennis and pickle ball courts, sports bar, card rooms, game room, movie theater, walking trails and social clubs!,
- Heating System:
- Natural Gas, Forced Air
- Cooling System:
- Central Air
- Basement:
- Finished, Full, Storage Space
- View:
- Neighborhood
- Patio:
- Patio
- Swimming Pool:
- Community, In Ground, Outdoor Pool, Fenced, Vinyl
- Accessibility Features:
- Visitor Bathroom, Accessible Bedroom, Accessible Central Living Area, Accessible Closets, Accessible Doors, Accessible Entrance, Accessible Common Area, Accessible Hallway(s), Accessible Full Bath, Accessible Kitchen, Accessible Kitchen Appliances, Adaptable Bathroom Walls, Therapeutic Whirlpool
- Appliances:
- Dishwasher, Oven, Refrigerator, Microwave, Stainless Steel Appliance(s), Dryer, Washer, Disposal, Water Purifier Owned, Range, Energy Star Qualified Appliances, Gas Water Heater, Exhaust Fan, Gas Range, Gas Oven, Water Softener Owned
- Fireplace Features:
- Decorative, Living Room
- Fireplaces Total:
- 1
- Flooring:
- Carpet, Ceramic Tile, Wood
- Garage Spaces:
- 1
- Interior Features:
- Eat-in Kitchen, Master Downstairs, Entrance Foyer, Open Kitchen, Open Floorplan, High Ceilings, Pantry, Storage, Smart Thermostat, Sauna, Walk-in Closet(s), Chefs Kitchen, Double Vanity, Kitchen Island, Walk Through Kitchen, Washer/dryer Hookup, Bidet, Soaking Tub, First Floor Bedroom, Primary Bathroom, Energy Star Qualified Door(s), Chandelier, First Floor Full Bath, Quartz/quartzite Counters, Built-in Features, His And Hers Closets, Breakfast Bar, Recessed Lighting, Crown Molding, Natural Woodwork
- Laundry Features:
- In Hall, Laundry Room
- Lot Features:
- Private, Cleared, Near Shops
- Parking Features:
- Driveway, Garage, Attached, Garage Door Opener, Electric Vehicle Charging Station(s), Oversized
- Sewer:
- Public Sewer
- Utilities:
- Trash Collection Private, Natural Gas Connected, Water Connected, Electricity Connected, Sewer Connected
- City:
- Oyster Bay
- State:
- NY
- Street:
- Silver Birch
- Street Number:
- 43101
- Street Suffix:
- Lane
- Postal Code:
- 11803
- Floor Number:
- 0
- Longitude:
- W74° 33' 6.8''
- Latitude:
- N40° 46' 45.2''
- Subdivision Name:
- Country Pointe
- Directions:
- Old County road to Charles B. Wang. Pass Security Gate. Make a left onto Beech Tree. Go all the way down and turn left on Sil ver Birch. The house will be on your right.
- PostalCity:
- Plainview
- Architectural Style:
- Ranch, Garden
- Association Amenities:
- Gated, Pool, Fitness Center, Tennis Court(s), Spa/hot Tub, Clubhouse, Sauna, Playground, Concierge, Landscaping, Maintenance, Parking, Security, Snow Removal, Trash, Recreation Facilities, Golf Course
- Association Fee:
- $672
- Association Fee Frequency:
- Monthly
- Association Fee Includes:
- Sewer, Exterior Maintenance, Snow Removal, Trash, Pool Service, Grounds Care
- Construction Materials:
- Vinyl Siding
- Elementary School:
- Judy Jacobs Parkway Elementary
- High School:
- Plainview-Old Bethpage/Jfk Hs
- Levels:
- Bi-level
- Agent MlsId:
- 9038740
- MiddleOrJunior School:
- Plainview-Old Bethpage Middle Sch
- PhotosCount:
- 34
- Senior Community:
- 1
- Special Listing Conditions:
- No
- Tax Annual Amount:
- $9,748
- VirtualTour URL:
- https://sites.allmediatours.com/vd/264551051
- Water Source:
- Public
- Office MlsId:
- DERE03
Residential - MLS# 1047697
43101 Silver Birch Lane, Oyster Bay, NY
- Property Type :
- Residential
- Property SubType :
- Single Family Residence
- Listing Type :
- For Rent
- Listing ID :
- 1047697
- Price :
- $1,750,000
- Rooms :
- 5
- Bedrooms :
- 2
- Bathrooms :
- 2
- Bathrooms Total :
- 2
- Square Footage :
- 2,178 Sqft
- Building Area :
- 1,650 Sqft
- Lot Area :
- 11.60 Acre
- Year Built :
- 2020
- Status :
- Active
- Listing Agent :
- Reena Khera
- Listing Office :
- Douglas Elliman Real Estate




