
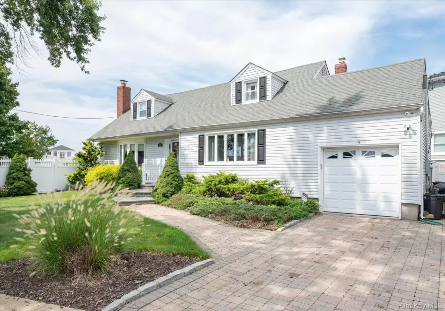
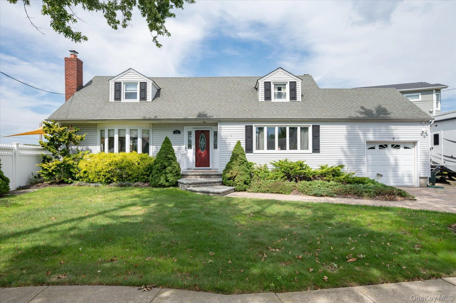
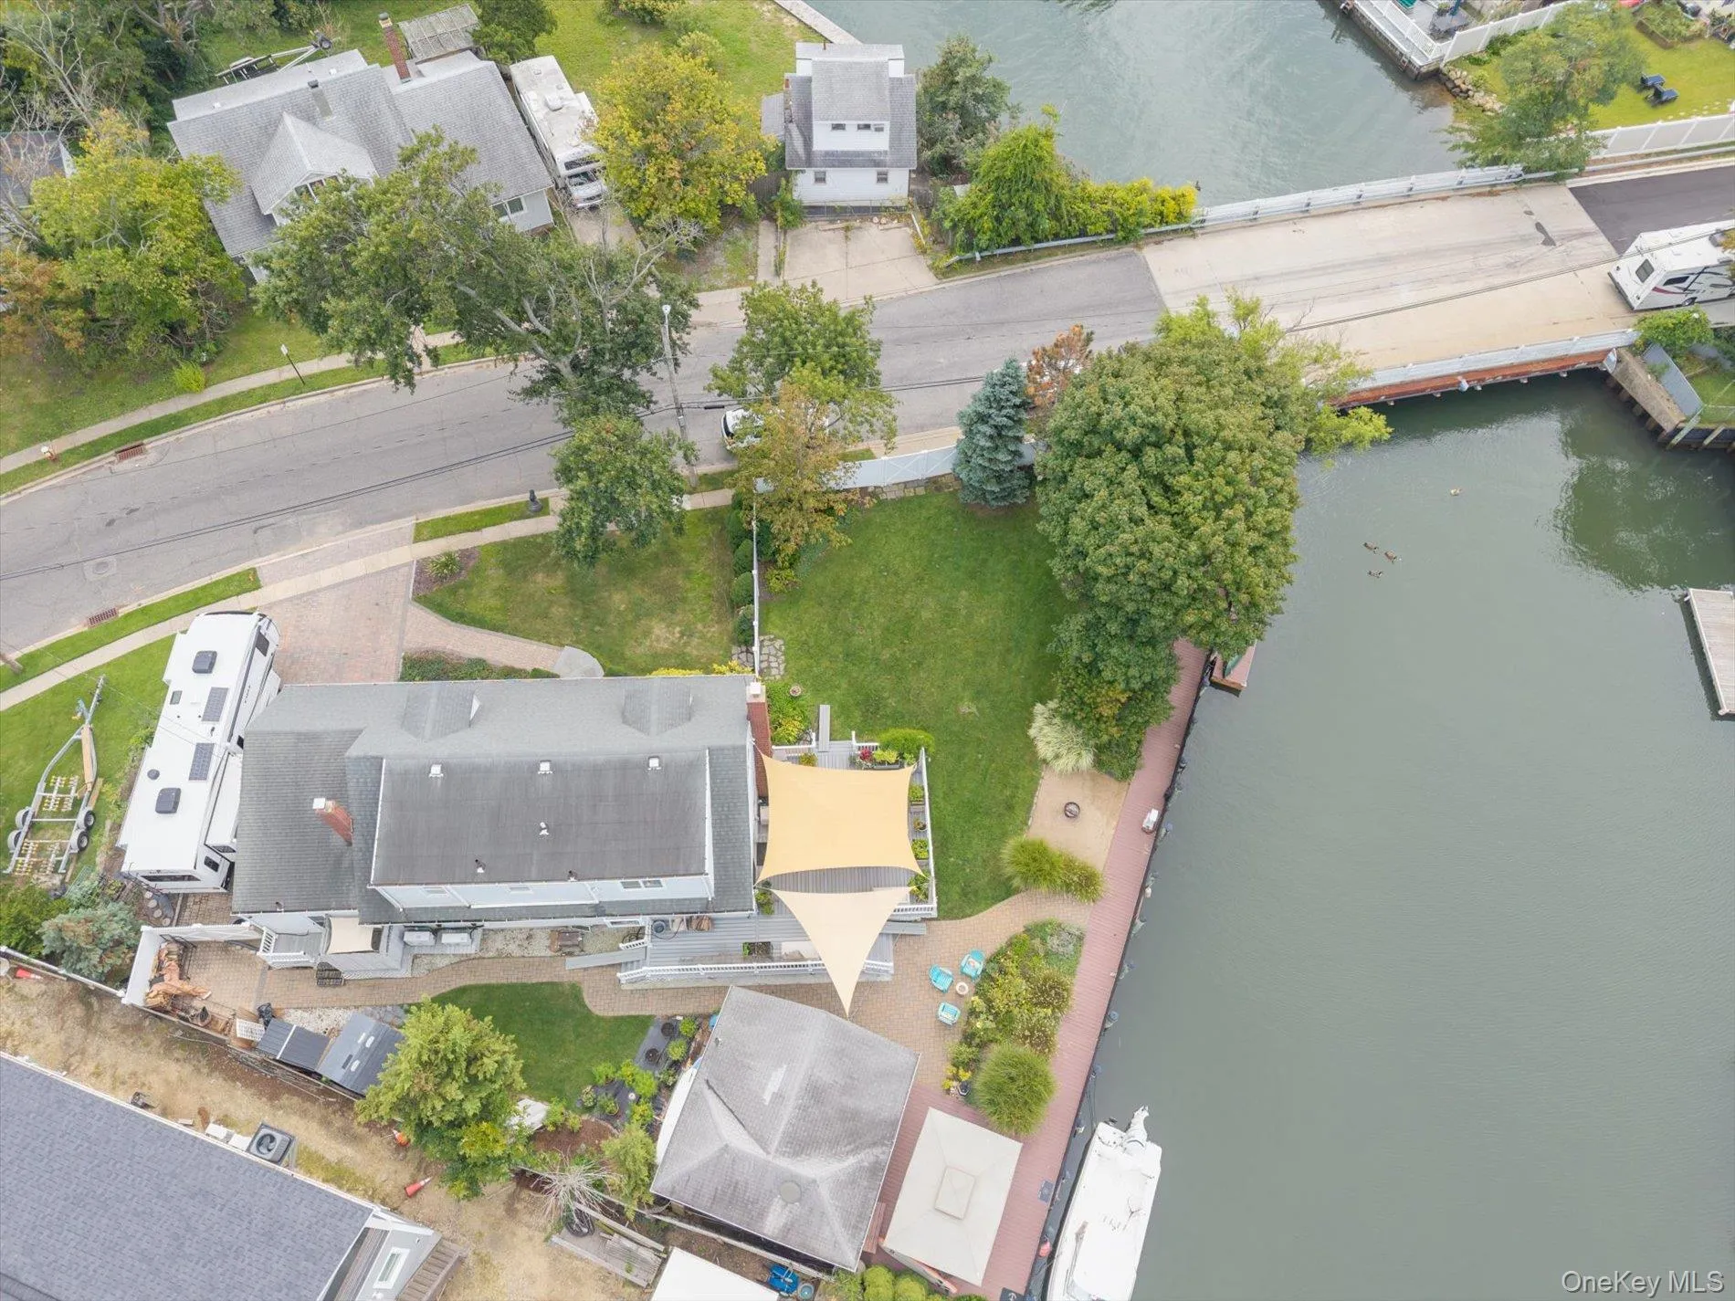
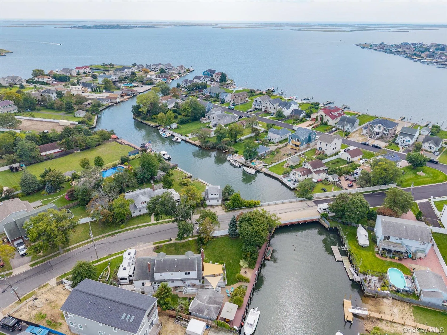
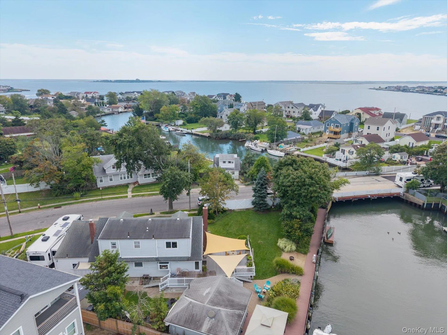
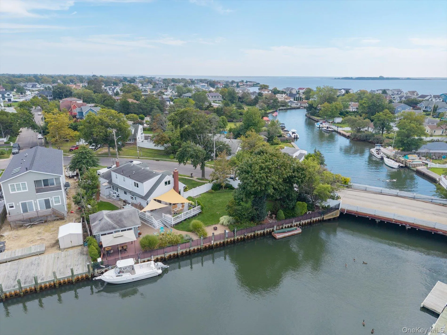
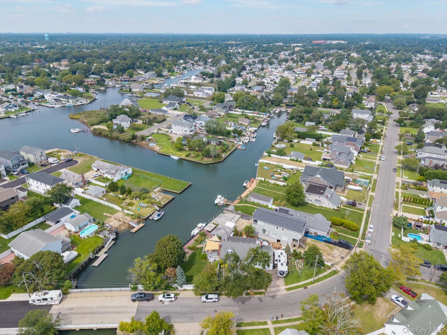
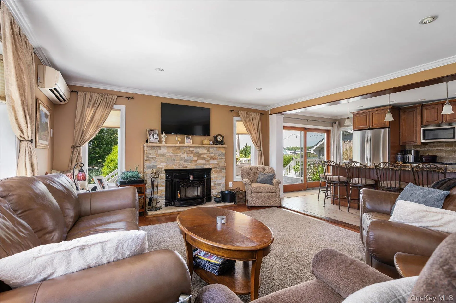
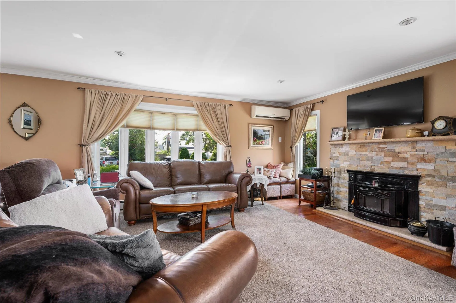
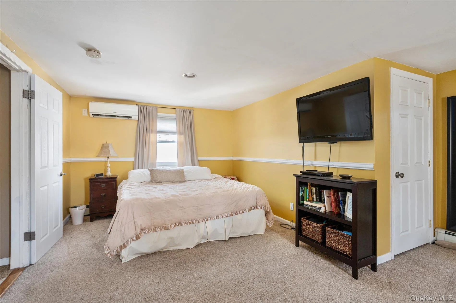
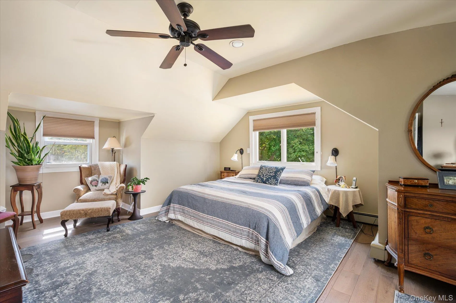
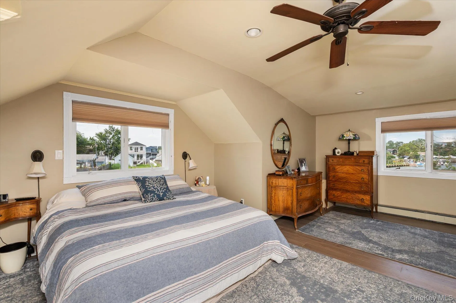
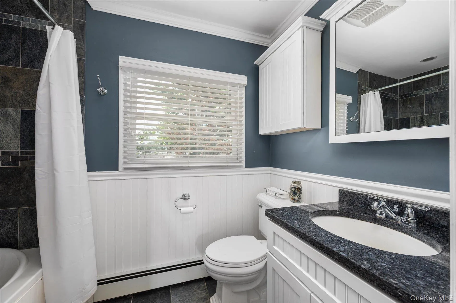
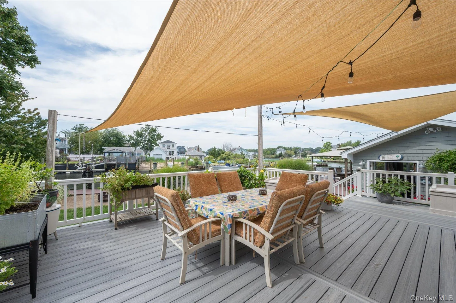
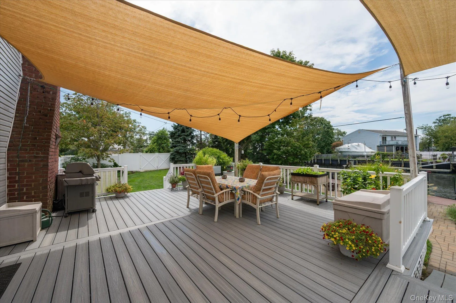
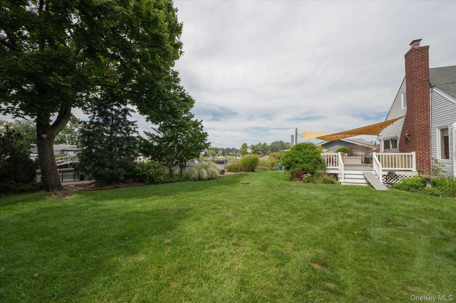
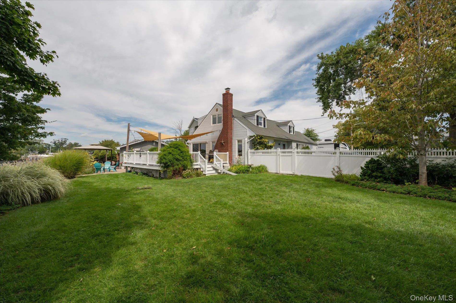
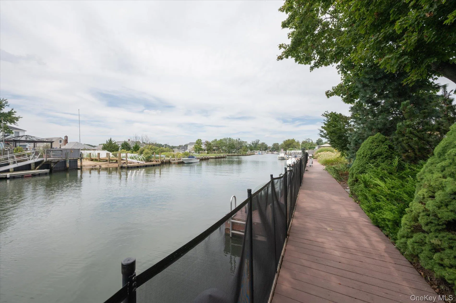
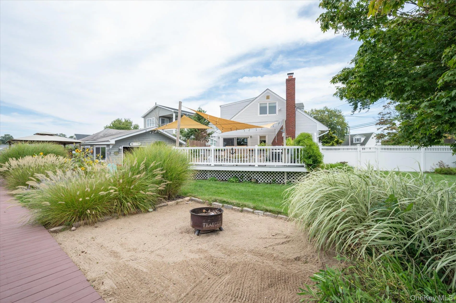
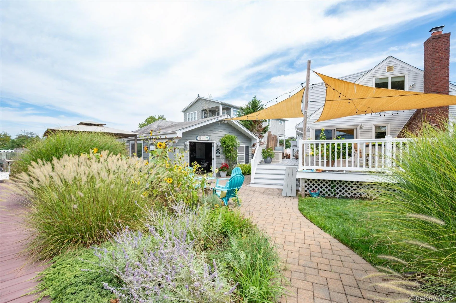
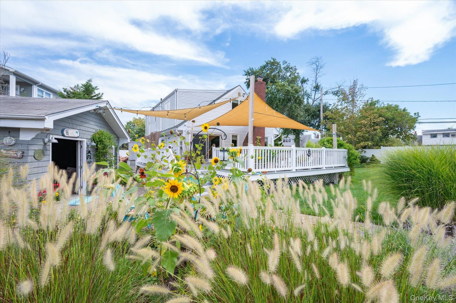
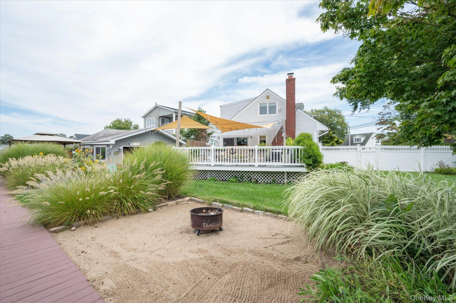
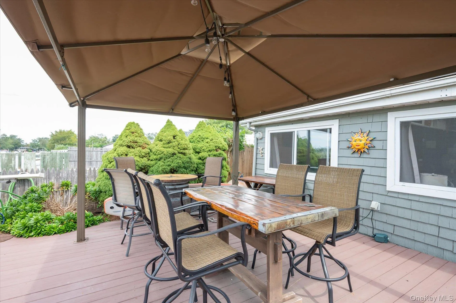
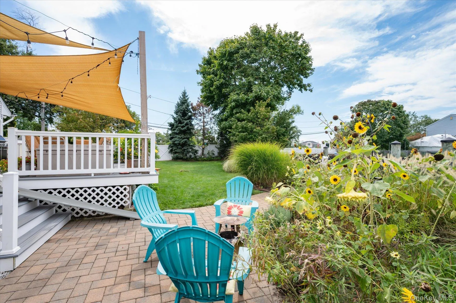
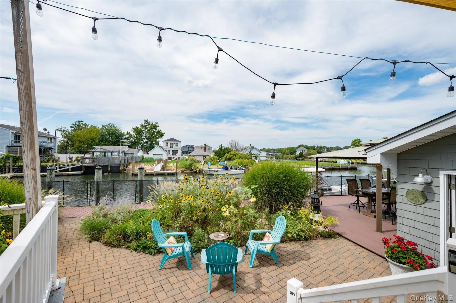
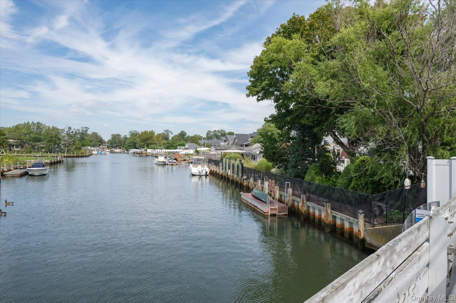
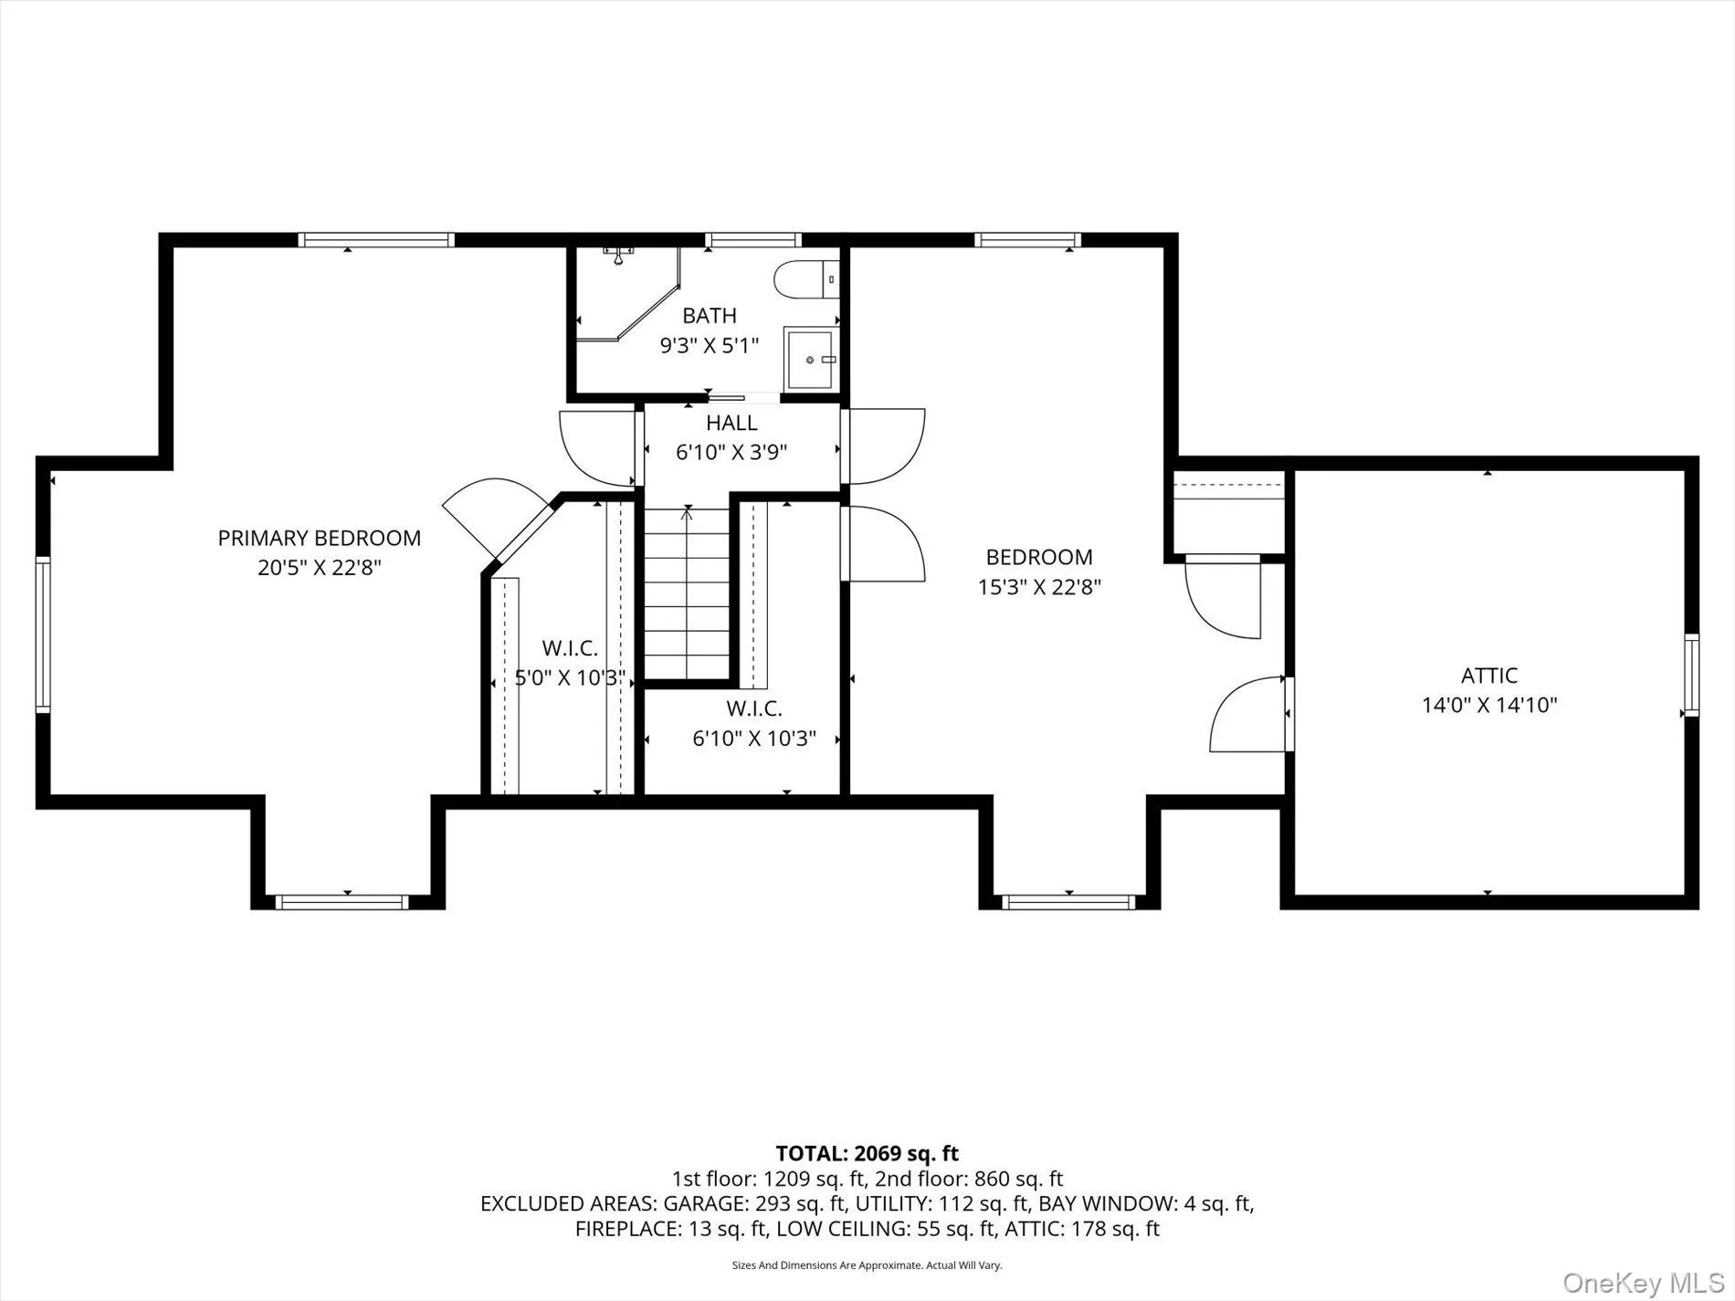
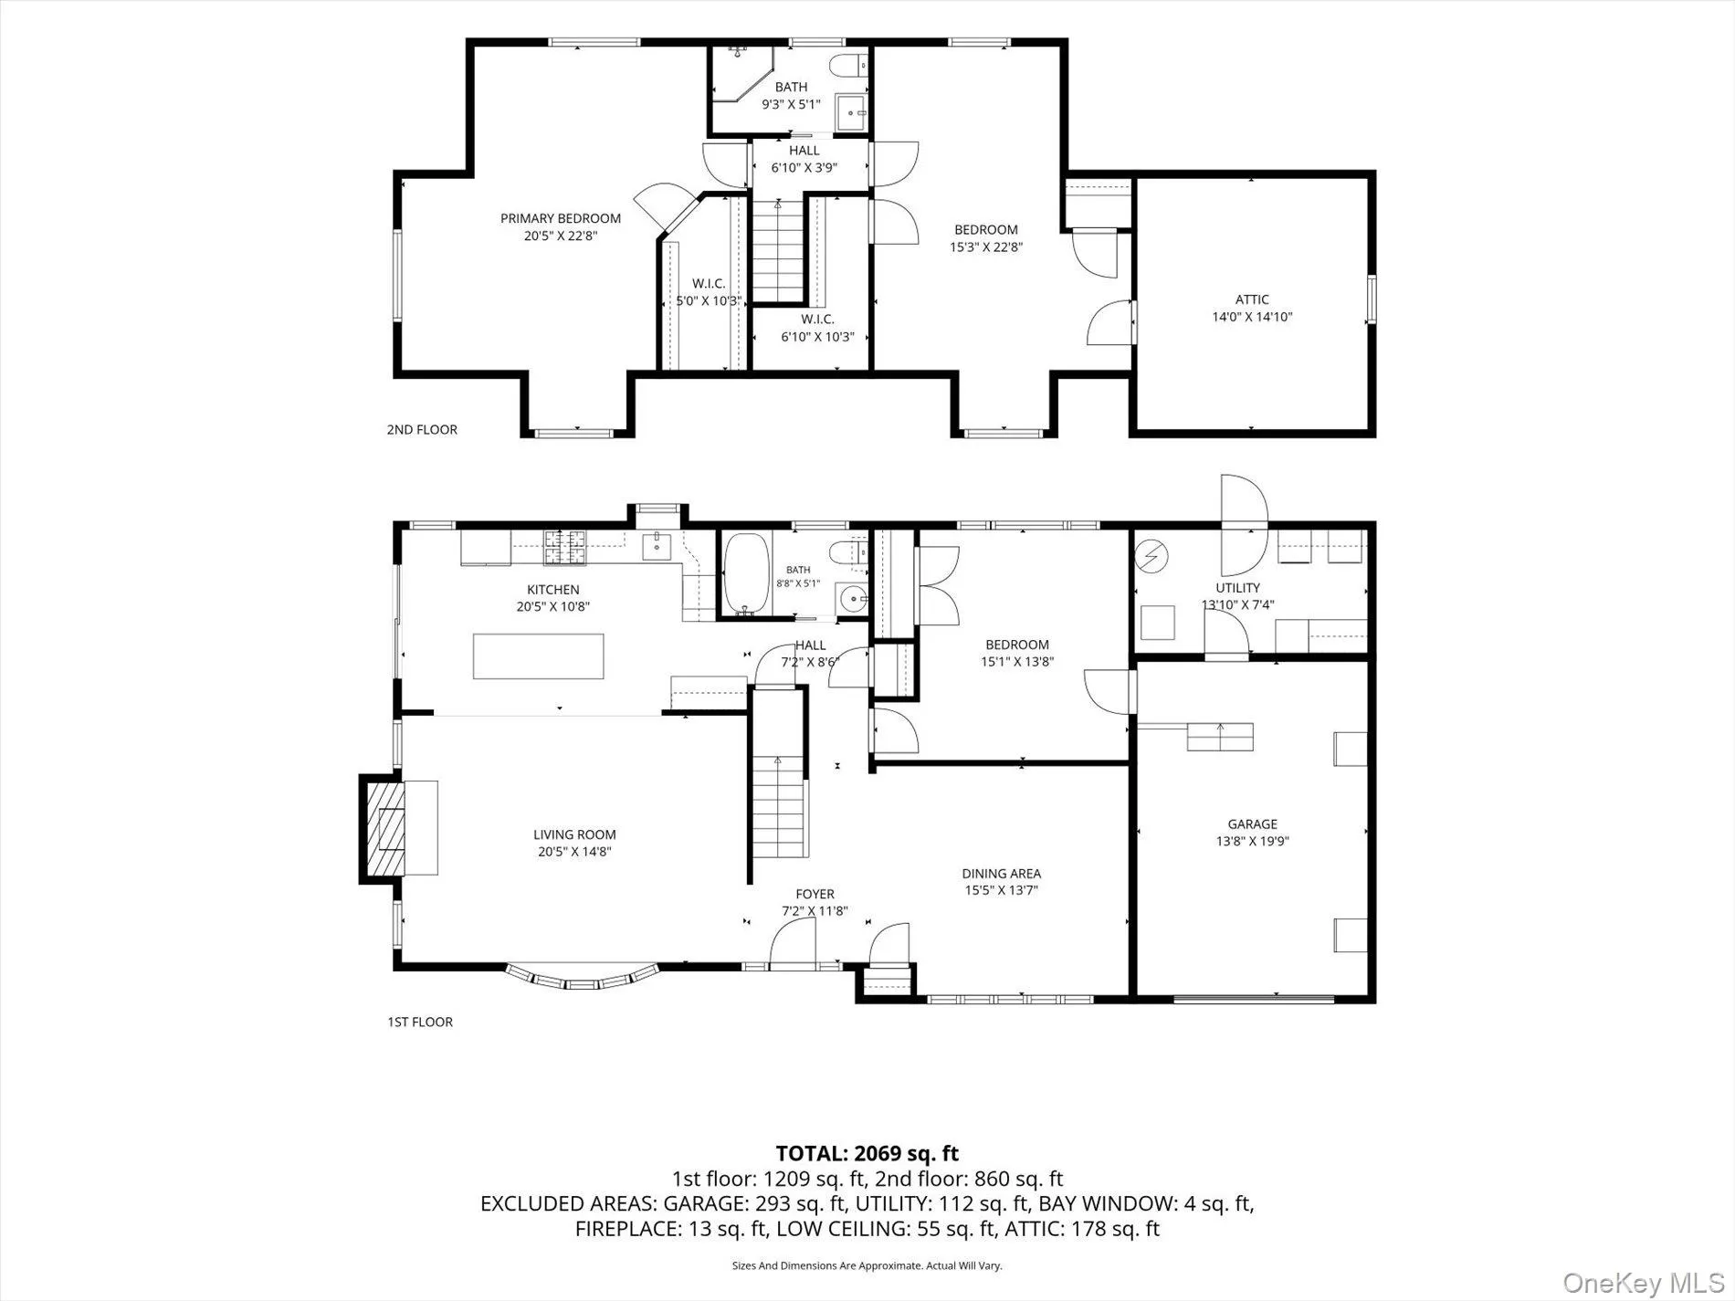
140 FEET OF WATERFRONT IN PIRATES COVE! This is the waterfront lifestyle you’ve been waiting for. Tucked away in Massapequa’s Pirates Cove neighborhood, this special property offers an incredible 140 feet of low-maintenance vinyl bulkheading, a boathouse, and the kind of waterfront setting that makes staying home feel like getting away.
Imagine starting your morning with coffee overlooking the water, spending the afternoon out on the boat, and coming home to dinner and drinks on your Trex deck as the sun goes down. With this much waterfront, there’s room to truly enjoy the South Shore lifestyle.
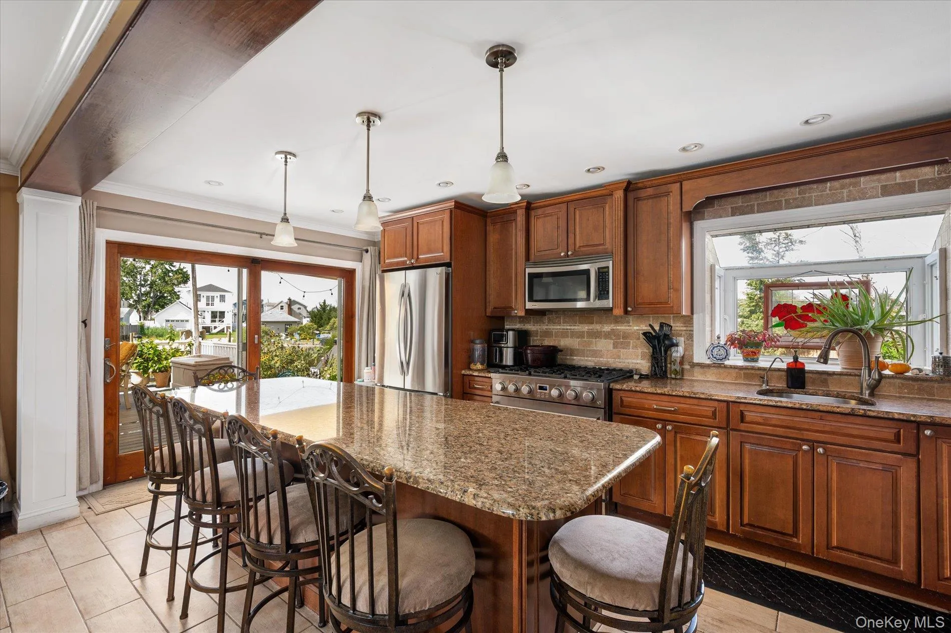
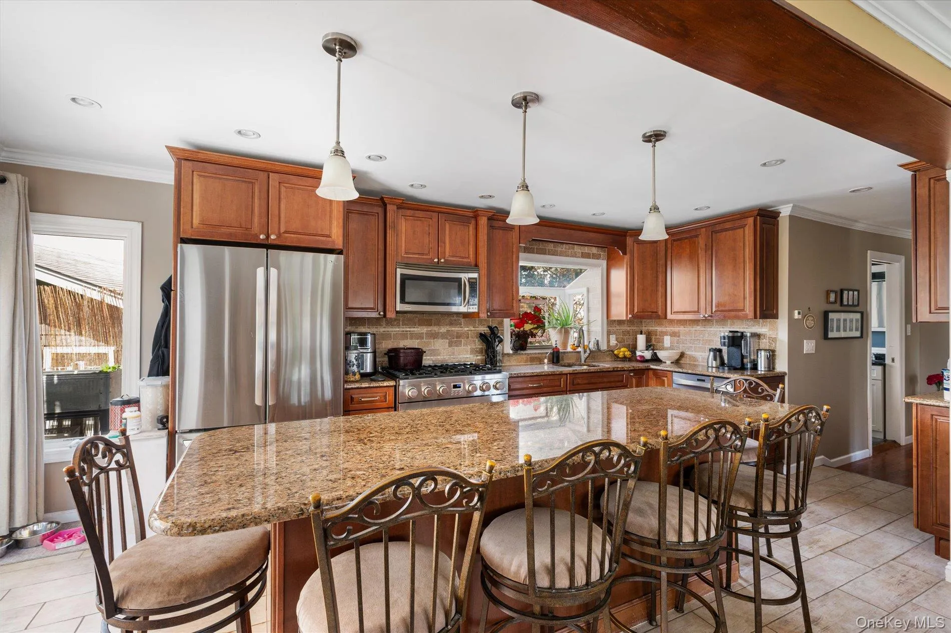
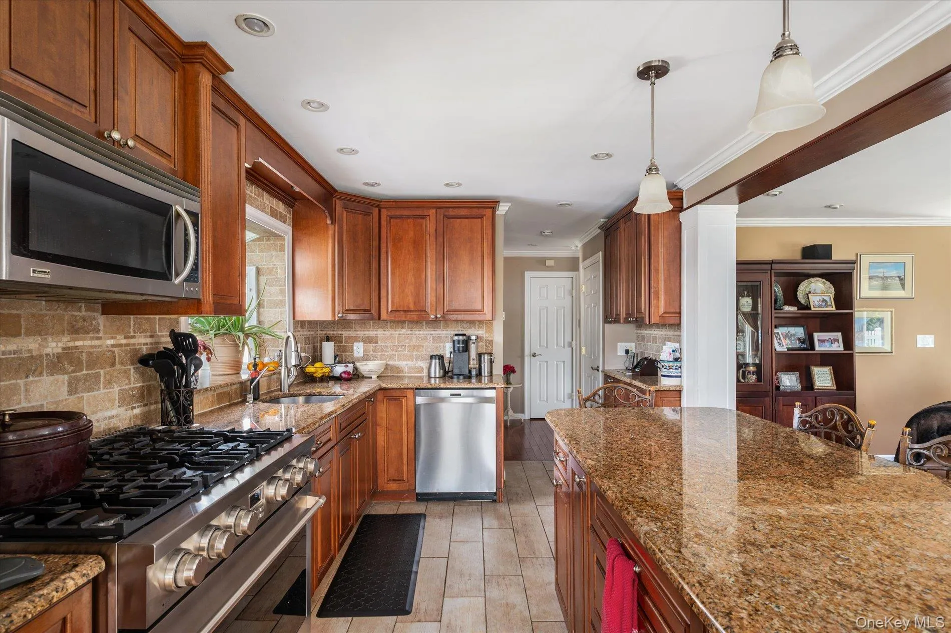
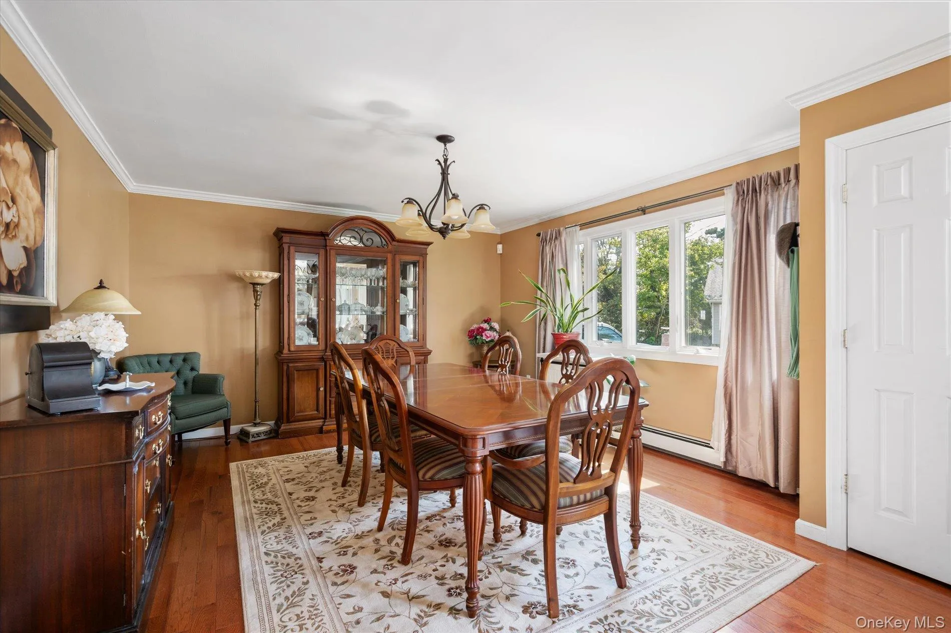
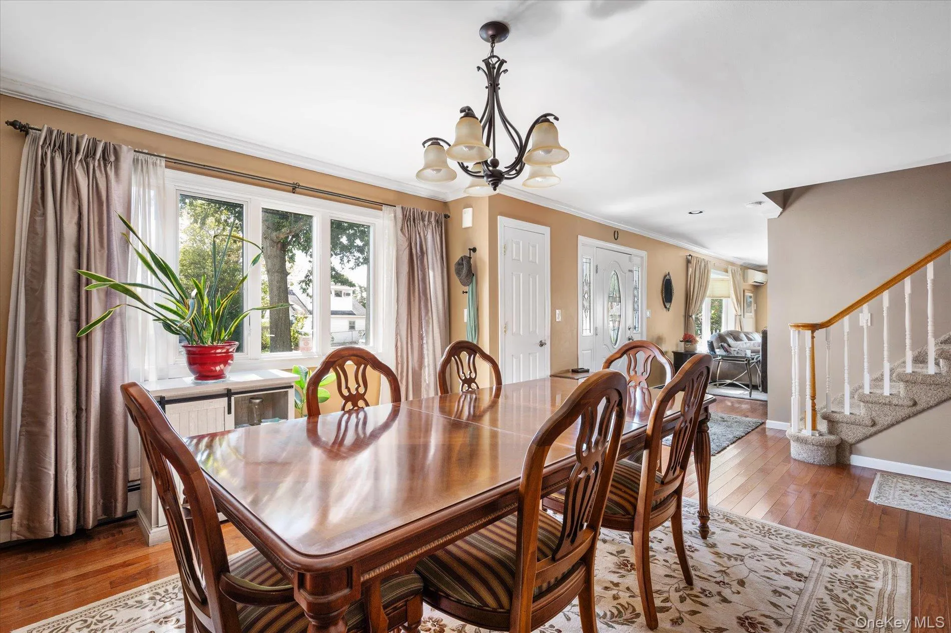
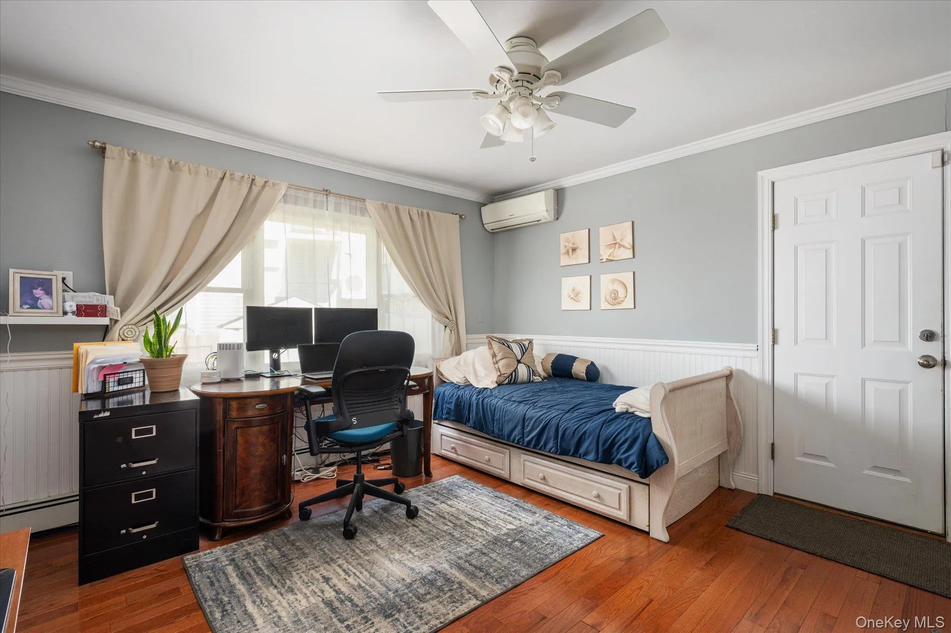
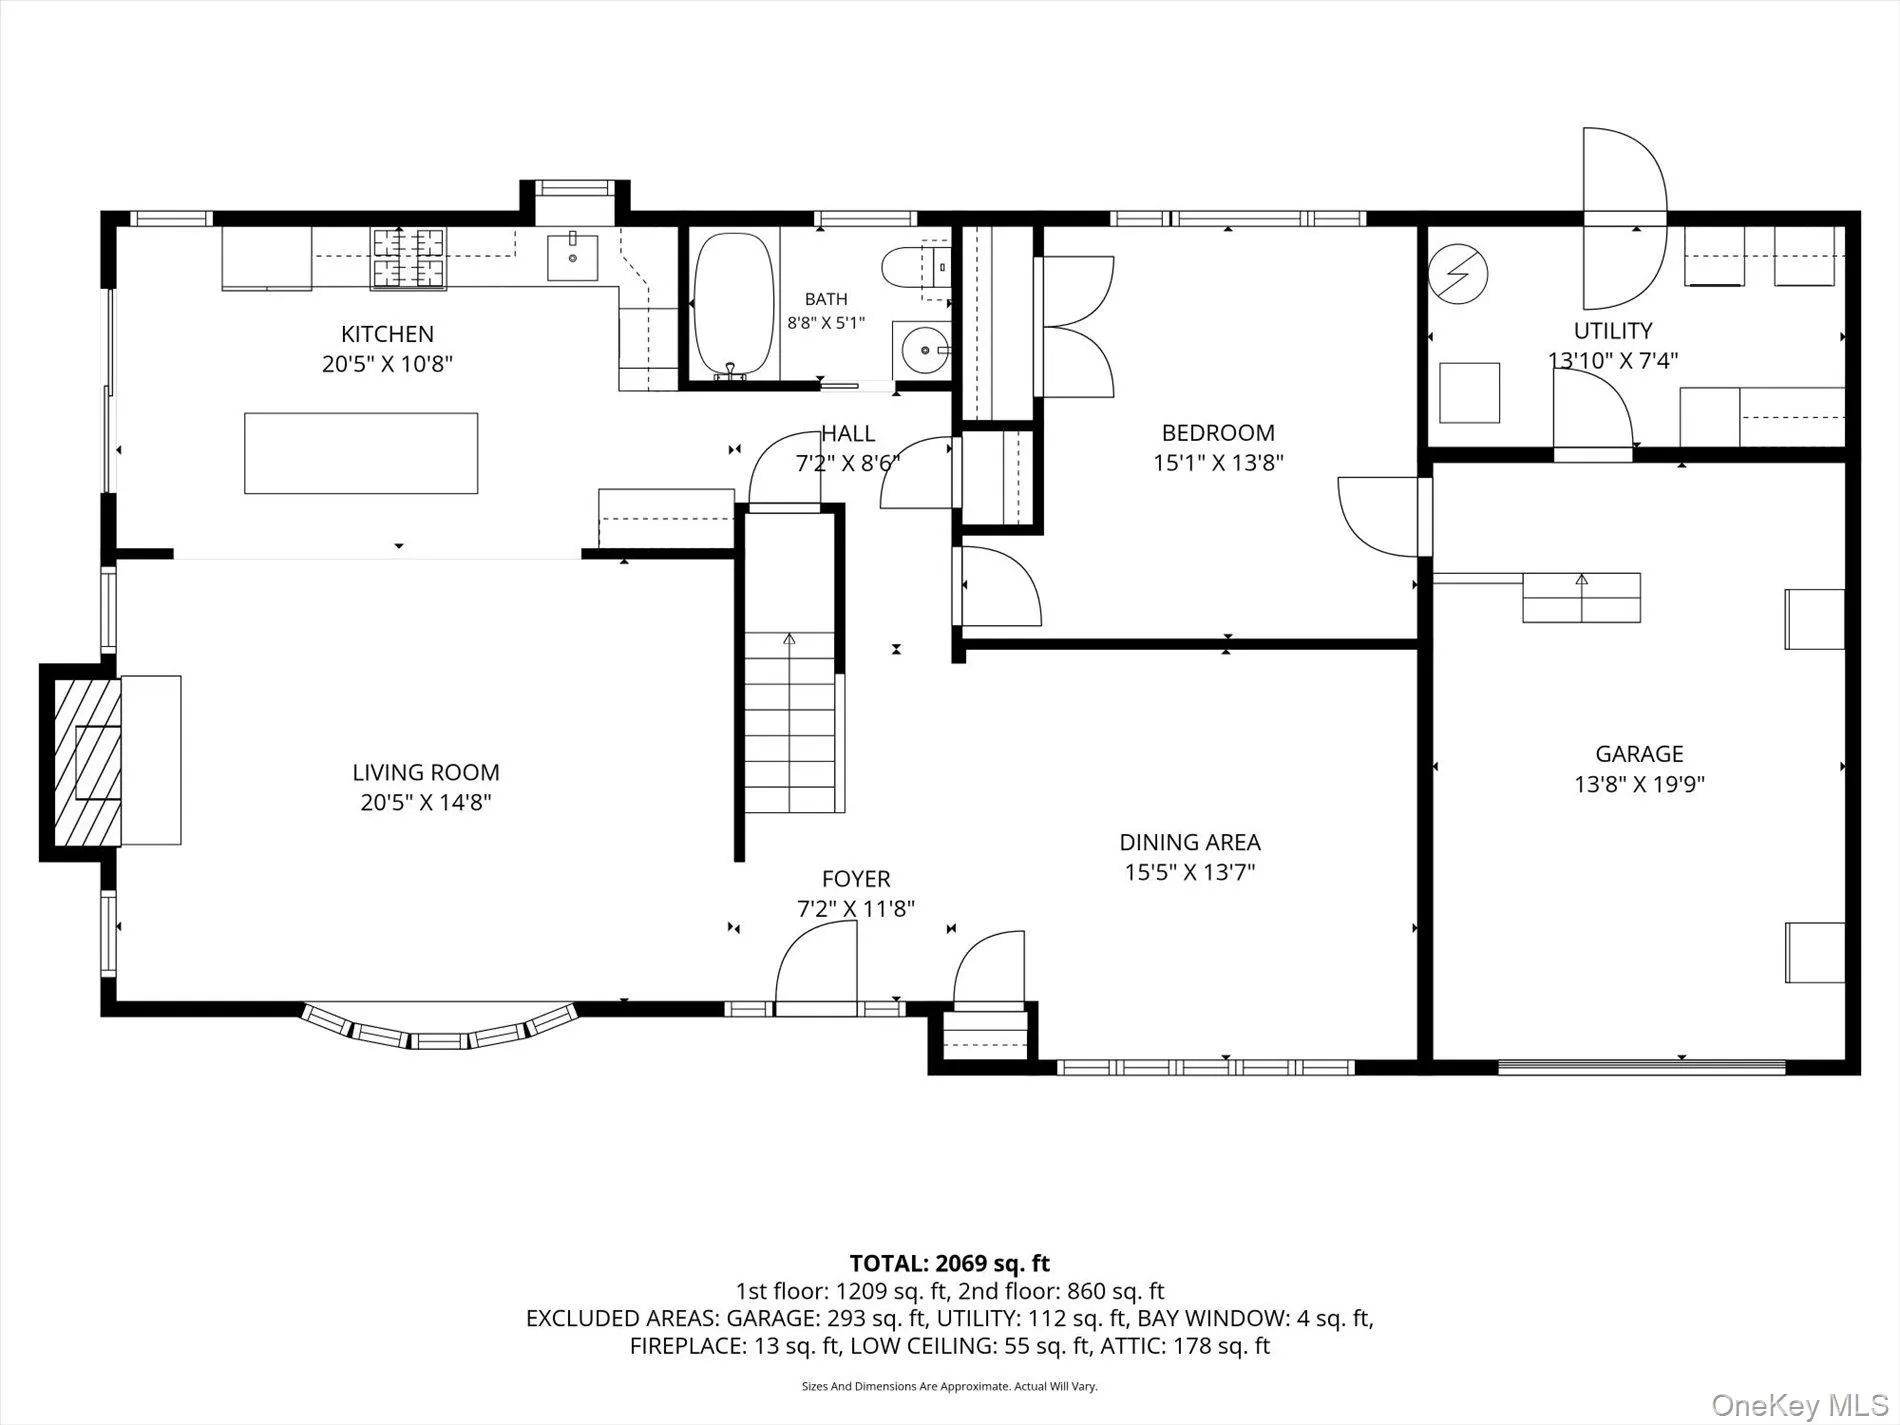
Inside, the home is warm, comfortable and made for easy living. Hardwood floors and a wood-burning fireplace add character, while the kitchen features granite countertops, a 36-inch commercial-style gas range, newer refrigerator and sliders leading directly to the newer Trex deck. Radiant heat, an updated heating system, mini-split A/C units and 200-amp electric provide the modern comforts you want without taking away from the home’s coastal charm.
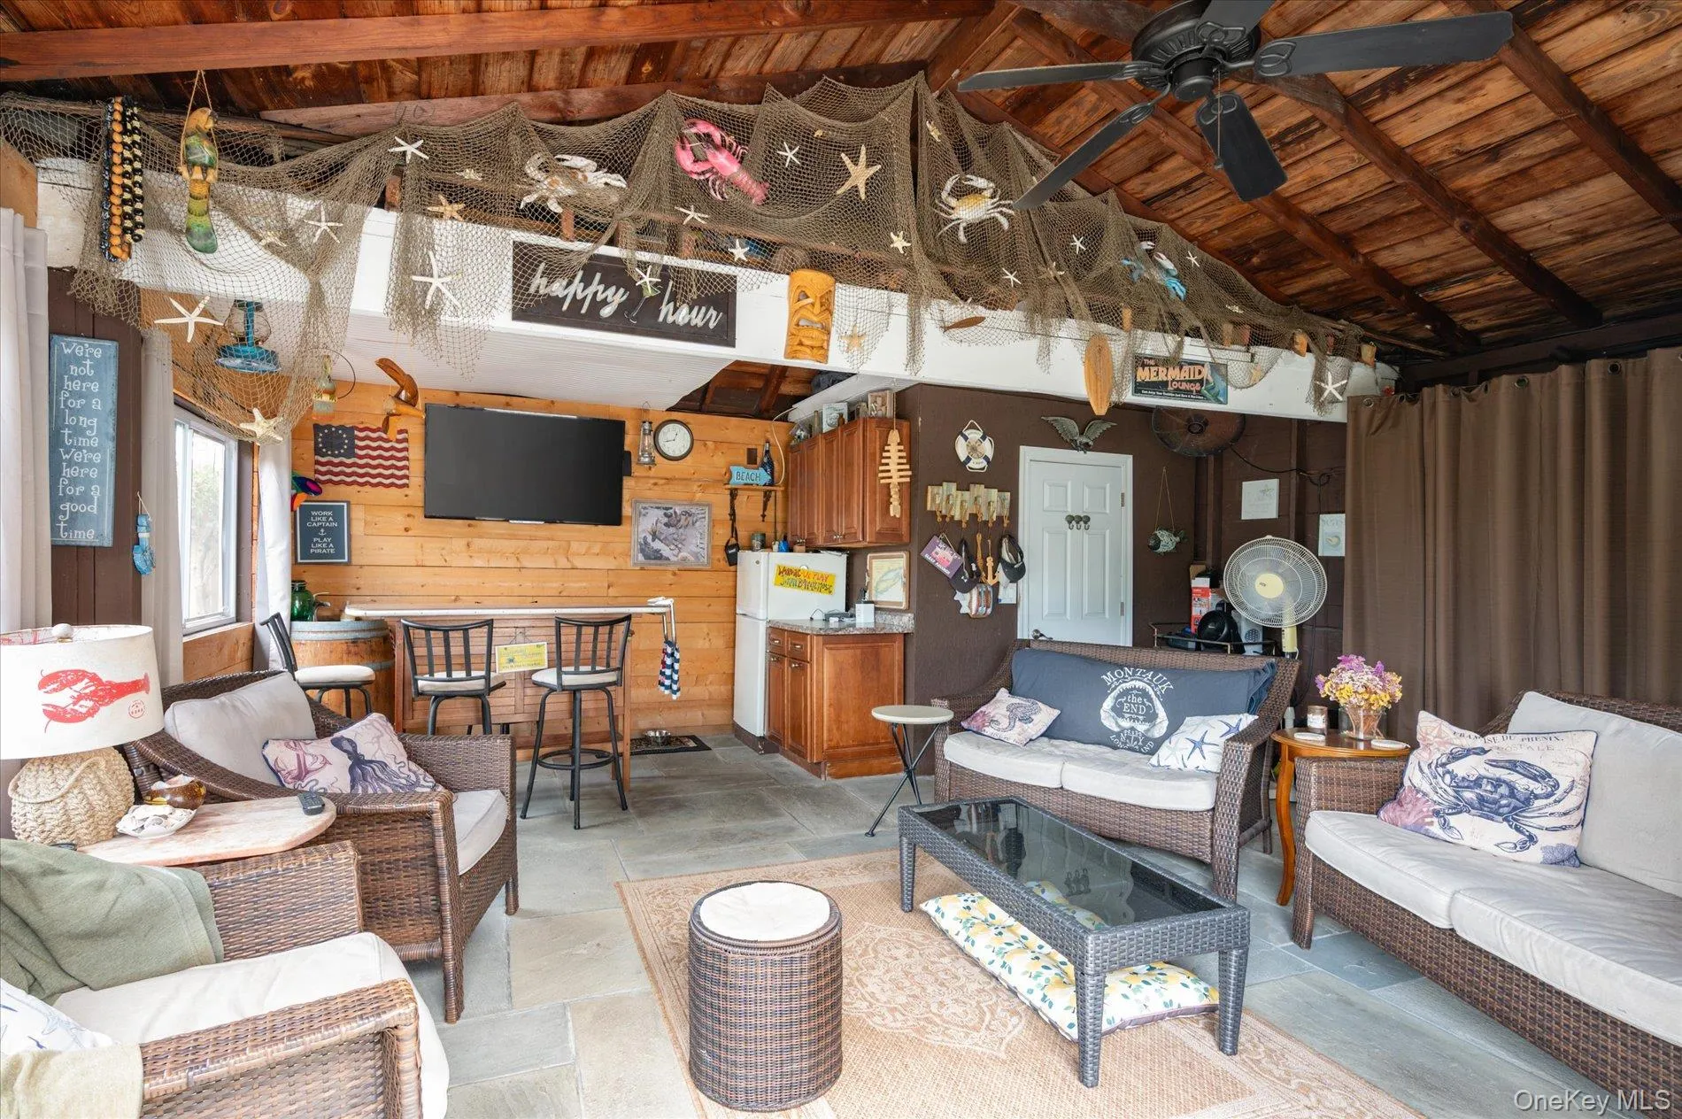
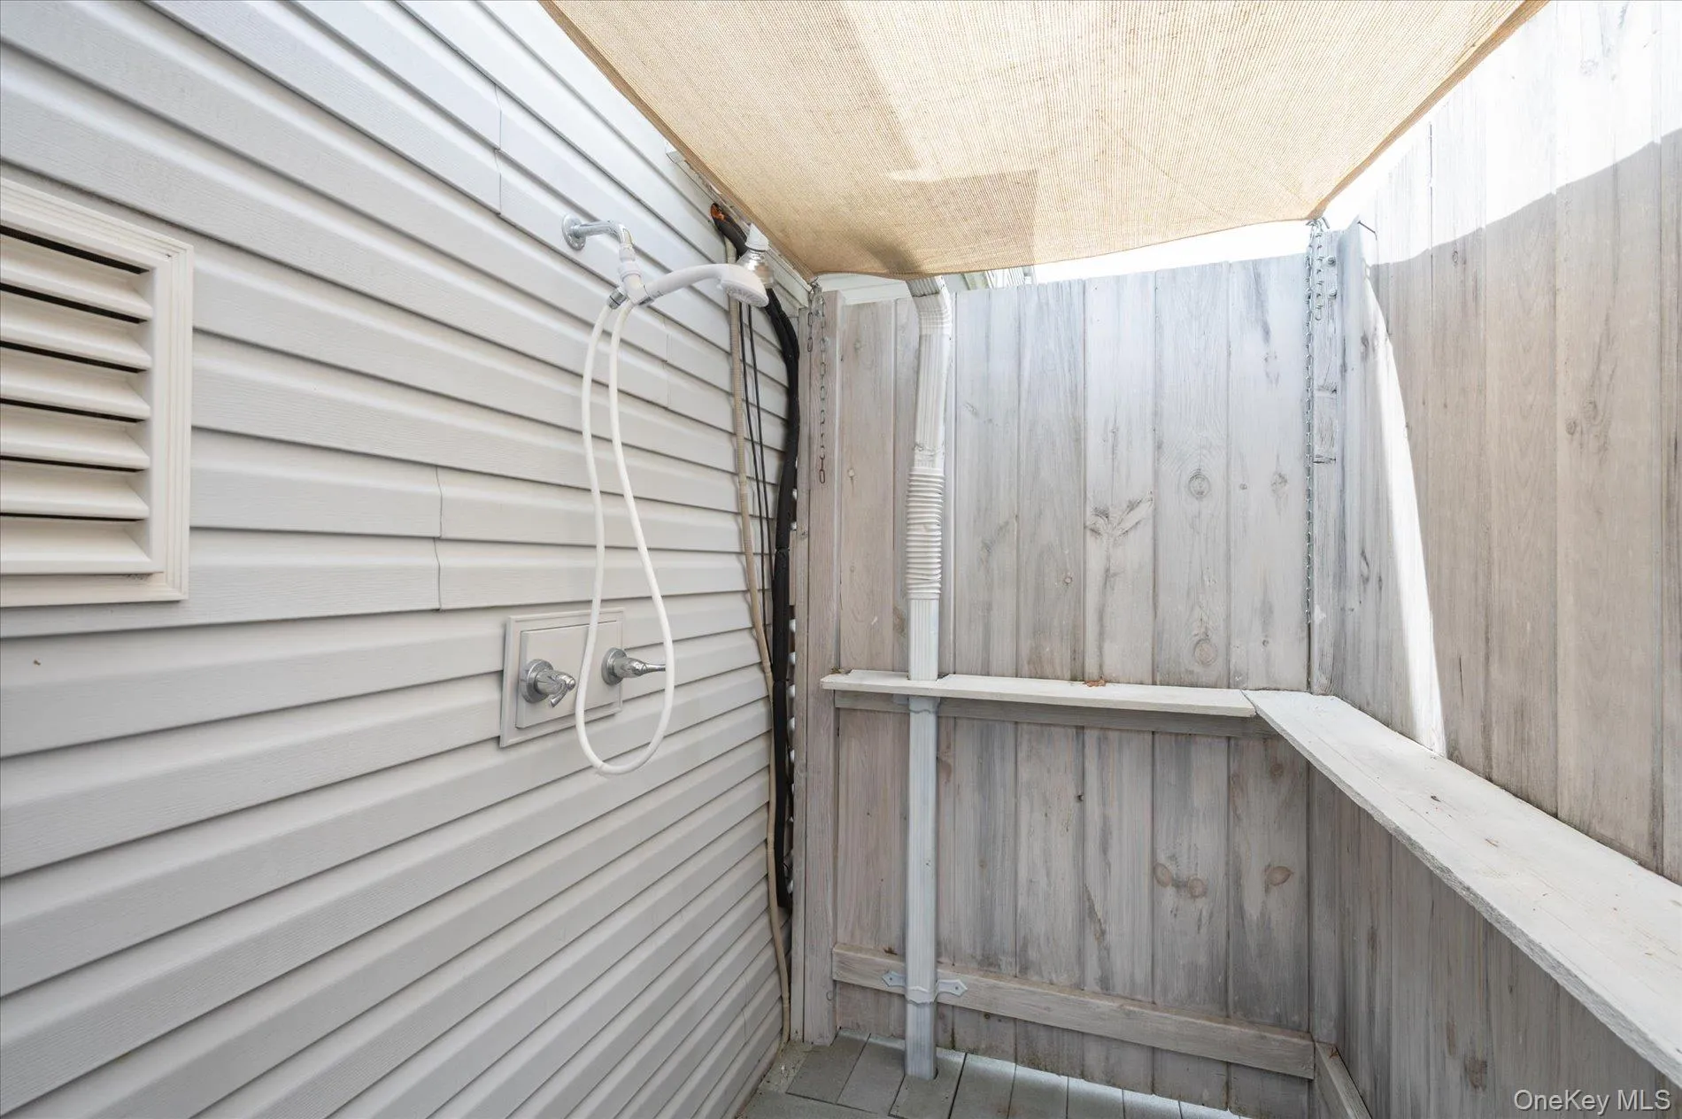
There’s even more space to enjoy with a detached dockside three-season room. Don’t forget the outdoor shower or Jacuzzi tub offers the perfect place to unwind after a day on the water.
But the real star is outside. 140 feet of low-maintenance vinyl bulkheading in Pirate Cove is a waterfront setup that doesn’t come along every day. Whether boating, fishing, entertaining friends or simply enjoying the view with nowhere you need to be, this is more than a house — it’s the Long Island waterfront lifestyle you’ve been promising yourself.
Come see it in person. The pictures may get your attention, but the waterfront is what will make you want to stay.
- Heating System:
- Natural Gas, Baseboard
- Cooling System:
- Ductless
- Basement:
- Crawl Space
- Fence:
- Back Yard
- Patio:
- Patio, Deck
- Appliances:
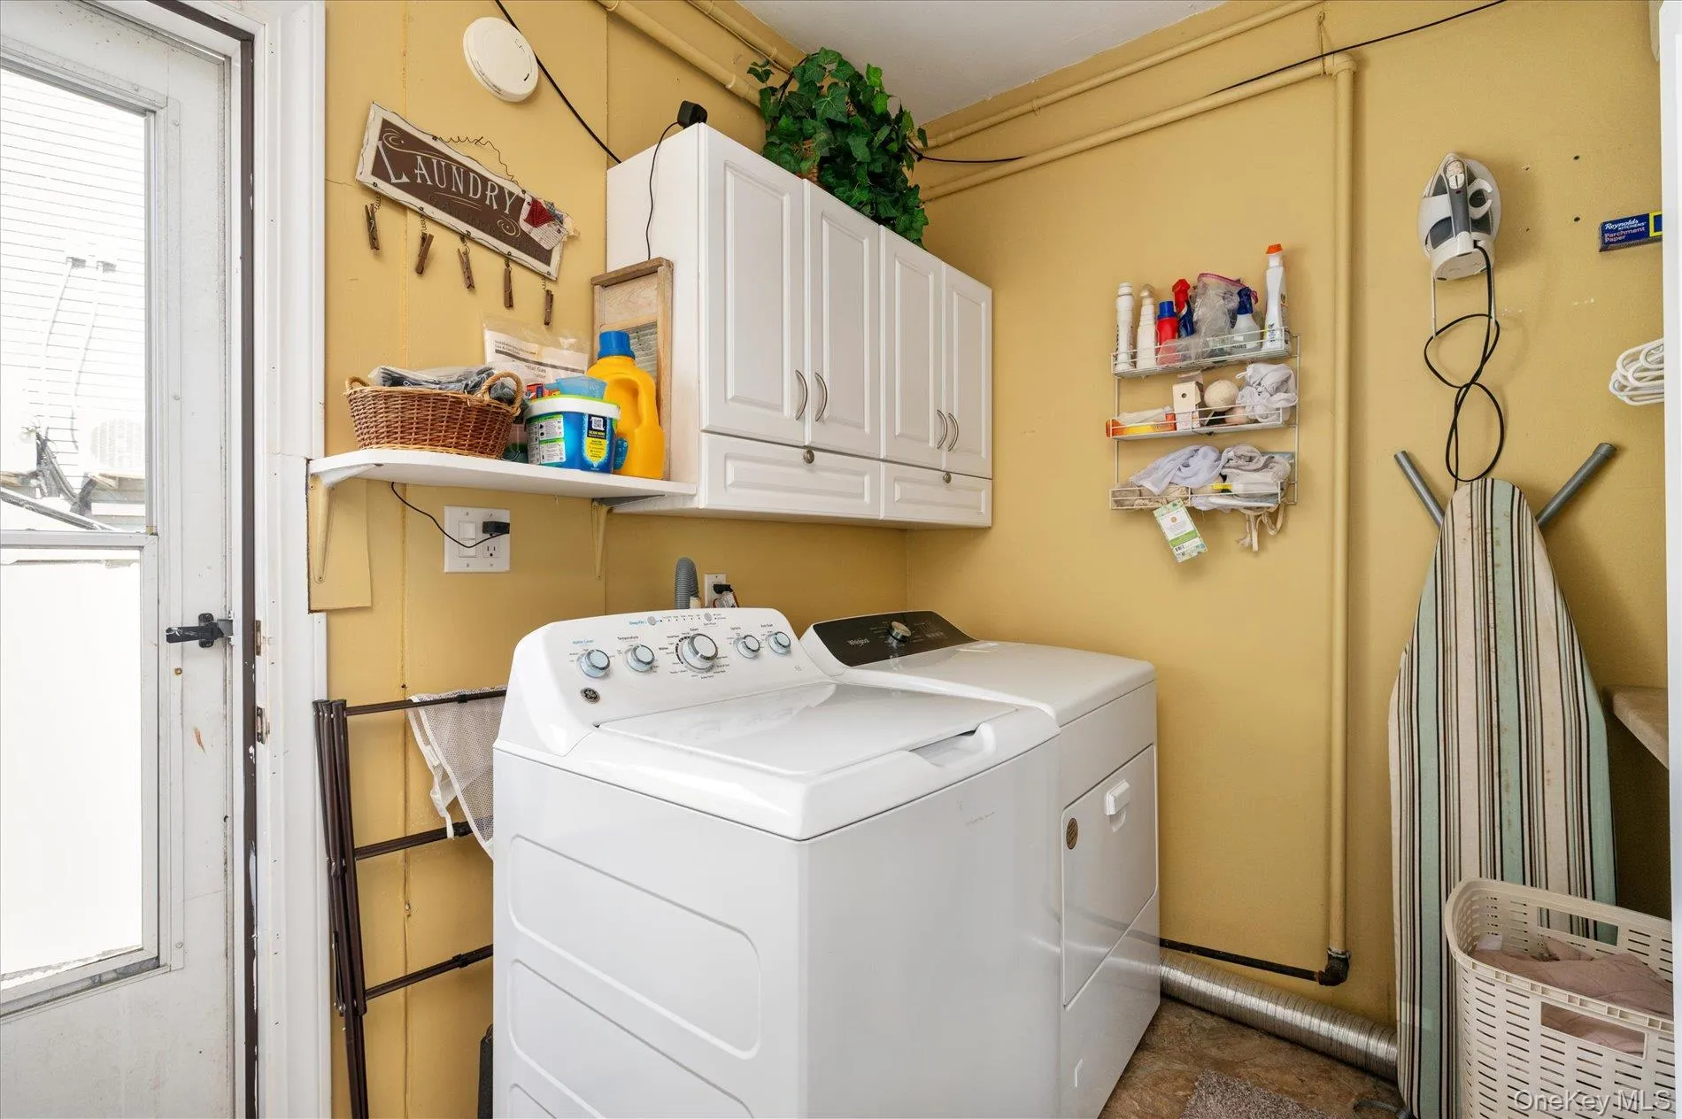
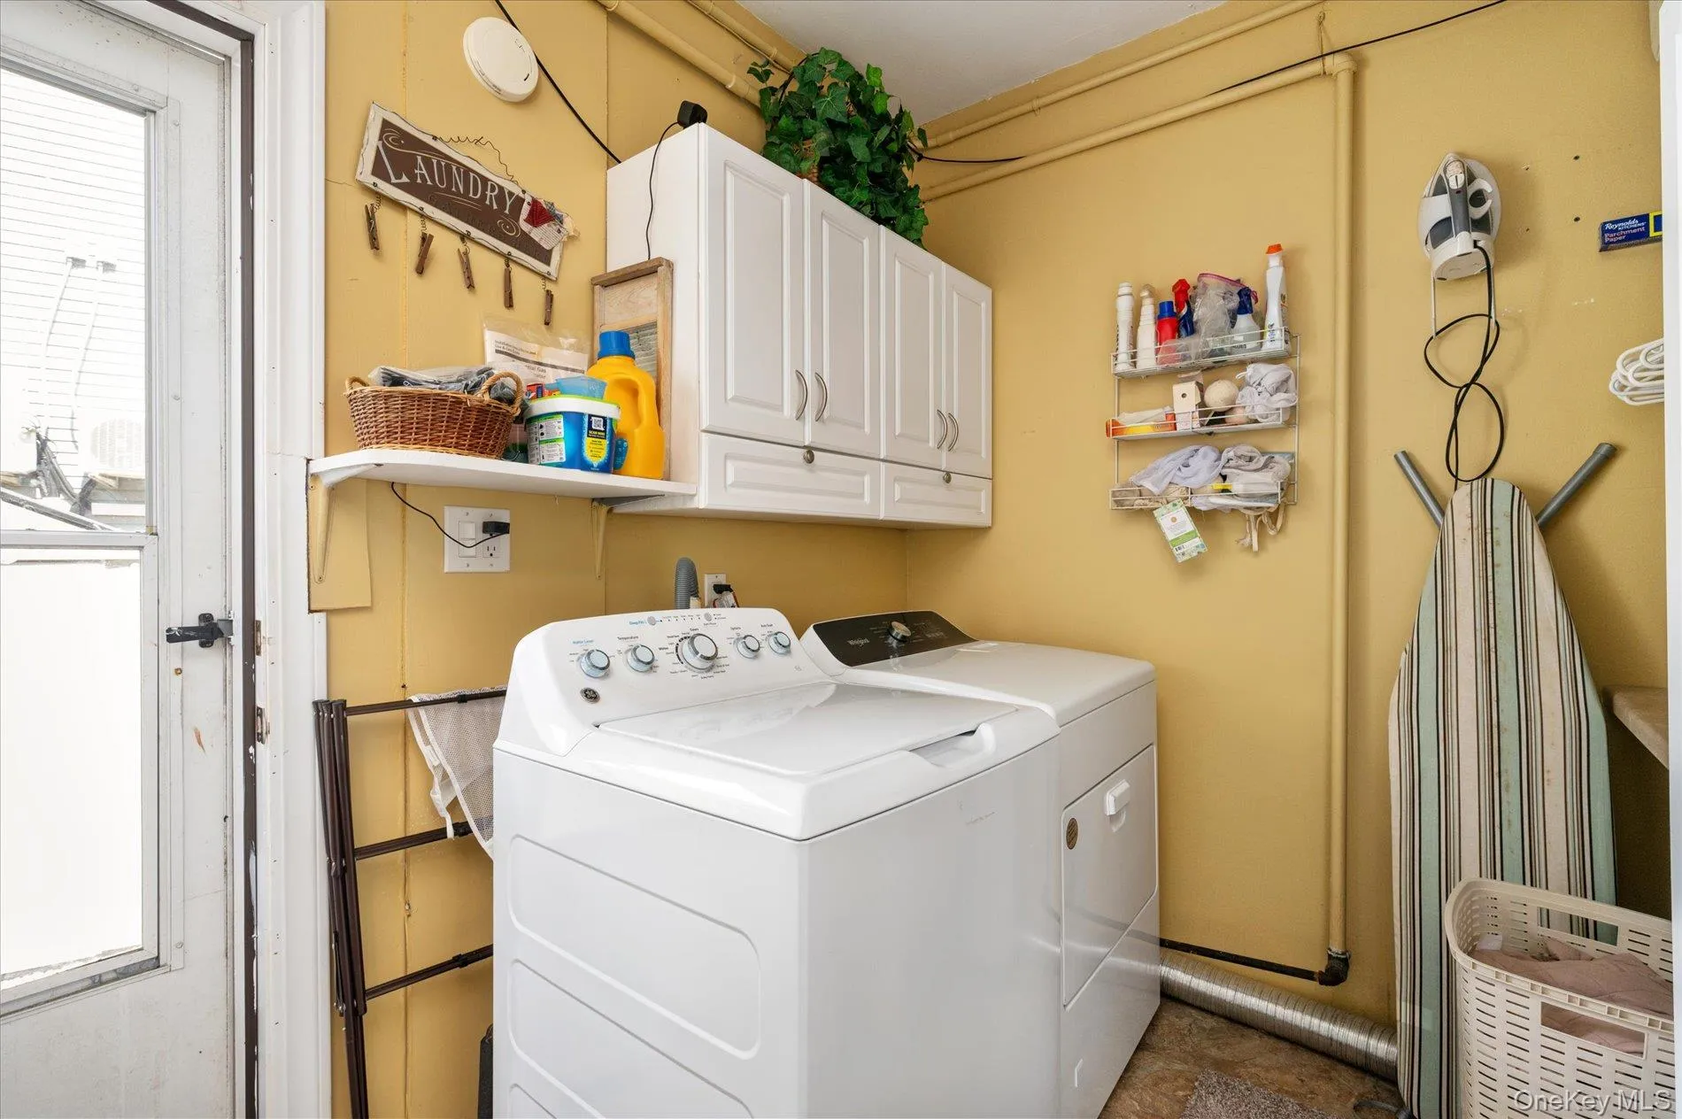
- Dishwasher, Refrigerator, Dryer, Washer, Gas Range
- Exterior Features:
- Dock, Mailbox, Awning(s), Garden, Lighting, Rain Gutters, Boat Slip
- Fireplace Features:
- Wood Burning
- Fireplaces Total:
- 1
- Flooring:
- Hardwood
- Garage Spaces:
- 1
- Interior Features:
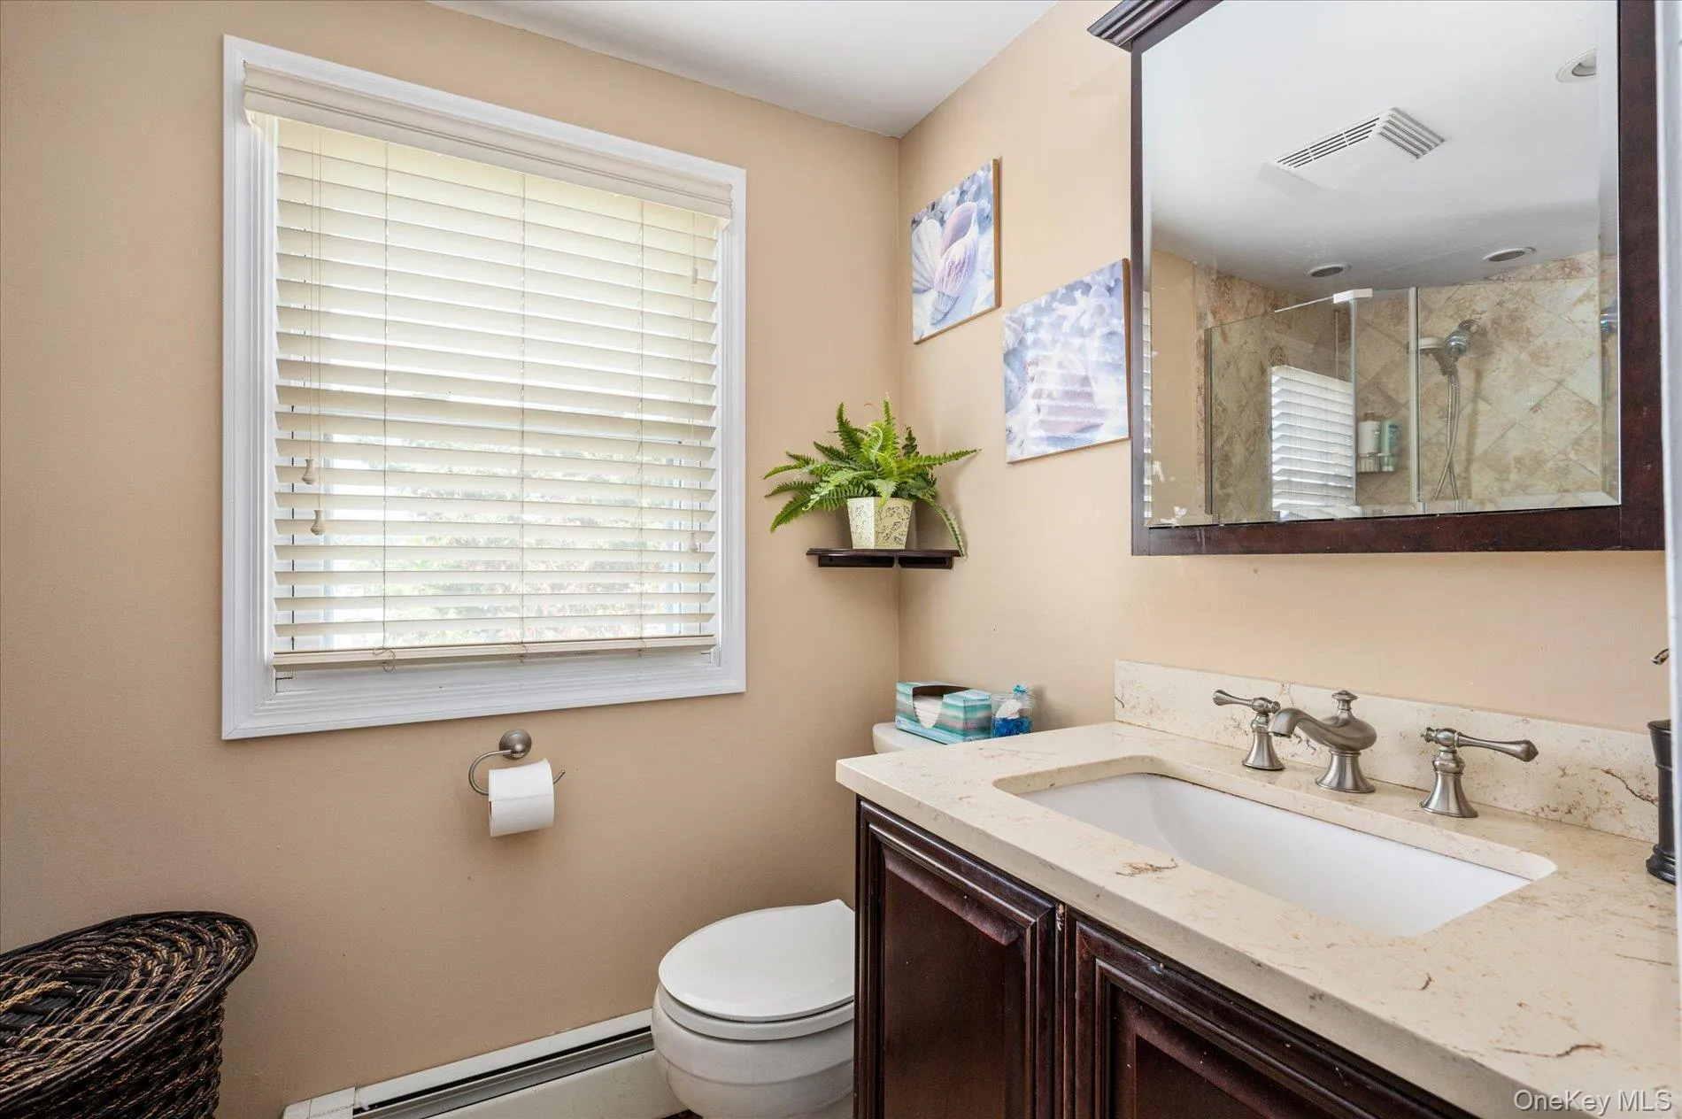
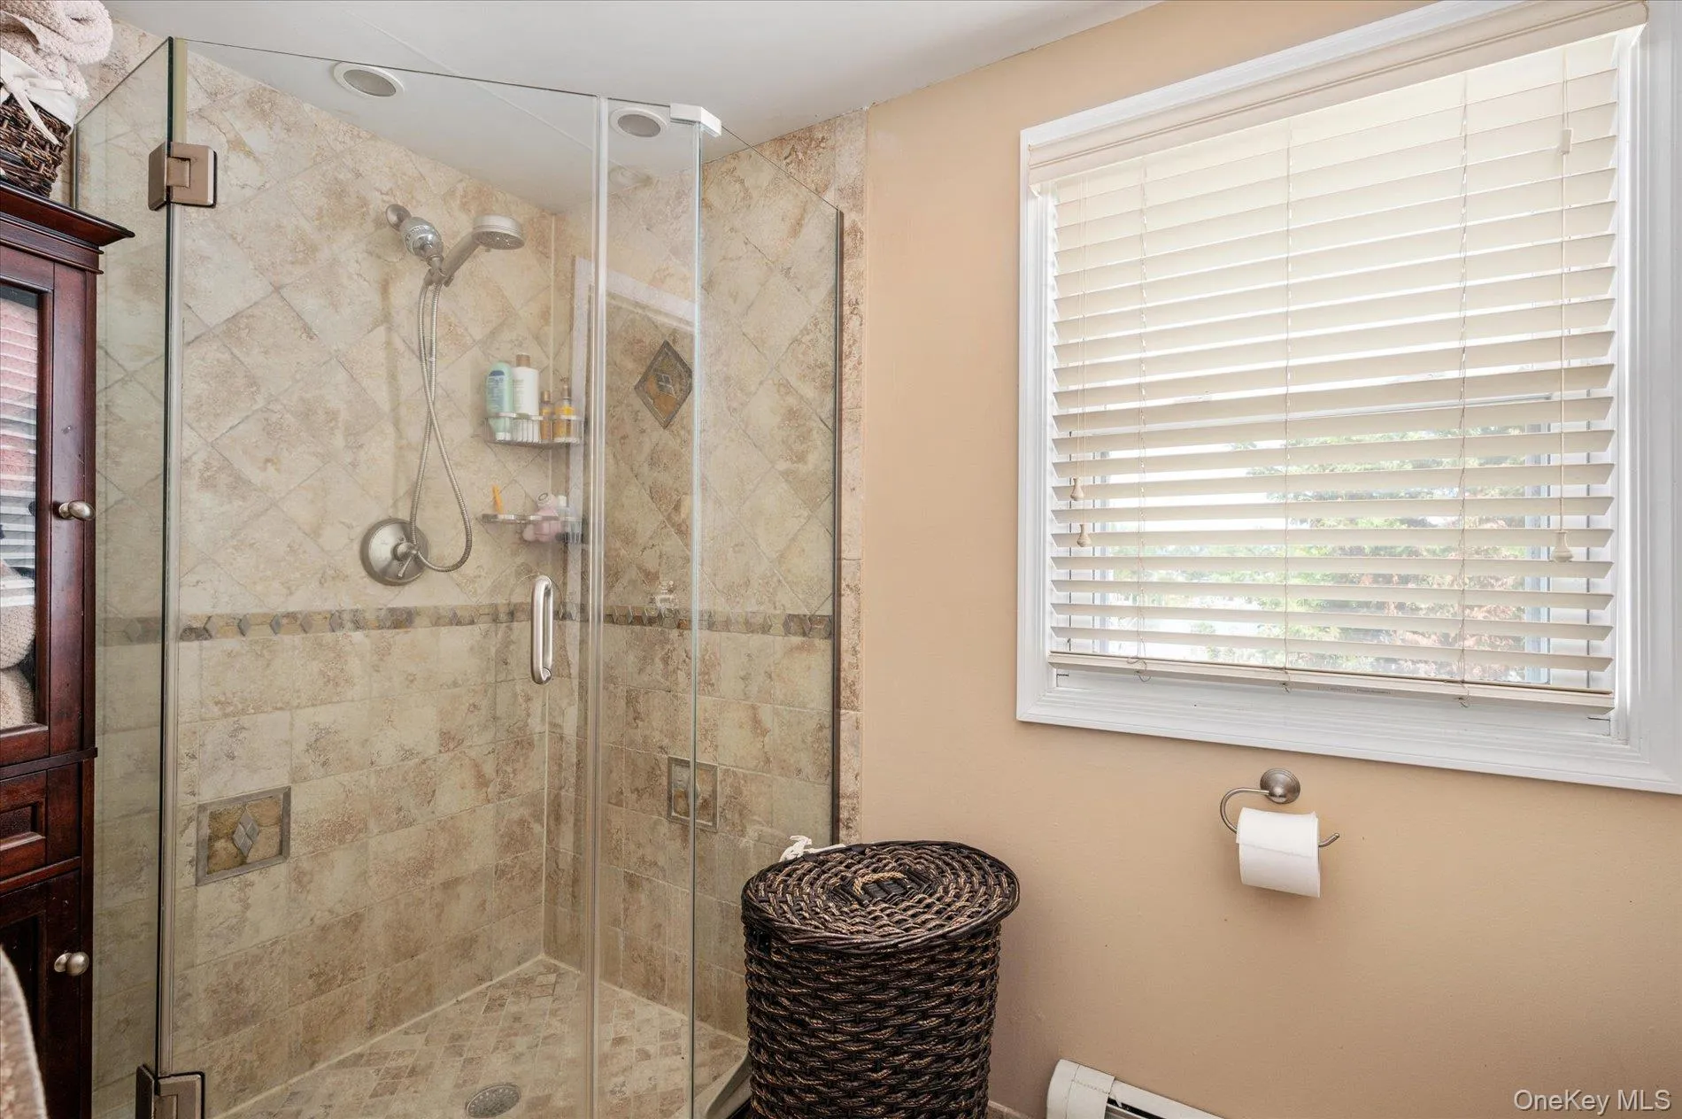
- Eat-in Kitchen, Open Floorplan, Cathedral Ceiling(s), Walk-in Closet(s), Kitchen Island, Washer/dryer Hookup, Soaking Tub, Formal Dining, First Floor Bedroom, First Floor Full Bath, Quartz/quartzite Counters, Built-in Features, Breakfast Bar, Recessed Lighting
- Laundry Features:
- Laundry Room
- Lot Features:
- Views, Waterfront
- Parking Features:
- Driveway
- Sewer:
- Public Sewer
- Spa Features:
- Bath
- Utilities:
- Natural Gas Connected, Cable Connected, Electricity Connected
- City:
- Oyster Bay
- State:
- NY
- Street:
- Lincoln
- Street Number:
- 15
- Street Suffix:
- Avenue
- Postal Code:
- 11758
- Floor Number:
- 0
- Longitude:
- W74° 31' 42.1''
- Latitude:
- N40° 40' 15.3''
- Direction Faces:
- East
- Subdivision Name:
- Pirate's Cove
- Directions:
- Merrick Road to Carman Mill Road, south on Carman Mill Road, then right onto E. Lincoln Avenue. Just before Pirates Cove Bridge.
- PostalCity:
- Massapequa
- Street Dir Prefix:
- E
- Architectural Style:
- Cape Cod
- Construction Materials:
- Vinyl Siding
- Elementary School:
- Northeast School
- High School:
- Amityville Memorial High School
- Levels:
- Two
- Agent MlsId:
- 122016
- MiddleOrJunior School:
- Edmund W Miles Middle School
- PhotosCount:
- 41
- Special Listing Conditions:
- No
- Tax Annual Amount:
- $13,919
- Water Source:
- Public
- Office MlsId:
- PRRC01
Residential - MLS# 1049673
15 Lincoln Avenue, Oyster Bay, NY
- Property Type :
- Residential
- Property SubType :
- Single Family Residence
- Listing Type :
- For Rent
- Listing ID :
- 1049673
- Price :
- $879,000
- Rooms :
- 6
- Bedrooms :
- 3
- Bathrooms :
- 2
- Bathrooms Total :
- 2
- Square Footage :
- 1,752 Sqft
- Building Area :
- 1,752 Sqft
- Lot Area :
- 0.23 Acre
- Year Built :
- 1958
- Status :
- Active
- Listing Agent :
- Joseph A. Garcia
- Listing Office :
- Weichert Realtors Performance




