
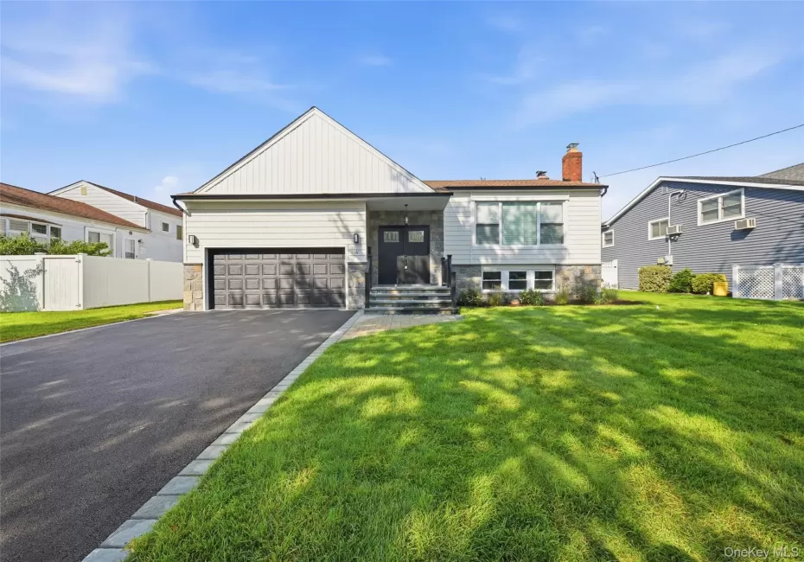
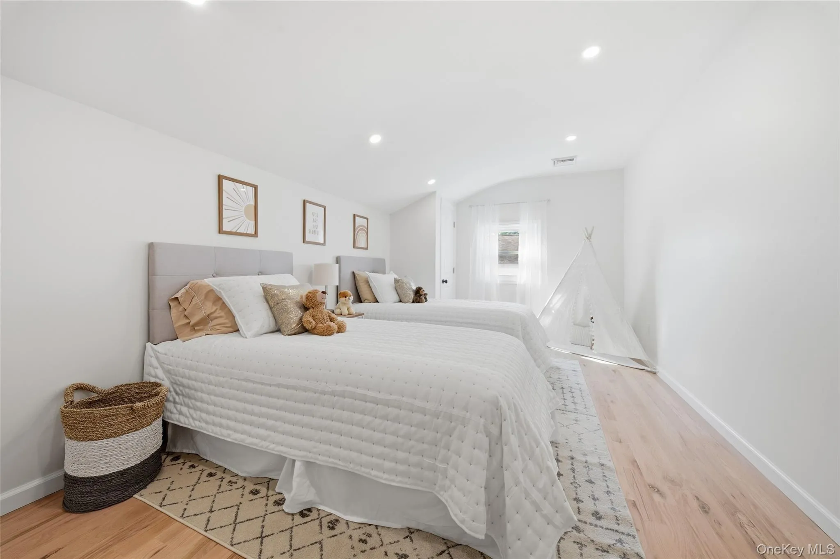
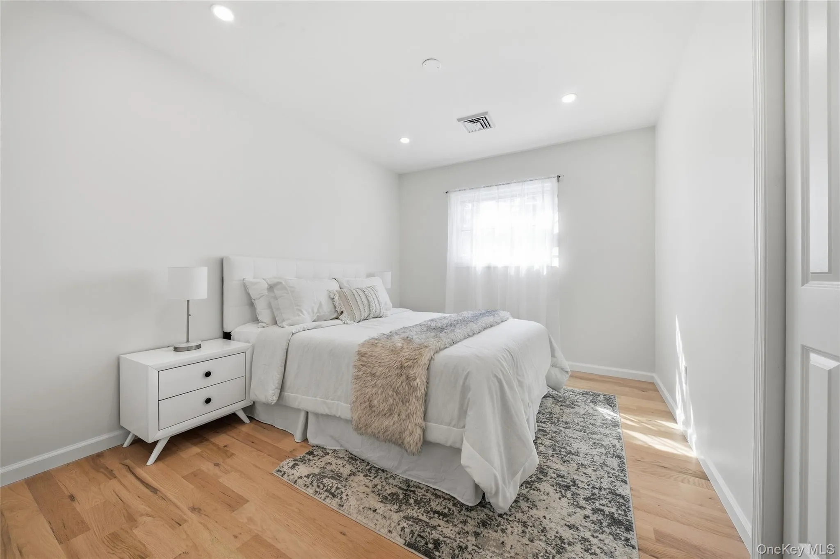
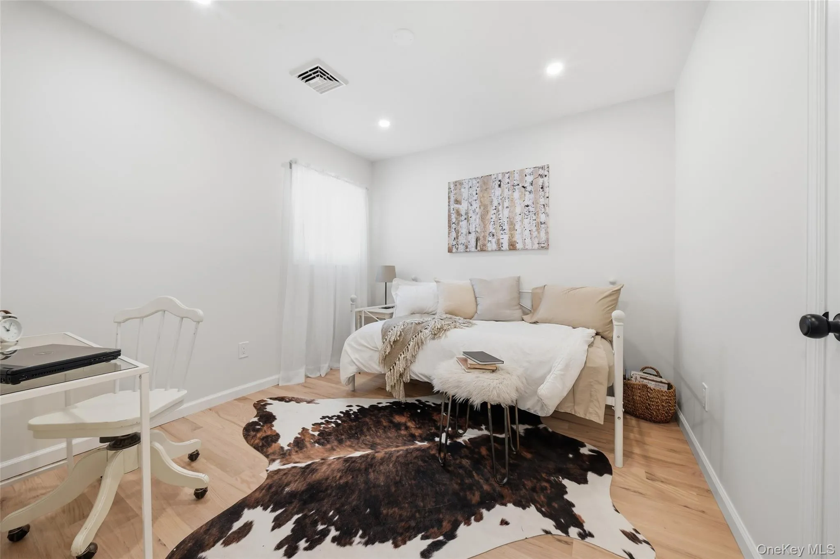
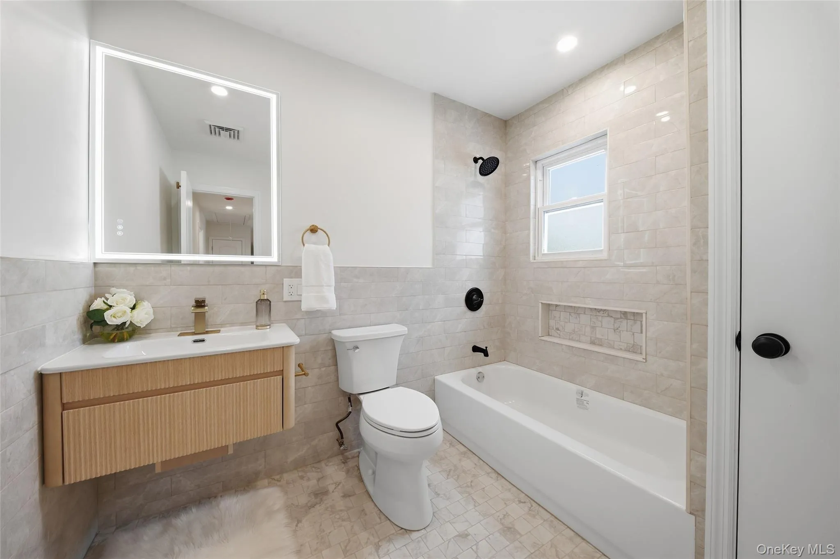
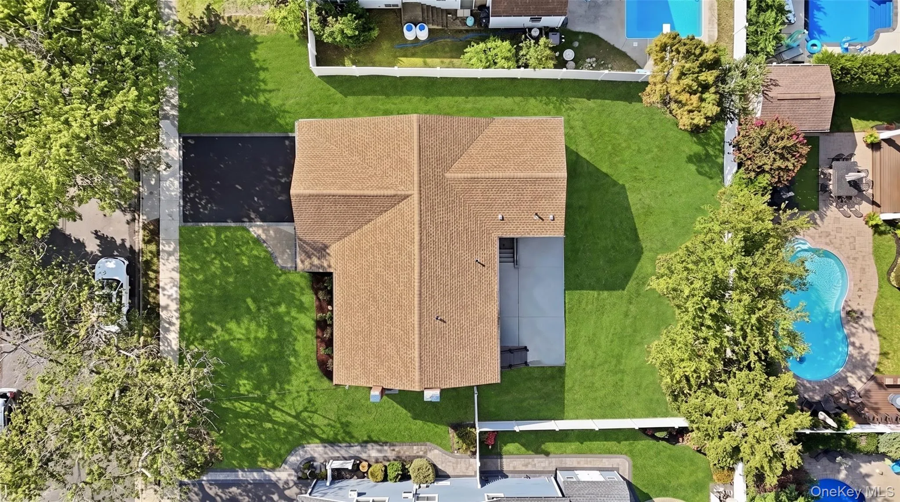
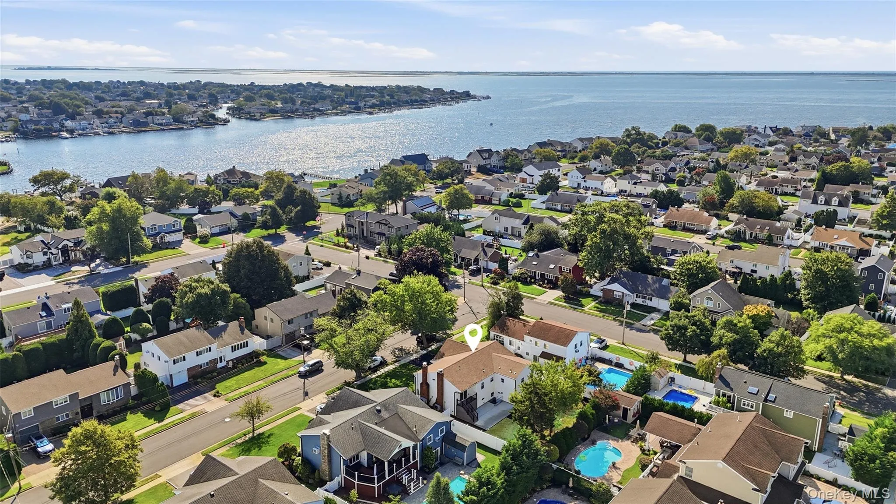
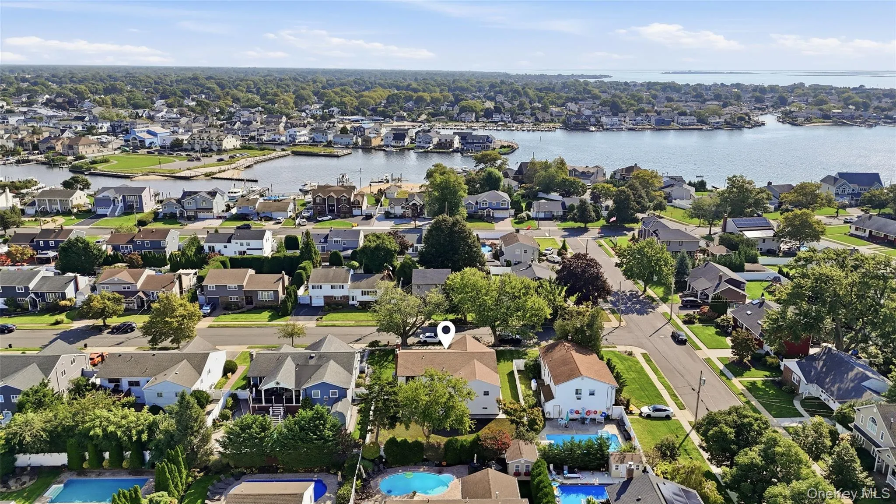
**COMPLETELY REBUILT INSIDE AND OUT!** Welcome to your new dream home, ideally located just **one street from MASSAPEQUA COVE**! This stunning split-level residence has been thoughtfully renovated from top to bottom, offering beautiful modern finishes, exceptional living space, and incredible versatility.
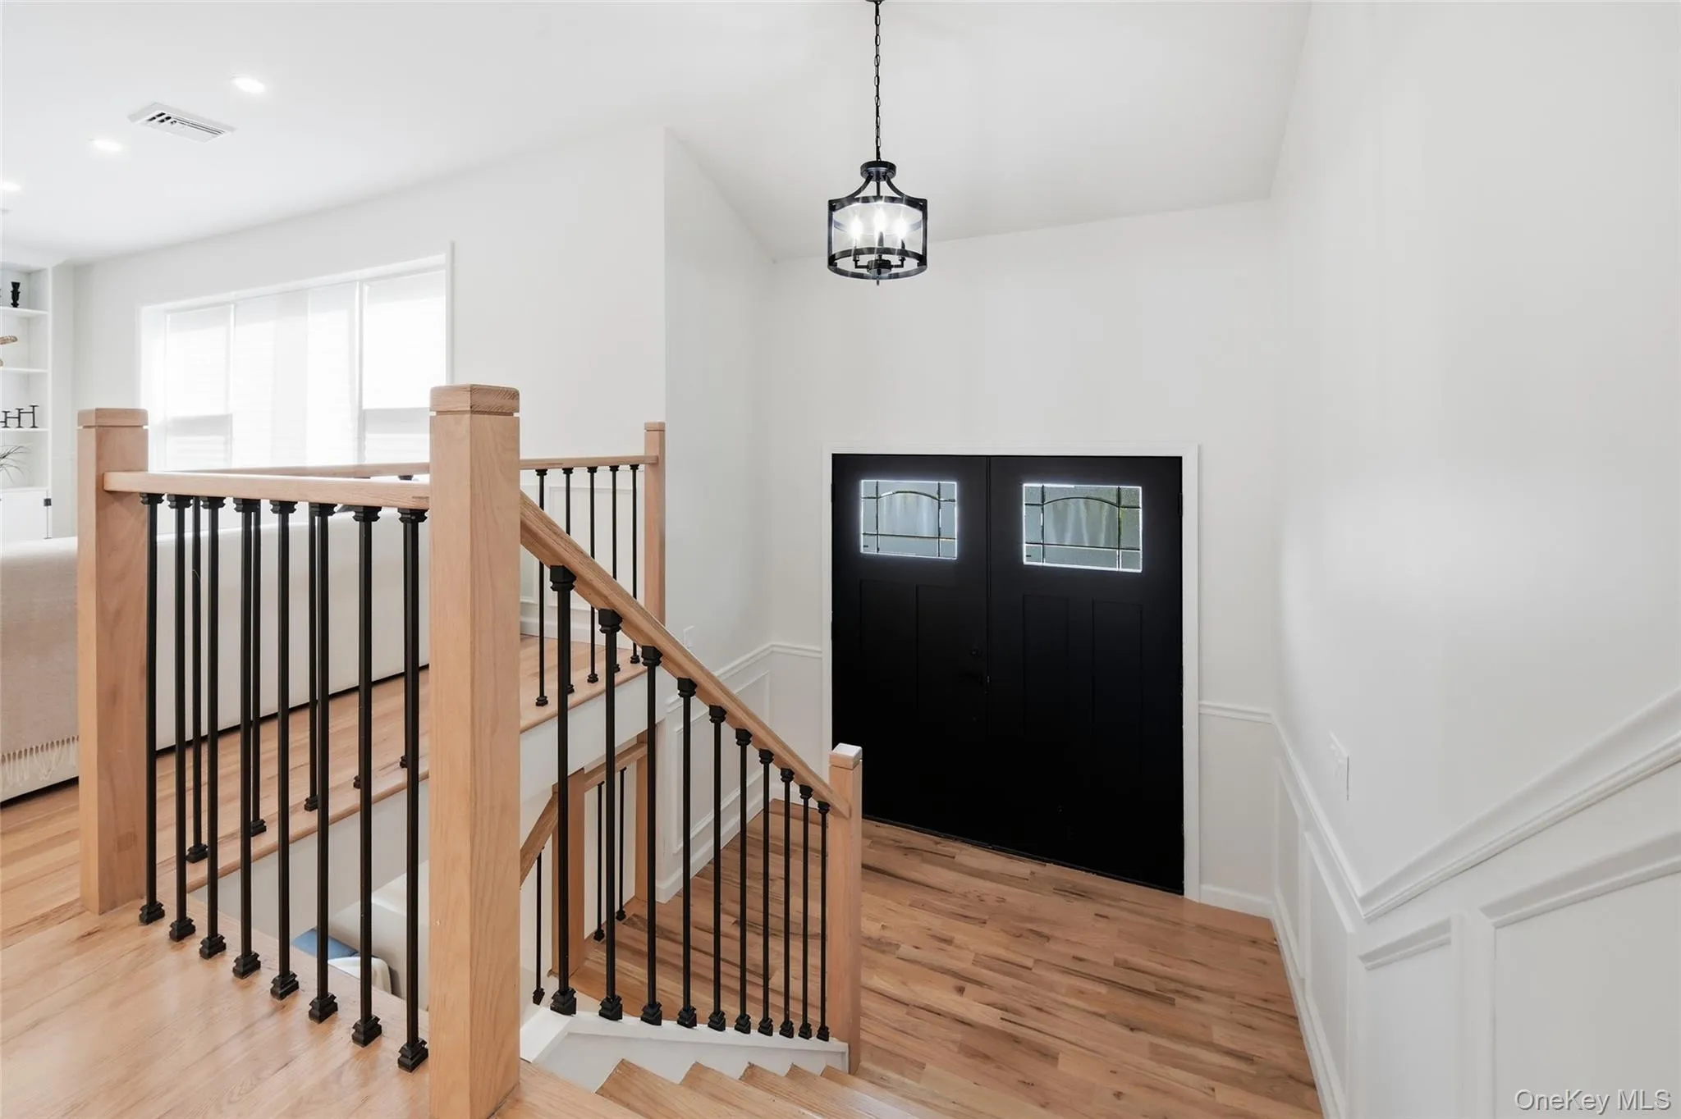
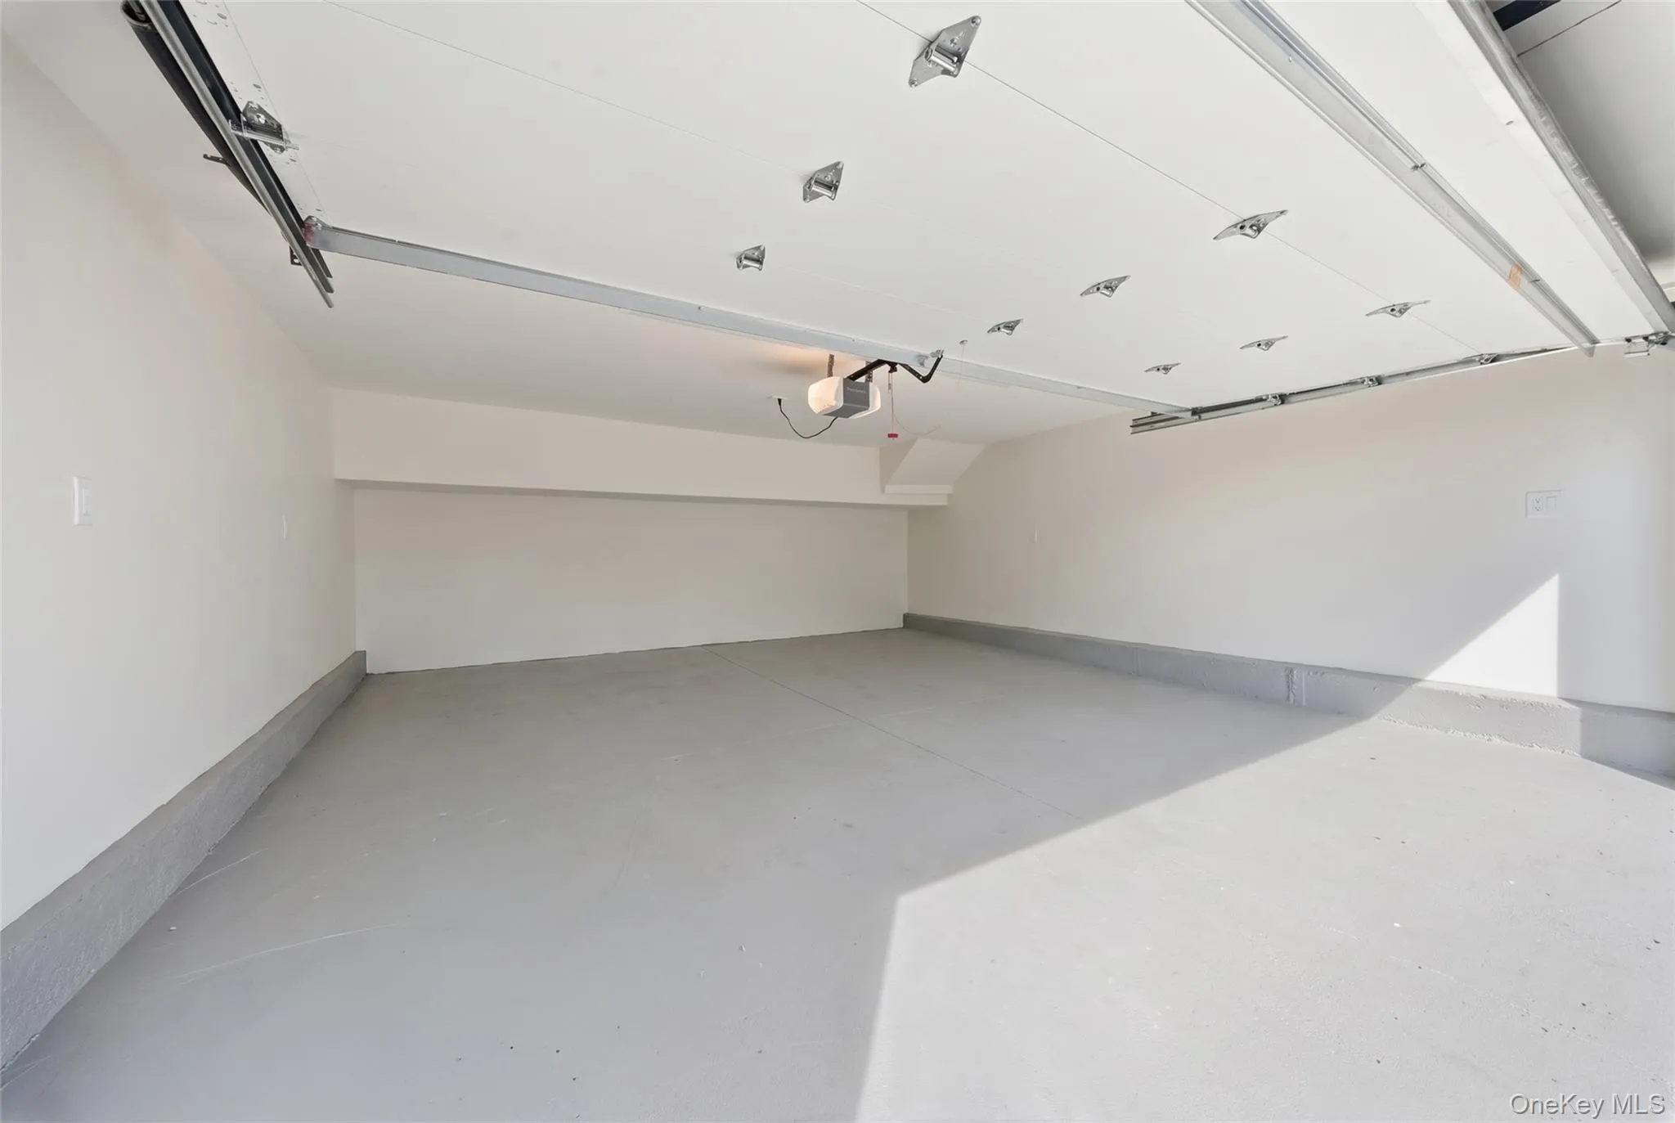
From the moment you arrive, you will appreciate the brand-new exterior, featuring new Hardy Board-style siding, and fieldstone steps, new exterior lighting, repaved driveway, 2 car garage, and a beautiful new entrance door. Step inside to discover all-new wood flooring, windows, lighting, and finishes throughout,complemented by extra-tall ceilings and an abundance of natural light.
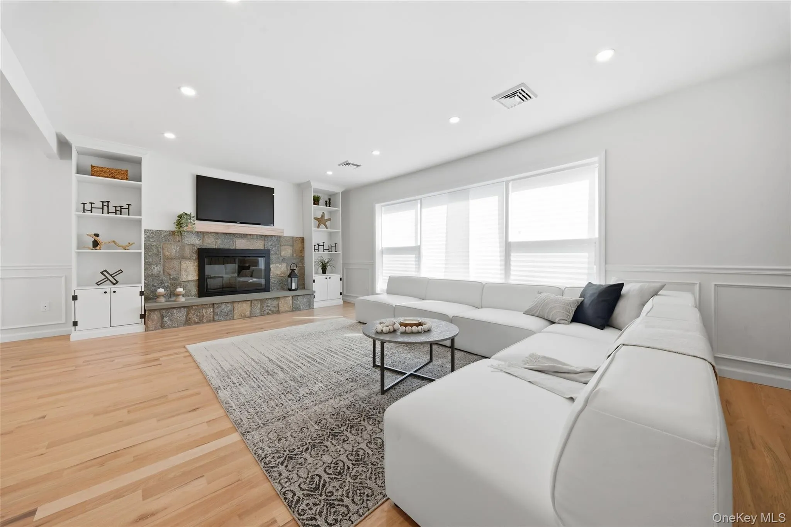
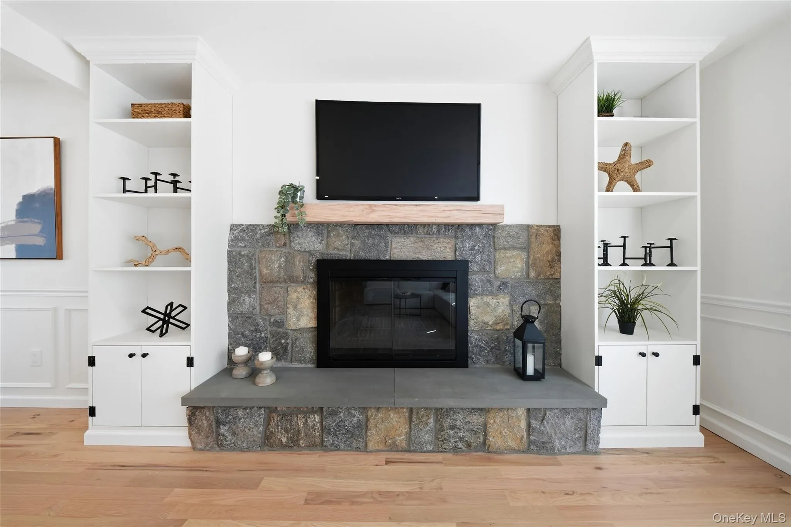
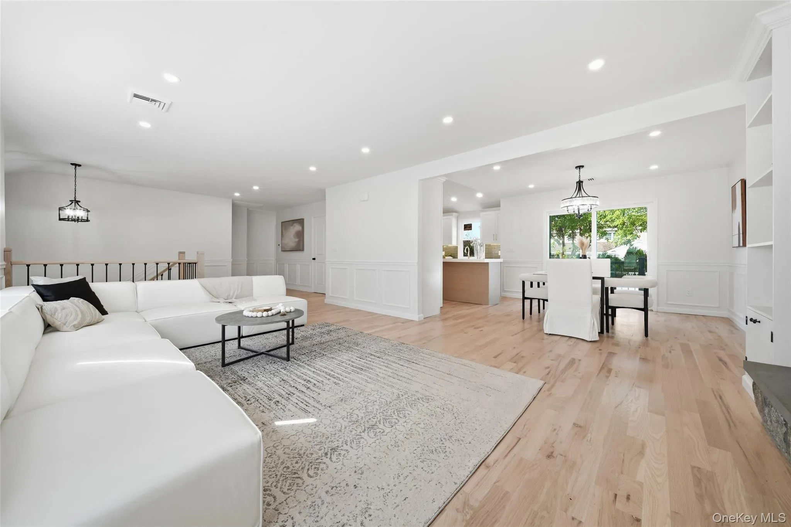
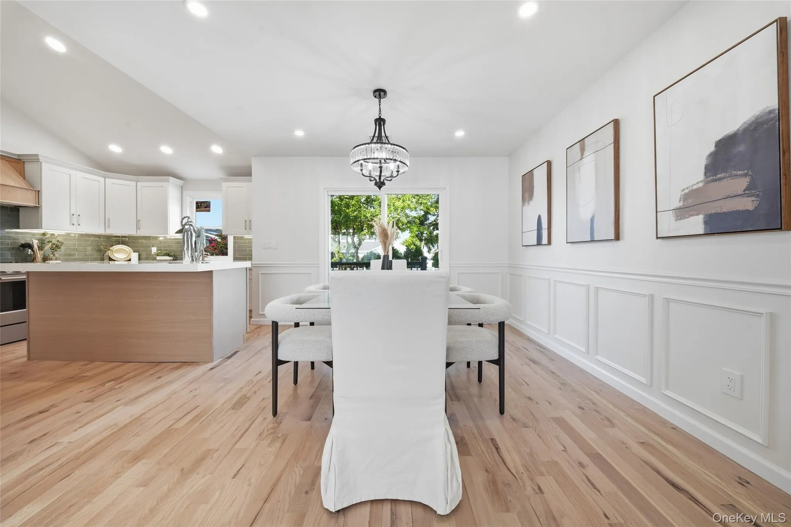
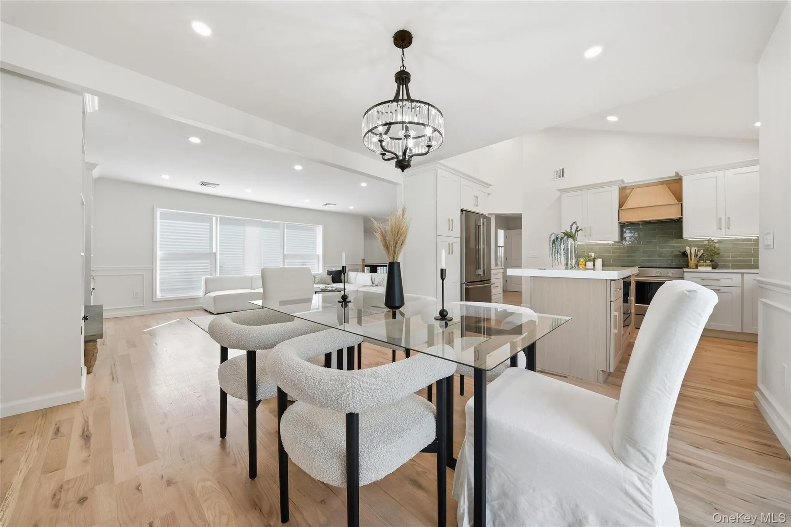
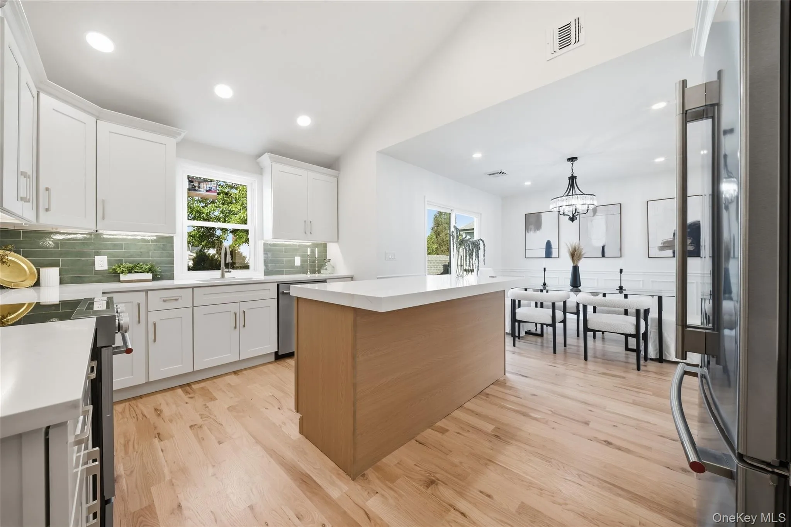
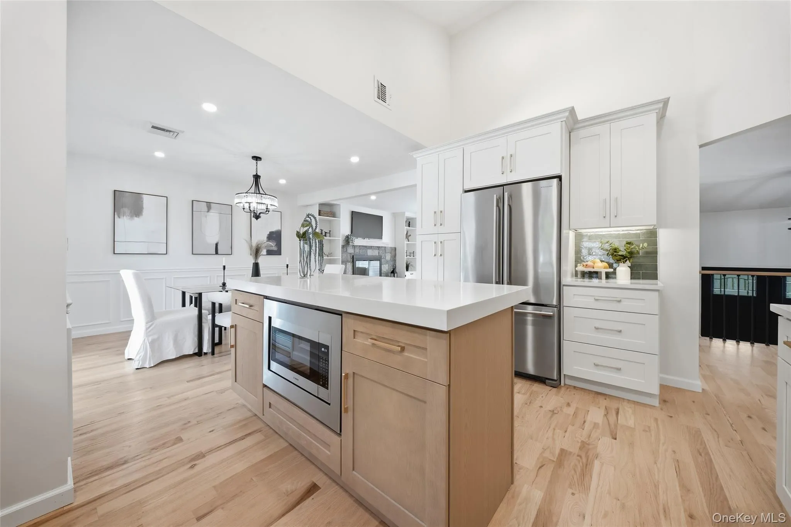
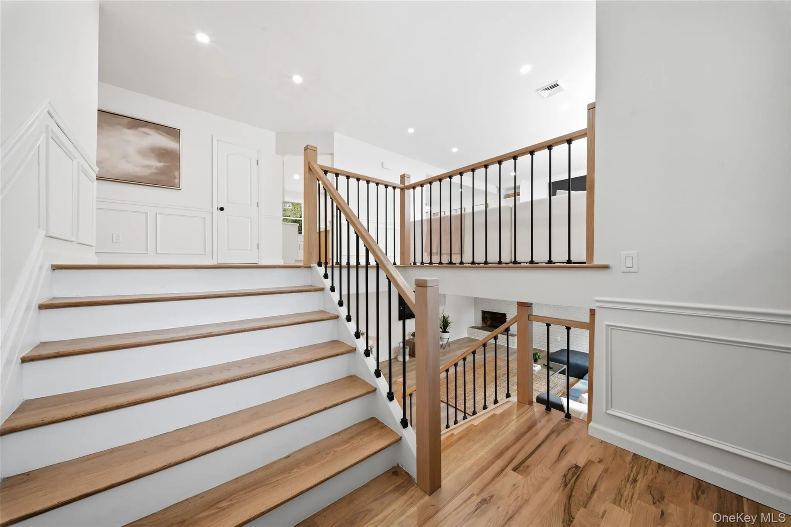
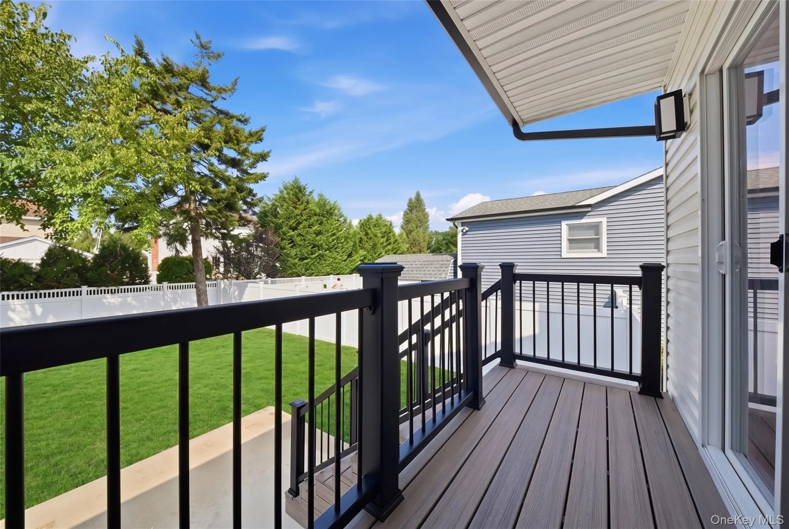
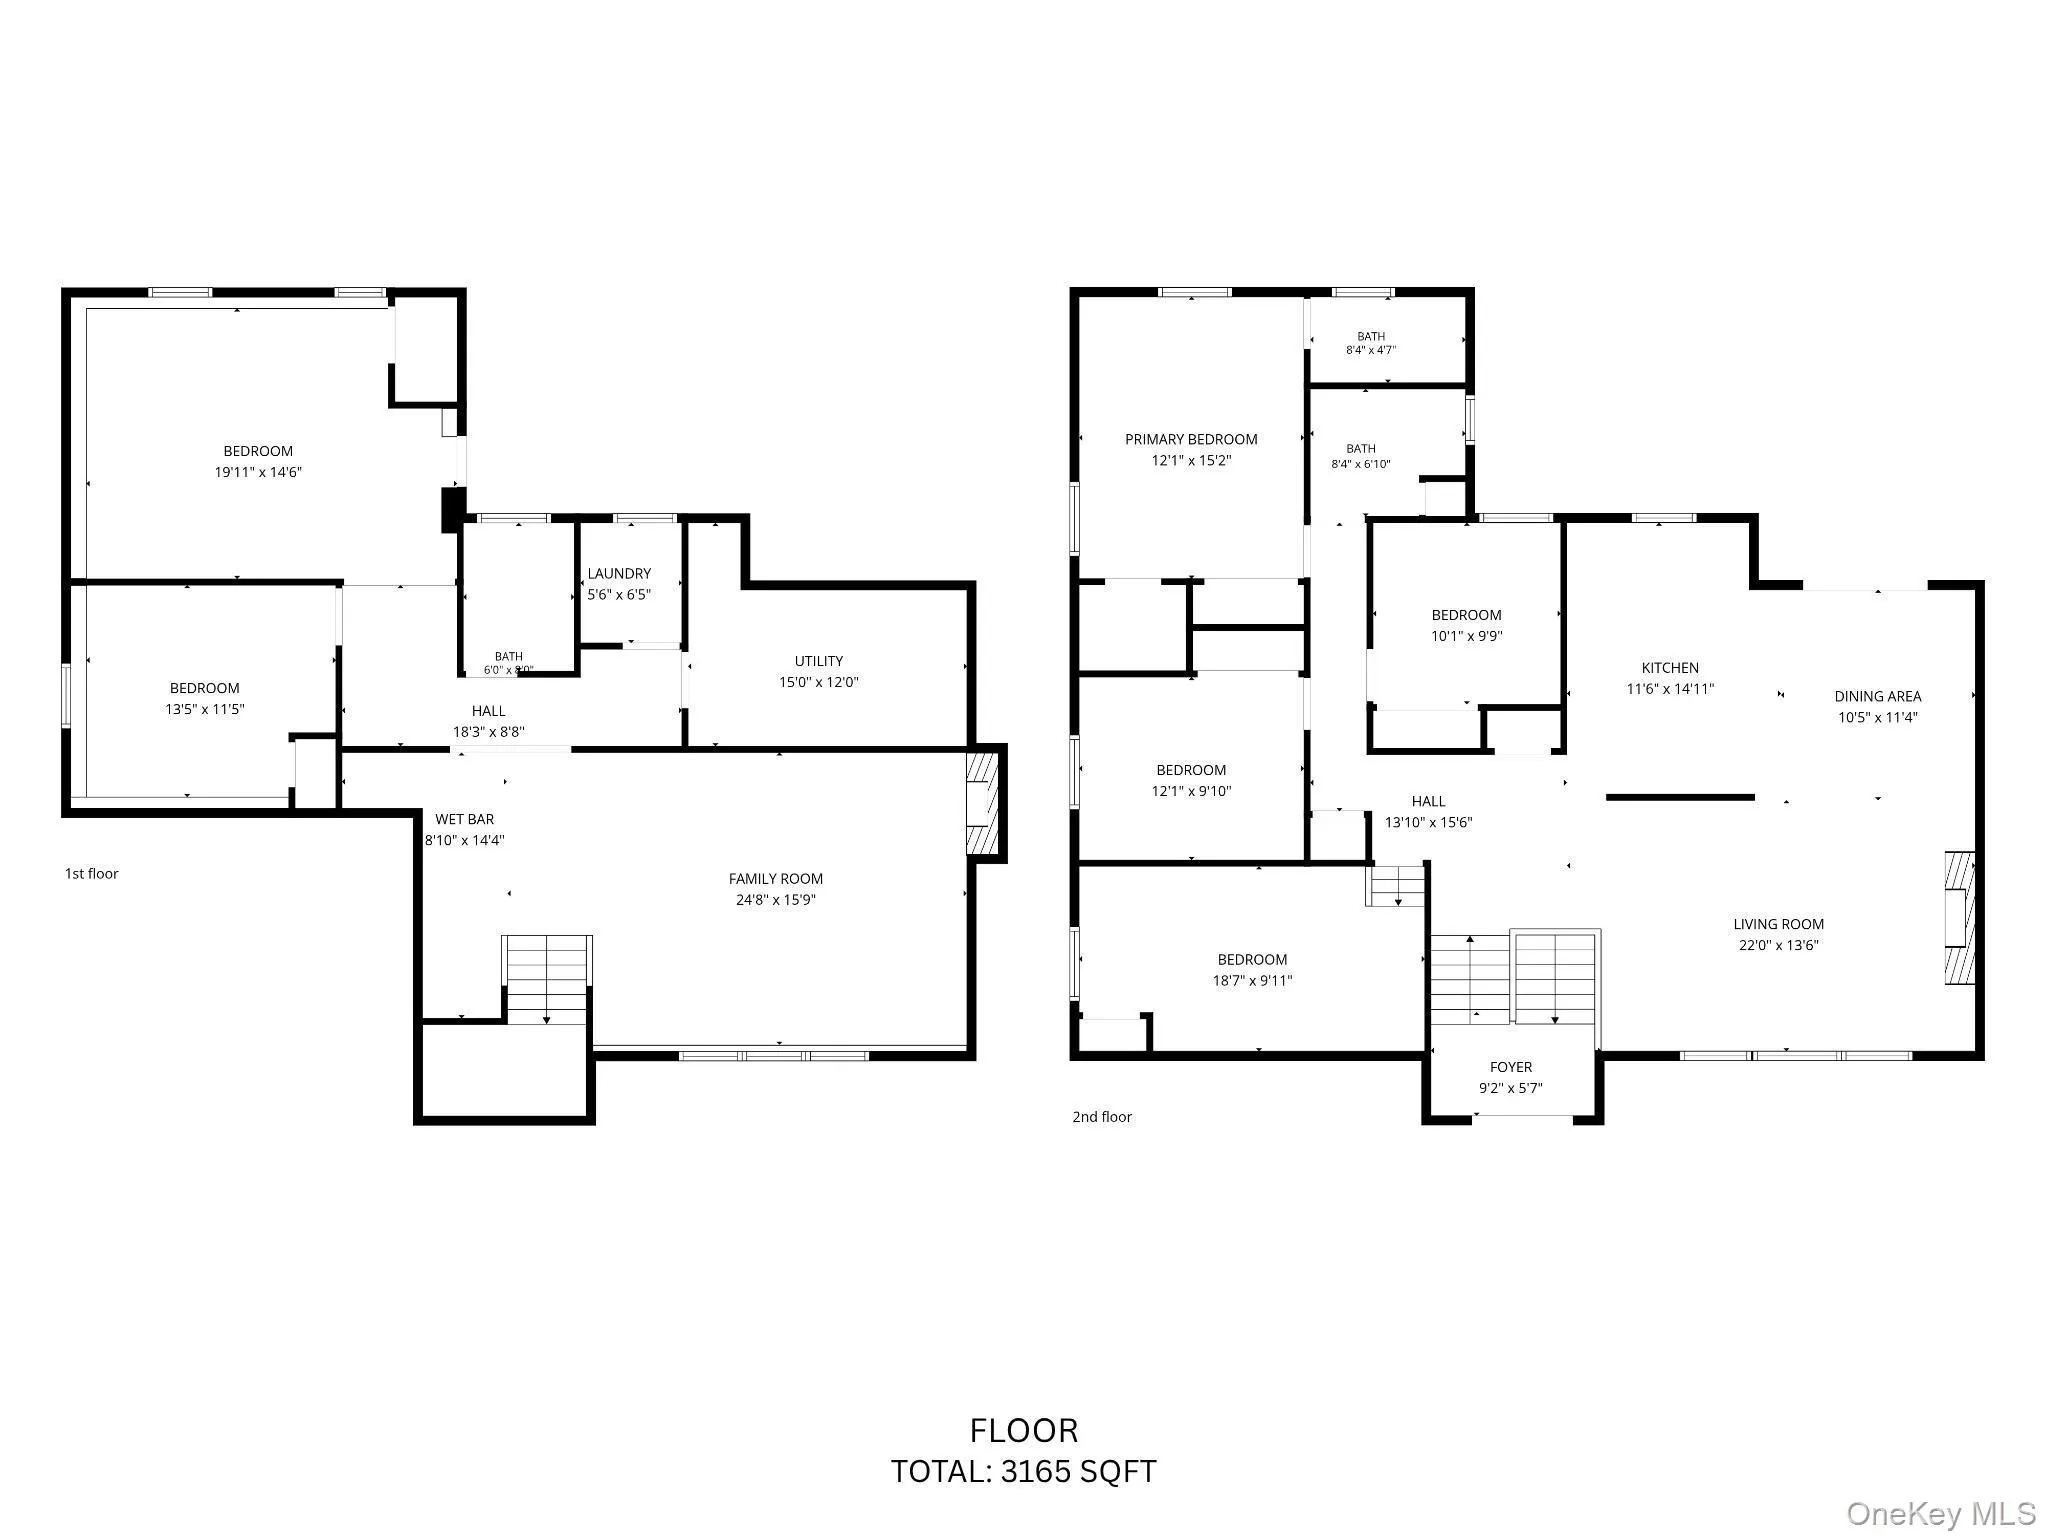
The spacious living room is truly a showstopper, featuring a beautiful fieldstone fireplace with custom built-in shelving on both sides and an impressive wall of windows. The oversized dining room is perfect for entertaining and is conveniently located next to the stunning eat-in kitchen. Sliding glass doors lead directly to the upper deck, with stairs continuing down to the beautifully landscaped backyard.
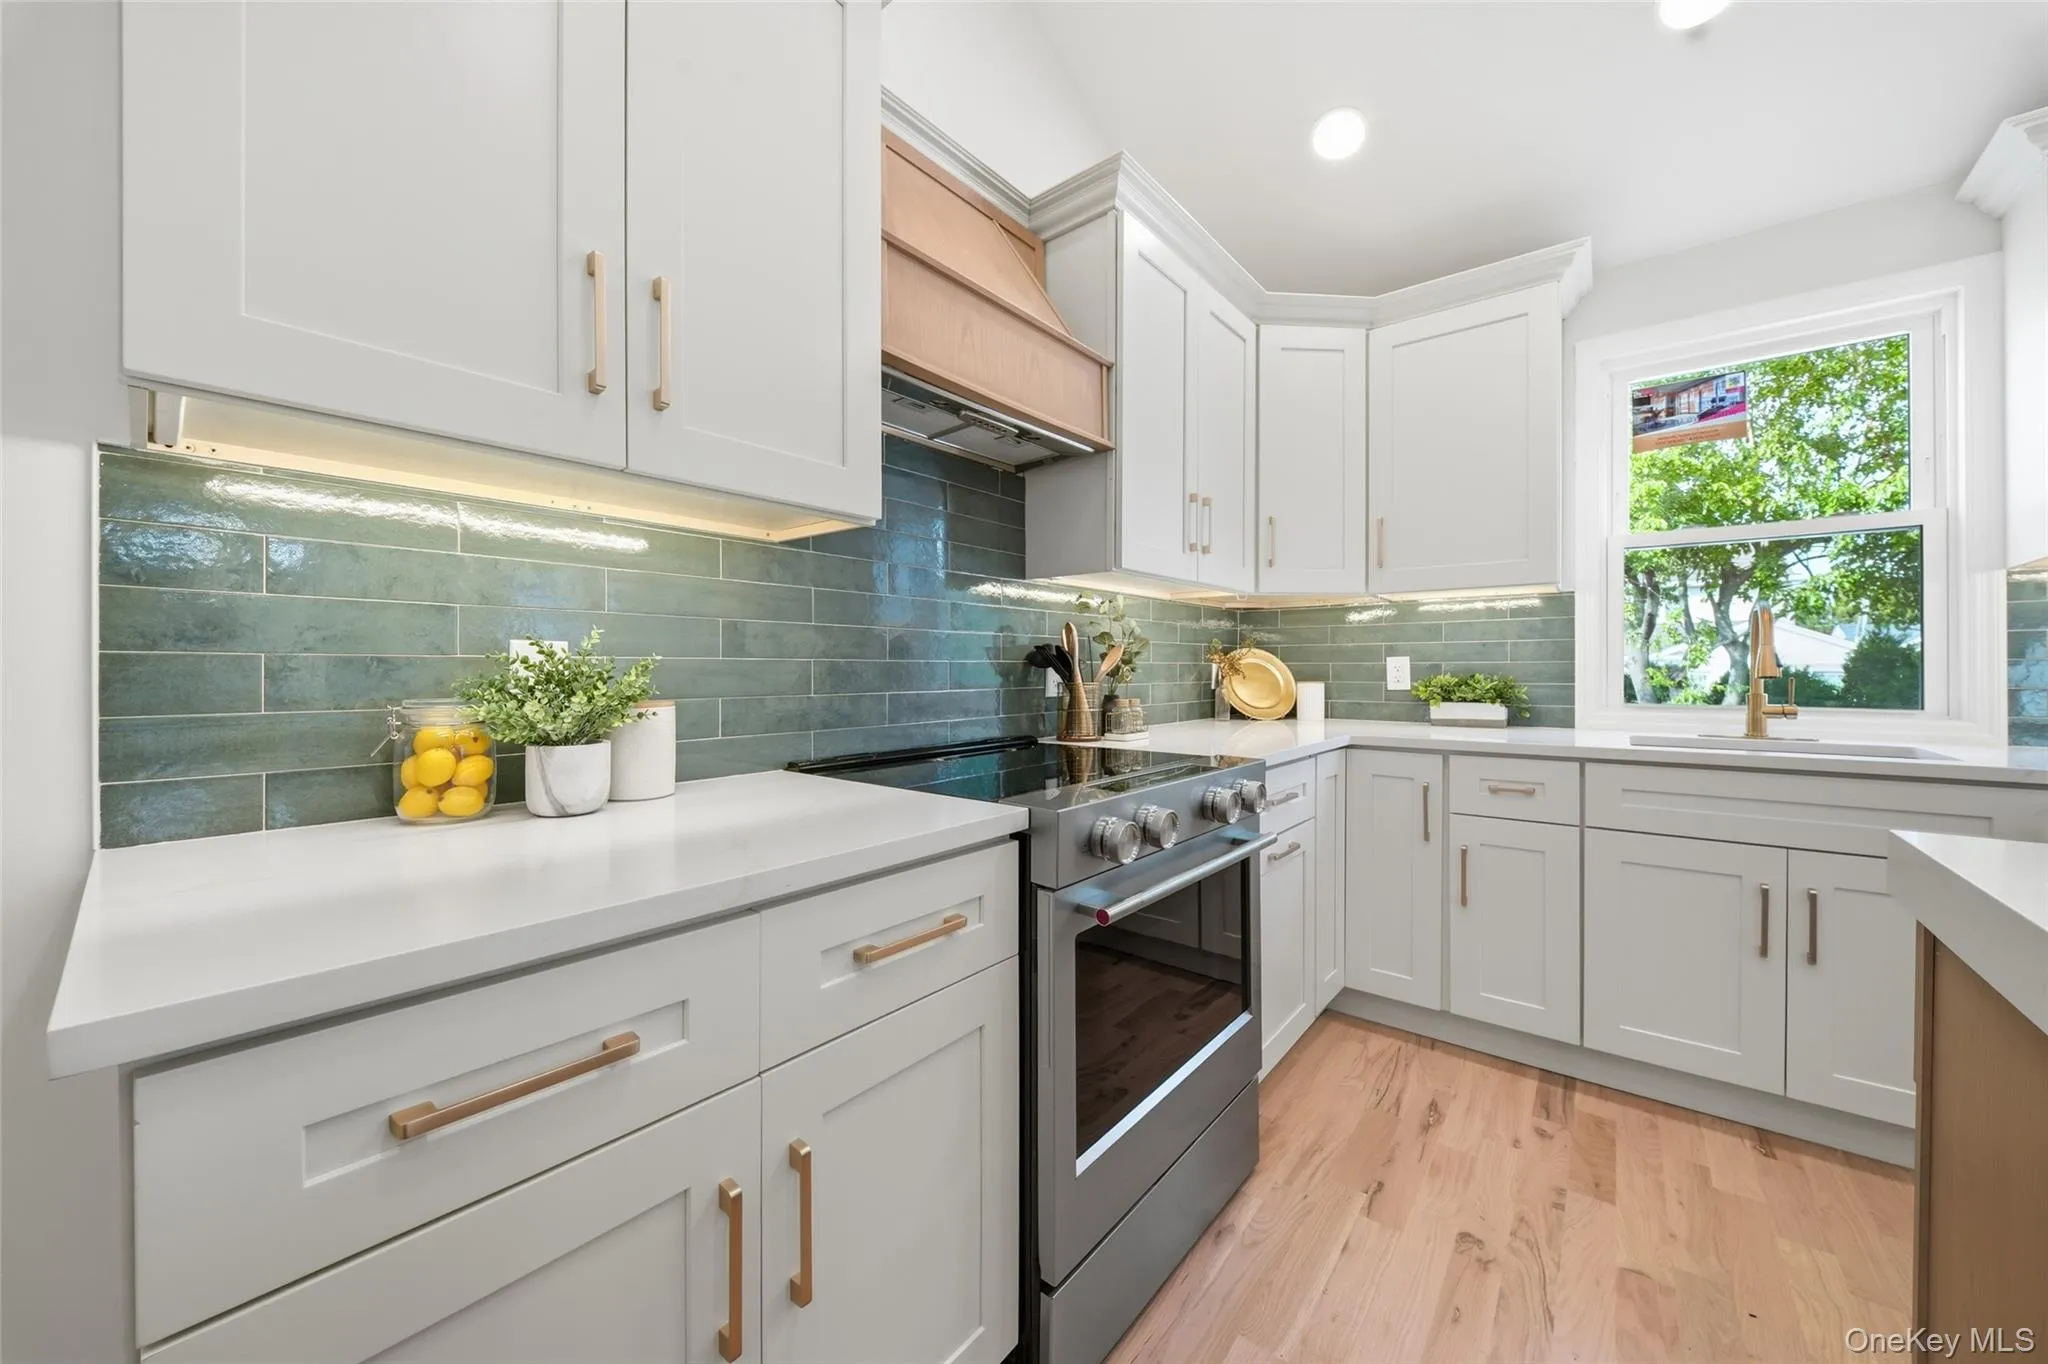
The gorgeous kitchen features quartz countertops, a center island, stainless steel appliances, under-cabinet lighting, and a ceramic backsplash, creating a stylish and functional gathering space for everyday living and entertaining.
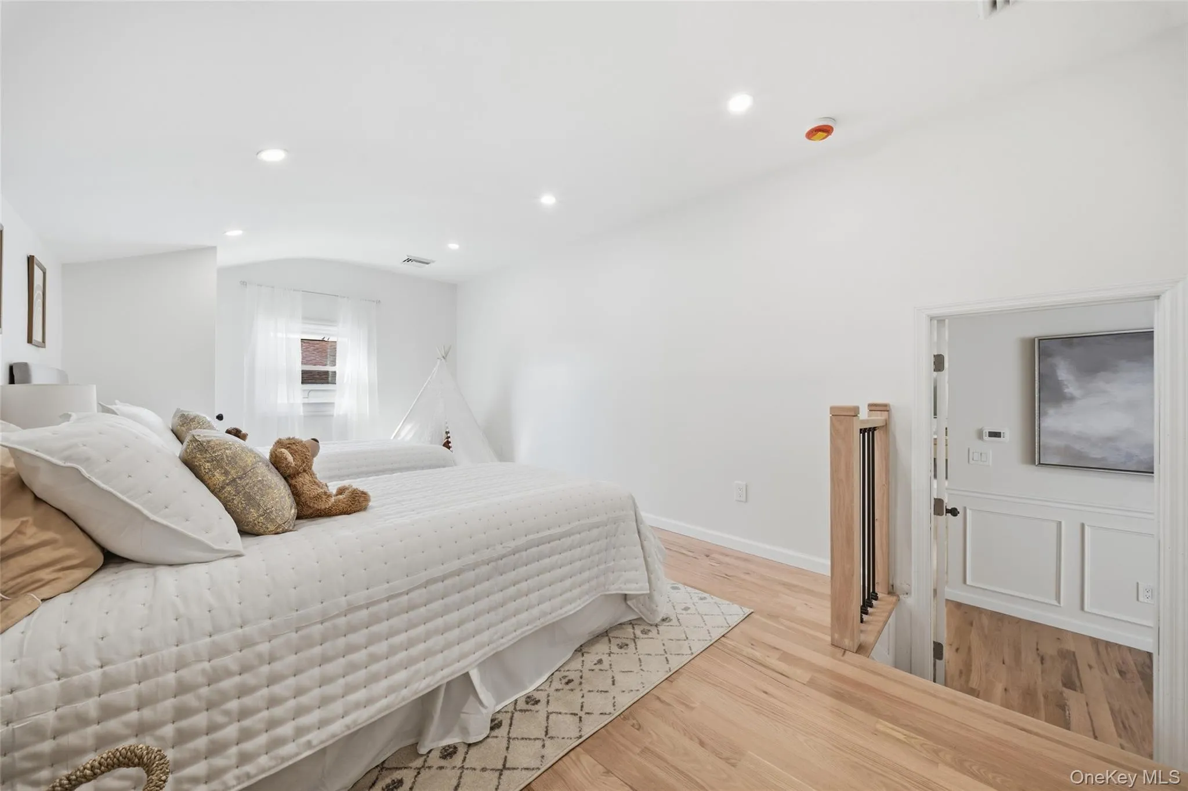
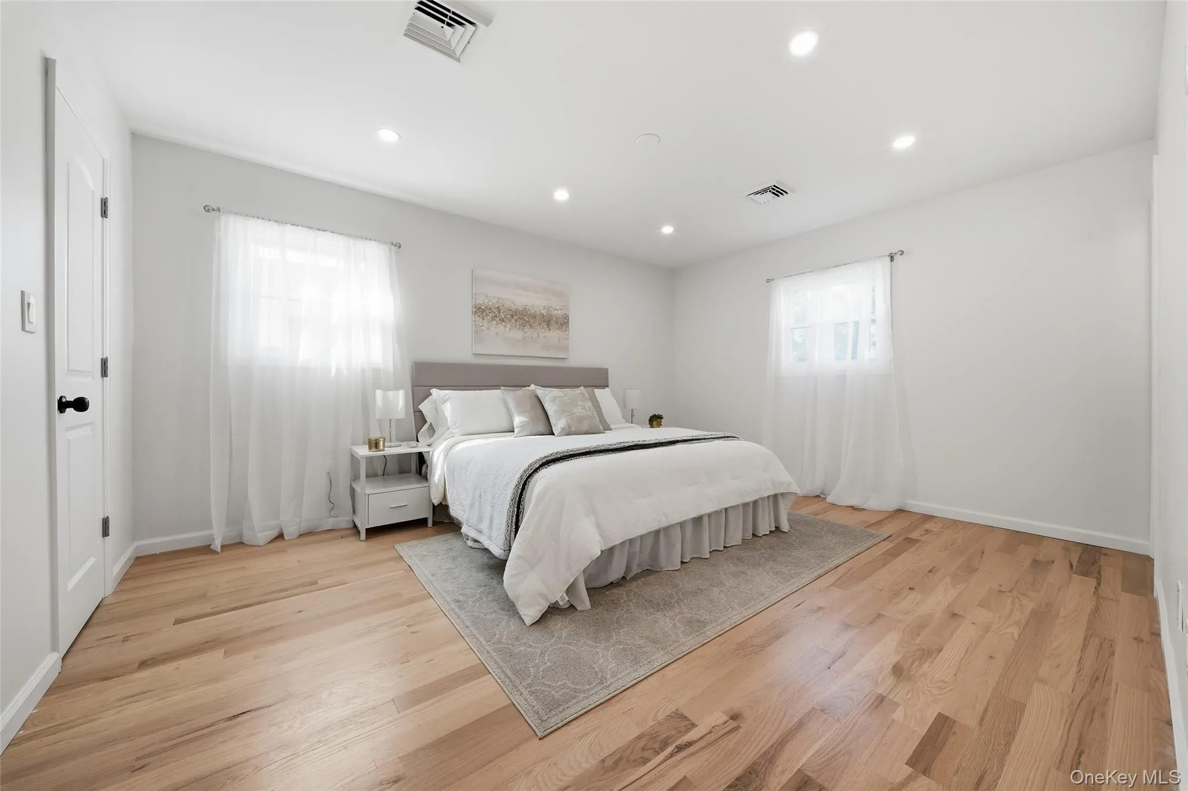
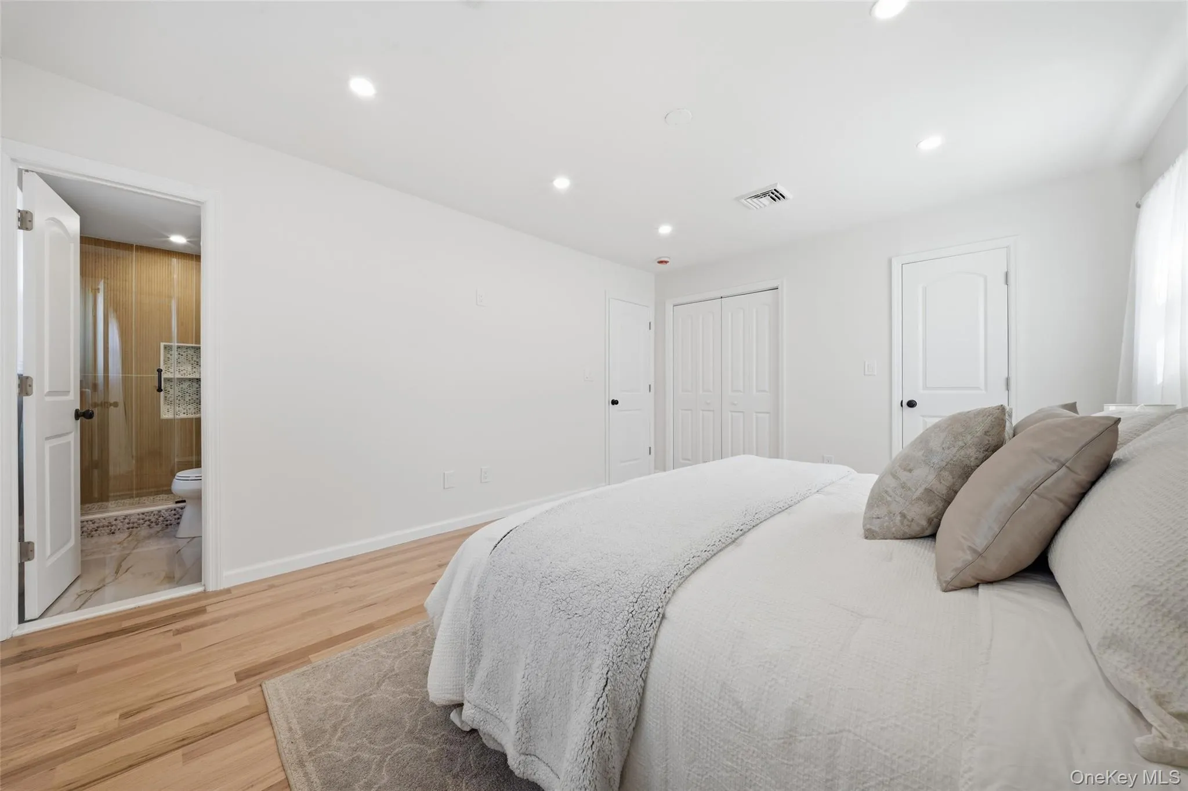
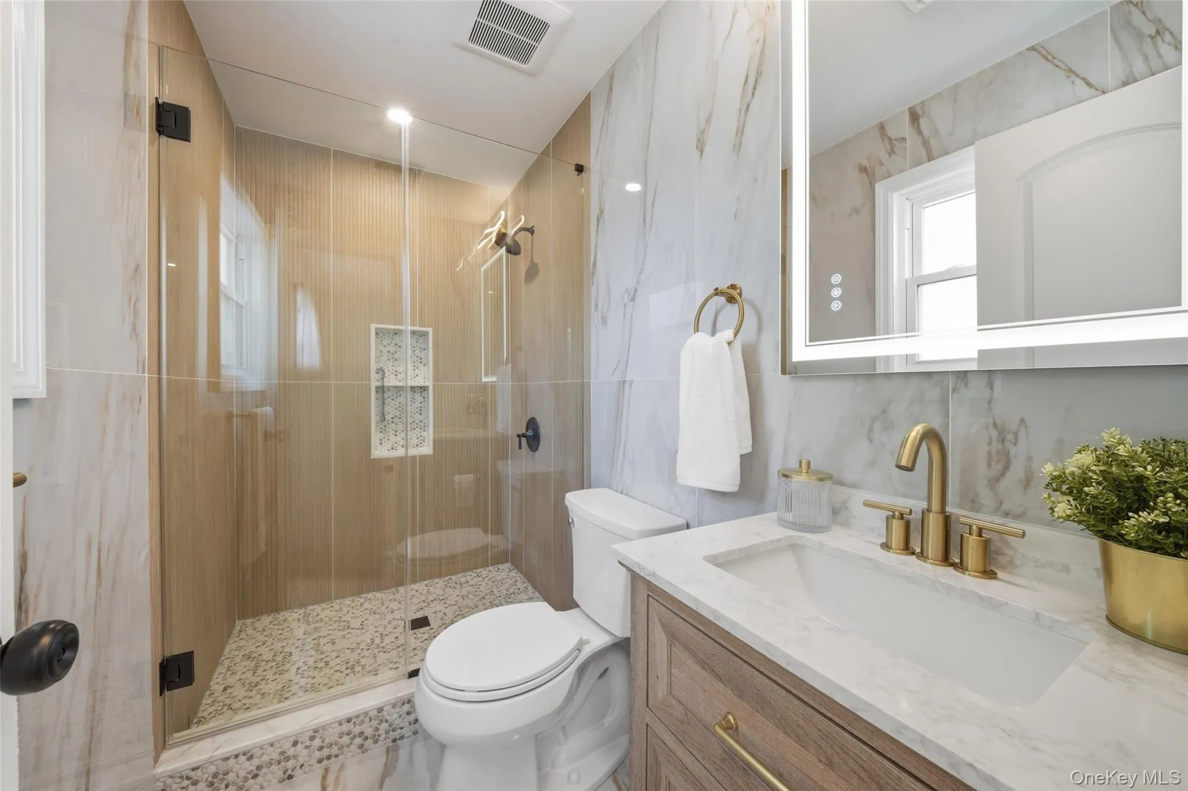
The upper level offers four bedrooms, including a spacious primary bedroom with a private ensuite bathroom, along with an additional full bathroom.
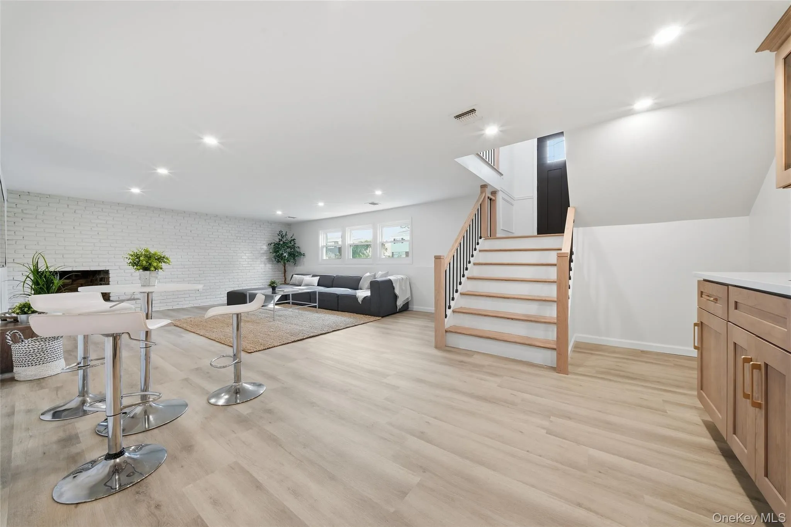
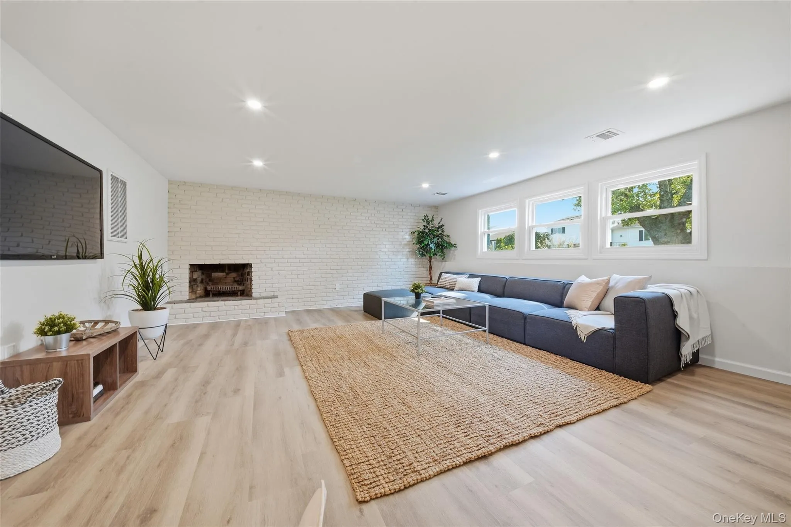
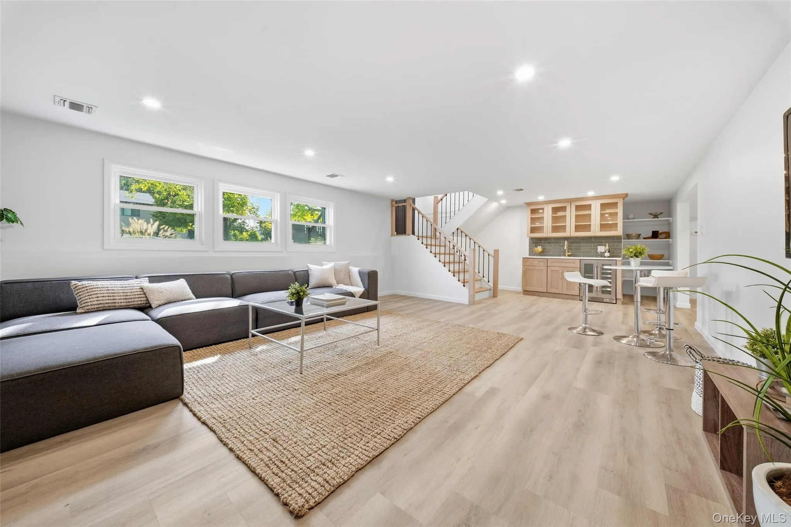
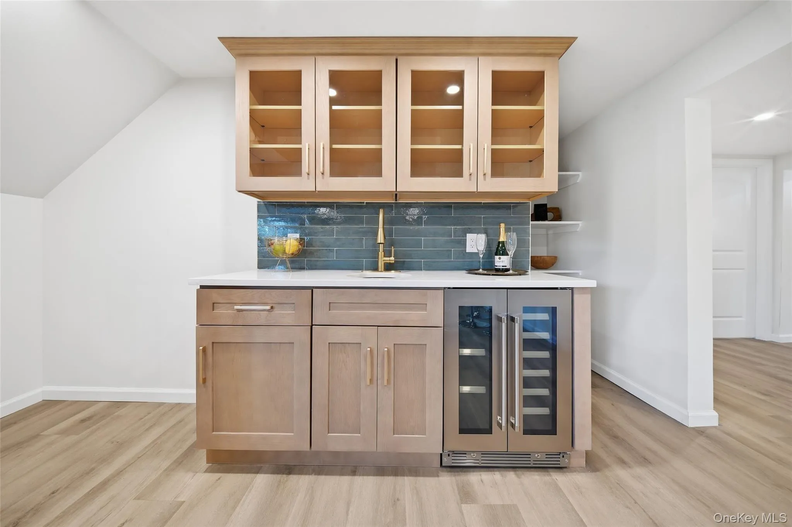
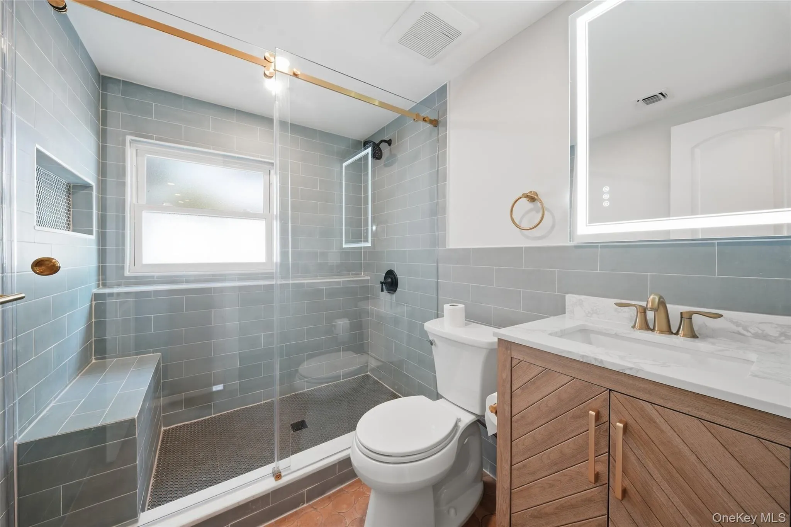
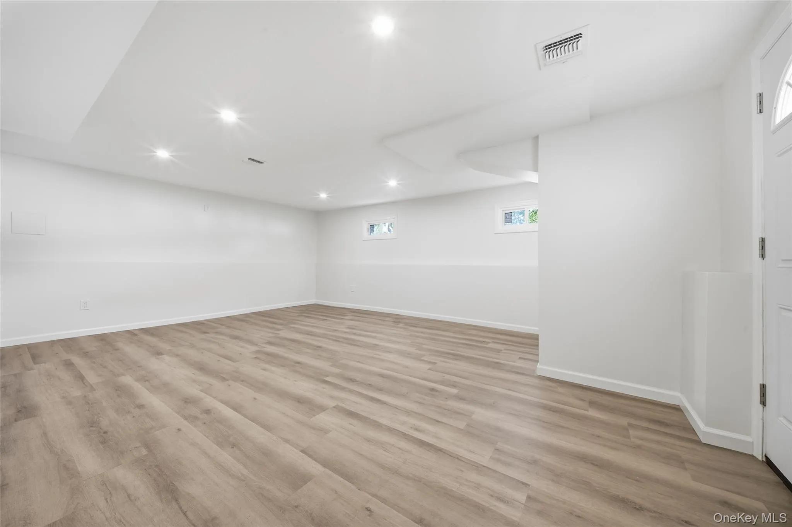
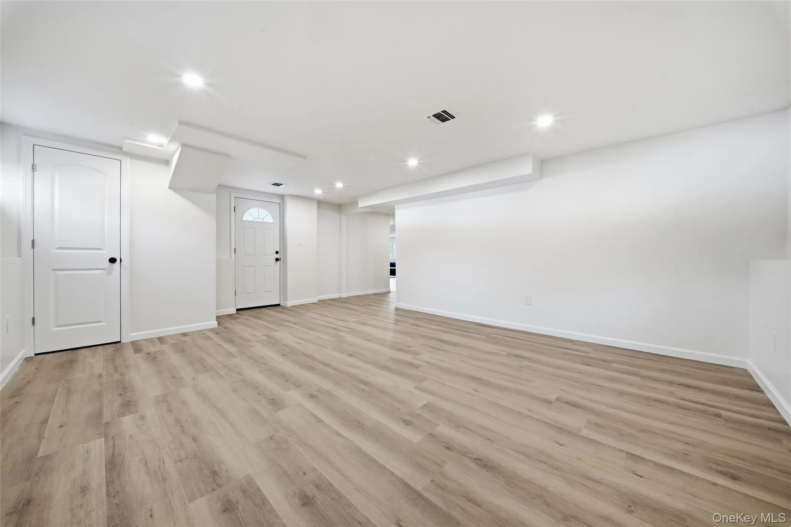
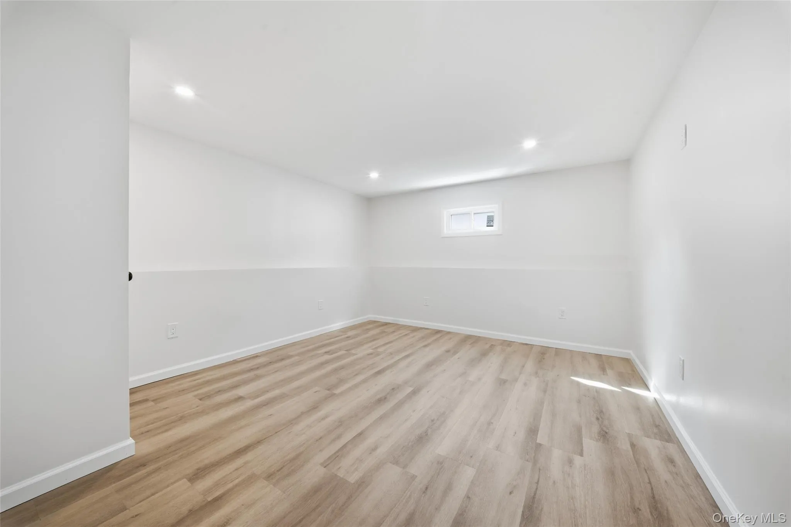
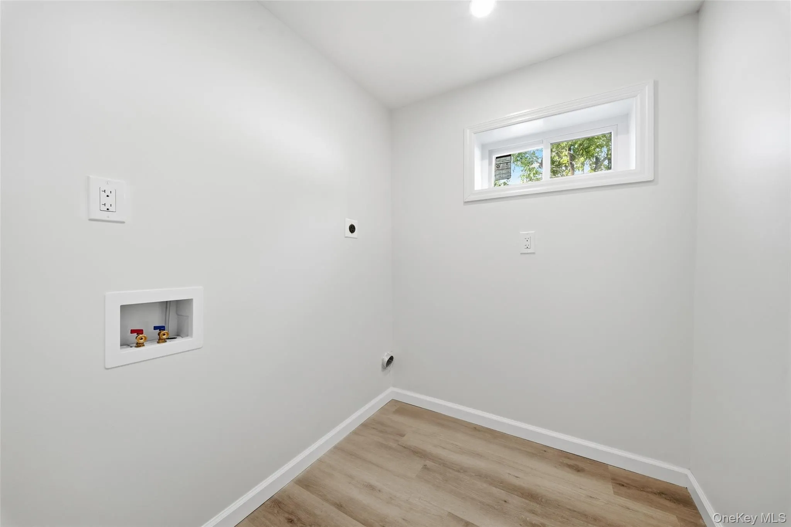
The lower level adds an exceptional amount of living space and versatility. The inviting den features another beautiful brick fireplace and a wet bar, creating the perfect space for relaxing or entertaining. There is also an additional bedroom/office with a closet, a full bathroom with shower, a private laundry room, and a spacious bonus room that can easily be transformed into a playroom, home gym, yoga studio, art studio, movie theater, or whatever suits your lifestyle. An outside entrance provides convenient direct access from the lower level.
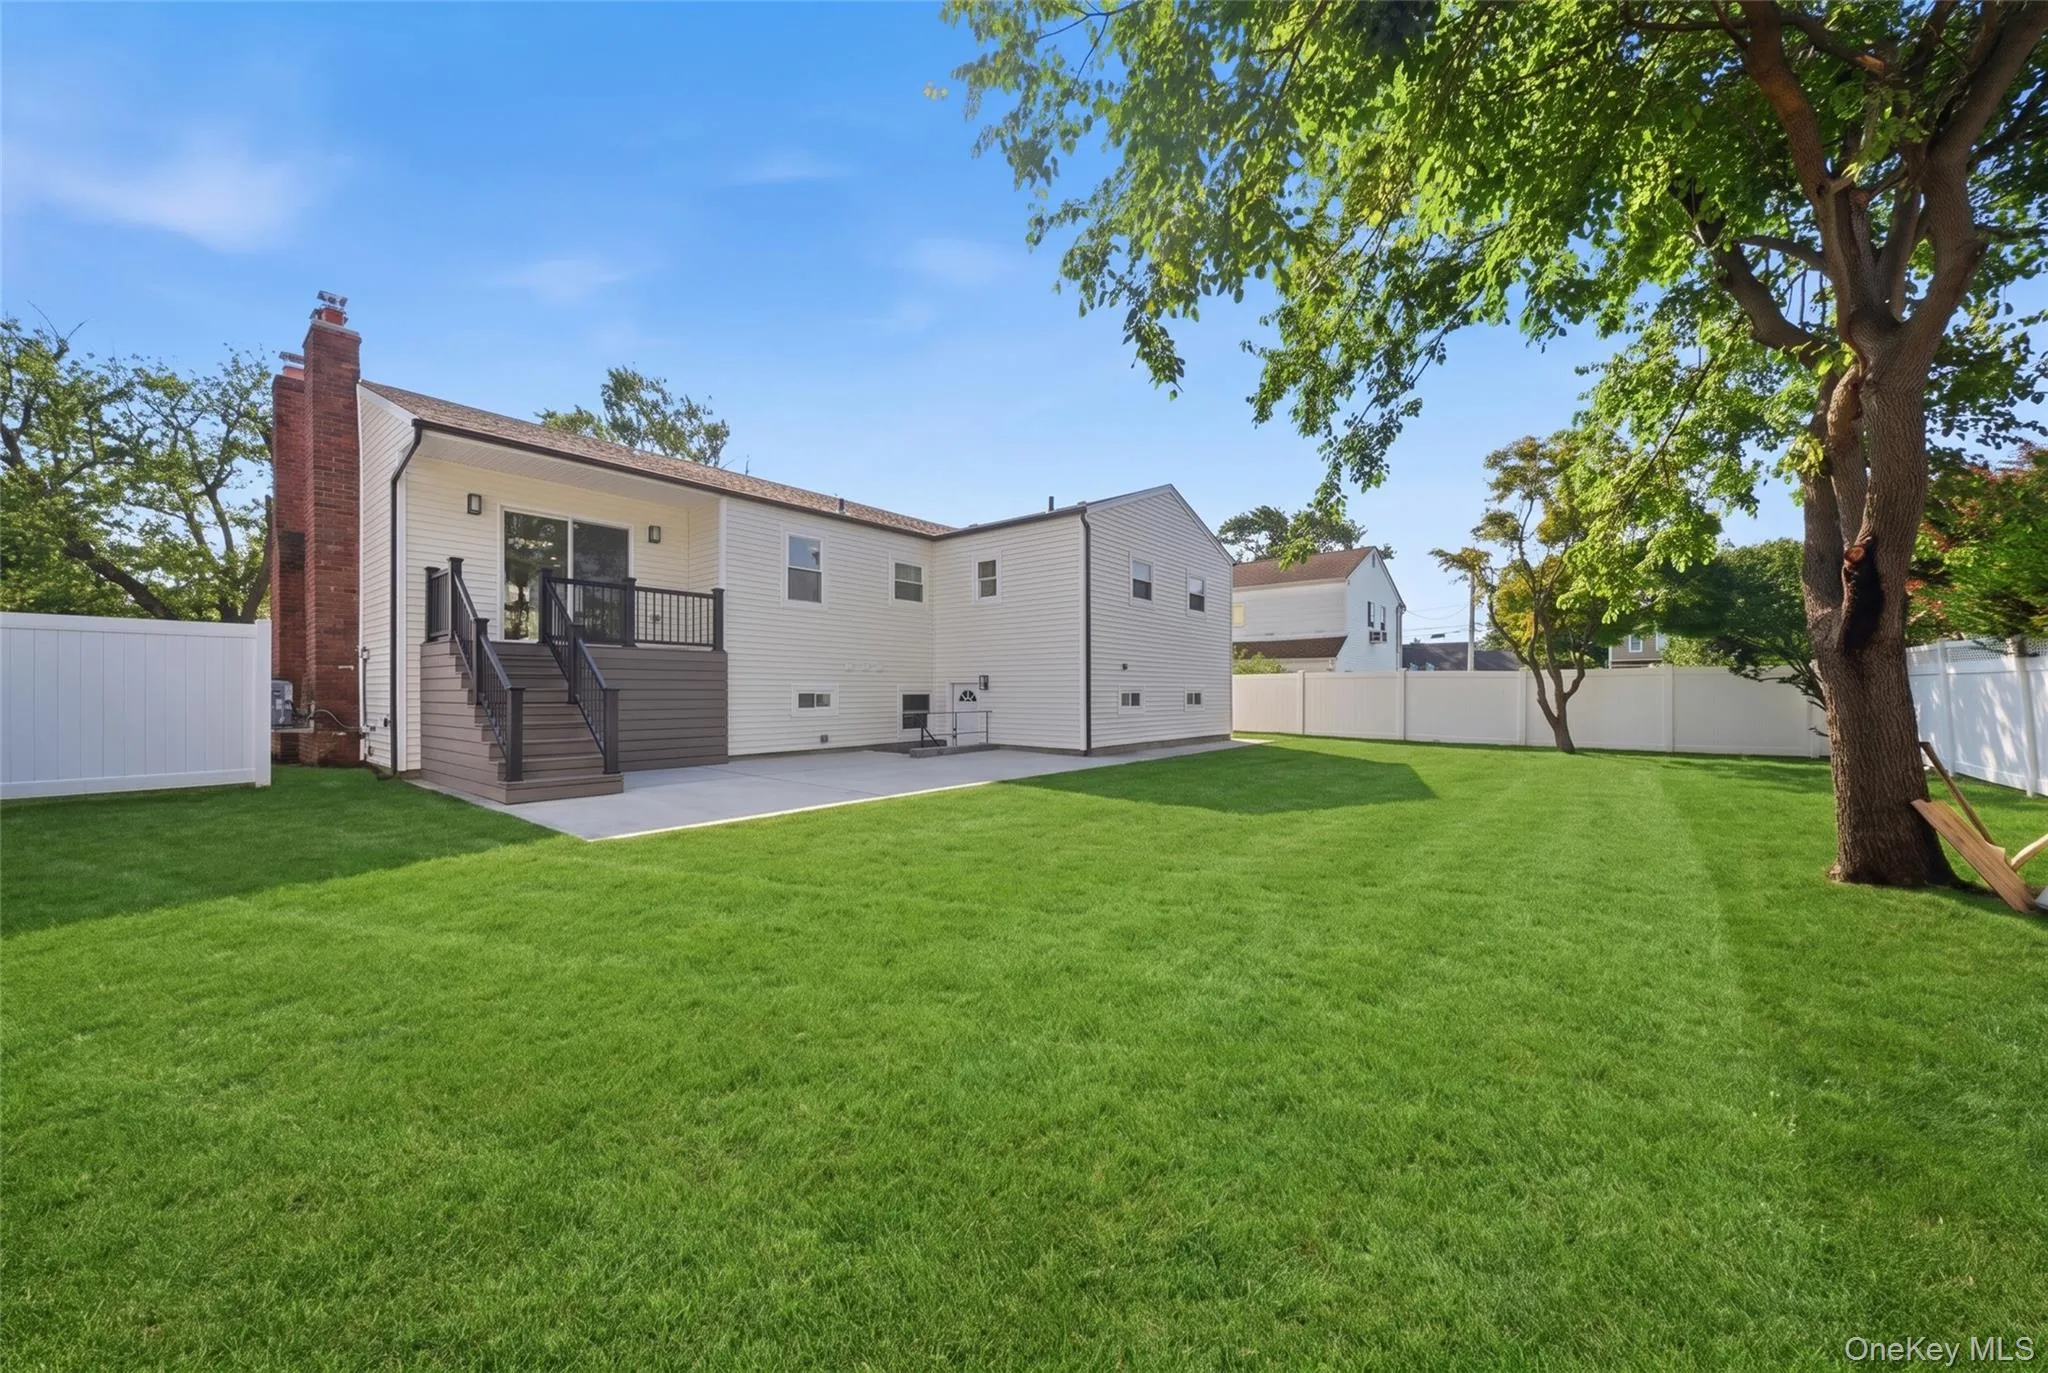
The beautifully renovated exterior continues in the backyard, where you’ll find a new patio, new lawn, full underground sprinkler system, and staircase leading to the upper deck off the dining room. The outdoor space is ready for entertaining, relaxing, and enjoying everything this special very quiet location has to offer.
Every detail has been renovated and thoughtfully designed — from the exterior siding and driveway to the interior finishes and expansive living spaces.This is more than a renovation; this is a completely rebuilt home designed for today’s lifestyle.
Come see your new dream home.
****ALL ROOMS ARE PROFESSIONALLY STAGED AND NOT INCLUDED IN THE SALE OF THE HOME*****
- Heating System:
- Forced Air
- Cooling System:
- Central Air
- Basement:
- Finished, Full, Walk-out Access, See Remarks
- Appliances:
- Dishwasher, Microwave, Stainless Steel Appliance(s), Cooktop, Freezer, Energy Star Qualified Appliances
- Garage Spaces:
- 2
- Interior Features:
- First Floor Bedroom
- Parking Features:
- Attached
- Sewer:
- Cesspool
- Utilities:
- Electricity Connected
- City:
- Oyster Bay
- State:
- NY
- Street:
- Merritt
- Street Number:
- 16
- Postal Code:
- 11758
- Floor Number:
- 0
- Longitude:
- W74° 31' 30.4''
- Latitude:
- N40° 39' 20.7''
- PostalCity:
- Massapequa
- Architectural Style:
- Split Level
- Construction Materials:
- Hardiplank Type
- Elementary School:
- Mckenna Elementary School
- High School:
- Massapequa High School
- Agent MlsId:
- 182998
- MiddleOrJunior School:
- Berner Middle School
- PhotosCount:
- 35
- Special Listing Conditions:
- No
- Tax Annual Amount:
- $18,442
- Water Source:
- Public
- Office MlsId:
- ERTY01
- Carport Spaces:
- 2
Residential - MLS# 1048980
16 Merritt, Oyster Bay, NY
- Property Type :
- Residential
- Property SubType :
- Single Family Residence
- Listing Type :
- For Rent
- Listing ID :
- 1048980
- Price :
- $1,279,000
- Rooms :
- 11
- Bedrooms :
- 5
- Bathrooms :
- 3
- Bathrooms Total :
- 3
- Square Footage :
- 2,736 Sqft
- Lot Area :
- 0.18 Acre
- Year Built :
- 1961
- Status :
- Active
- Listing Agent :
- Nancy Rosen
- Listing Office :
- ERealty Advisors Inc




