
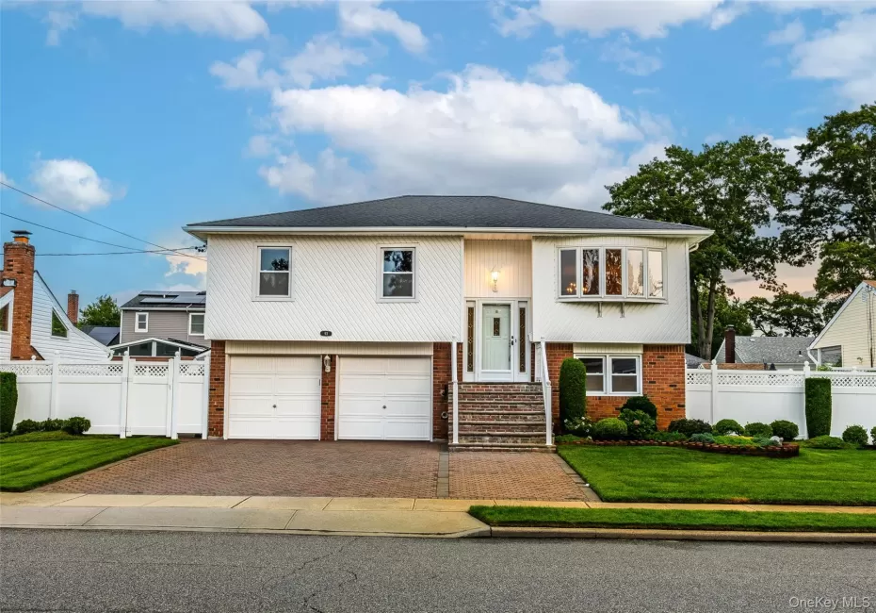
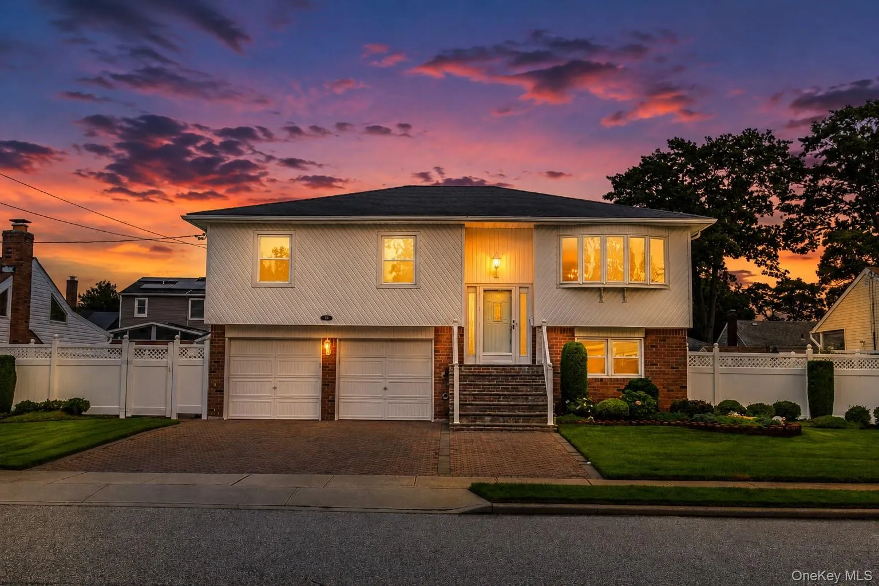
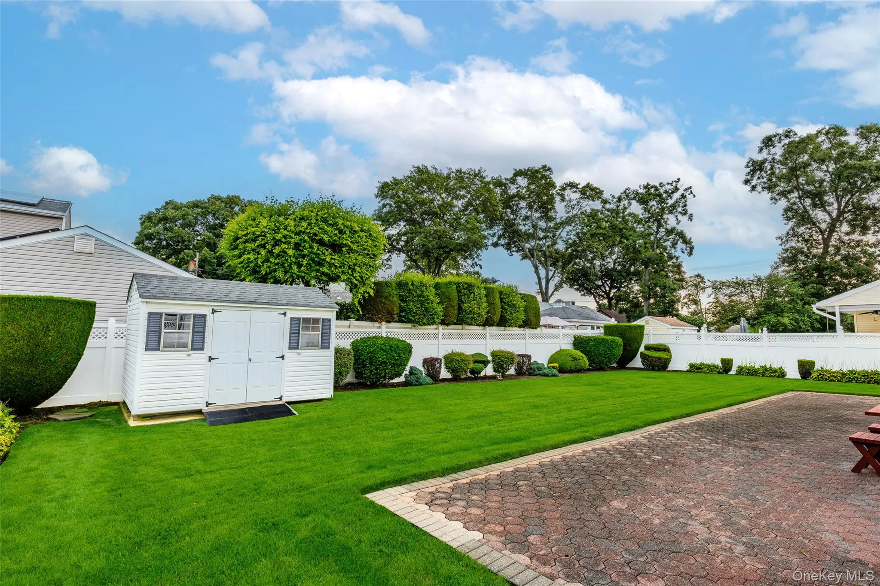
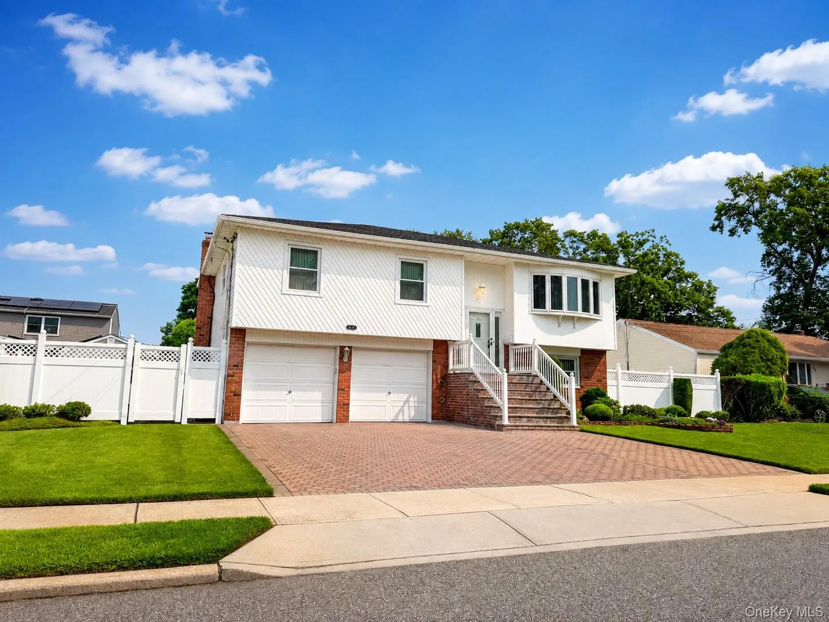
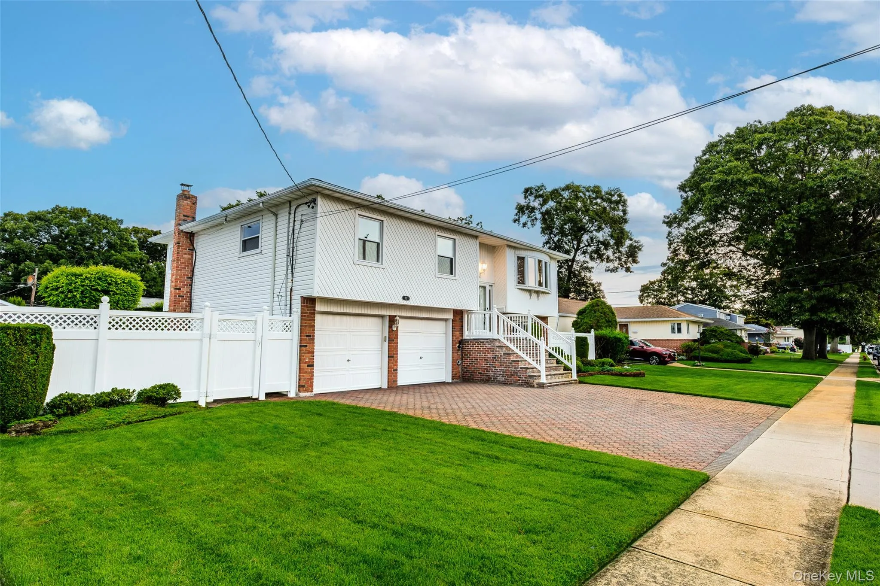
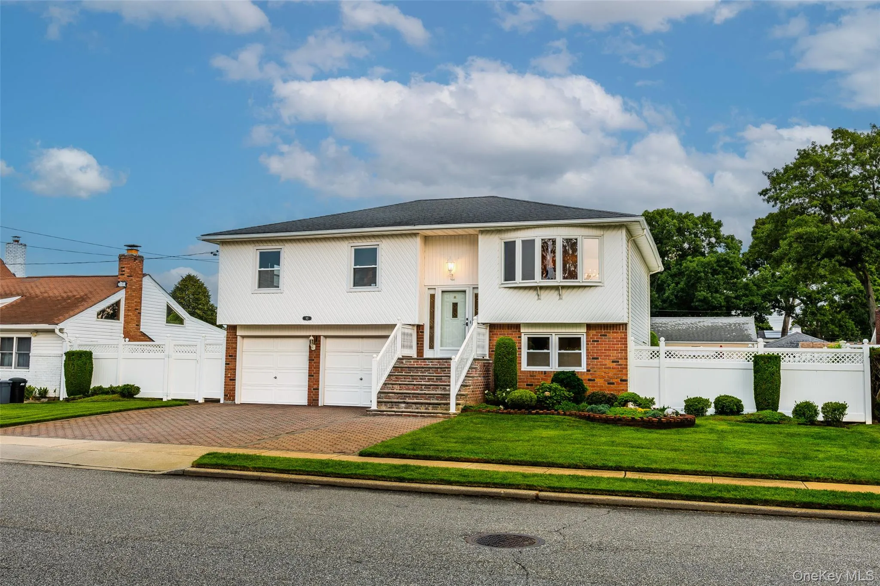
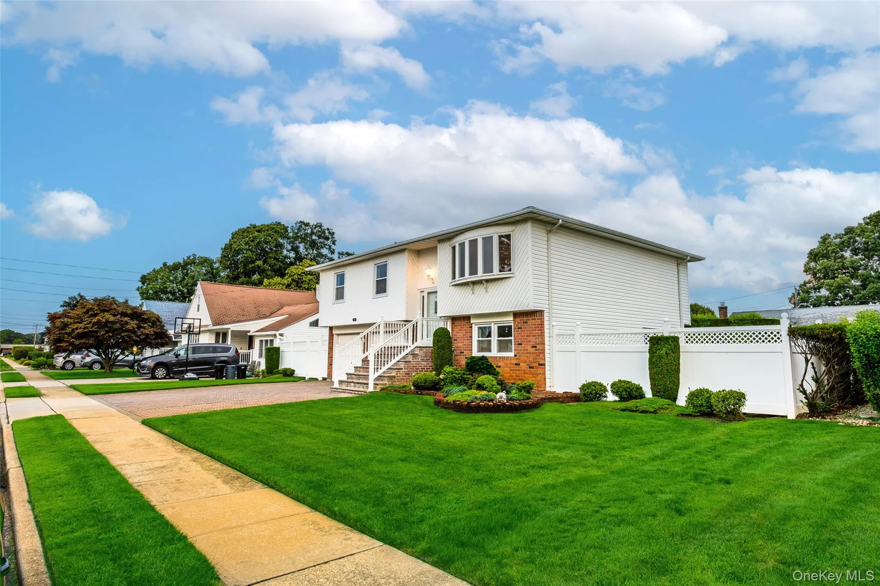
Welcome to a beautifully updated and exceptionally spacious Hi-Ranch nestled in the highly desirable Massapequa Plainedge School District! Set on an oversized 80 x 100 lot, this impressive residence combines generous living spaces, thoughtful updates, abundant storage, an incredible outdoor setting and great curb appeal!
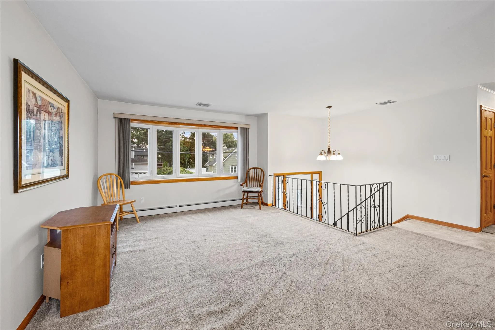
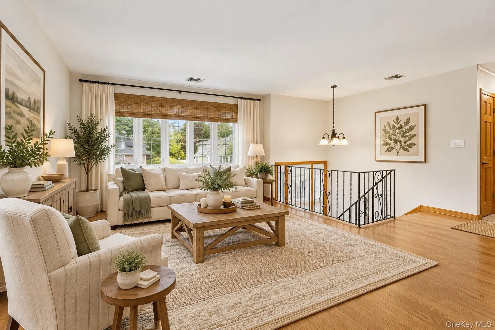
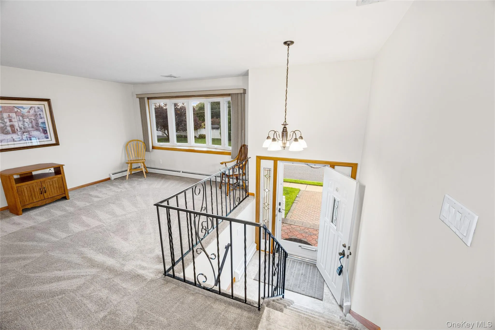
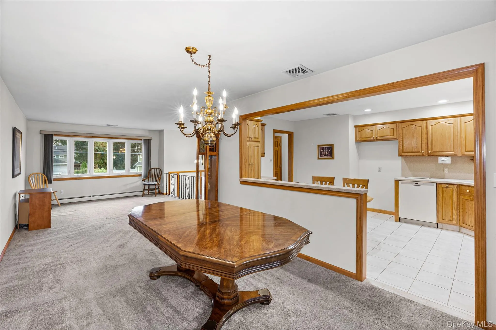
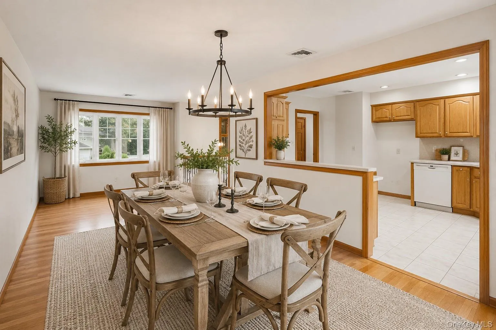
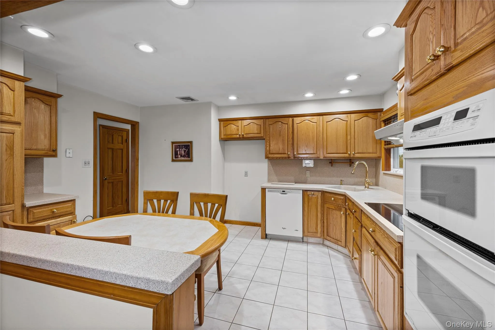
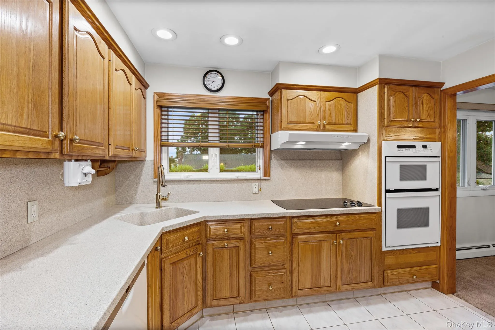
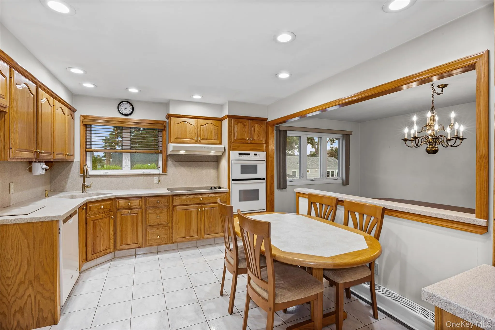
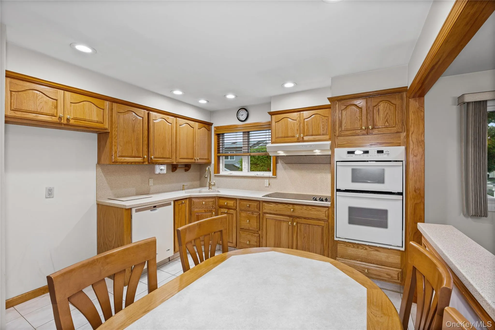
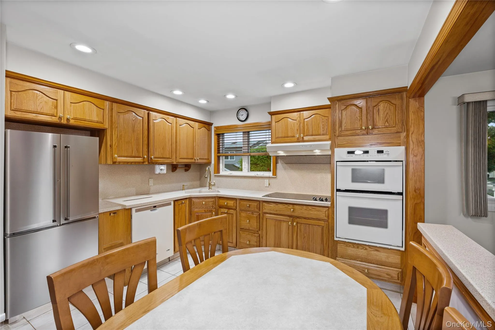
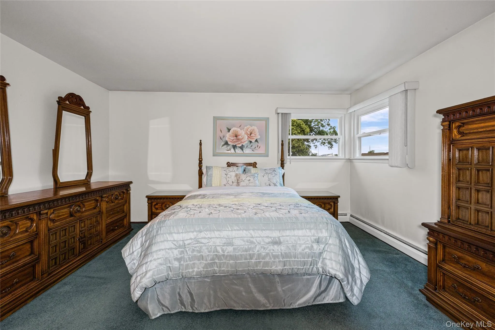
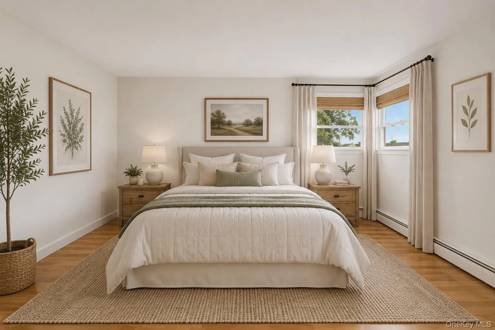
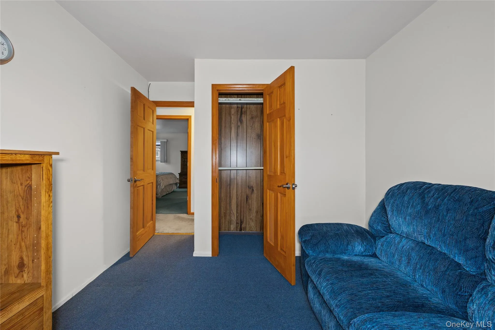
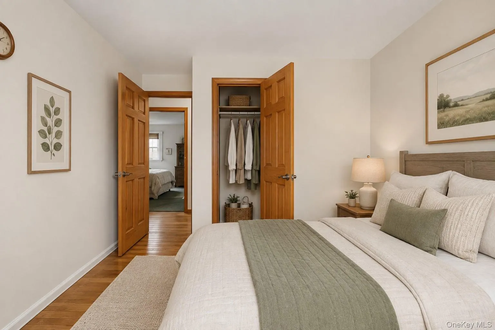
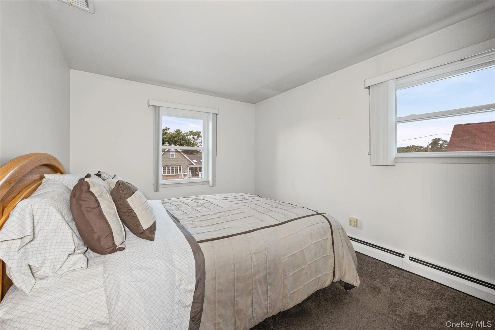
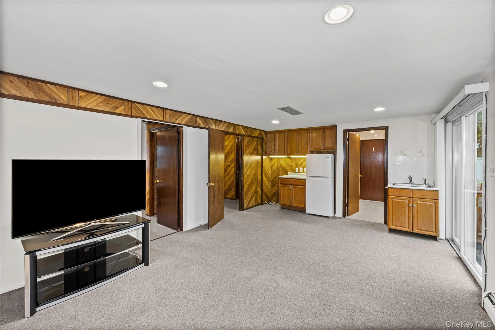
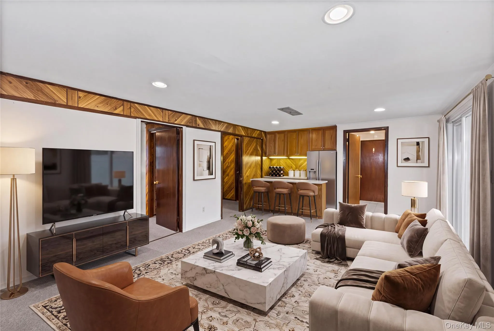
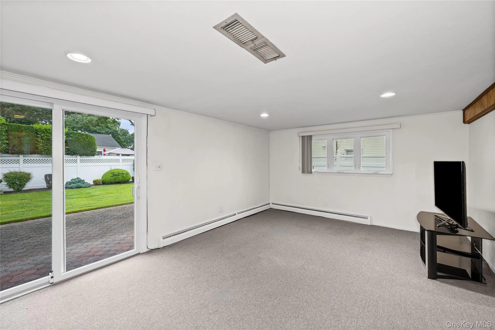
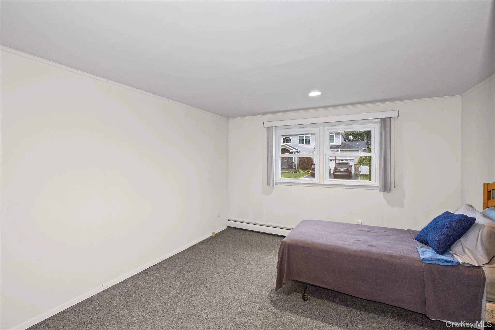
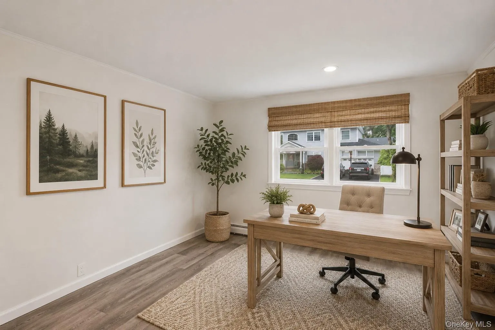
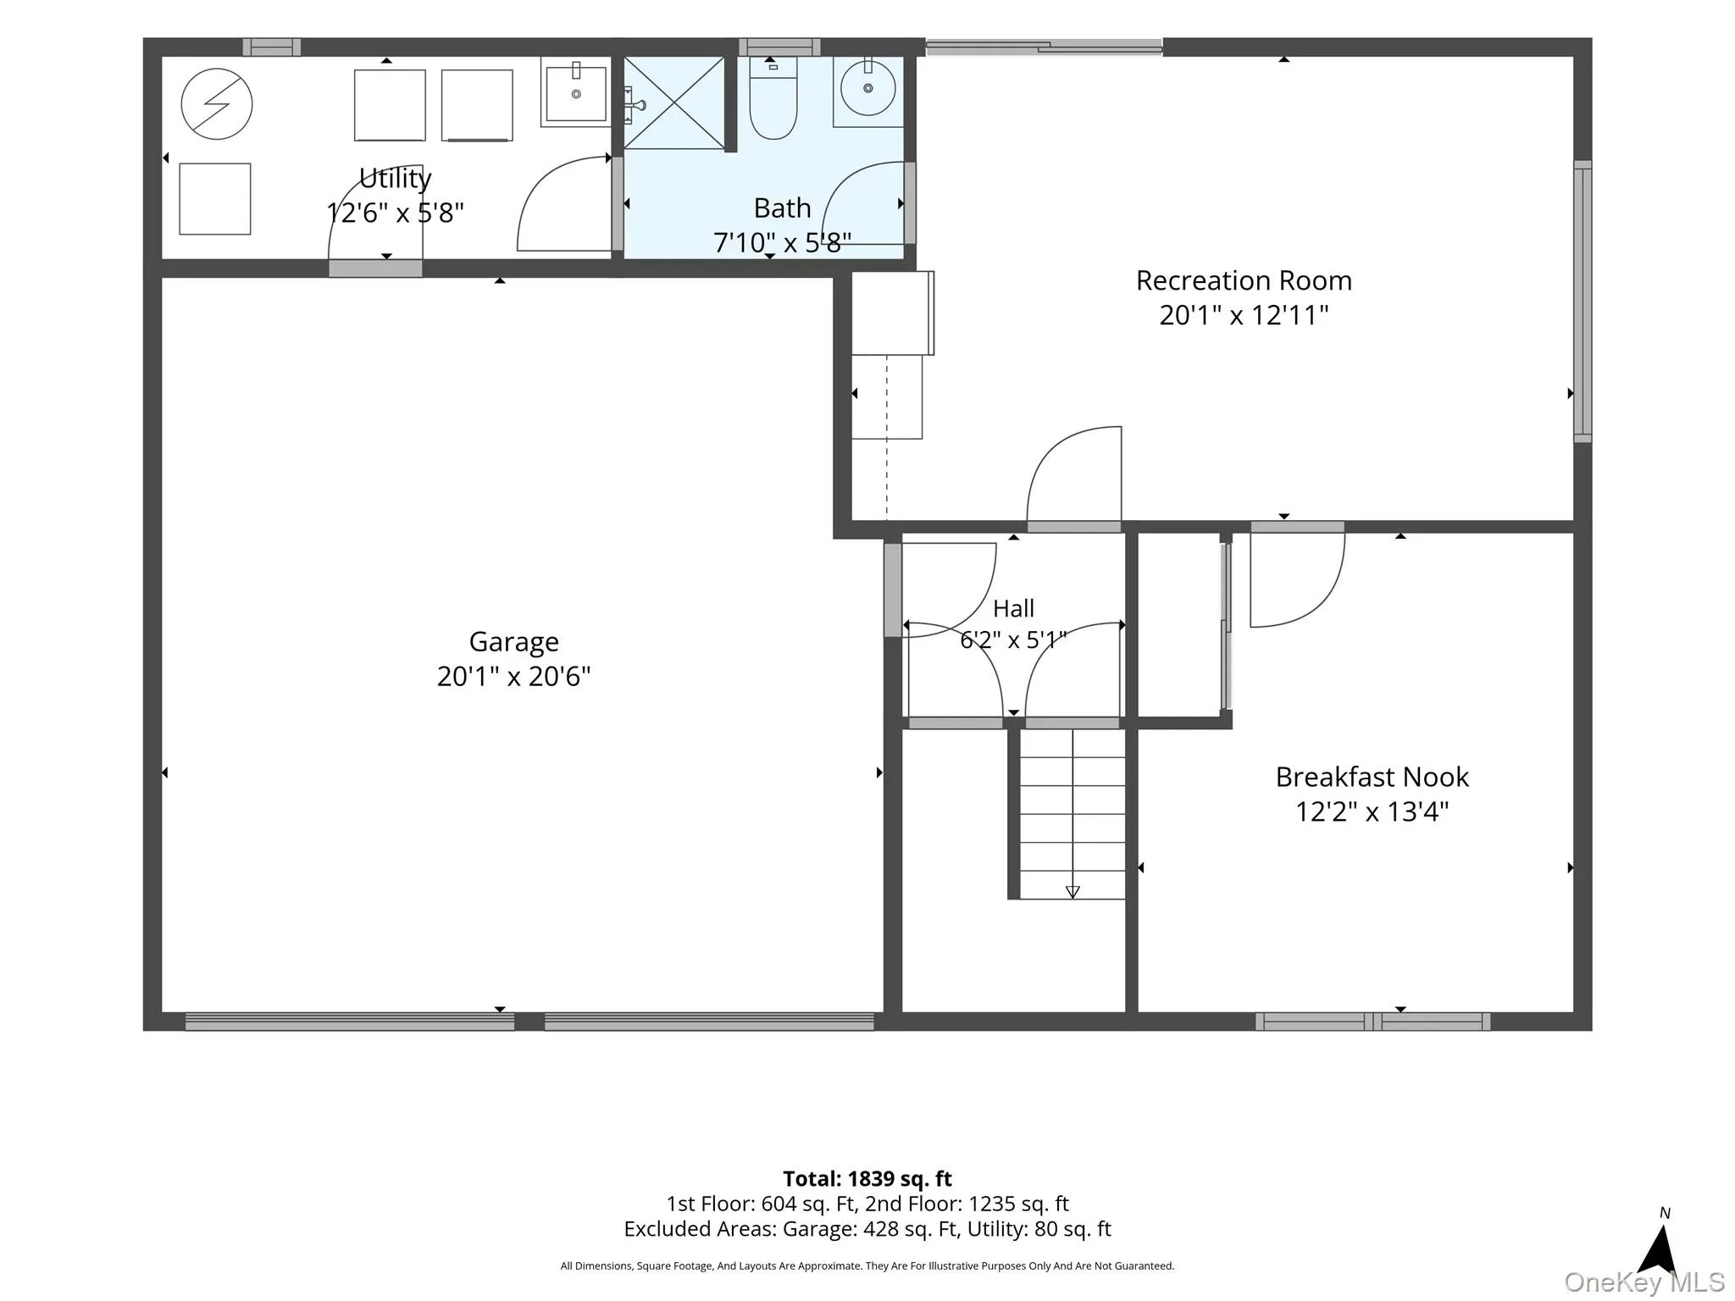
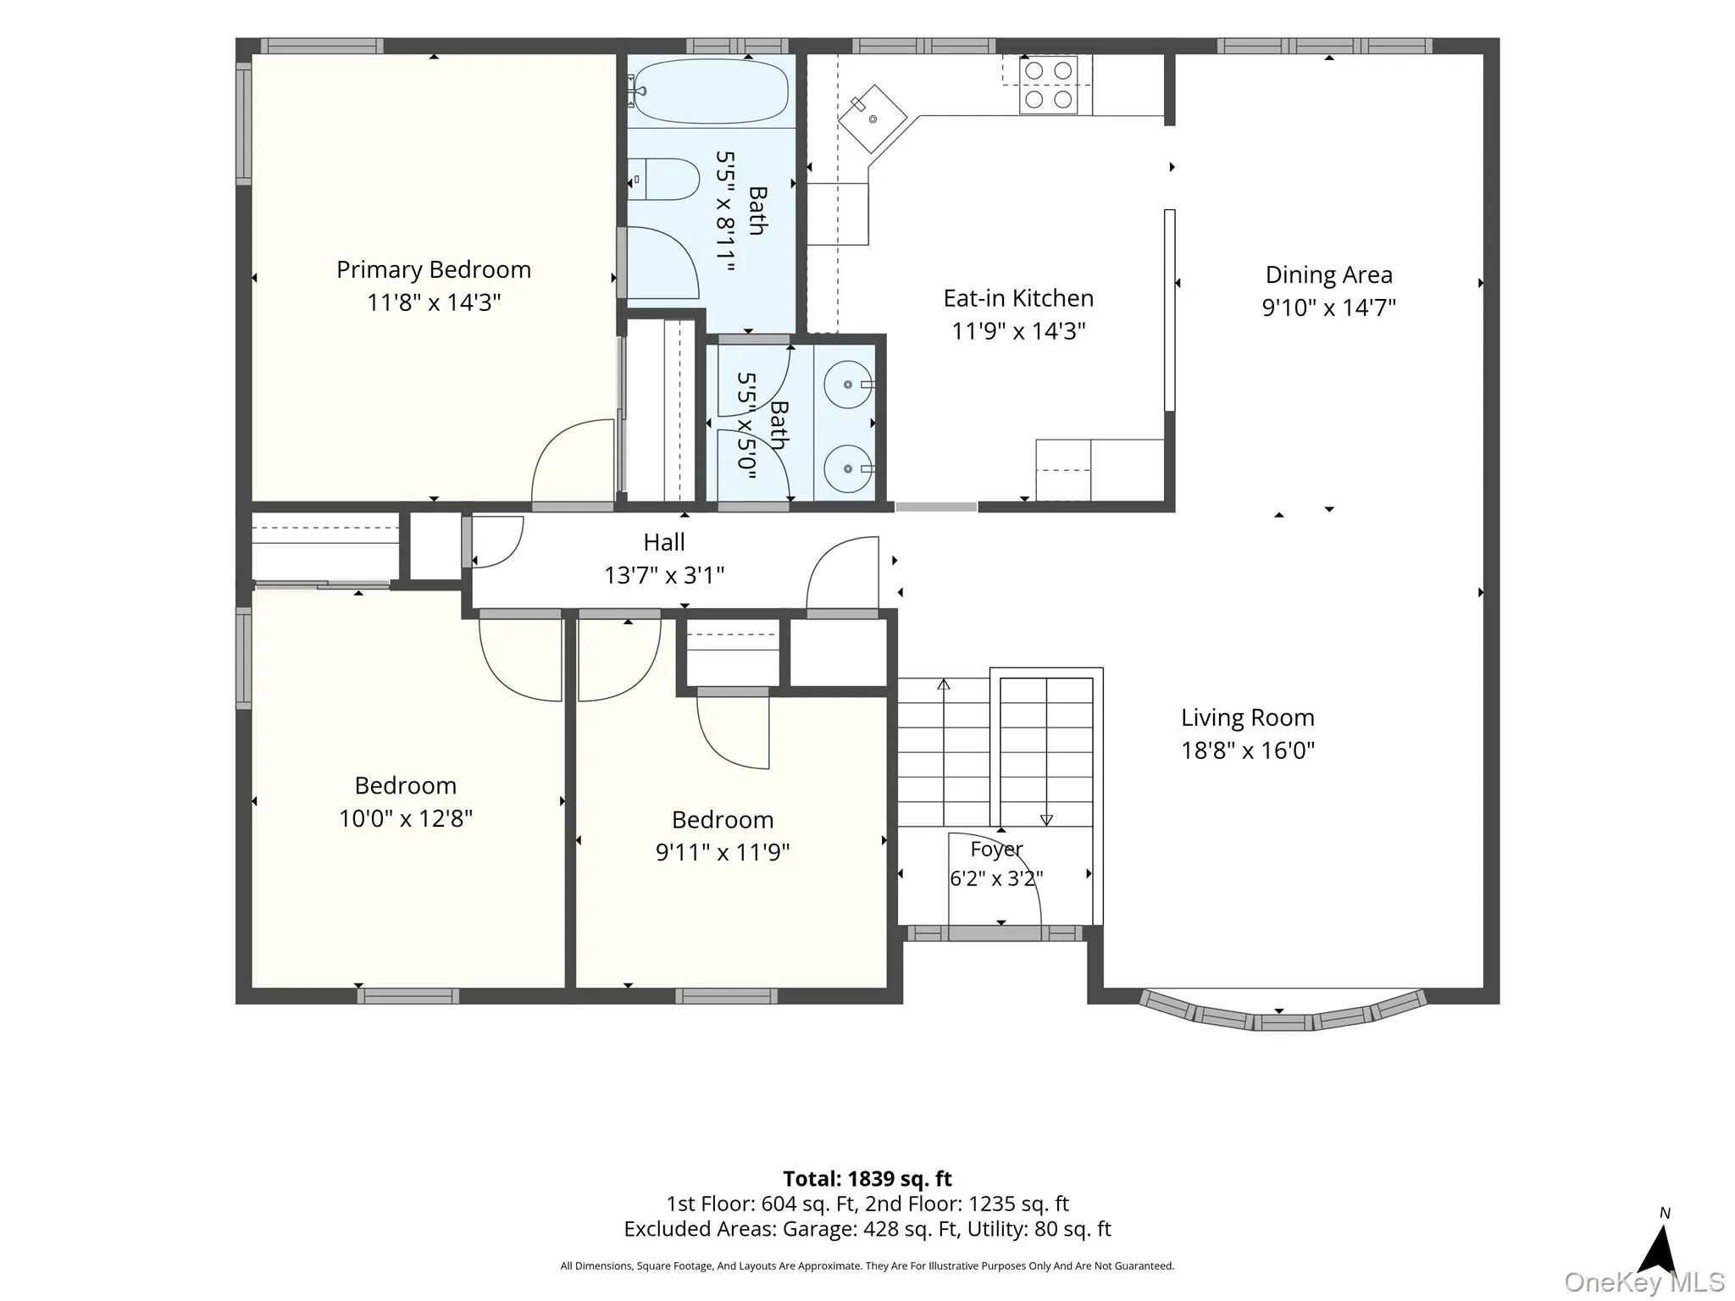
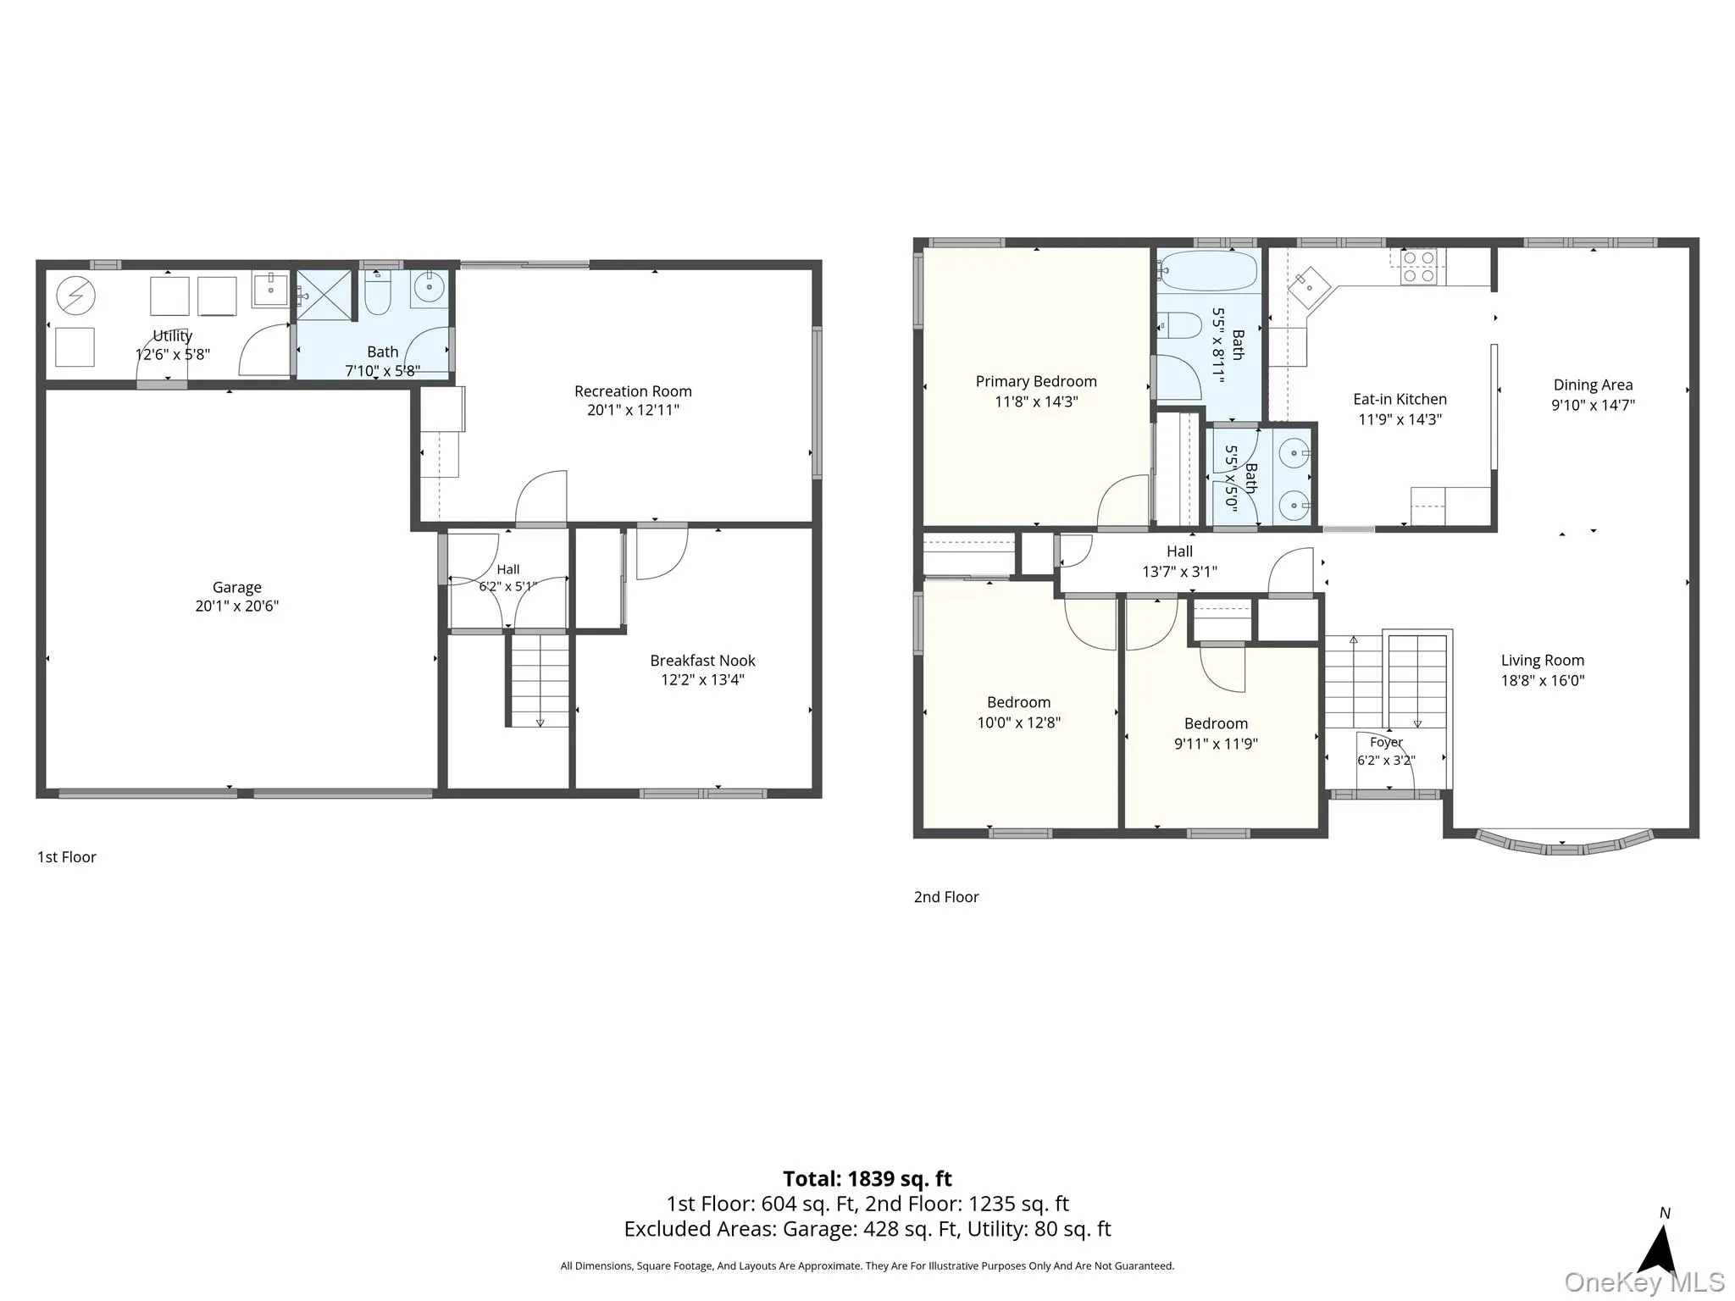
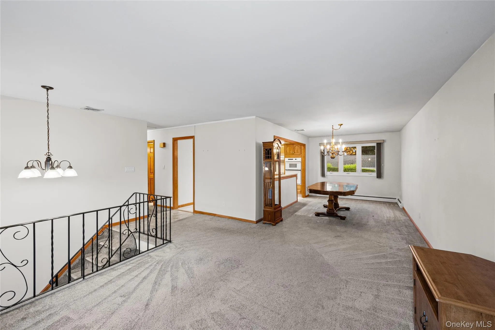
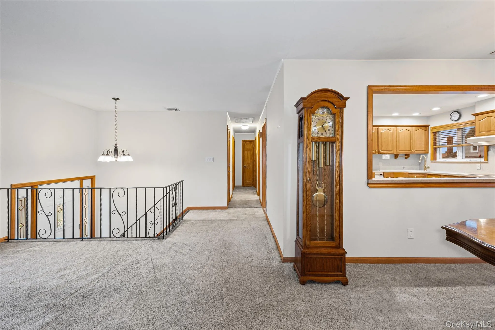
Step inside to a spacious and inviting layout designed for both everyday living and effortless entertaining. The main level features a generously sized living room, elegant formal dining room, and a large eat-in kitchen offering an abundance of cabinetry and workspace. Three spacious bedrooms are conveniently located upstairs, while the first floor offers an additional large bedroom and a comfortable family room, creating exceptional flexibility for guests, extended living, or a home office.
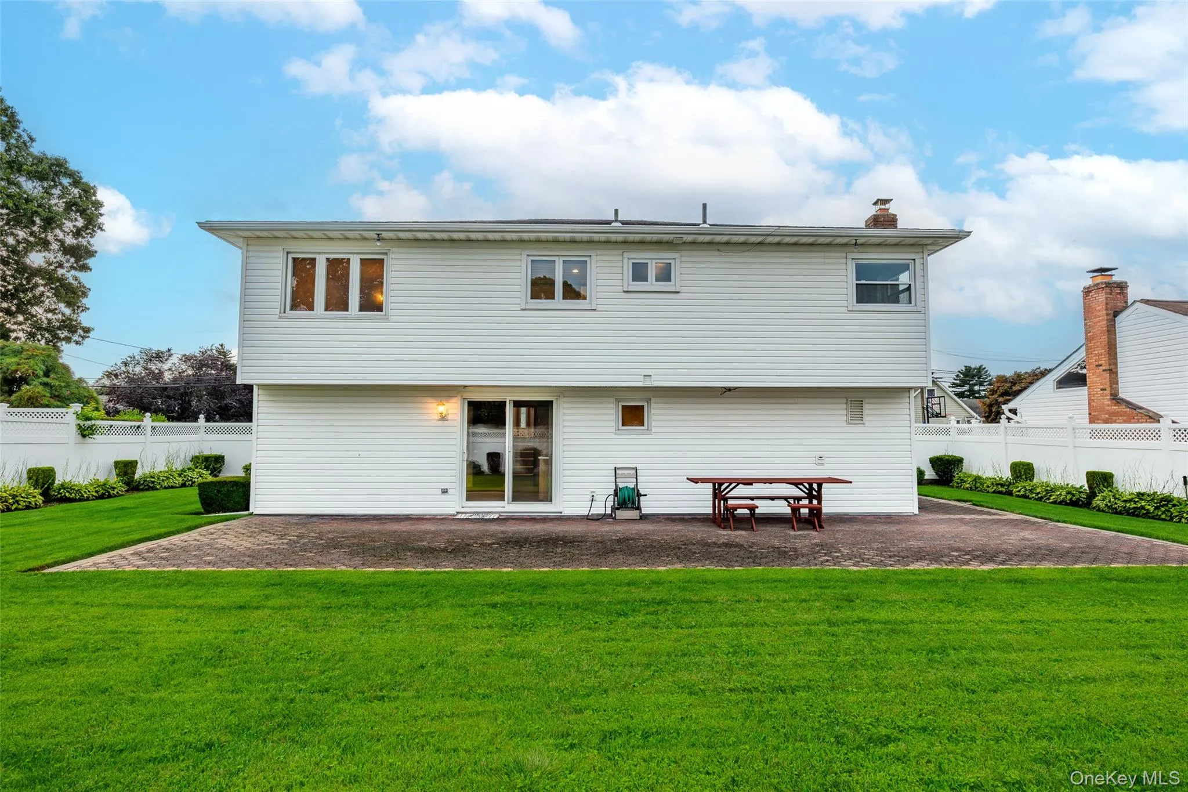
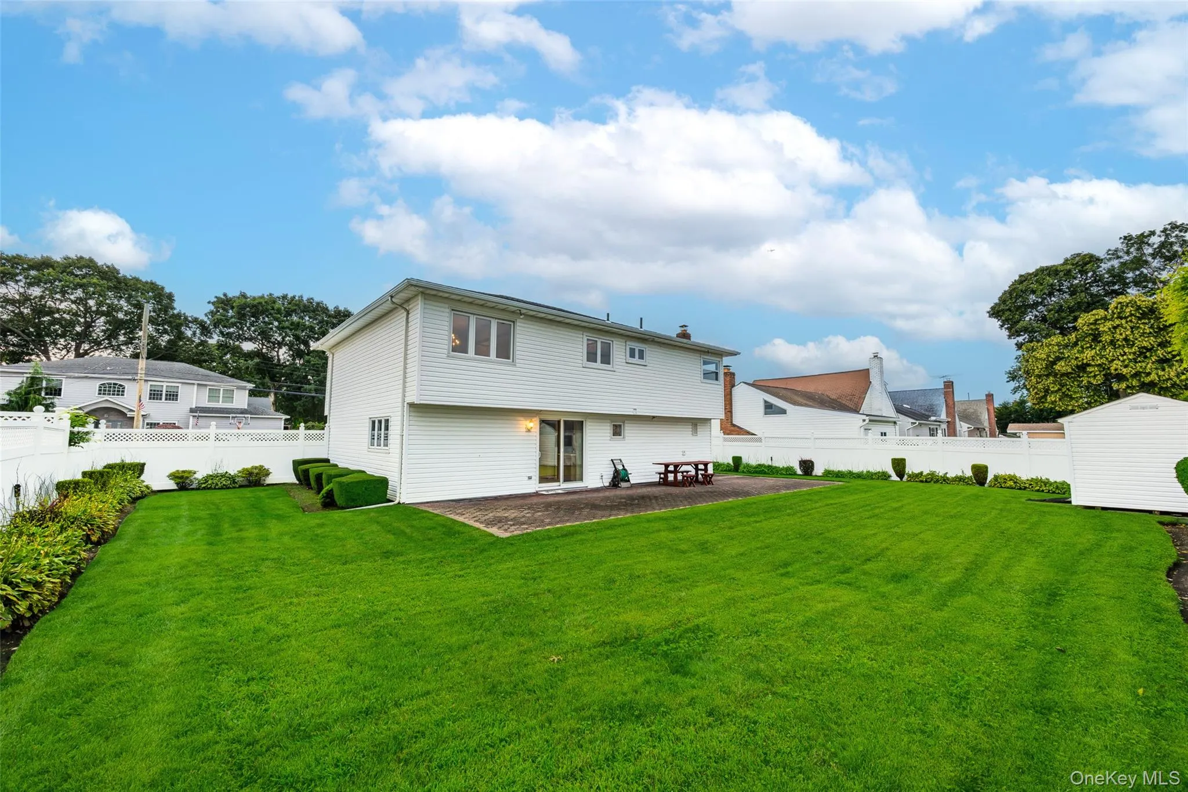
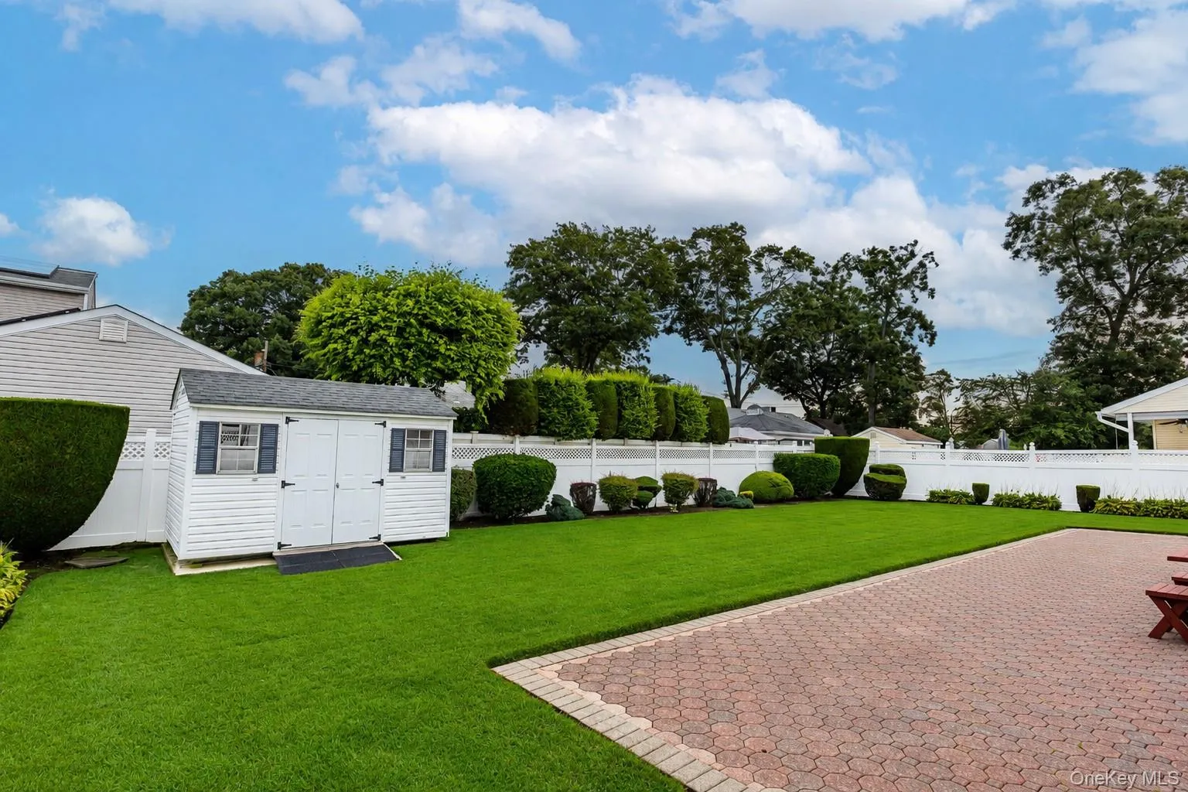
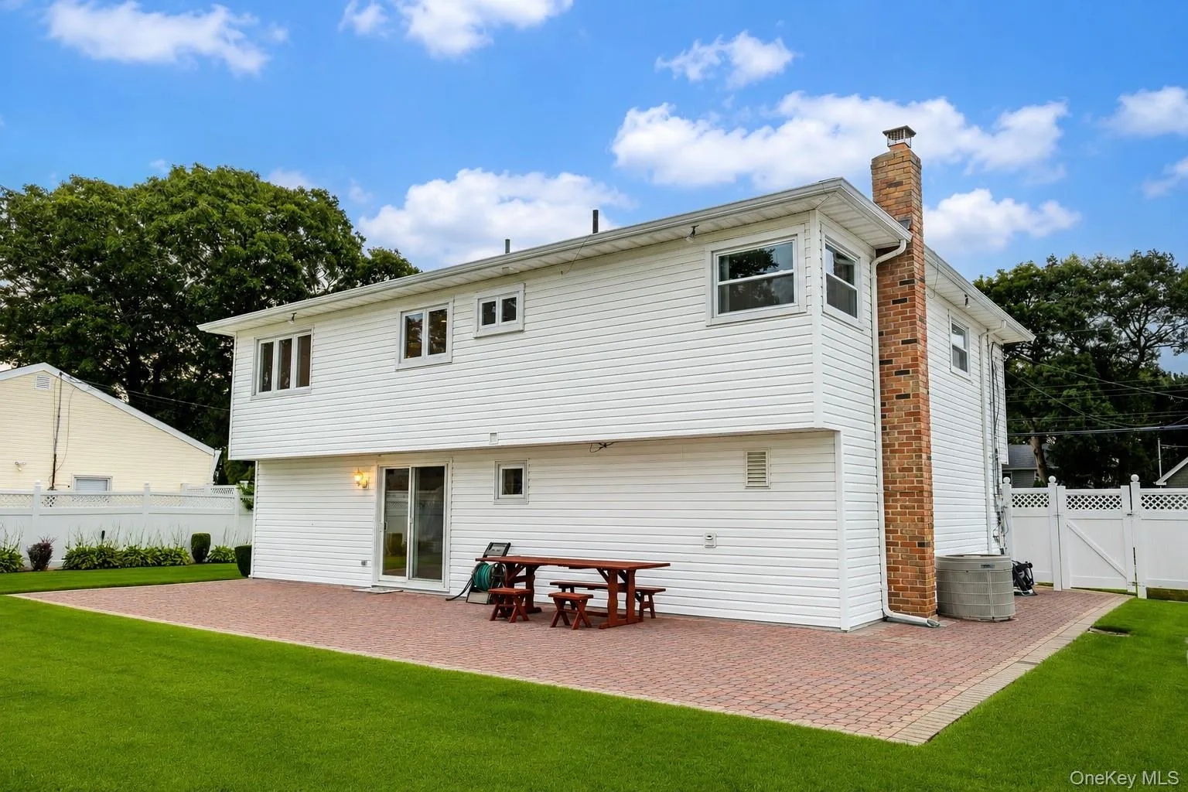
The first floor also presents exciting possibilities, including the ability to add an auxiliary summer kitchen. Sliding doors open to an expansive, fully fenced backyard—an entertainer’s dream with plenty of room for outdoor gatherings, recreation, and relaxation.
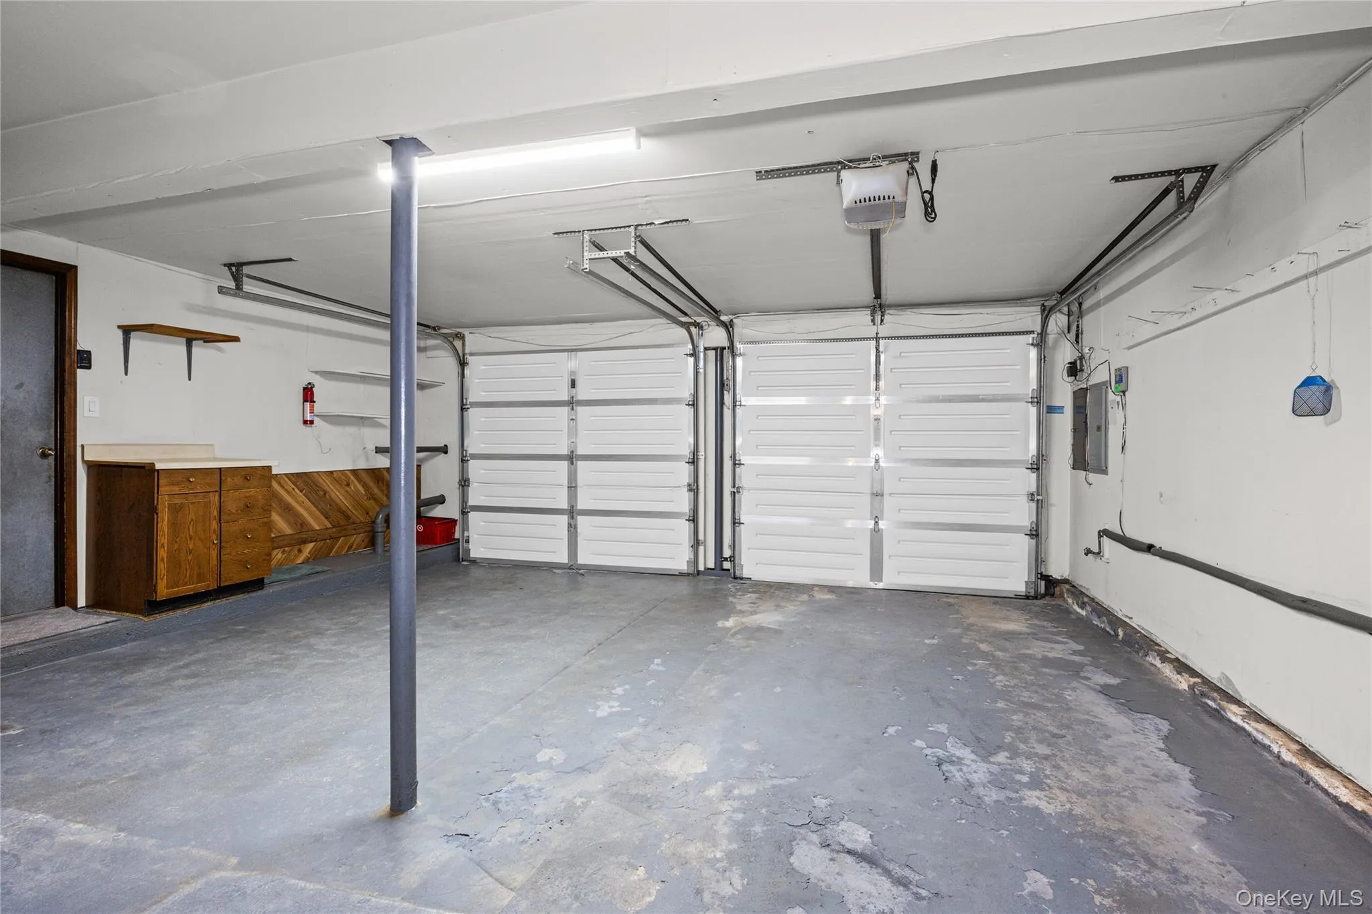
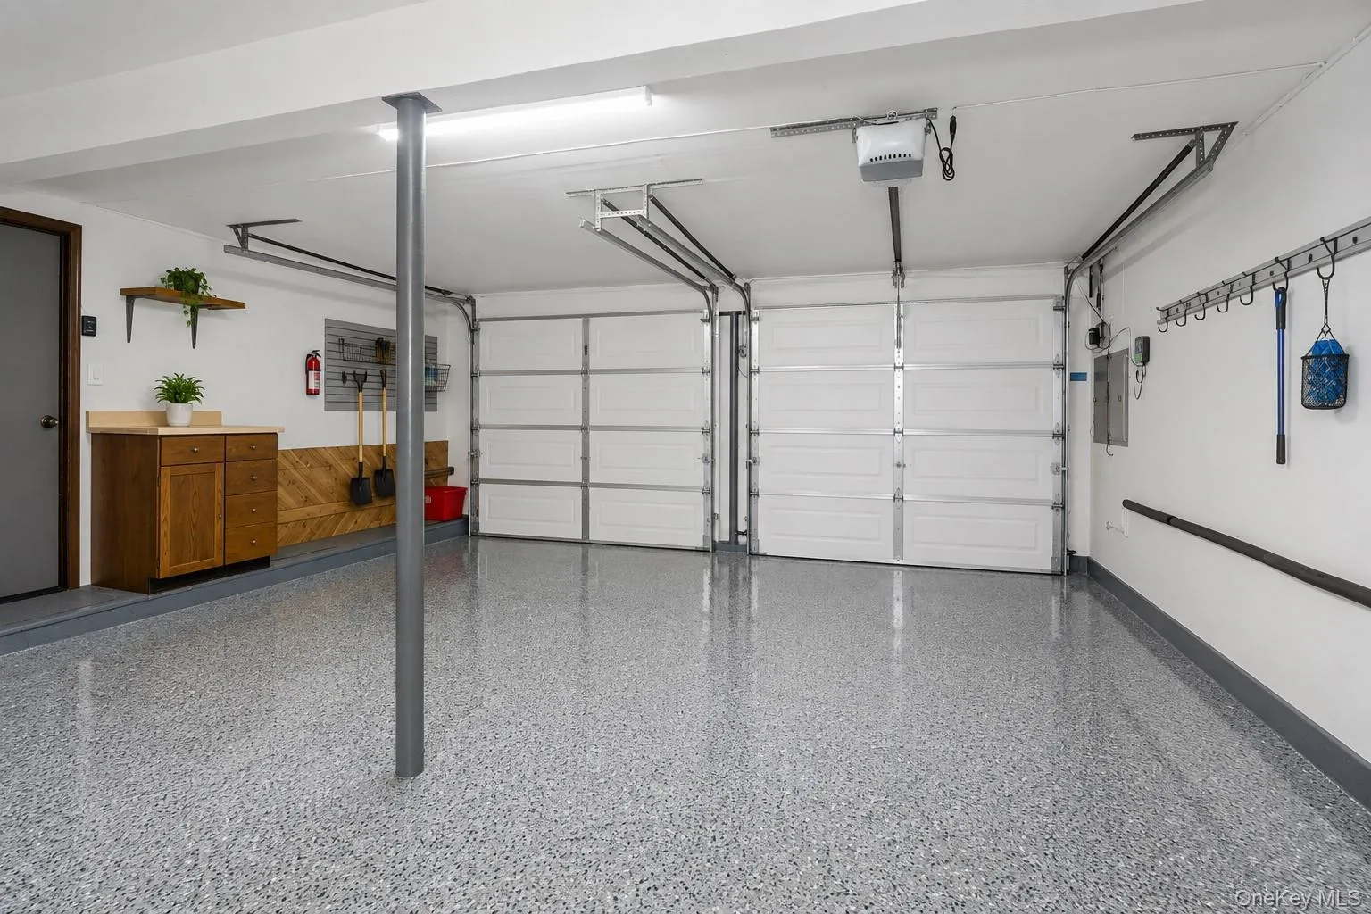
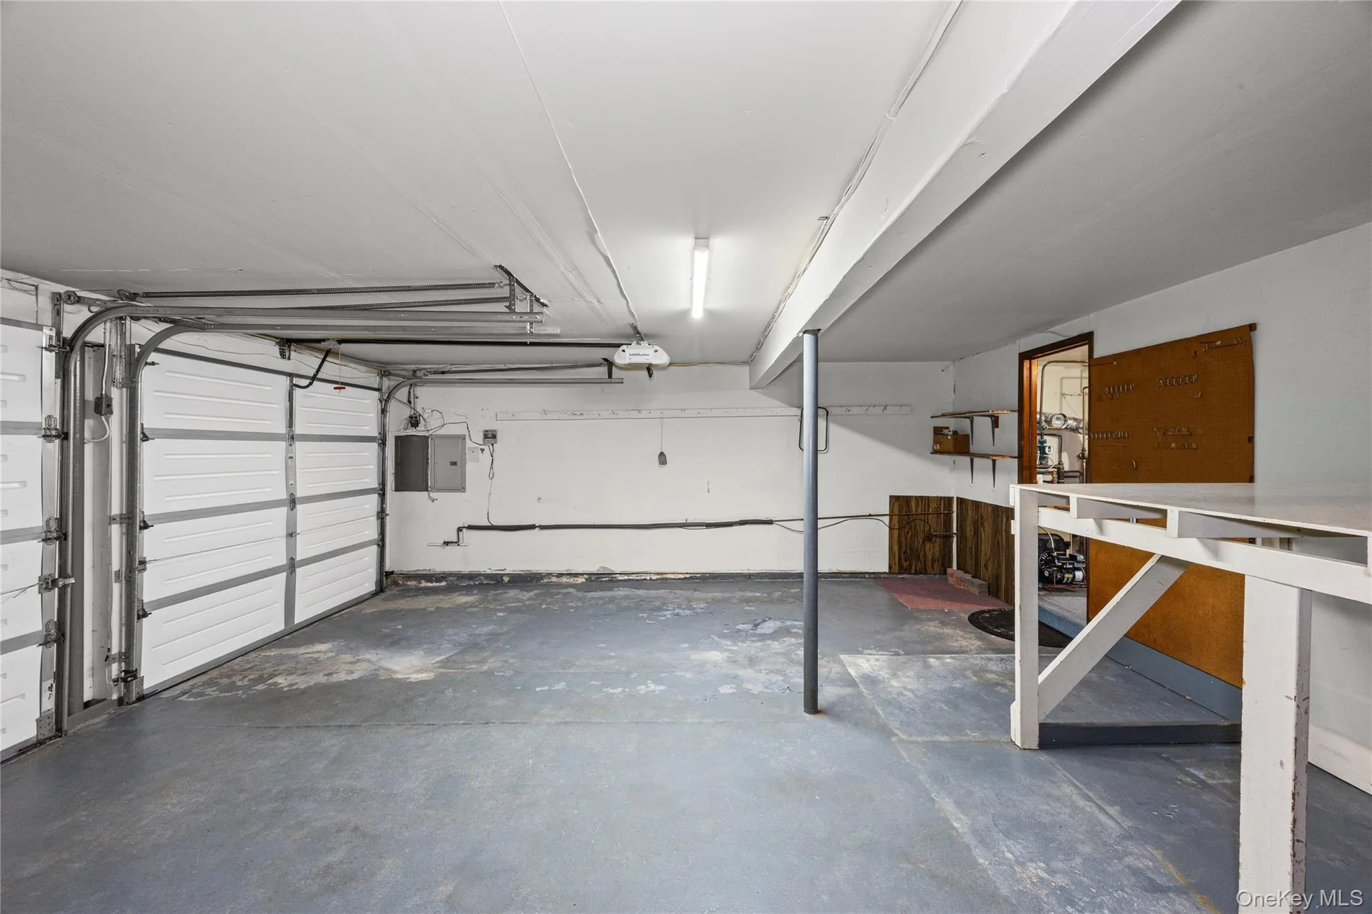
The beautifully landscaped grounds showcase mature specimen shrubs, lush plantings, and inground sprinklers, creating a private and picturesque outdoor retreat. An oversized two-car garage provides abundant parking and storage.
Ideally located just minutes from shopping, schools, the LIRR, mass transportation, houses of worship, parks, and the beach. This exceptional home offers the perfect combination of space, versatility, privacy, and convenience.
A truly special opportunity in a sought-after Massapequa location—beautifully appointed, wonderfully spacious, and ready to welcome you home. Don’t miss it!
- Heating System:
- Oil, Baseboard
- Cooling System:
- Central Air, Ductwork
- Fence:
- Back Yard, Fenced, Vinyl
- Patio:
- Patio
- Appliances:
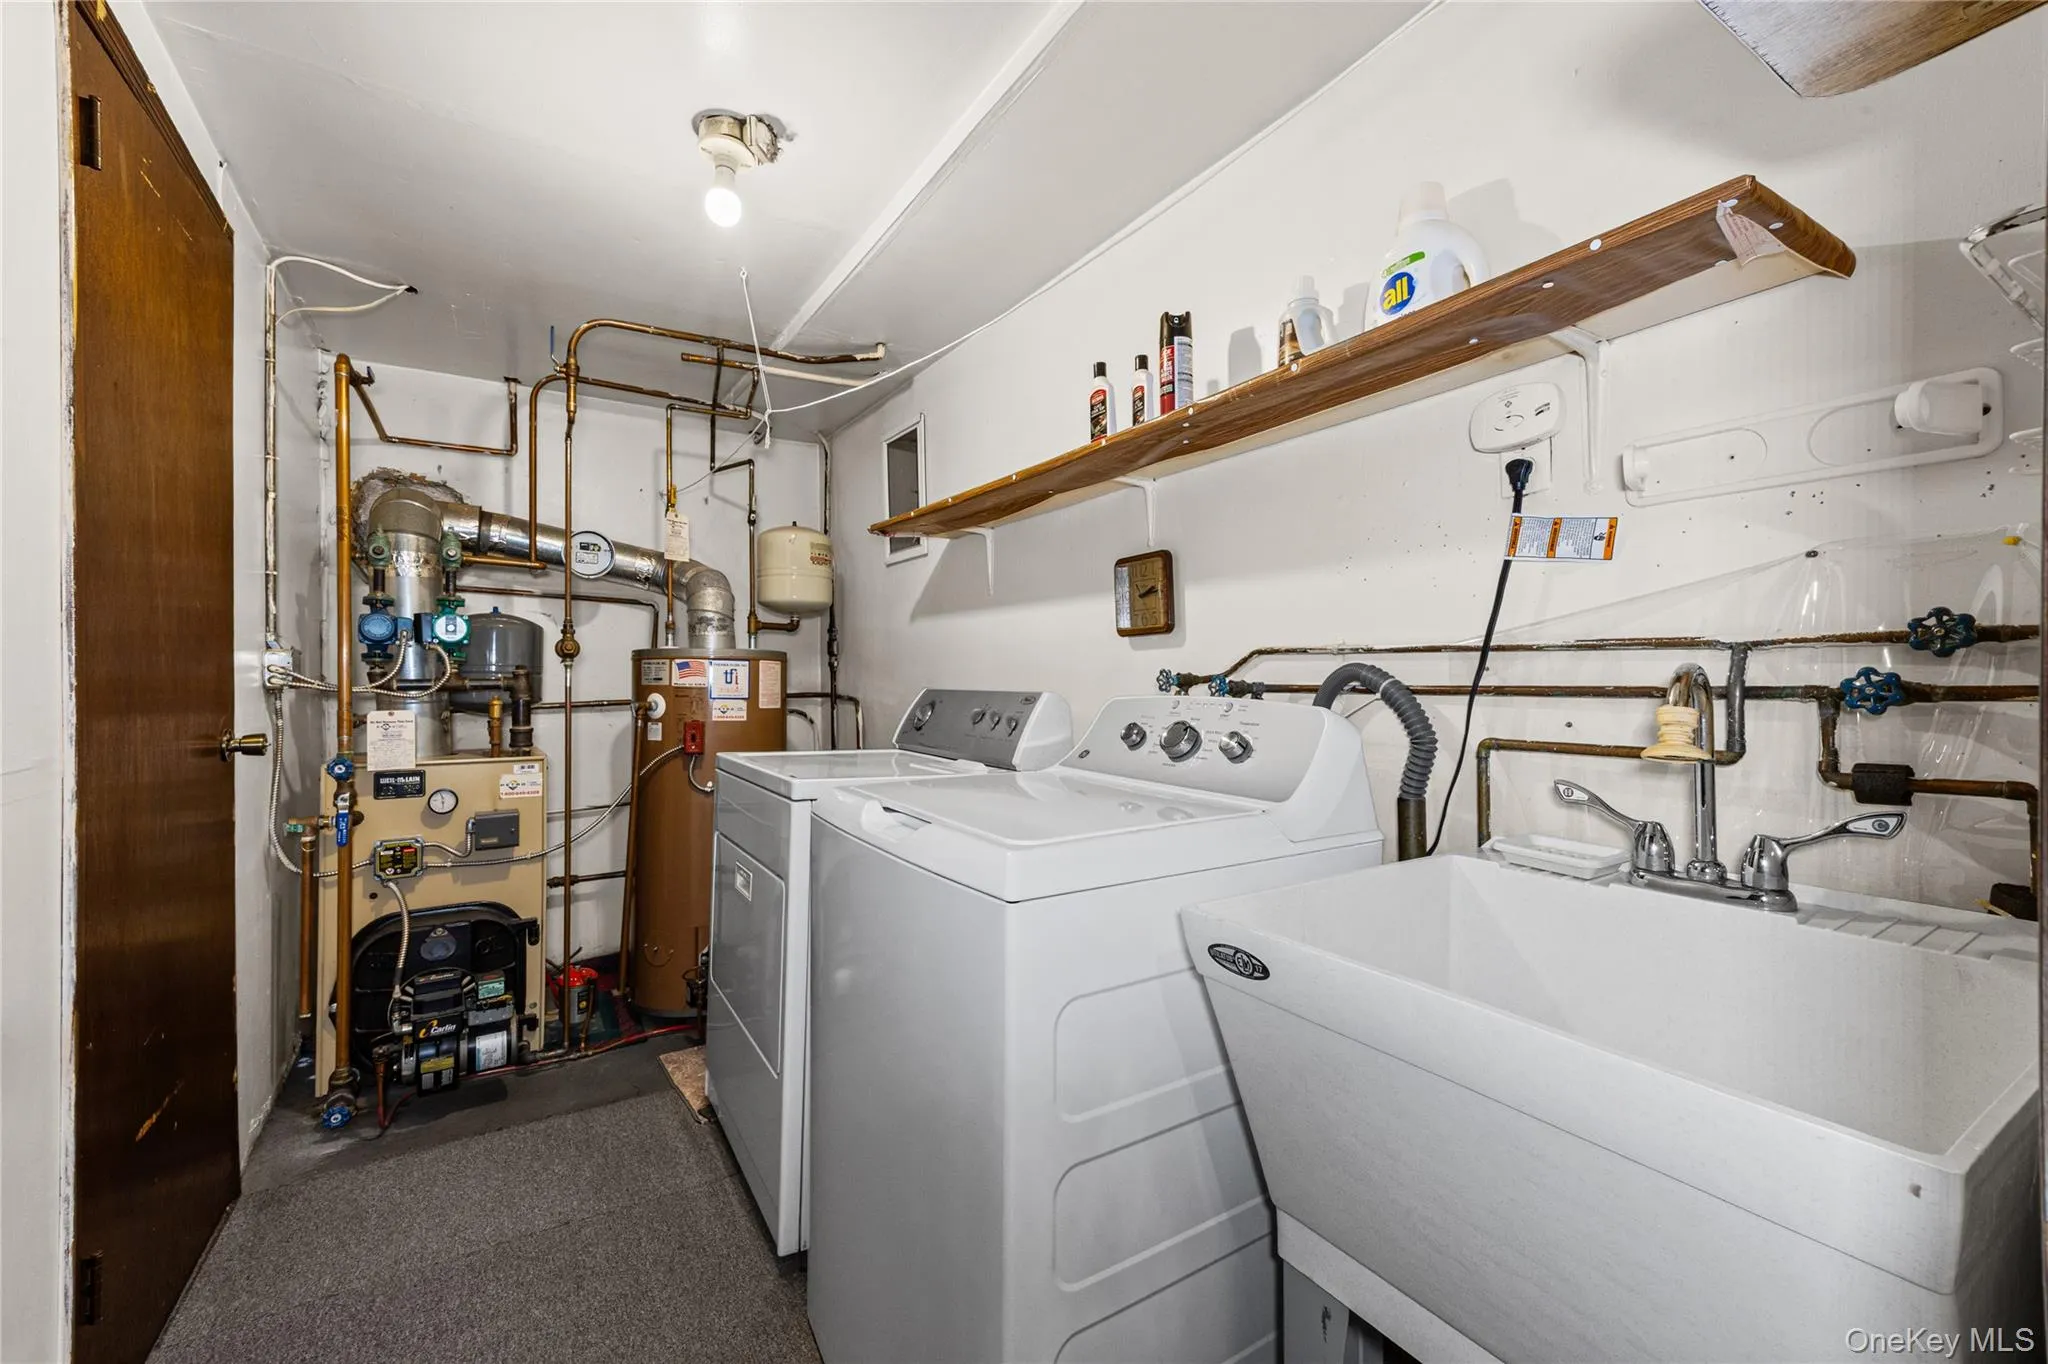
- Dishwasher, Oven, Refrigerator, Dryer, Cooktop, Electric Water Heater, Electric Oven, Electric Cooktop
- Flooring:
- Carpet, Tile, Wood, Vinyl
- Garage Spaces:
- 2
- Interior Features:
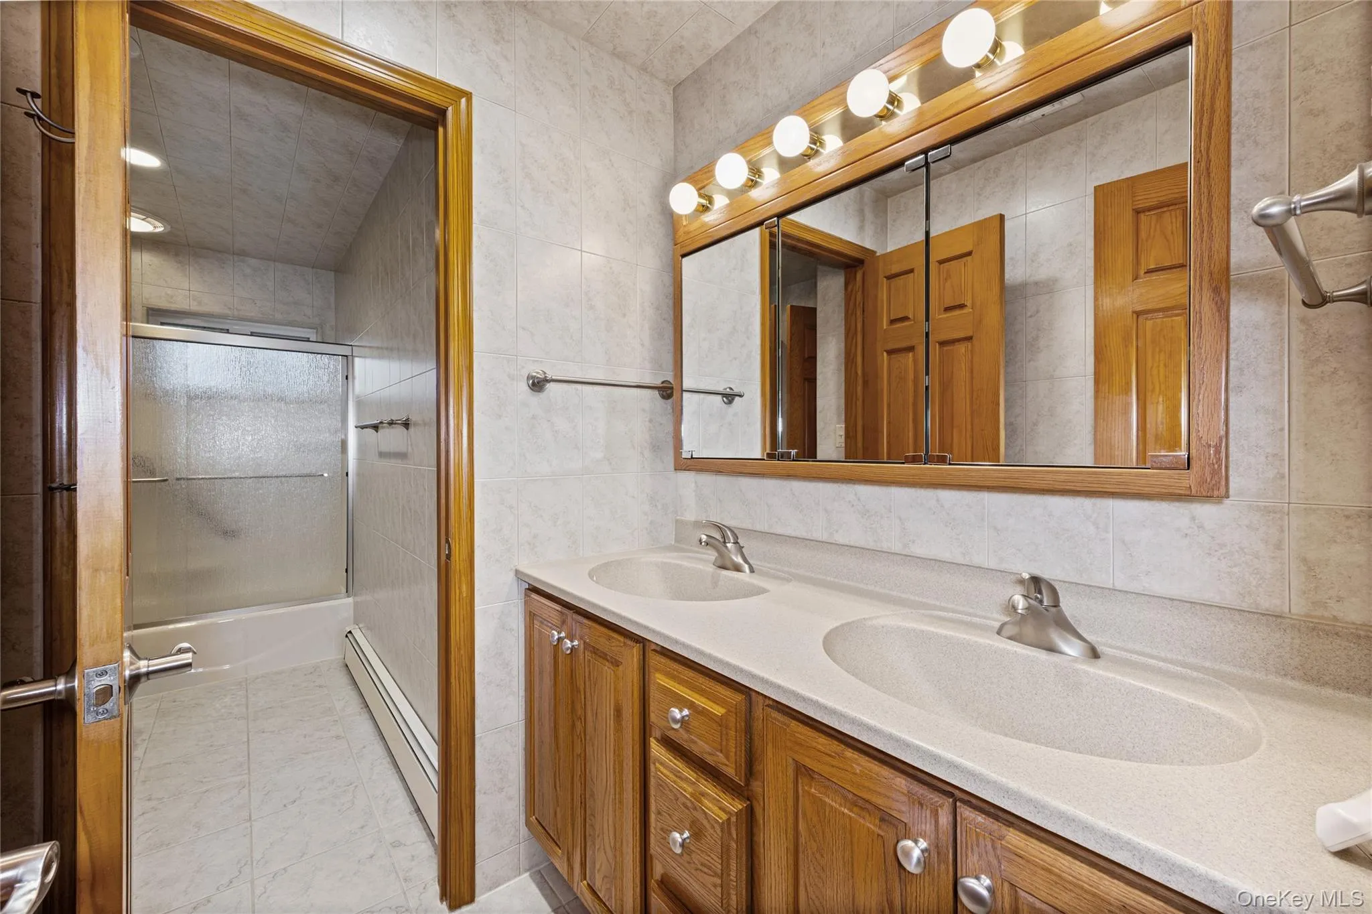
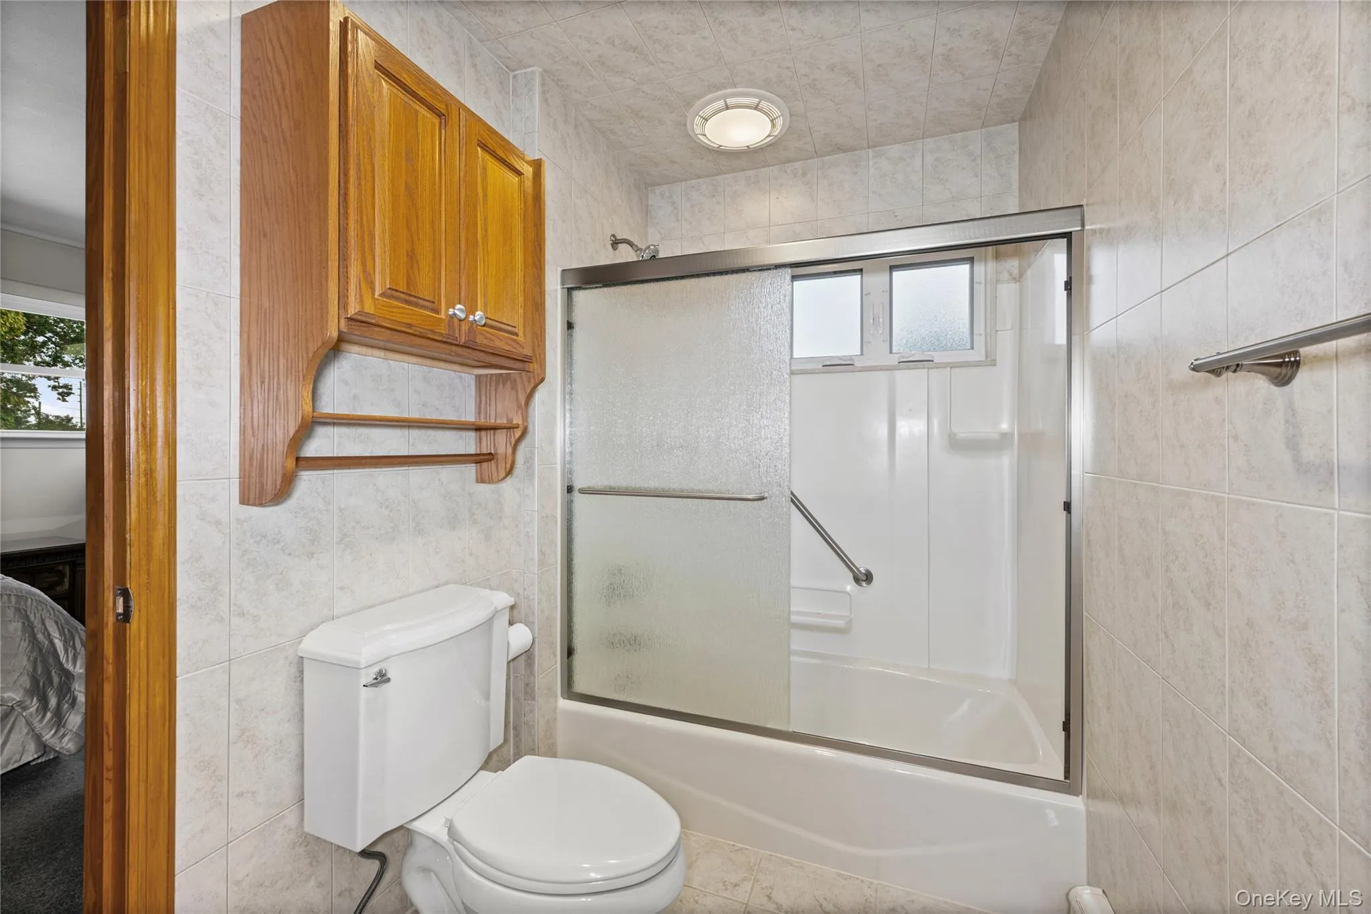
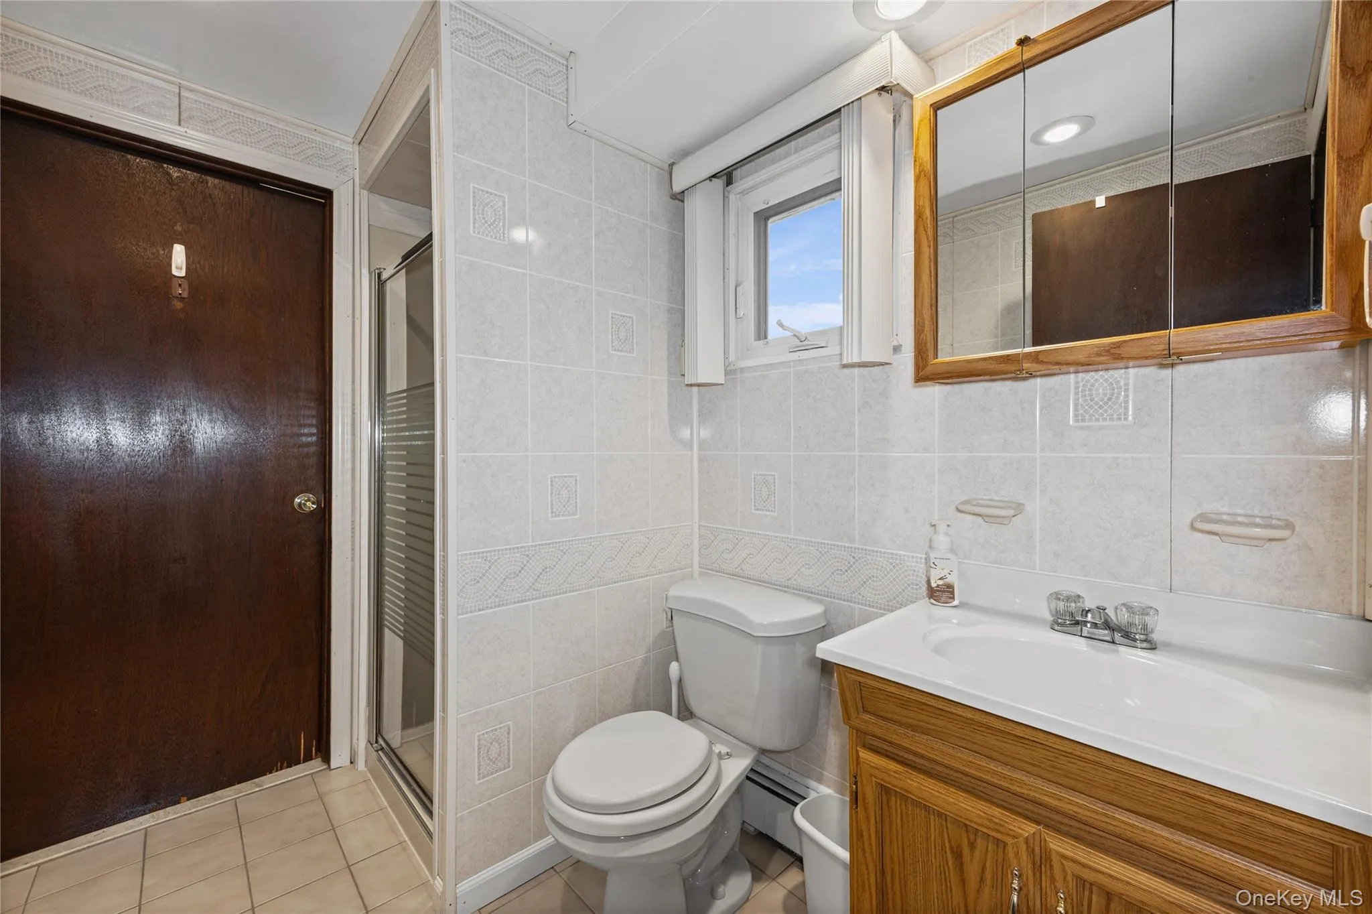
- Eat-in Kitchen, Entrance Foyer, Open Kitchen, Open Floorplan, Storage, Double Vanity, Walk Through Kitchen, Washer/dryer Hookup, Formal Dining, First Floor Bedroom, Primary Bathroom, Chandelier, First Floor Full Bath
- Laundry Features:
- Inside, Laundry Room
- Lot Features:
- Near Public Transit, Level, Paved, Views, Garden, Sprinklers In Front, Near Shops, Near School, Sprinklers In Rear, Back Yard, Landscaped, Front Yard
- Parking Features:
- On Street, Driveway, Garage, Attached, Garage Door Opener
- Sewer:
- Public Sewer
- Utilities:
- Cable Available, Water Available, Electricity Available, Trash Collection Public, Water Connected, Electricity Connected, Sewer Connected
- City:
- Oyster Bay
- State:
- NY
- Street:
- Toronto
- Street Number:
- 93
- Street Suffix:
- Avenue
- Postal Code:
- 11758
- Floor Number:
- 0
- Longitude:
- W74° 31' 30''
- Latitude:
- N40° 41' 26''
- Direction Faces:
- South
- Directions:
- N Broadway west onto Toronto Hicksville Rd east onto Toronto
- PostalCity:
- Massapequa
- Architectural Style:
- Hi Ranch
- Construction Materials:
- Vinyl Siding
- Elementary School:
- Charles E Schwarting School
- High School:
- Plainedge Senior High School
- Levels:
- Two
- Agent MlsId:
- 13293
- MiddleOrJunior School:
- Plainedge Middle School
- PhotosCount:
- 43
- Special Listing Conditions:
- No
- Tax Annual Amount:
- $14,858
- Water Source:
- Public
- Office MlsId:
- SPH18
Residential - MLS# 1044539
93 Toronto Avenue, Oyster Bay, NY
- Property Type :
- Residential
- Property SubType :
- Single Family Residence
- Listing Type :
- For Rent
- Listing ID :
- 1044539
- Price :
- $899,000
- Rooms :
- 8
- Bedrooms :
- 4
- Bathrooms :
- 2
- Bathrooms Total :
- 2
- Square Footage :
- 1,734 Sqft
- Building Area :
- 1,734 Sqft
- Lot Area :
- 0.18 Acre
- Lot Dimensions :
- 80x100
- Year Built :
- 1973
- Status :
- Active
- Listing Agent :
- Elaine Patterson
- Listing Office :
- Signature Premier Properties




