
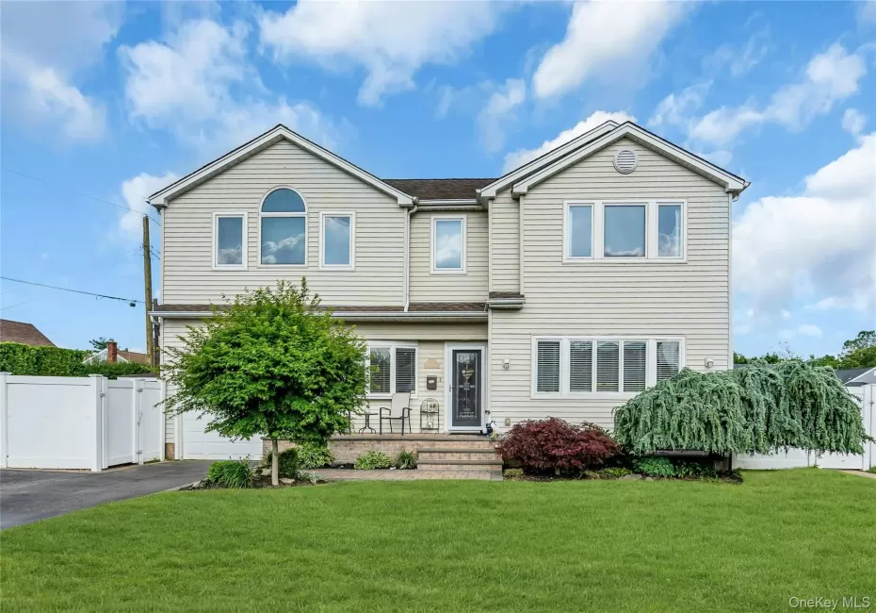
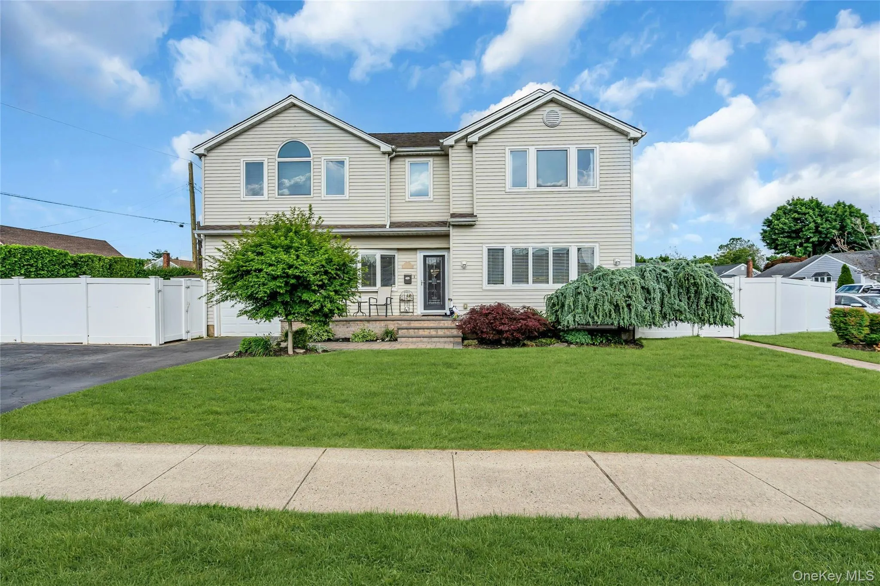
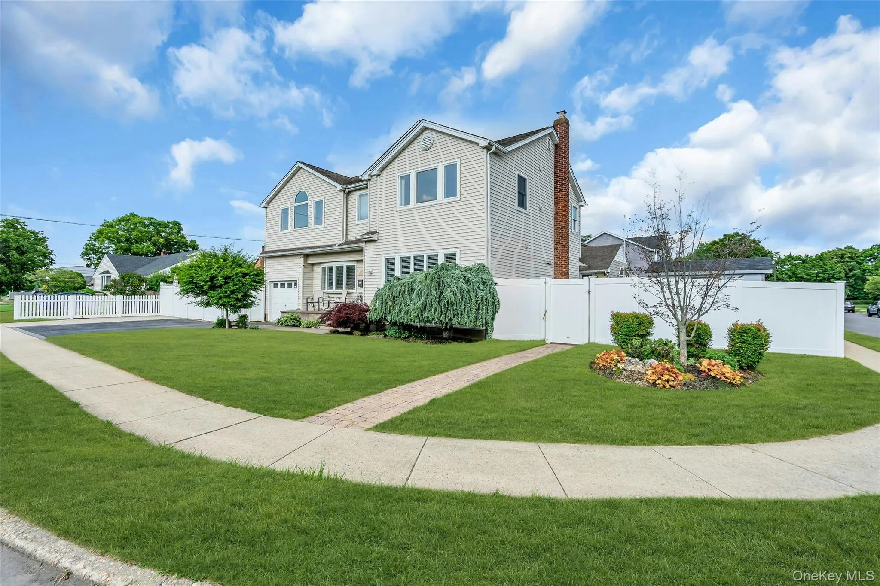
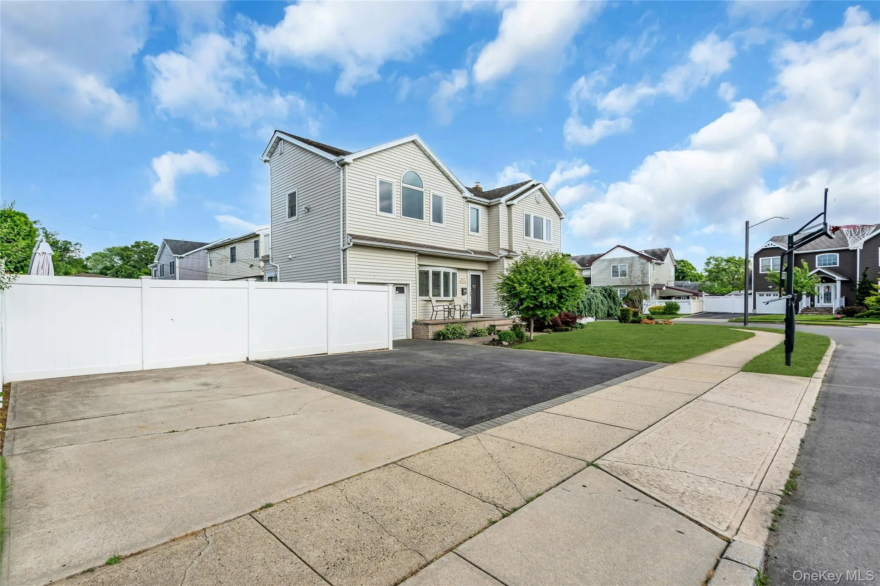
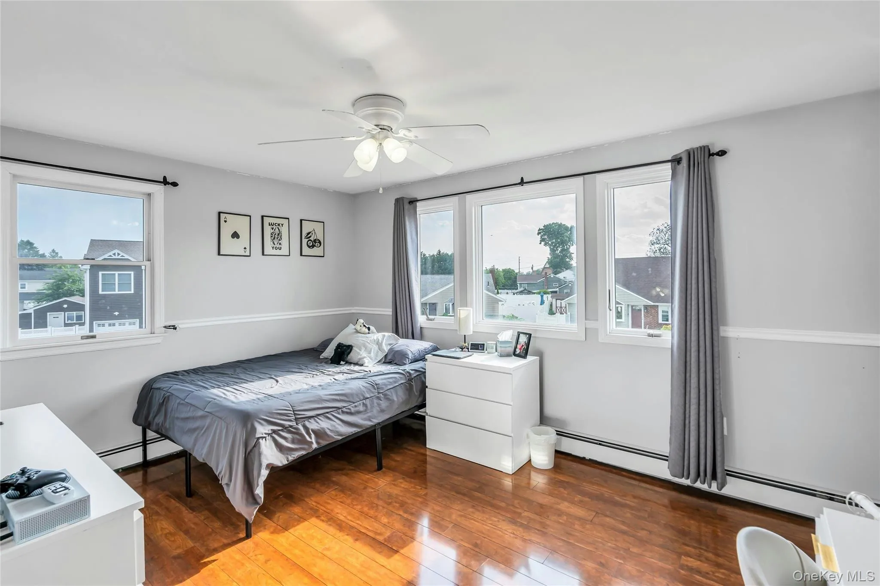
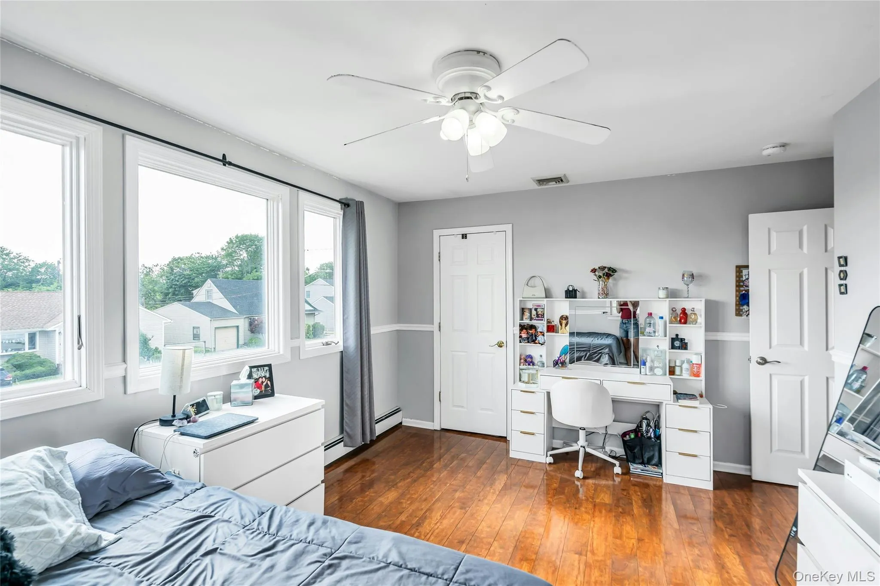
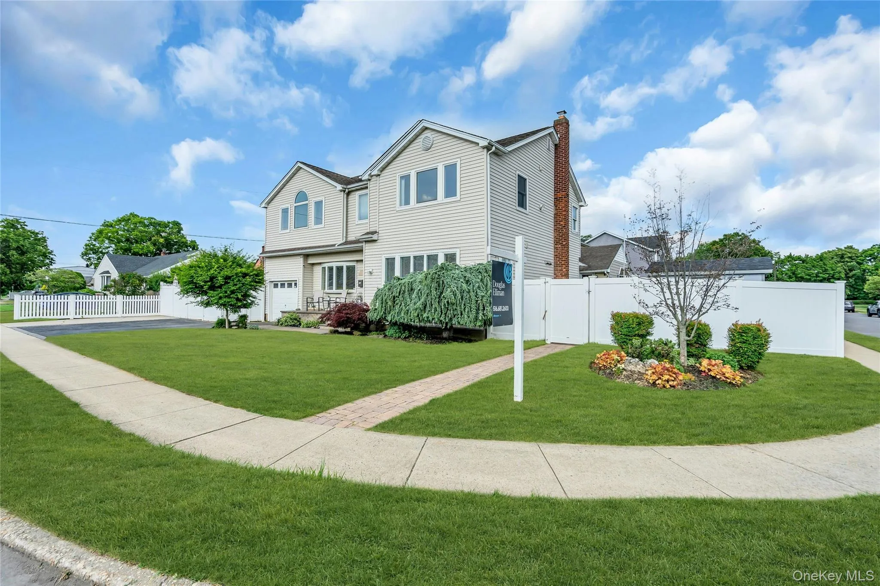
Welcome to this beautifully maintained and thoughtfully designed 4 Bedroom 3 Full bathroom colonial home in Massapequa-Plainedge schools. Offering luxurious finishes, spacious living areas, and an incredible outdoor retreat. Meticulously landscaped and truly move-in ready. A must see!
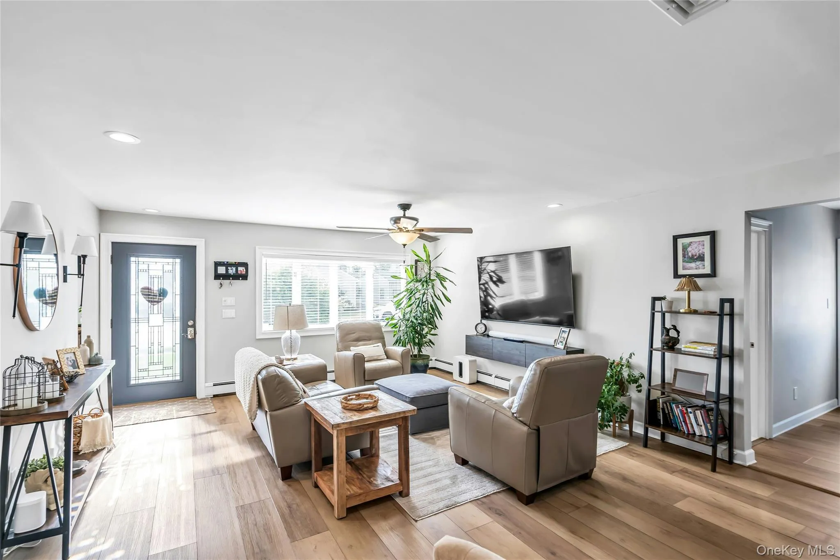
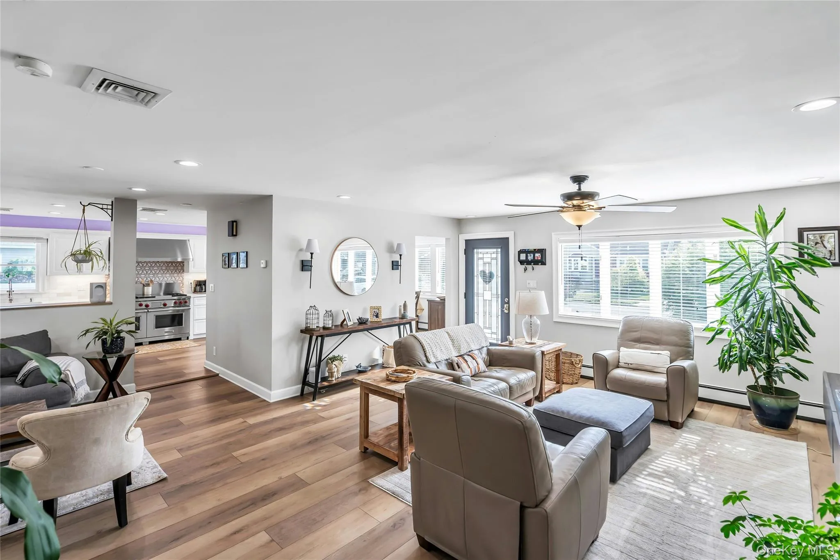
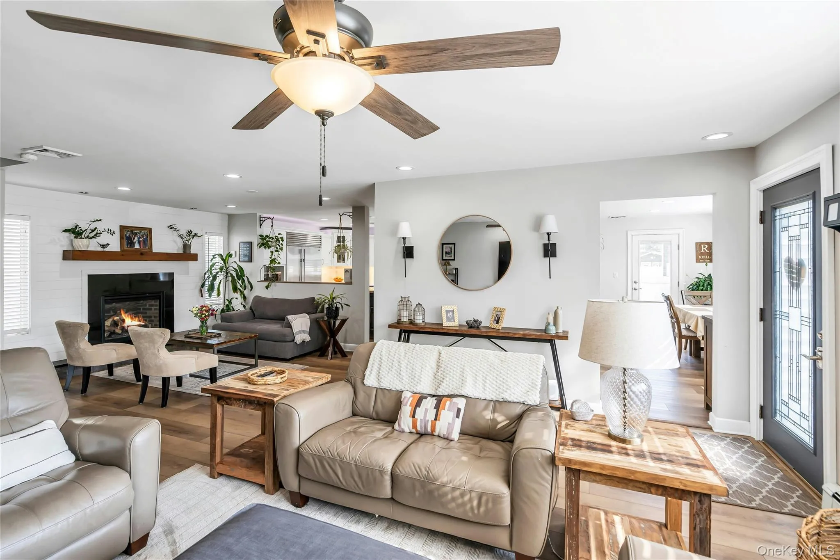
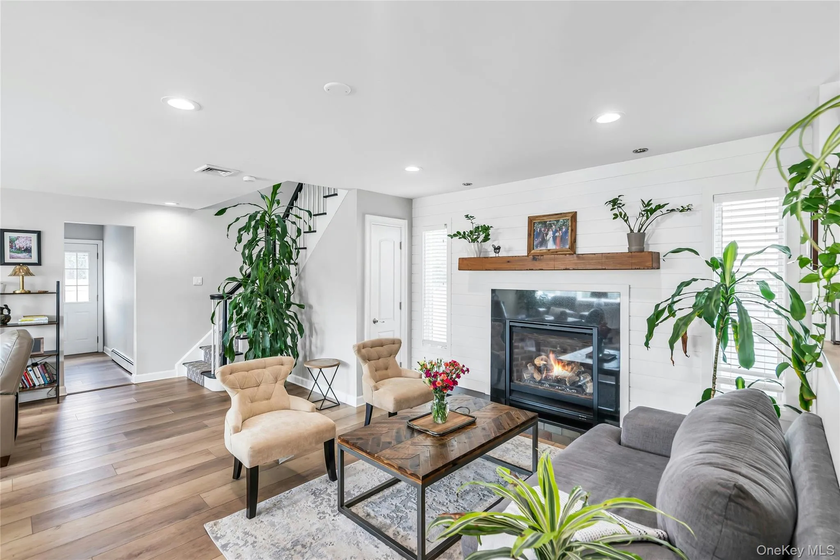
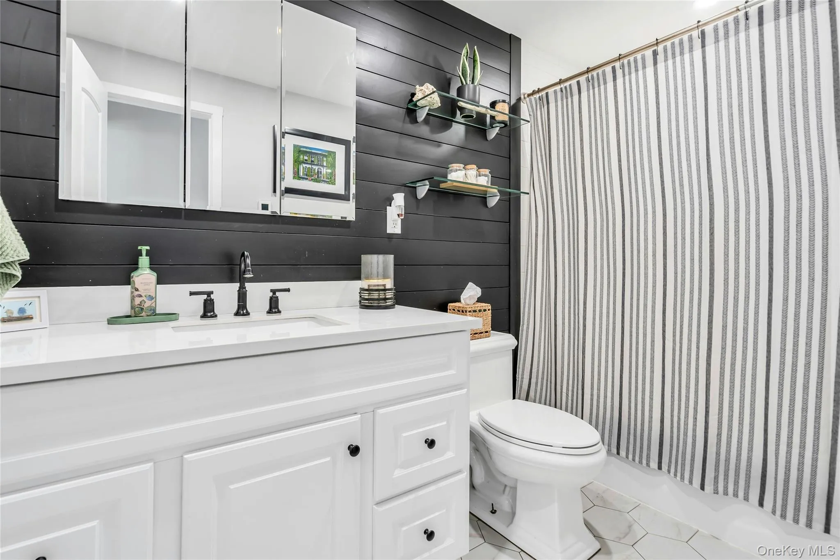
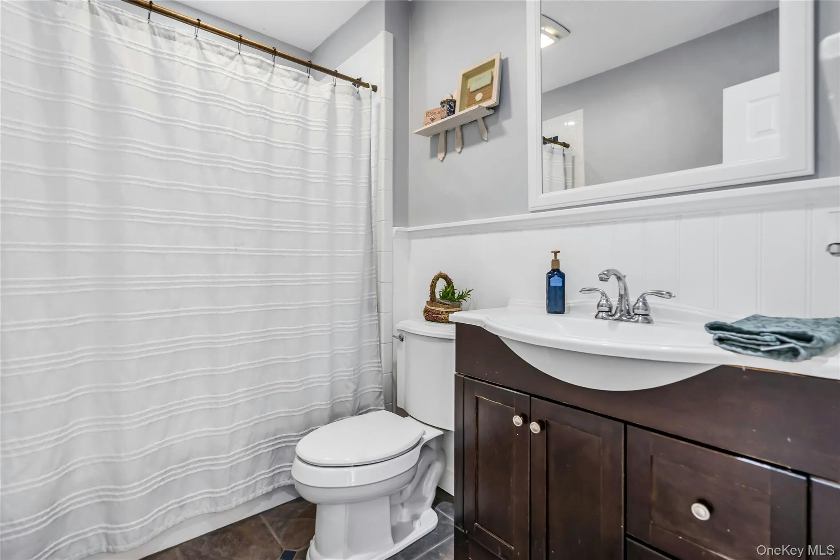
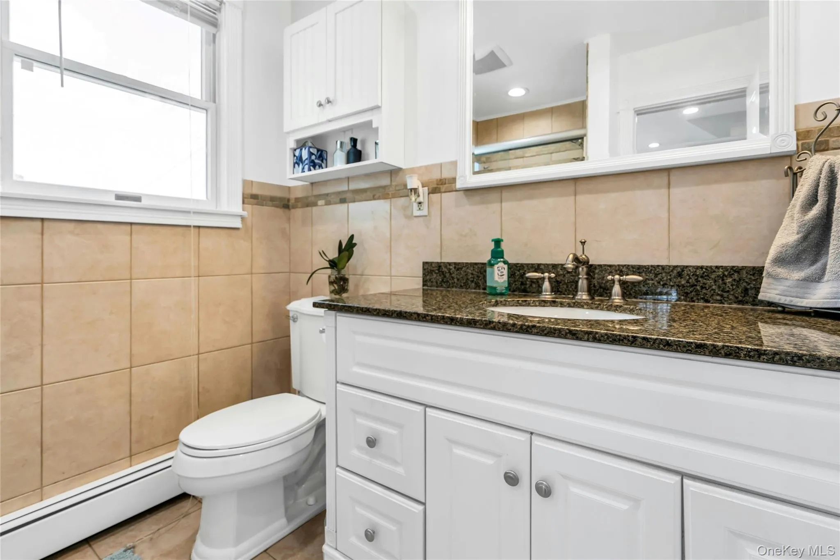
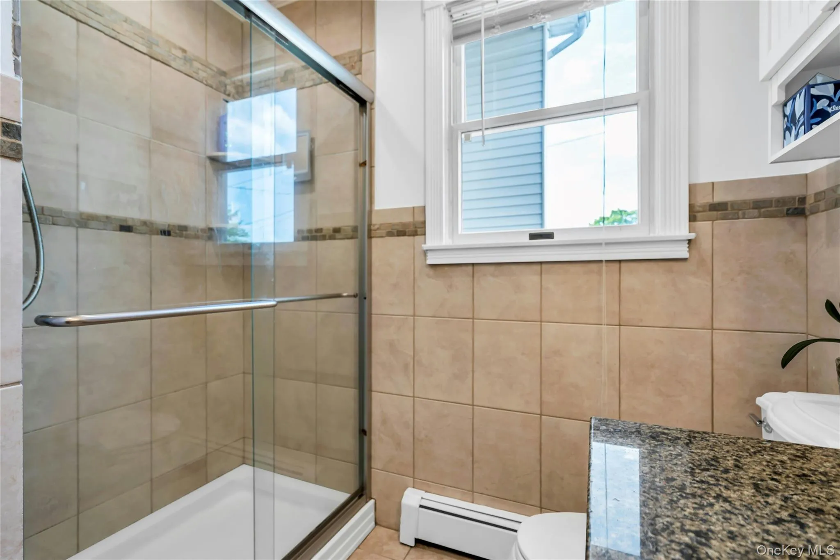
The inviting living room features a separate sitting area with an elegant shiplap wall with gas fireplace, creating a warm and sophisticated space for relaxing or entertaining. A full bathroom with radiant heated floors adjacent to living area.
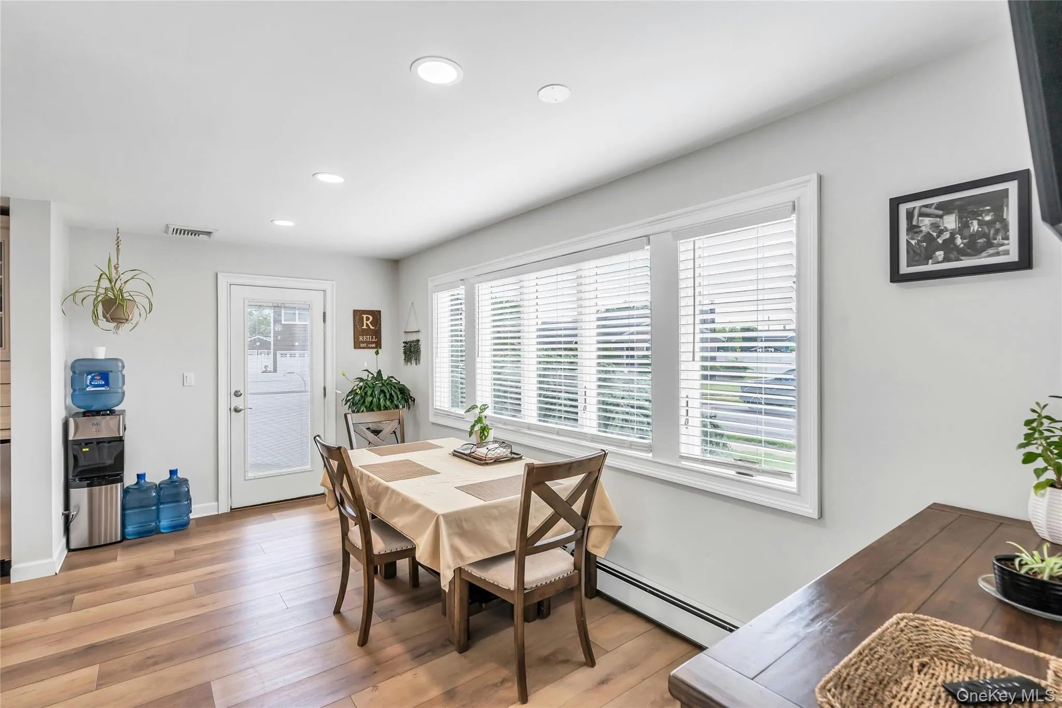
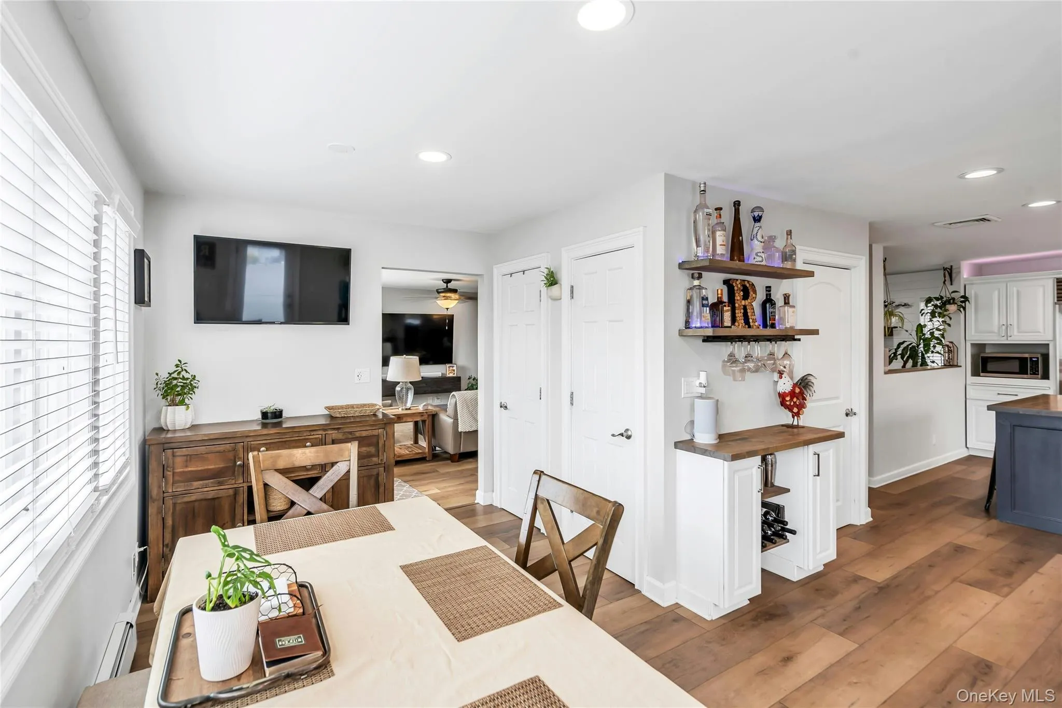
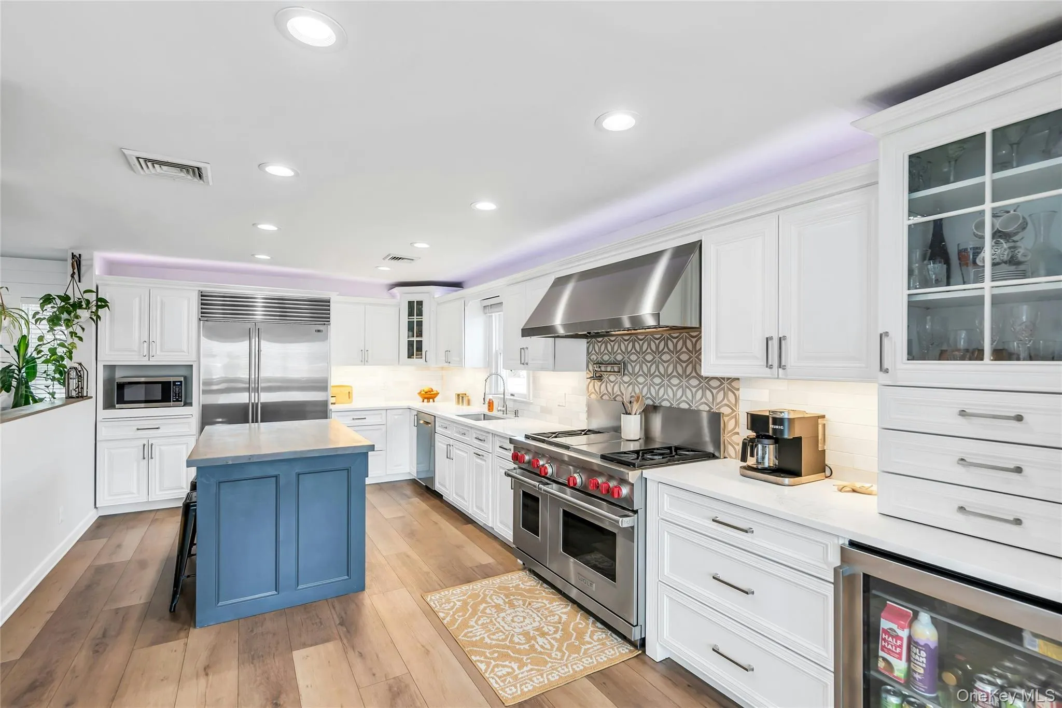
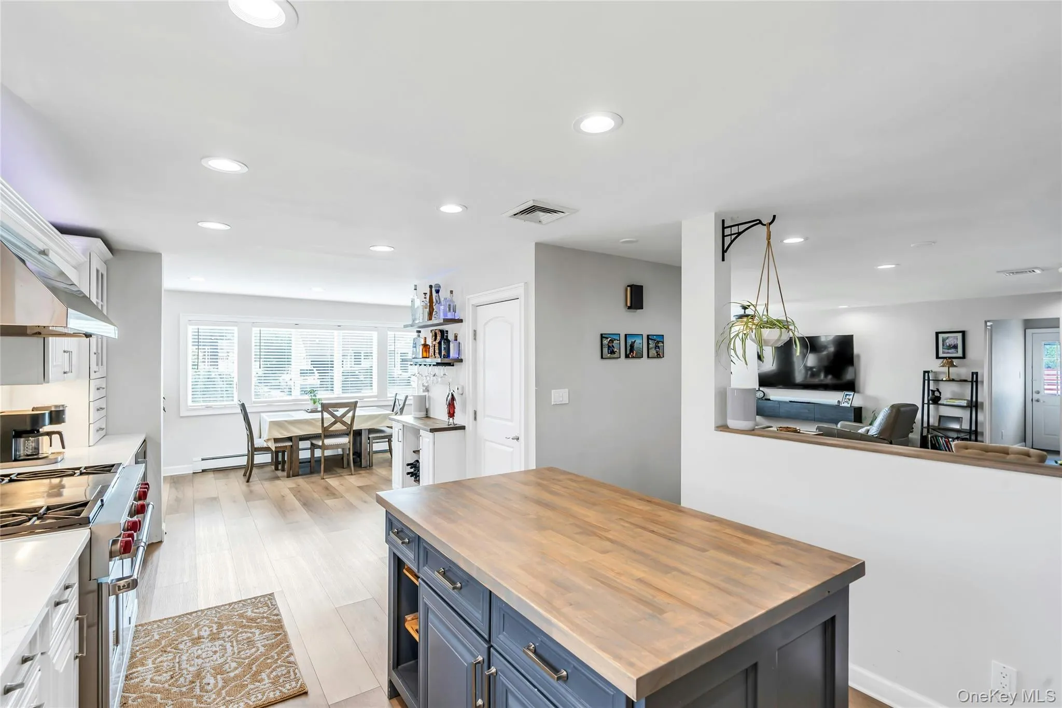
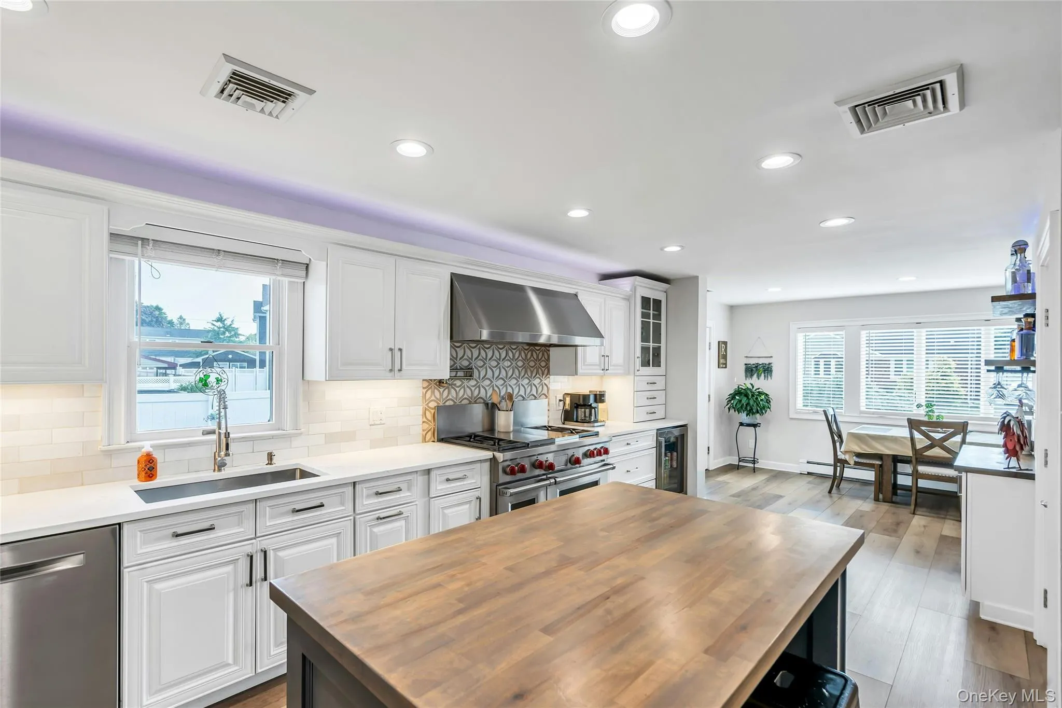
The gourmet kitchen is a chef’s dream, completes with large center island, Sub-Zero refrigerator with ice maker, Wolf stove with grill and griddle, pot filler, custom lighting, wine fridge, bar area, a separate oversized pantry and radiant heated floors
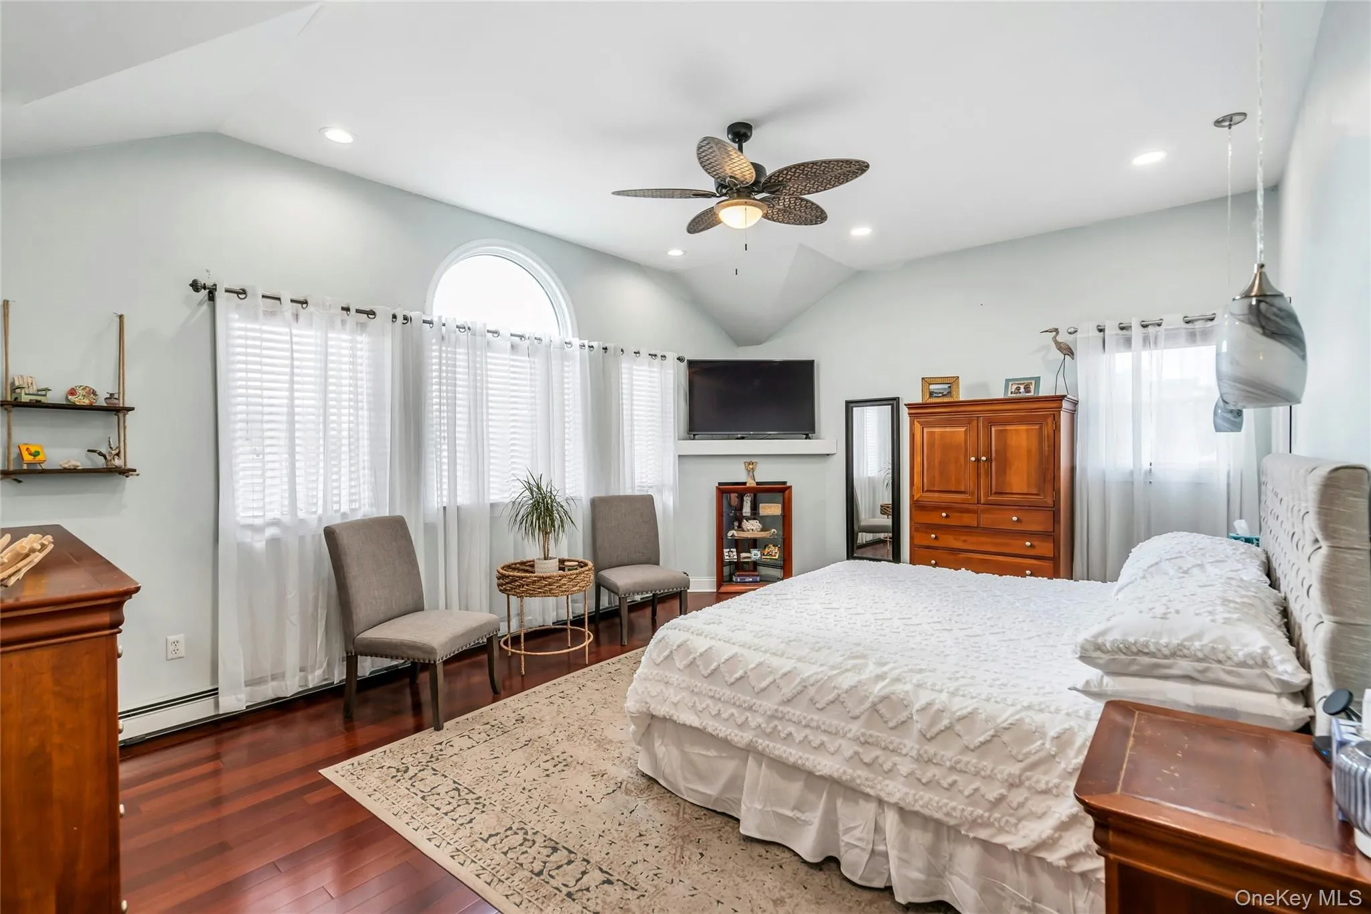
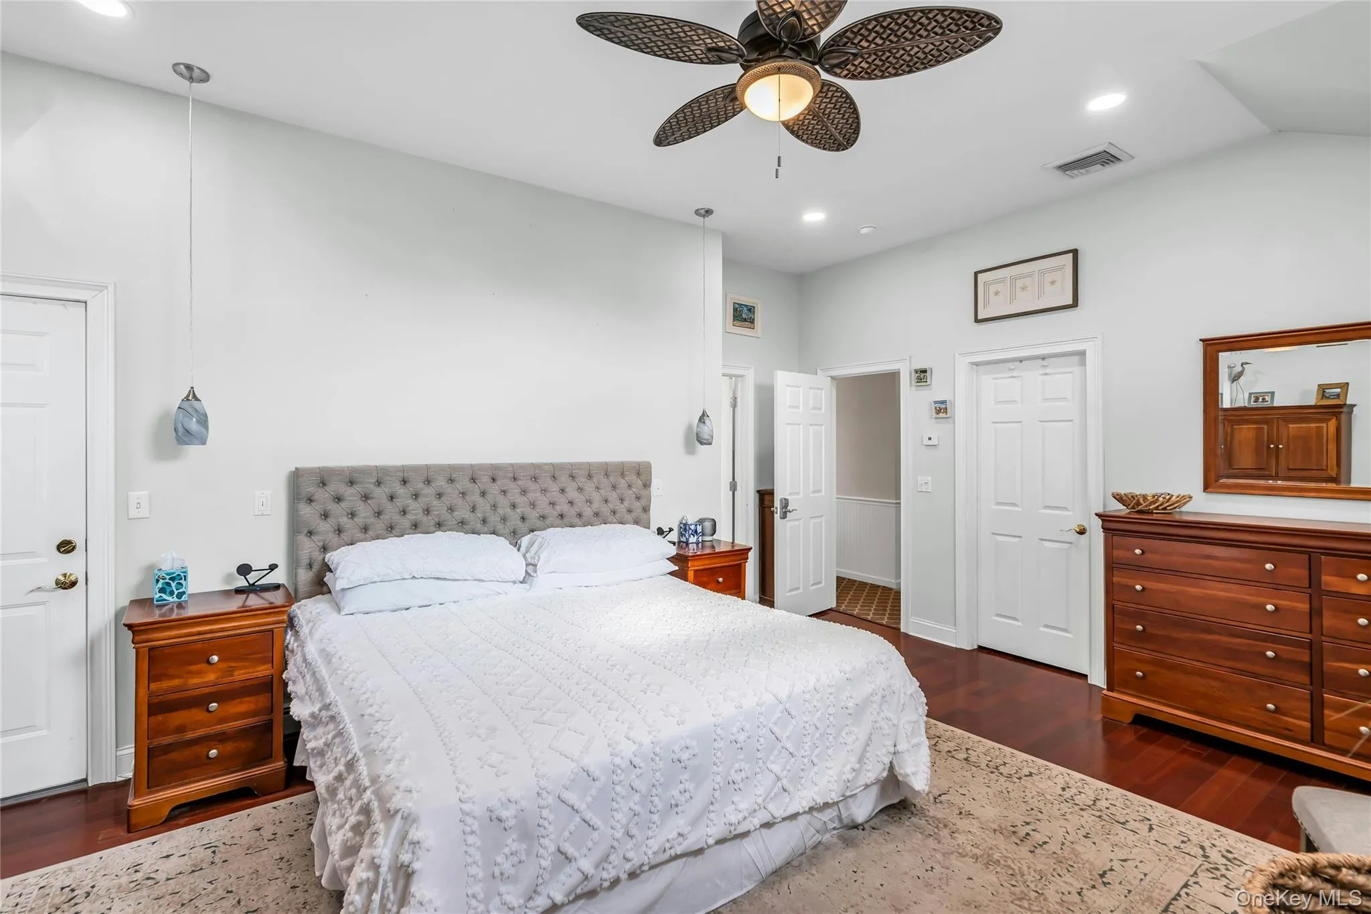
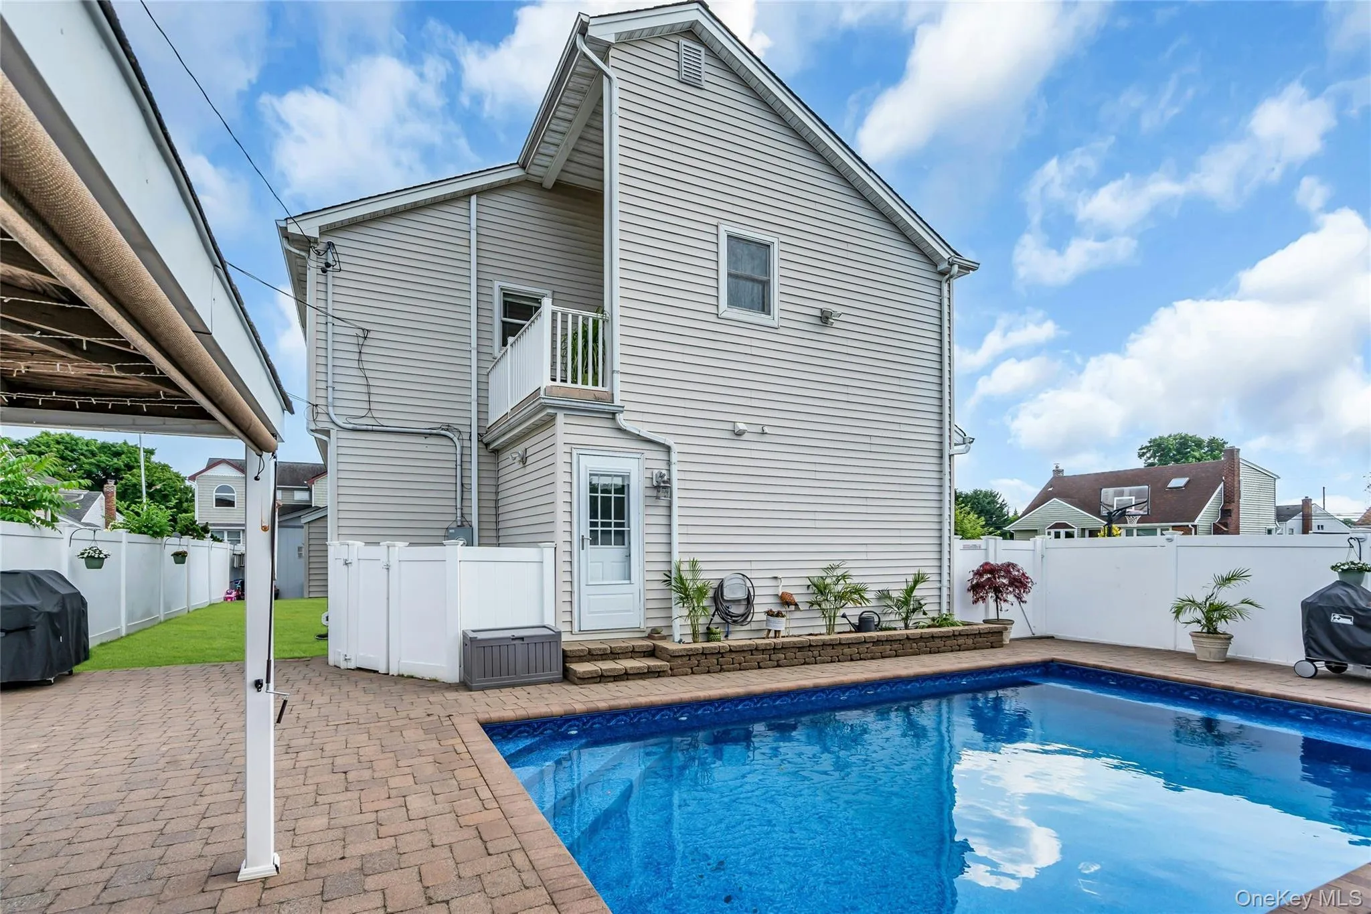
The spacious primary suite boasts soaring ceilings, a private outdoor balcony, room sized closet with custom cabinets and shelving and a beautifully designed sit down vanity area.
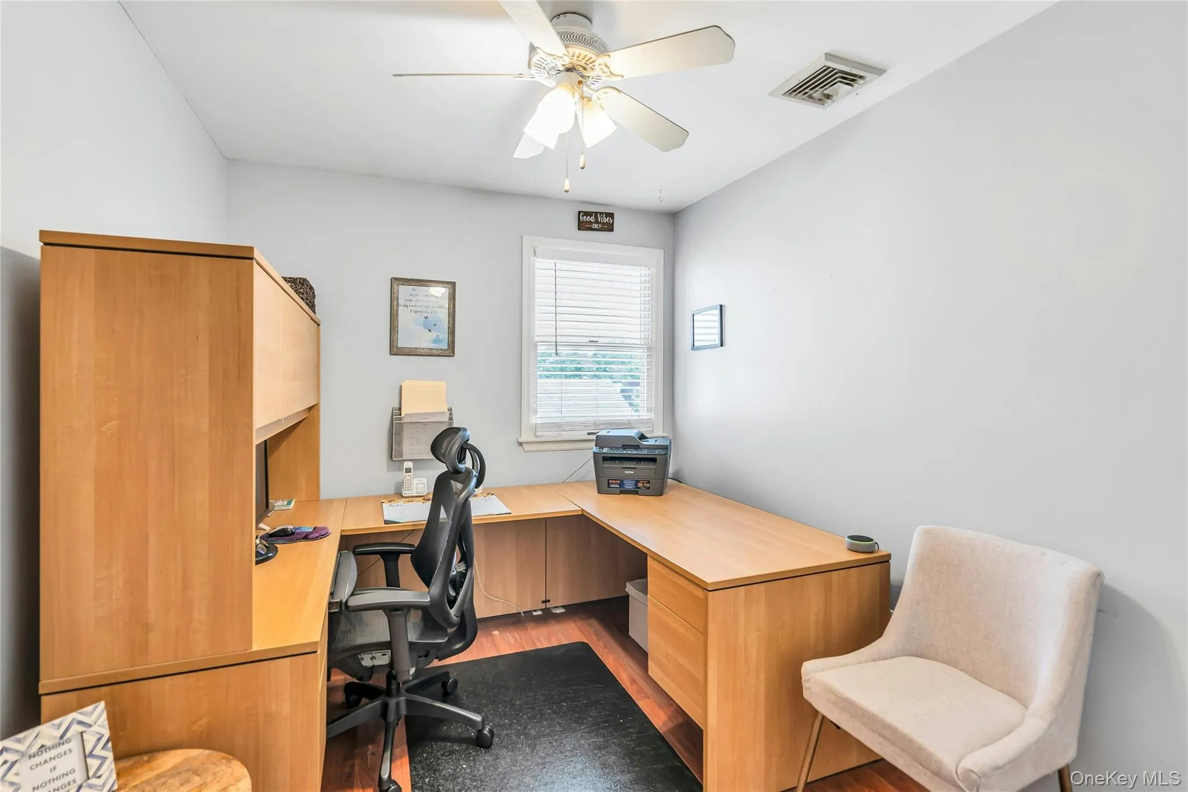
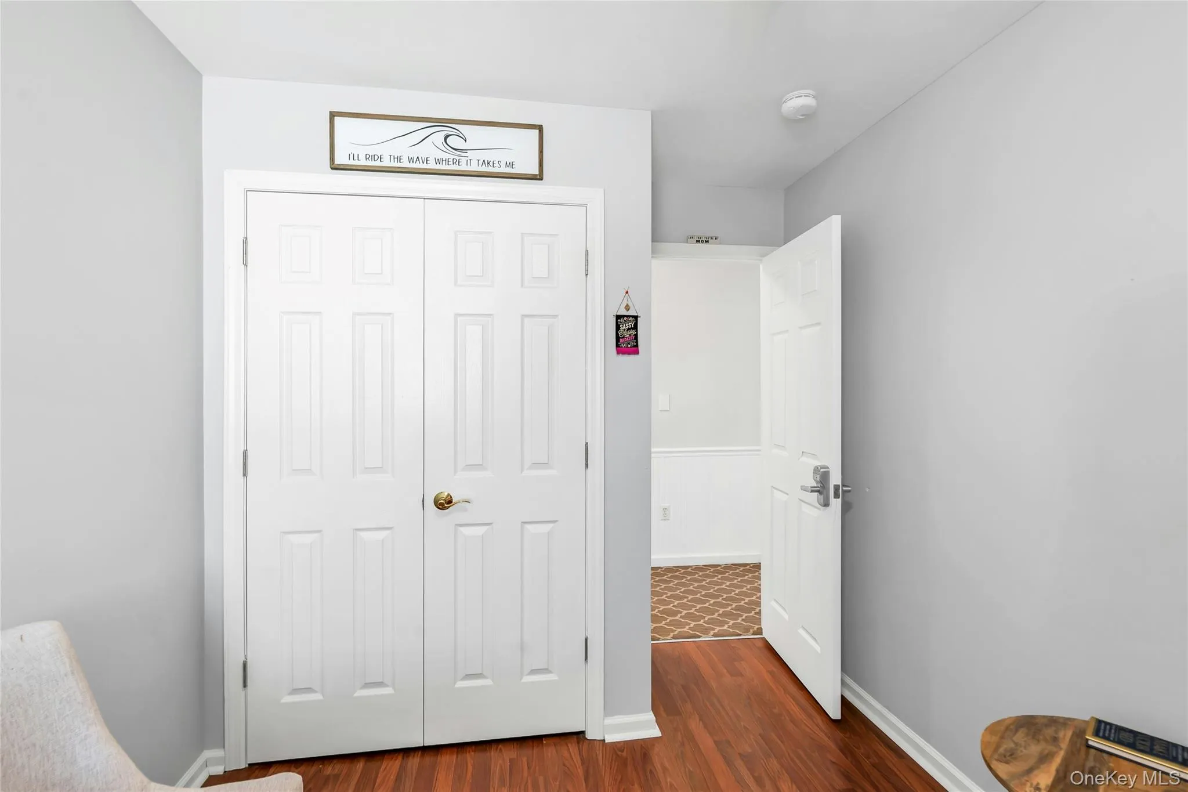
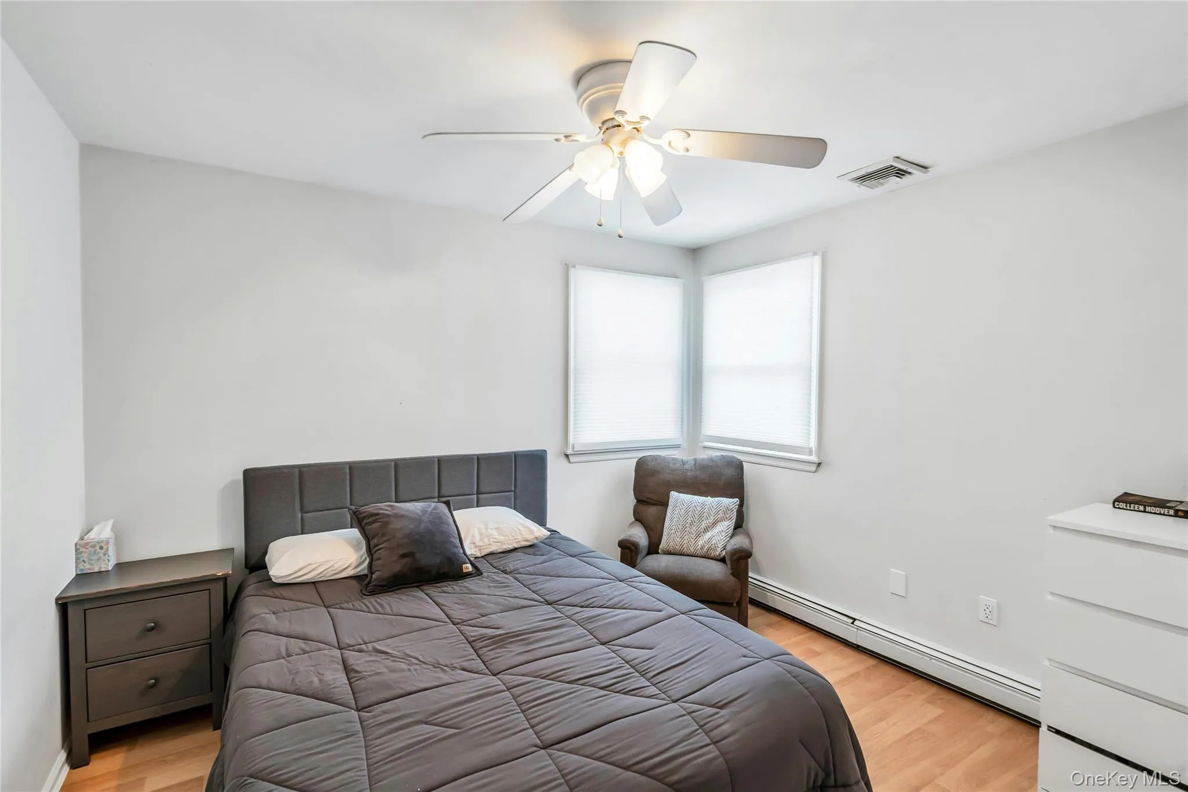
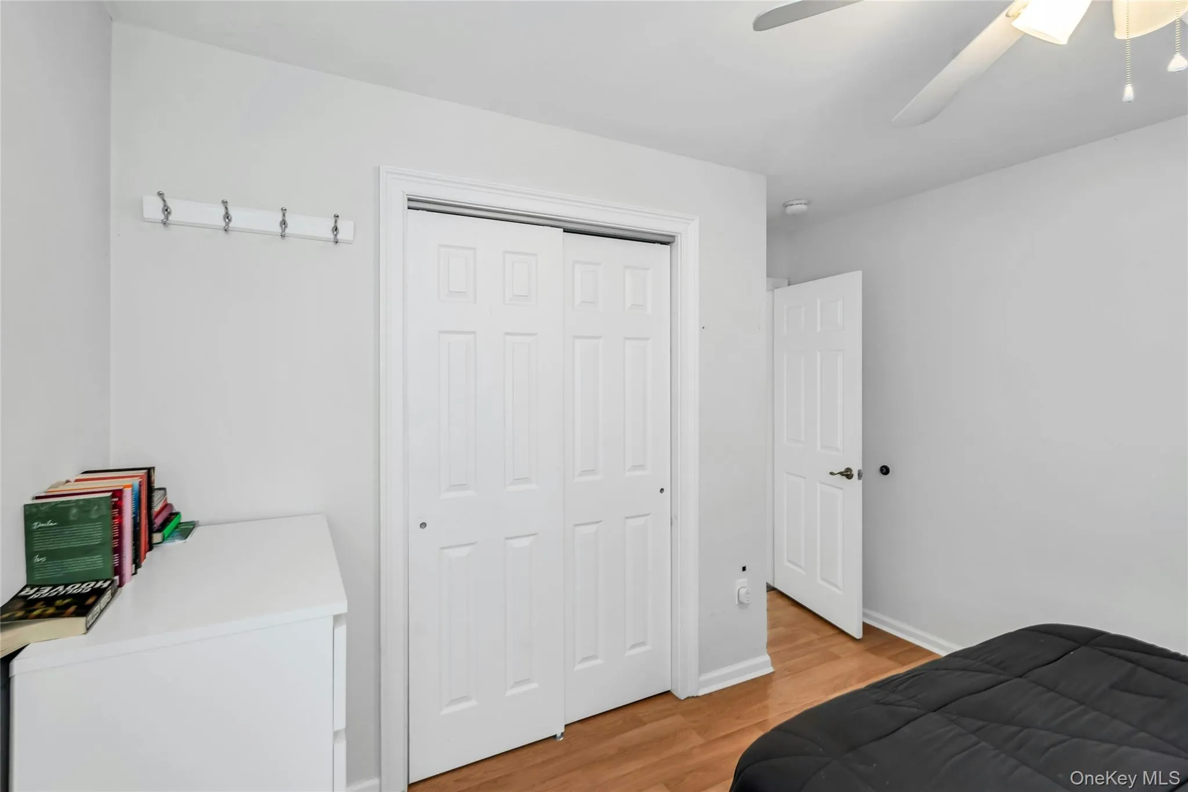
Three additional spacious bedrooms and another full bathroom provide plenty of room to accommodate family or guests.
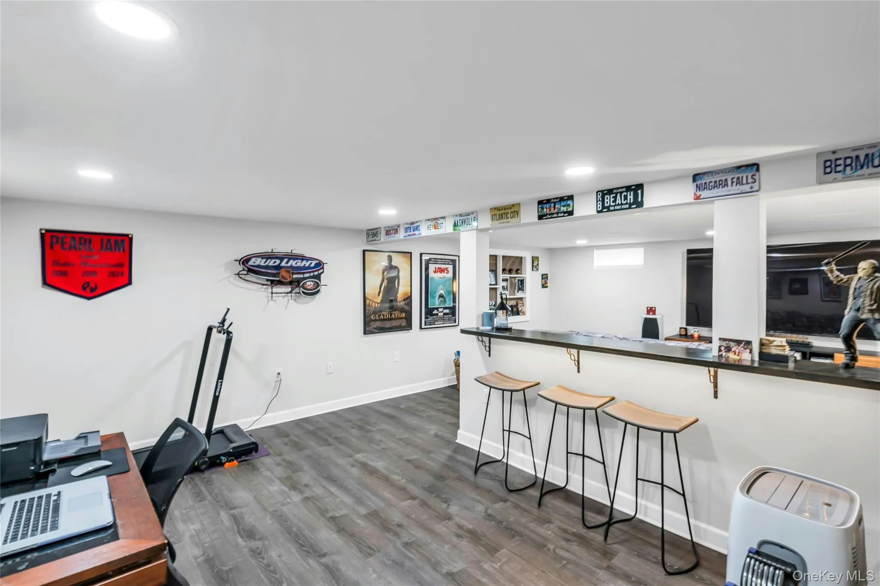
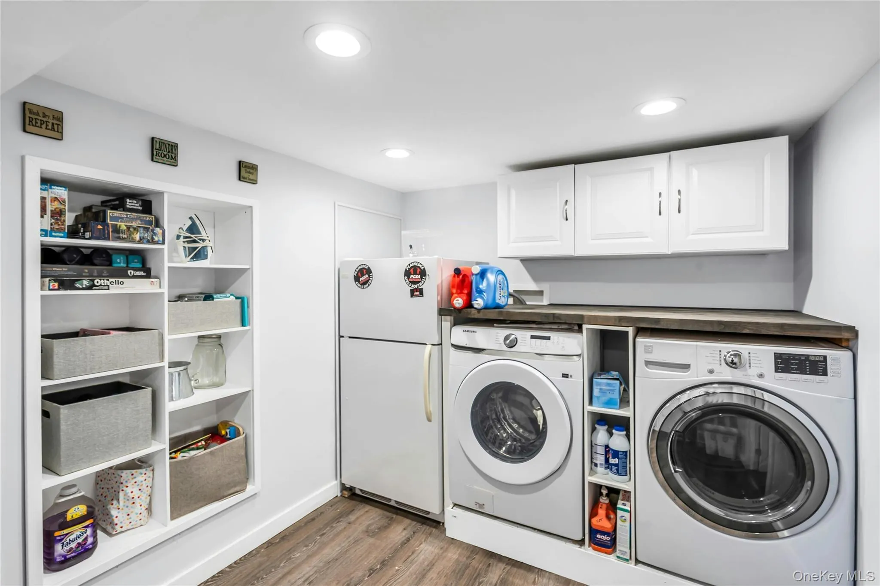
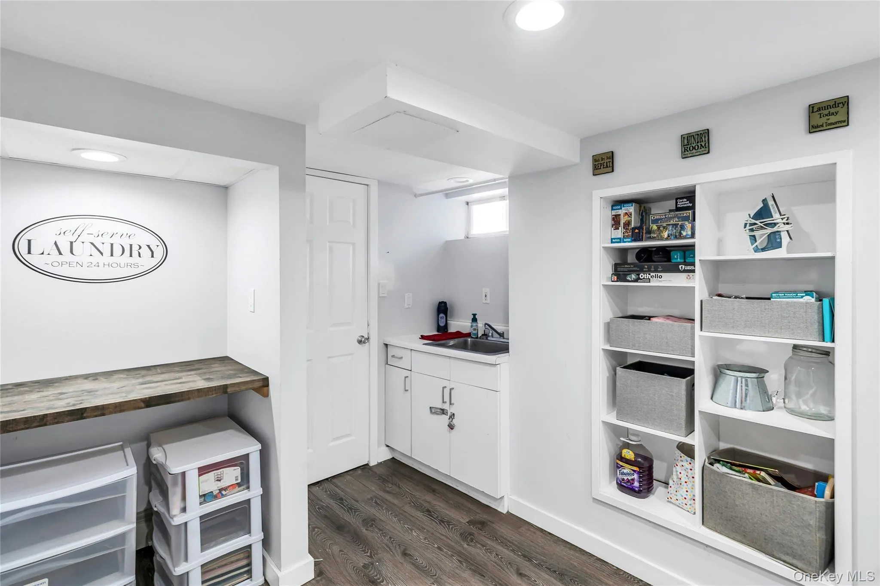
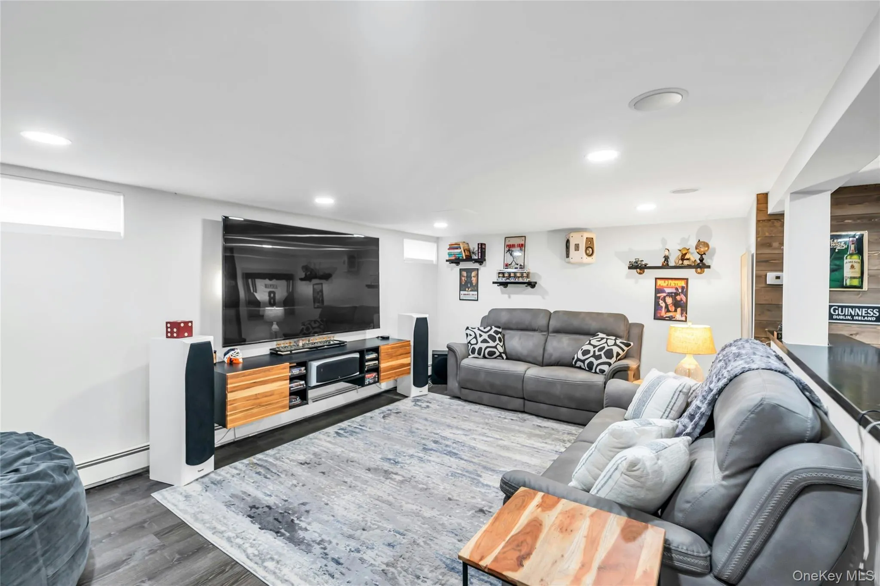
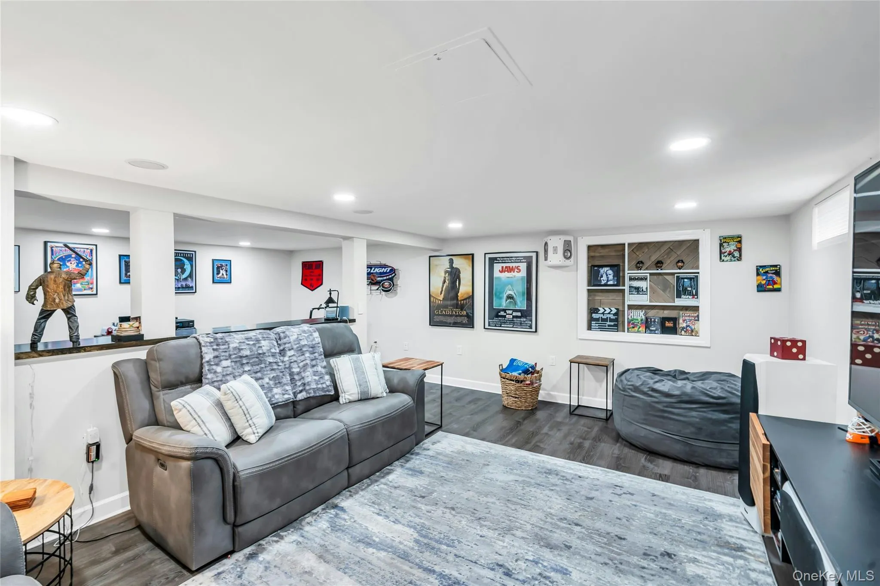
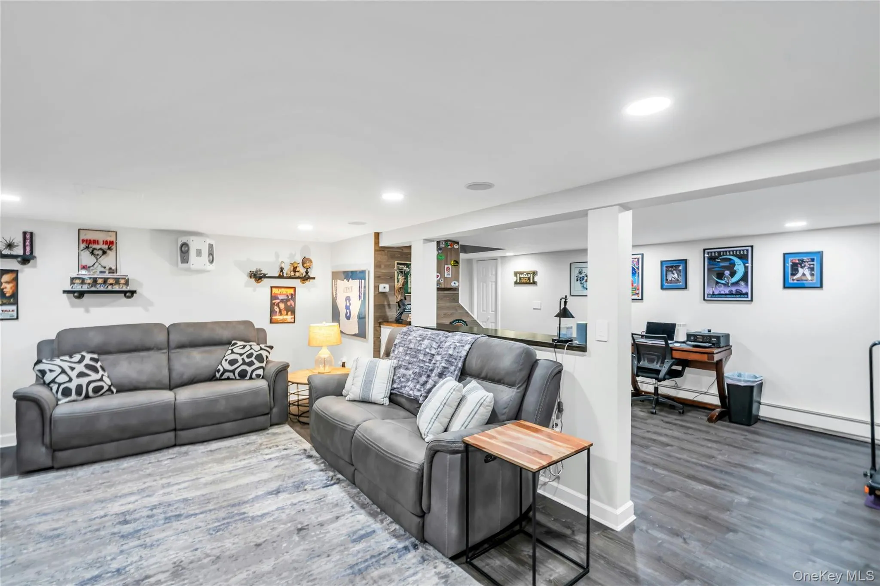
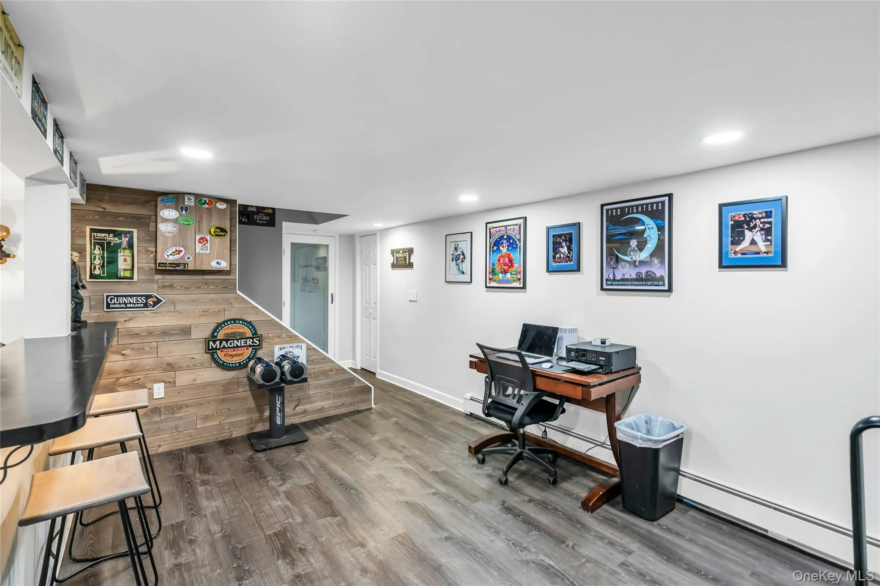
A large attic offers excellent additional storage, while the full finished basement provides even more living with large closets, an additional room, and a dedicated laundry room with custom cabinetry and shelving.
Step outside to your own private oasis.
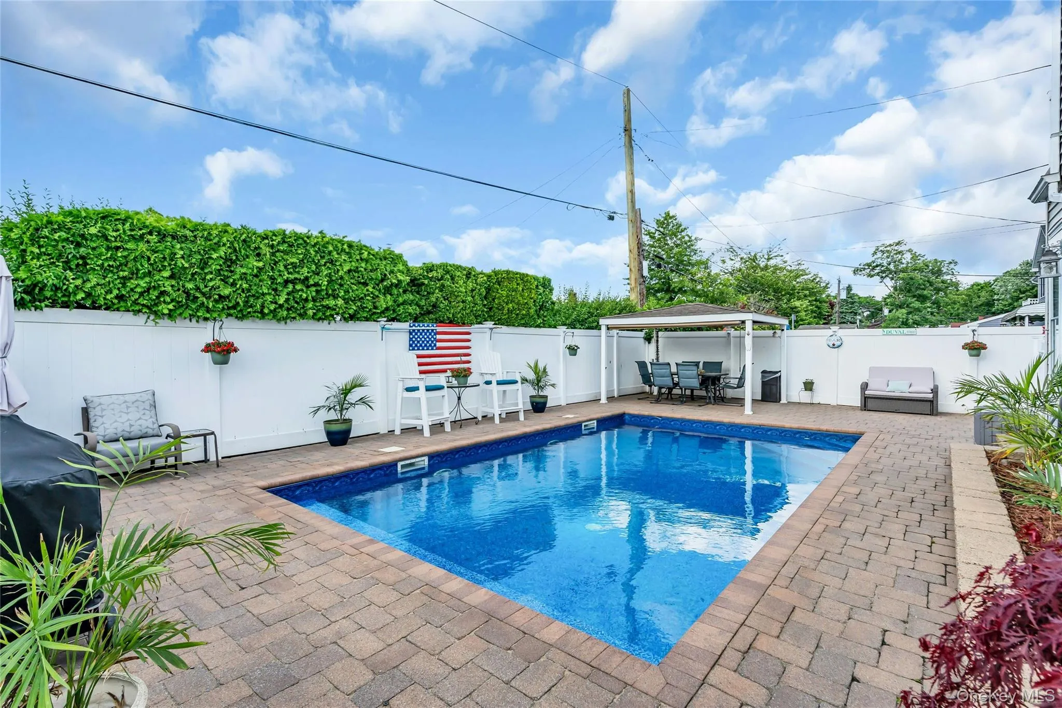
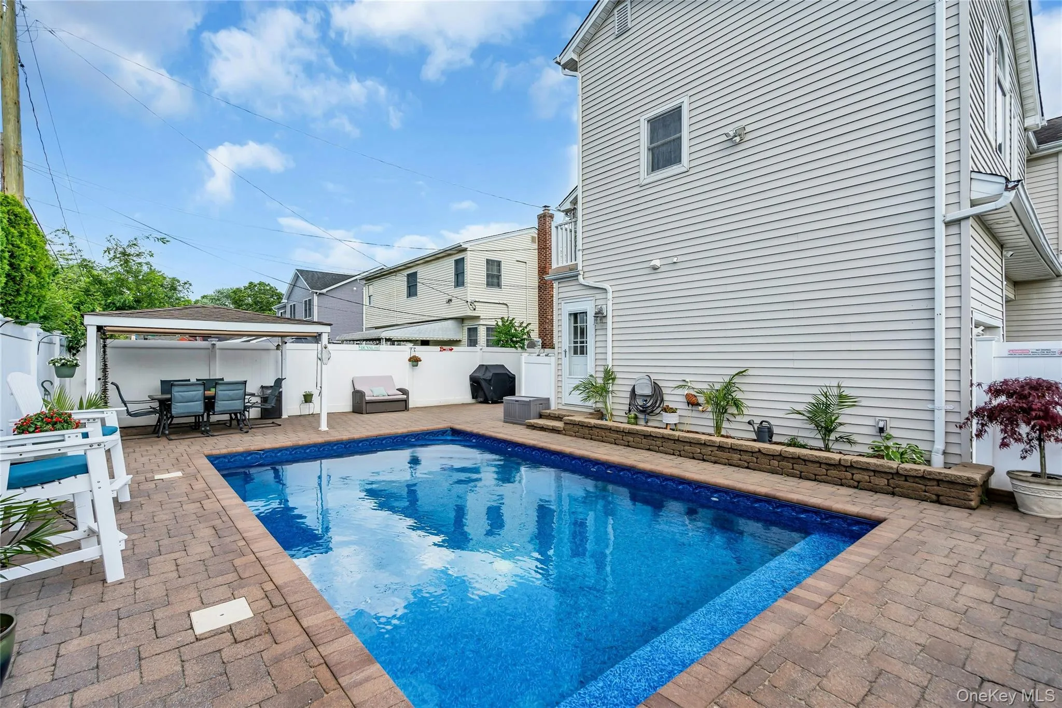
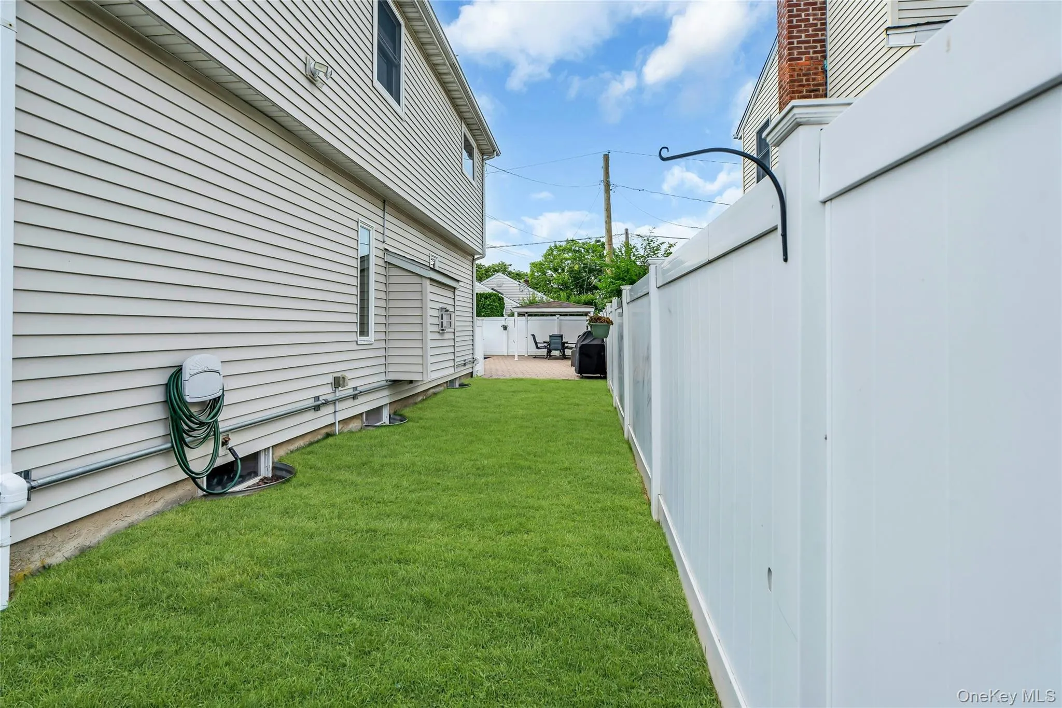
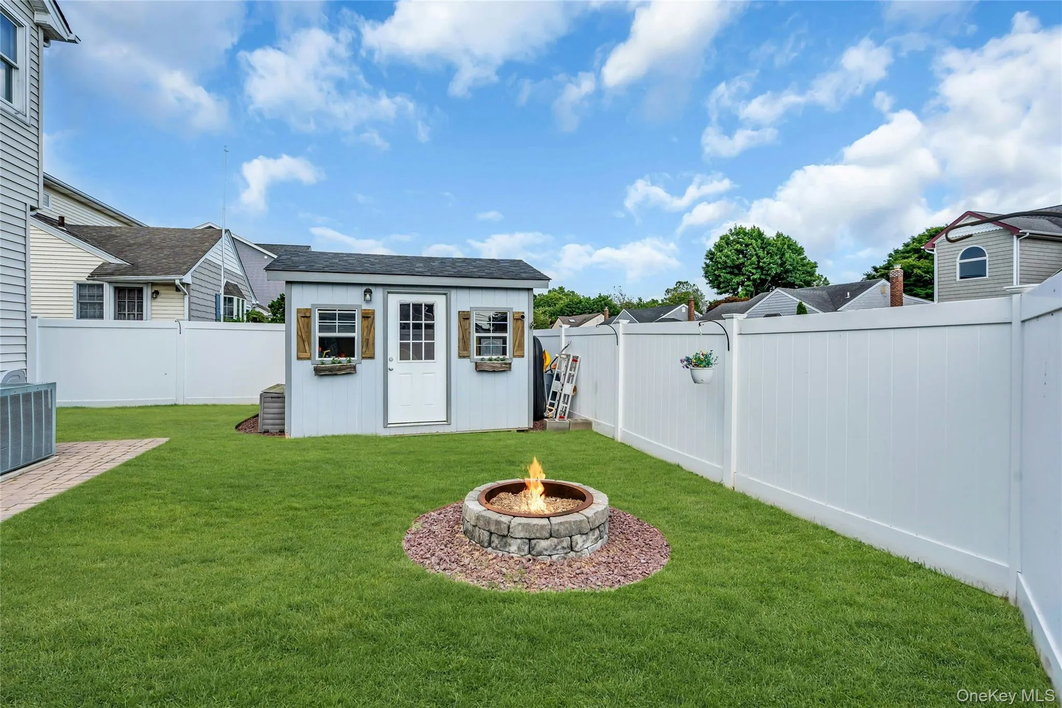
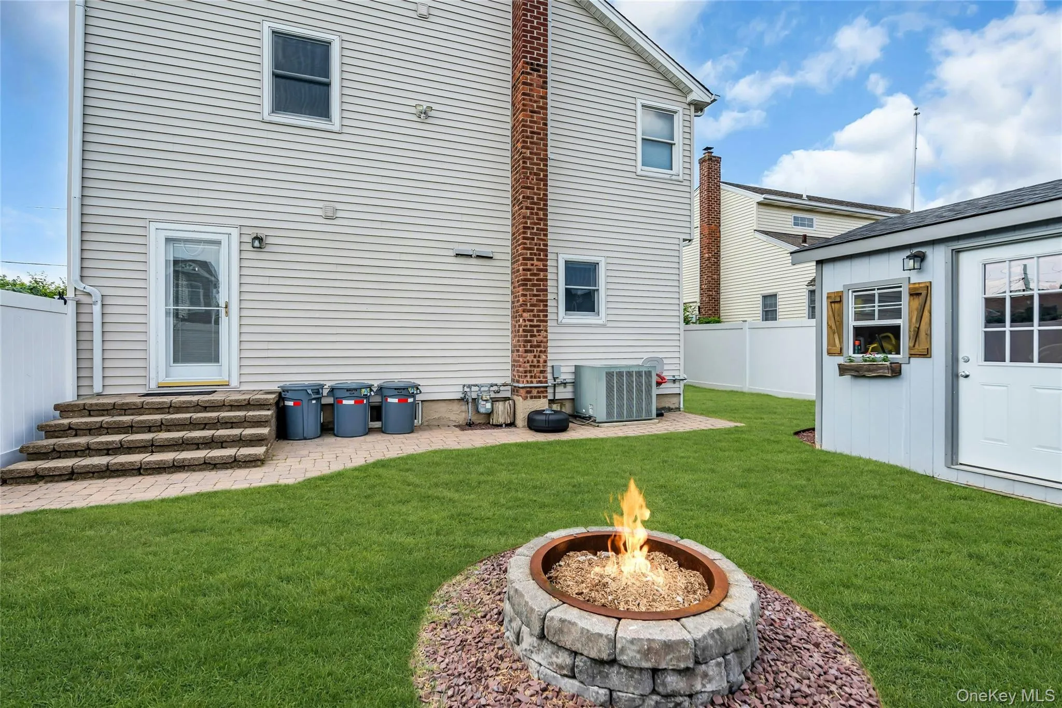
Enjoy an in-ground heated pool, pergola, paver patio area, fire-pit, and shed– great for entertaining and enjoying the outdoors.
Additional features included, sprinkler system, central air, 3-car driveway, house generator, electrical vehicle hookup, and so much more. Taxes have not been grieved.
A truly exceptional home offering comfort, style, and convenience in every detail.
Just unpack and move right in.
- Heating System:
- Radiant, Baseboard
- Cooling System:
- Central Air
- Basement:
- Finished, Full
- Fence:
- Fenced, Full, Vinyl
- Patio:
- Patio, Porch
- Swimming Pool:
- In Ground, Electric Heat
- Appliances:
- Refrigerator, Stainless Steel Appliance(s), Gas Oven
- Exterior Features:
- Balcony, Fire Pit
- Fireplace Features:
- Gas, Living Room
- Fireplaces Total:
- 1
- Garage Spaces:
- 1
- Interior Features:
- Eat-in Kitchen, Open Kitchen, Pantry, Chefs Kitchen, Kitchen Island, Ceiling Fan(s), Chandelier
- Lot Features:
- Sprinklers In Front, Sprinklers In Rear, Back Yard, Landscaped, Front Yard
- Parking Features:
- On Street, Driveway, Garage
- Sewer:
- Public Sewer
- Utilities:
- Trash Collection Public, Water Connected
- City:
- Oyster Bay
- State:
- NY
- Street:
- Mohawk
- Street Number:
- 7
- Street Suffix:
- Drive
- Postal Code:
- 11758
- Floor Number:
- 0
- Longitude:
- W74° 31' 11.8''
- Latitude:
- N40° 42' 58.7''
- Directions:
- Boundary Ave to Hicksville Rd to N Beech St to Mohawk Dr
- PostalCity:
- Massapequa
- Architectural Style:
- Colonial
- Construction Materials:
- Vinyl Siding
- Elementary School:
- John H West School
- High School:
- Plainedge Senior High School
- Agent MlsId:
- 208525
- MiddleOrJunior School:
- Plainedge Middle School
- PhotosCount:
- 39
- Special Listing Conditions:
- No
- Tax Annual Amount:
- $19,109
- Water Source:
- Public
- Office MlsId:
- DERE18
Residential - MLS# 1041466
7 Mohawk Drive, Oyster Bay, NY
- Property Type :
- Residential
- Property SubType :
- Single Family Residence
- Listing Type :
- For Rent
- Listing ID :
- 1041466
- Price :
- $989,000
- Rooms :
- 8
- Bedrooms :
- 4
- Bathrooms :
- 3
- Bathrooms Total :
- 3
- Square Footage :
- 2,210 Sqft
- Lot Area :
- 0.14 Acre
- Year Built :
- 1953
- Status :
- Active
- Listing Agent :
- Angela Miranda
- Listing Office :
- Douglas Elliman Real Estate




