
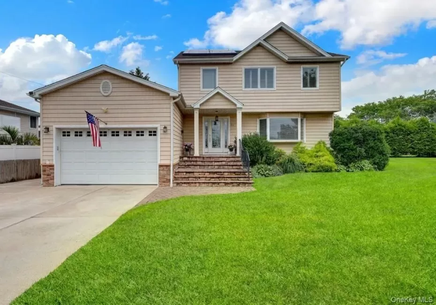
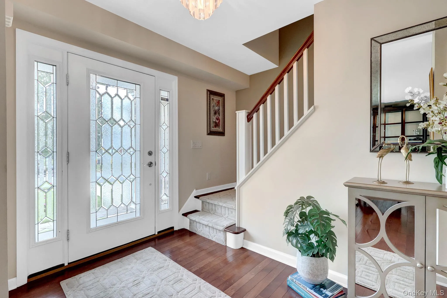
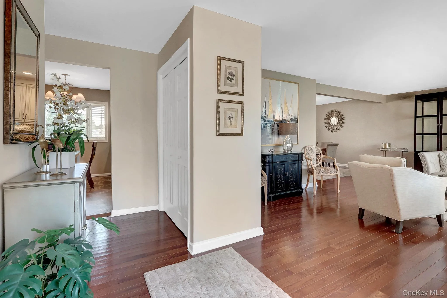
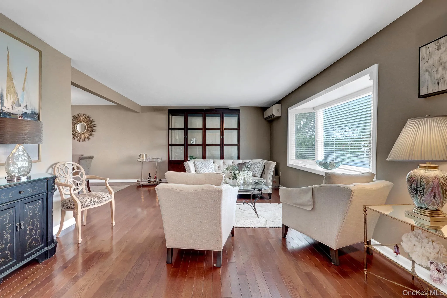
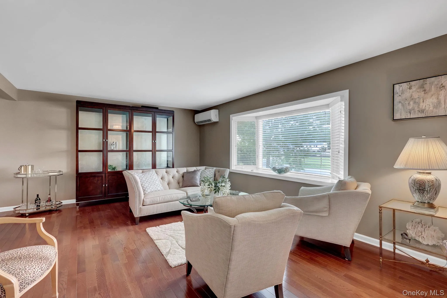
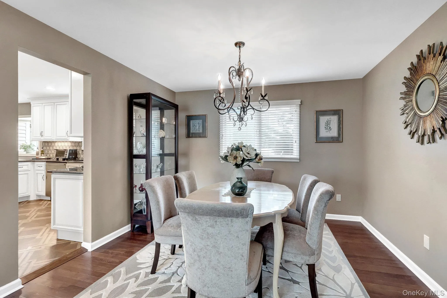
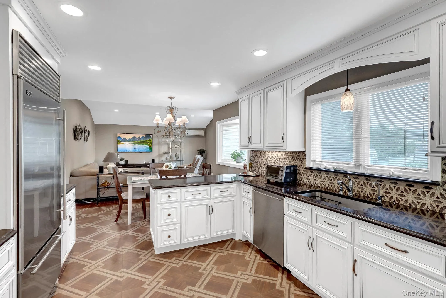
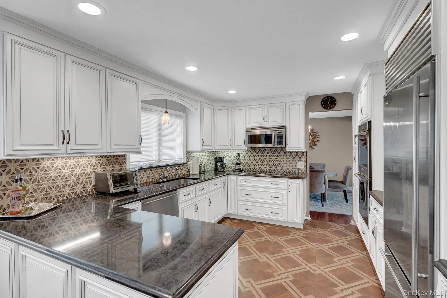
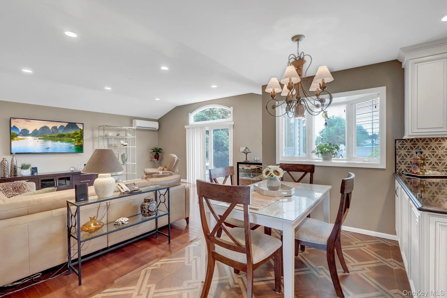
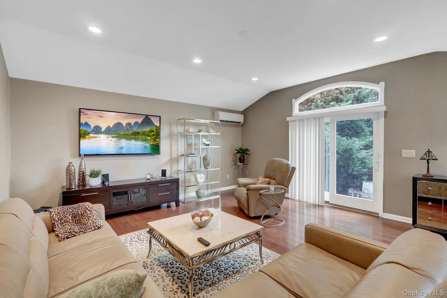
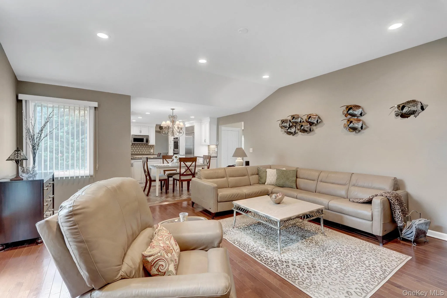
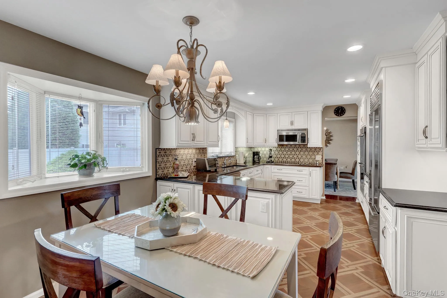
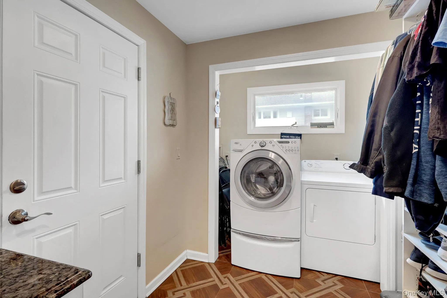
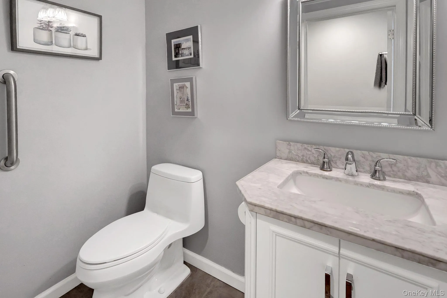
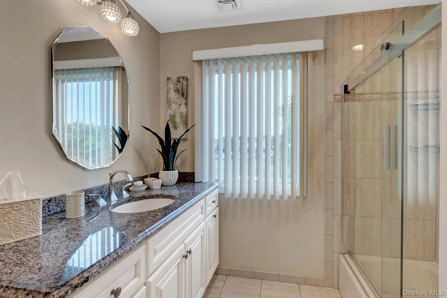
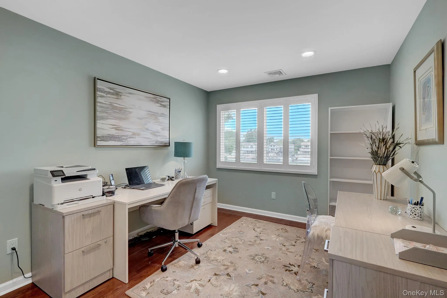
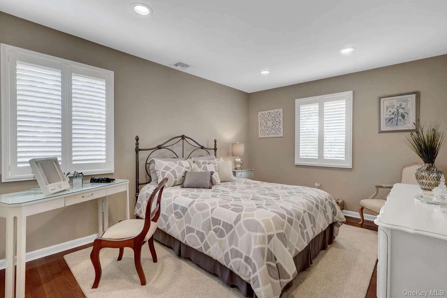
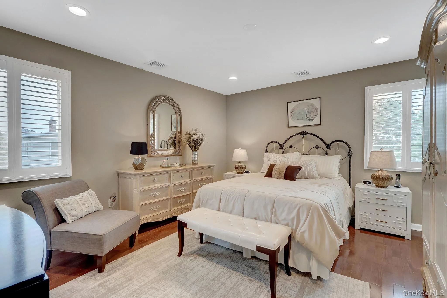
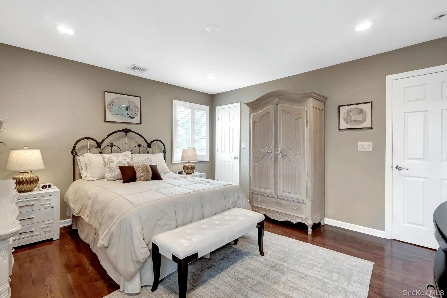
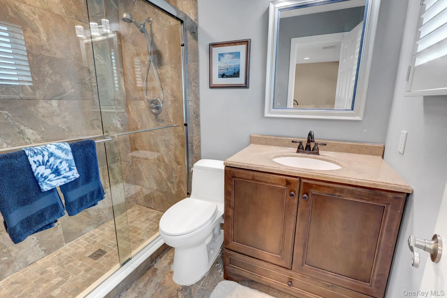
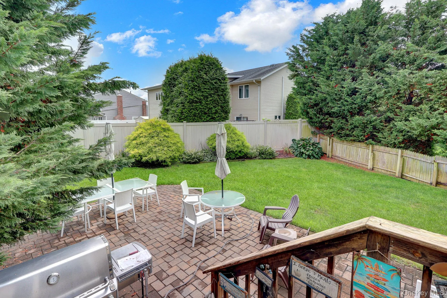
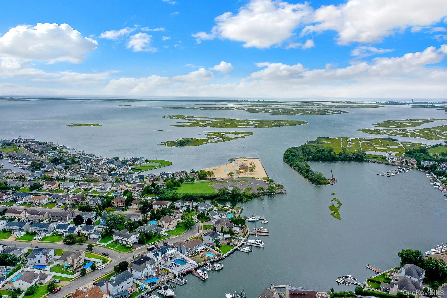
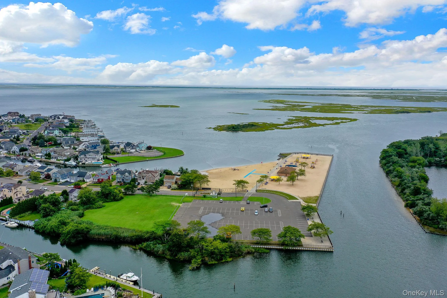
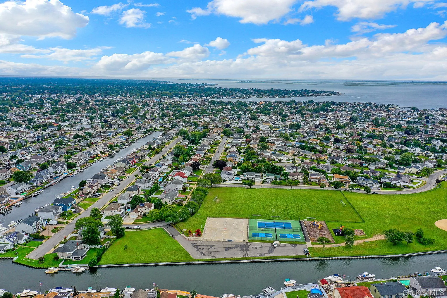
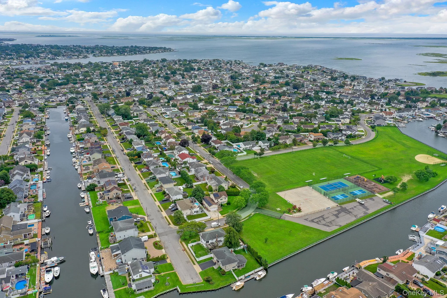
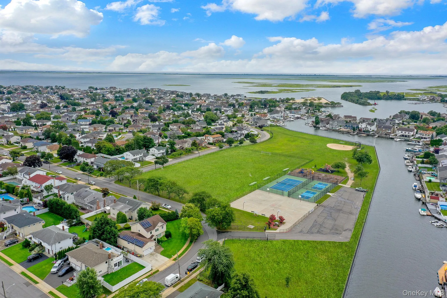
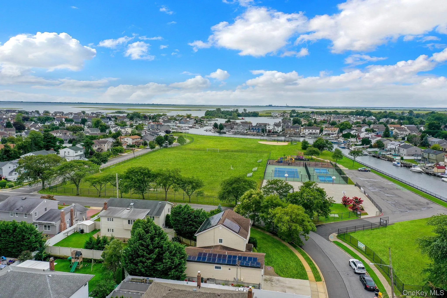
Massapequa Waterfront Luxury. Spectacular 4-bedroom, 2.5-bath Colonial completely rebuilt from the ground up, offering 2,785 sq. ft. of pristine modern living space on a sprawling 0.28-acre lot. Enjoy serene, unobstructed canal-front water views from expansive windows throughout the home. The open-concept first floor features a true chef’s kitchen outfitted with high-end custom cabinetry, quartz countertops, a premium Sub-Zero refrigerator, and an inviting formal dining room. Unwind in comfort with luxurious radiant heated flooring and a highly efficient solar panel system that keeps utility costs remarkably low. The massive primary suite boasts private bath amenities and dual walk-in closets. Additional highlights include modern recessed lighting, central air, a full unfinished attic for ample storage, and an attached 2-car garage with a private 4-vehicle driveway. The beautifully landscaped, fully fenced yard features automated lawn sprinklers and ideal outdoor entertaining space. Perfectly positioned directly across from Anchor Park and just minutes from premier South Shore waterfront dining, shopping, and the Massapequa LIRR station. Turn-key coastal living at its finest.
- Heating System:
- Natural Gas, Radiant Floor
- Cooling System:
- Central Air
- Basement:
- No
- View:
- Water
- Fence:
- Back Yard, Partial, Wood
- Appliances:
- Dishwasher, Refrigerator, Microwave, Stainless Steel Appliance(s), Dryer, Washer, Cooktop, Disposal, Water Purifier Owned, Convection Oven, Energy Star Qualified Appliances, Exhaust Fan, Electric Cooktop
- Exterior Features:
- Mailbox, Lighting, Rain Gutters
- Flooring:
- Hardwood, Ceramic Tile
- Garage Spaces:
- 4
- Interior Features:
- Entrance Foyer, Granite Counters, Open Kitchen, Open Floorplan, Pantry, Storage, Smart Thermostat, Double Vanity, Kitchen Island, Formal Dining, Primary Bathroom, Energy Star Qualified Door(s), Ceiling Fan(s), His And Hers Closets, Breakfast Bar, Recessed Lighting, Crown Molding, Natural Woodwork
- Laundry Features:
- Laundry Room, Washer Hookup, Electric Dryer Hookup
- Lot Features:
- Near Public Transit, Corner Lot, Cleared, Paved, Views, Sprinklers In Front, Near Shops, Near School, Sprinklers In Rear, Back Yard, Landscaped, Near Golf Course
- Parking Features:
- Driveway
- Sewer:
- Public Sewer
- Utilities:
- Cable Available, Trash Collection Public, Natural Gas Connected, Water Connected, Electricity Connected, Sewer Connected
- City:
- Oyster Bay
- State:
- NY
- Street:
- Admiral
- Street Number:
- 34
- Street Suffix:
- Road
- Postal Code:
- 11758
- Floor Number:
- 0
- Longitude:
- W74° 30' 52.1''
- Latitude:
- N40° 39' 27.5''
- Direction Faces:
- West
- Directions:
- Merrick Road to Forest to Jefferson To Admiral
- PostalCity:
- Massapequa
- Street Dir Prefix:
- NE
- Architectural Style:
- Colonial
- Construction Materials:
- Aluminum Siding
- Elementary School:
- Fairfield Elementary School
- High School:
- Massapequa High School
- Levels:
- Two
- Agent MlsId:
- 145475
- MiddleOrJunior School:
- Berner Middle School
- PhotosCount:
- 27
- Special Listing Conditions:
- No
- Tax Annual Amount:
- $16,121
- Water Source:
- Public
- Office MlsId:
- RLLE25
Residential - MLS# 1040243
34 Admiral Road, Oyster Bay, NY
- Property Type :
- Residential
- Property SubType :
- Single Family Residence
- Listing Type :
- For Rent
- Listing ID :
- 1040243
- Price :
- $1,095,000
- Rooms :
- 9
- Bedrooms :
- 4
- Bathrooms :
- 2
- Half Bathrooms :
- 1
- Bathrooms Total :
- 3
- Square Footage :
- 2,785 Sqft
- Lot Area :
- 2.47 Acre
- Year Built :
- 2015
- Status :
- Active
- Listing Agent :
- Janet A. Elliott
- Listing Office :
- BH&G R E Realty Connect




